Leave a Message

Thank you for your message. We will be in touch with you shortly.

Explore Our Properties
625 Glascock Street
625 Glascock Street
625 Glascock Street
625 Glascock Street
625 Glascock Street
625 Glascock Street
625 Glascock Street
625 Glascock Street
625 Glascock Street
625 Glascock Street
625 Glascock Street
625 Glascock Street
625 Glascock Street
625 Glascock Street
625 Glascock Street
625 Glascock Street
625 Glascock Street
625 Glascock Street
625 Glascock Street
625 Glascock Street
625 Glascock Street
625 Glascock Street
625 Glascock Street
625 Glascock Street
625 Glascock Street
625 Glascock Street
625 Glascock Street
625 Glascock Street
625 Glascock Street
625 Glascock Street
625 Glascock Street
625 Glascock Street
625 Glascock Street
625 Glascock Street
625 Glascock Street
625 Glascock Street
625 Glascock Street
625 Glascock Street
625 Glascock Street
625 Glascock Street
625 Glascock Street
625 Glascock Street
SEE ALL PHOTOS
625 Glascock Street
625 Glascock Street
625 Glascock Street
625 Glascock Street
625 Glascock Street
625 Glascock Street
625 Glascock Street
625 Glascock Street
625 Glascock Street
625 Glascock Street
625 Glascock Street
625 Glascock Street
625 Glascock Street
625 Glascock Street
625 Glascock Street
625 Glascock Street
625 Glascock Street
625 Glascock Street
625 Glascock Street
625 Glascock Street
625 Glascock Street
625 Glascock Street
625 Glascock Street
625 Glascock Street
625 Glascock Street
625 Glascock Street
625 Glascock Street
625 Glascock Street
625 Glascock Street
625 Glascock Street
625 Glascock Street
625 Glascock Street
625 Glascock Street
625 Glascock Street
625 Glascock Street
625 Glascock Street
625 Glascock Street
625 Glascock Street
625 Glascock Street
625 Glascock Street
625 Glascock Street
625 Glascock Street
Listing courtesy of Coldwell Banker HPW
For Lease

625 Glascock Street

625 Glascock Street, Raleigh, NC 27604

$8,500/month
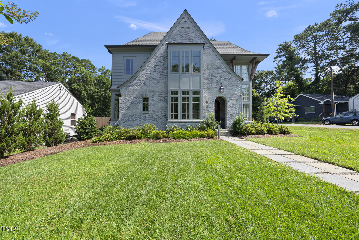
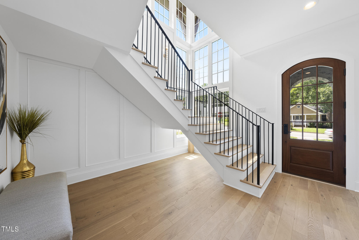
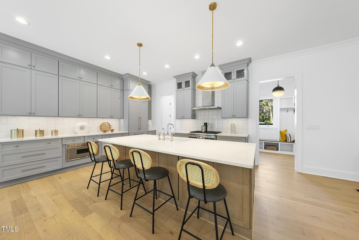
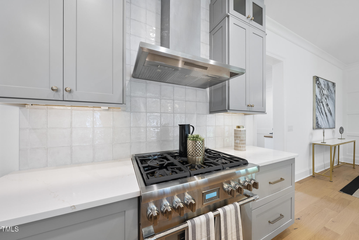
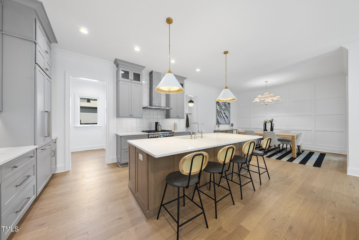
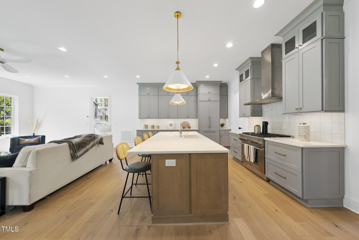
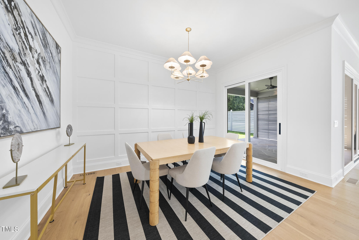
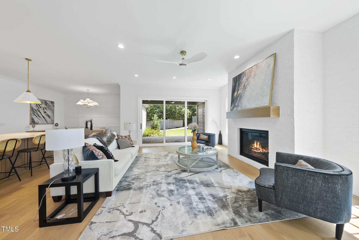
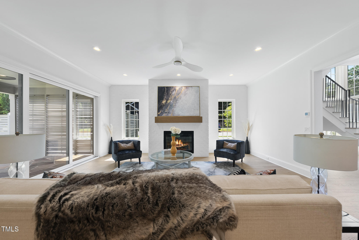
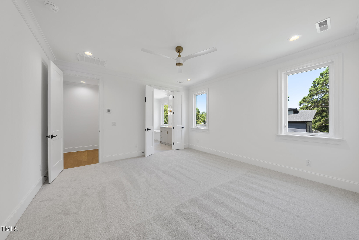
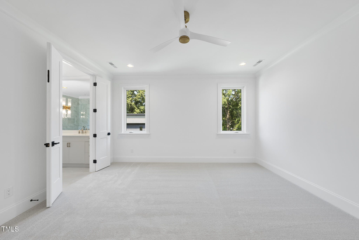
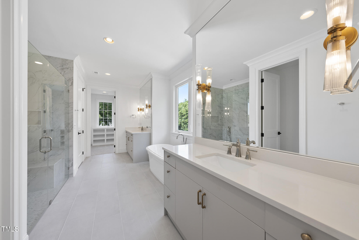
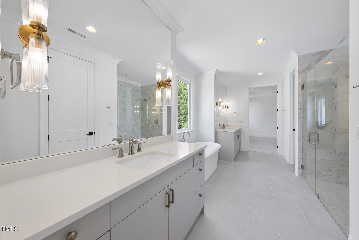
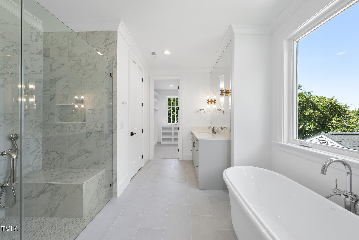
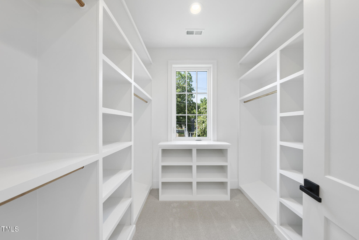
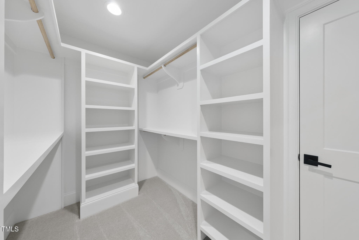
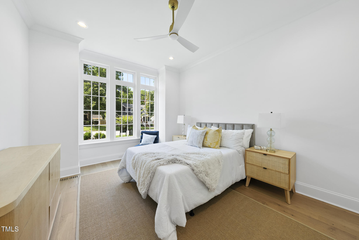
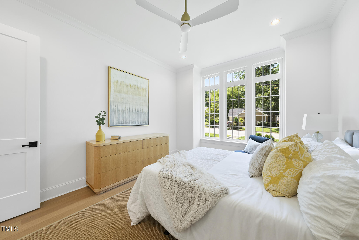
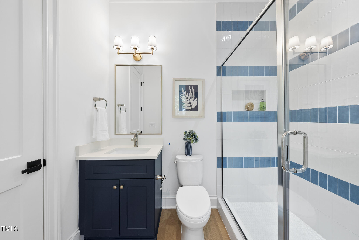
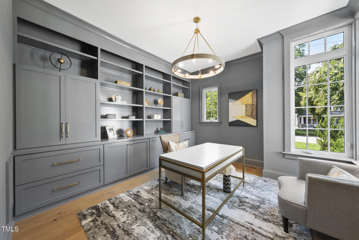
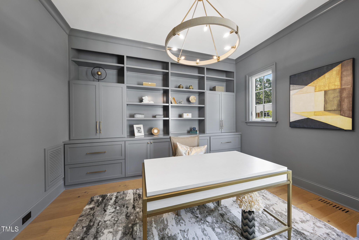
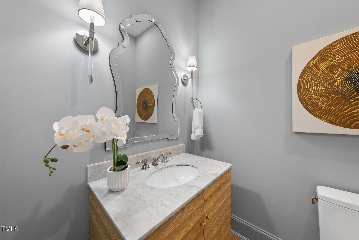
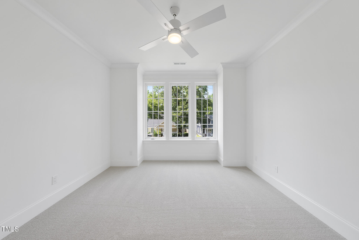
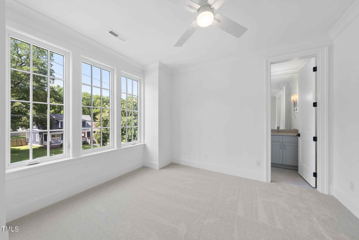
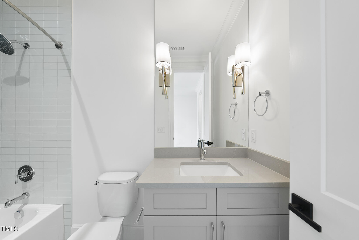
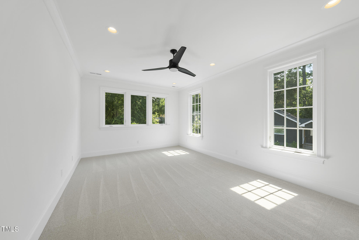
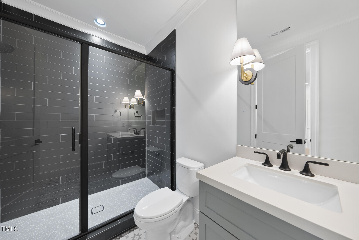
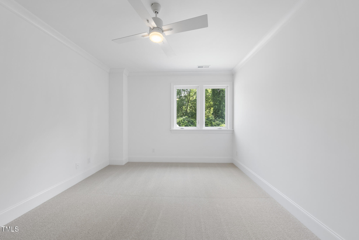
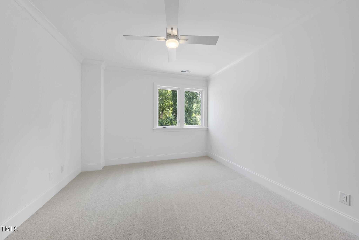
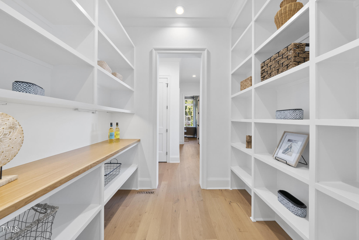
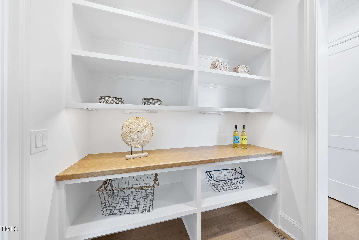
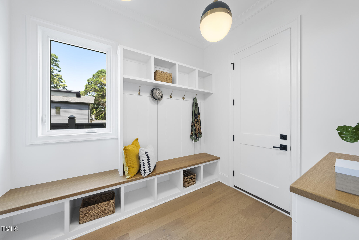
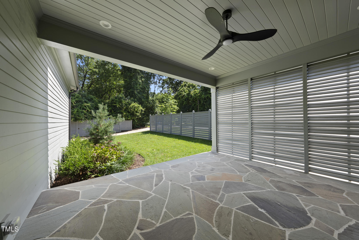
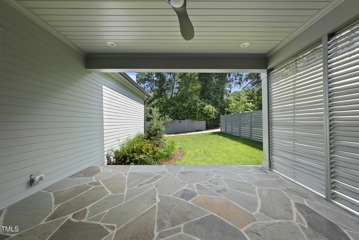
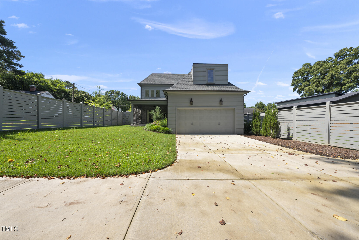
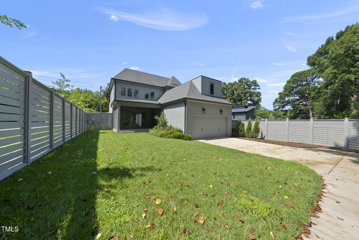
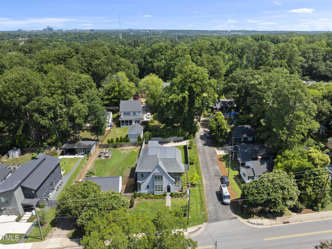
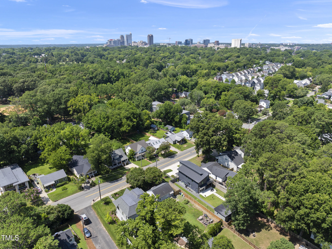
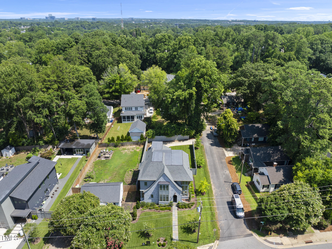
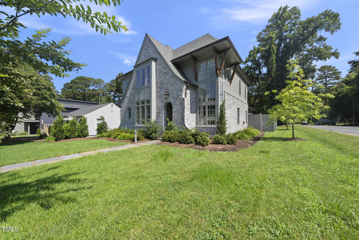
Custom Build by DJF Builders with a Frazier Home Design Plan - Located Downtown Raleigh Walking Distance to Shopping and popular Dining. An open concept plan with dramatic two-story sun-lit entry. Offering a main level guest suite and dedicated study. Wide plank hardwoods run throughout the main living. The gourmet kitchen features elegant quartz countertops, custom painted ceiling-height cabinetry, a large stained island with barstool seating and modern pendants, stainless steel appliances and am oversized walk-in pantry for tons of storage space. The primary suite with foyer entry and luxurious en-suite bath with designer tile flooring, separate vanities with marble tops and sconce lighting, a freestanding tub, a zero-entry shower with tile to ceiling surround and frameless glass and separate walk-in closets. The family room is anchored by a painted brick surround fireplace with stained floating mantle and large sliding glass doors to the rear covered bluestone patio with privacy shades, overlooking the privacy-fenced backyard. Upstairs, an oversized gameroom for entertaining and unfinished walk-in storage for ample storage space!

4
beds

5
baths

3,507 Sq.Ft. LIVING AREA

9,147.6 Sq.Ft. lot

Features & Amenities

Interior

  • total bedrooms4
  • Total bathrooms5
  • full bathrooms4
  • half bathroom1
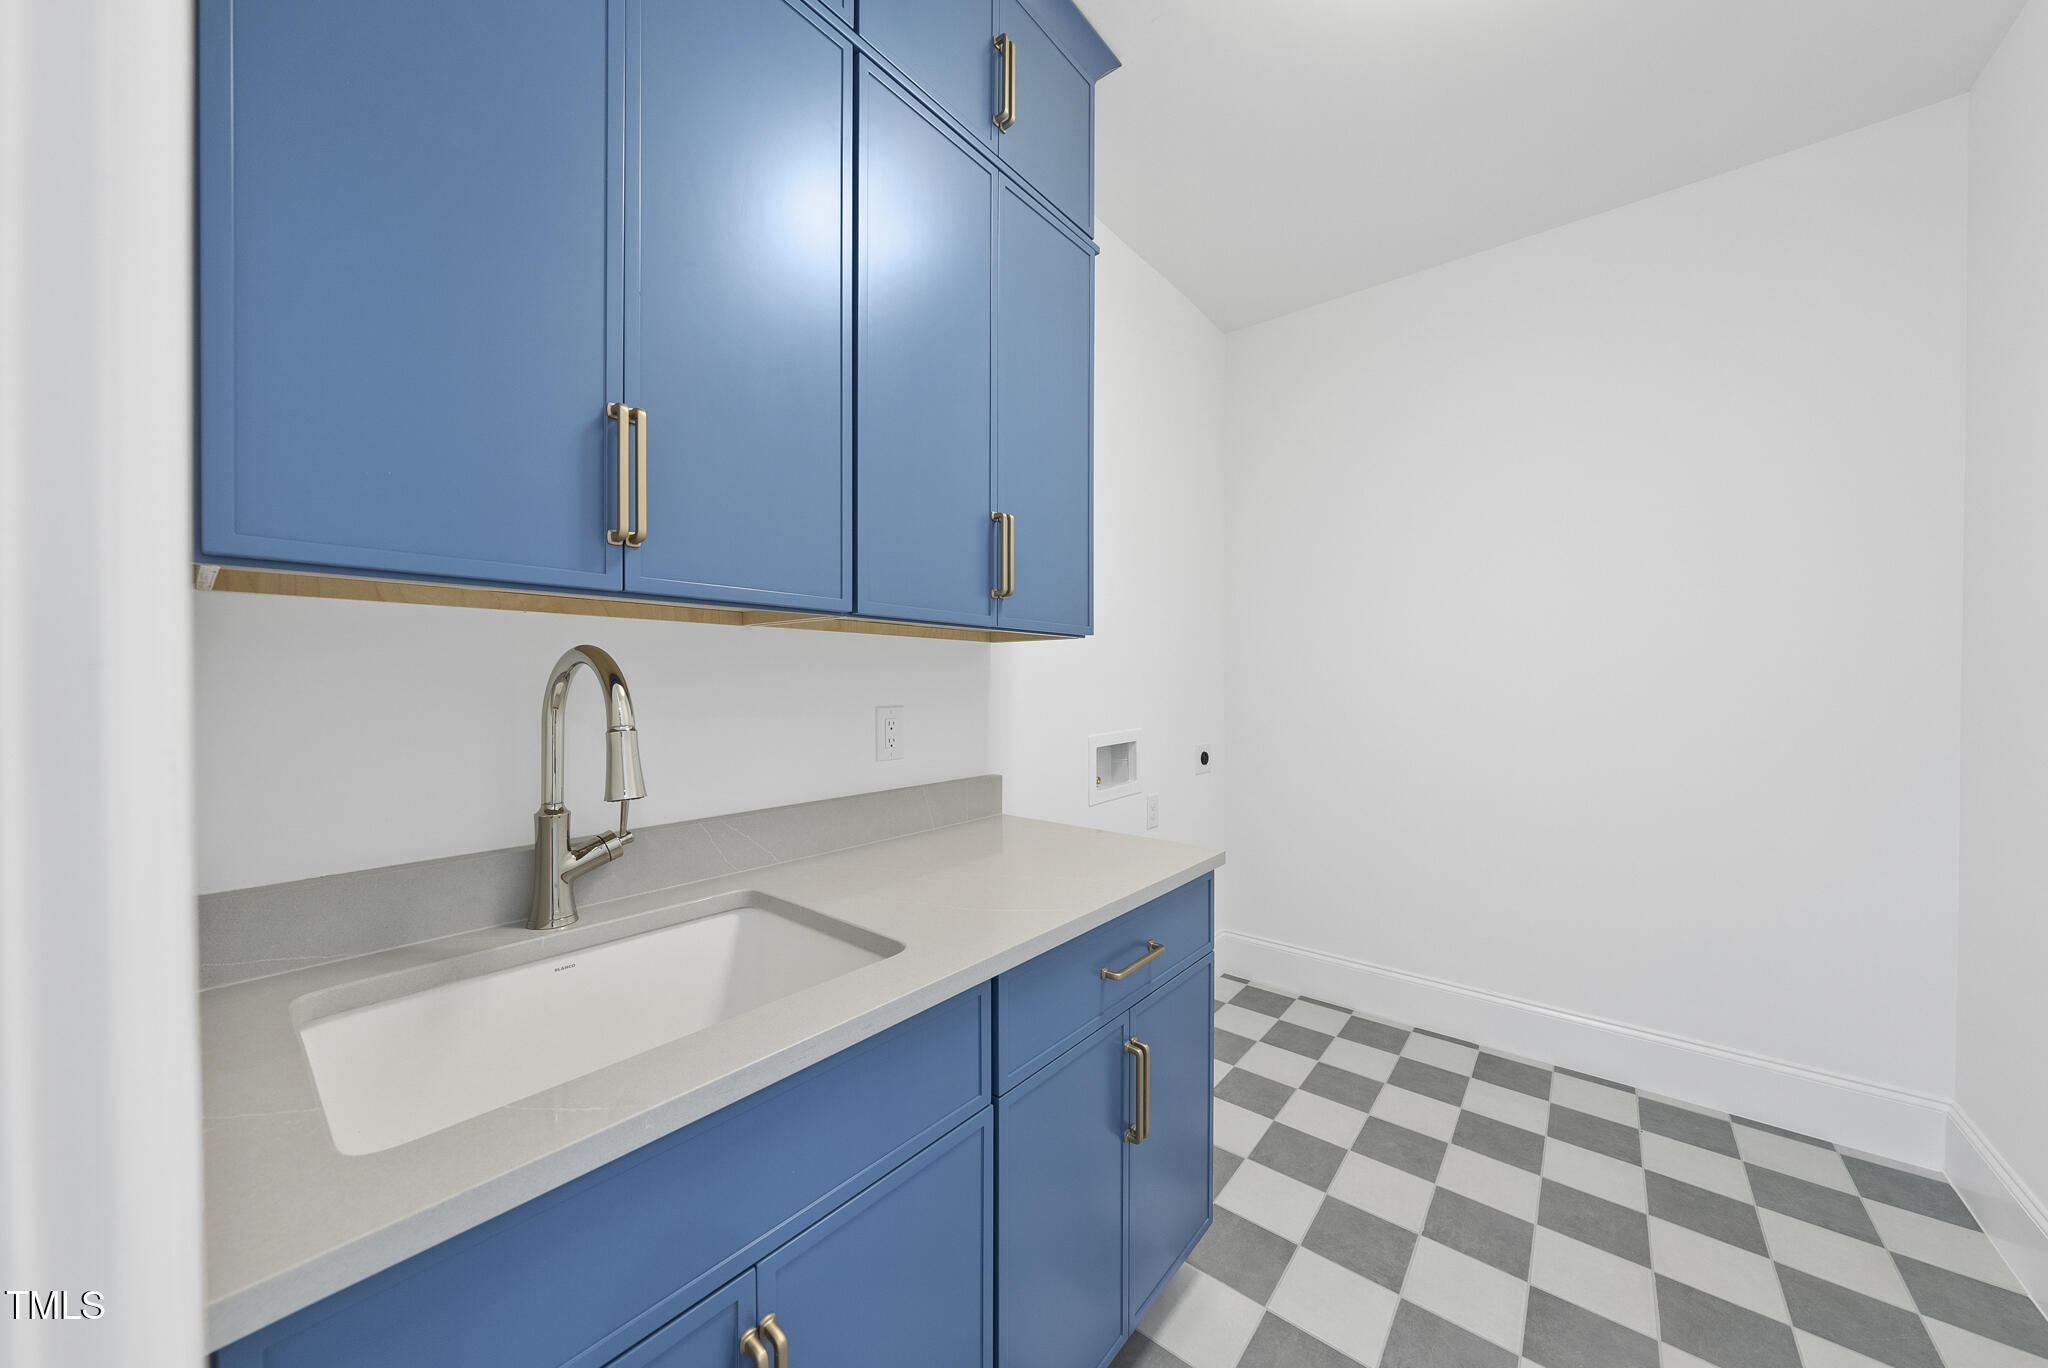
  • Laundry room Electric Dryer Hookup, Laundry Room, Sink, Upper Level, Washer Hookup
  • Flooring Carpet, Ceramic Tile, Hardwood
  • Fireplace Family Room, Gas Log
  • APPLIANCES Convection Oven, Dishwasher, Disposal, Gas Range, Microwave, Oven, Range Hood, Self Cleaning Oven, Stainless Steel Appliance(s), Tankless Water Heater
  • other interior Features Bathtub/Shower Combination, Breakfast Bar, Built-in Features, Ceiling Fan(s), Chandelier, Crown Molding, Double Vanity, Eat-in Kitchen, Entrance Foyer, Kitchen Island, Kitchen/Dining Room Combination, Open Floorplan, Recessed Lighting, Separate Shower, Smart Thermostat, Smooth Ceilings, Soaking Tub, Walk-In Closet(s), Walk-In Shower, Water Closet

Area & Lot

  • Status For Lease
  • Living Area3,507 Sq.Ft.
  • Total Area3,507 Sq.Ft.
  • Lot Area9,147.6 Sq.Ft.
  • MLS® ID10174999
  • TypeResidential
  • YEAR BUILT2024
  • Elementary SchoolWake - Conn Elementary
  • Middle SchoolWake - Ligon Middle
  • High SchoolWake - William G Enloe High

Exterior

  • STORIES2
  • Garage Space2.0
  • water SourcePublic
  • utilitiesCable Available, Electricity Connected, Natural Gas Connected, Phone Available, Sewer Connected, Water Connected
  • lot featuresBack Yard, City Lot, Rectangular Lot
  • parkingAttached, Concrete, Driveway, Garage, Garage Door Opener, Garage Faces Rear
  • HEAT TYPECentral, Forced Air, Heat Pump, Natural Gas
  • AIR CONDITIONINGCentral Air, Zoned
  • sewerPublic Sewer
  • other exterior FeaturesLighting, Rain Gutters

Financial

  • Lease Price$8,500/mo
  • Lease Term 12 MONTHS
image

Schedule a Showing

We would love to show you our beautiful property. Please select your preferred date and time below. An agent will be in touch shortly to confirm your appointment.

Schedule a Showing

We would love to show you our beautiful property. Please select your preferred date and time below. An agent will be in touch shortly to confirm your appointment.

Thank you for your interest in 625 Glascock Street, Raleigh, NC 27604. We are reviewing your request and will be in touch shortly!

Work With Us

Get assistance in determining current property value, crafting a competitive offer, writing and negotiating a contract, and much more. Contact me today.

Follow Us on Instagram