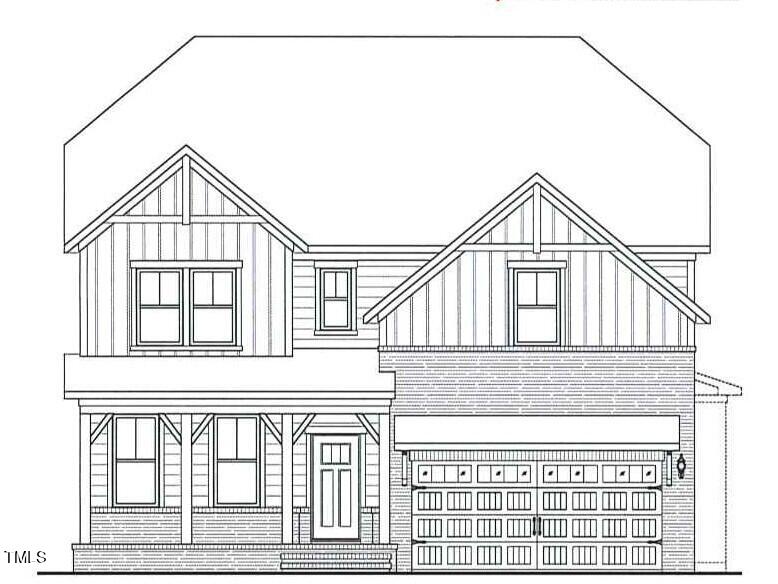
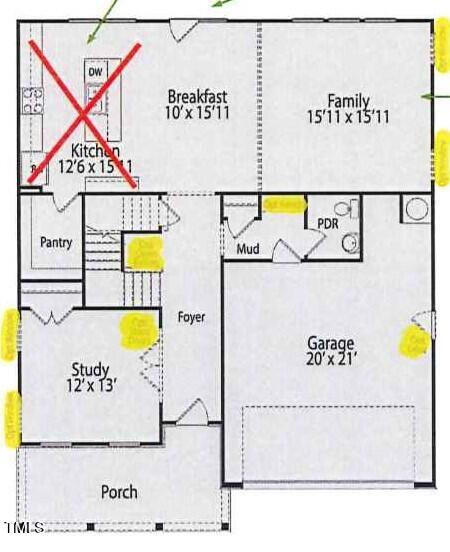
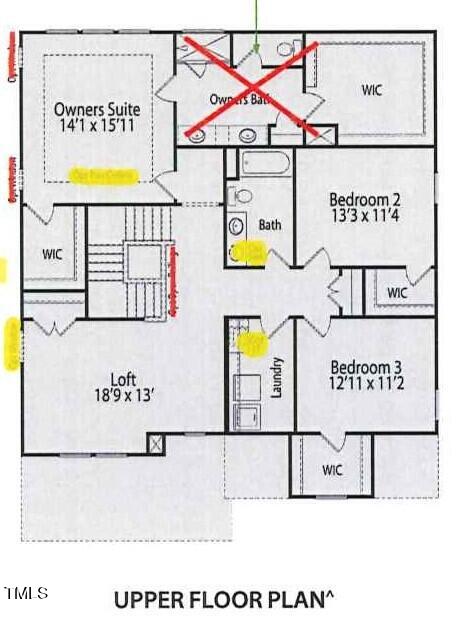
Main Level Study w/French Doors! Spacious Open Design! Luxury HWD Style Flooring thru Main Living! Gourmet Kit: Granite Ctops, Custom Admiral Painted Cabinets w/Soft Close, 2'' Hexagon Tile Backsplash, Oversized Island w/Breakfast Bar, SS Appliances Incl 30'' Gas Cooktop, Wall Oven & Built in MW & Open to a Breakfast Nook w/Access to Rear Covered Porch! Owner's Suite: Plush Carpet, Dual Walk in Closets, Ceiling Fan & Triple Window! Owner's Deluxe Bath: 12x24 Tile Floor, Dual Vanity w/Double Bank of Drawers, Walk in Shower w/Bench Seat, Separate Tub! Large 2nd Floor Loft! All Secondary Bedrooms with Walk in Closets!