Leave a Message

Thank you for your message. We will be in touch with you shortly.

Explore Our Properties
65 Spanish Oak Drive
SEE ALL PHOTOS
65 Spanish Oak Drive
Listing courtesy of Coldwell Banker HPW
For Sale

65 Spanish Oak Drive

65 Spanish Oak Drive, Youngsville, NC 27596

$1,100,000
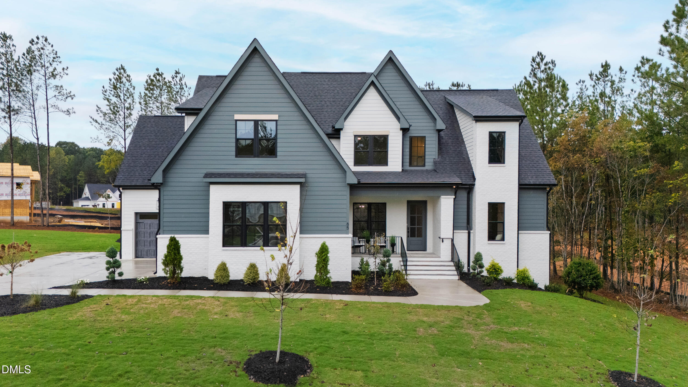
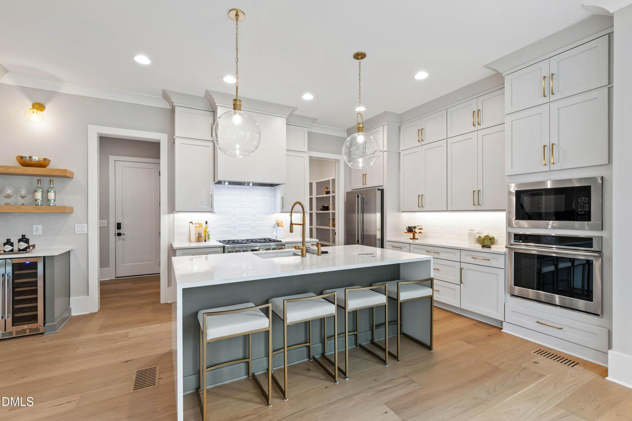
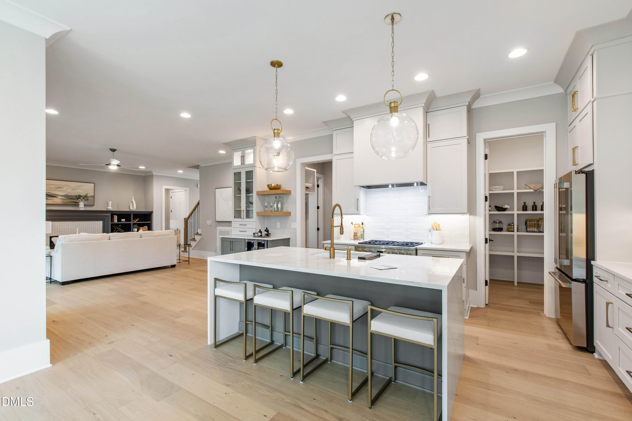
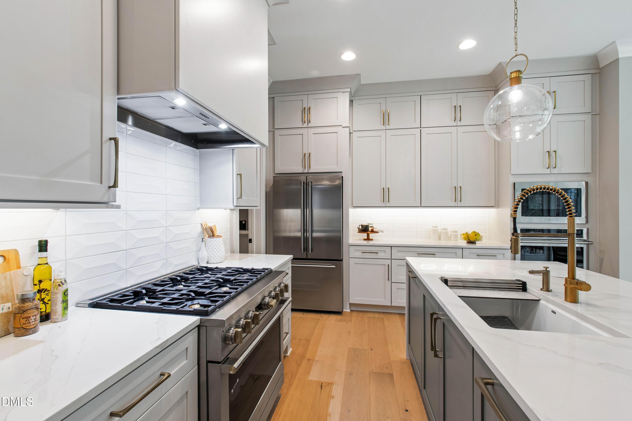
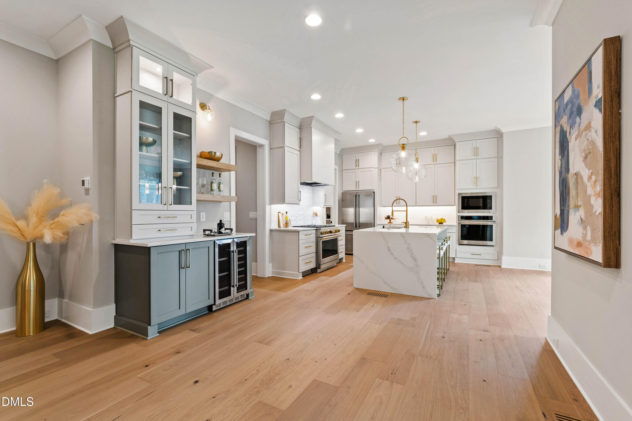
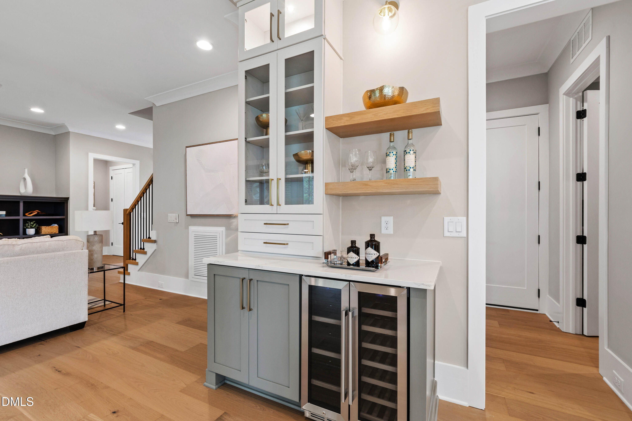
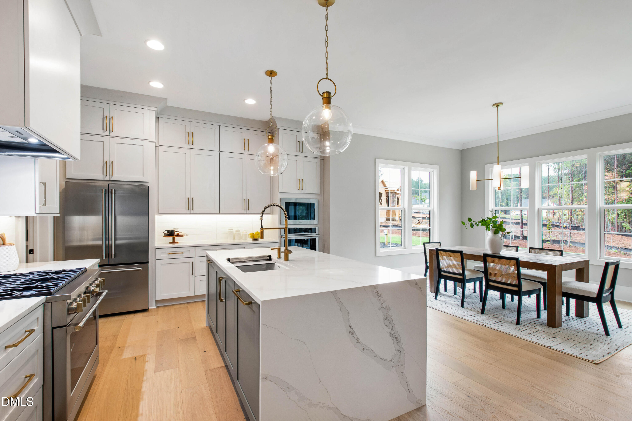
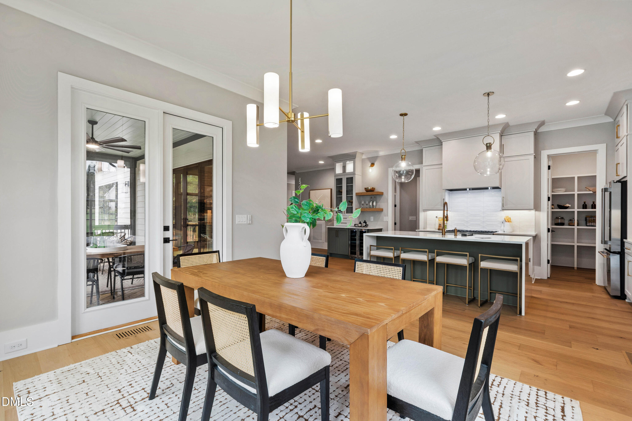
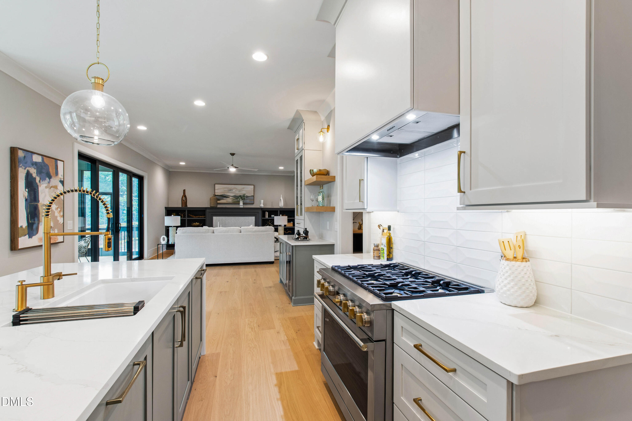
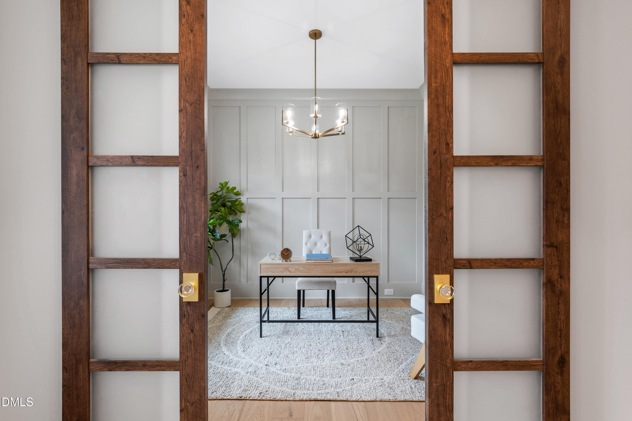
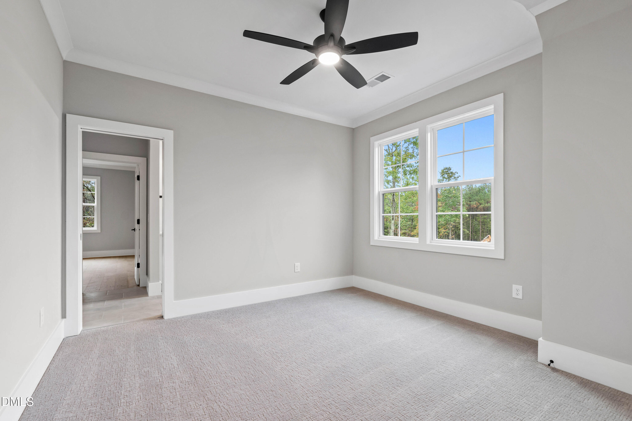
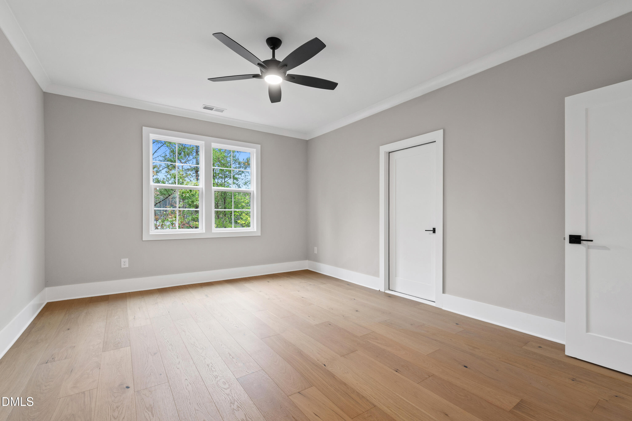
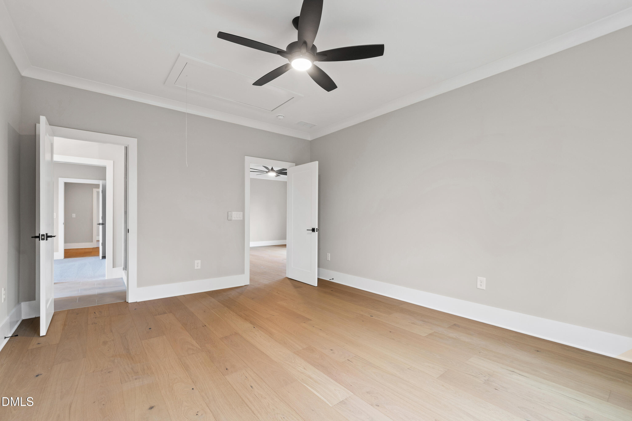
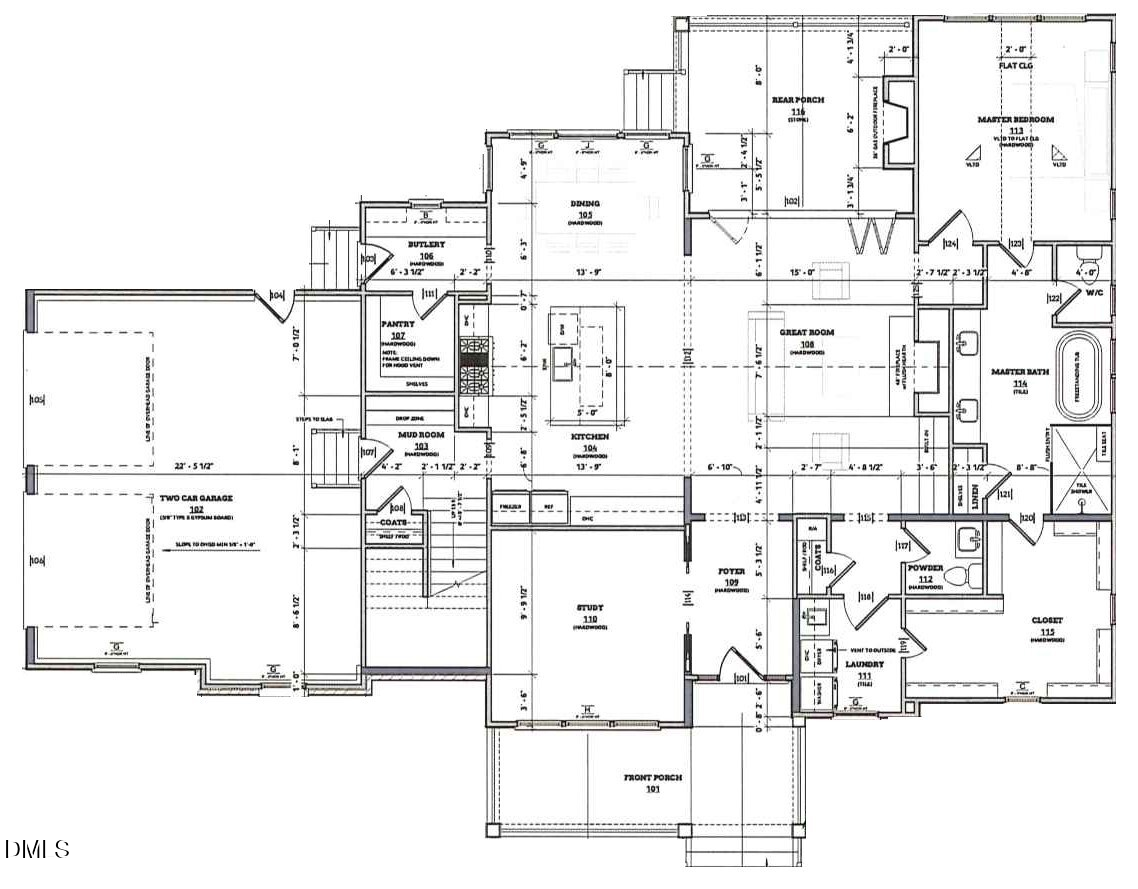
MOVE IN READY! 2025 Parade of Homes Entry! Custom-built by Ken Harvey Homes, this thoughtfully designed new construction home offers refined finishes, 10' ceilings, and wide plank engineered hardwood flooring (Mohawk TecWood Wyndham Farms in Natural Linen Oak) throughout the main living areas. The kitchen features custom shaker-style cabinetry with Alabaster uppers and Olive lowers, soft-close hardware, Level 3 Calcatta Patriotic quartz countertops, and a painted island with a two-tier Ruvati Fireclay workstation sink. Monogram stainless steel appliances include a gas range, panel-ready dishwasher, and built-in wall oven/microwave combo.

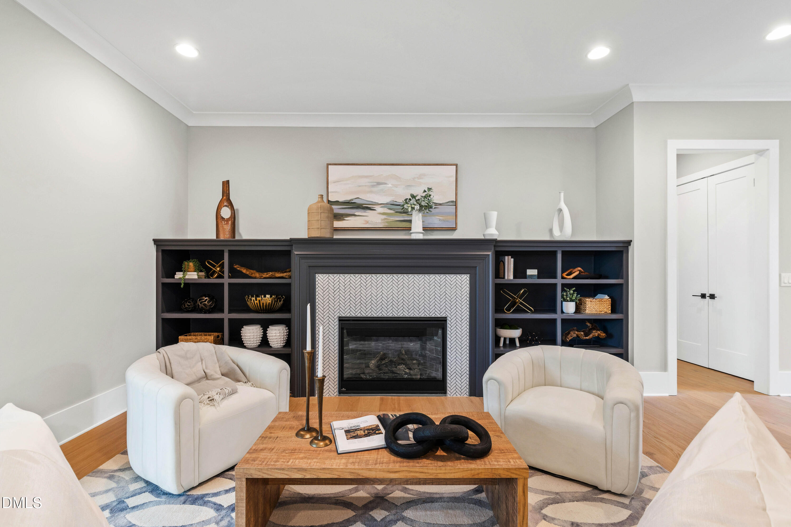
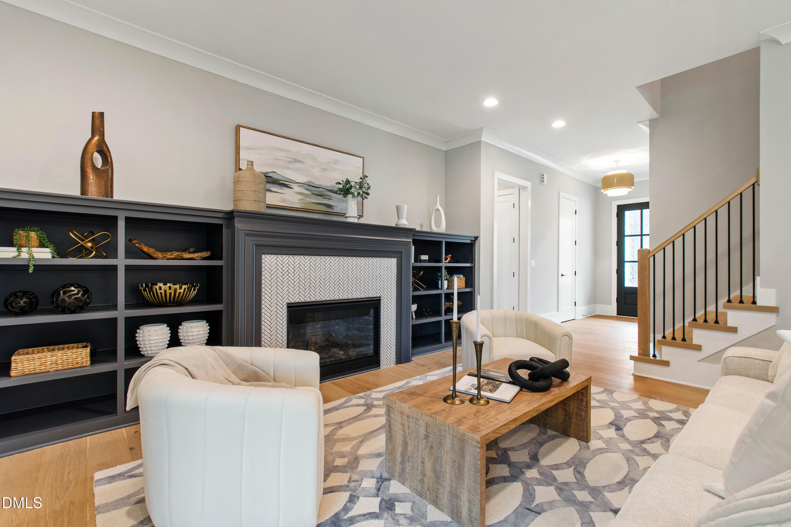
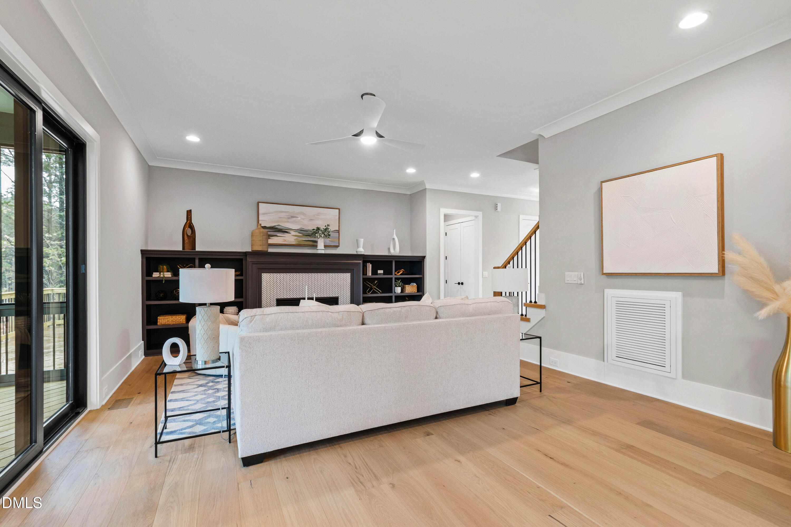
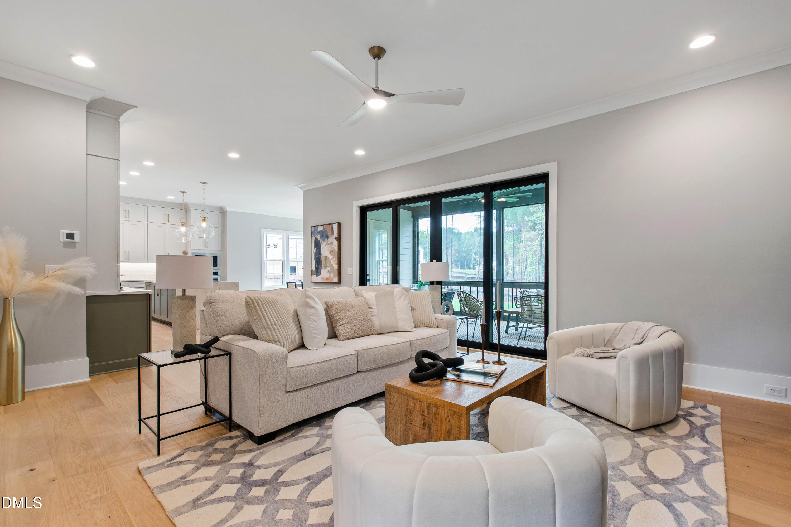
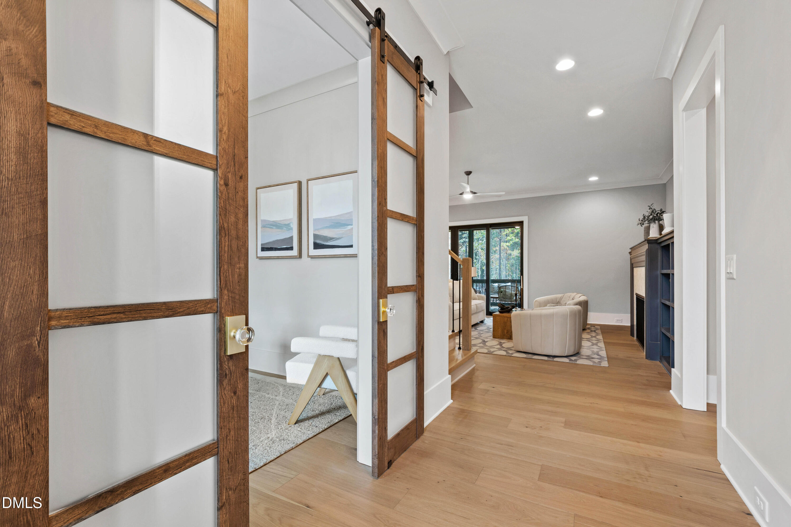
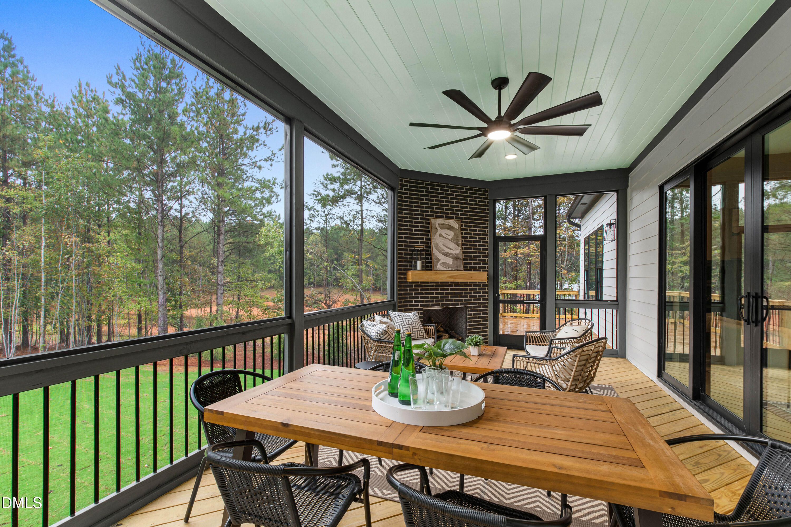
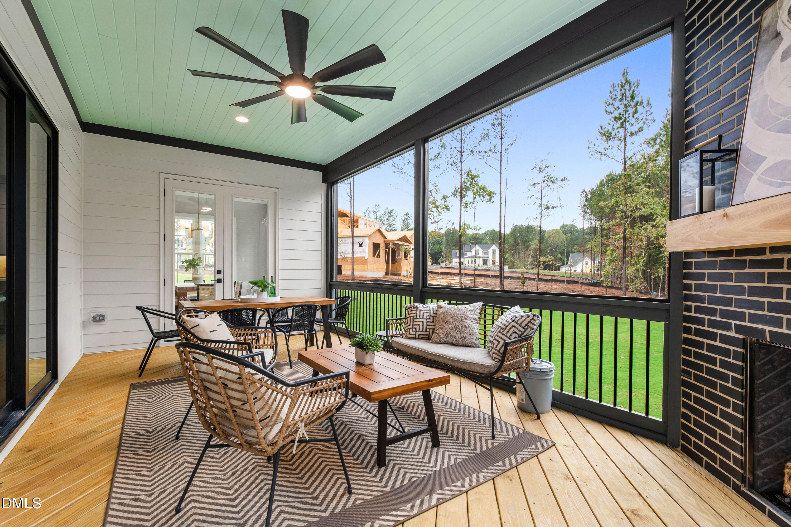
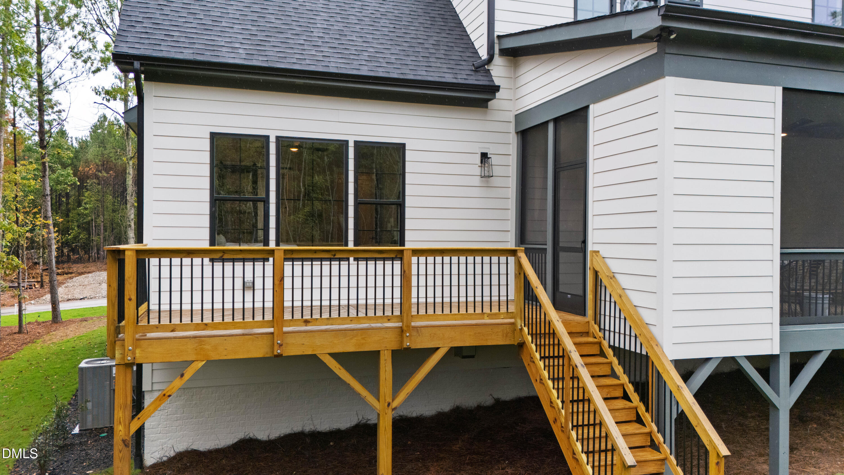
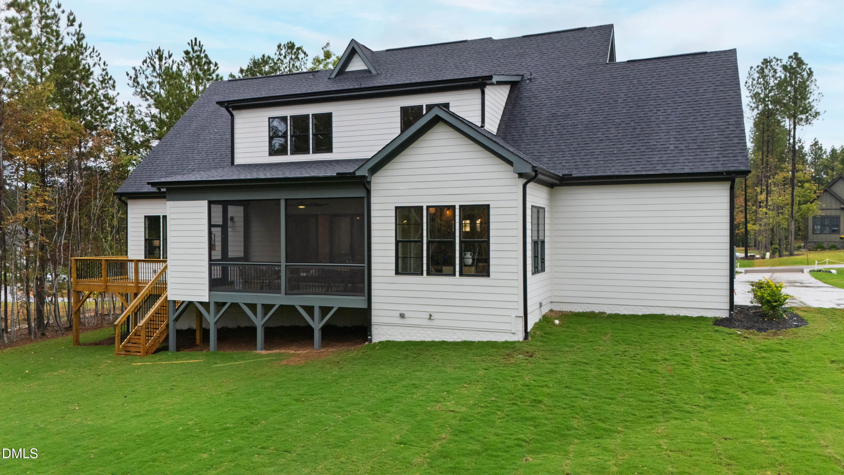
The family room includes built-ins with detailed trim and tile surround! A 12' Windsor multi-slide door opens to a spacious screened porch with wood decking, a ventless Courtyard 36'' fireplace finished in Smooth Black brick thins (Roben), and a 1x6 tongue-and-groove pine ceiling painted Waterfall with crown trim.

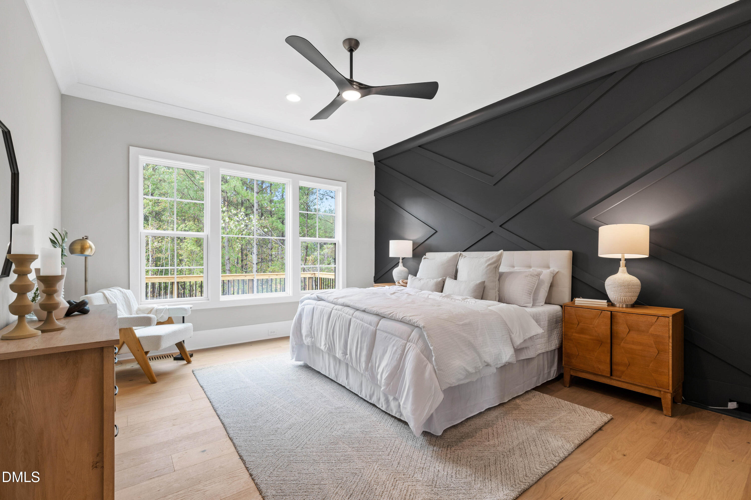
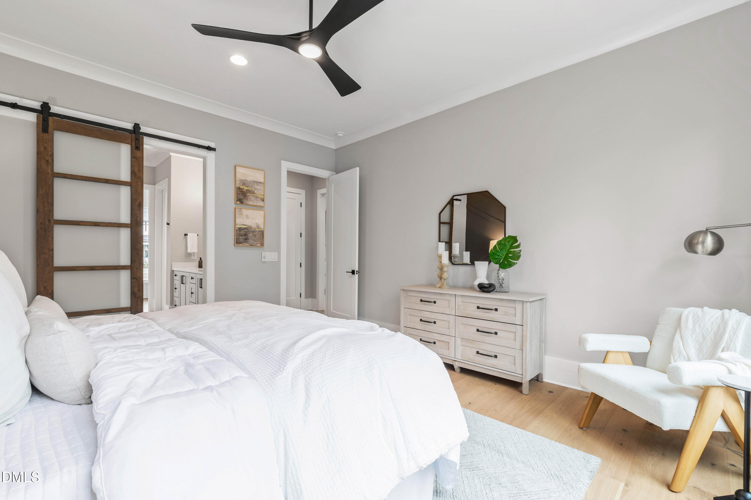
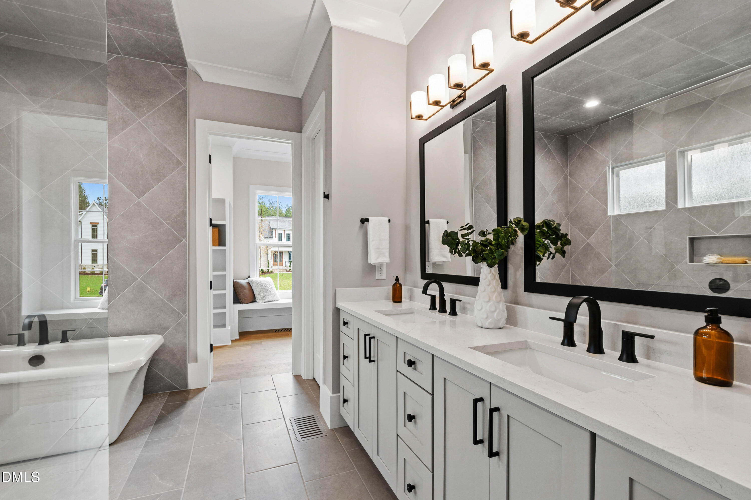
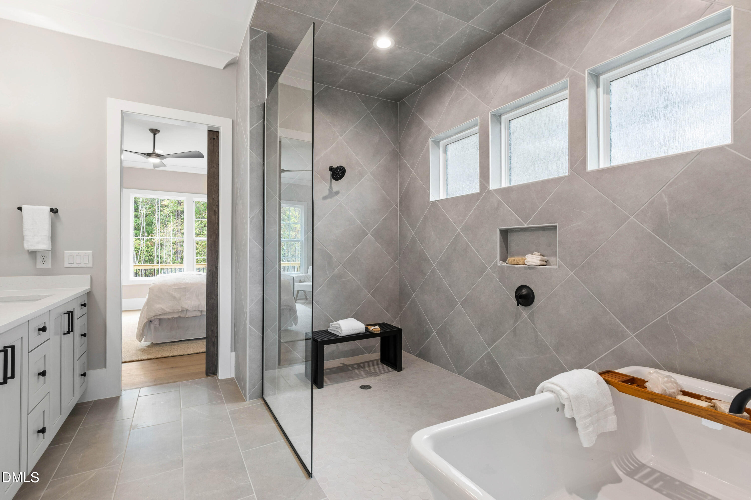
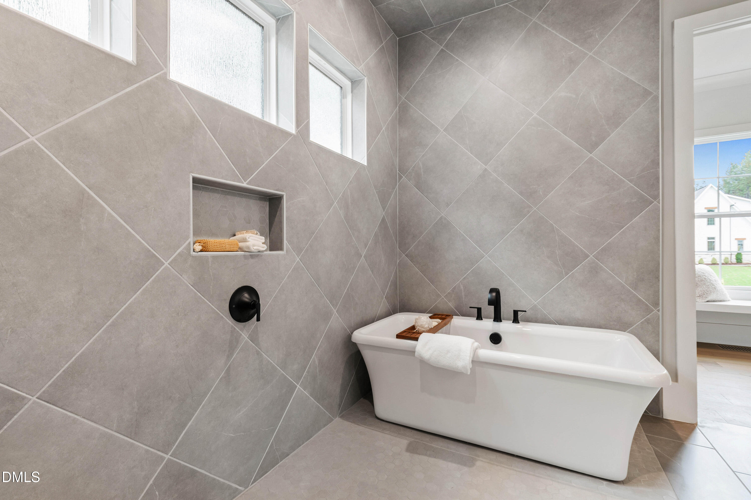
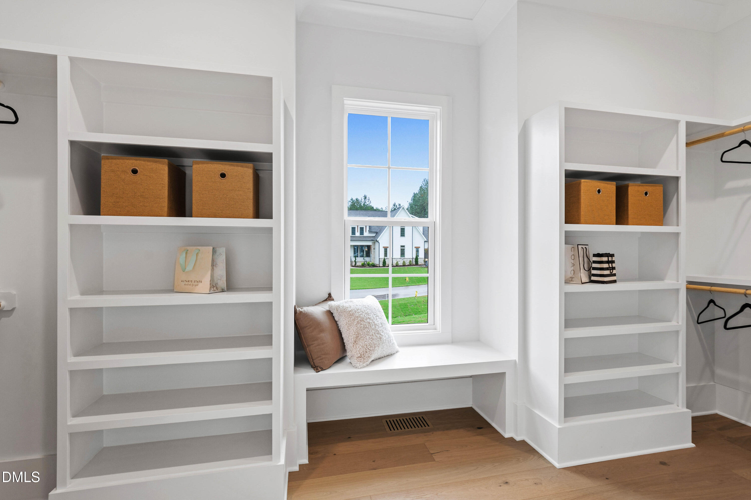
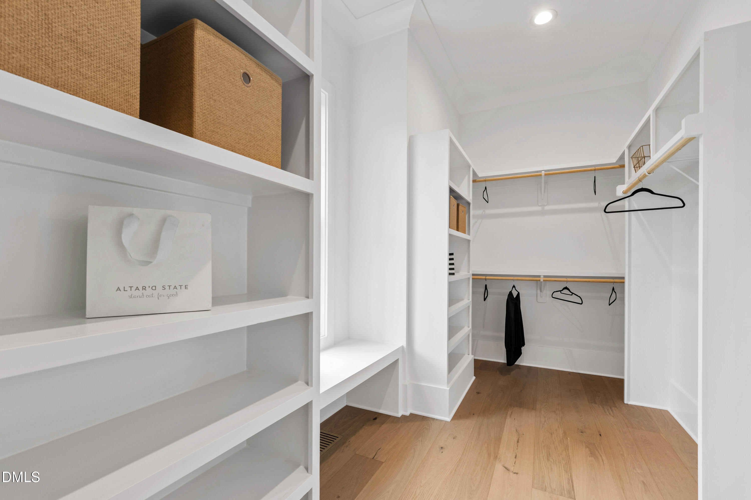
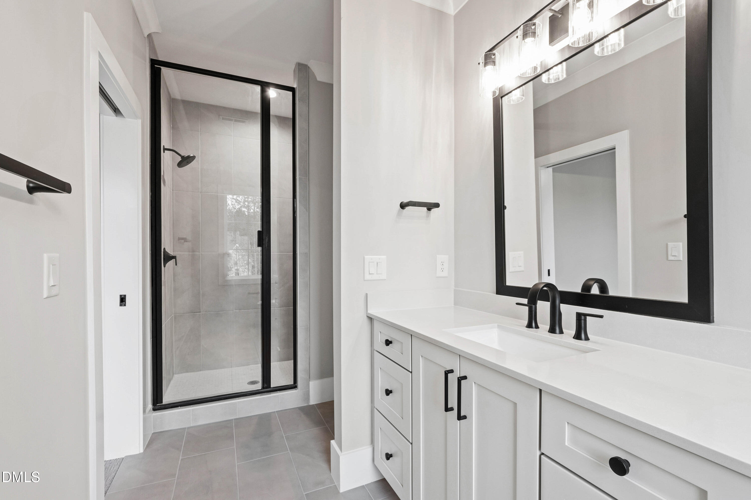
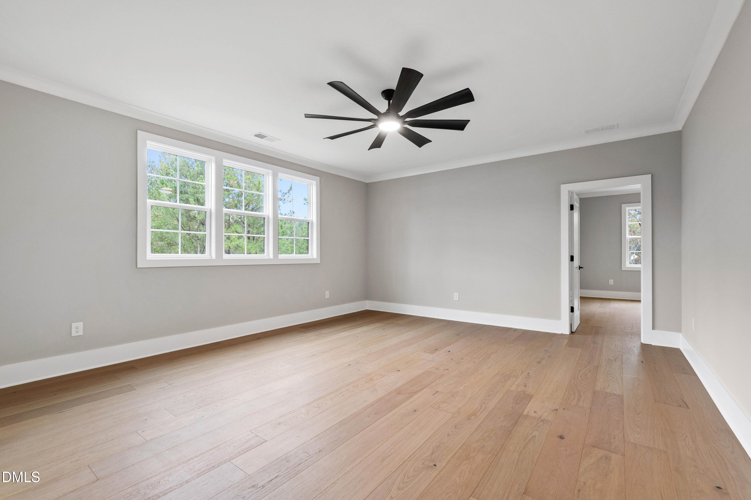
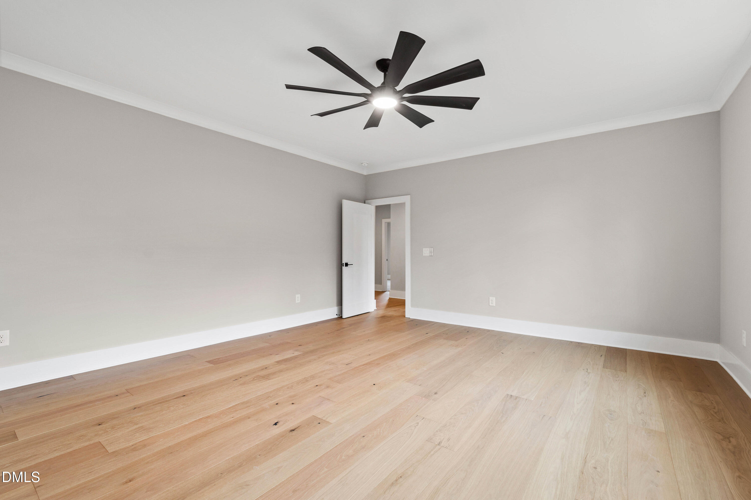
The first-floor primary suite features crown molding, an accent wall in Peppercorn, and a walk-in closet with built-in shelving. The en-suite bath includes a spa-style wet room with zero-entry tile shower and freestanding tub, surrounded by 20x20 Emser Solara Yaris tile in a diagonal layout with a niche. Flooring and ceiling are finished in coordinating 12x24 Solara mosaic (Firenza). Dual vanities in Whisper are topped with Level 2 Valor White quartz and accented by black Moen Doux fixtures.

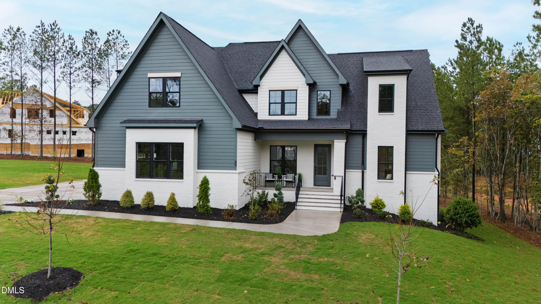
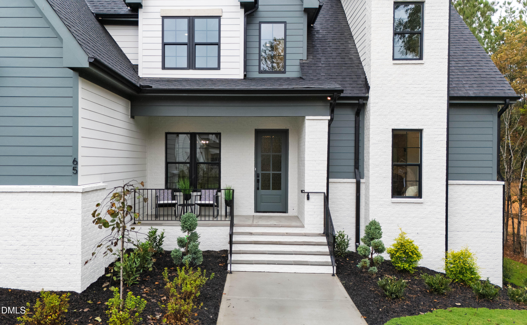
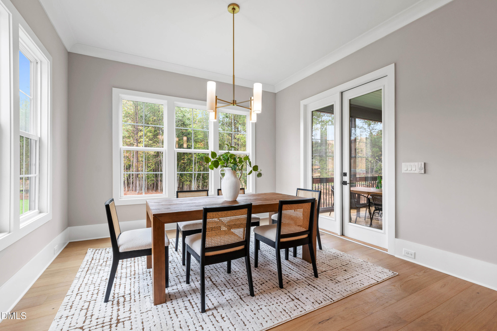
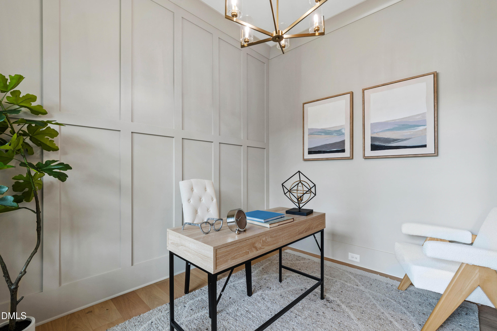
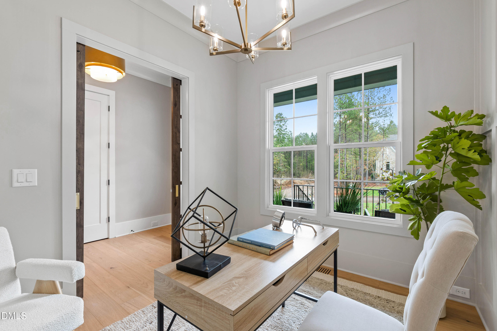
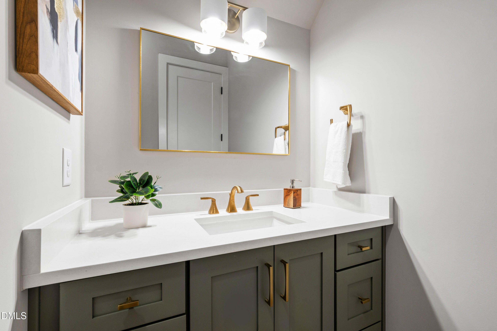
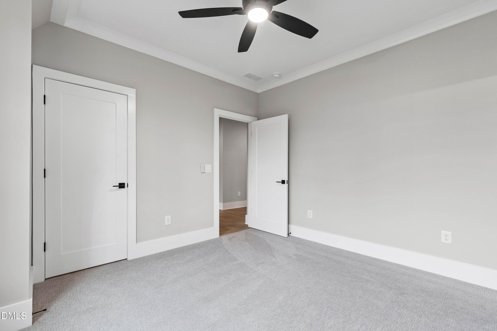
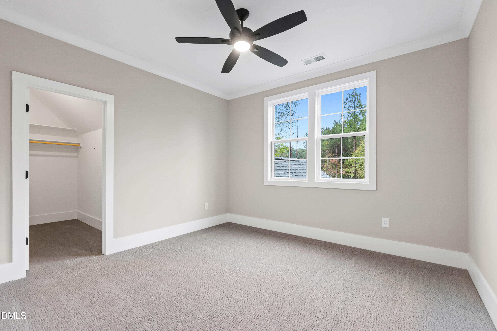
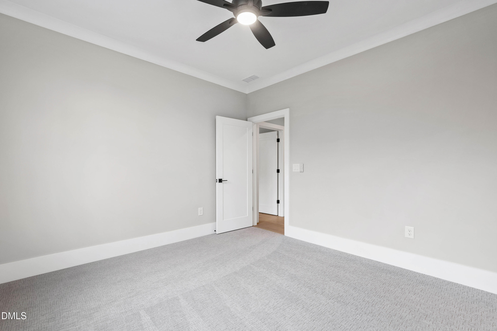
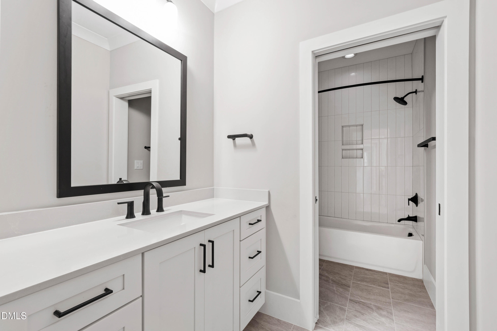
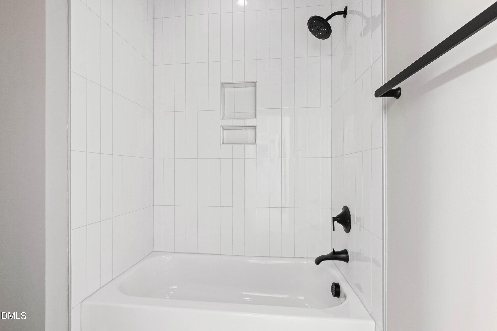
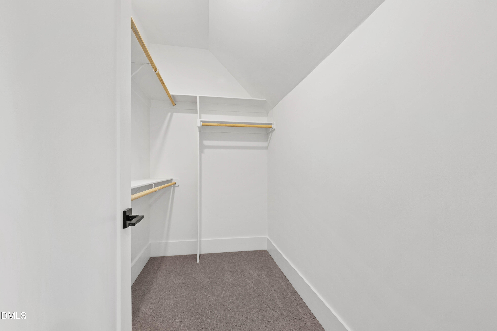
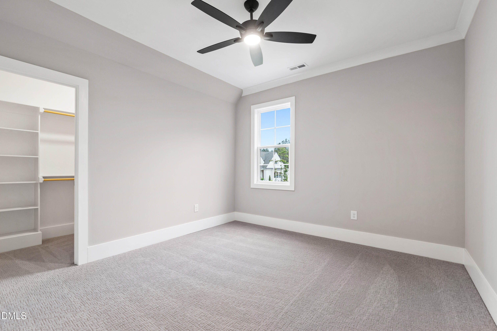
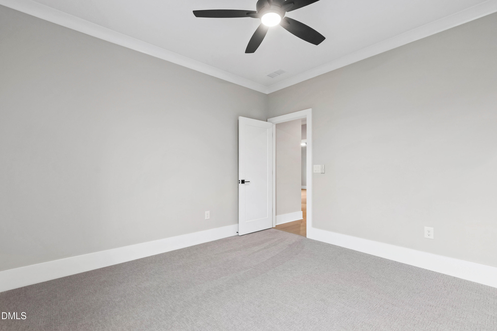
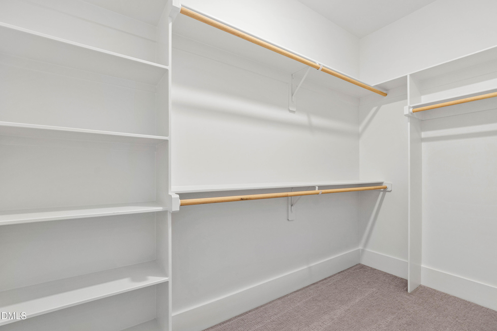
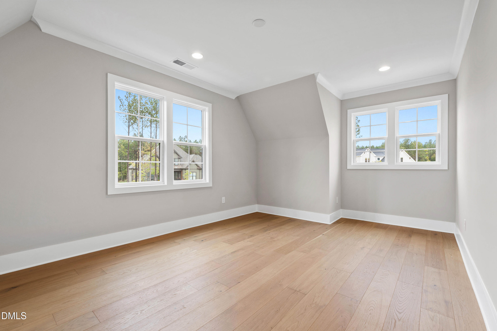
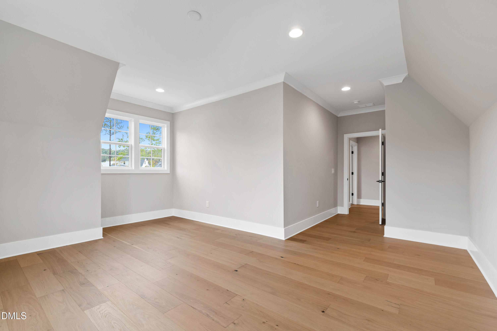
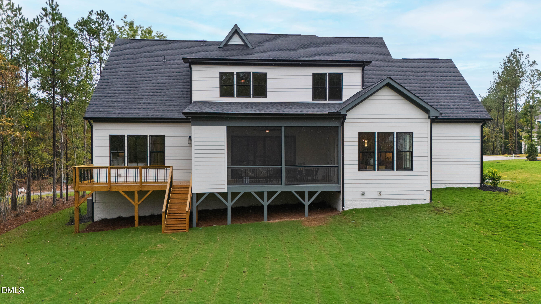
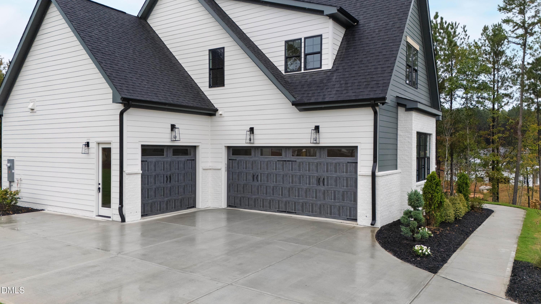
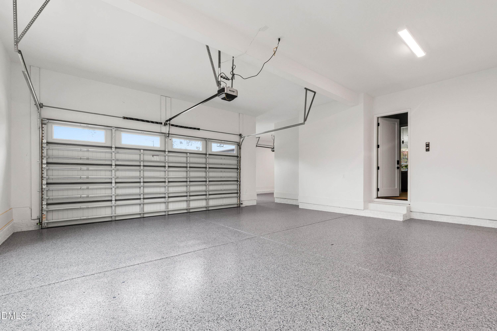
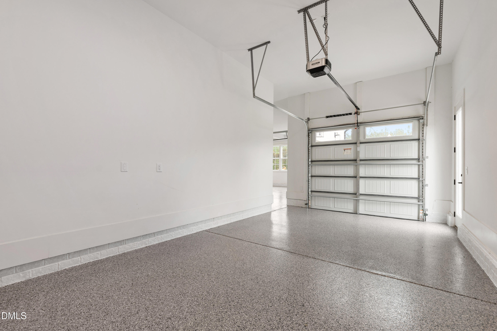
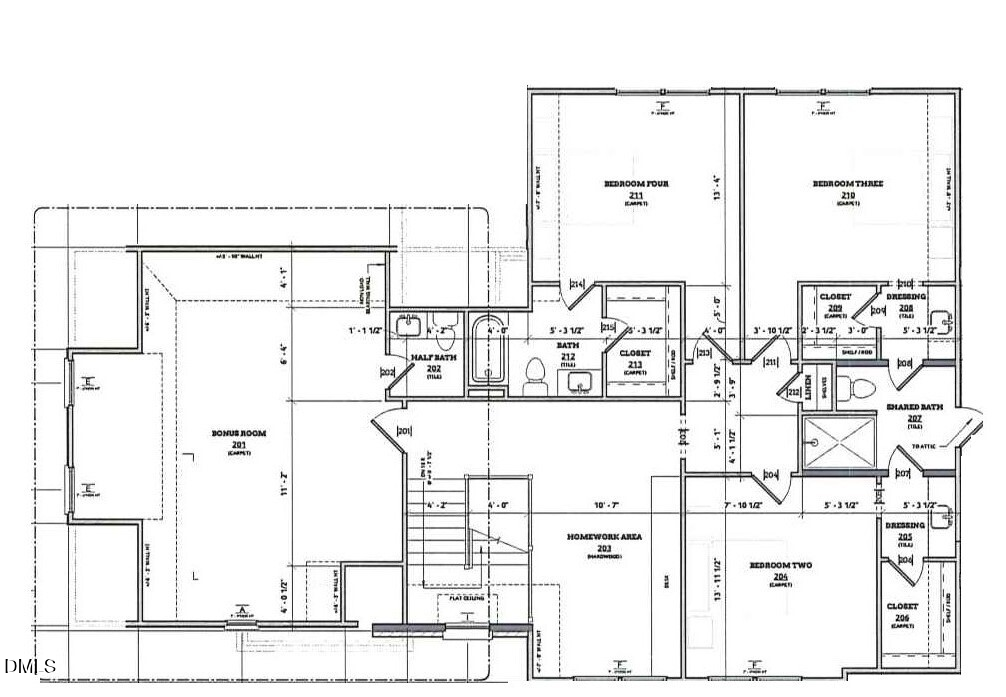
Additional highlights include a first-floor guest suite with zero-entry tiled shower in 8x9 Bone Matte hex tile, a second-floor game room and office/flex space with its own full bath and walk-in storage, and designer tile selections in all bathrooms. The home includes floating shelves in the powder room and study, Smart Box wiring infrastructure, black interior and exterior Silverline windows, and floating open-riser stairs with cable railing. Interior paint is Sherwin Williams Gossamer Veil on walls with Pure White trim and ceilings throughout. A 3-car garage (2-car side-load, 1-car front-load), tankless water heater with recirculating loop, and black gutters and exterior accents complete this stylish and functional residence in the Sorrell Oaks community.

5/17/2026 2:00PM - 5:00PM EDT

5/23/2026 2:00PM - 5:00PM EDT

5/24/2026 2:00PM - 5:00PM EDT

5/30/2026 2:00PM - 5:00PM EDT

5/31/2026 2:00PM - 5:00PM EDT

4
beds

4
baths

3,618 Sq.Ft. LIVING AREA

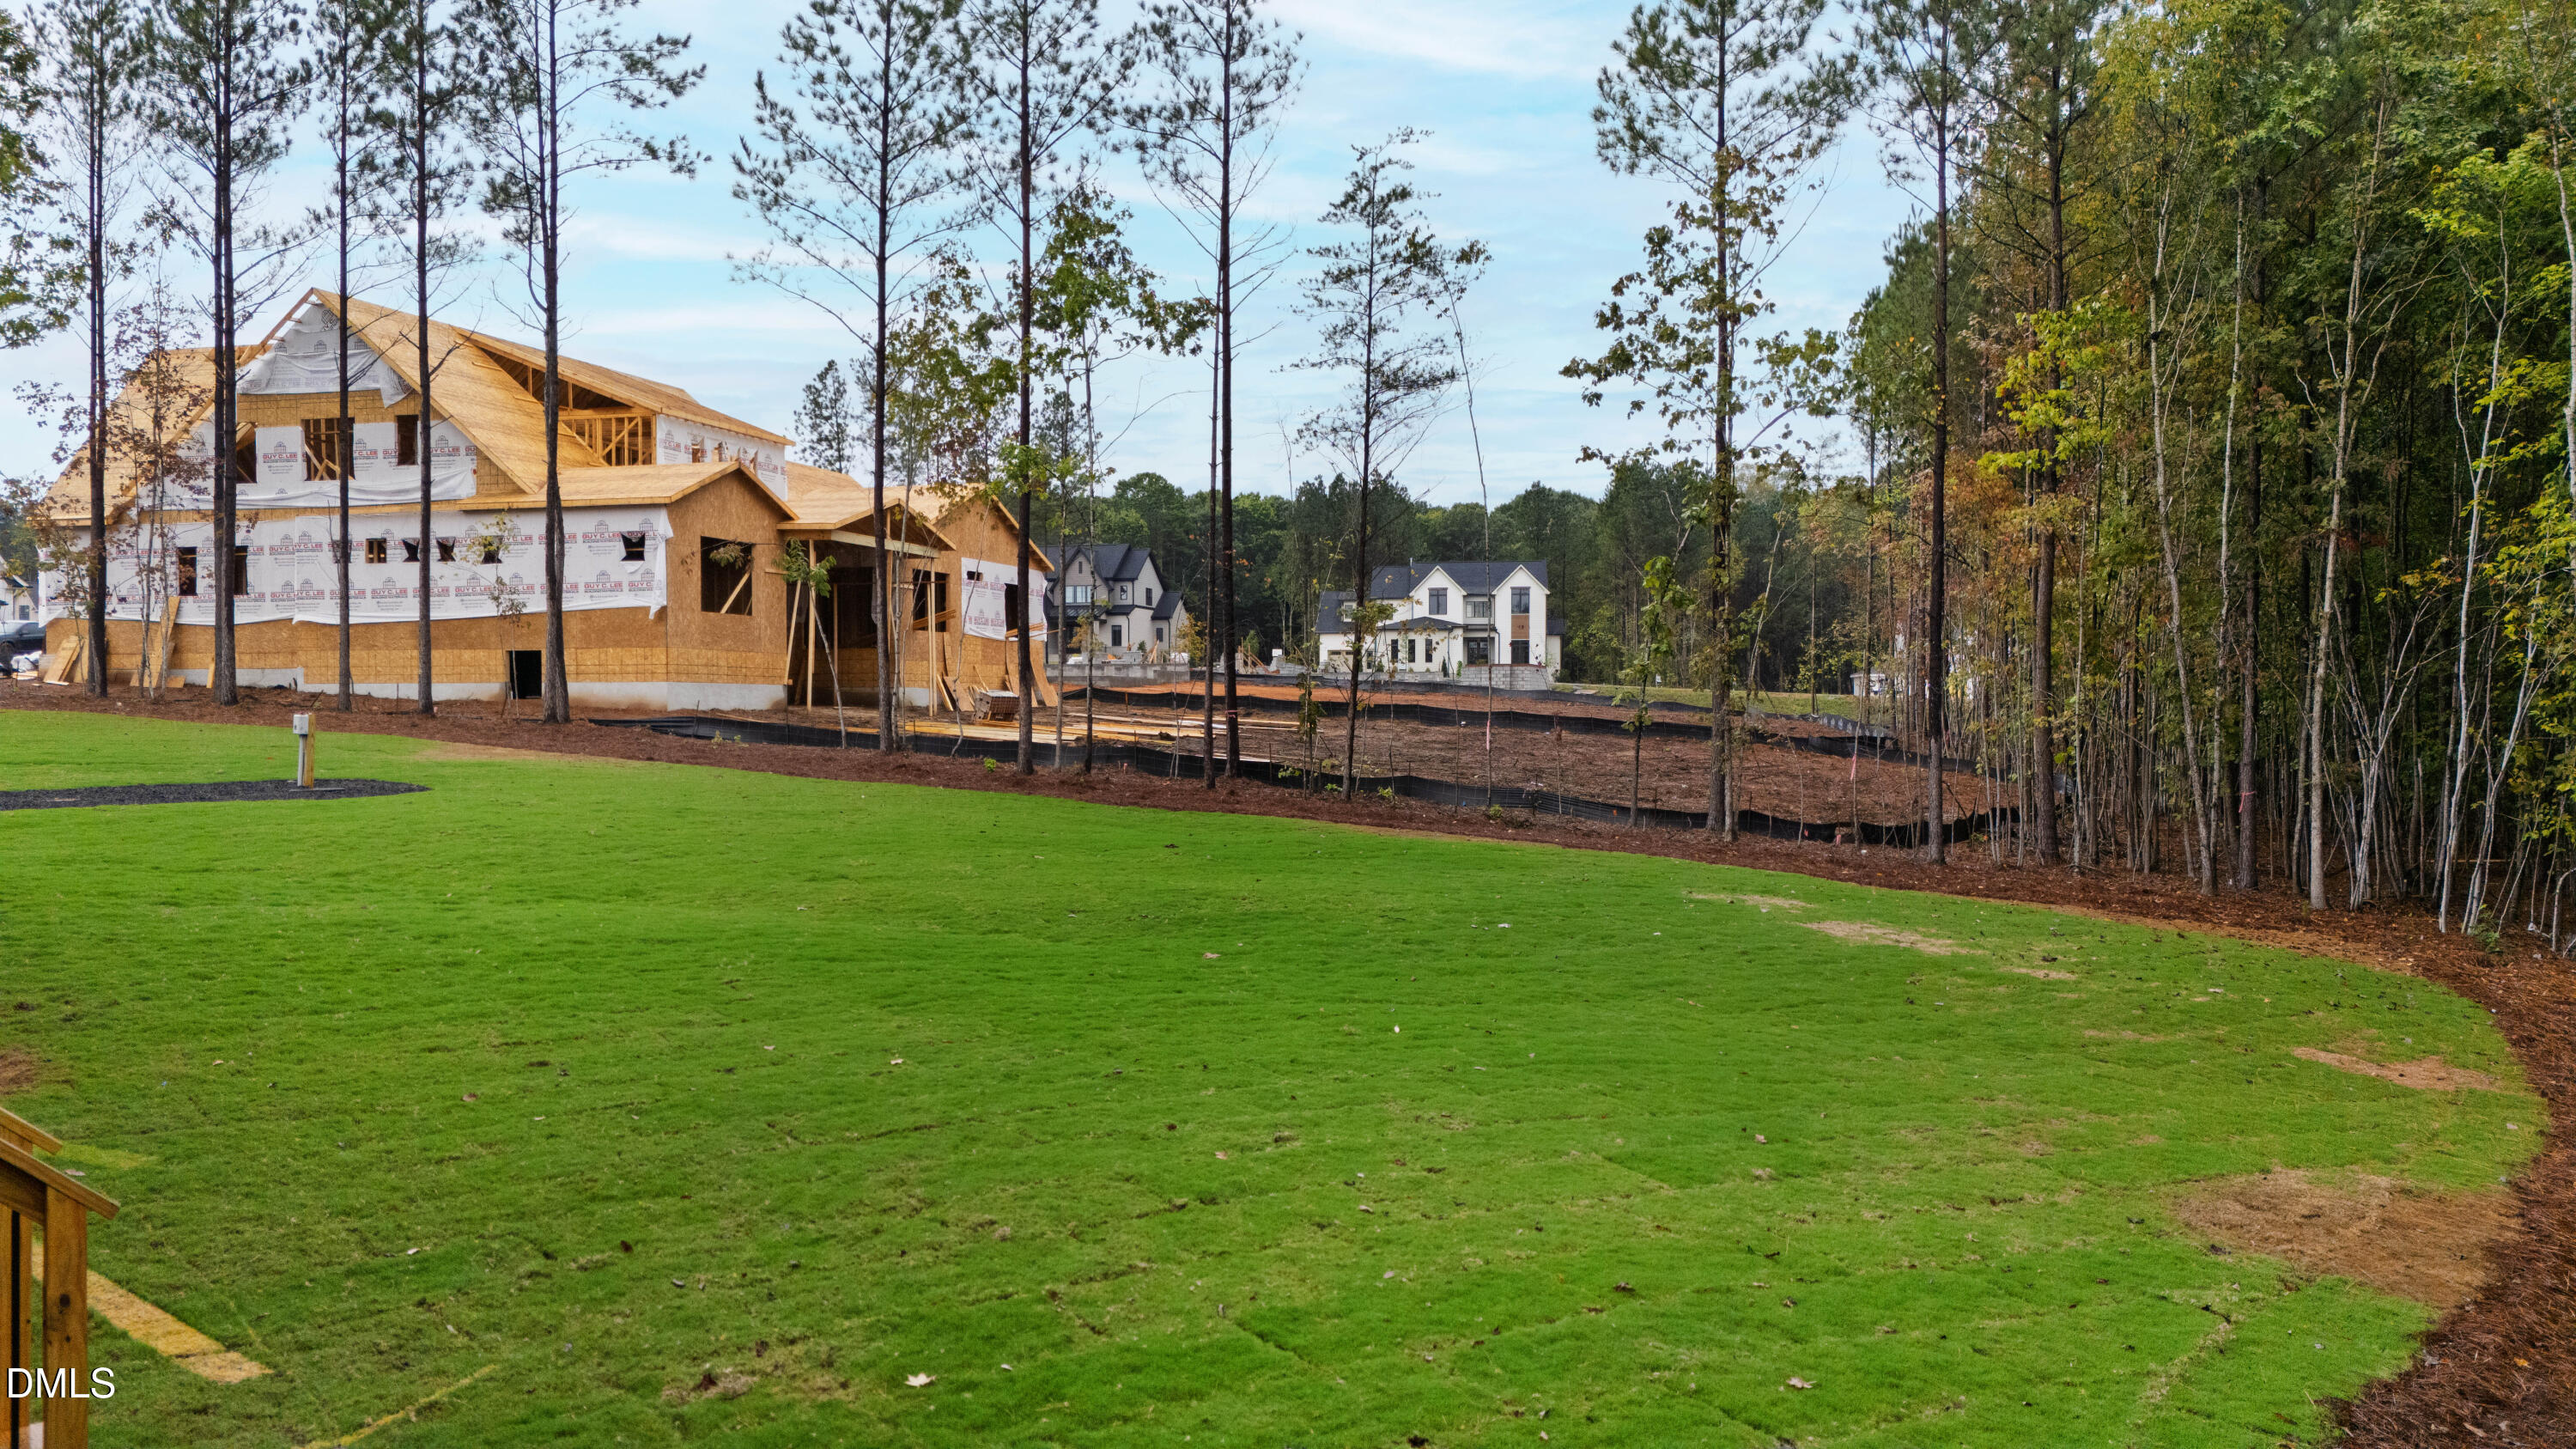
0.98 Acres lot

Features & Amenities

Interior

  • total bedrooms4
  • Total bathrooms4
  • full bathrooms3
  • half bathroom1
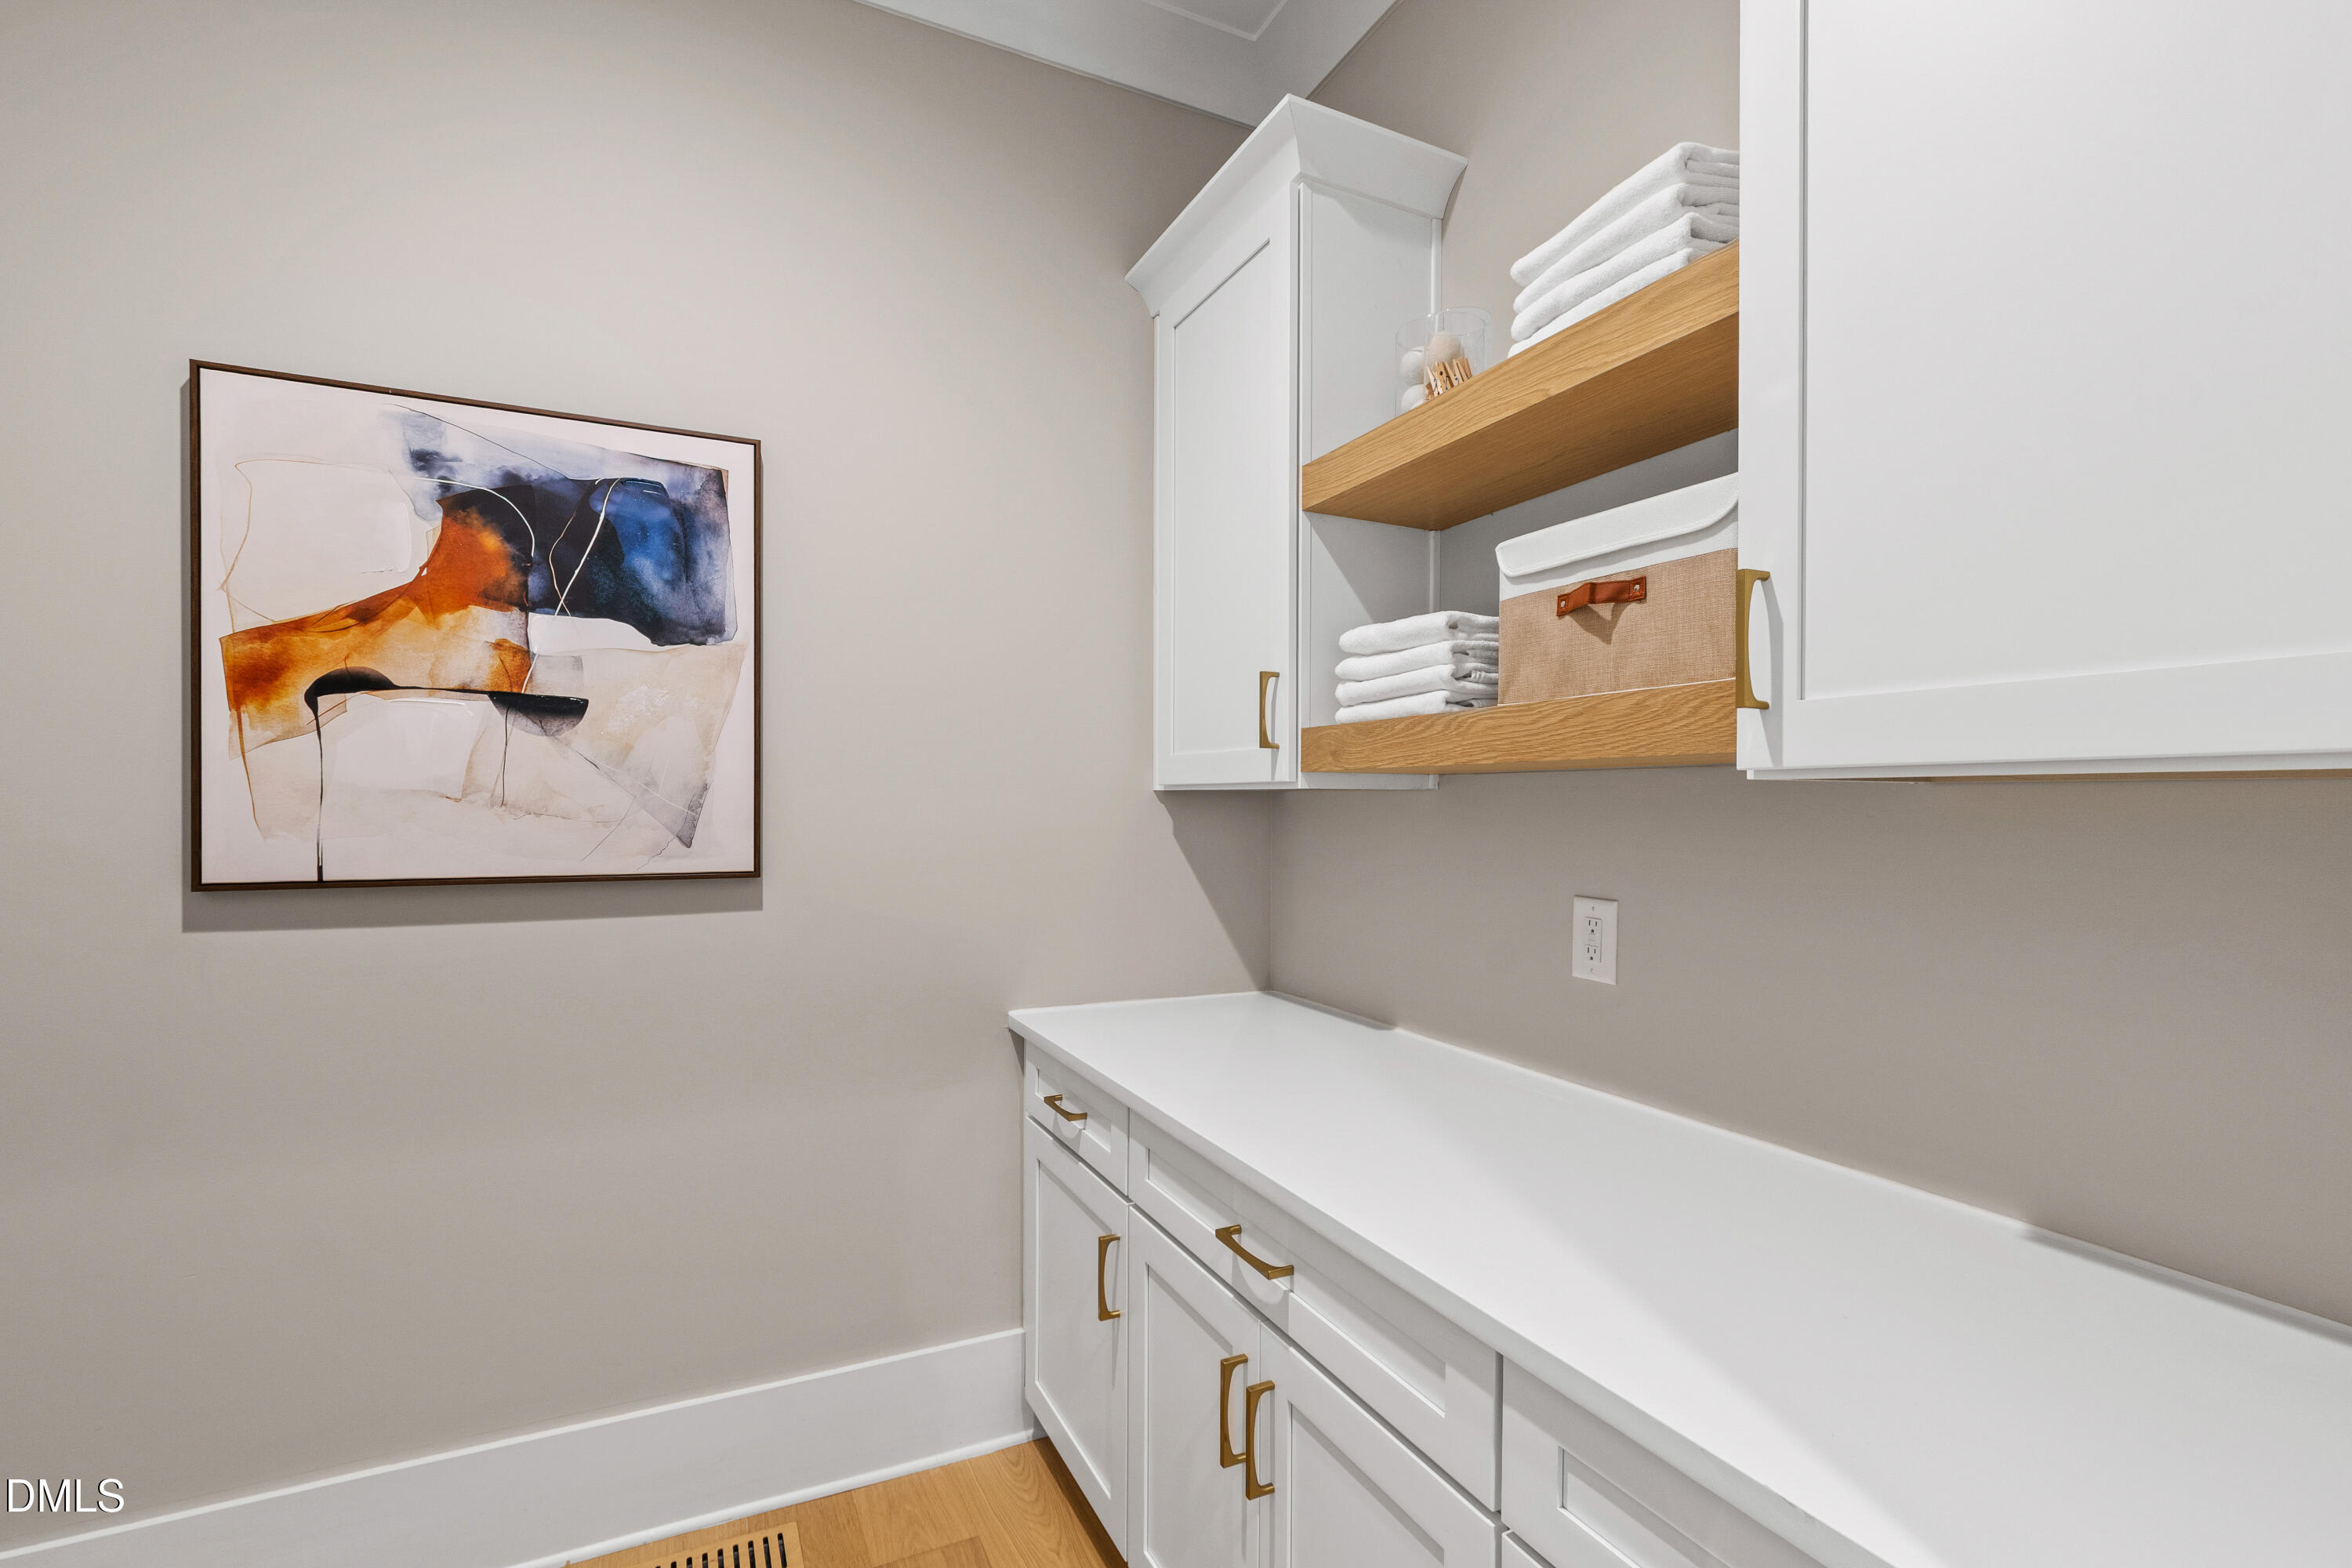
  • Laundry room Electric Dryer Hookup, Laundry Room, Main Level, Sink, Washer Hookup
  • Flooring Carpet, Hardwood, Tile
  • Fireplace Family Room, Gas, Gas Log, Outside
  • APPLIANCES Dishwasher, ENERGY STAR Qualified Appliances, Gas Range, Ice Maker, Microwave, Plumbed For Ice Maker, Self Cleaning Oven, Smart Appliance(s), Stainless Steel Appliance(s), Tankless Water Heater, Oven
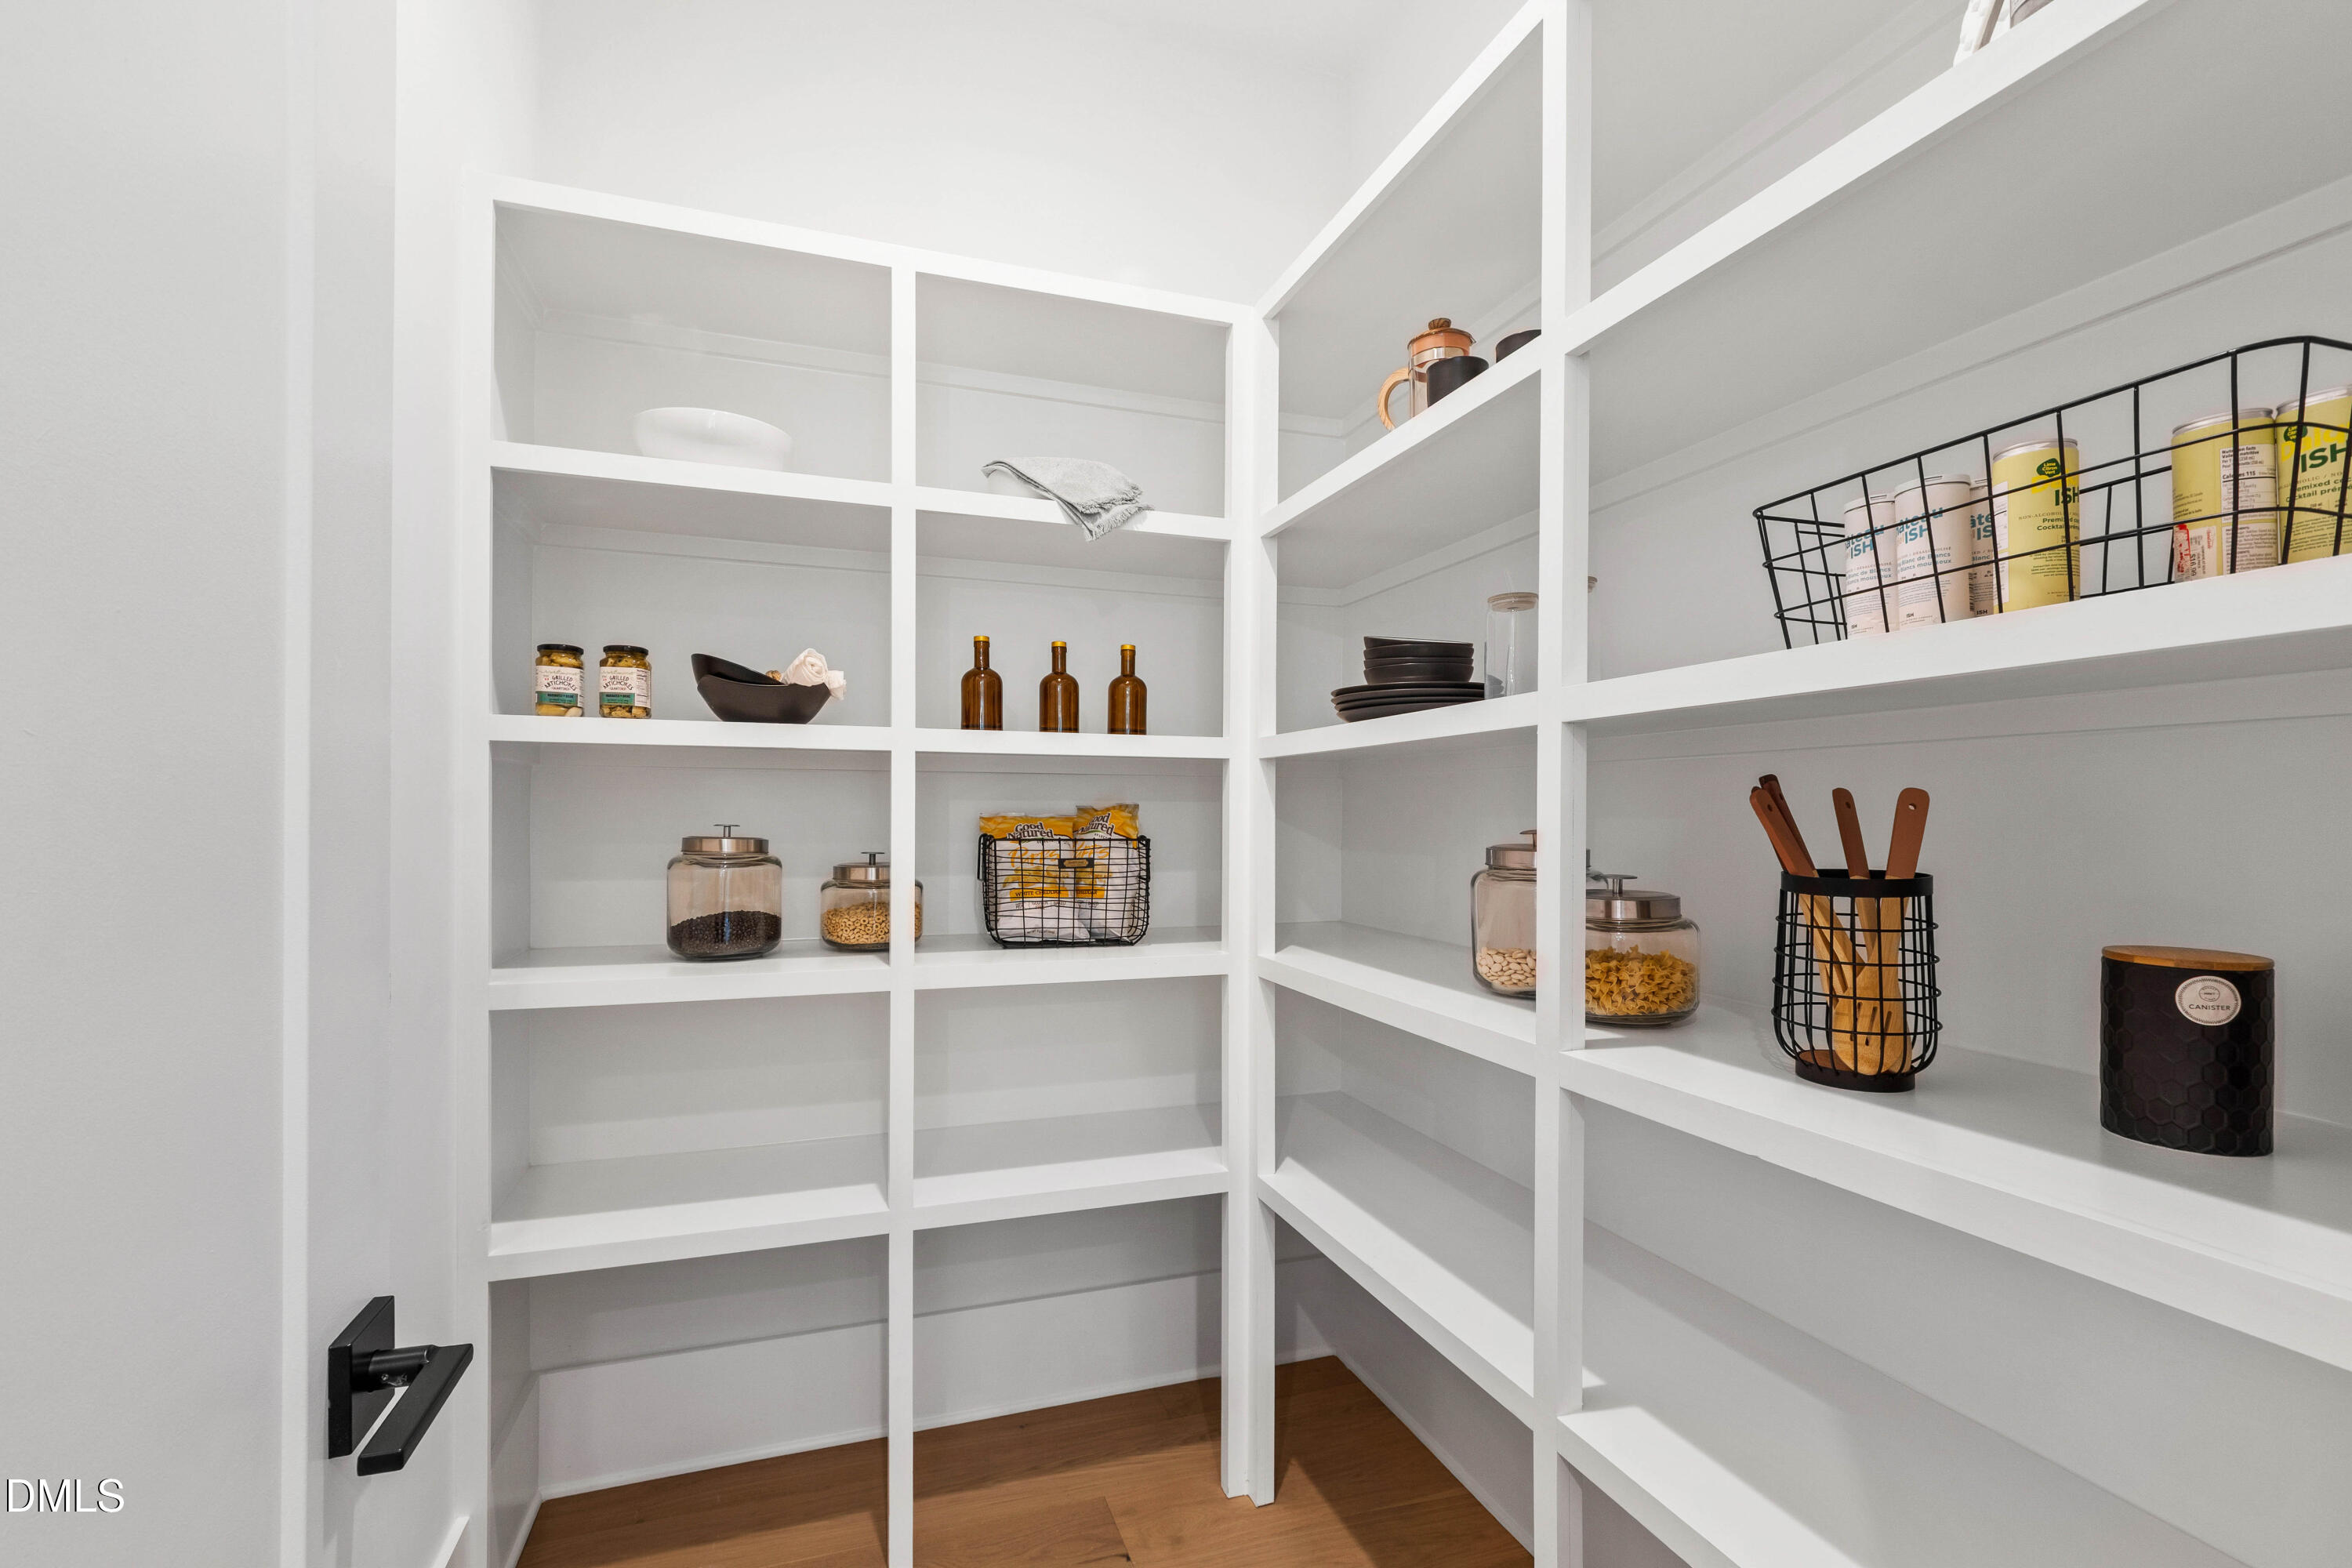
  • other interior Features Bar, Bathtub/Shower Combination, Bookcases, Breakfast Bar, Built-in Features, Pantry, Ceiling Fan(s), Crown Molding, Double Vanity, Eat-in Kitchen, Entrance Foyer, Kitchen Island, Open Floorplan, Master Downstairs, Quartz Counters, Separate Shower, Soaking Tub, Storage, Vaulted Ceiling(s), Walk-In Closet(s), Walk-In Shower, Water Closet, Wet Bar

Area & Lot

  • Status For Sale
  • OPEN HOUSE

    5/17/2026 2:00PM - 5:00PM EDT

    5/23/2026 2:00PM - 5:00PM EDT

    5/24/2026 2:00PM - 5:00PM EDT

    5/30/2026 2:00PM - 5:00PM EDT

    5/31/2026 2:00PM - 5:00PM EDT

  • Living Area3,618 Sq.Ft.
  • Total Area3,618 Sq.Ft.
  • Lot Area0.98 Acres
  • MLS® ID10107702
  • TypeResidential
  • YEAR BUILT2025
  • Architecture StylesContemporary, Transitional
  • Elementary SchoolFranklin - Long Mill Elementary
  • Middle SchoolFranklin - Cedar Creek
  • High SchoolFranklin - Franklinton

Exterior

  • STORIES2
  • Garage Space3.0
  • water SourcePublic
  • utilitiesCable Available, Electricity Connected, Natural Gas Connected, Phone Available, Septic Connected, Water Connected
  • PoolNone
  • roofShingle, Metal
  • lot featuresLandscaped
  • parkingAttached, Concrete, Driveway, Garage, Garage Faces Front, Garage Faces Side, Inside Entrance
  • HEAT TYPECentral
  • AIR CONDITIONINGCeiling Fan(s), Central Air
  • sewerSeptic Tank
  • SubstructurePermanent, Raised
  • HOA AmenitiesNone
  • other exterior FeaturesIn Parade of Homes, Lighting, Rain Gutters

Financial

  • Sales Price$1,100,000
  • HOA $75/mo
View Virtual Tour
image

Schedule a Showing

We would love to show you our beautiful property. Please select your preferred date and time below. An agent will be in touch shortly to confirm your appointment.

Schedule a Showing

We would love to show you our beautiful property. Please select your preferred date and time below. An agent will be in touch shortly to confirm your appointment.

Thank you for your interest in 65 Spanish Oak Drive, Youngsville, NC 27596. We are reviewing your request and will be in touch shortly!

Mortgage Calculator

Estimate your monthly mortgage payment, including the principal and interest, property taxes, and HOA. Adjust the values to generate a more accurate rate.

All estimates are provided for informational purposes only. Actual amounts may vary.
$0,000 Your Payment 20 15 65
$0,000 Your Payment

Work With Us

Get assistance in determining current property value, crafting a competitive offer, writing and negotiating a contract, and much more. Contact me today.

Follow Us on Instagram