Leave a Message

Thank you for your message. We will be in touch with you shortly.

Explore Our Properties
65 Stream View Way
65 Stream View Way
65 Stream View Way
65 Stream View Way
65 Stream View Way
65 Stream View Way
65 Stream View Way
65 Stream View Way
65 Stream View Way
65 Stream View Way
65 Stream View Way
65 Stream View Way
65 Stream View Way
65 Stream View Way
65 Stream View Way
65 Stream View Way
65 Stream View Way
65 Stream View Way
65 Stream View Way
65 Stream View Way
65 Stream View Way
65 Stream View Way
65 Stream View Way
65 Stream View Way
65 Stream View Way
65 Stream View Way
65 Stream View Way
65 Stream View Way
65 Stream View Way
65 Stream View Way
65 Stream View Way
65 Stream View Way
SEE ALL PHOTOS
65 Stream View Way
65 Stream View Way
65 Stream View Way
65 Stream View Way
65 Stream View Way
65 Stream View Way
65 Stream View Way
65 Stream View Way
65 Stream View Way
65 Stream View Way
65 Stream View Way
65 Stream View Way
65 Stream View Way
65 Stream View Way
65 Stream View Way
65 Stream View Way
65 Stream View Way
65 Stream View Way
65 Stream View Way
65 Stream View Way
65 Stream View Way
65 Stream View Way
65 Stream View Way
65 Stream View Way
65 Stream View Way
65 Stream View Way
65 Stream View Way
65 Stream View Way
65 Stream View Way
65 Stream View Way
65 Stream View Way
65 Stream View Way
Listing courtesy of Coldwell Banker HPW
Sold

65 Stream View Way

65 Stream View Way, Zebulon, NC 27597

$460,000
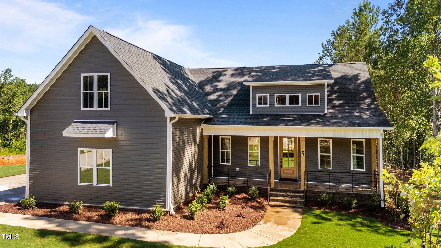
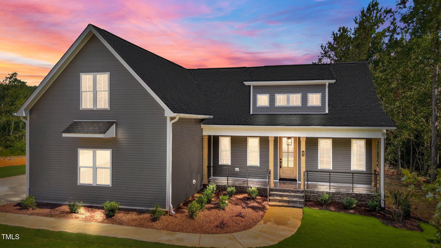
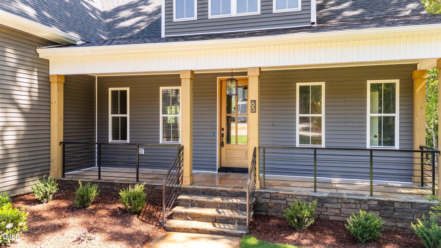
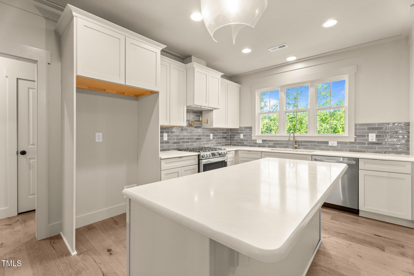
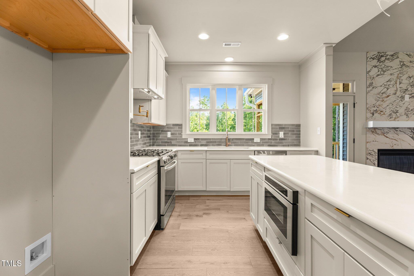
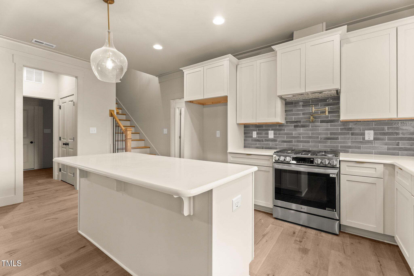
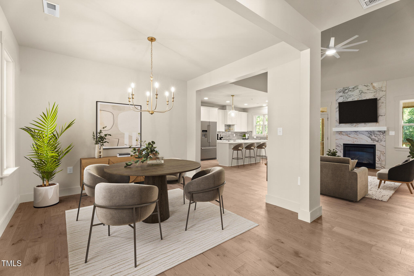
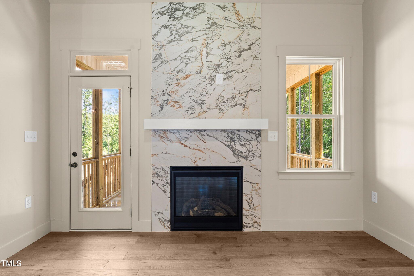
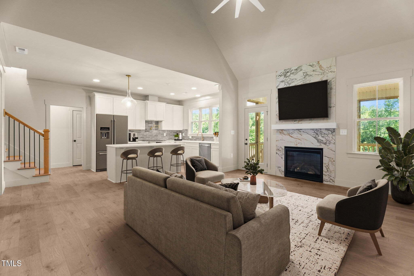
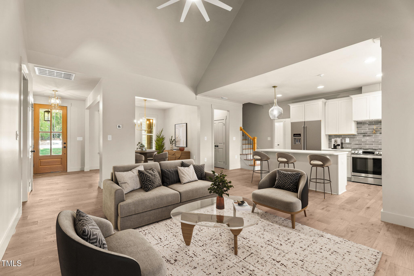
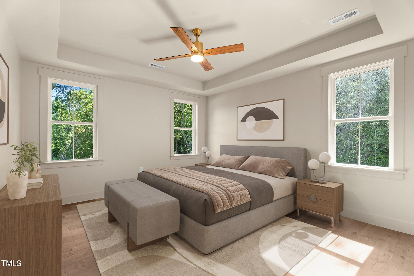
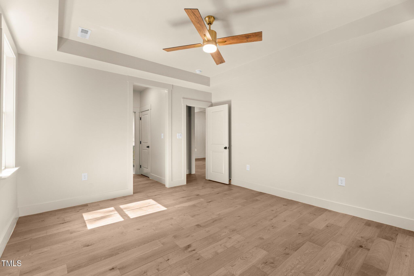
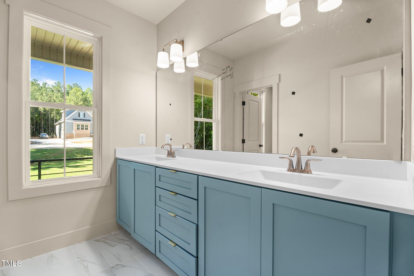
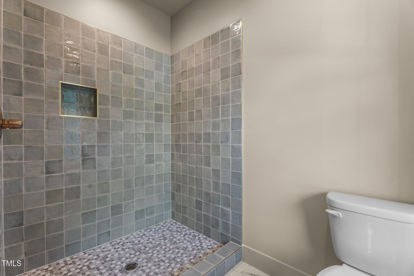
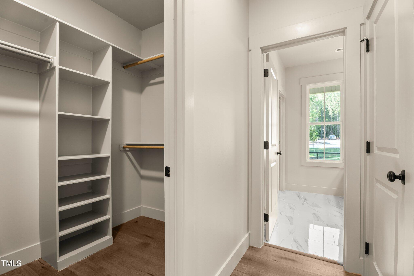
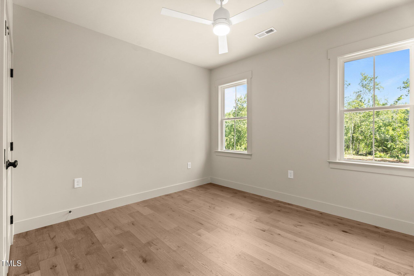
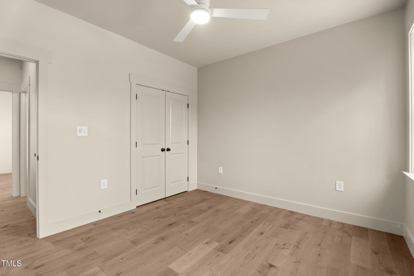
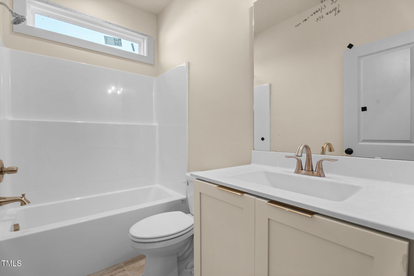
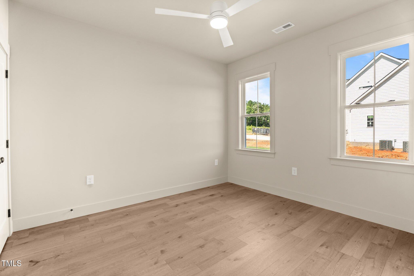
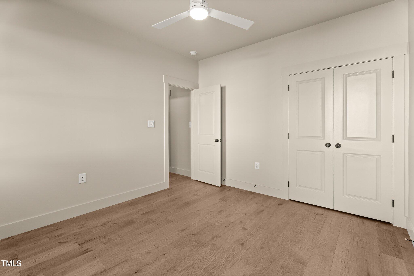
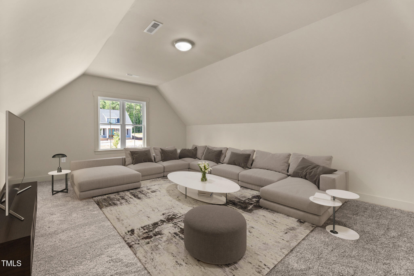
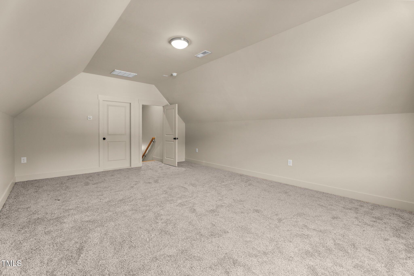
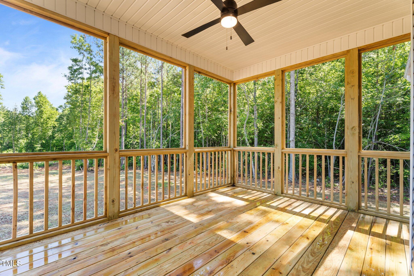
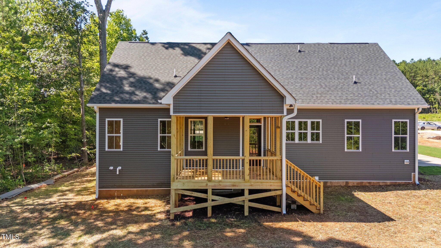
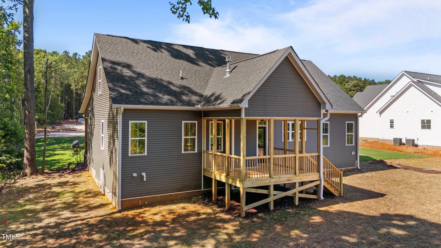
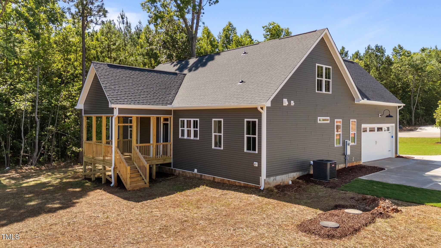
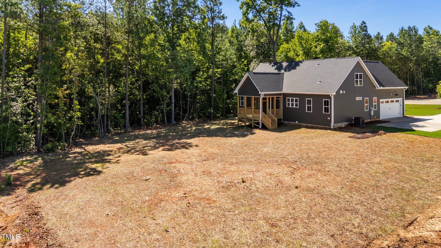
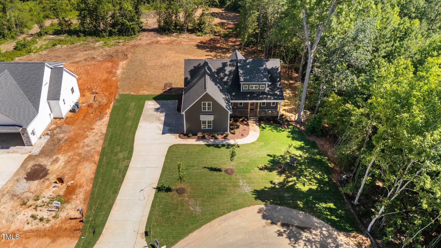
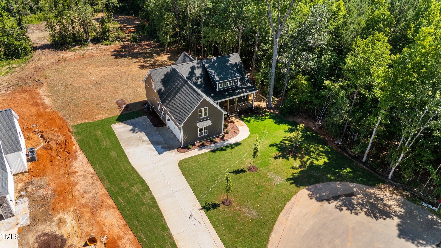
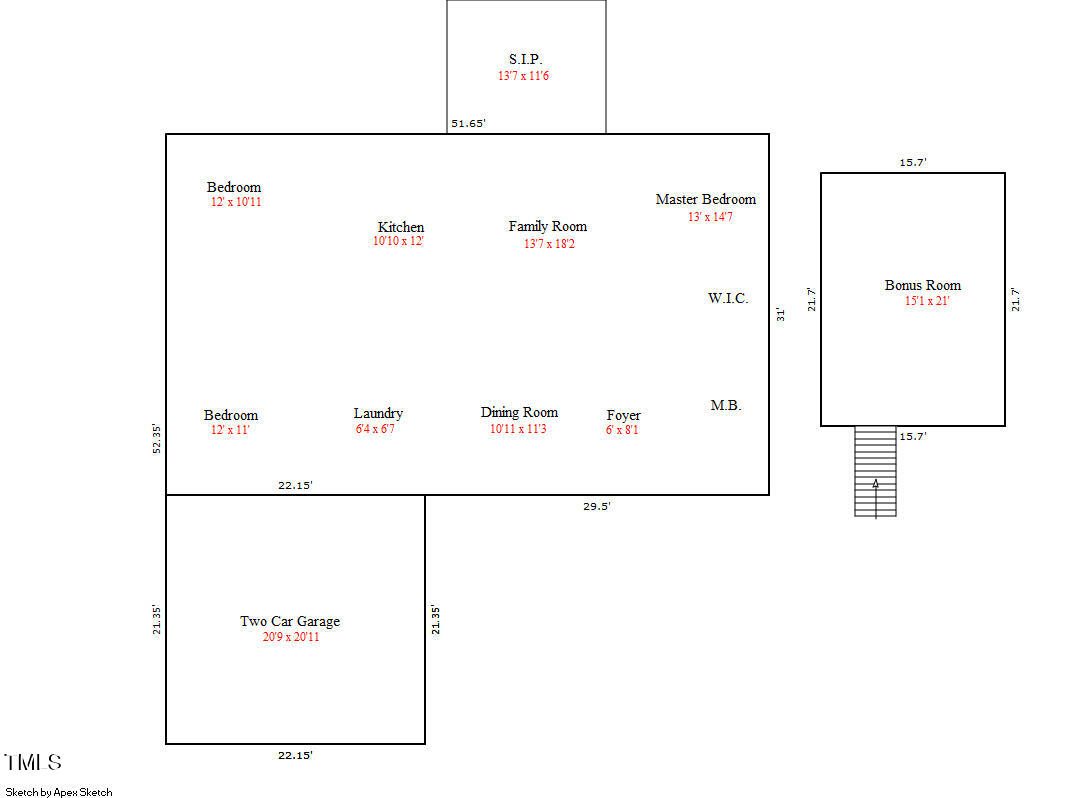
USDA ELIGIBLE! Custom Built by Three Six Builders! Ranch Living Nestled on a Prime Home Site. Offering an Upstairs Bonus Room & Tons of Unfinished Storage. Engineered Hardwood Flooring Throughout Main Living & Blinds Throughout Entire Home! Kitchen: Features Quartz Countertops, Large Center Island w/Barstool Seating, Custom ''Bisque'' Painted Cabinets w/Black Hardware, Decorative Tile Backsplash, SS Appliance Package & Pantry! Overlooking the Vaulted Family Room w/Tile Surround Fireplace & French Door Access to the Rear Screened Porch! Primary Suite: Offers a Foyer Style Entrance & Trey Ceiling, leading to the Primary Bath w/Tile Flooring, ''Slate'' Painted Dual Vanity, Walk in Shower w/Tile Surround & Spacious WIC! Upstairs offers an Oversized Bonus/Gameroom & Ample Walk in Storage Space! 2 Car-Side Entry Garage,
Sealed Crawl Space & Tankless Water Heater!

3
beds

2
baths

1,942 Sq.Ft. LIVING AREA

0.69 Acres lot

Features & Amenities

Interior

  • total bedrooms3
  • Total bathrooms2
  • full bathrooms2
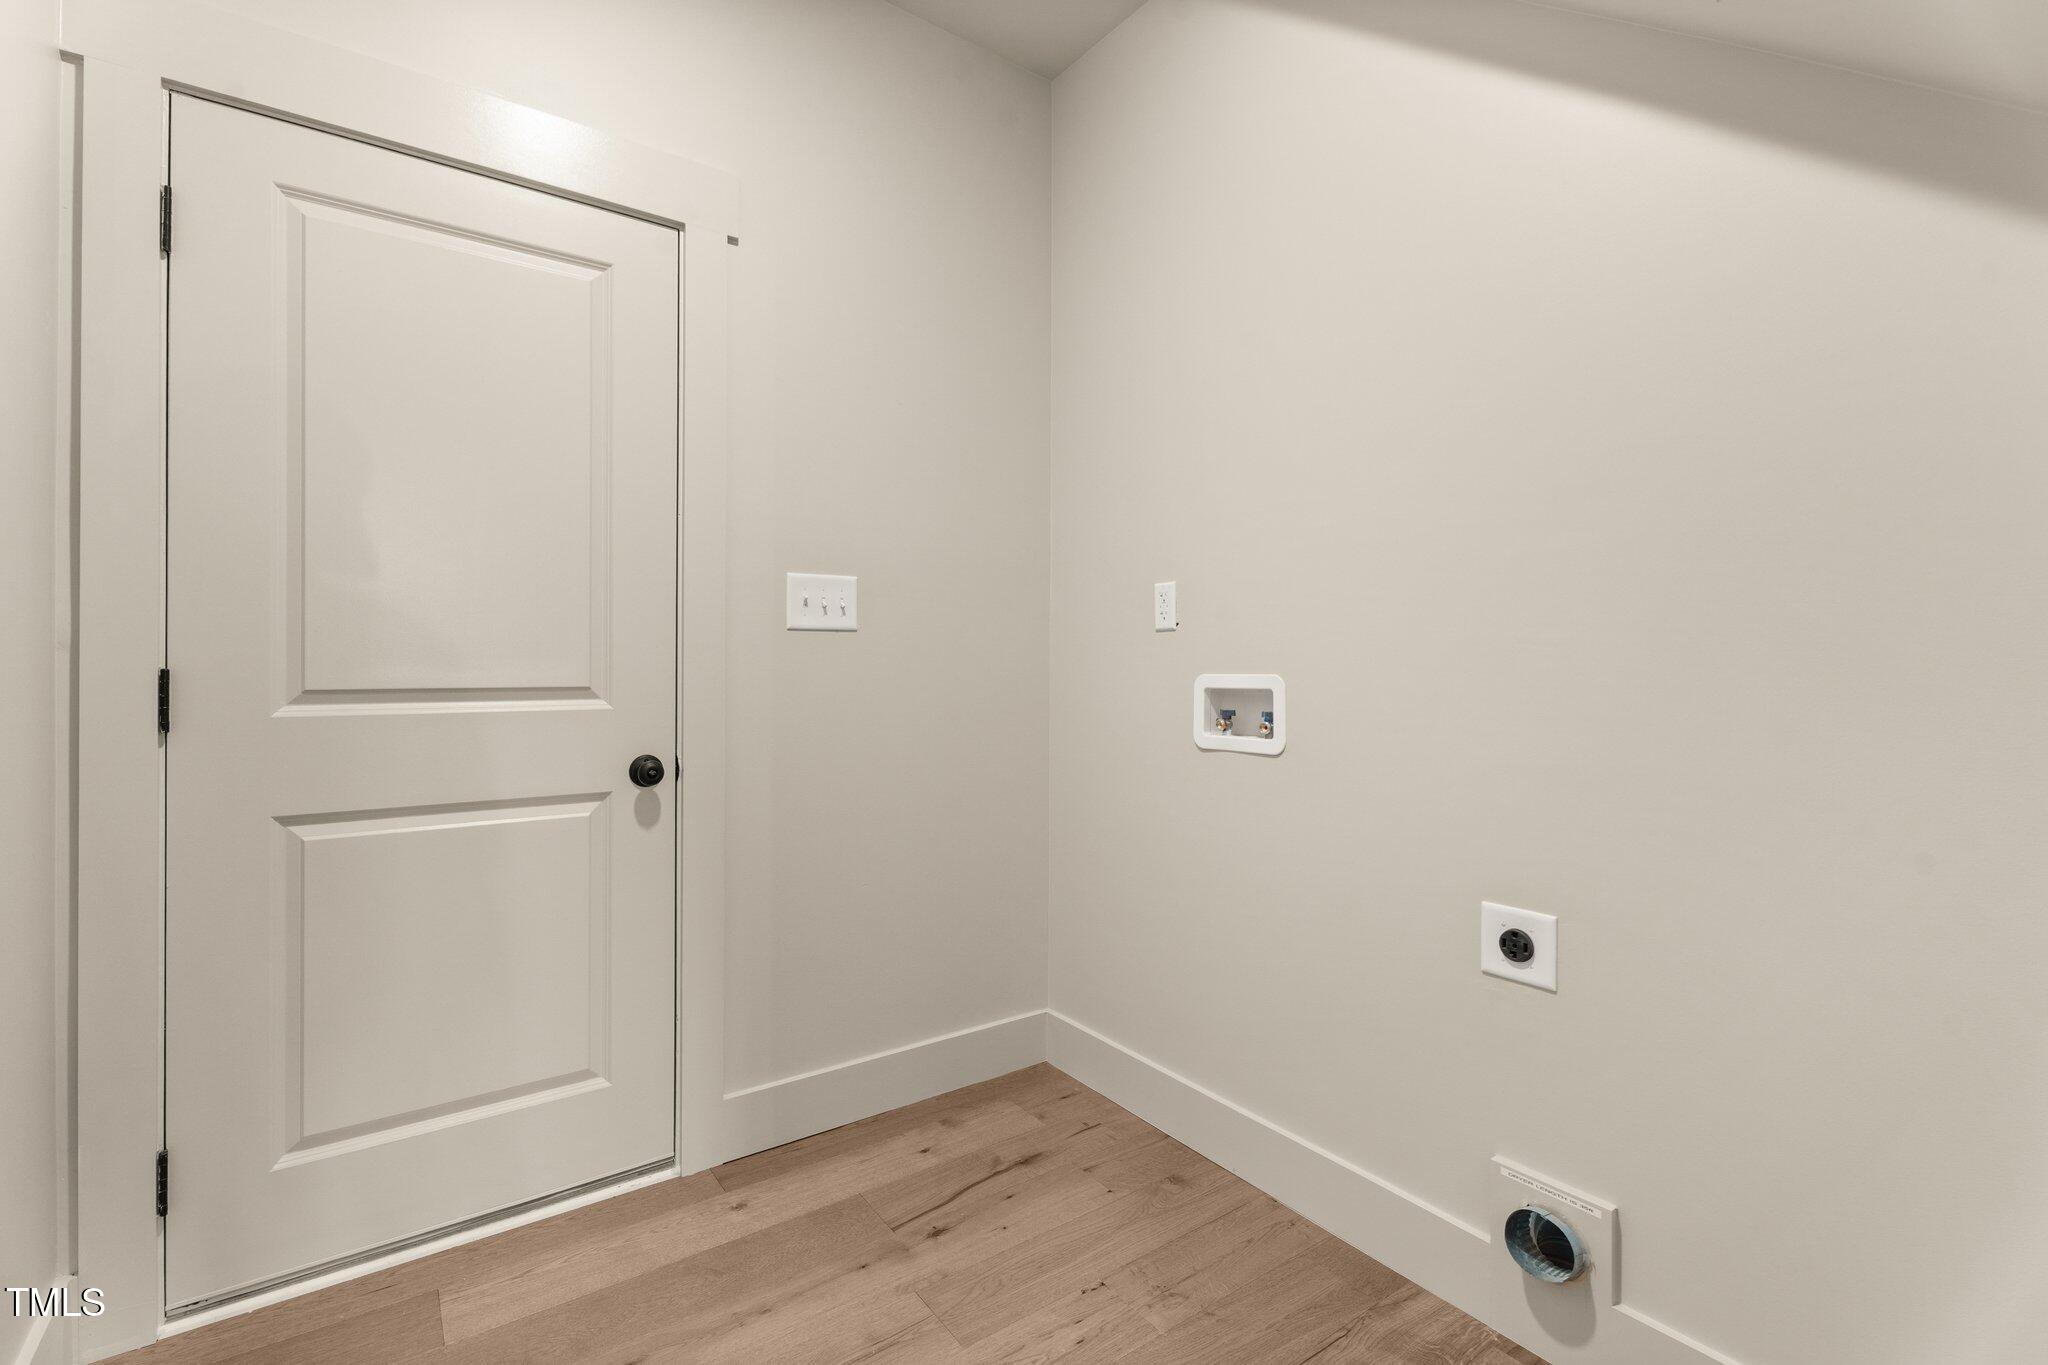
  • Laundry room Electric Dryer Hookup, Laundry Room, Main Level, Washer Hookup
  • Flooring Carpet, Hardwood, Tile
  • Fireplace Electric, Family Room
  • APPLIANCES Convection Oven, Dishwasher, Double Oven, Electric Cooktop, Microwave, Stainless Steel Appliance(s), Tankless Water Heater, Wall Oven
  • other interior Features Ceiling Fan(s), Crown Molding, Eat-in Kitchen, Kitchen Island, Open Floorplan, Pantry, Primary Downstairs, Quartz Counters, Recessed Lighting, Smooth Ceilings, Tray Ceiling(s), Vaulted Ceiling(s)

Area & Lot

  • Status Sold
  • Date Sold June 25, 2026
  • Living Area1,942 Sq.Ft.
  • Total Area1,942 Sq.Ft.
  • Lot Area0.69 Acres
  • MLS® ID10085124
  • TypeResidential
  • YEAR BUILT2025
  • Architecture StylesRanch, Transitional
  • Elementary SchoolFranklin - Bunn Elementary
  • Middle SchoolFranklin - Bunn Middle
  • High SchoolFranklin - Bunn High

Exterior

  • STORIES1
  • Garage Space2.0
  • water SourceWell
  • utilitiesCable Available, Electricity Available, Phone Available, Septic Available, Water Connected
  • PoolNone
  • roofArchitectural Shingle
  • lot featuresFront Yard, Hardwood Trees, Landscaped
  • parkingAttached, Concrete, Driveway, Garage, Garage Faces Side
  • HEAT TYPEForced Air
  • AIR CONDITIONINGCentral Air
  • sewerSeptic Tank
  • SubstructureBlock
  • HOA AmenitiesNone
  • security FeaturesCarbon Monoxide Detector(s), Smoke Detector(s)
  • other exterior FeaturesRain Gutters

Financial

  • Sales Price$460,000
  • HOA $63/yr

Work With Us

Get assistance in determining current property value, crafting a competitive offer, writing and negotiating a contract, and much more. Contact me today.

Follow Us on Instagram