Leave a Message

Thank you for your message. We will be in touch with you shortly.

Explore Our Properties
65 Vino Trail
65 Vino Trail
65 Vino Trail
65 Vino Trail
65 Vino Trail
65 Vino Trail
65 Vino Trail
65 Vino Trail
65 Vino Trail
65 Vino Trail
65 Vino Trail
65 Vino Trail
65 Vino Trail
65 Vino Trail
65 Vino Trail
65 Vino Trail
65 Vino Trail
65 Vino Trail
65 Vino Trail
65 Vino Trail
65 Vino Trail
65 Vino Trail
65 Vino Trail
65 Vino Trail
65 Vino Trail
65 Vino Trail
65 Vino Trail
65 Vino Trail
65 Vino Trail
65 Vino Trail
65 Vino Trail
65 Vino Trail
65 Vino Trail
65 Vino Trail
65 Vino Trail
65 Vino Trail
65 Vino Trail
65 Vino Trail
65 Vino Trail
65 Vino Trail
65 Vino Trail
65 Vino Trail
65 Vino Trail
65 Vino Trail
65 Vino Trail
65 Vino Trail
65 Vino Trail
65 Vino Trail
65 Vino Trail
65 Vino Trail
65 Vino Trail
SEE ALL PHOTOS
65 Vino Trail
65 Vino Trail
65 Vino Trail
65 Vino Trail
65 Vino Trail
65 Vino Trail
65 Vino Trail
65 Vino Trail
65 Vino Trail
65 Vino Trail
65 Vino Trail
65 Vino Trail
65 Vino Trail
65 Vino Trail
65 Vino Trail
65 Vino Trail
65 Vino Trail
65 Vino Trail
65 Vino Trail
65 Vino Trail
65 Vino Trail
65 Vino Trail
65 Vino Trail
65 Vino Trail
65 Vino Trail
65 Vino Trail
65 Vino Trail
65 Vino Trail
65 Vino Trail
65 Vino Trail
65 Vino Trail
65 Vino Trail
65 Vino Trail
65 Vino Trail
65 Vino Trail
65 Vino Trail
65 Vino Trail
65 Vino Trail
65 Vino Trail
65 Vino Trail
65 Vino Trail
65 Vino Trail
65 Vino Trail
65 Vino Trail
65 Vino Trail
65 Vino Trail
65 Vino Trail
65 Vino Trail
65 Vino Trail
65 Vino Trail
65 Vino Trail
Listing courtesy of Coldwell Banker HPW
For Sale

65 Vino Trail

65 Vino Trail, Franklinton, NC 27525

$565,000
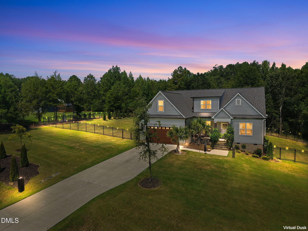
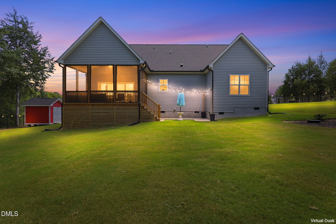
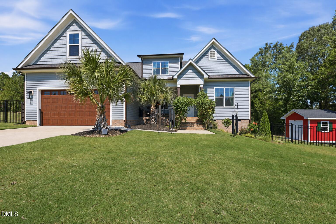
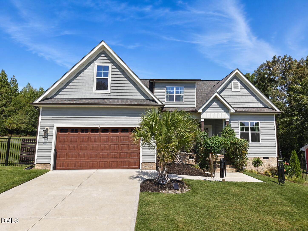
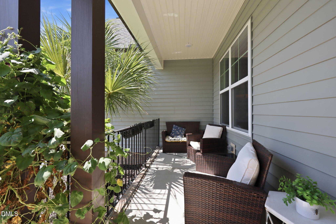
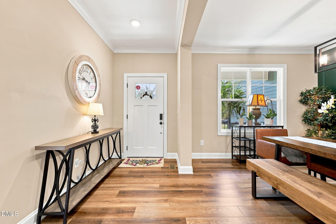
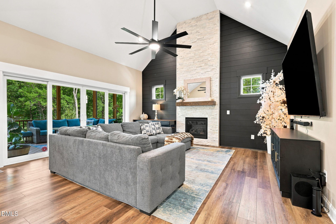
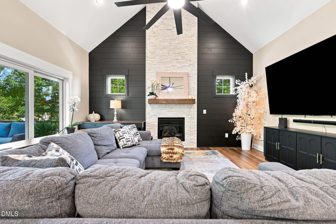
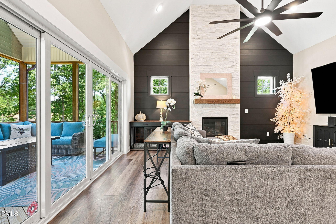
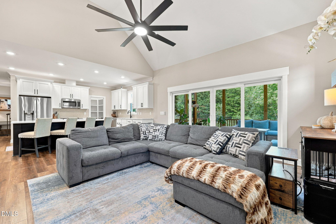
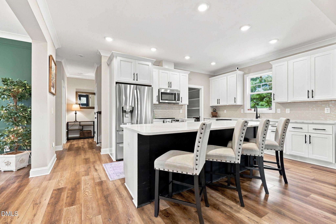
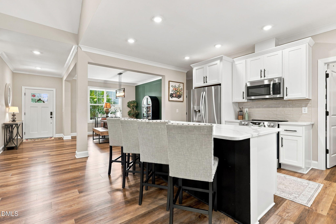
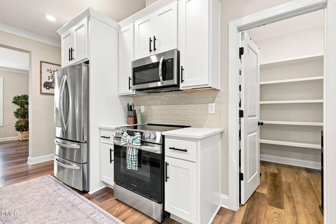
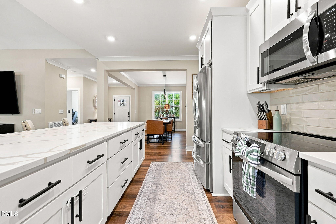
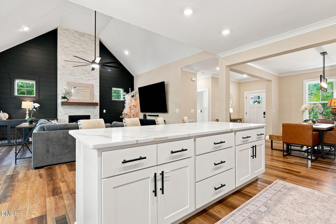
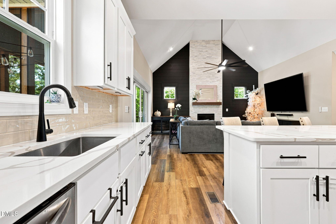
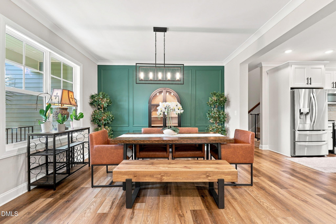
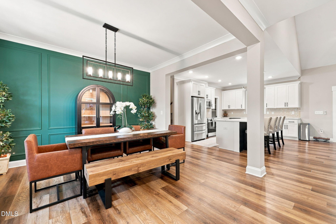
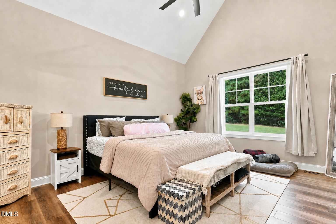
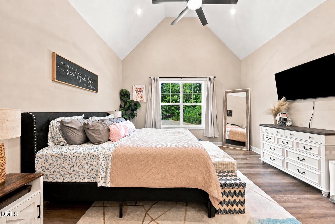
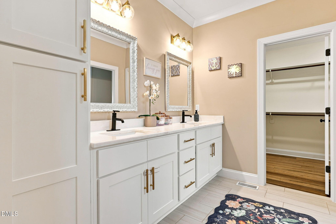
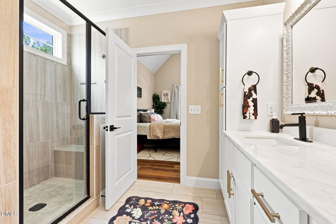
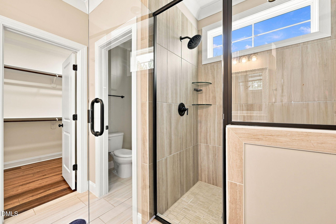
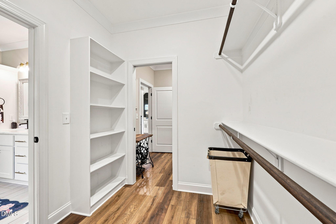
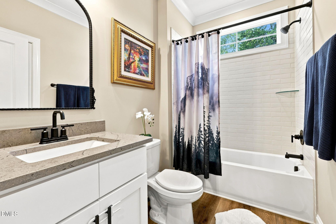
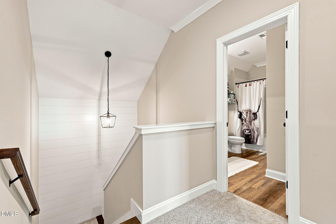
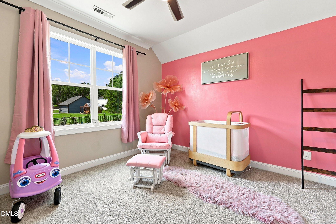
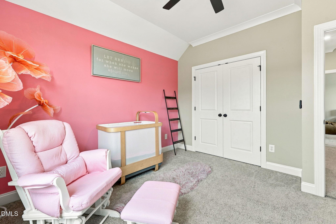
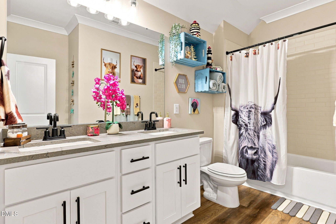
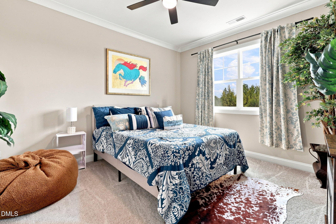
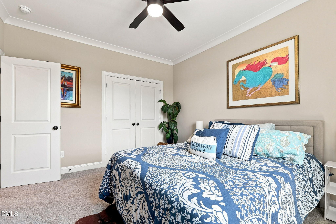
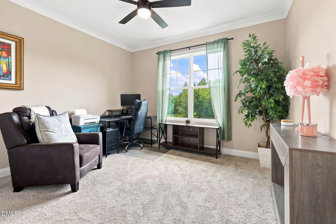
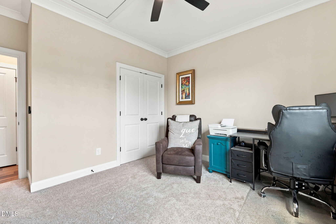
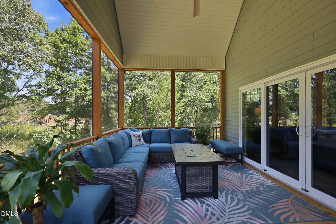
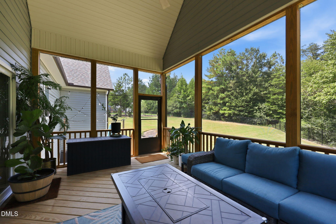
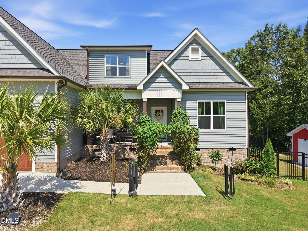
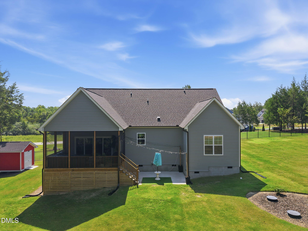
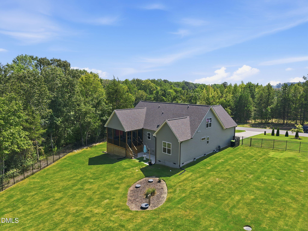
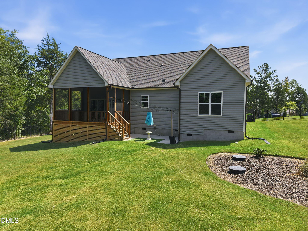
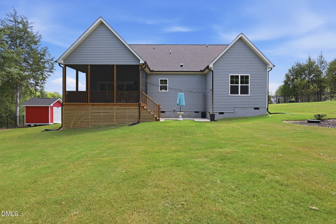
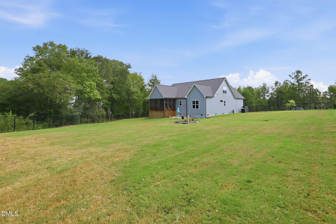
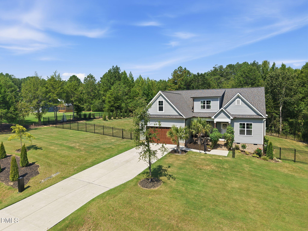
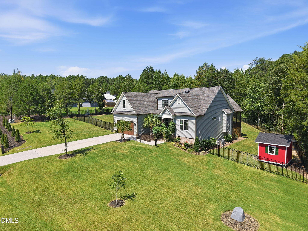
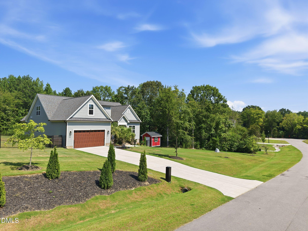
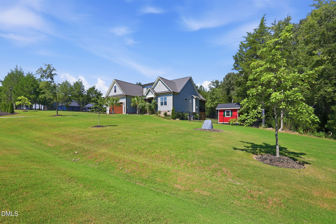
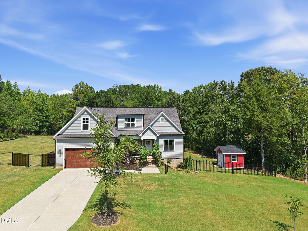
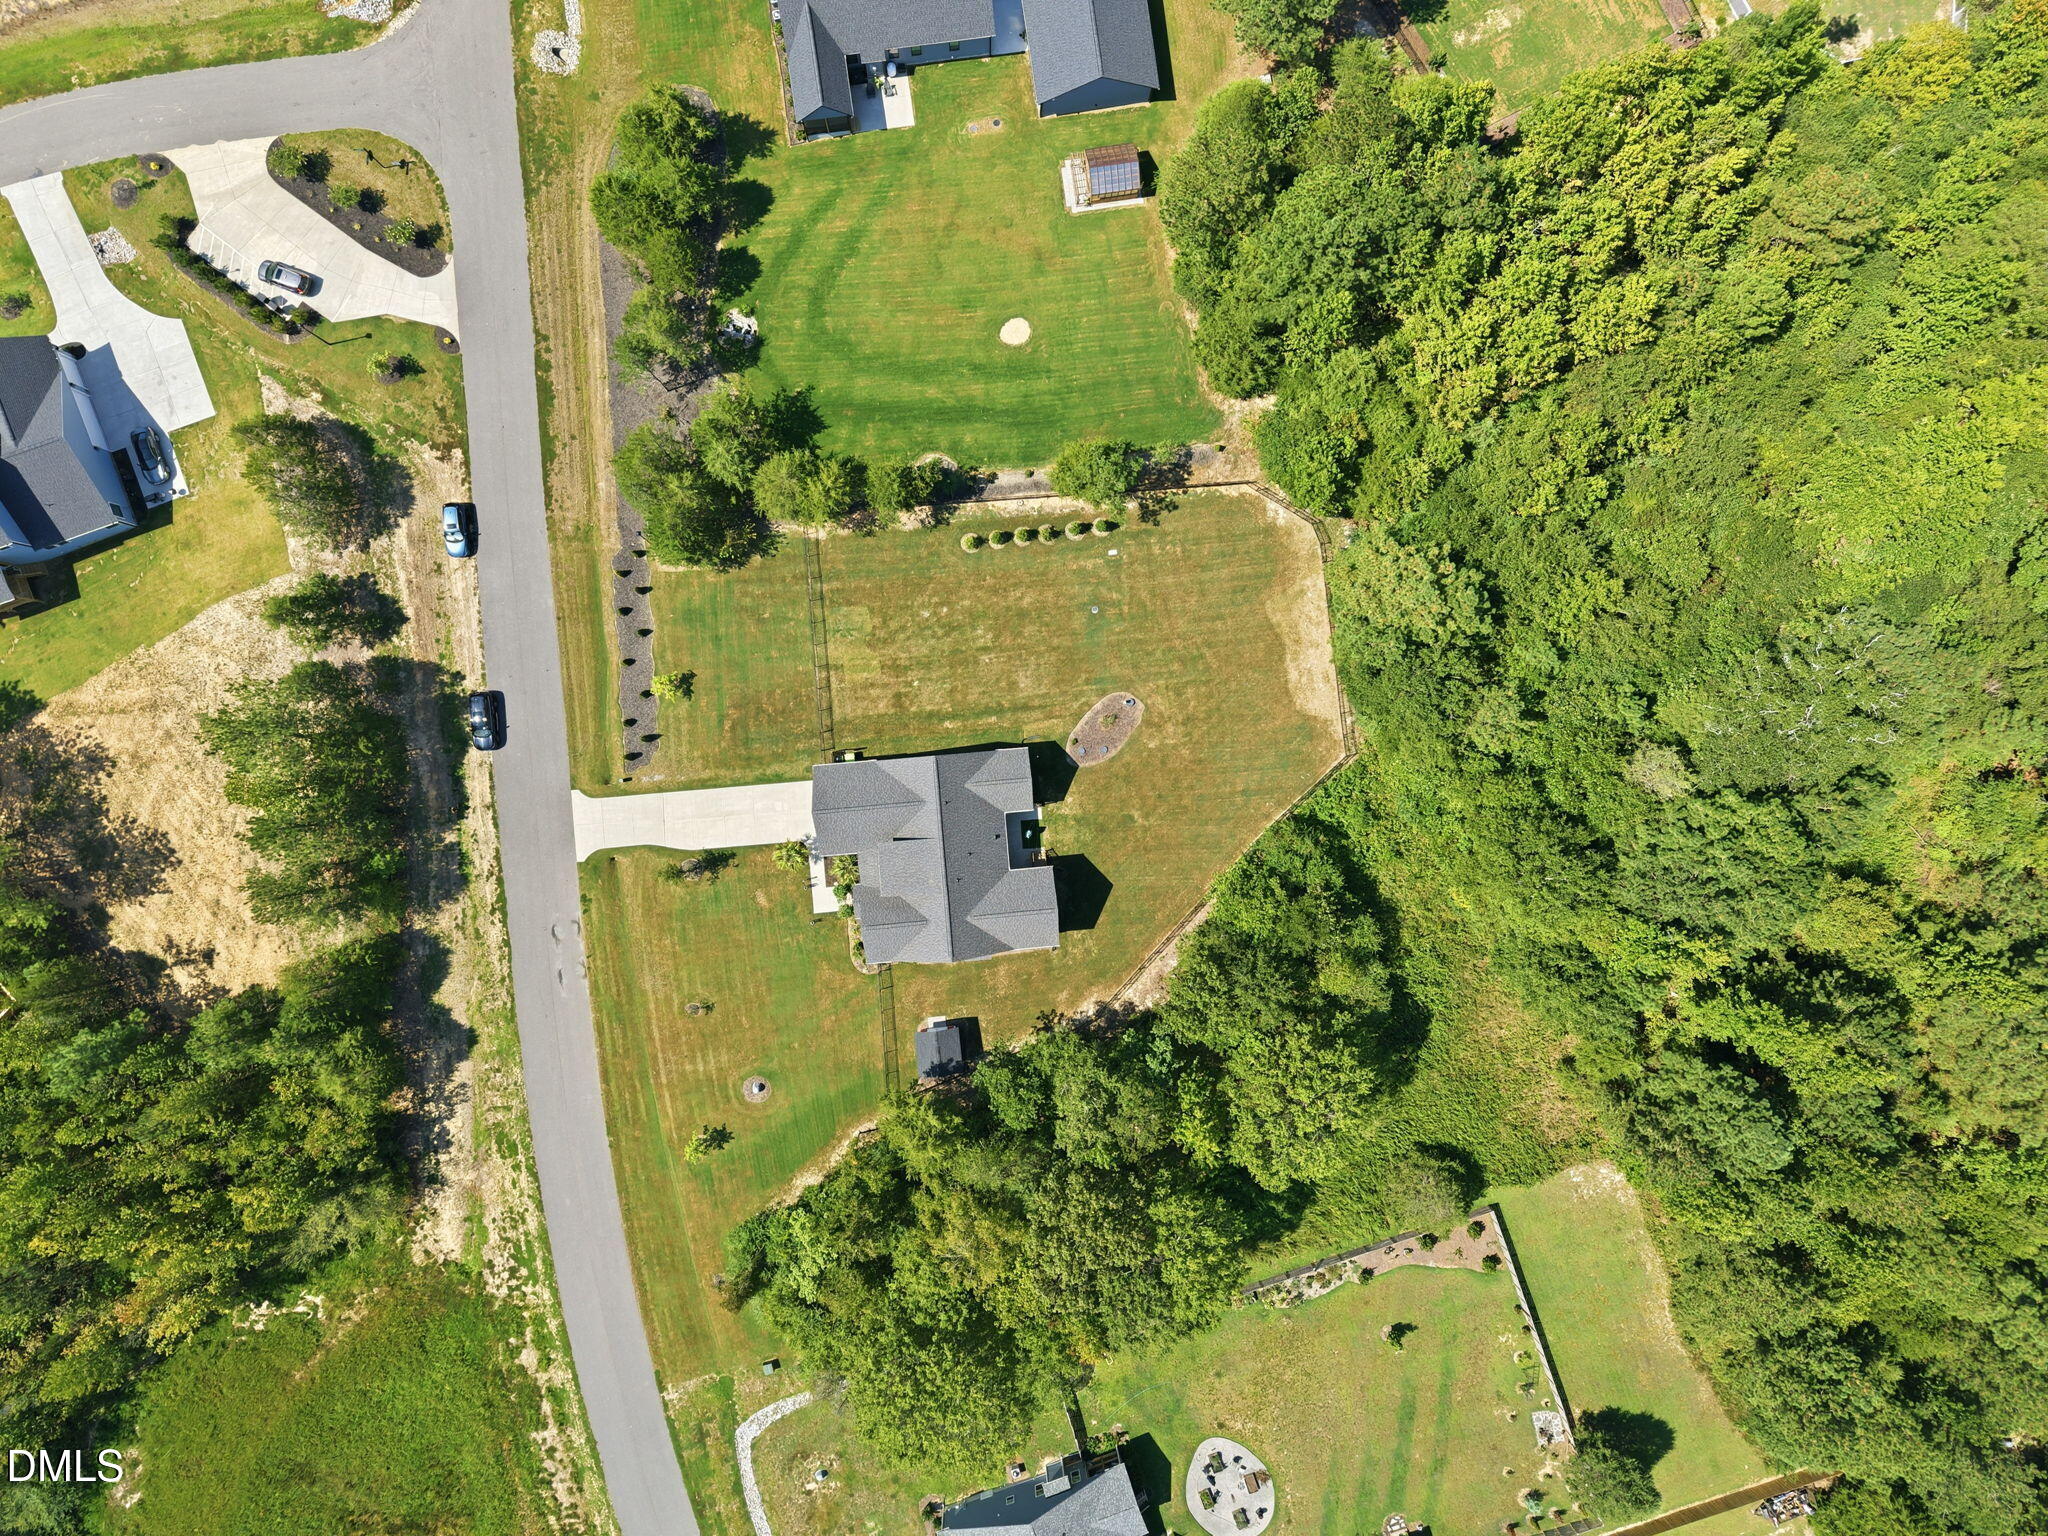
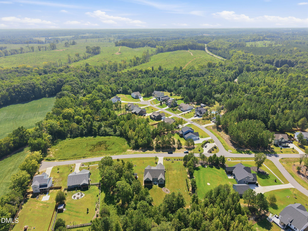
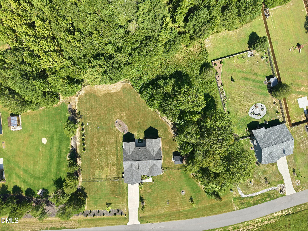
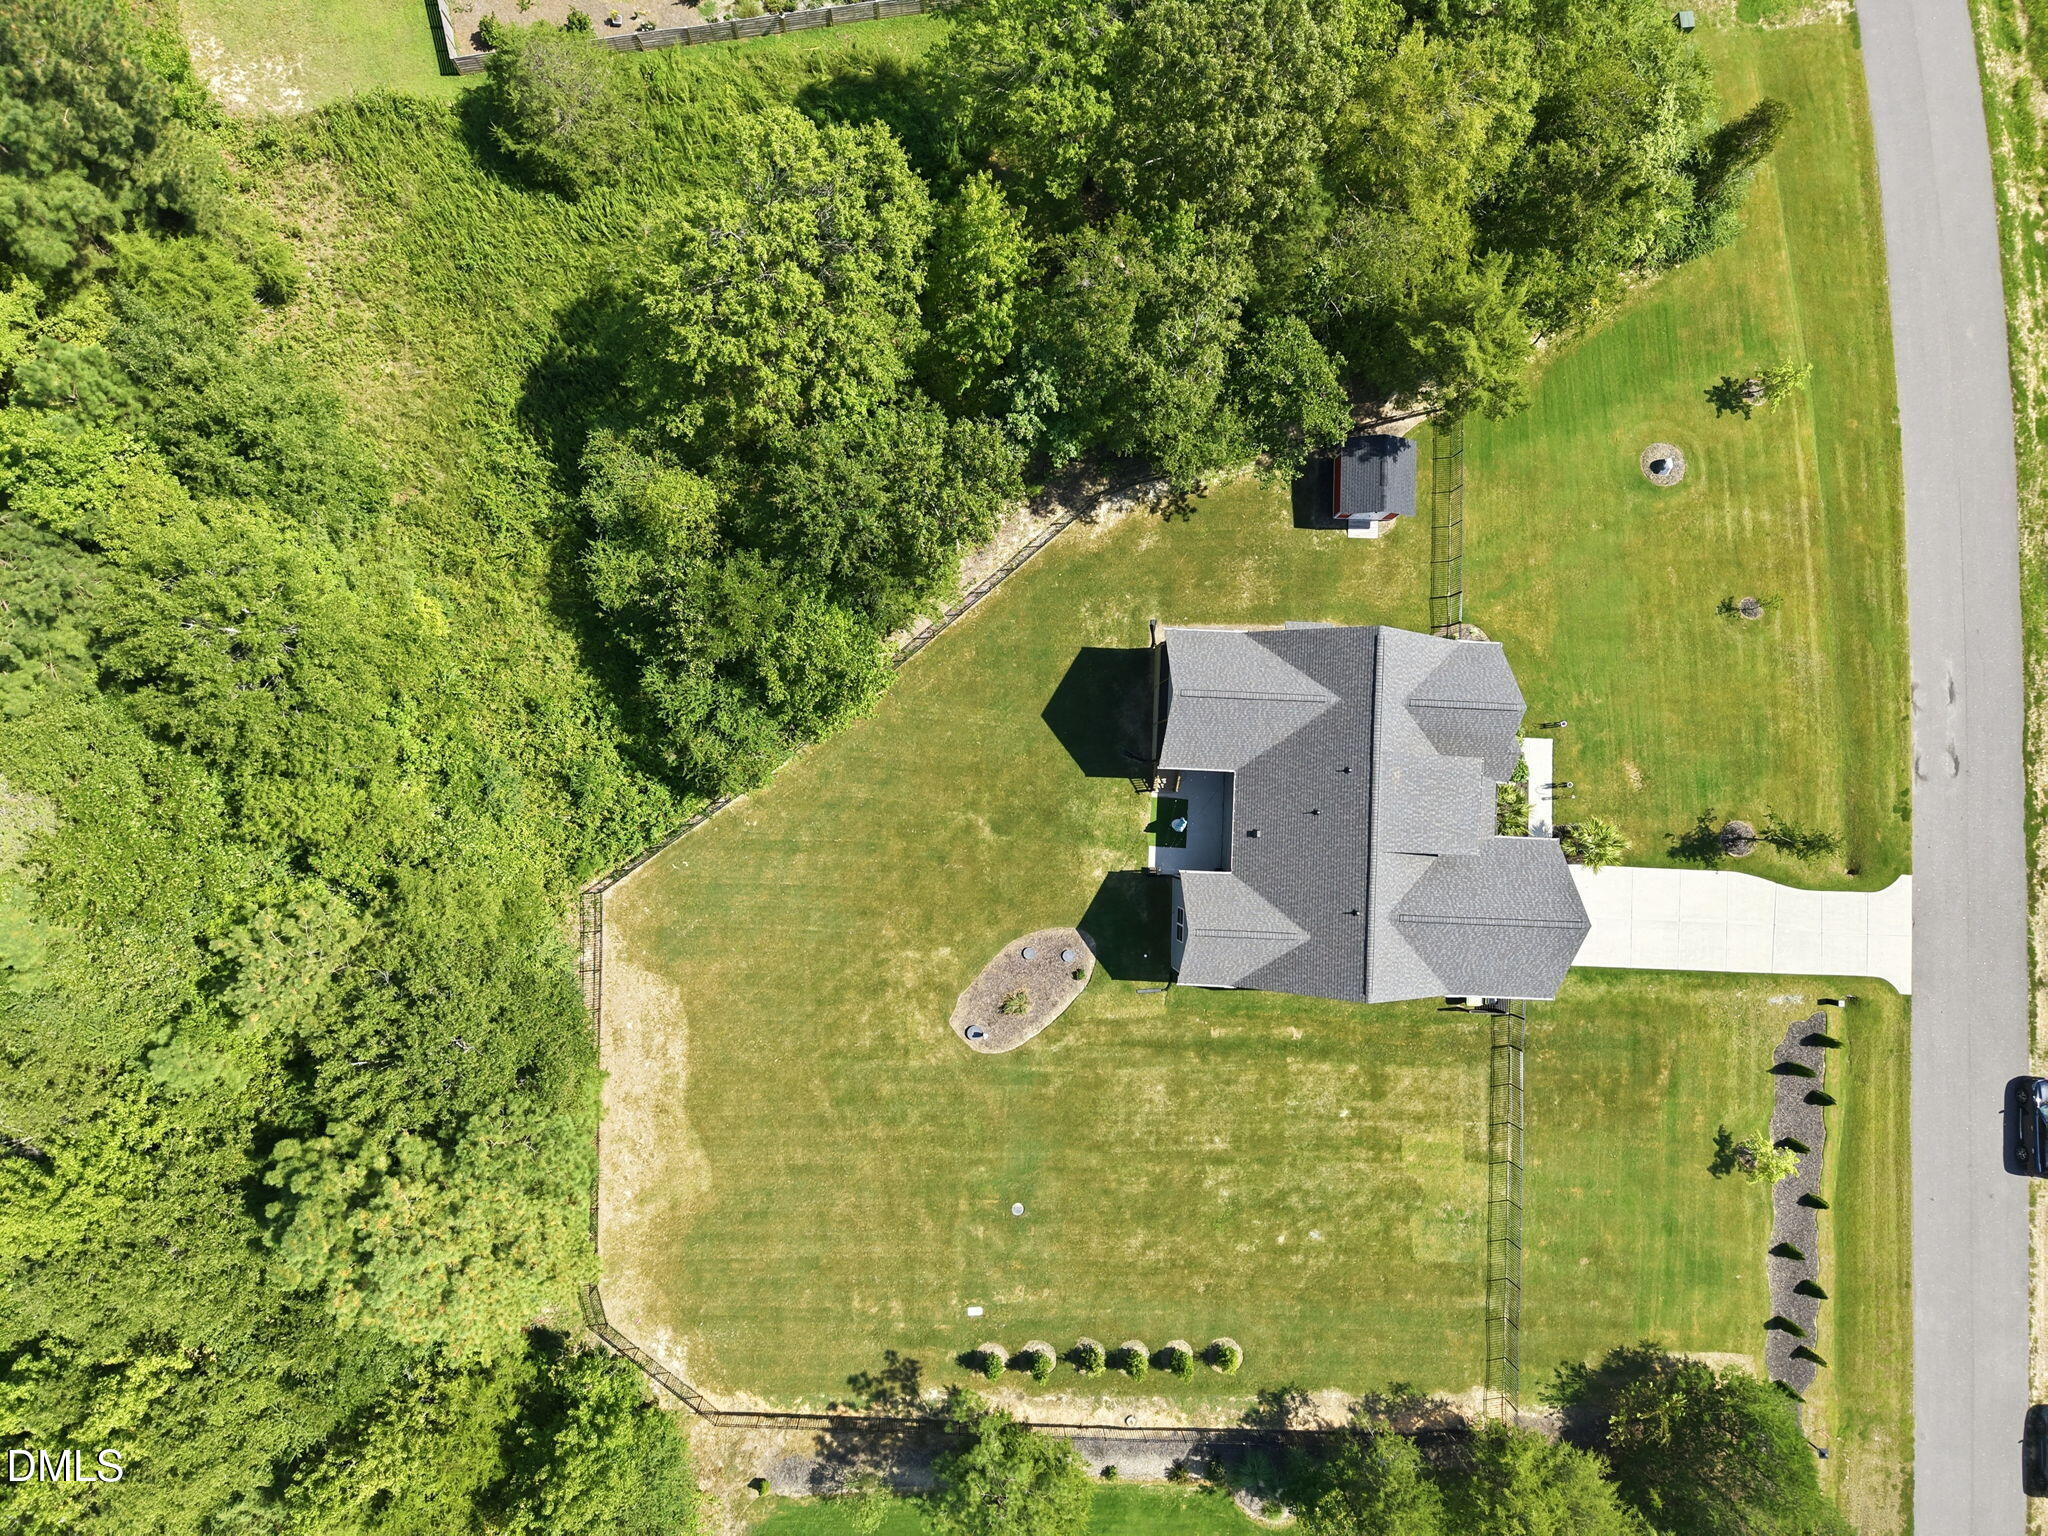
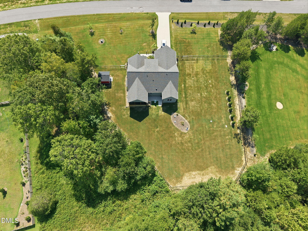
FARMHOUSE CHARM. ROOM TO ROAM! Welcome to 65 Vino Trail in Bella Terra in Franklinton! Set on a spacious 1.66-acre lot, this charming 1.5-story farmhouse-style home offers three bedrooms, three full bathrooms, 2,251 square feet, and a two-car garage. An expansive front lawn, established landscaping, long driveway, and inviting covered front porch create wonderful curb appeal. Step inside to a welcoming foyer that flows into the spacious dining room, where a striking green accent wall with decorative molding creates a memorable focal point. Wide-plank flooring, crown molding, a modern light fixture, and abundant natural light add warmth and character, while the open layout makes the space ideal for everyday meals and entertaining. The bright, open kitchen features white shaker-style cabinetry with contrasting black hardware, sleek quartz countertops, a tile backsplash, stainless steel appliances, and a large center island with bar seating and abundant storage. A walk-in pantry provides additional organization, while the kitchen's open connection to the dining and family rooms makes entertaining effortless. The main-level primary suite offers a spacious retreat with a vaulted ceiling, ceiling fan, wide-plank flooring, and a large window overlooking the backyard. The private bath features a dual-sink vanity, generous cabinetry, a separate water closet, and a tiled walk-in shower with a built-in bench and frameless glass enclosure. A large walk-in closet with built-in shelving, hanging areas, and convenient access to the laundry room completes the suite. The spacious family room impresses with a soaring vaulted ceiling, oversized ceiling fan, and dramatic black shiplap accent wall centered by a floor-to-ceiling stone fireplace with a wood mantel. Expansive sliding glass doors fill the room with natural light and open to the screened porch, creating a seamless connection between indoor and outdoor living. A first floor study could also be used as one of the bedrooms. A shiplap-accented stairwell with a modern pendant light leads to the upper level, where two spacious secondary bedrooms feature ceiling fans, generous closets, and abundant natural light. A full hall bath offers a dual-sink vanity and a tiled tub/shower combination. Outdoor living shines with a spacious screened porch featuring a vaulted ceiling, ceiling fan, and peaceful views of the wooded surroundings. Beyond the porch, the expansive fenced backyard offers plenty of room to play, garden, or entertain. A patio area accented by string lights overlooks the sprawling backyard. Seller-added updates and upgrades include an epoxy-coated garage floor with a hanging storage system, approximately $23,000 in backyard sod, a fenced backyard, a storage shed, enclosed storage beneath the rear porch, exterior solar lighting, wired security cameras, a generator hookup, and an auto-locking front door. The garage gym area and mirrors convey. The family room TV, refrigerator, washer, and dryer are negotiable. Don't miss this beautiful Bella Terra home--schedule your private tour today and experience the space, style, and outdoor living it has to offer!

3
beds

3
baths

2,251 Sq.Ft. LIVING AREA

1.66 Acres lot

Features & Amenities

Interior

  • total bedrooms3
  • Total bathrooms3
  • full bathrooms3
  • Laundry room In Hall, Laundry Room
  • Flooring Carpet, Luxury Vinyl, Tile
  • Fireplace Family Room, Gas Log, Propane
  • APPLIANCES Dishwasher, Electric Range, Microwave, Stainless Steel Appliance(s)
  • other interior Features Bathtub/Shower Combination, Cathedral Ceiling(s), Ceiling Fan(s), Crown Molding, Double Vanity, Eat-in Kitchen, Entrance Foyer, High Ceilings, Kitchen Island, Open Floorplan, Pantry, Primary Downstairs, Quartz Counters, Recessed Lighting, Separate Shower, Smooth Ceilings, Storage, Vaulted Ceiling(s), Walk-In Closet(s), Walk-In Shower, Water Closet

Area & Lot

  • Status For Sale
  • Living Area2,251 Sq.Ft.
  • Total Area2,251 Sq.Ft.
  • Lot Area1.66 Acres
  • MLS® ID10190596
  • TypeResidential
  • YEAR BUILT2024
  • Architecture StylesTraditional, Transitional
  • View DescriptionNeighborhood
  • Elementary SchoolFranklin - Franklinton Elementary
  • Middle SchoolFranklin - Franklinton Middle School
  • High SchoolFranklin - Franklinton High

Exterior

  • STORIES2
  • Garage Space2.0
  • water SourcePrivate, Well
  • roofArchitectural Shingle
  • lot featuresBack Yard, Front Yard, Hardwood Trees, Landscaped, Many Trees
  • parkingAttached, Concrete, Driveway, Garage, Garage Door Opener, Garage Faces Front
  • HEAT TYPEForced Air
  • AIR CONDITIONINGCentral Air
  • sewerSeptic Tank
  • SubstructureBrick/Mortar, Crawlspace
  • HOA AmenitiesLandscaping
  • security FeaturesCarbon Monoxide Detector(s), Security Lights, Smoke Detector(s)
  • other exterior FeaturesFenced Yard, Lighting, Private Yard, Rain Gutters

Financial

  • Sales Price$565,000
  • HOA $42/yr
  • Zoning FCO AR
View Virtual Tour
image

Schedule a Showing

We would love to show you our beautiful property. Please select your preferred date and time below. An agent will be in touch shortly to confirm your appointment.

Schedule a Showing

We would love to show you our beautiful property. Please select your preferred date and time below. An agent will be in touch shortly to confirm your appointment.

Thank you for your interest in 65 Vino Trail, Franklinton, NC 27525. We are reviewing your request and will be in touch shortly!

Mortgage Calculator

Estimate your monthly mortgage payment, including the principal and interest, property taxes, and HOA. Adjust the values to generate a more accurate rate.

All estimates are provided for informational purposes only. Actual amounts may vary.
$0,000 Your Payment 20 15 65
$0,000 Your Payment

Work With Us

Get assistance in determining current property value, crafting a competitive offer, writing and negotiating a contract, and much more. Contact me today.

Follow Us on Instagram