Leave a Message

Thank you for your message. We will be in touch with you shortly.

Explore Our Properties
6698 Gibraltar Rock Drive
SEE ALL PHOTOS
6698 Gibraltar Rock Drive
Listing courtesy of Esteem Properties
Sold

6698 Gibraltar Rock Drive

6698 Gibraltar Rock Drive, Raleigh, NC 27610

$293,990
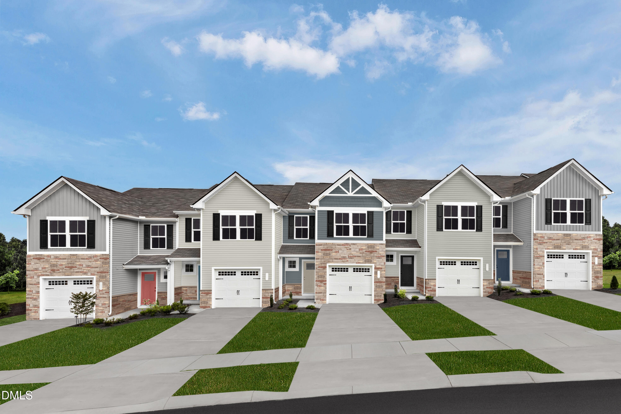
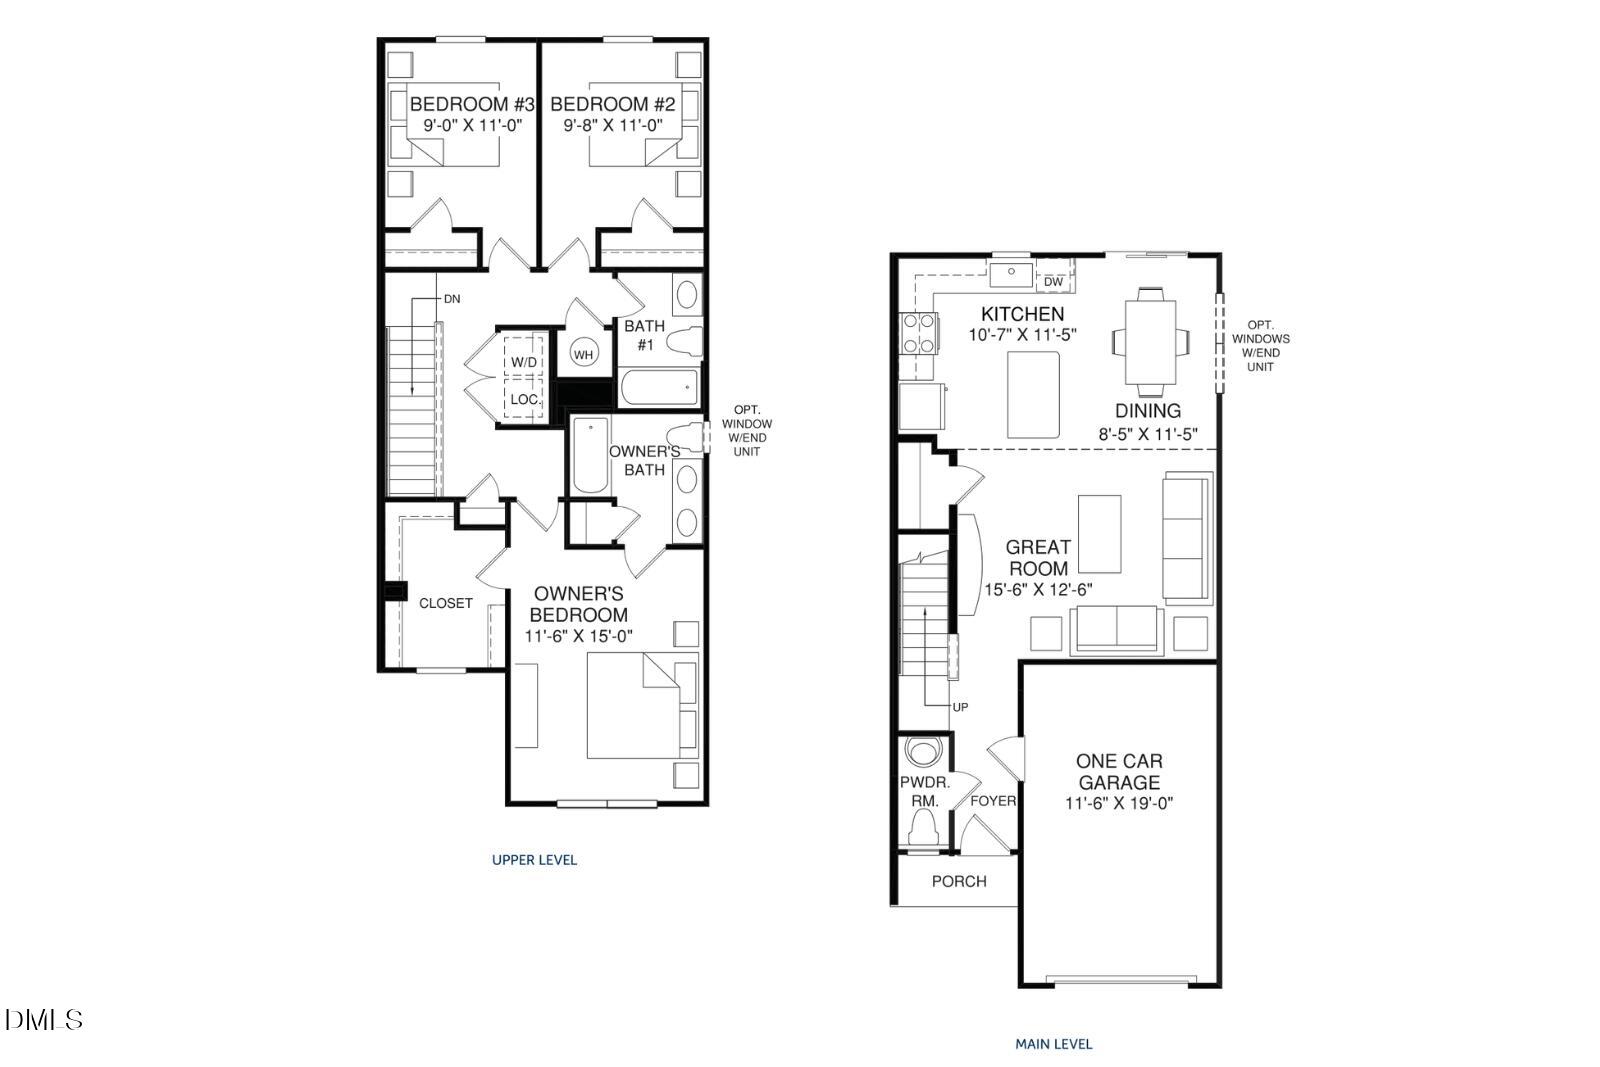
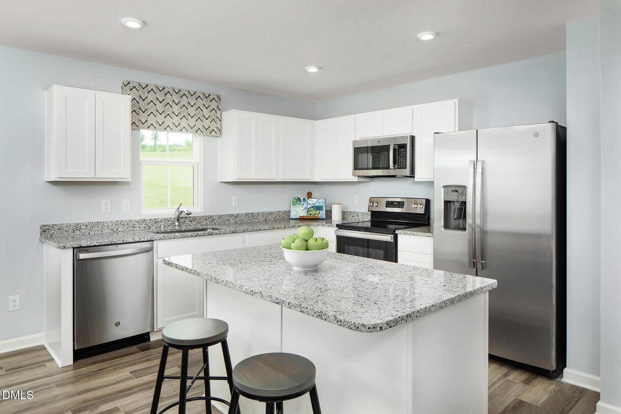
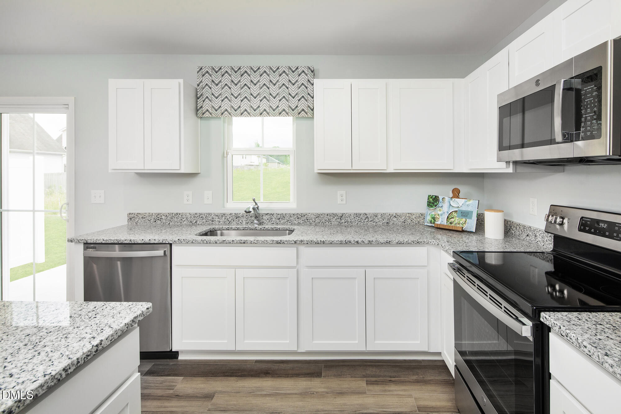
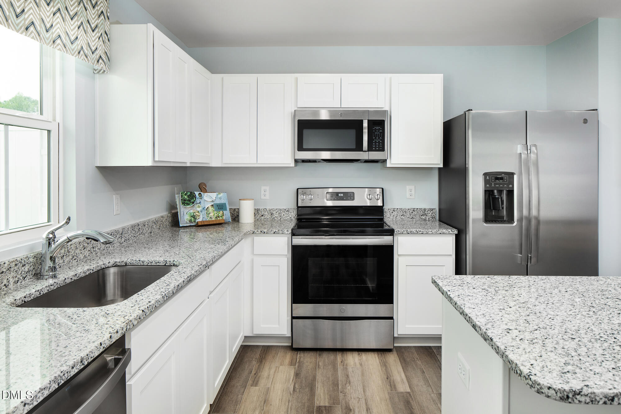
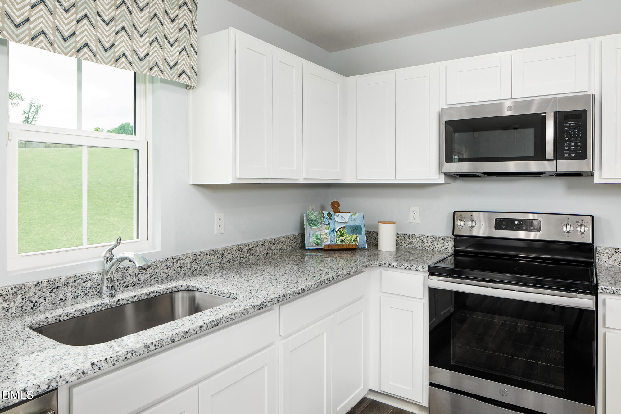
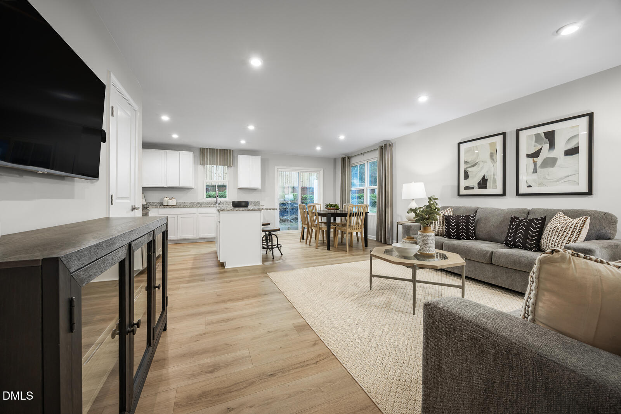
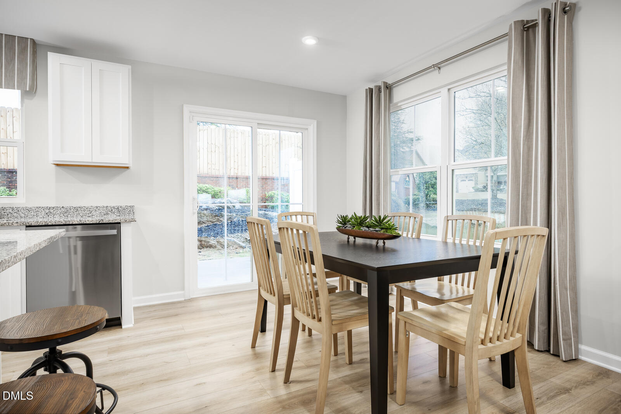
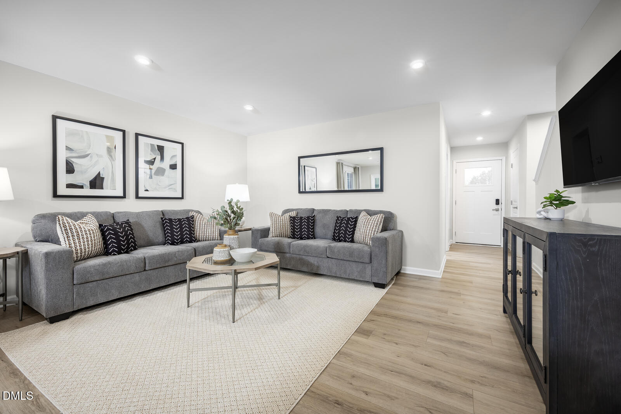
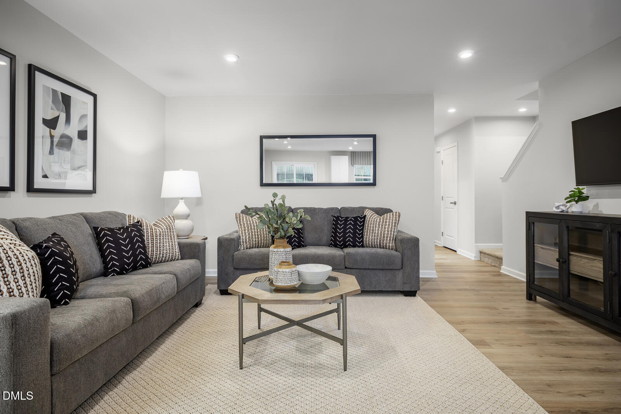
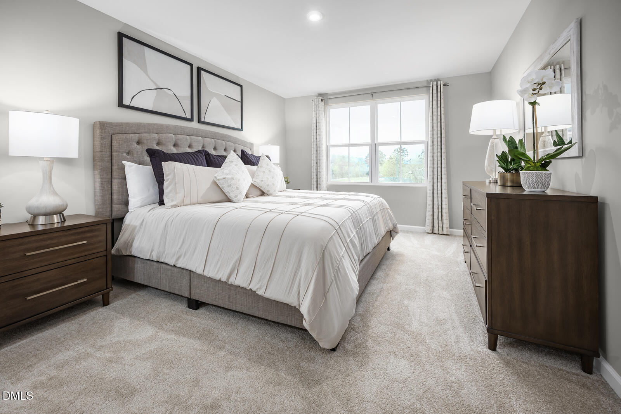
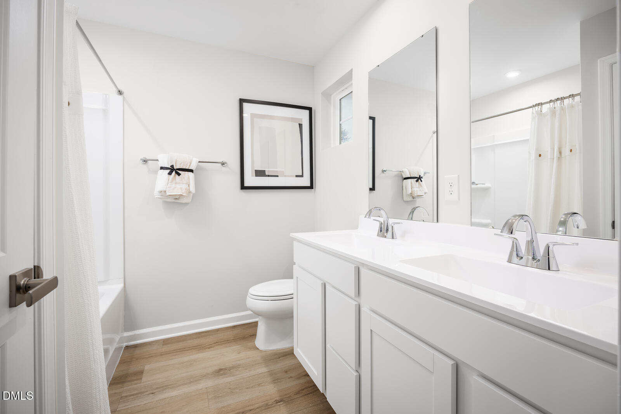
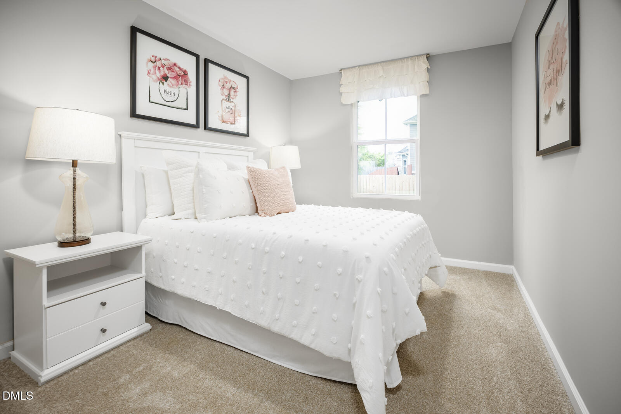
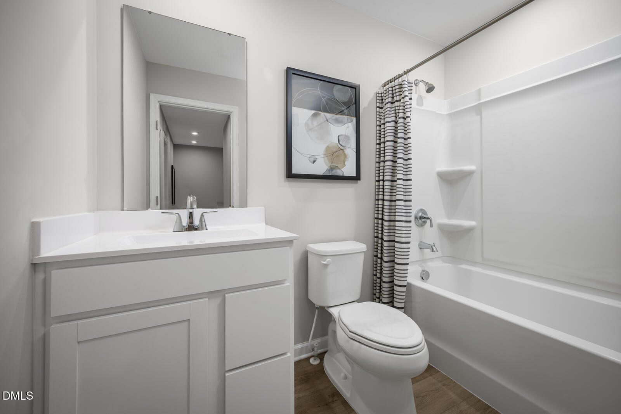
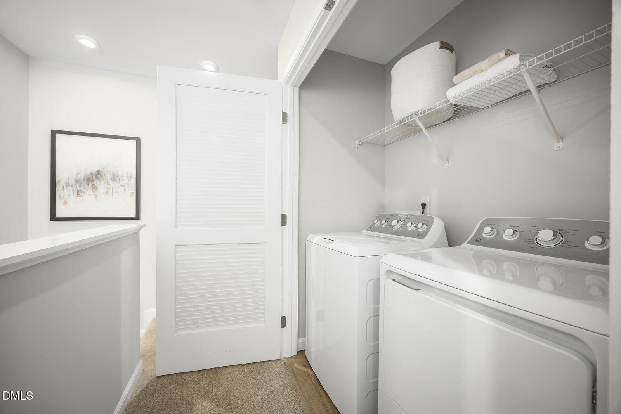
Ready in February! Welcome to Cavastead Townhomes by Ryan Homes in Raleigh, NC! The Poplar floorplan features 3 bedrooms, 2.5 bathrooms, 1-car garage with 1,442 square feet of living space. Enter the welcoming foyer from the covered porch or through the garage. The wide-open great room flows seamlessly into the kitchen and a light-filled dining area with extra windows, featuring a kitchen island that provides extra storage and counter space. Since this home is to be built, you can personalize it with the features you love most. Upstairs find the luxurious primary bedroom with an enormous walk-in closet and dual vanity bath. Also on the second floor find two additional bedrooms, a full hall bath, and a laundry room. With amenities like a playground, a dog park and walking trails just steps away from your front door, you'll fall in love with more than just your home. Schedule your visit today and start your homebuying journey today.

3
beds

3
baths

1,443 Sq.Ft. LIVING AREA

2,178 Sq.Ft. lot

Features & Amenities

Interior

  • total bedrooms3
  • Total bathrooms3
  • full bathrooms2
  • half bathroom1
  • Laundry room Upper Level
  • Flooring Carpet, Vinyl
  • APPLIANCES Dishwasher, Disposal, Dryer, Electric Range, Electric Water Heater, Microwave, Refrigerator, Stainless Steel Appliance(s), Washer

Area & Lot

  • Status Sold
  • Date Sold February 13, 2026
  • Living Area1,443 Sq.Ft.
  • Total Area1,443 Sq.Ft.
  • Lot Area2,178 Sq.Ft.
  • MLS® ID10135596
  • TypeTownhouse
  • YEAR BUILT2026
  • Architecture StylesCraftsman
  • Elementary SchoolWake County Schools
  • Middle SchoolWake County Schools
  • High SchoolWake County Schools

Exterior

  • STORIES2
  • Garage Space1.0
  • water SourcePublic
  • roofShingle
  • parkingGarage
  • HEAT TYPEElectric, Heat Pump
  • AIR CONDITIONINGCentral Air
  • sewerPublic Sewer
  • SubstructureSlab
  • HOA AmenitiesMaintenance Grounds

Financial

  • Sales Price$293,990
  • HOA $137/mo

Work With Us

Get assistance in determining current property value, crafting a competitive offer, writing and negotiating a contract, and much more. Contact me today.

Follow Us on Instagram