Leave a Message

Thank you for your message. We will be in touch with you shortly.

Explore Our Properties
6745 Brixley Crest Court
SEE ALL PHOTOS
6745 Brixley Crest Court
Listing courtesy of Coldwell Banker HPW
For Sale

6745 Brixley Crest Court

6745 Brixley Crest Court, Raleigh, NC 27614

$4,250,000
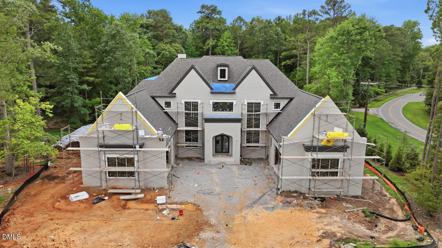
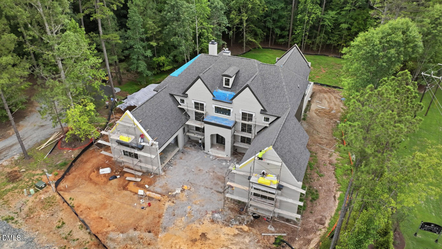
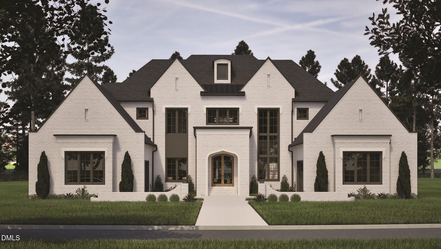
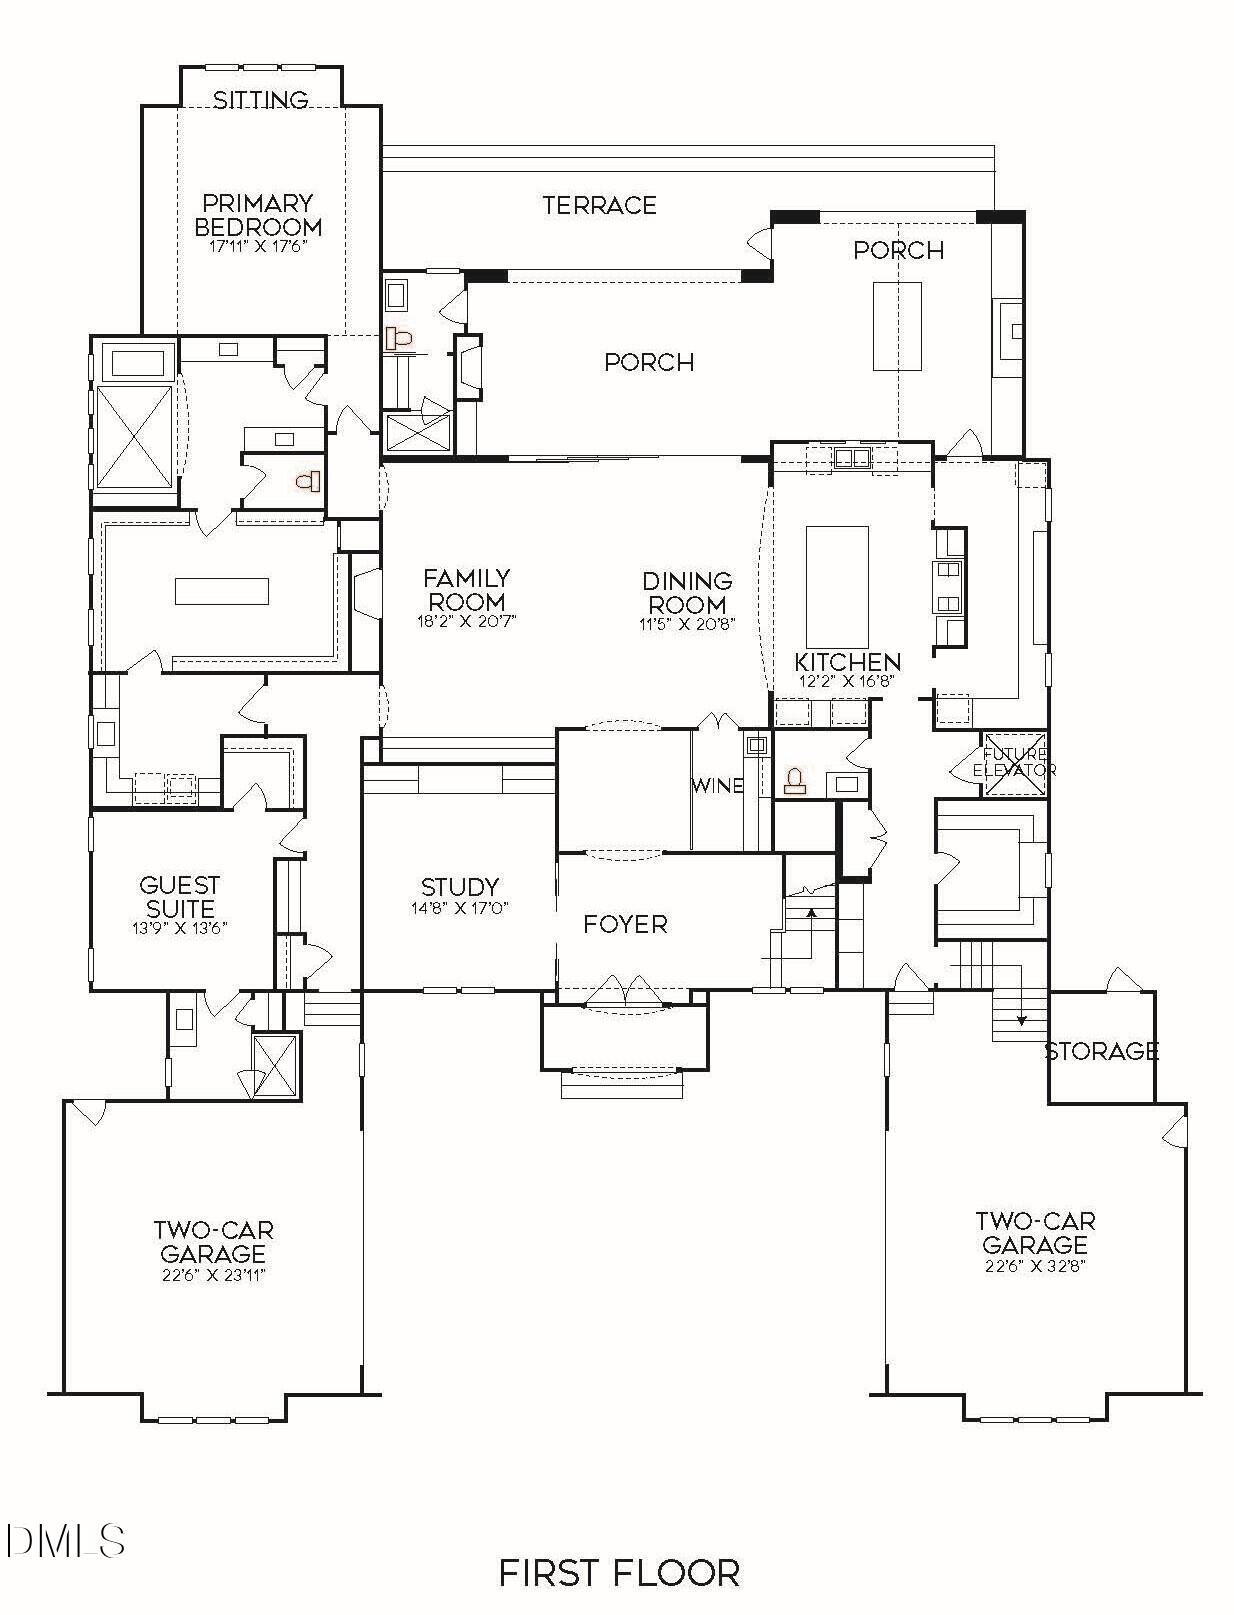
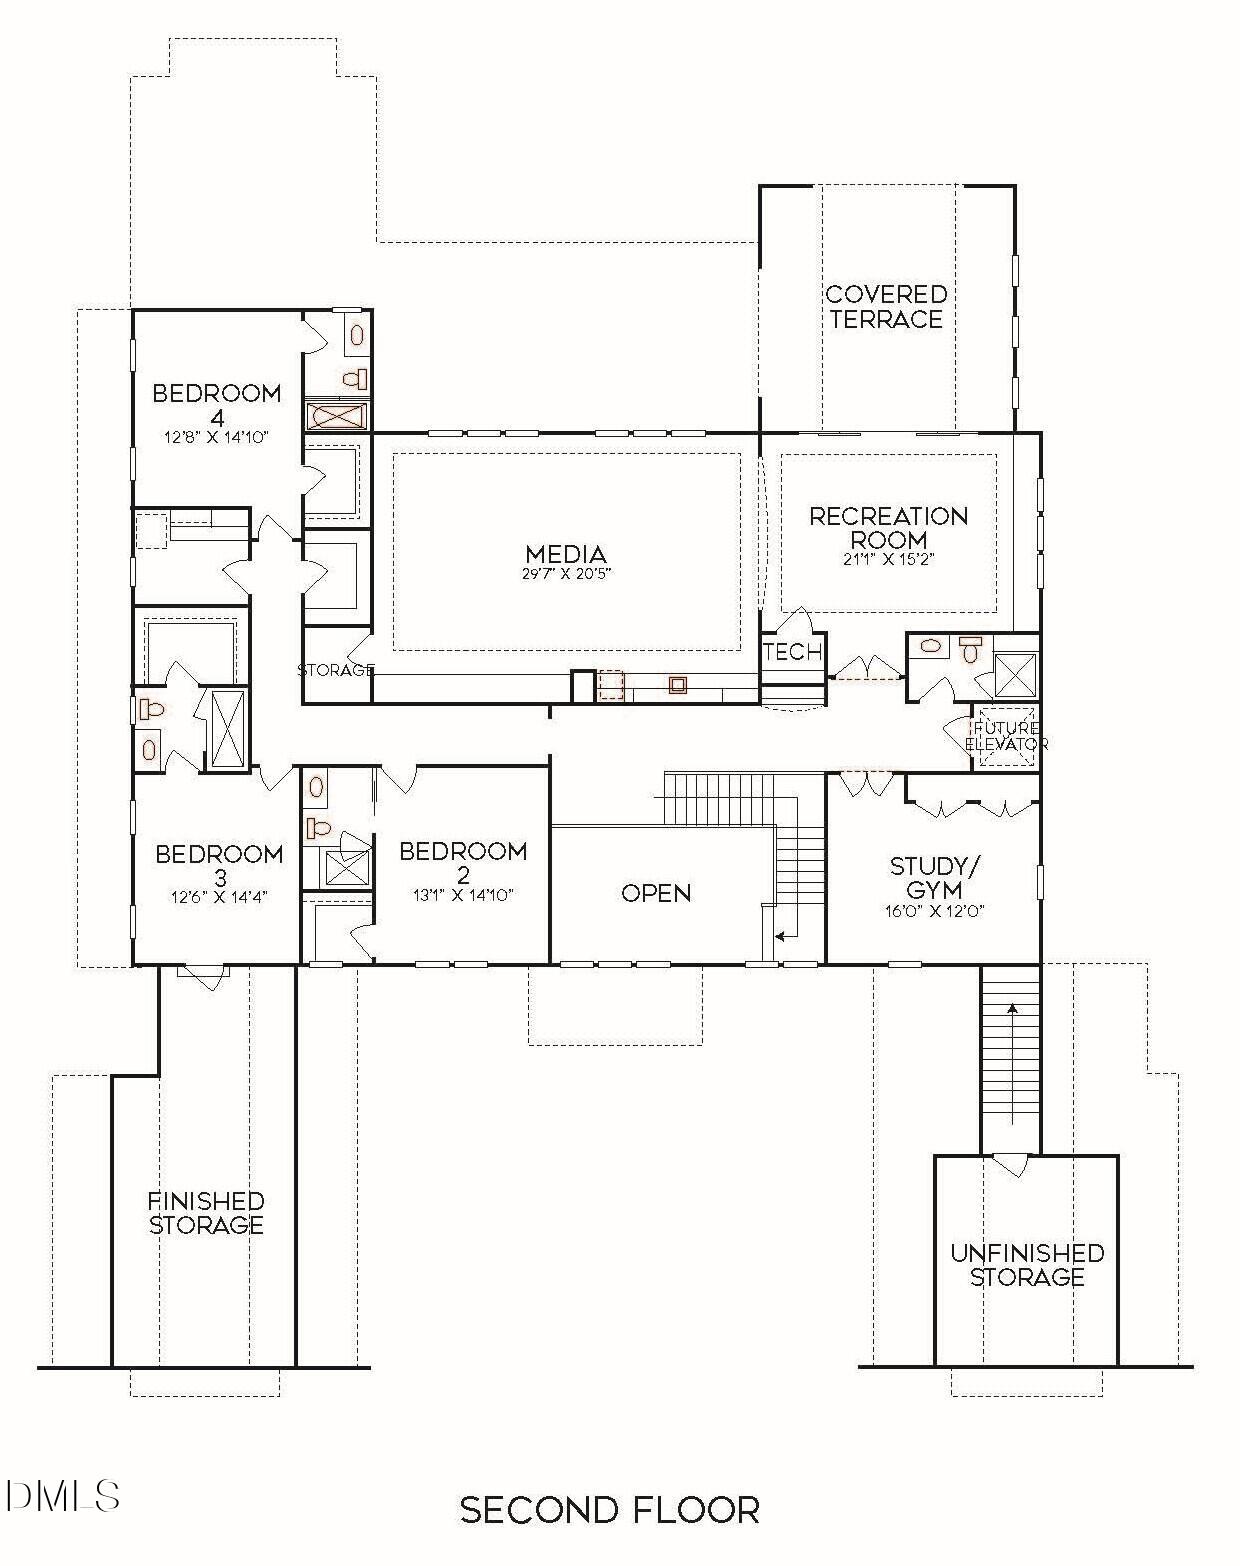
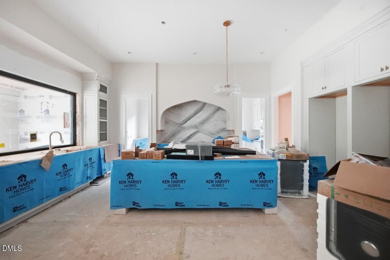
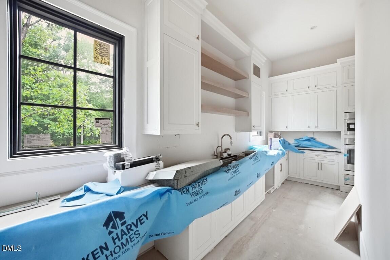
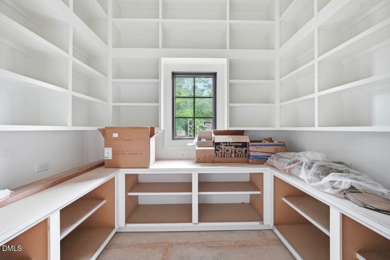
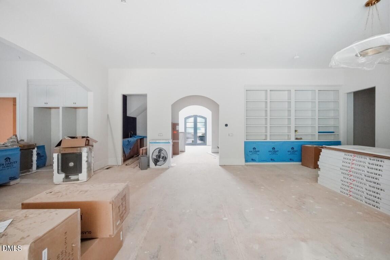
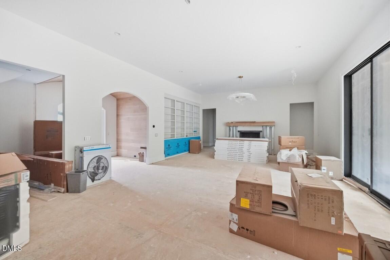
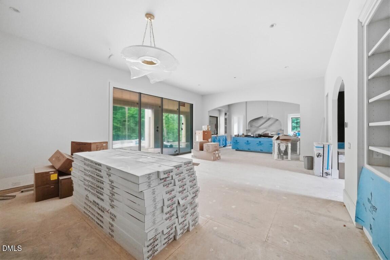
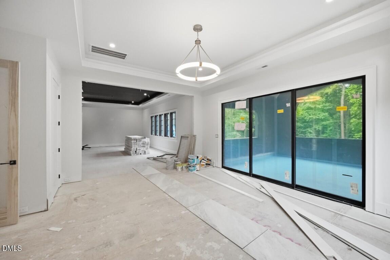
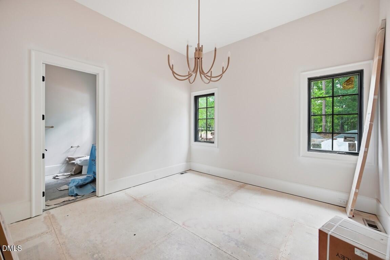
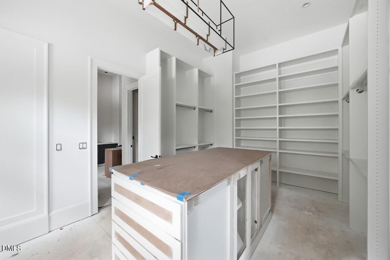
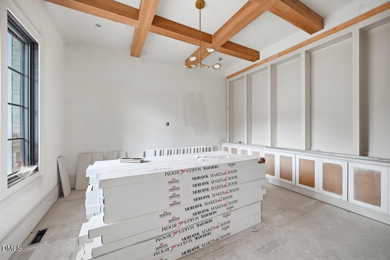
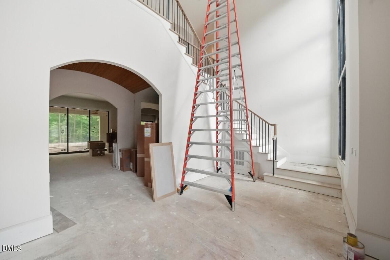
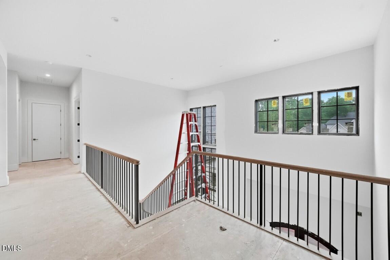
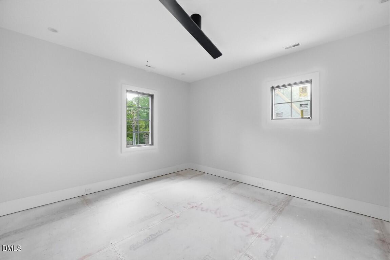
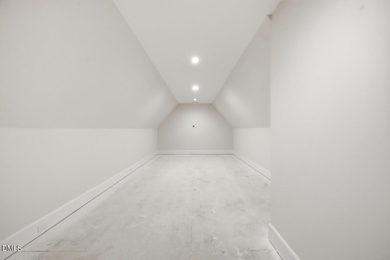
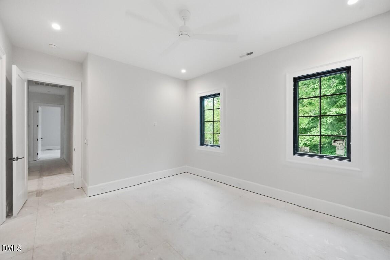
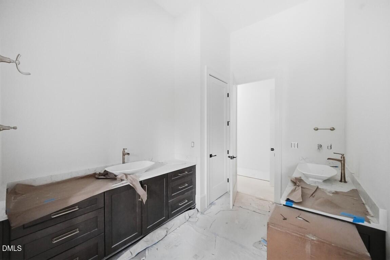
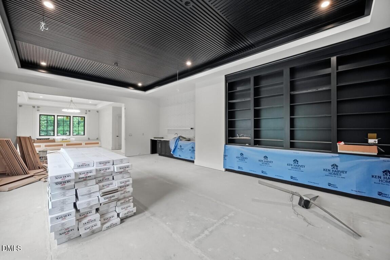
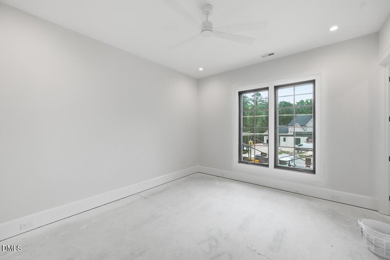
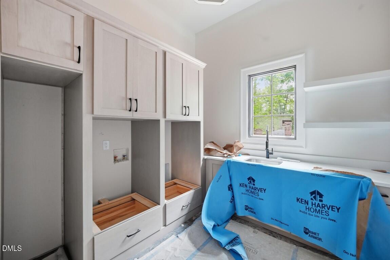
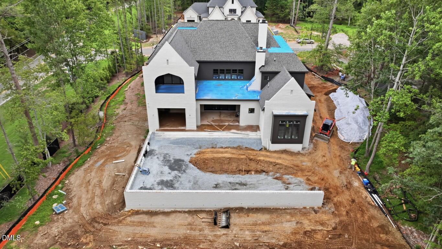
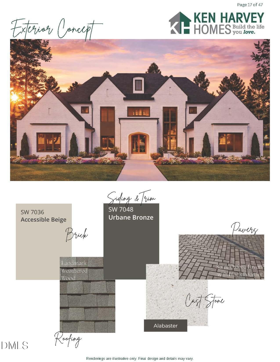
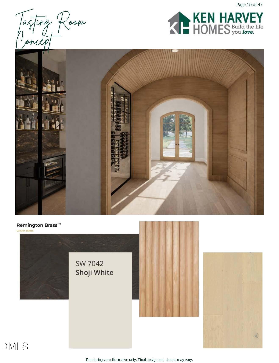
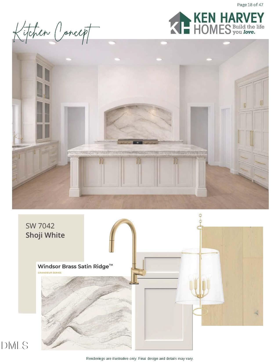
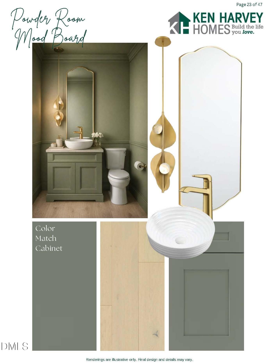
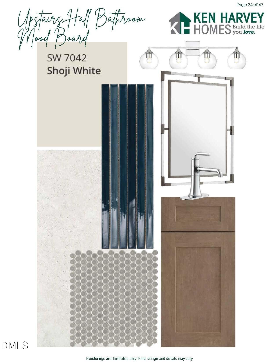
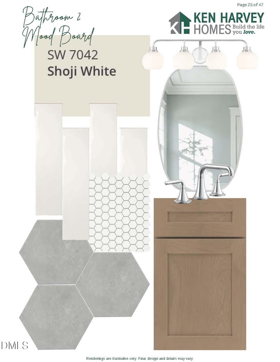
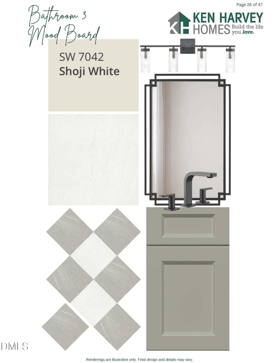
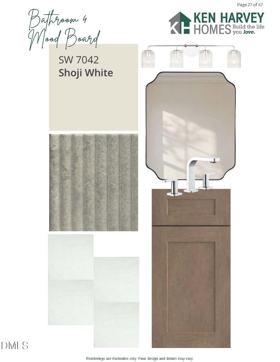
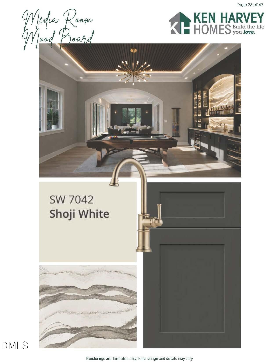
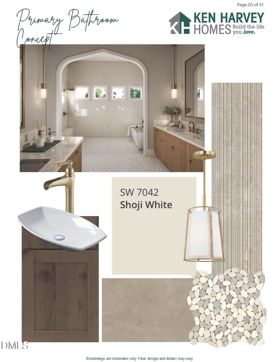
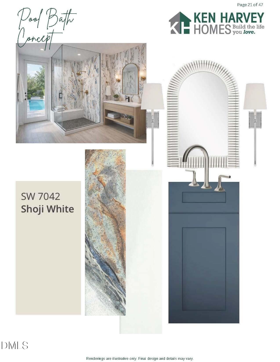
Welcome to a paradigm of elite craftsmanship and sophisticated design. Featured in the prestigious community of Brixley, this 2026 Parade of Homes grand custom build by Ken Harvey Homes showcases architectural excellence at every turn. From the dramatic two-story front entry framed by two separate dual-car garages, elegant wine tasting room, future elevator capability, and luxurious outdoor retreat featuing a salt water pool and al fresco kitchen with retractable screens. The sprawling first floor unfolds, seamlessly blending daily functional luxury with high-end entertaining space. The heart of the home features a massive family room and dining area flanking a chef-inspired kitchen anchored by Cambria quartz countertops and backsplash, gourmet professional appliances, and dedicated scullery. Retreat to the private primary wing, a true sanctuary boasting an expansive bedroom with a dedicated sitting area, an opulent wet-room/bath experience with zero entry spa shower and deep freestanding tub, and a sprawling wardrobe closet leading to the laundry room. Featuring both a main level study and guest suite. The entertainment factor skyrockets on the second floor, anchored by a massive 30' x 21' media room with beverage galley and an adjacent recreation room, which flows beautifully out to an elevated covered terrace. Complete with a private study/gym, three oversized en-suite bedrooms, massive storage solution areas, and dual two-car garages with seamless epoxy flooring --this home is a masterclass in modern estate living.

5
beds

8
baths

7,051 Sq.Ft. LIVING AREA

1.41 Acres lot

Features & Amenities

Interior

  • total bedrooms5
  • Total bathrooms8
  • full bathrooms7
  • half bathroom1
  • Laundry room Electric Dryer Hookup, Laundry Room, Main Level, Washer Hookup
  • Flooring Carpet, Ceramic Tile, Hardwood, Tile
  • Fireplace Family Room, Gas Log, Outside
  • APPLIANCES Bar Fridge, Dishwasher, Freezer, Gas Range, Ice Maker, Microwave, Refrigerator, Stainless Steel Appliance(s), Vented Exhaust Fan, Oven, Warming Drawer, Washer/Dryer, Washer/Dryer Stacked, Wine Refrigerator
  • other interior Features Bathtub/Shower Combination, Breakfast Bar, Built-in Features, Ceiling Fan(s), Crown Molding, Double Vanity, Eat-in Kitchen, Entrance Foyer, Granite Counters, High Ceilings, In-Law Floorplan, Kitchen Island, Open Floorplan, Pantry, Master Downstairs, Quartz Counters, Recessed Lighting, Shower Only, Smooth Ceilings, Soaking Tub, Vaulted Ceiling(s), Walk-In Closet(s), Walk-In Shower, Water Closet, Wet Bar

Area & Lot

  • Status For Sale
  • Living Area7,051 Sq.Ft.
  • Total Area7,051 Sq.Ft.
  • Lot Area1.41 Acres
  • MLS® ID10175603
  • TypeResidential
  • YEAR BUILT2026
  • Architecture StylesTraditional, Transitional
  • Elementary SchoolWake - Pleasant Union Elementary
  • Middle SchoolWake - West Millbrook Middle
  • High SchoolWake - Millbrook High

Exterior

  • STORIES2
  • Garage Space4.0
  • water SourcePublic
  • utilitiesCable Available, Electricity Connected, Sewer Connected, Underground Utilities
  • PoolIndoor, Outdoor Pool
  • roofShingle, Metal
  • lot featuresCorner Lot, Landscaped
  • parkingAttached, Concrete, Garage, Garage Door Opener, Garage Faces Side, Inside Entrance, Parking Pad
  • HEAT TYPECentral, Electric, Fireplace(s), None
  • AIR CONDITIONINGCeiling Fan(s), Central Air, Electric, Gas, Zoned
  • sewerSeptic Tank
  • SubstructureBlock, Other
  • HOA AmenitiesMaintenance Grounds, Storm Water Maintenance
  • other exterior FeaturesIn Parade of Homes, Outdoor Grill, Private Yard, Rain Gutters

Financial

  • Sales Price$4,250,000
  • Real Estate Tax $1,199/yr
  • HOA $250/mo
  • Zoning R-80W
image

Schedule a Showing

We would love to show you our beautiful property. Please select your preferred date and time below. An agent will be in touch shortly to confirm your appointment.

Schedule a Showing

We would love to show you our beautiful property. Please select your preferred date and time below. An agent will be in touch shortly to confirm your appointment.

Thank you for your interest in 6745 Brixley Crest Court, Raleigh, NC 27614. We are reviewing your request and will be in touch shortly!

Mortgage Calculator

Estimate your monthly mortgage payment, including the principal and interest, property taxes, and HOA. Adjust the values to generate a more accurate rate.

All estimates are provided for informational purposes only. Actual amounts may vary.
$0,000 Your Payment 20 15 65
$0,000 Your Payment

Work With Us

Get assistance in determining current property value, crafting a competitive offer, writing and negotiating a contract, and much more. Contact me today.

Follow Us on Instagram