Leave a Message

Thank you for your message. We will be in touch with you shortly.

Explore Our Properties
6901 Ray Family Farm Court
SEE ALL PHOTOS
6901 Ray Family Farm Court
Listing courtesy of Compass -- Raleigh
Sold

6901 Ray Family Farm Court

6901 Ray Family Farm Court, Raleigh, NC 27613

$1,245,000
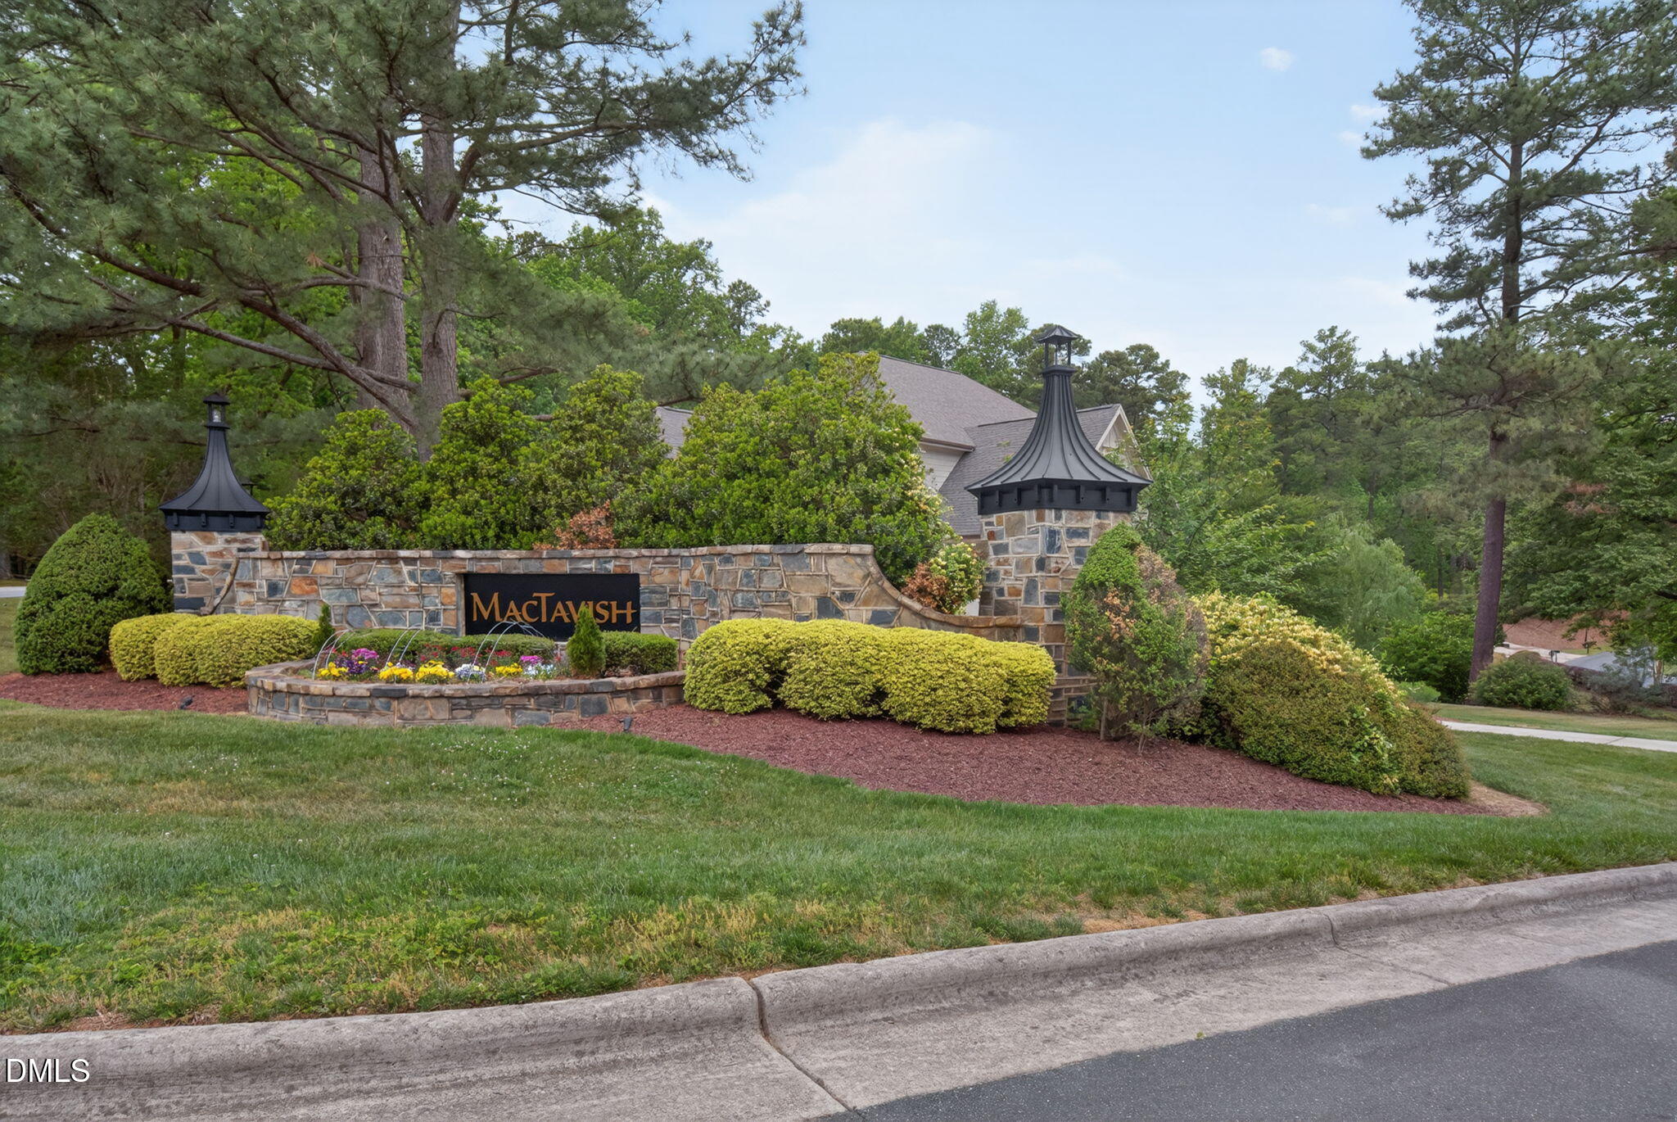
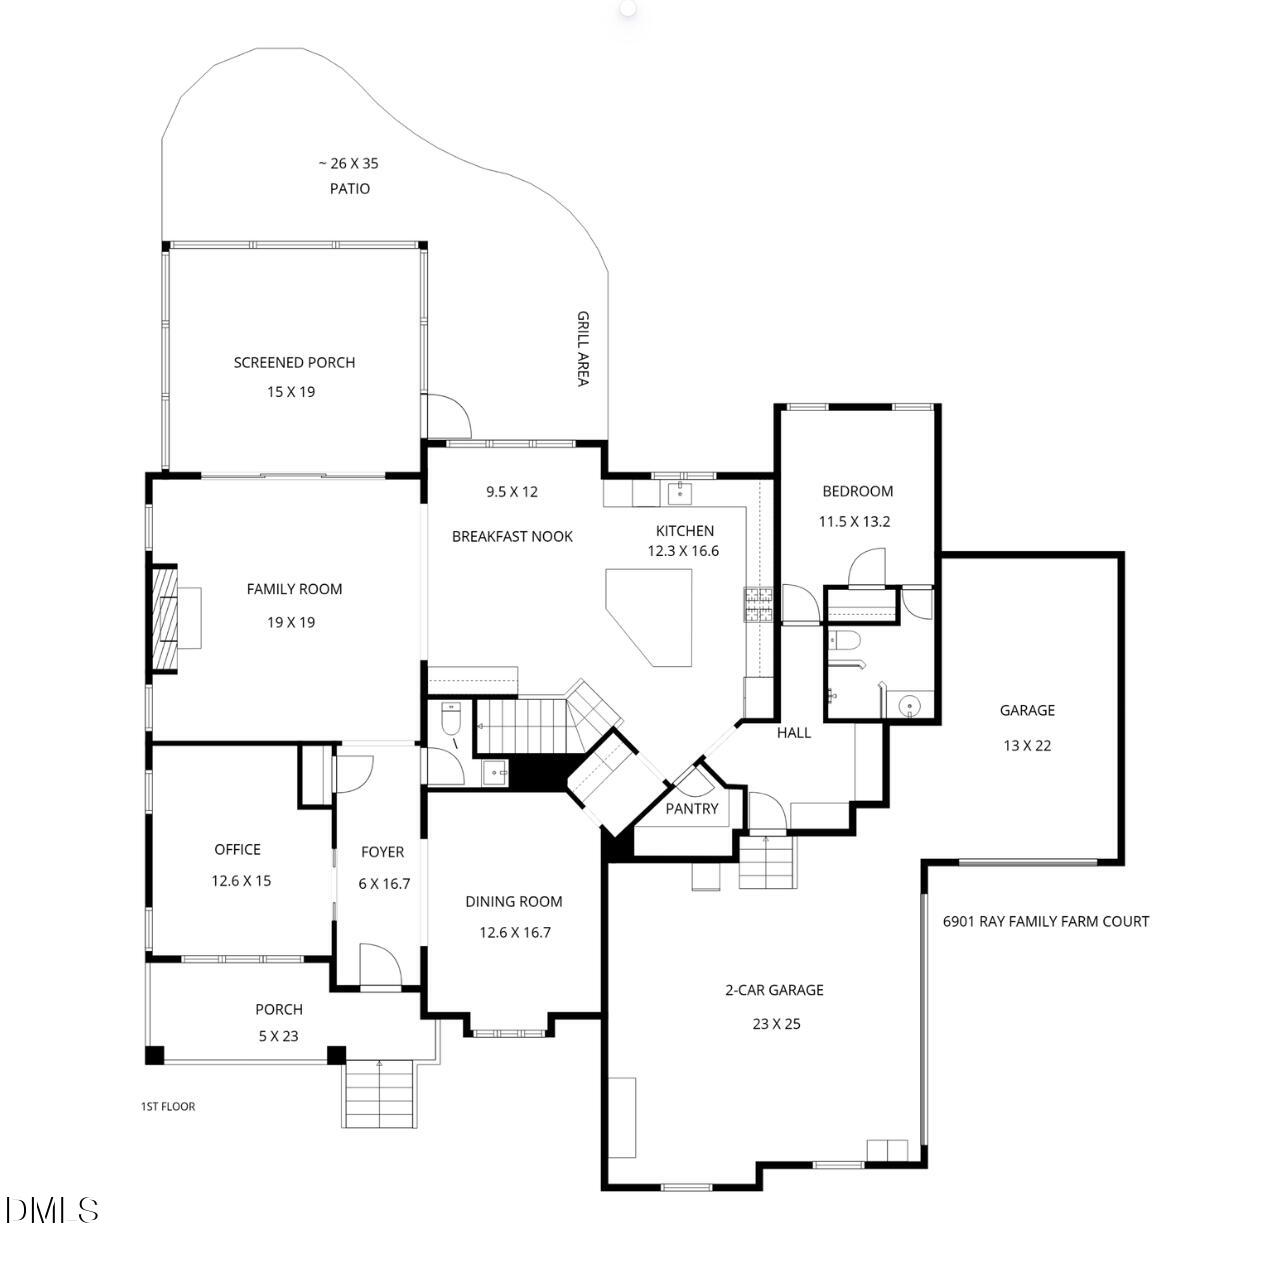
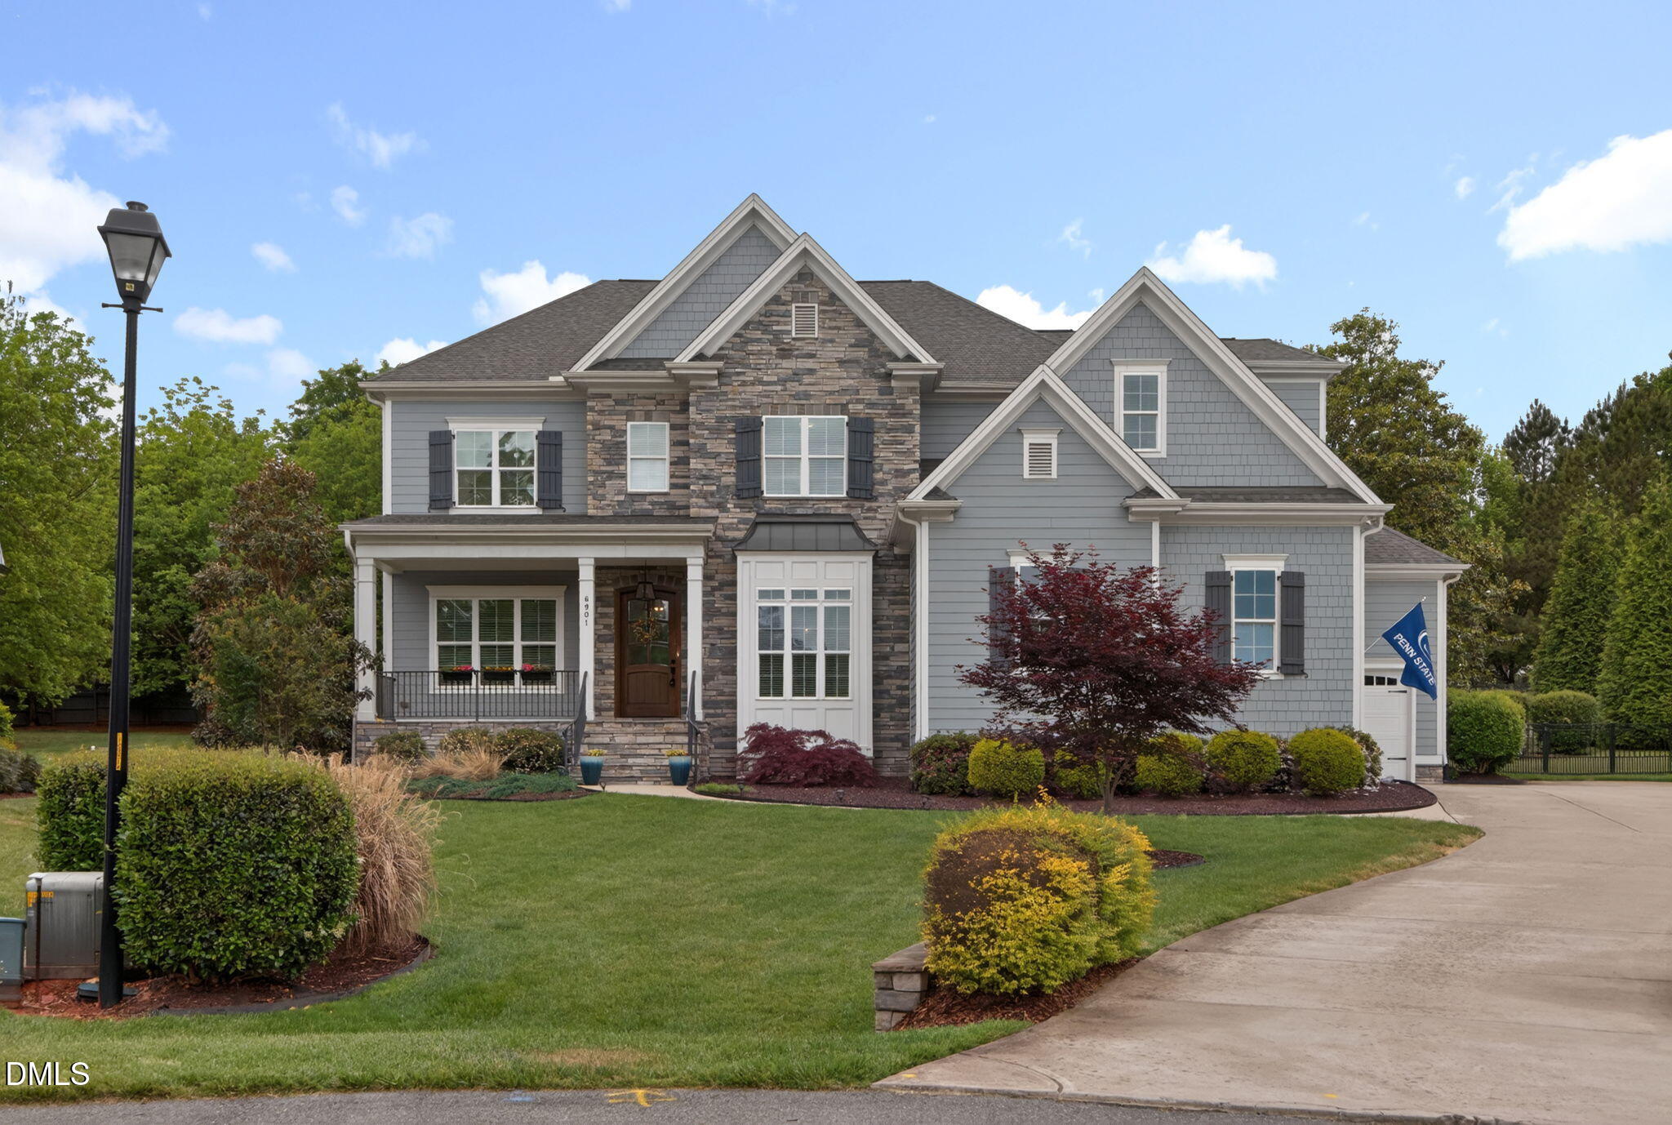
Tucked away on a quiet cul-de-sac in North Raleigh's prestigious MacTavish luxury community, this exceptional Homes by Dickerson masterpiece is the definition of refined living. A 2018 Parade of Homes gold winner, this stunning residence seamlessly blends timeless craftsmanship, thoughtful design, and elevated everyday functionality.
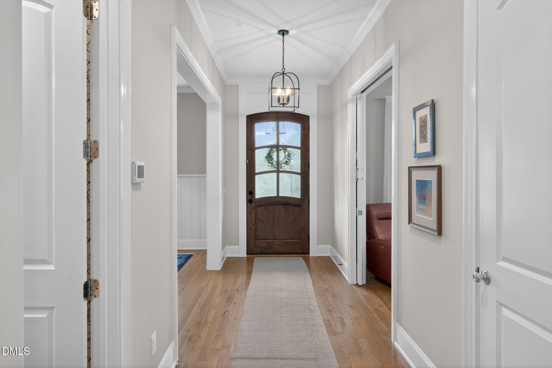
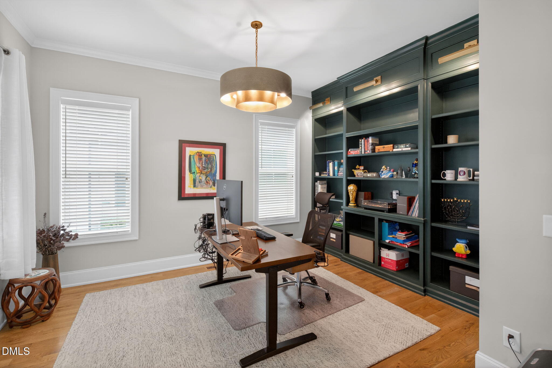
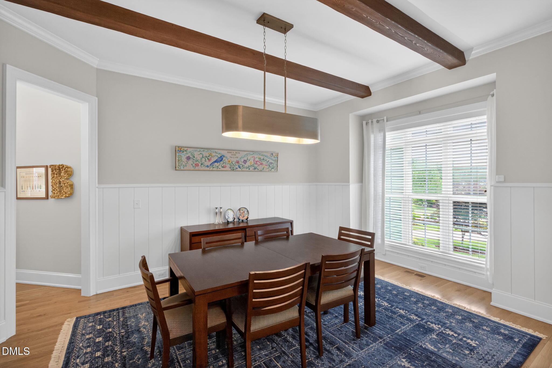
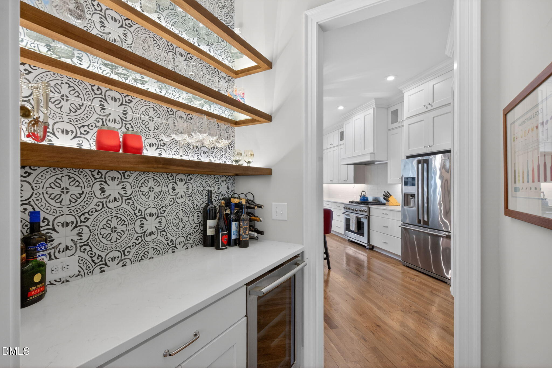
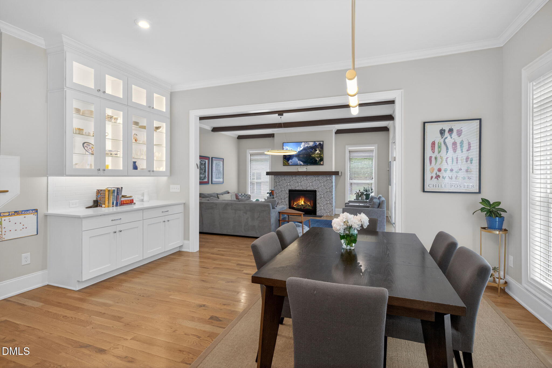
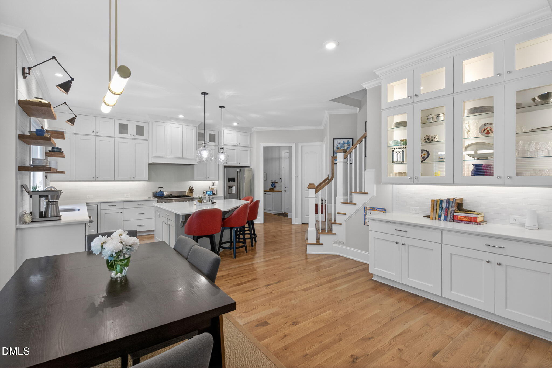
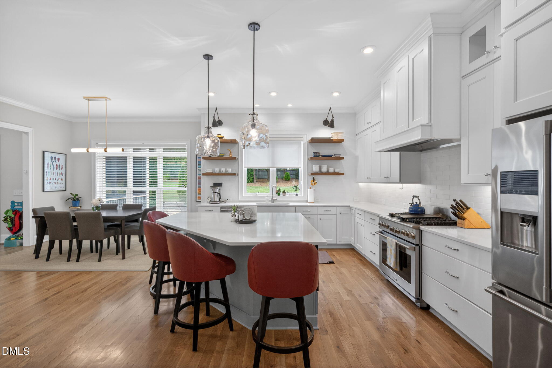
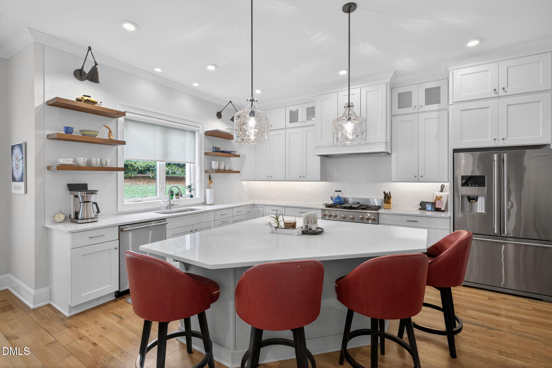
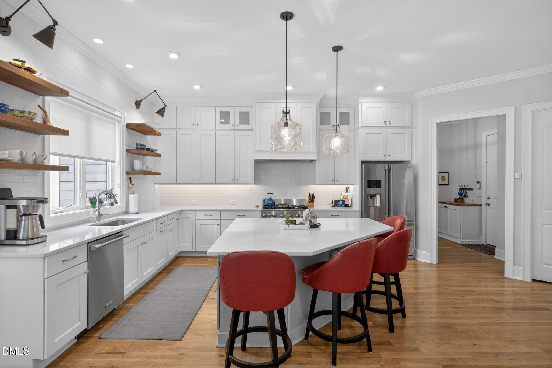
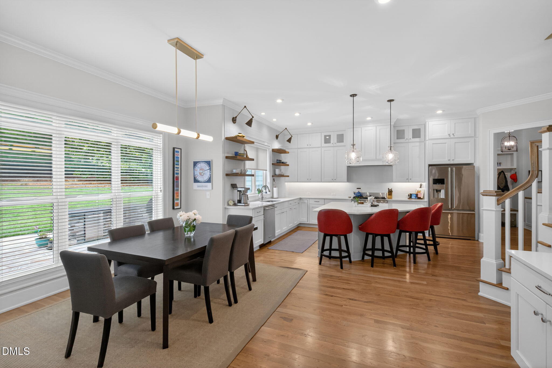
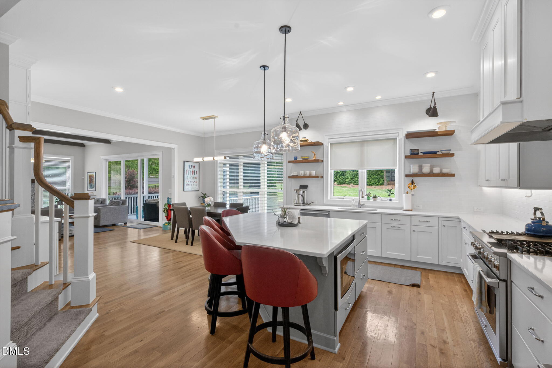
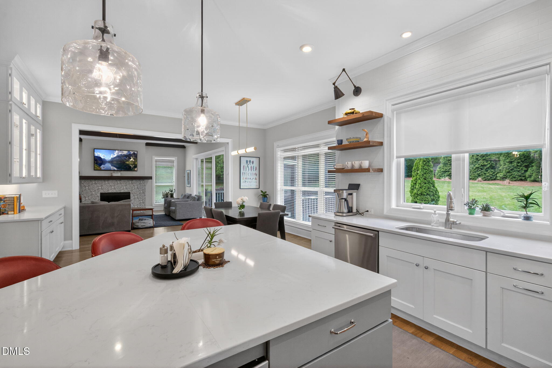
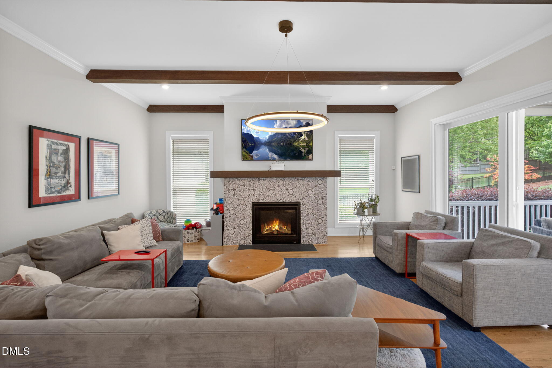
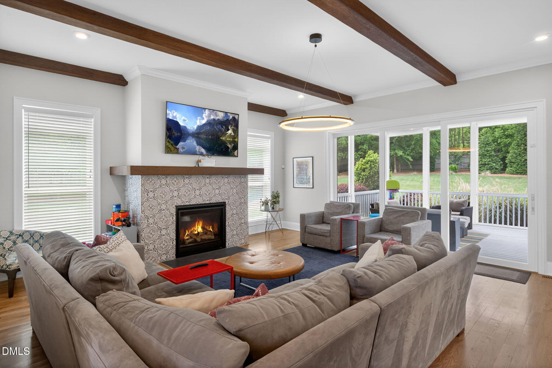
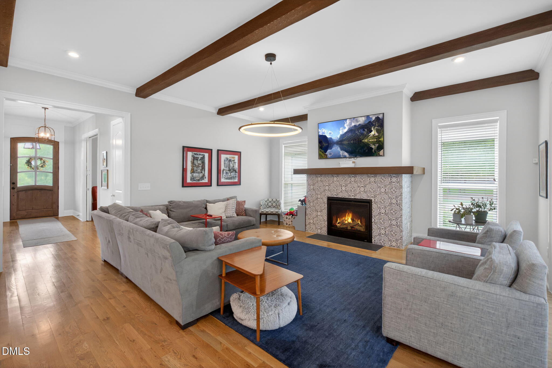
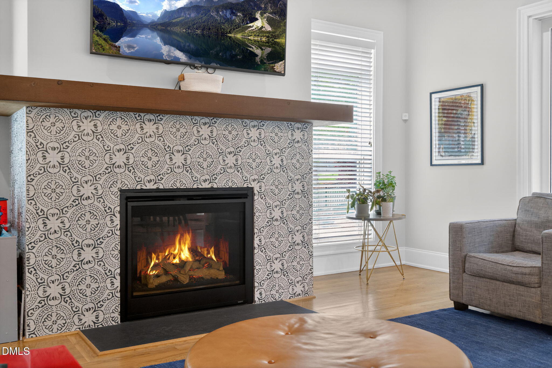
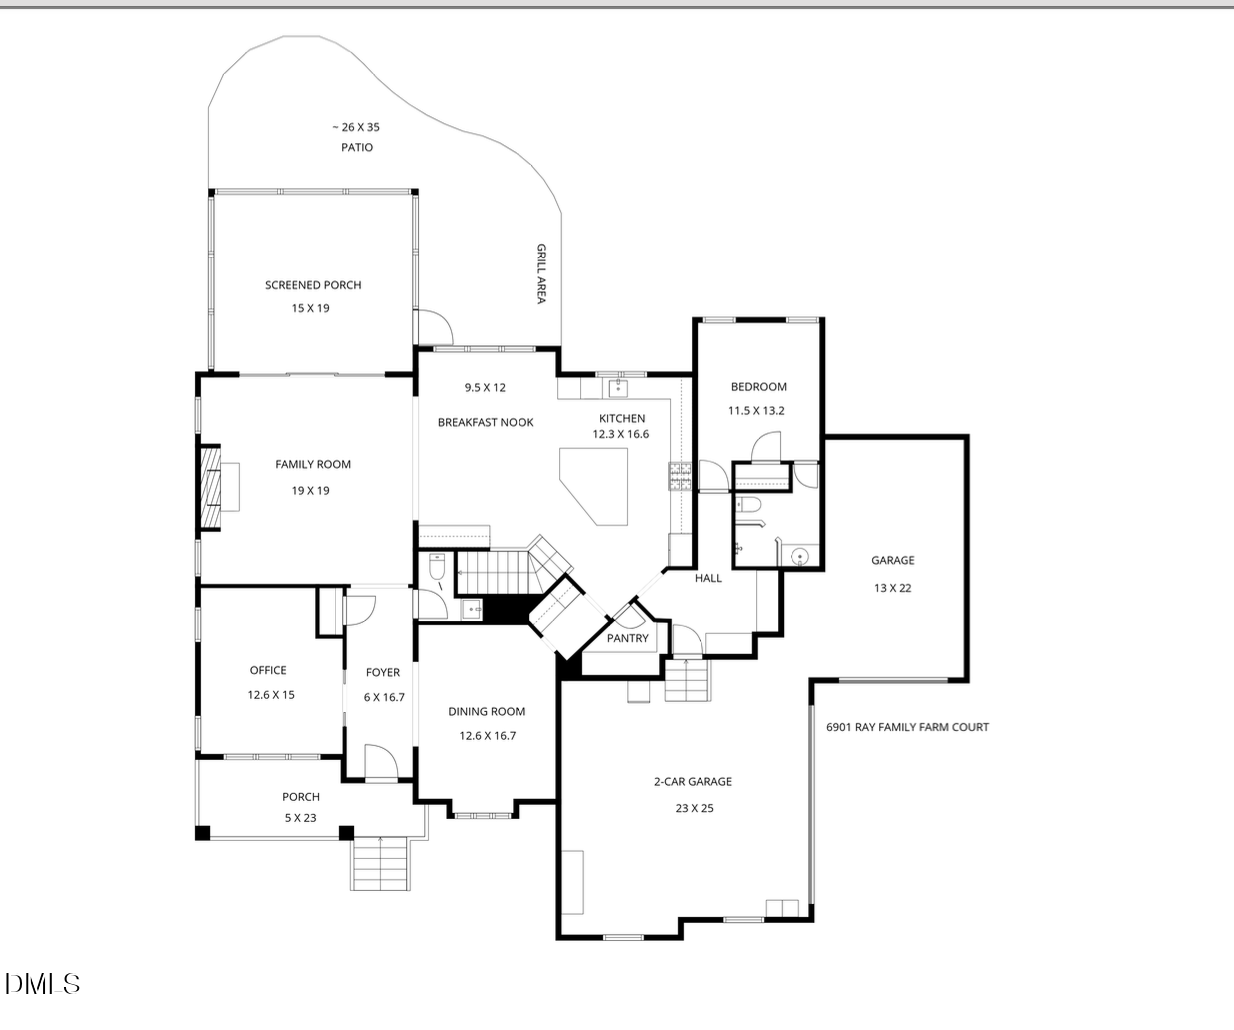
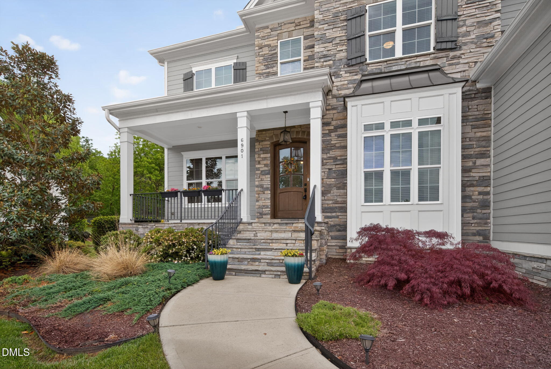
From the moment you enter, the attention to detail is undeniable. Site-finished hardwoods, designer lighting, and sophisticated finishes set the tone throughout. The main level offers a beautifully appointed private office, elegant formal dining room, and a showstopping butler's pantry complete with tile accents and illuminated wood shelving. The gourmet kitchen is truly the heart of the home, featuring premium finishes, electrolux appliances, a walk-in pantry, expansive prep space, and effortless flow into the spacious family room with gas fireplace.
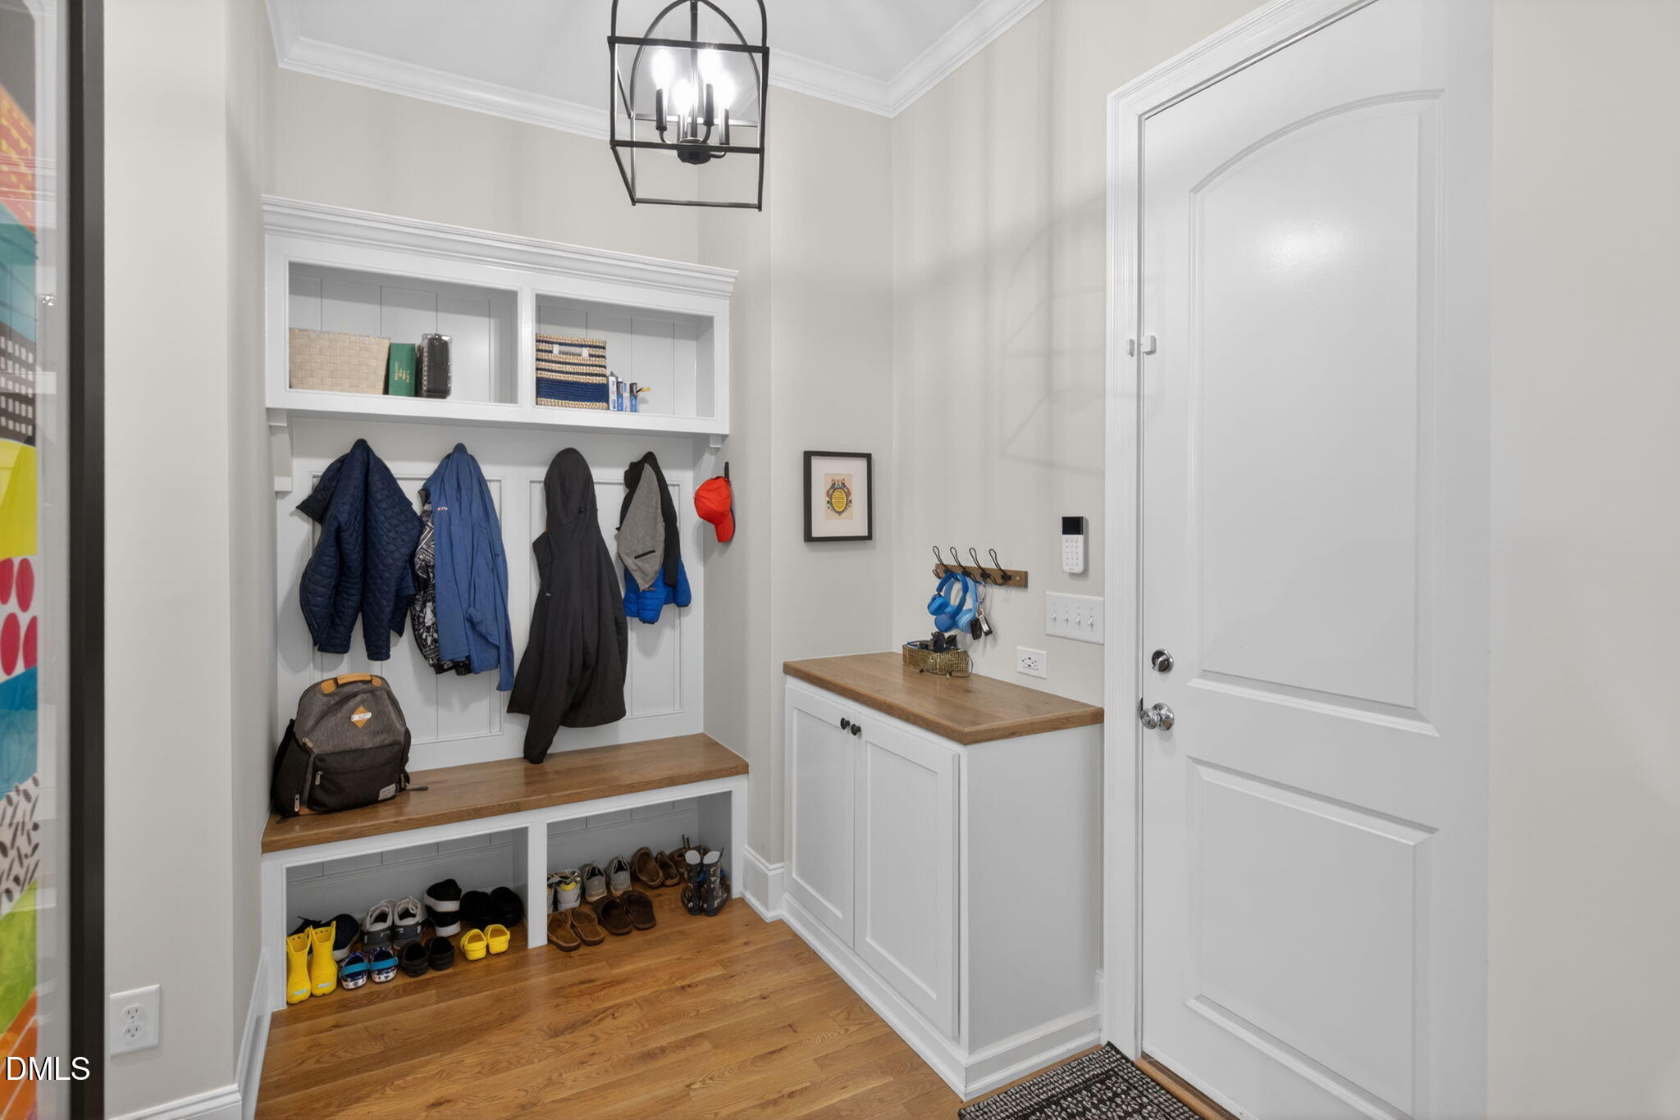
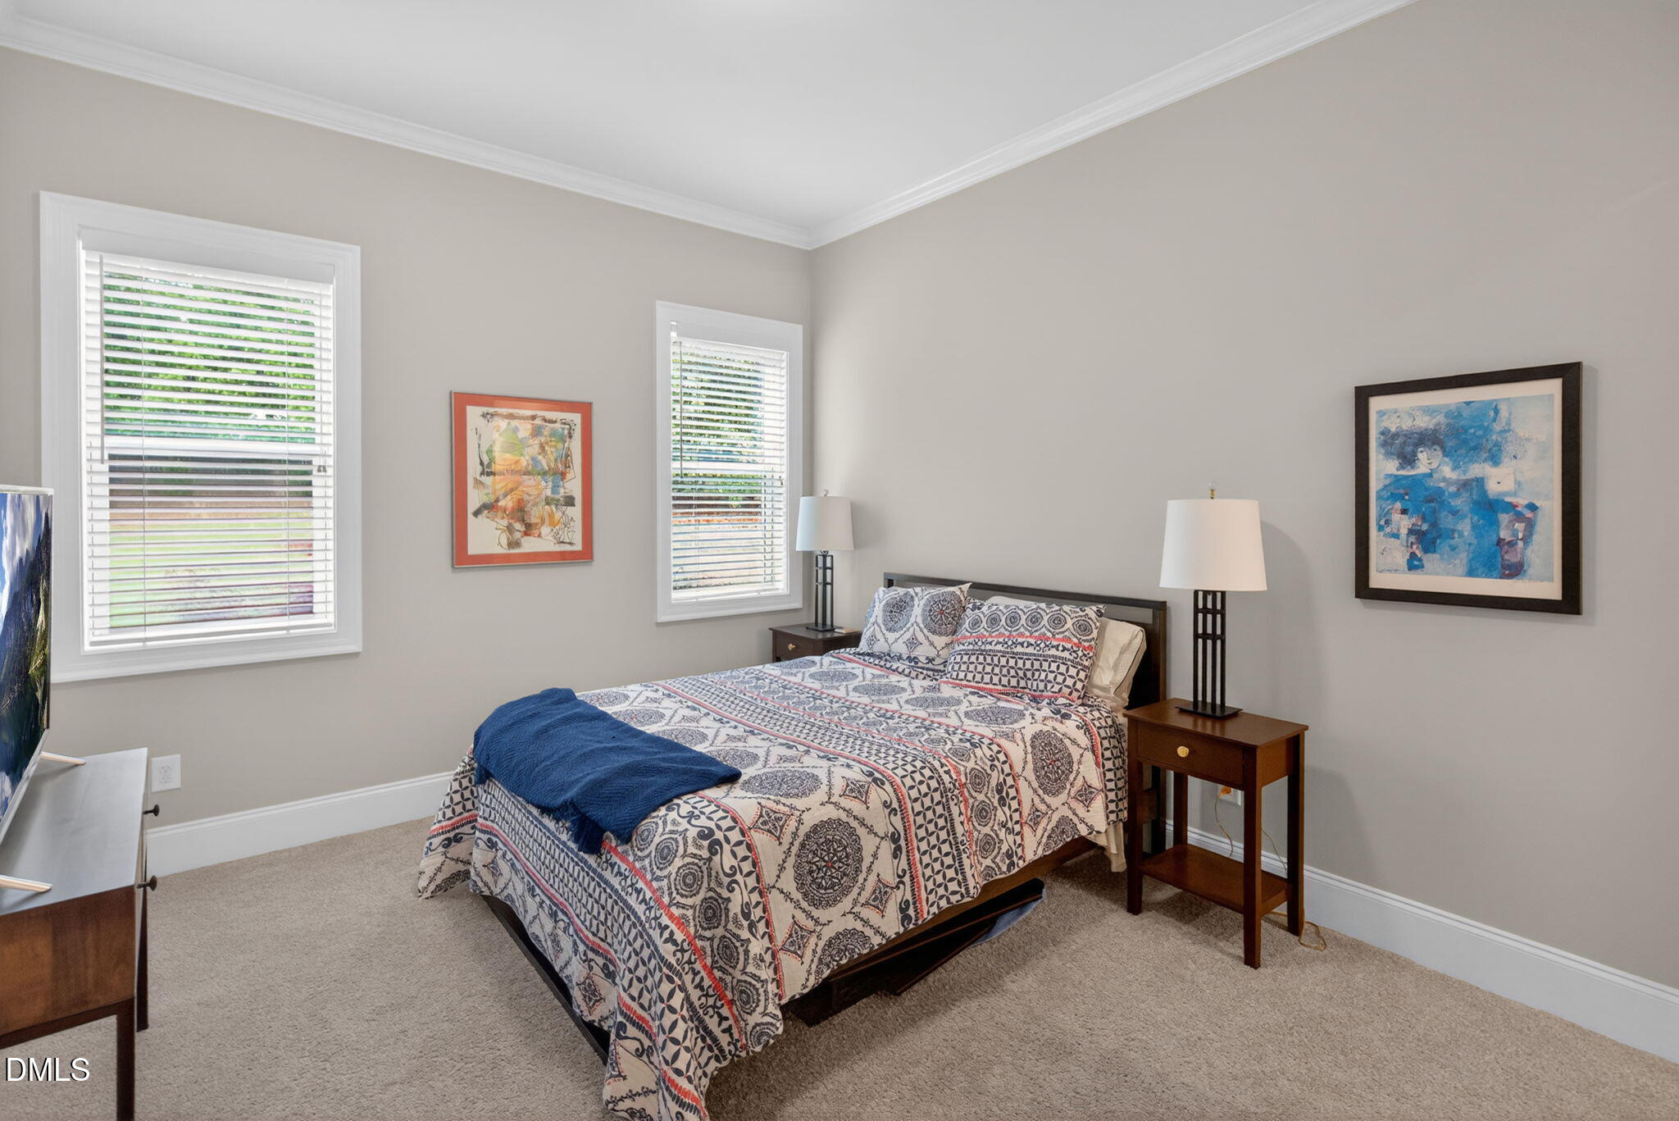
Designed for both luxury and convenience, the home also includes a drop zone, mud room cubbies, and an oversized 3-car garage with EV charger. A first-floor guest suite provides ideal flexibility for visitors or multigenerational living.
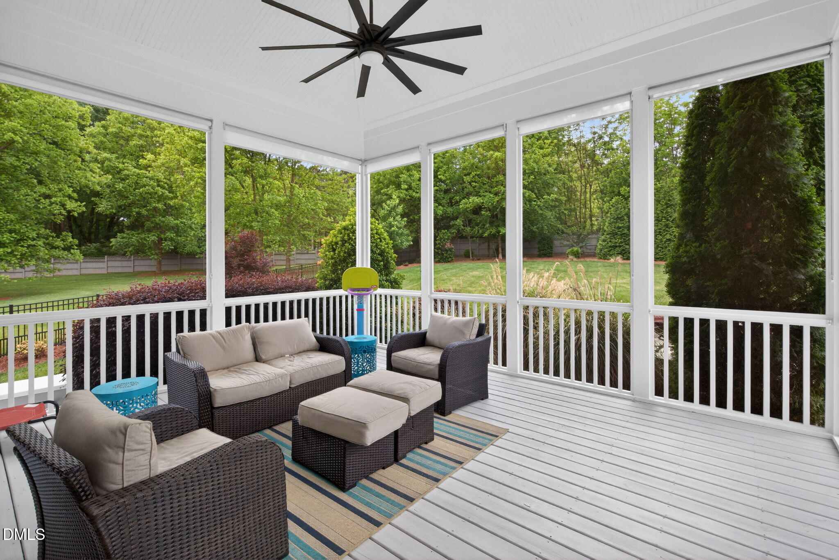
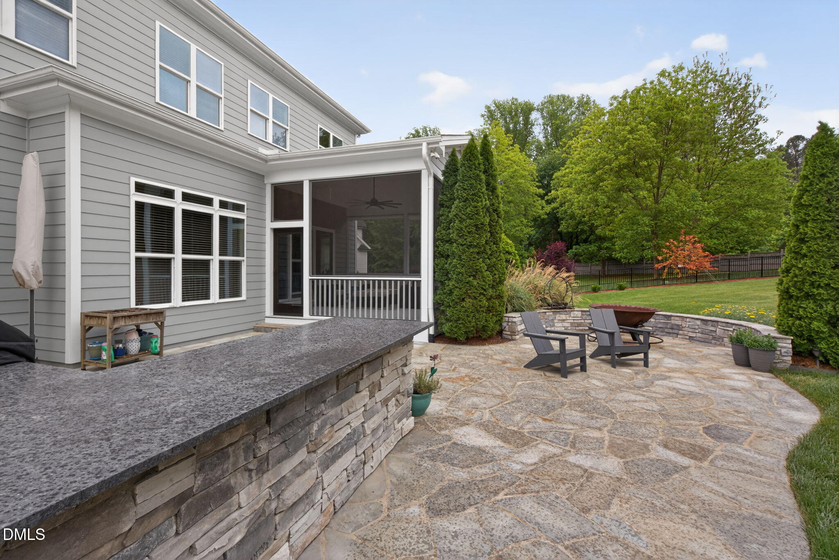
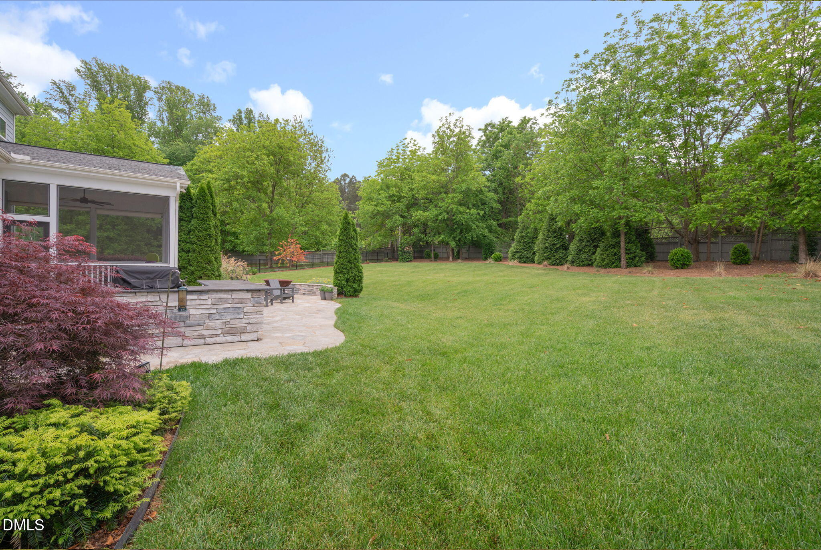
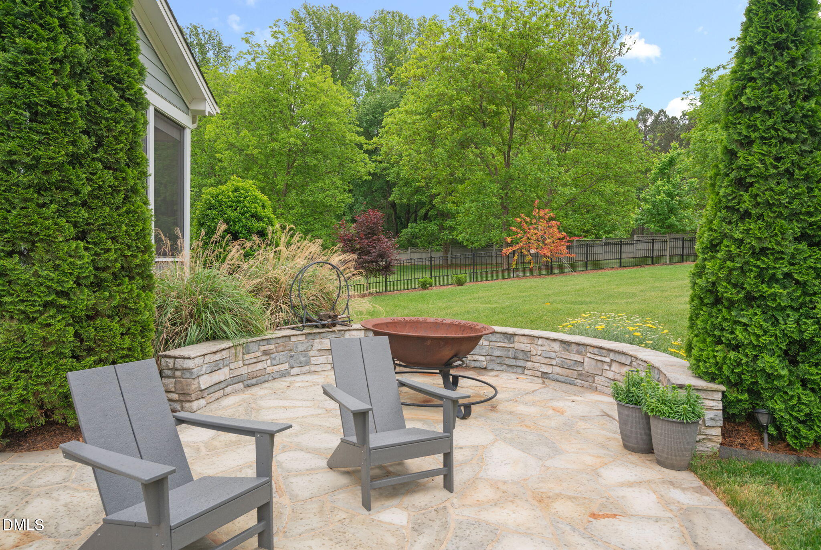
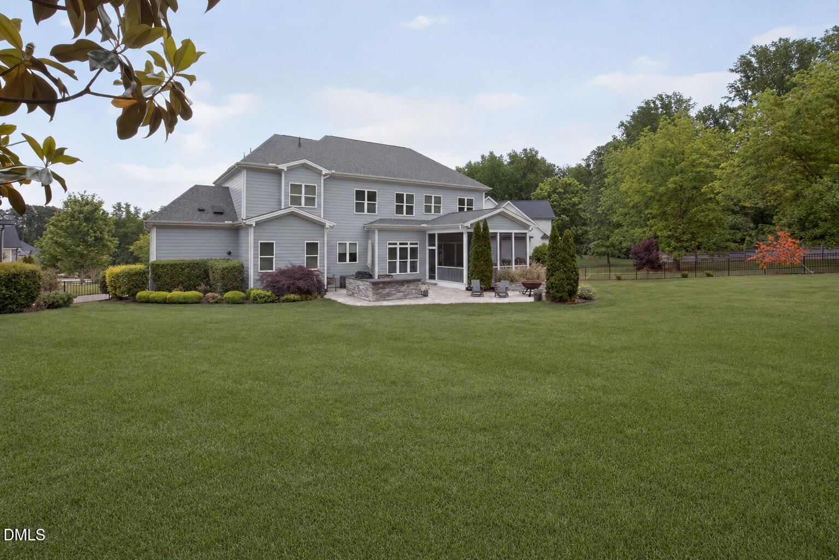
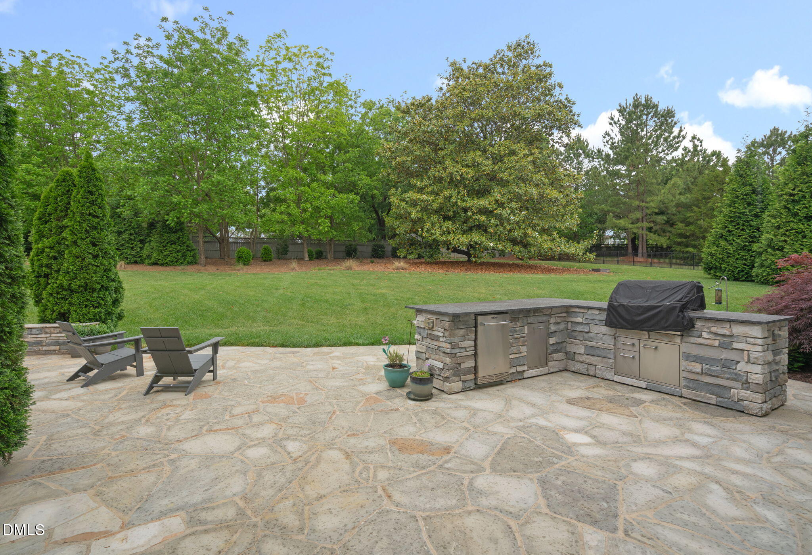
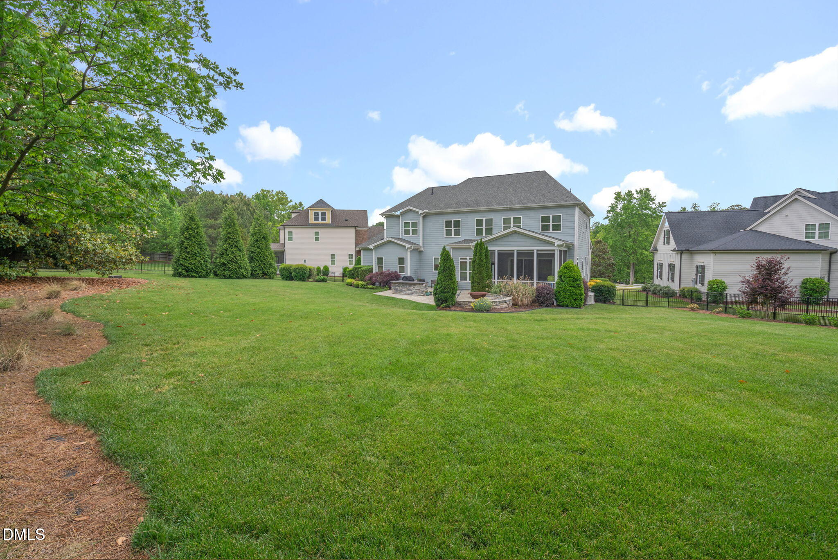
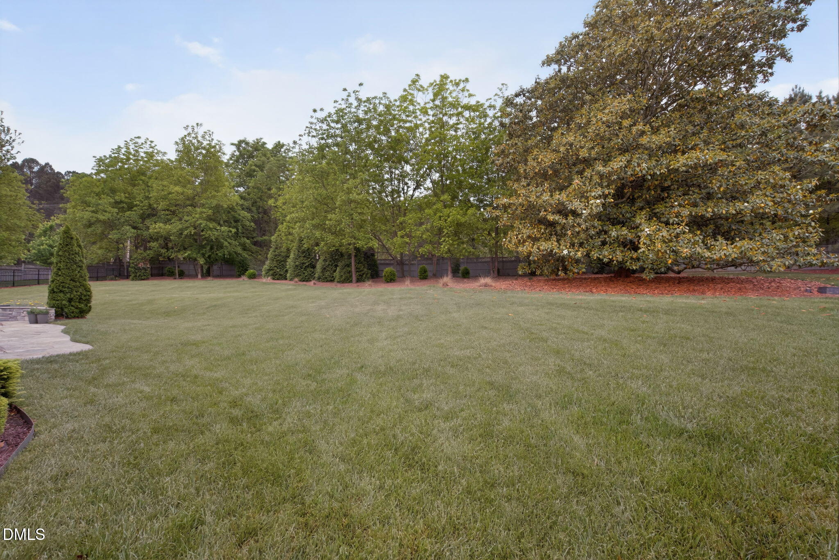
One of the home's most breathtaking features is its seamless indoor-outdoor living experience, with expansive sliding doors that fully open to the screened porch and overlook the beautifully landscaped, fenced .76-acre backyard. This private outdoor retreat is elevated even further with an expansive paver patio, built-in outdoor kitchen with grill and refrigerator, and the iconic Parade of Homes fire pit cauldron, all of which convey with the home. Combined with the screened porch, this extraordinary setting was designed for unforgettable entertaining and exceptional everyday living.
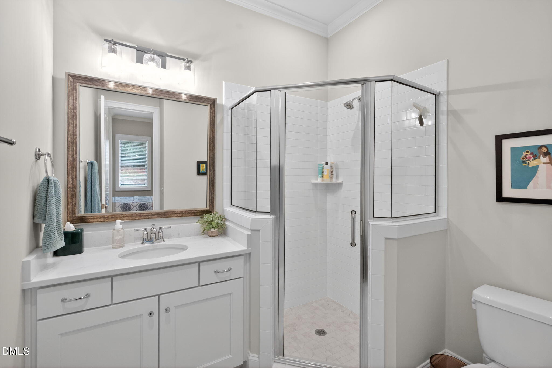
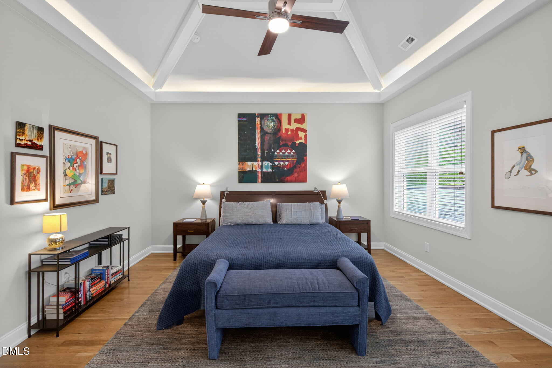
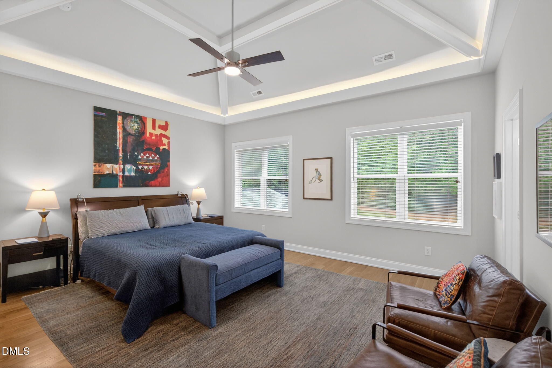
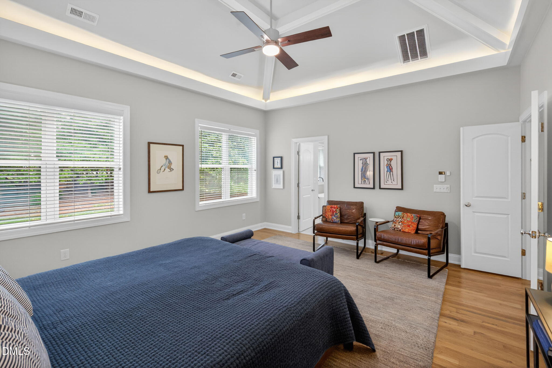
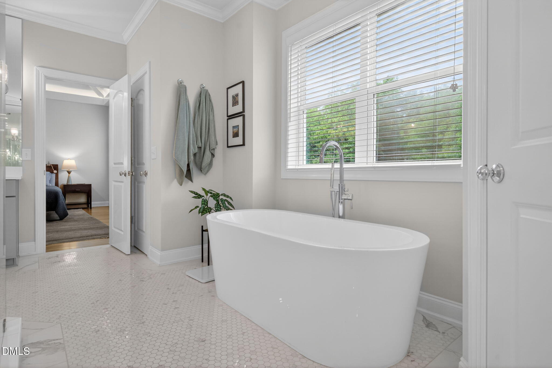
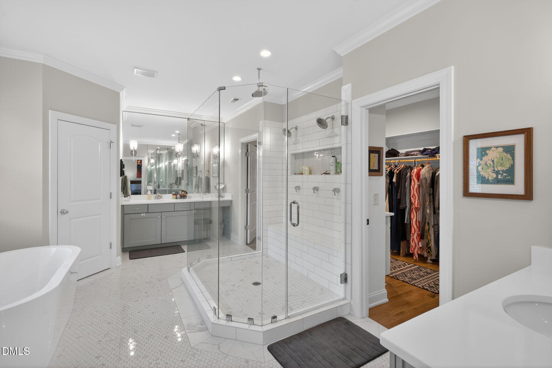
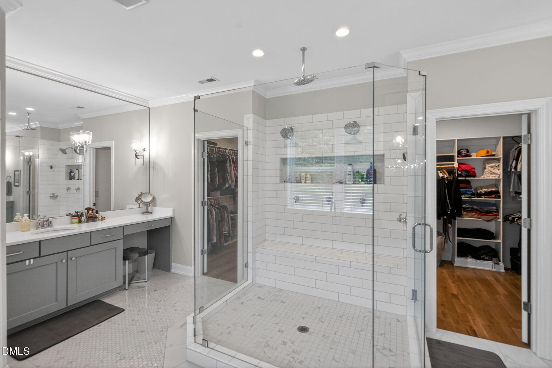
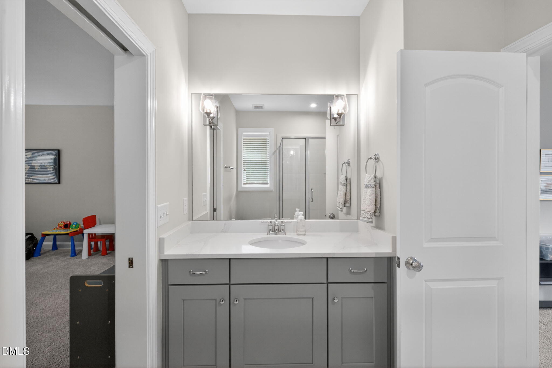
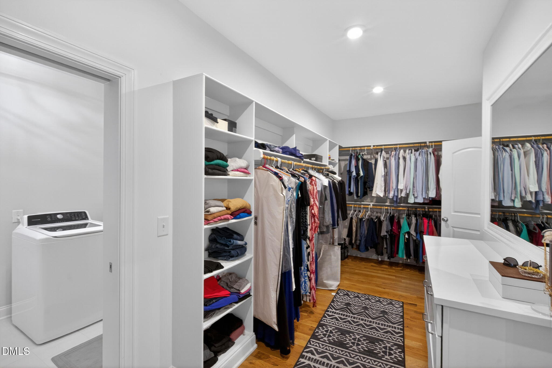
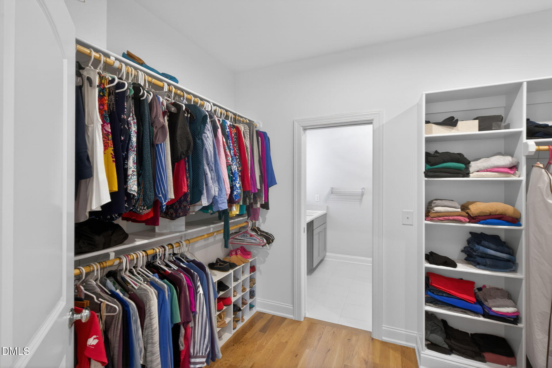
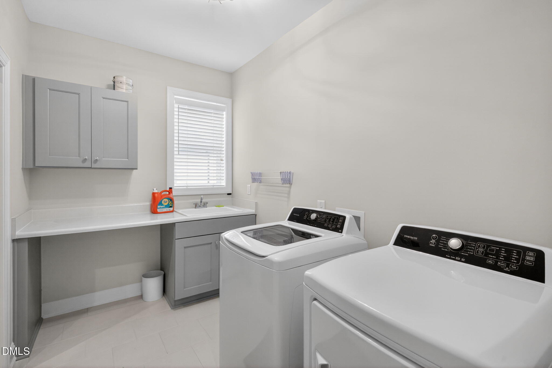
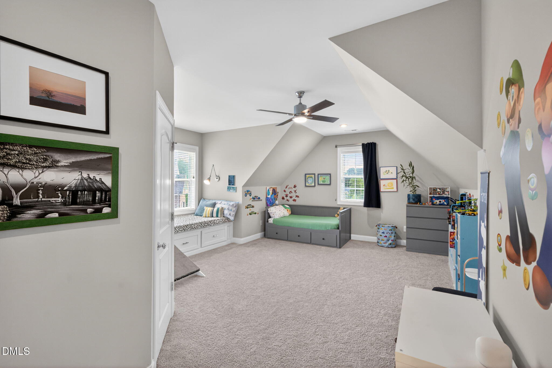
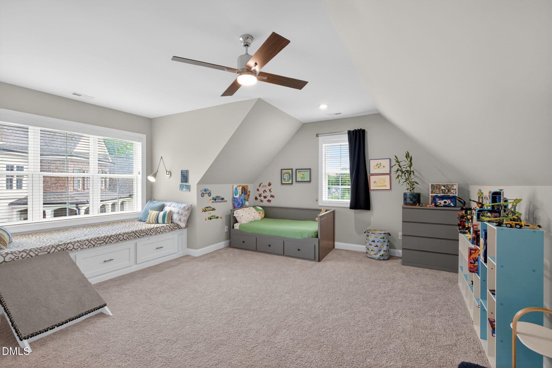
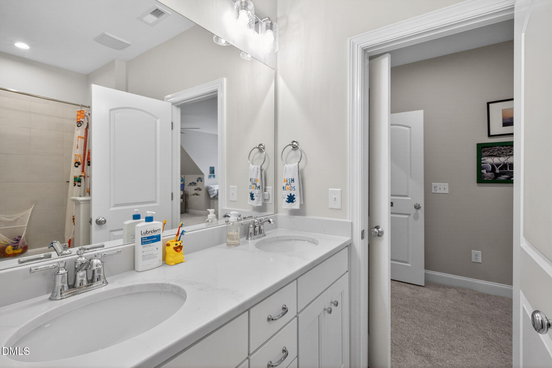
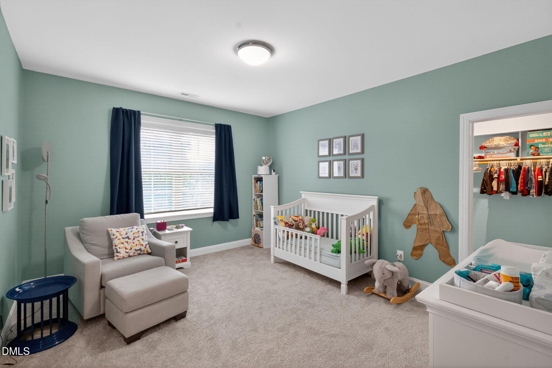
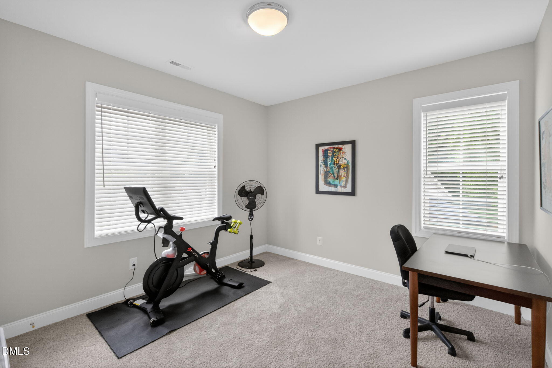
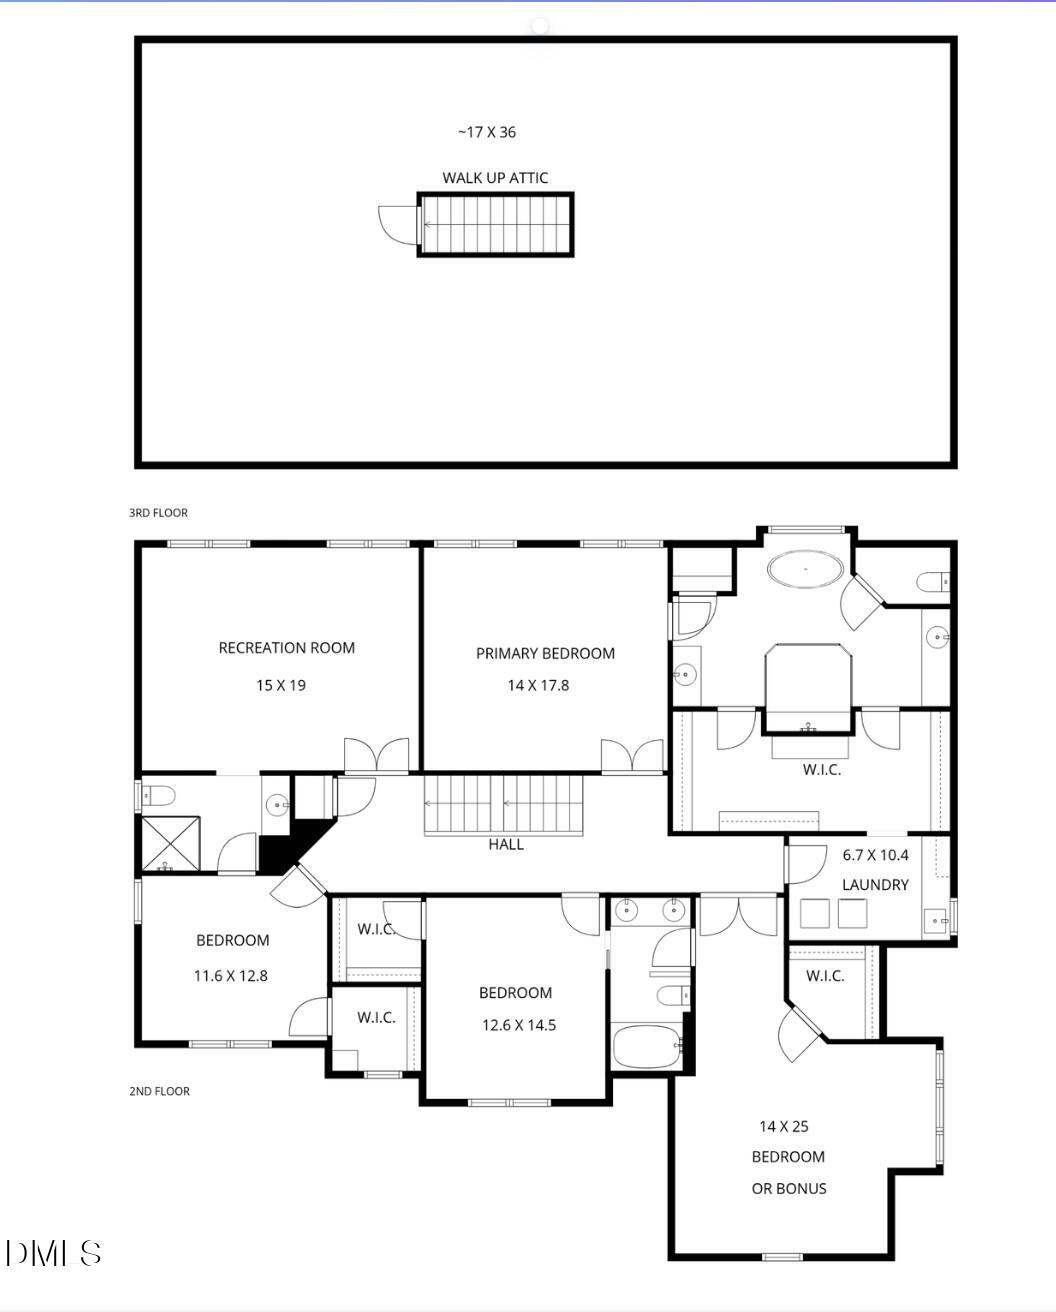
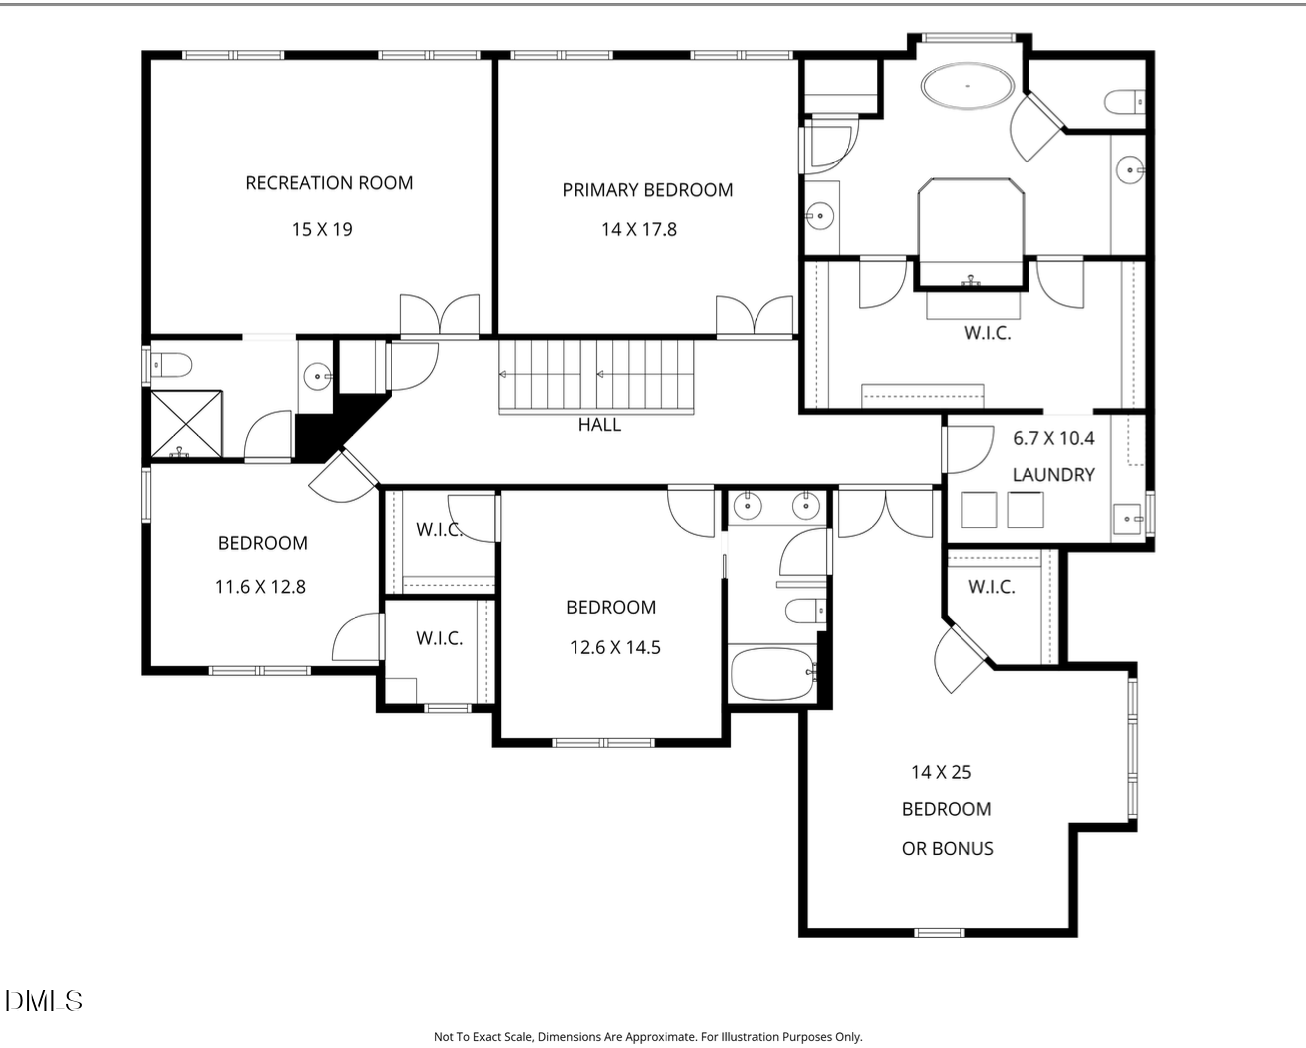
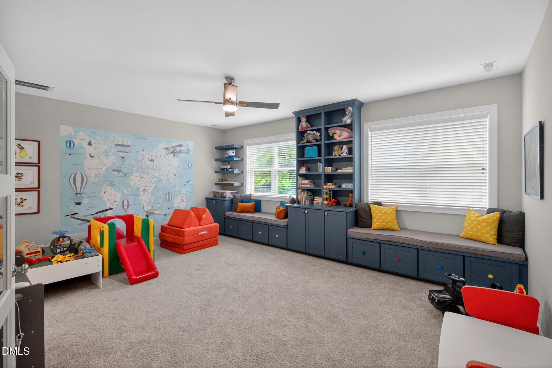
Upstairs, the owner's suite is a true sanctuary with vaulted ceilings, a spa-inspired bath, and direct access to the spacious laundry room for unmatched convenience. Two additional bedrooms, two full baths, and two extraordinary bonus spaces offer endless versatility. One bonus room features custom built-in toy storage and charming window seats, while the second provides a cozy reading nook with its own oversized window bed.
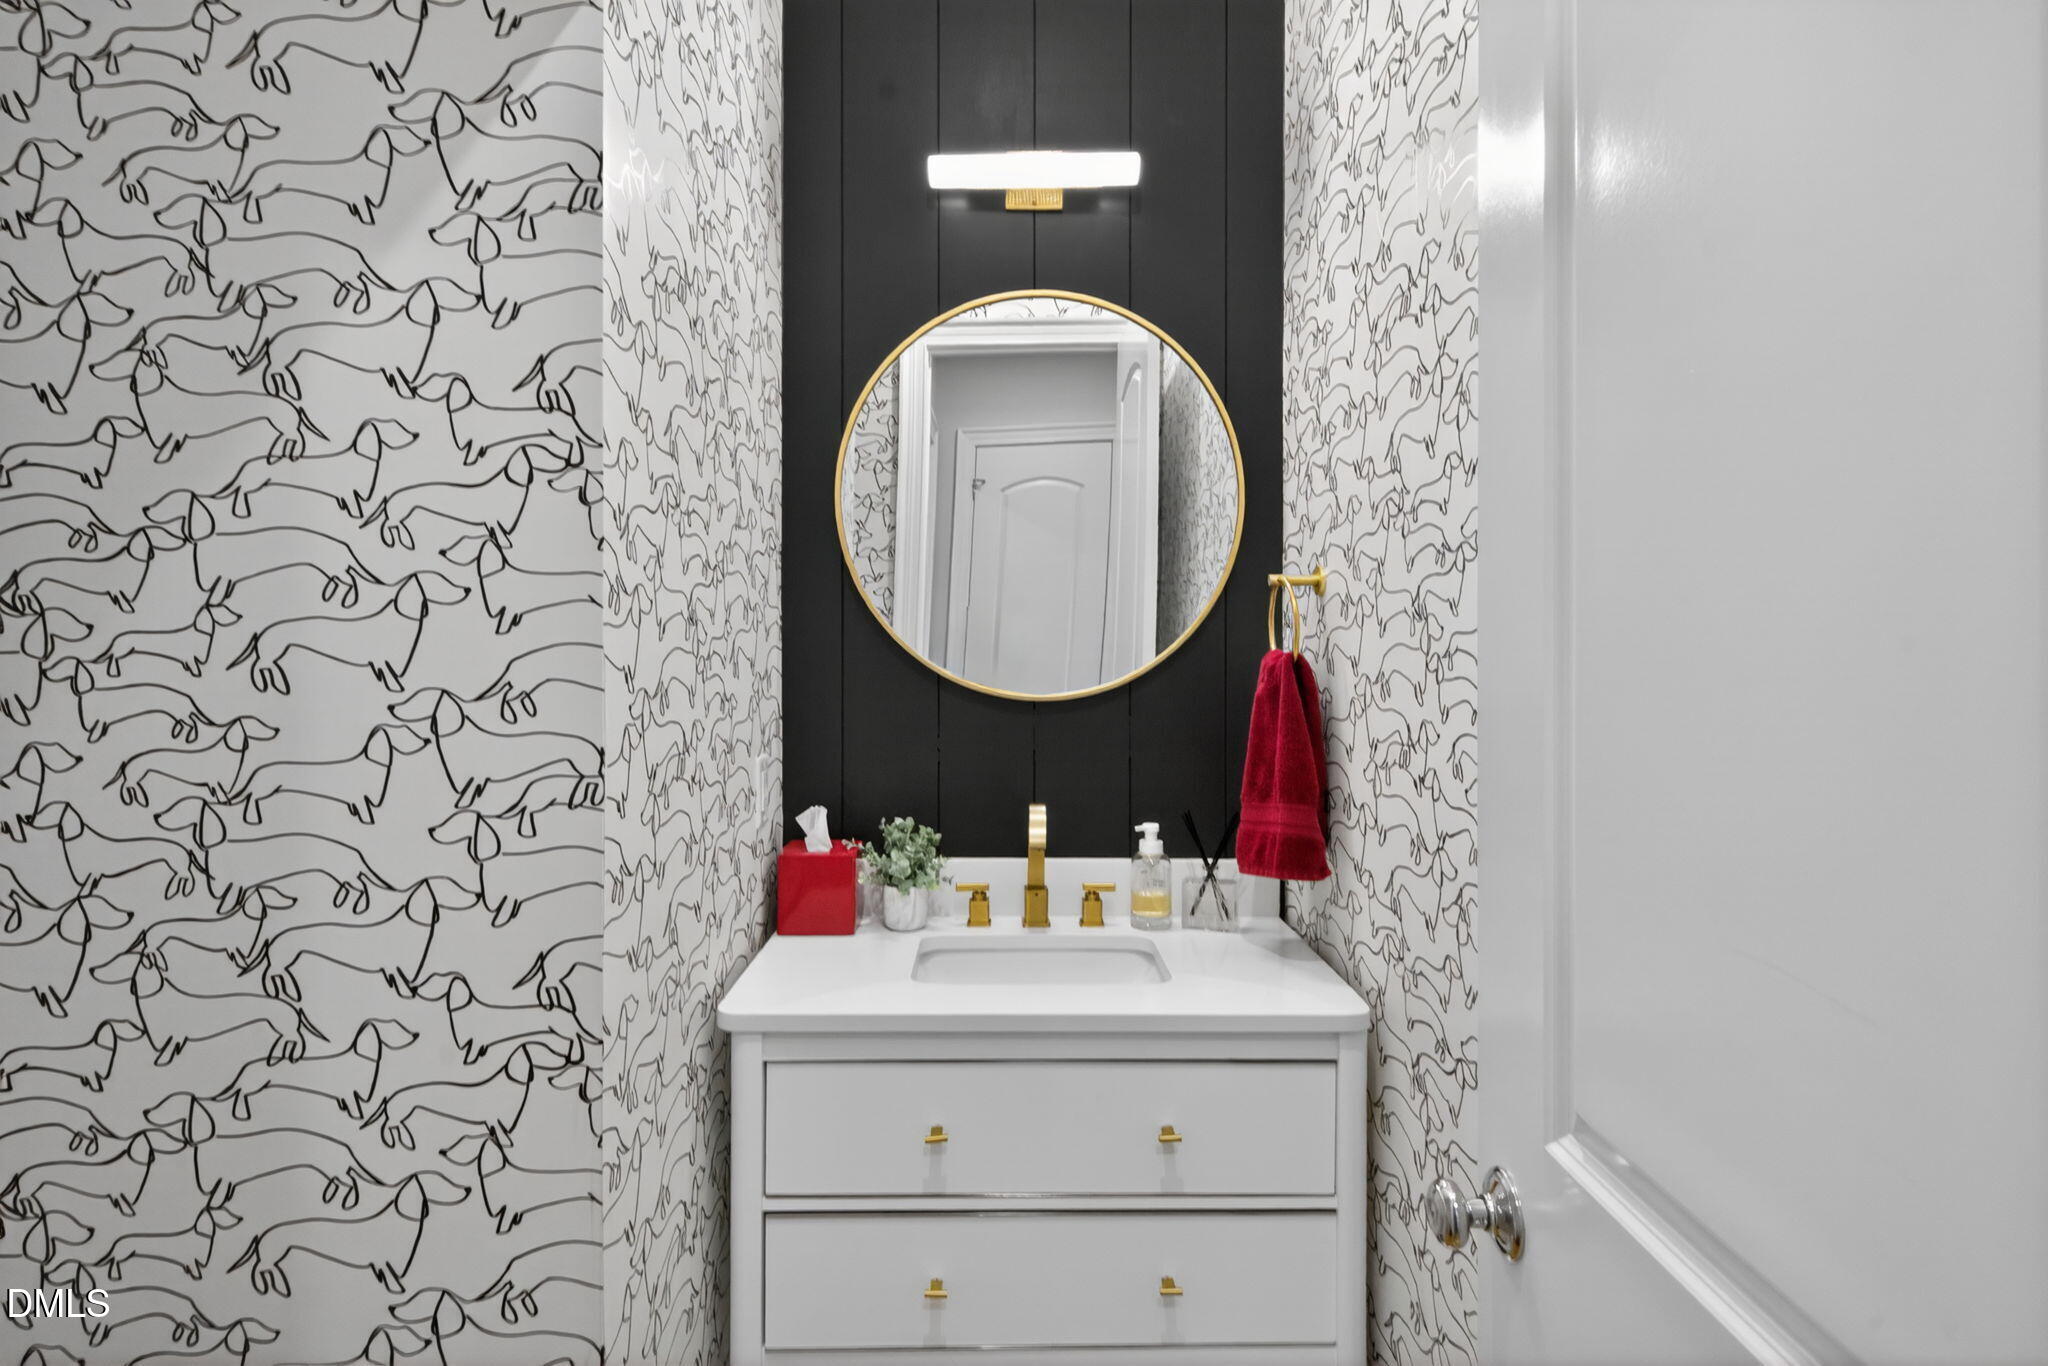
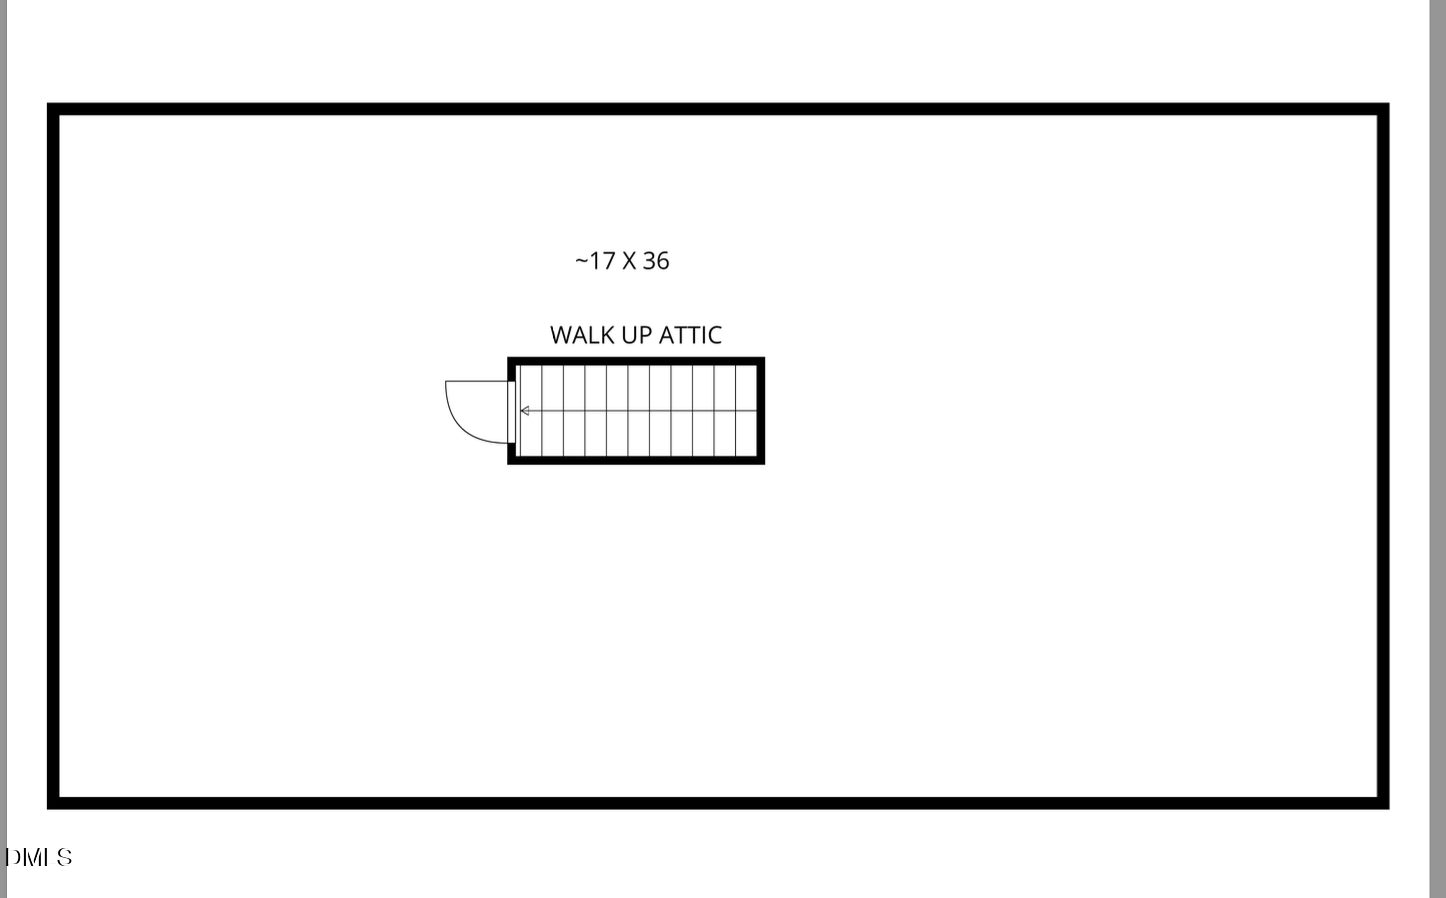
Additional highlights include a walk-up unfinished 3rd floor attic, a whole-house generator, irrigation system, upgraded light fixtures, stunning designer wallpaper in the main-level half bath, gorgeous tilework throughout, and washer and dryer that also convey, adding even more value to this thoughtfully curated home.
With 4 bedrooms, 4 full baths, 1 half bath, 2 bonus rooms, a dedicated office, and access to top-rated schools, this home offers an extraordinary opportunity to own one of North Raleigh's most captivating properties.
4
beds

5
baths

4,289 Sq.Ft. LIVING AREA
0.76 Acres lot

Features & Amenities

Interior

  • total bedrooms4
  • Total bathrooms5
  • full bathrooms4
  • half bathroom1
  • Laundry room Laundry Room, Upper Level
  • Flooring Carpet, Hardwood, Tile
  • Fireplace Family Room, Gas, Sealed Combustion
  • APPLIANCES Dishwasher, Gas Cooktop, Gas Range, Gas Water Heater, Microwave, Range Hood, Refrigerator, Self Cleaning Oven, Tankless Water Heater
  • other interior Features Bathtub Only, Bathtub/Shower Combination, Beamed Ceilings, Bookcases, Built-in Features, Pantry, Ceiling Fan(s), Coffered Ceiling(s), Crown Molding, Double Vanity, Dual Closets, Eat-in Kitchen, Entrance Foyer, Granite Counters, High Ceilings, Kitchen Island, Low Flow Plumbing Fixtures, Natural Woodwork, Open Floorplan, Separate Shower, Shower Only, Smooth Ceilings, Soaking Tub, Storage, Tray Ceiling(s), Walk-In Closet(s), Walk-In Shower, Water Closet

Area & Lot

  • Status Sold
  • Living Area4,289 Sq.Ft.
  • Total Area4,289 Sq.Ft.
  • Lot Area0.76 Acres
  • MLS® ID10163573
  • TypeResidential
  • YEAR BUILT2018
  • Architecture StylesTransitional
  • Elementary SchoolWake - Pleasant Union Elementary
  • Middle SchoolWake - West Millbrook Middle
  • High SchoolWake - Millbrook High

Exterior

  • STORIES2
  • Garage Space3.0
  • water SourcePublic
  • roofShingle
  • lot featuresCul-De-Sac
  • parkingDriveway, Garage, Garage Faces Front, Garage Faces Side
  • HEAT TYPEForced Air, Natural Gas, Zoned
  • AIR CONDITIONINGCentral Air, Zoned
  • sewerSeptic Tank
  • HOA AmenitiesNone
  • other exterior FeaturesBuilt-in Barbecue, Fenced Yard, In Parade of Homes, Outdoor Kitchen, Rain Gutters

Financial

  • Sales Price$1,245,000
  • Real Estate Tax $7,096/yr
  • HOA $1,300/yr
  • Zoning R-40W

Work With Us

Get assistance in determining current property value, crafting a competitive offer, writing and negotiating a contract, and much more. Contact me today.

Follow Us on Instagram