Leave a Message

Thank you for your message. We will be in touch with you shortly.

Explore Our Properties
701 Gatehouse Lane
701 Gatehouse Lane
701 Gatehouse Lane
701 Gatehouse Lane
701 Gatehouse Lane
701 Gatehouse Lane
701 Gatehouse Lane
701 Gatehouse Lane
701 Gatehouse Lane
701 Gatehouse Lane
701 Gatehouse Lane
701 Gatehouse Lane
701 Gatehouse Lane
701 Gatehouse Lane
701 Gatehouse Lane
701 Gatehouse Lane
701 Gatehouse Lane
701 Gatehouse Lane
701 Gatehouse Lane
701 Gatehouse Lane
701 Gatehouse Lane
701 Gatehouse Lane
701 Gatehouse Lane
701 Gatehouse Lane
701 Gatehouse Lane
701 Gatehouse Lane
701 Gatehouse Lane
701 Gatehouse Lane
701 Gatehouse Lane
701 Gatehouse Lane
701 Gatehouse Lane
701 Gatehouse Lane
701 Gatehouse Lane
701 Gatehouse Lane
701 Gatehouse Lane
701 Gatehouse Lane
701 Gatehouse Lane
SEE ALL PHOTOS
701 Gatehouse Lane
701 Gatehouse Lane
701 Gatehouse Lane
701 Gatehouse Lane
701 Gatehouse Lane
701 Gatehouse Lane
701 Gatehouse Lane
701 Gatehouse Lane
701 Gatehouse Lane
701 Gatehouse Lane
701 Gatehouse Lane
701 Gatehouse Lane
701 Gatehouse Lane
701 Gatehouse Lane
701 Gatehouse Lane
701 Gatehouse Lane
701 Gatehouse Lane
701 Gatehouse Lane
701 Gatehouse Lane
701 Gatehouse Lane
701 Gatehouse Lane
701 Gatehouse Lane
701 Gatehouse Lane
701 Gatehouse Lane
701 Gatehouse Lane
701 Gatehouse Lane
701 Gatehouse Lane
701 Gatehouse Lane
701 Gatehouse Lane
701 Gatehouse Lane
701 Gatehouse Lane
701 Gatehouse Lane
701 Gatehouse Lane
701 Gatehouse Lane
701 Gatehouse Lane
701 Gatehouse Lane
701 Gatehouse Lane
Listing courtesy of Coldwell Banker HPW
Sold

701 Gatehouse Lane

701 Gatehouse Lane, Durham, NC 27707

$272,000
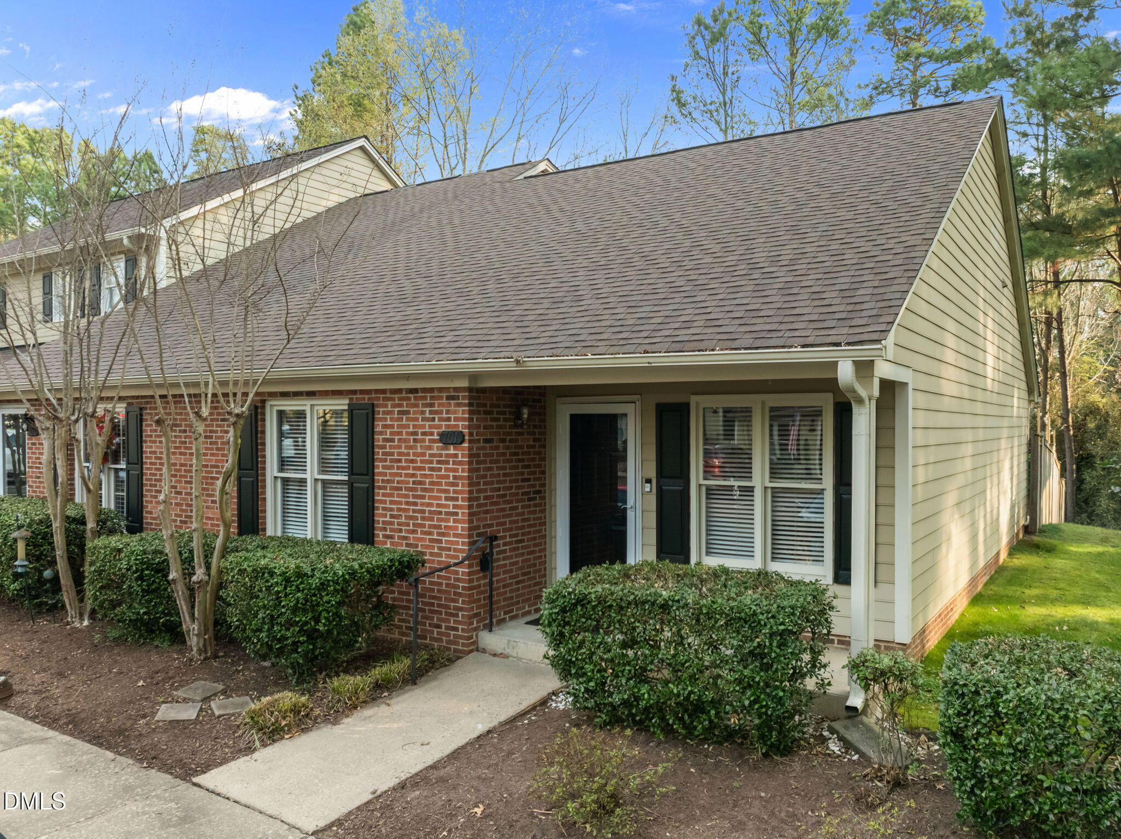
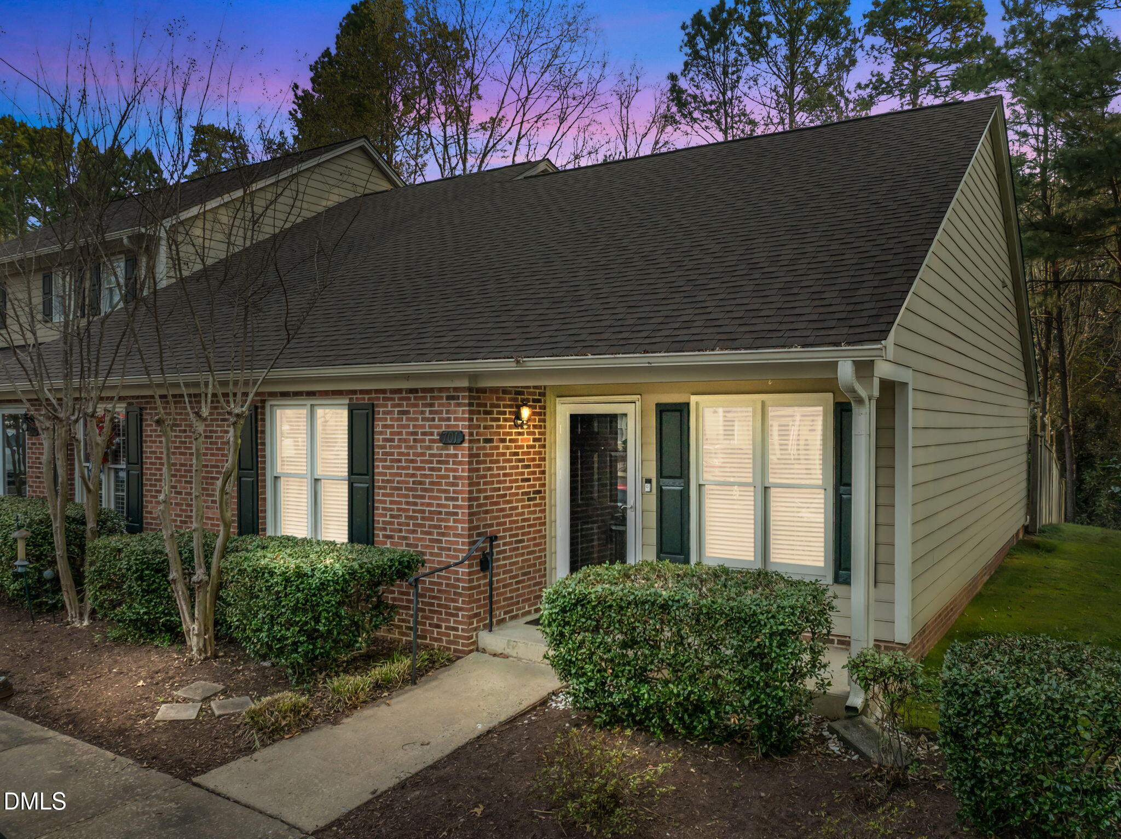
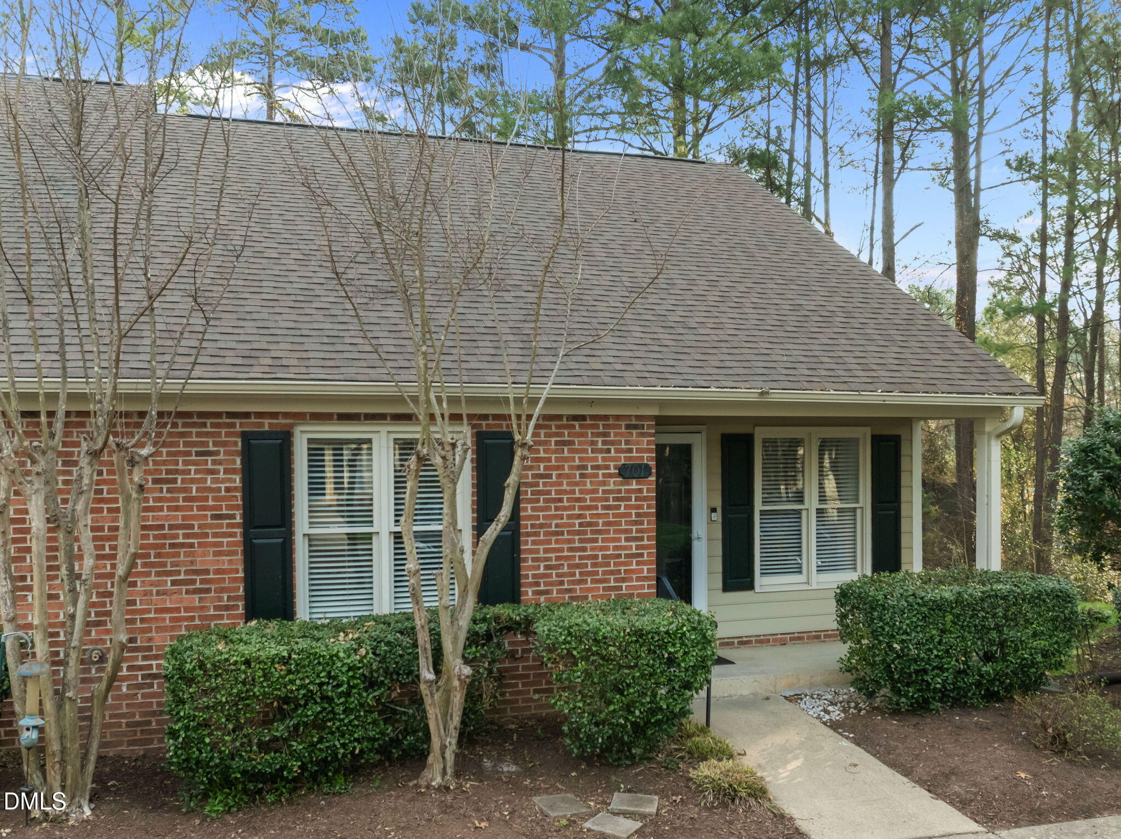
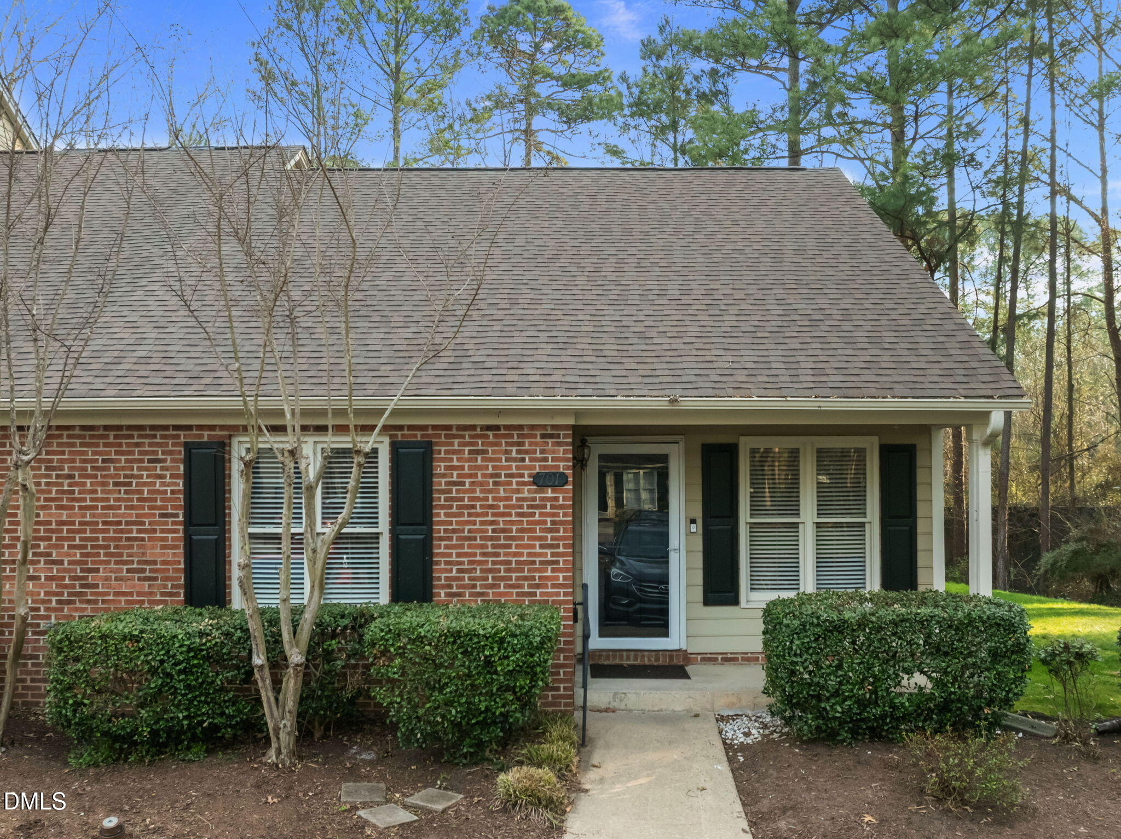
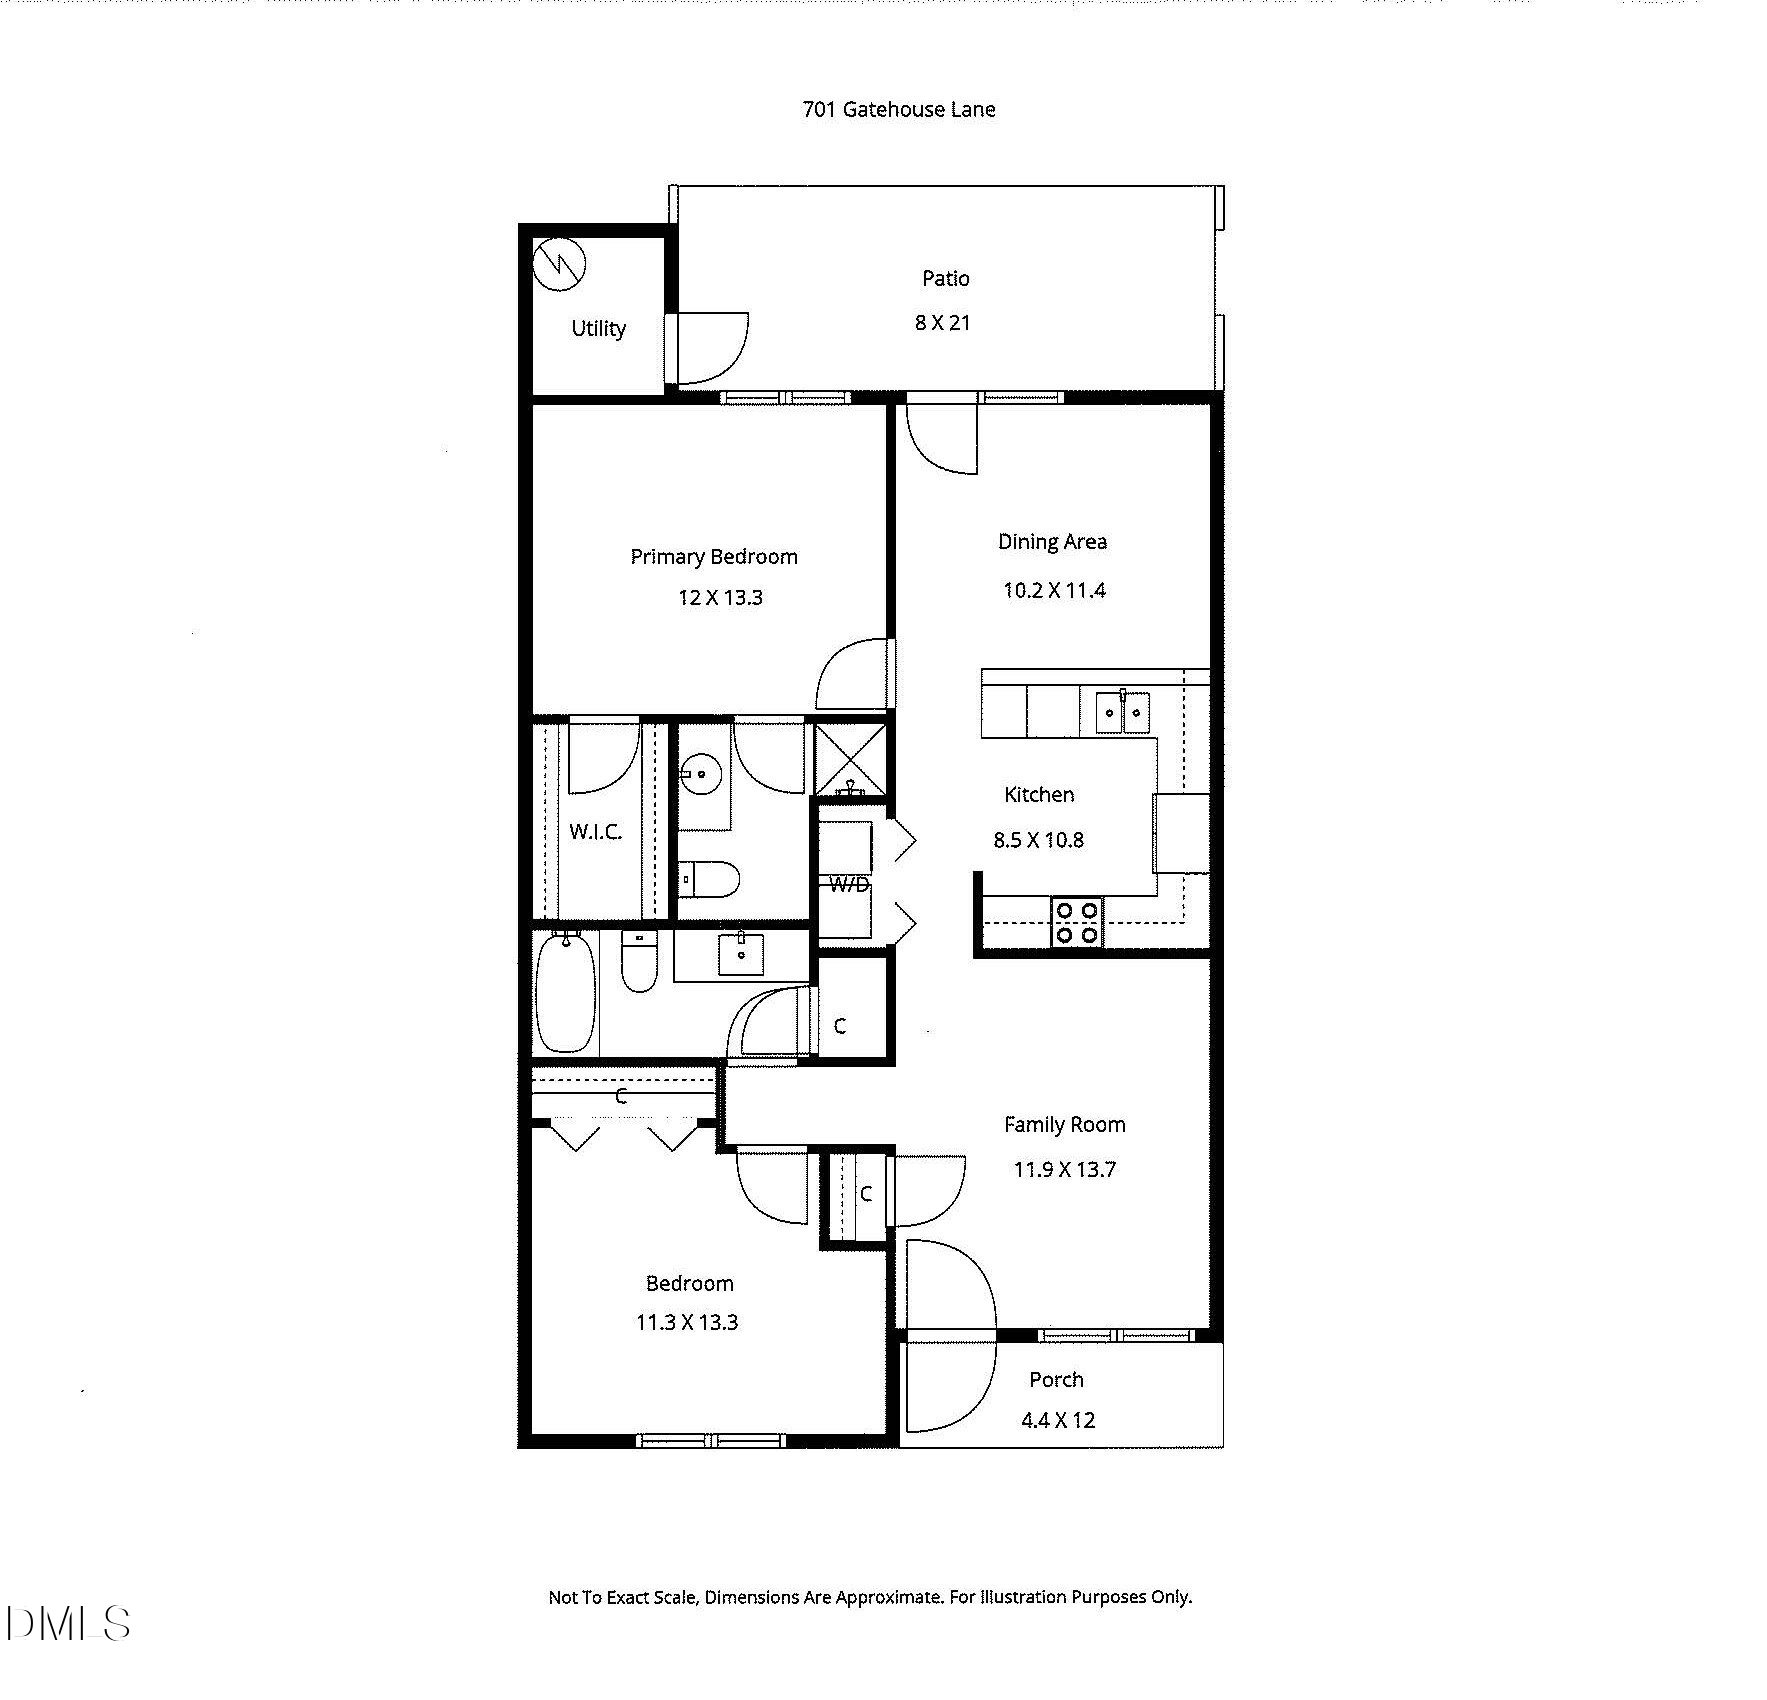
Welcome to 701 Gatehouse Lane in Durham. This updated end-unit townhome in a prime Durham location offers, 2-bedrooms, 2-baths, and just under 1,000 square feet with beautiful luxury vinyl plank flooring throughout and an open, airy layout.

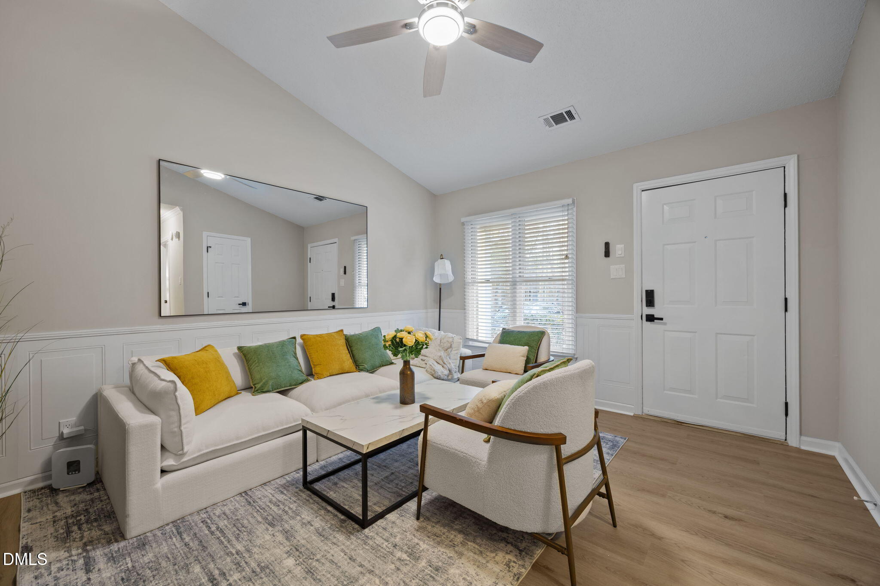
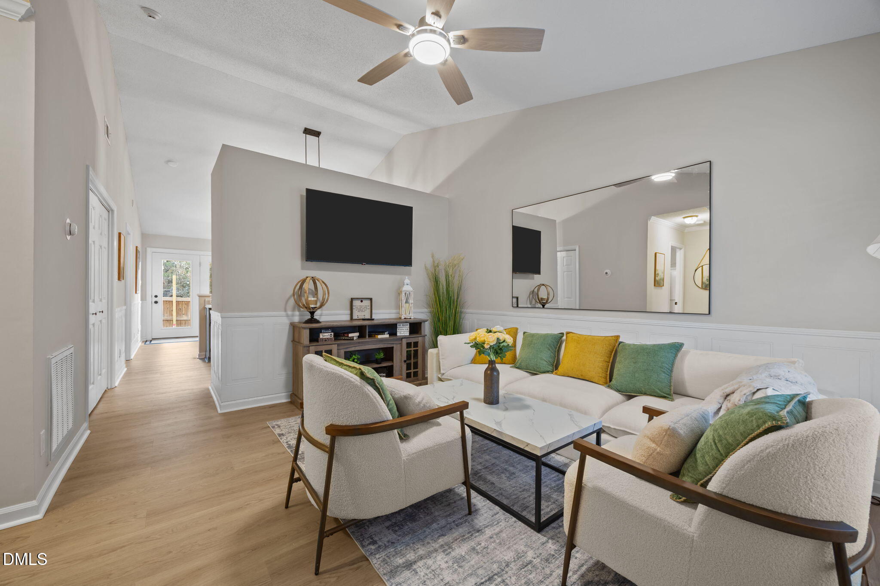
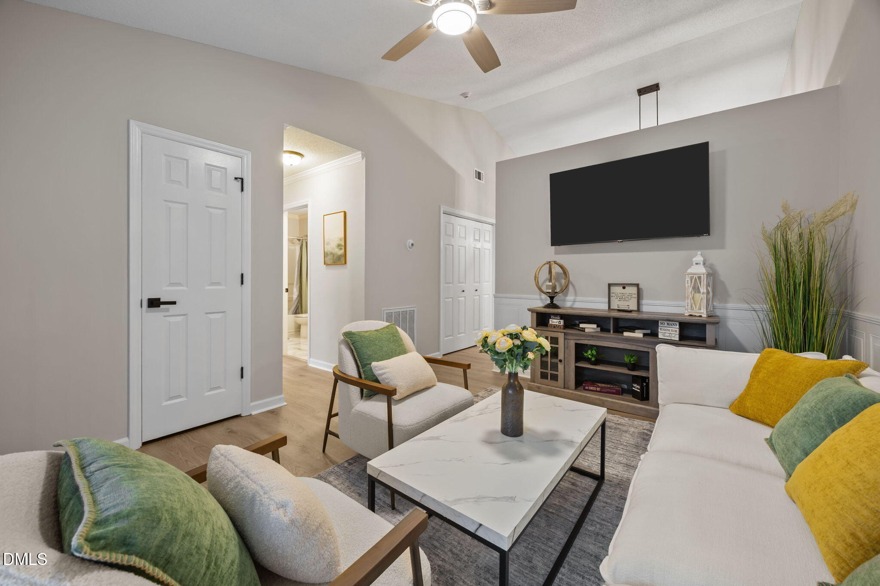
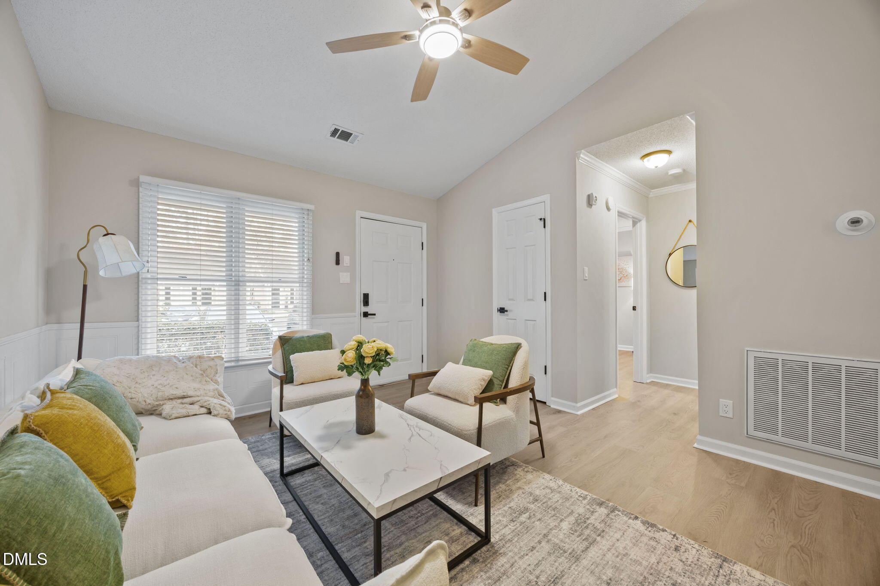
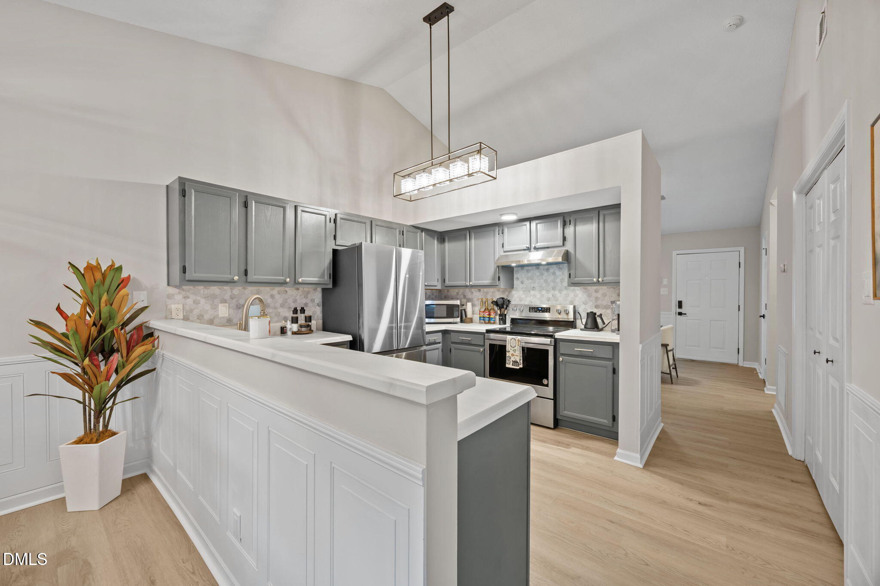
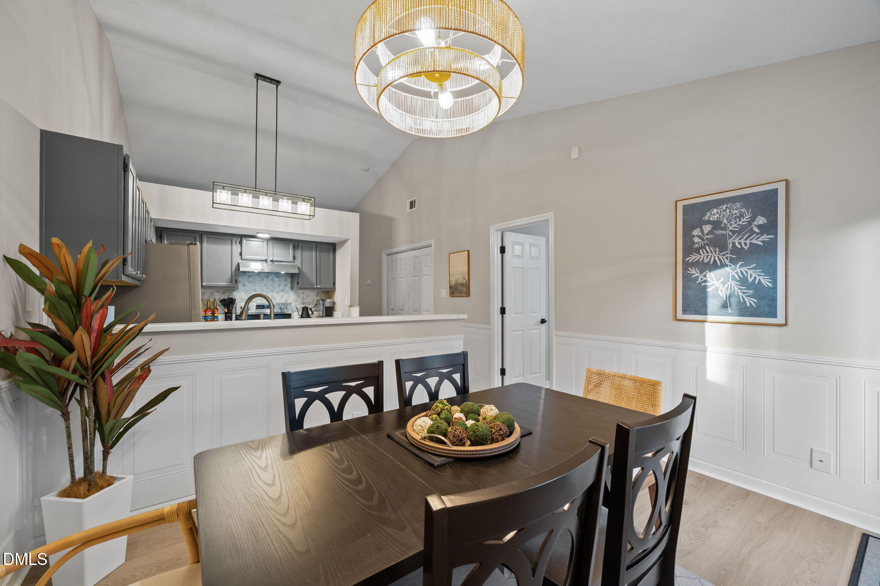
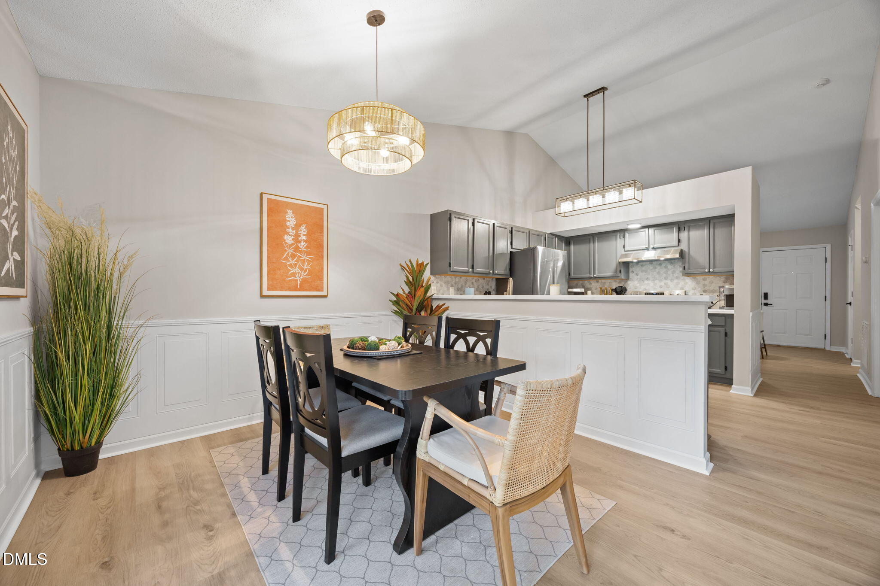
The family room features chair-rail wainscoting, a vaulted ceiling, and a partial wall separating the kitchen that creates definition while maintaining an open feel.

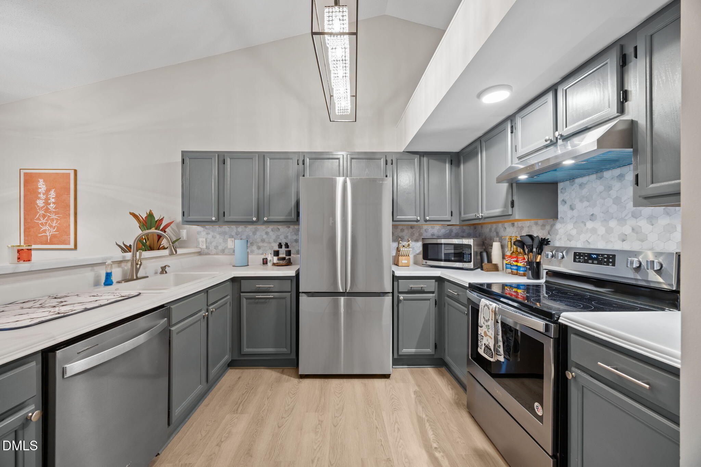
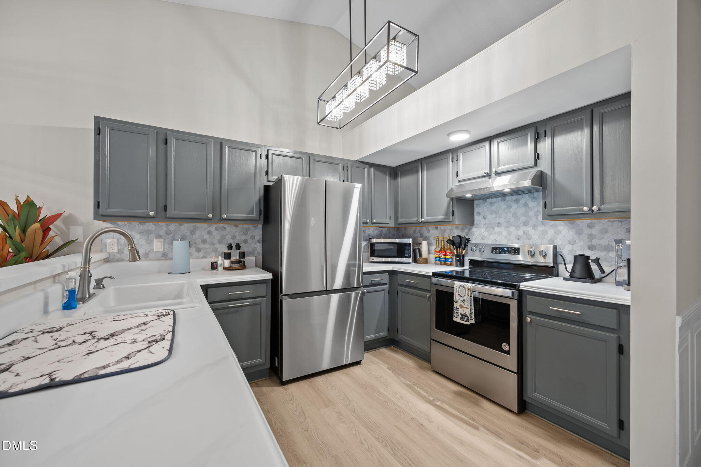
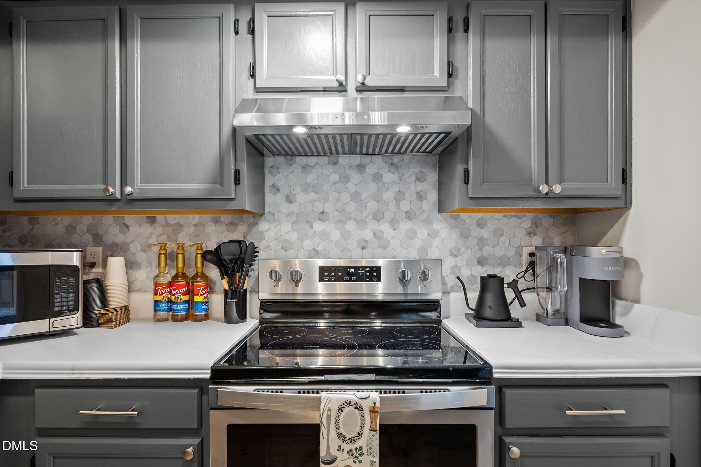
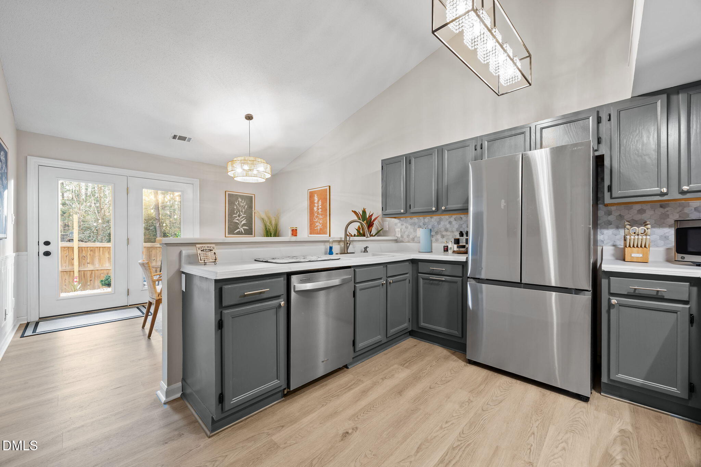
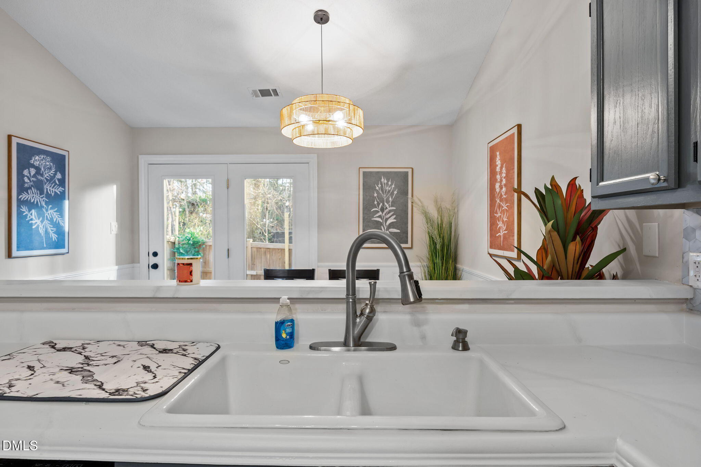
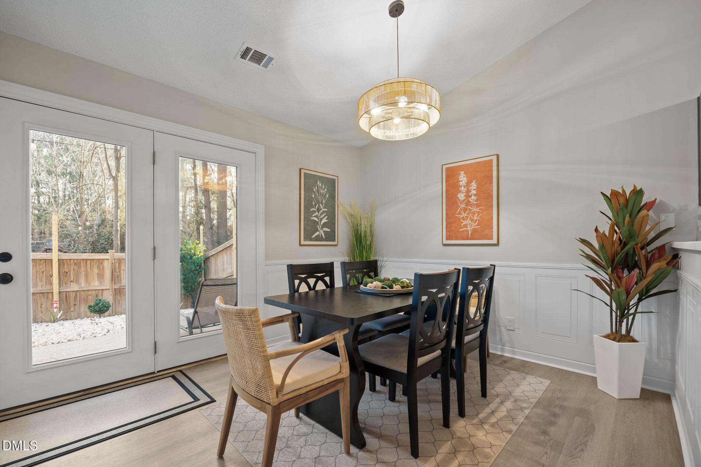
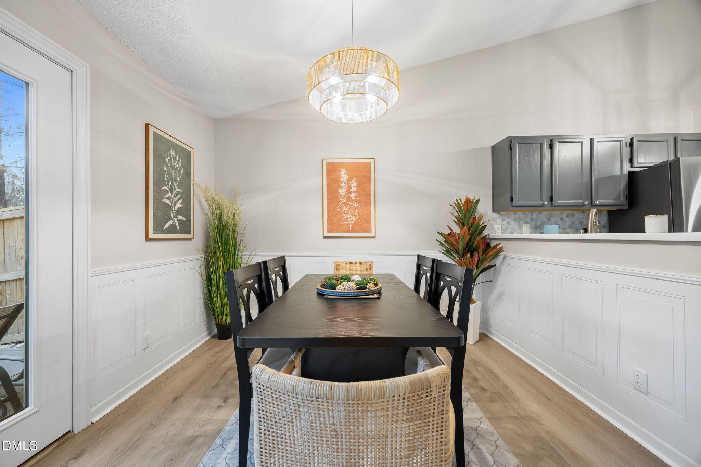
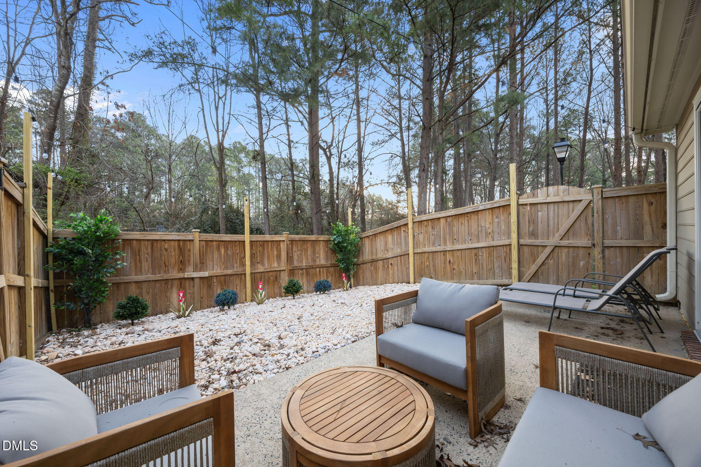
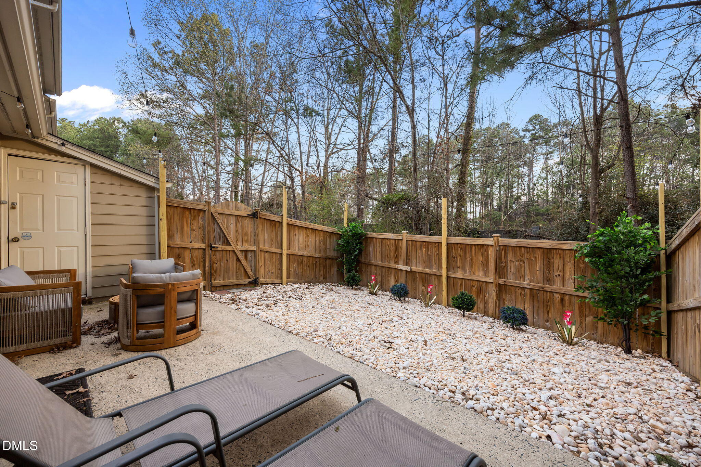
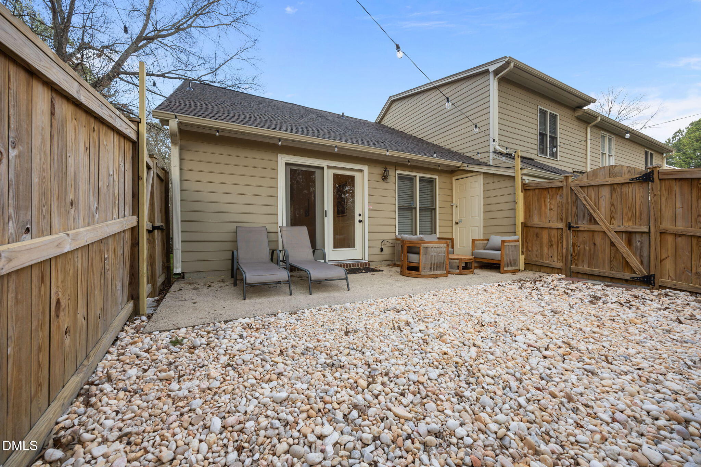
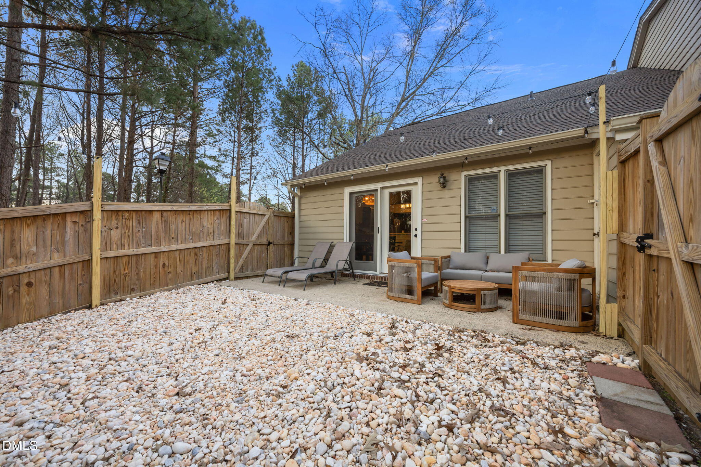
The kitchen has been stylishly updated with modern lighting, soft gray painted cabinetry, hexagon tile backsplash, and stainless steel appliances including a Samsung refrigerator, Whirlpool smooth-top range, and GE microwave. The kitchen flows seamlessly into the dining area, which also features chair-rail wainscoting and a glass door leading to a private fenced patio with lighting--perfect for relaxing outdoors.

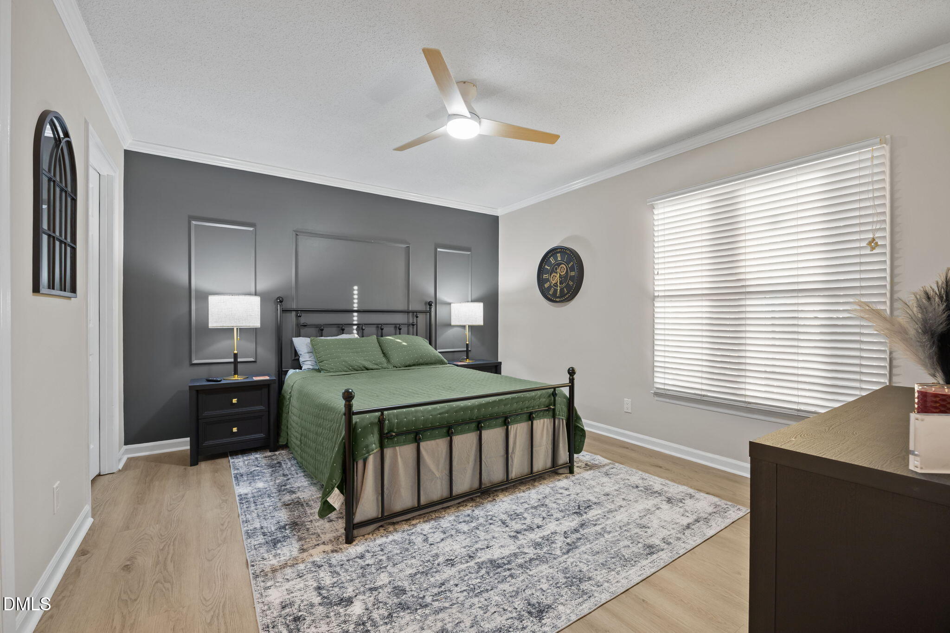
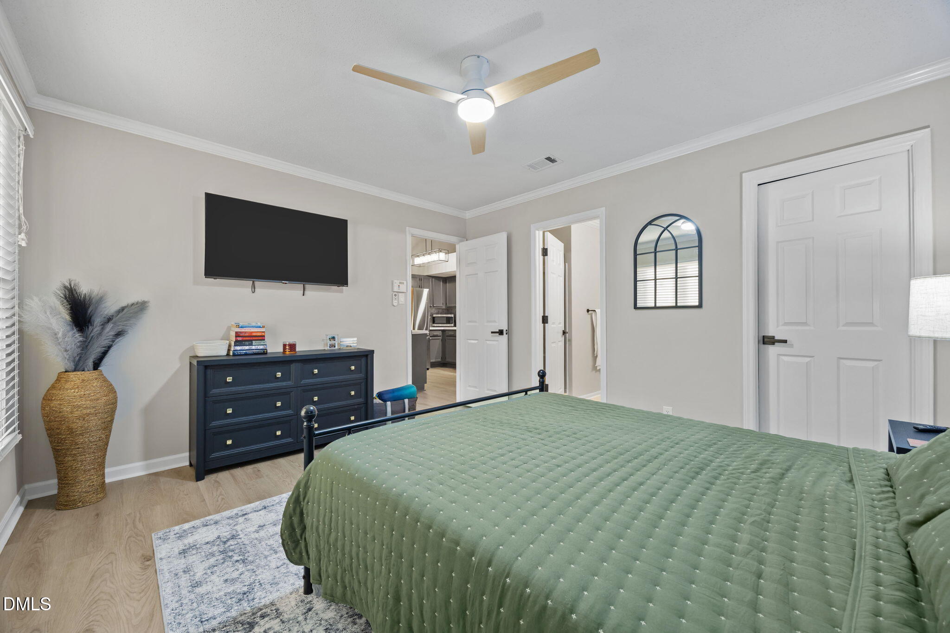
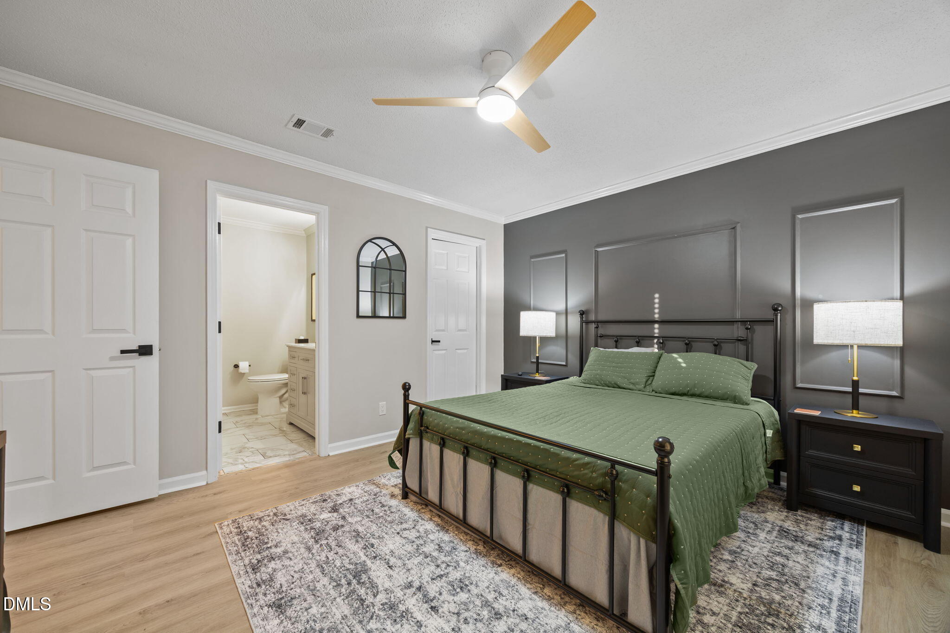
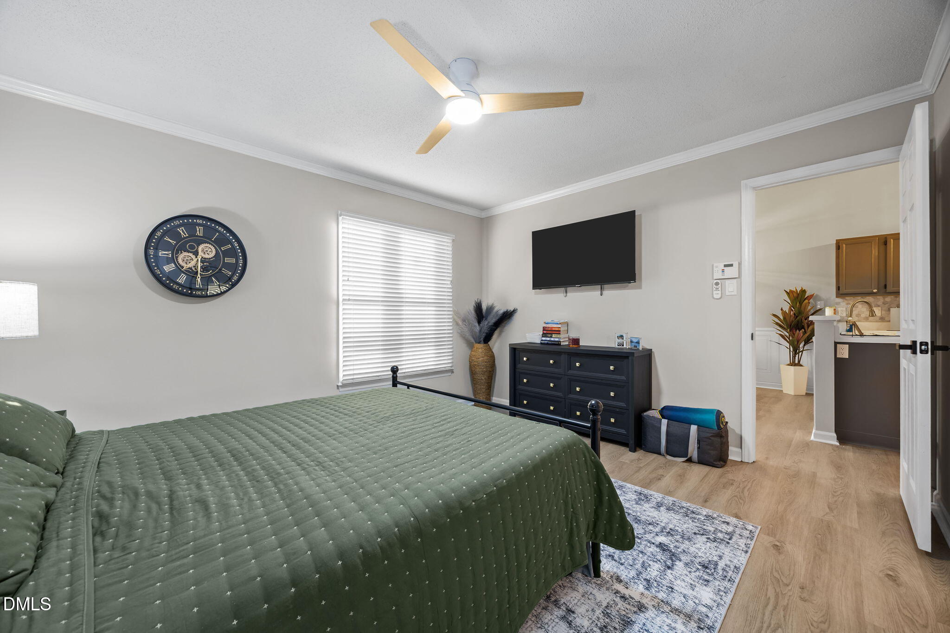
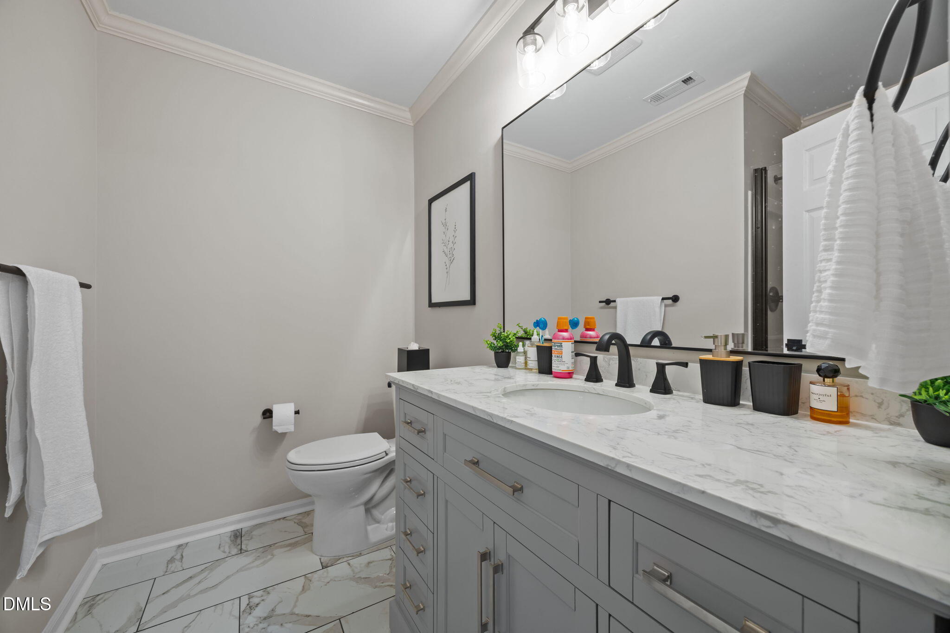
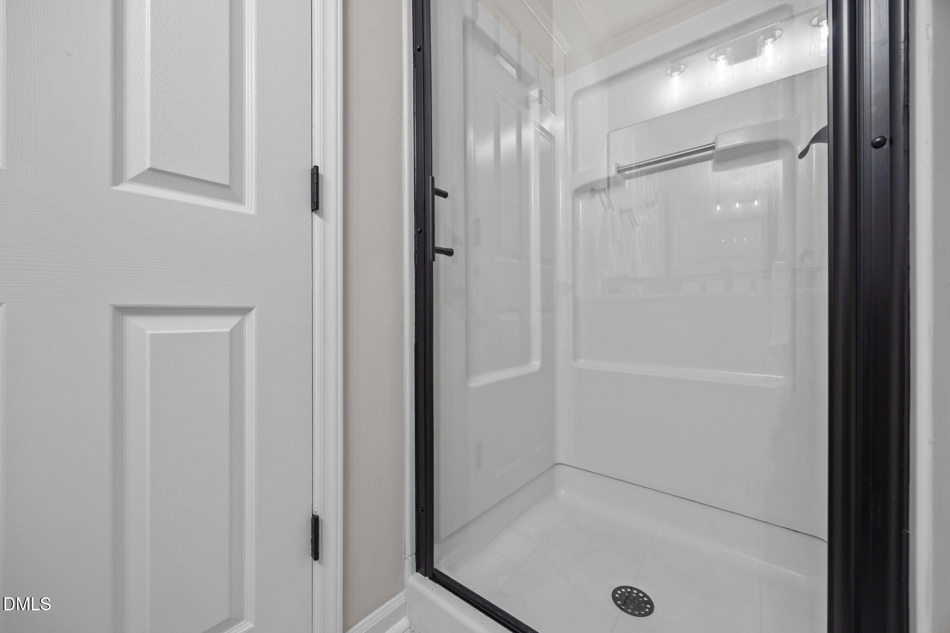
The spacious primary suite showcases a decorative accent wall with custom trim and paint, crown molding, and includes a Westinghouse 4K smart TV. The primary bathroom features an updated vanity, crown molding, marble-style tile flooring, updated lighting, and a walk-in shower.

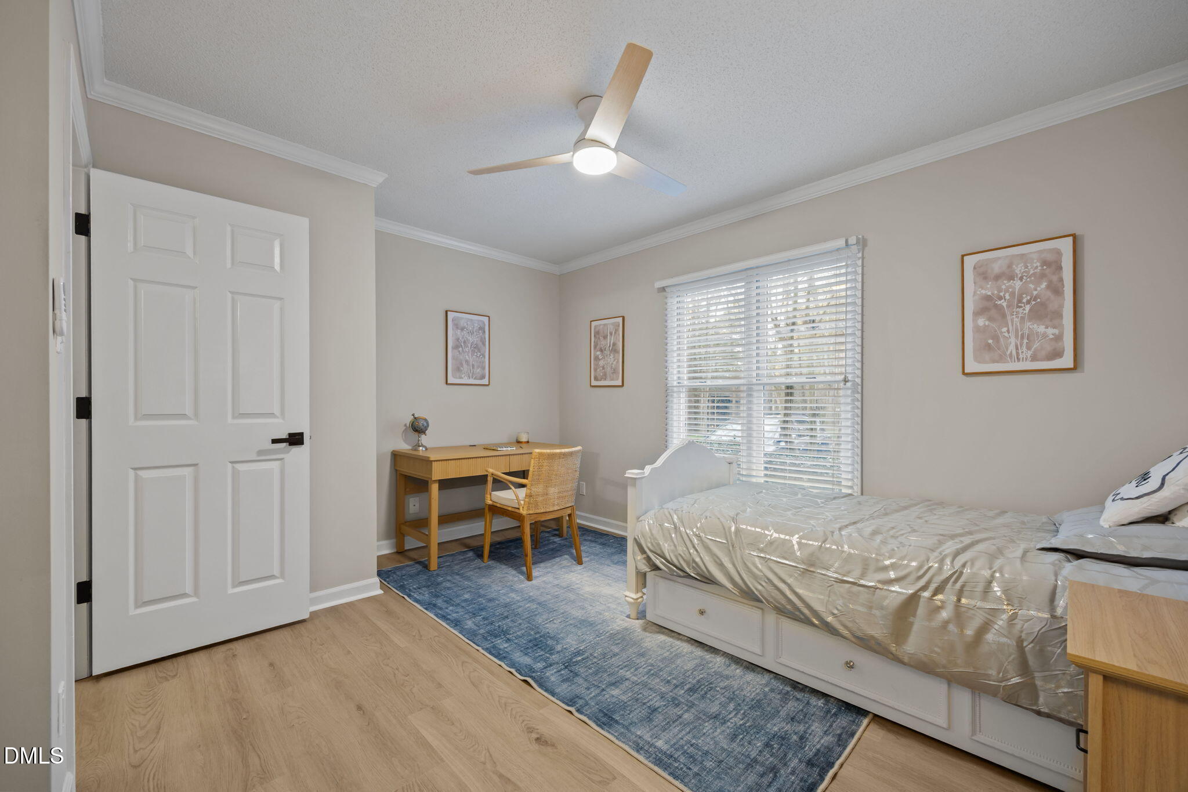
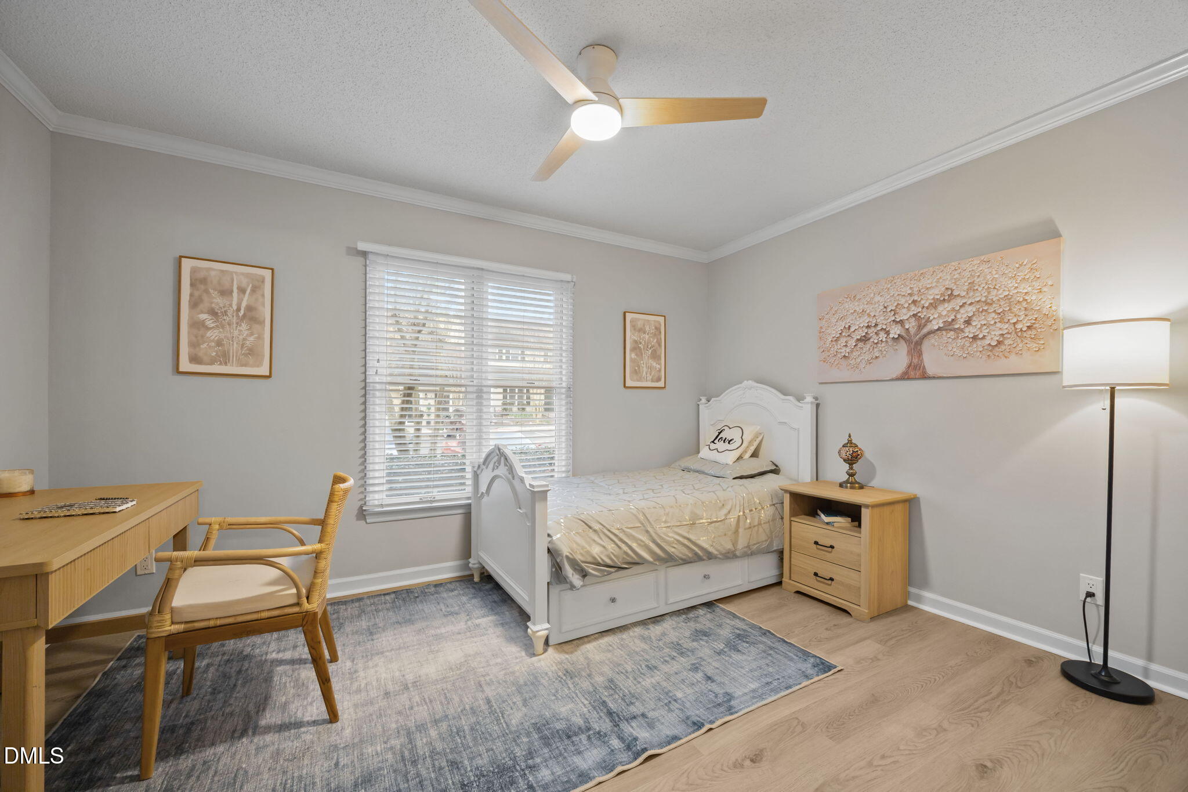
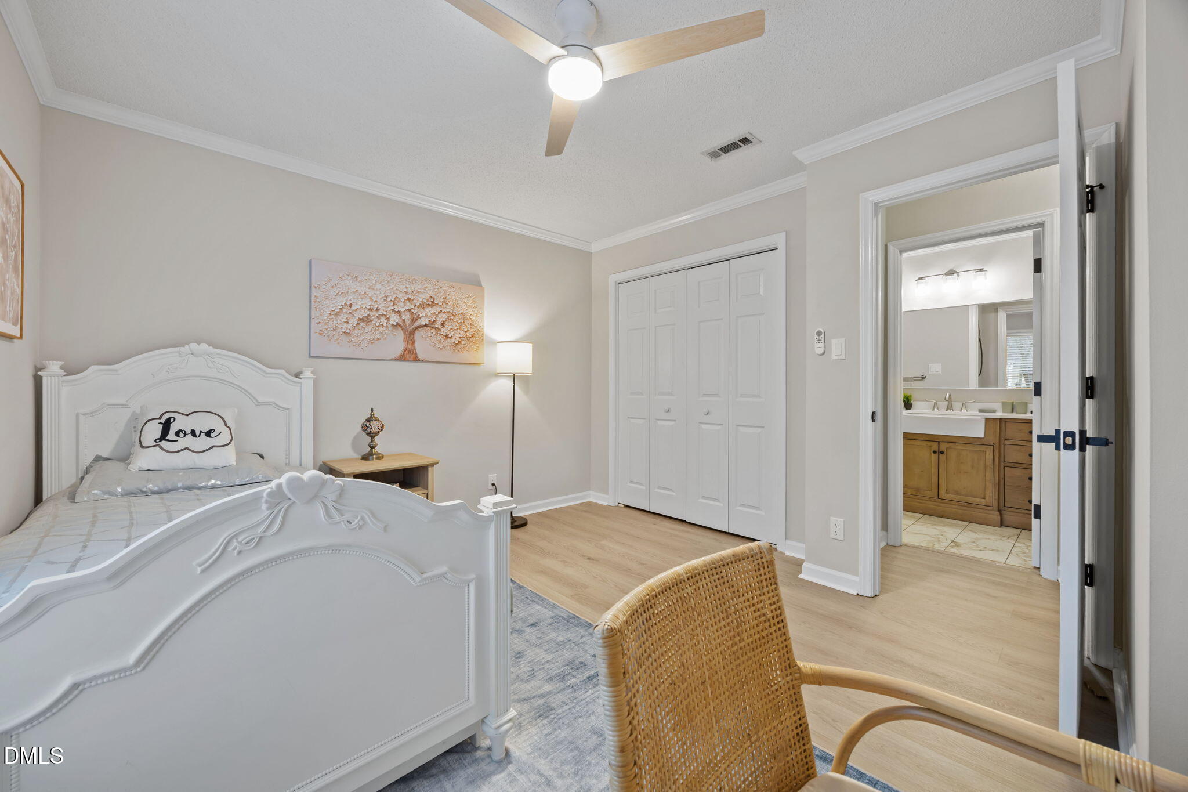
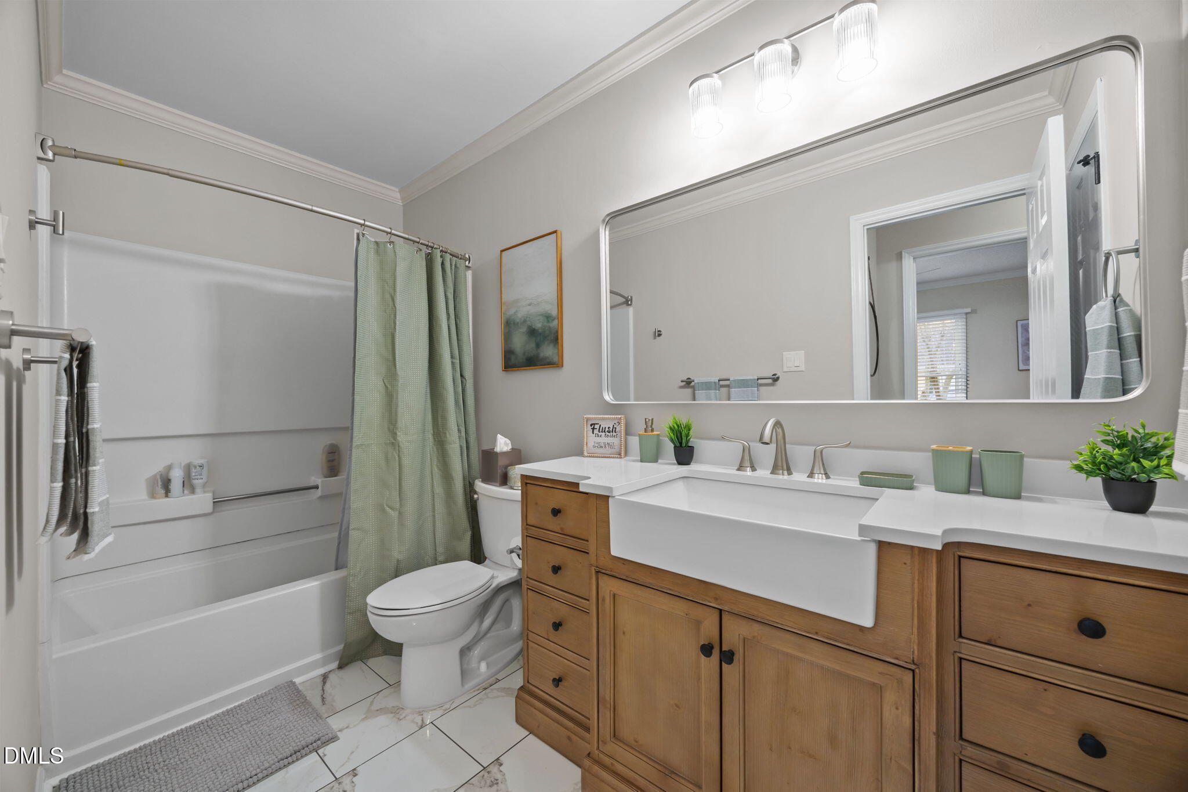
A generously sized second bedroom and beautifully updated hall bath with farmhouse sink vanity provide comfortable accommodations for guests or roommates.

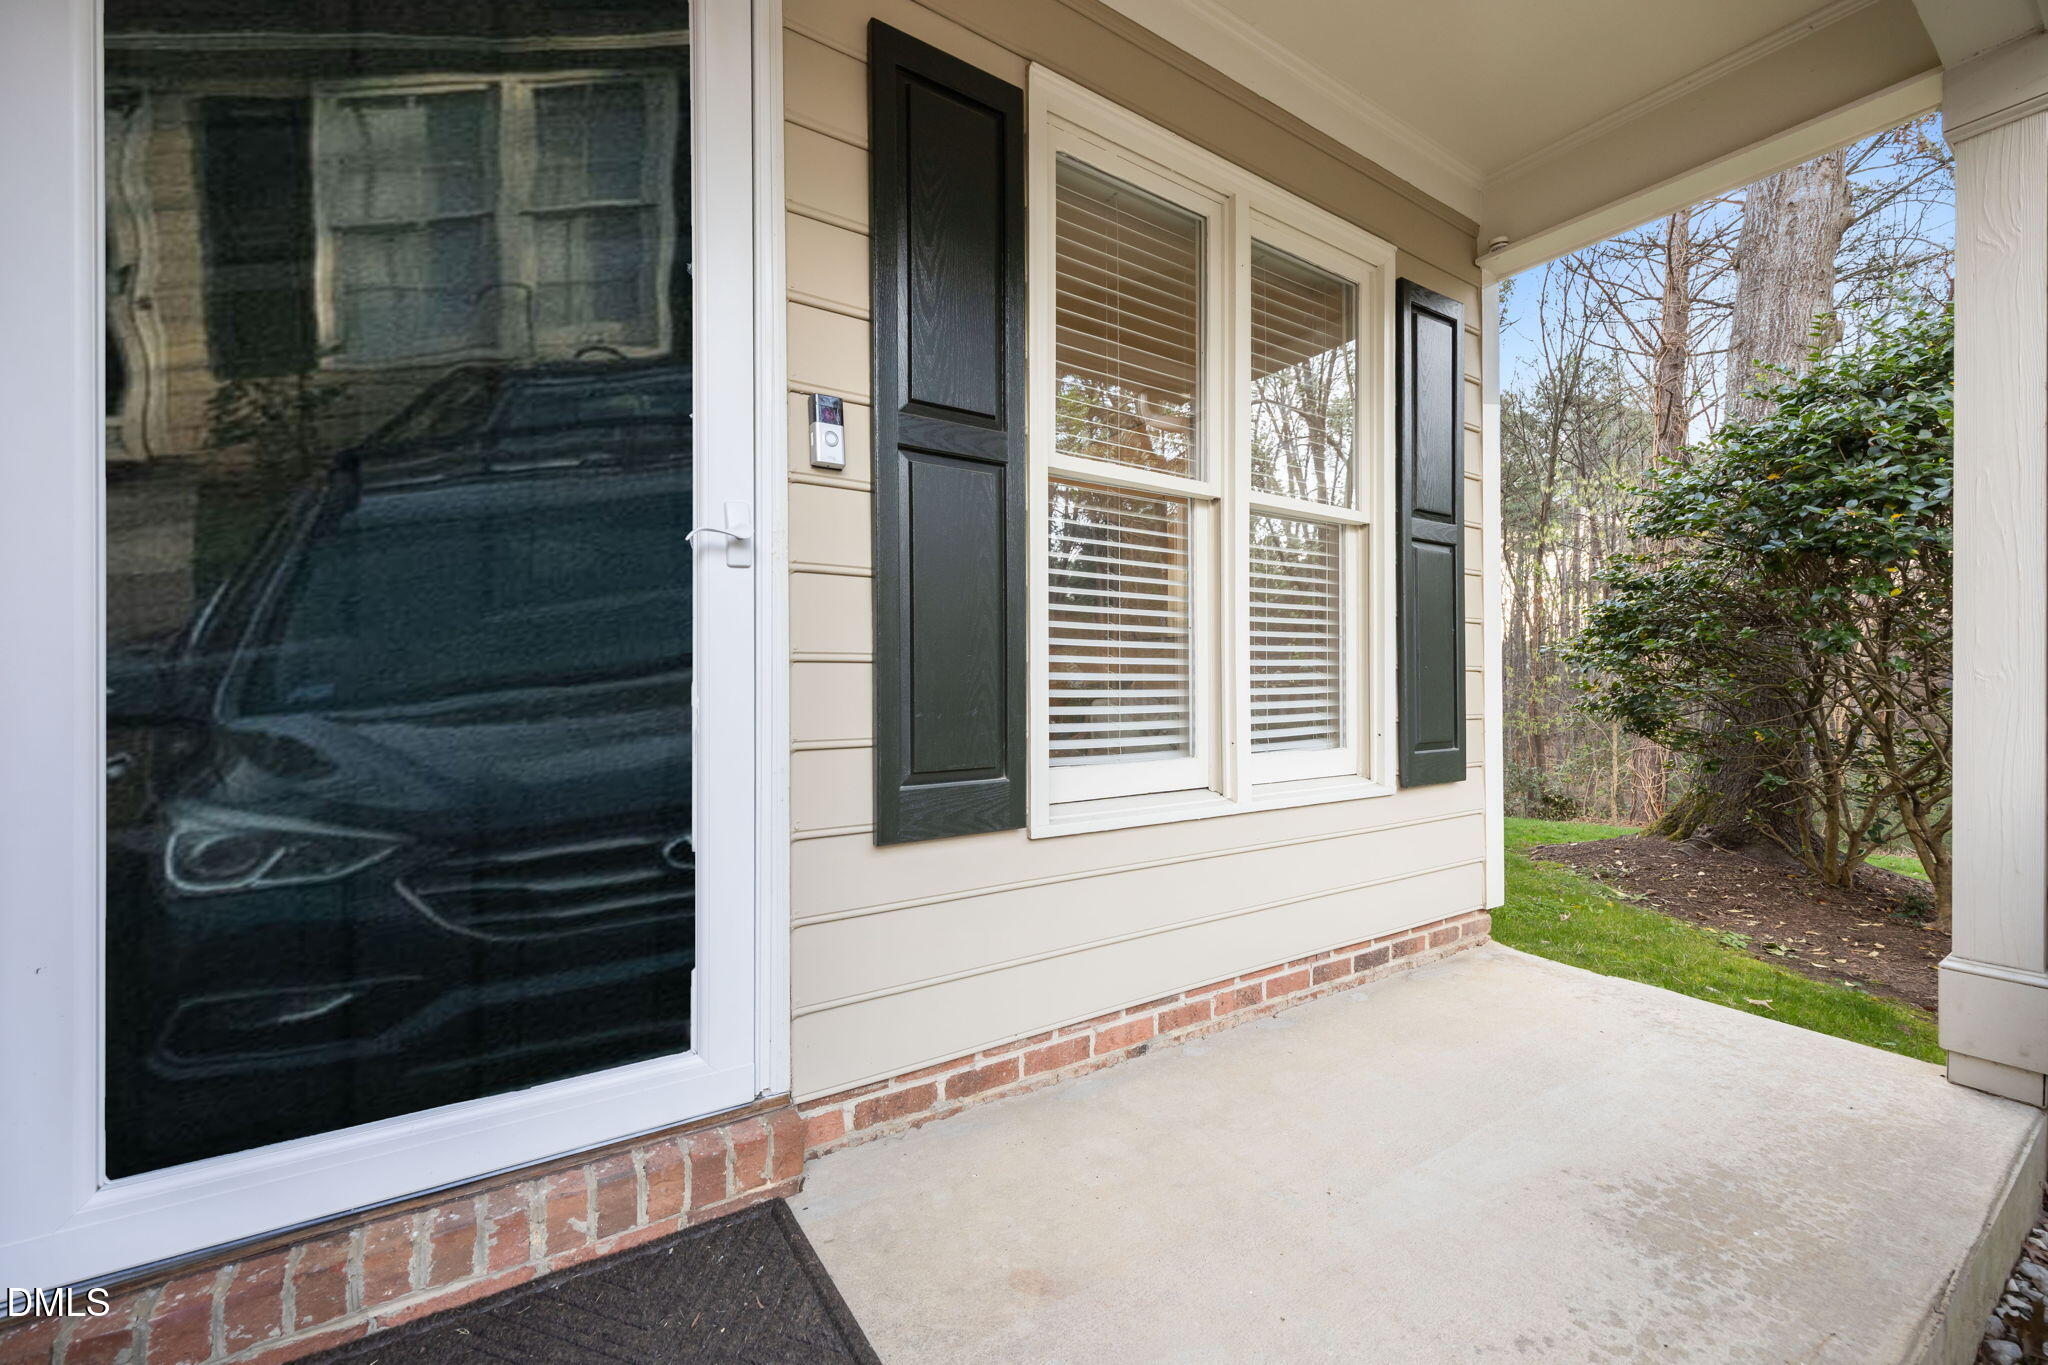
Outside, enjoy a private fenced patio area with low-maintenance landscaping and wooded views for added privacy.

Potential rental income of approximately $2,500 per month with a minimum 3-month lease requirement. Furniture package available for $5,000. Perfect opportunity for investors or those seeking a possible furnished rental option. Ideal setup for traveling professionals or mid-term rentals.

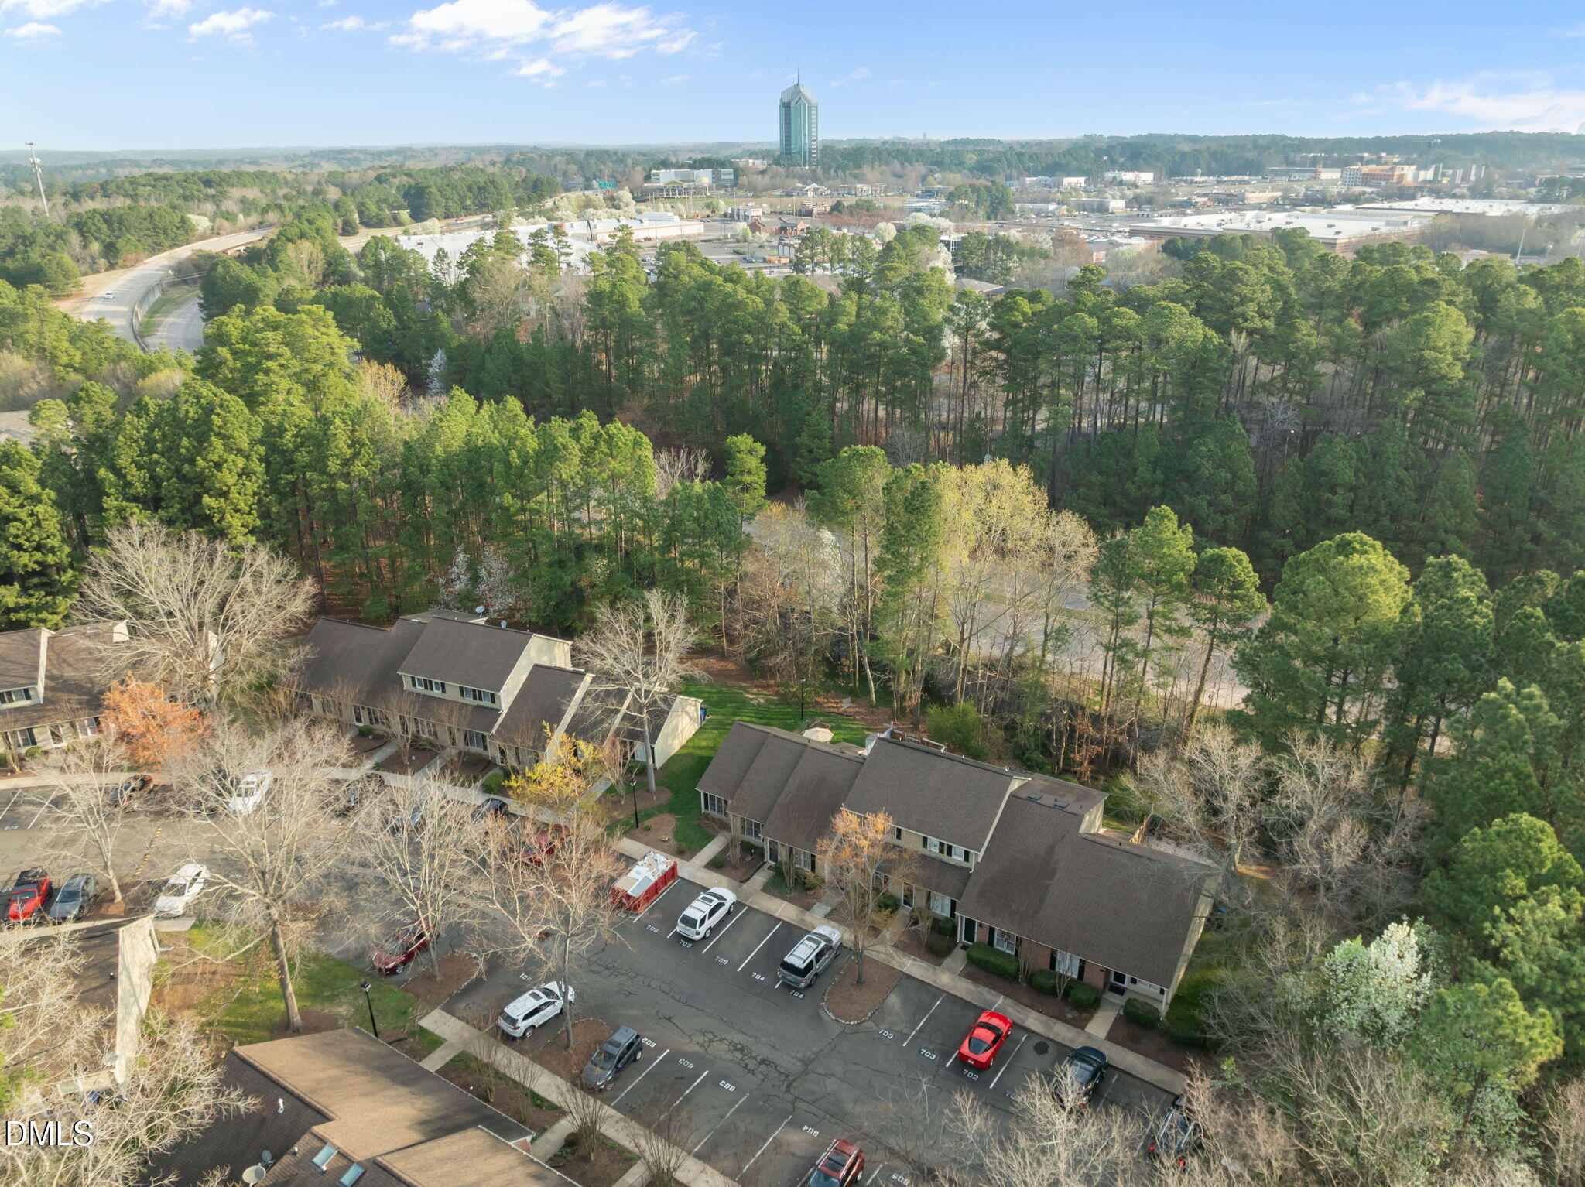
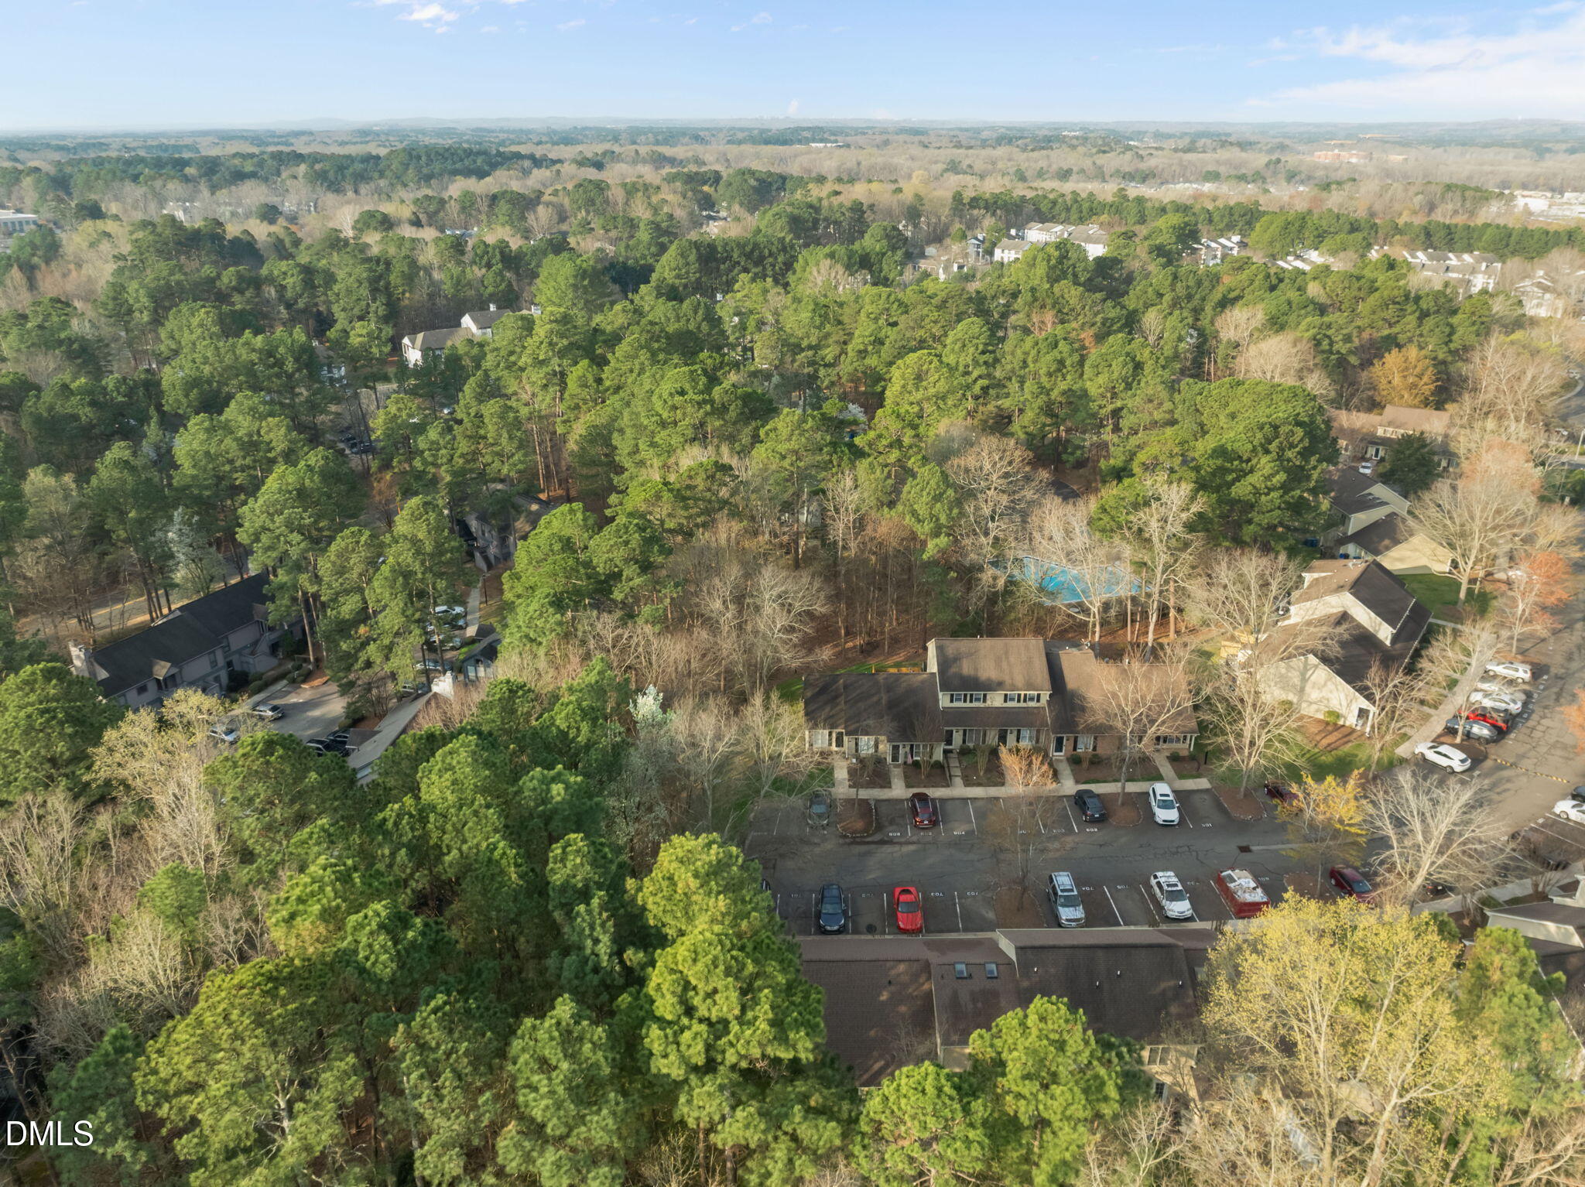
Prime Durham location just minutes from Downtown Durham and Duke University, with convenient access to RTP, Chapel Hill, and RDU Airport. Close to shopping, restaurants, and outdoor recreation including the American Tobacco Trail. HOA dues of $207/month include exterior maintenance.

Don't let this unique opportunity pass you by, make an appointment to see this charming townhome today!

2
beds

2
baths

1,025 Sq.Ft. LIVING AREA

1,306.8 Sq.Ft. lot

Features & Amenities

Interior

  • total bedrooms2
  • Total bathrooms2
  • full bathrooms2
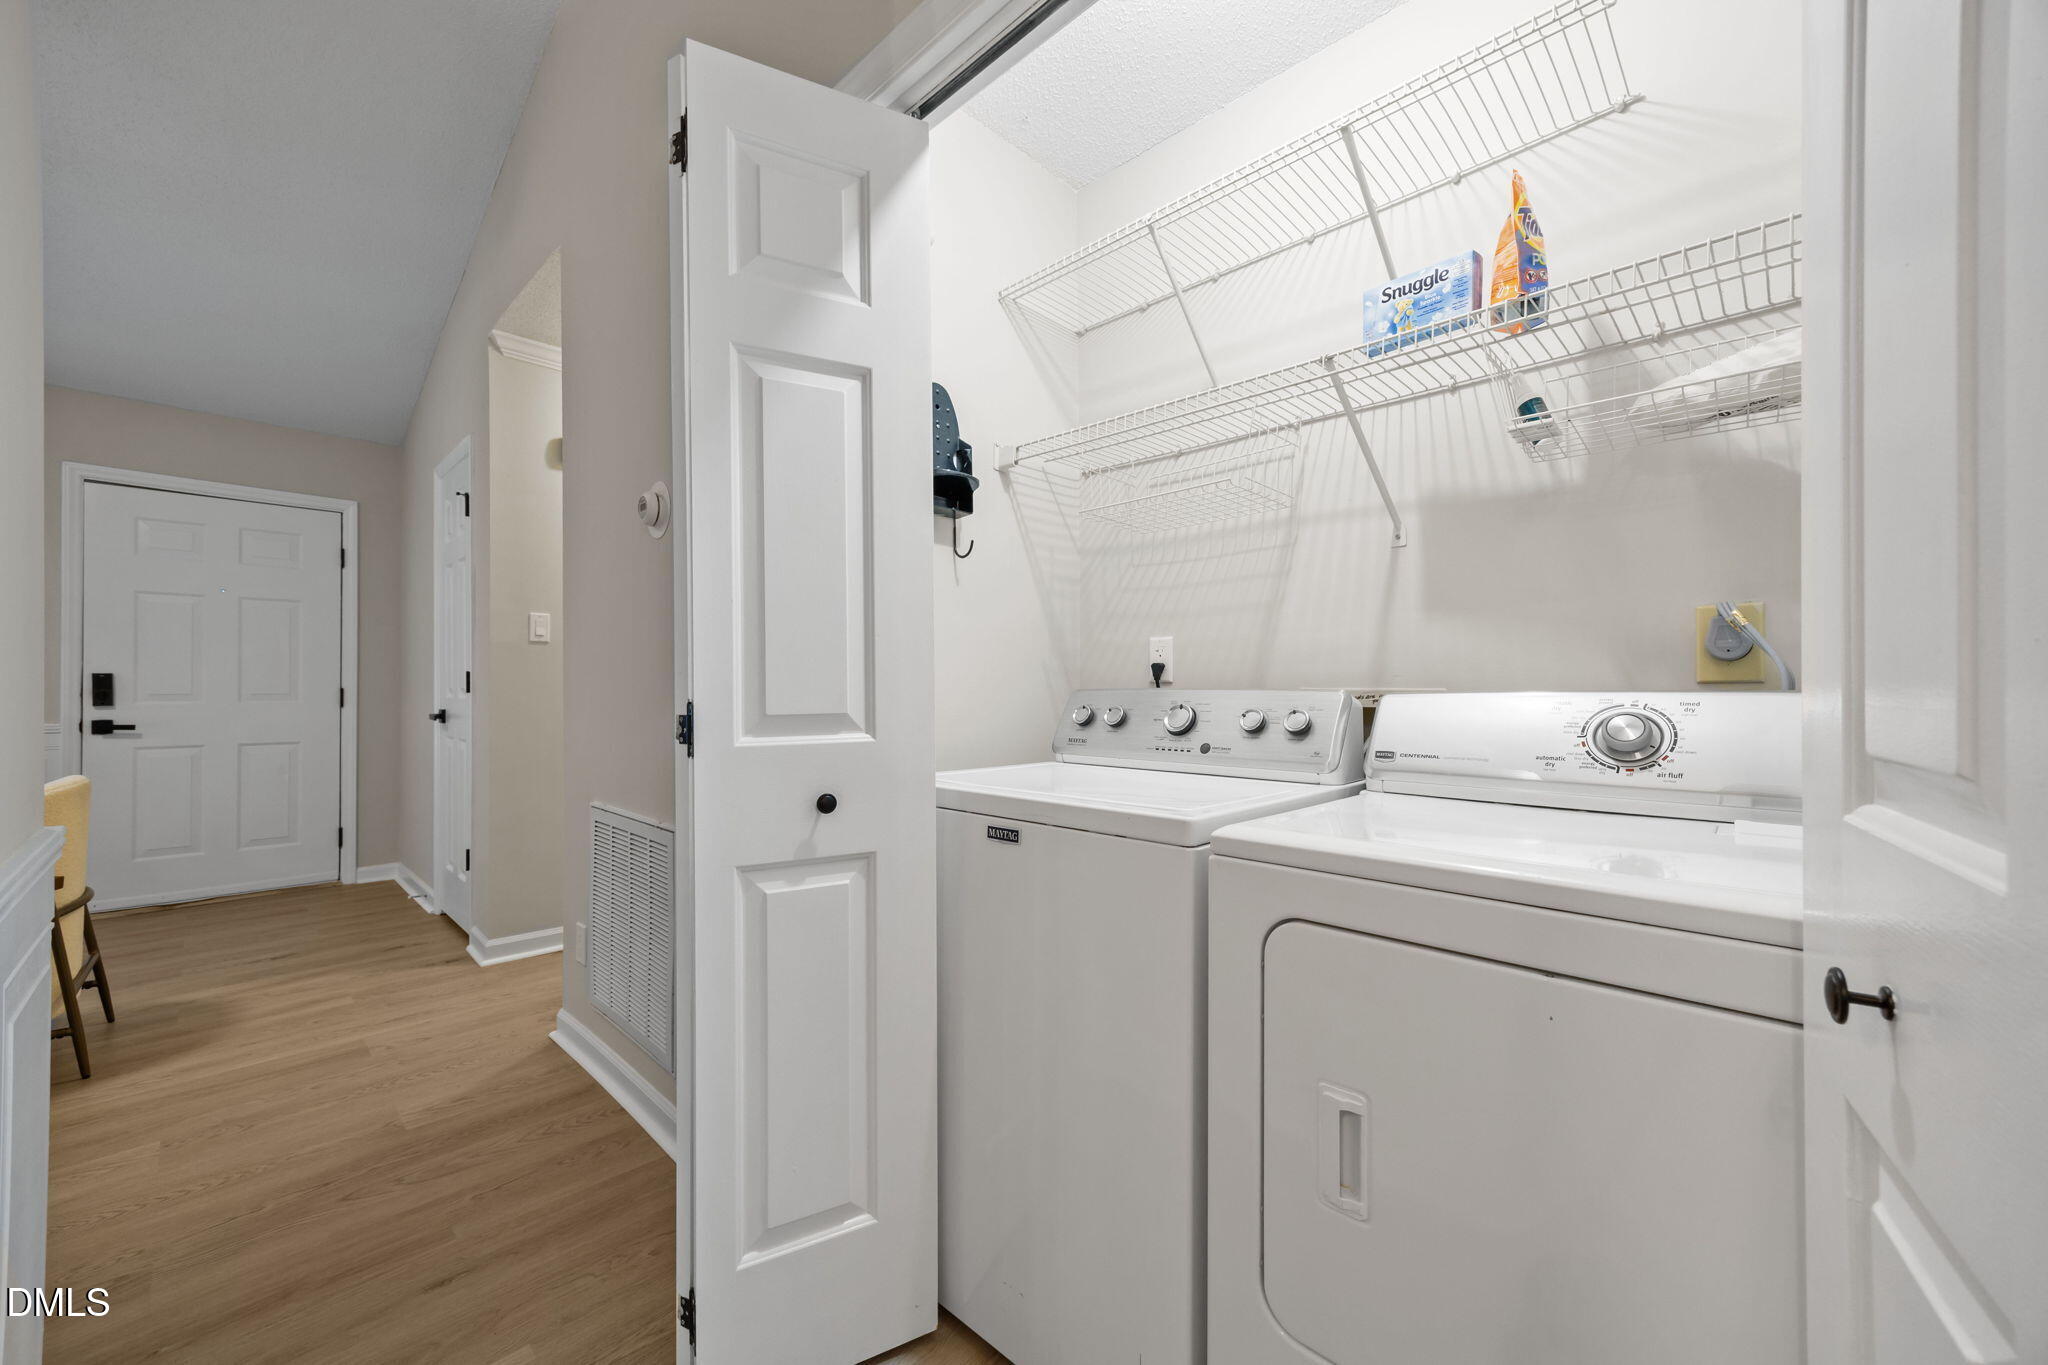
  • Laundry room Laundry Closet, Main Level
  • Flooring Vinyl, Tile
  • APPLIANCES Disposal, Dryer, Electric Range, Gas Water Heater, Range Hood, Refrigerator, Smart Appliance(s), Stainless Steel Appliance(s), Washer
  • other interior Features Bathtub/Shower Combination, Breakfast Bar, Ceiling Fan(s), Crown Molding, Double Vanity, High Ceilings, High Speed Internet, Master Downstairs, Shower Only, Smooth Ceilings, Storage

Area & Lot

  • Status Sold
  • Date Sold May 19, 2026
  • Living Area1,025 Sq.Ft.
  • Total Area1,025 Sq.Ft.
  • Lot Area1,306.8 Sq.Ft.
  • MLS® ID10152532
  • TypeTownhouse
  • YEAR BUILT1989
  • Architecture StylesTraditional, Transitional
  • Elementary SchoolDurham - Murray Massenburg Elementary
  • Middle SchoolDurham - Githens
  • High SchoolDurham - Jordan

Exterior

  • STORIES1
  • water SourcePublic
  • roofShingle
  • lot featuresBack Yard, Front Yard
  • parkingAsphalt, Paved
  • HEAT TYPEForced Air, Natural Gas
  • AIR CONDITIONINGCentral Air
  • sewerPublic Sewer
  • SubstructureSlab
  • HOA AmenitiesMaintenance Grounds
  • other exterior FeaturesFenced Yard, Lighting, Private Yard, Rain Gutters, Smart Lock(s), Storage

Financial

  • Sales Price$272,000
  • Real Estate Tax $2,339/yr
  • HOA $210/mo
  • Zoning PDR

Work With Us

Get assistance in determining current property value, crafting a competitive offer, writing and negotiating a contract, and much more. Contact me today.

Follow Us on Instagram