Leave a Message

Thank you for your message. We will be in touch with you shortly.

Explore Our Properties
7036 Paint Rock Lane
SEE ALL PHOTOS
7036 Paint Rock Lane
Listing courtesy of Coldwell Banker HPW
Sold

7036 Paint Rock Lane

7036 Paint Rock Lane, Raleigh, NC 27610

$305,000
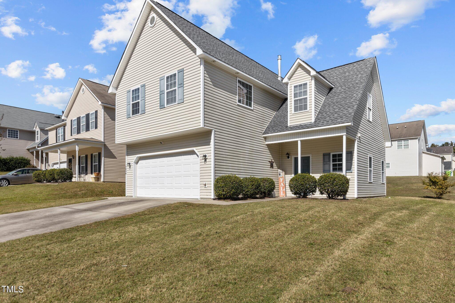
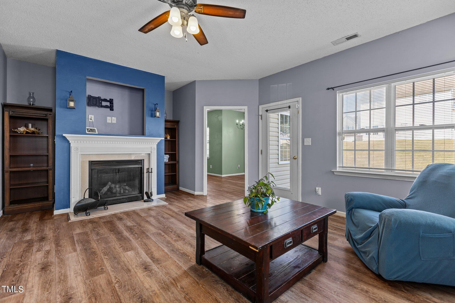
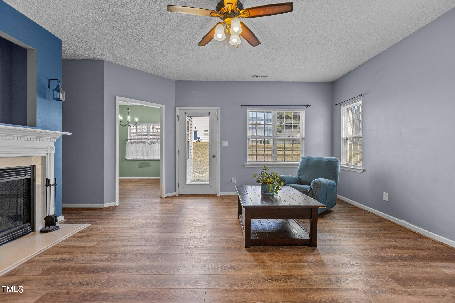
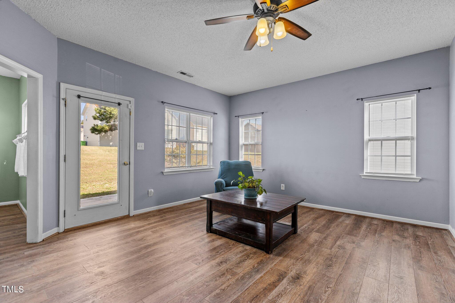
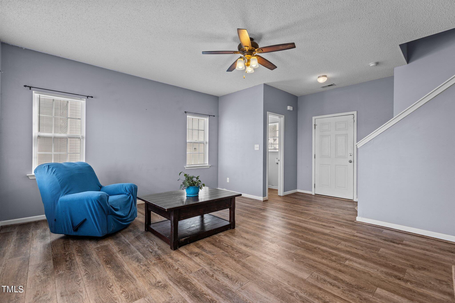
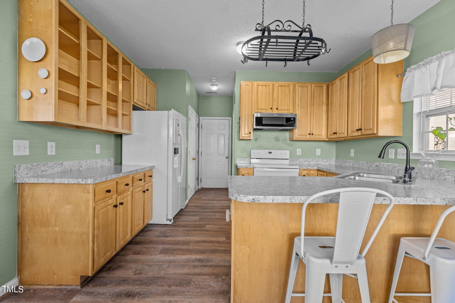
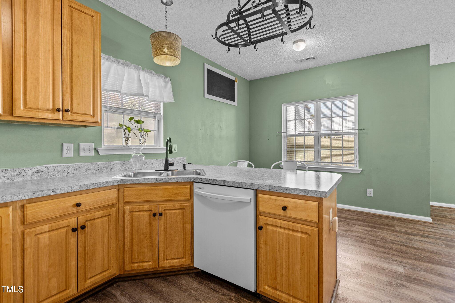
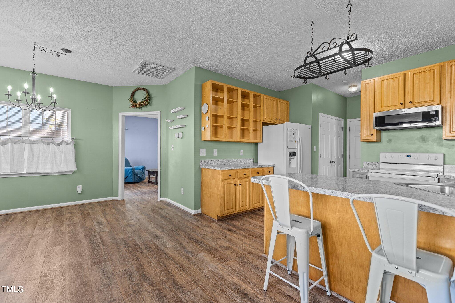
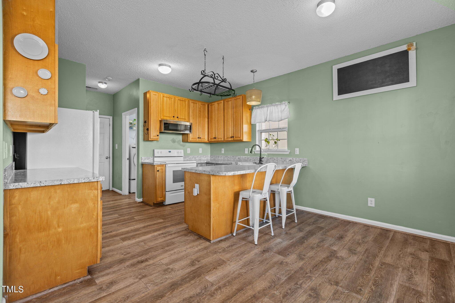
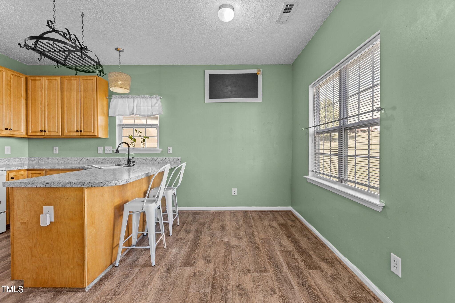
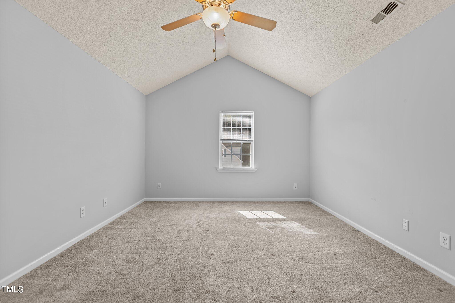
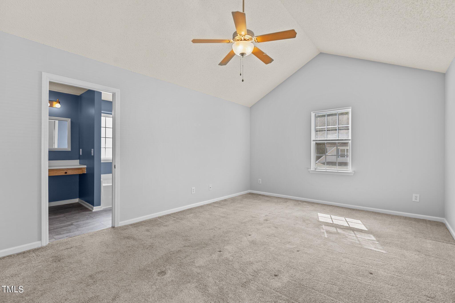
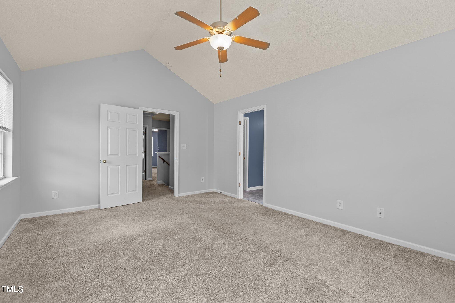
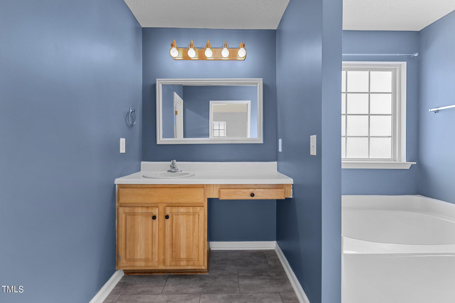
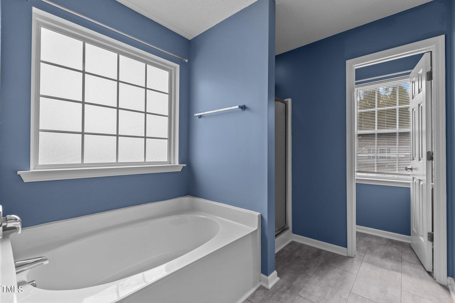
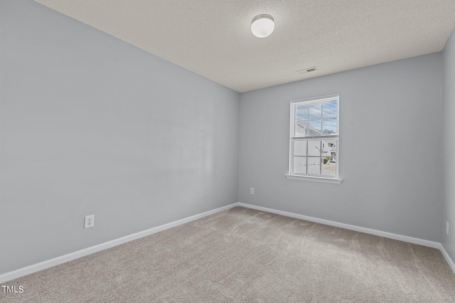
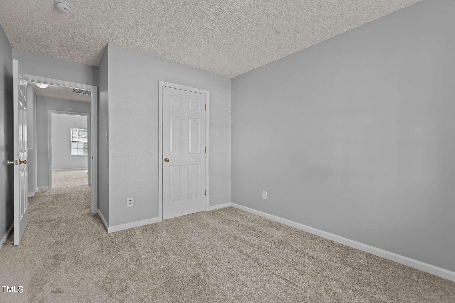
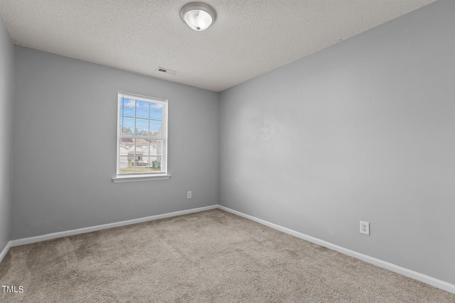
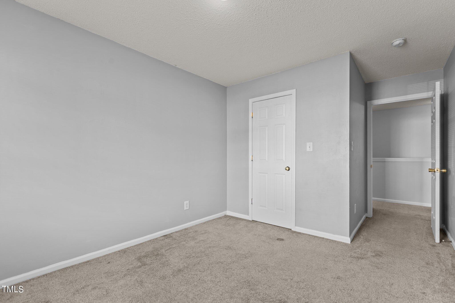
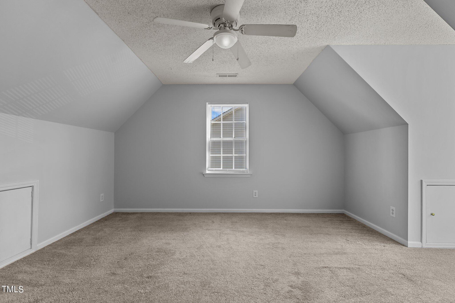
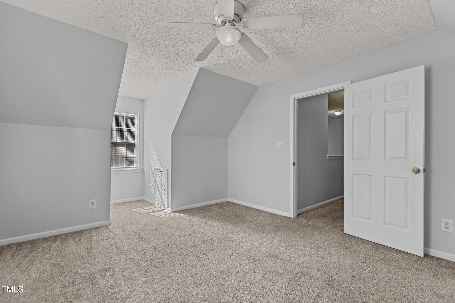
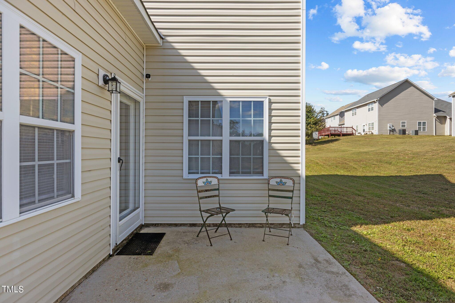
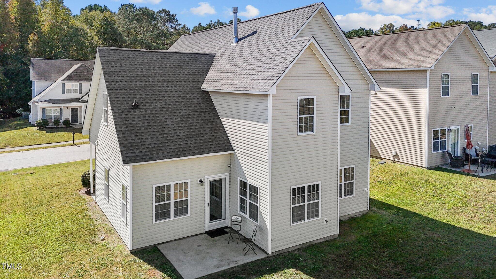
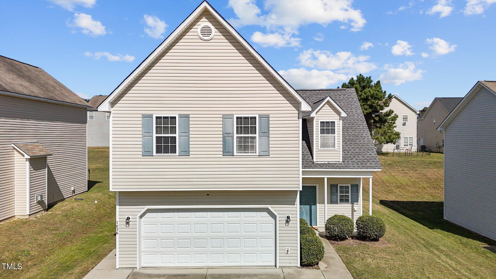
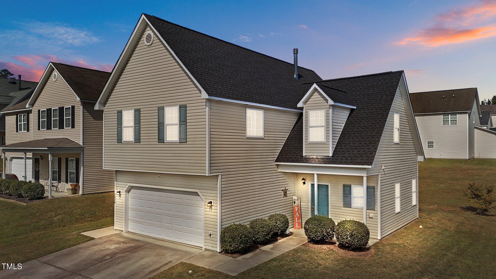
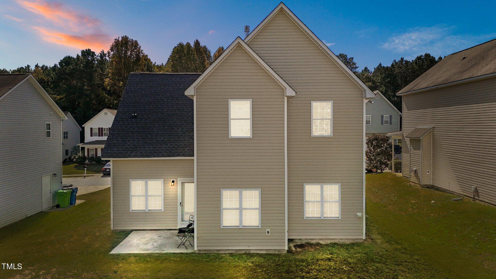
Location, Location, Location! Conveniently located just minutes to downtown Raleigh and shopping! Beautiful LVP hardwood style floors greet you as you walk in and span throughout the 1st floor. The kitchen features natural stained cabinets and granite inspired accent countertops. The breakfast bar has barstool seating. The family room offers a gas log fireplace with custom paint mantel and dentil trim. Recessed niches flank both side of the fireplace and would be perfectly for future built-in bookcases. A full length glass door leads you to the grilling patio and back yard. Upstairs you'll find a large owner's retreat with vaulted ceilings that adjoins the owner's bath with garden tub, separate shower and vanity with make-up area. There's a large bonus room perfect for TV time or just hanging out and relaxing.

The Seller is Offering a $5000 Carpet Allowance with an Acceptable Offer!

3
beds

3
baths

1,950 Sq.Ft. LIVING AREA

6,534 Sq.Ft. lot

Features & Amenities

Interior

  • total bedrooms3
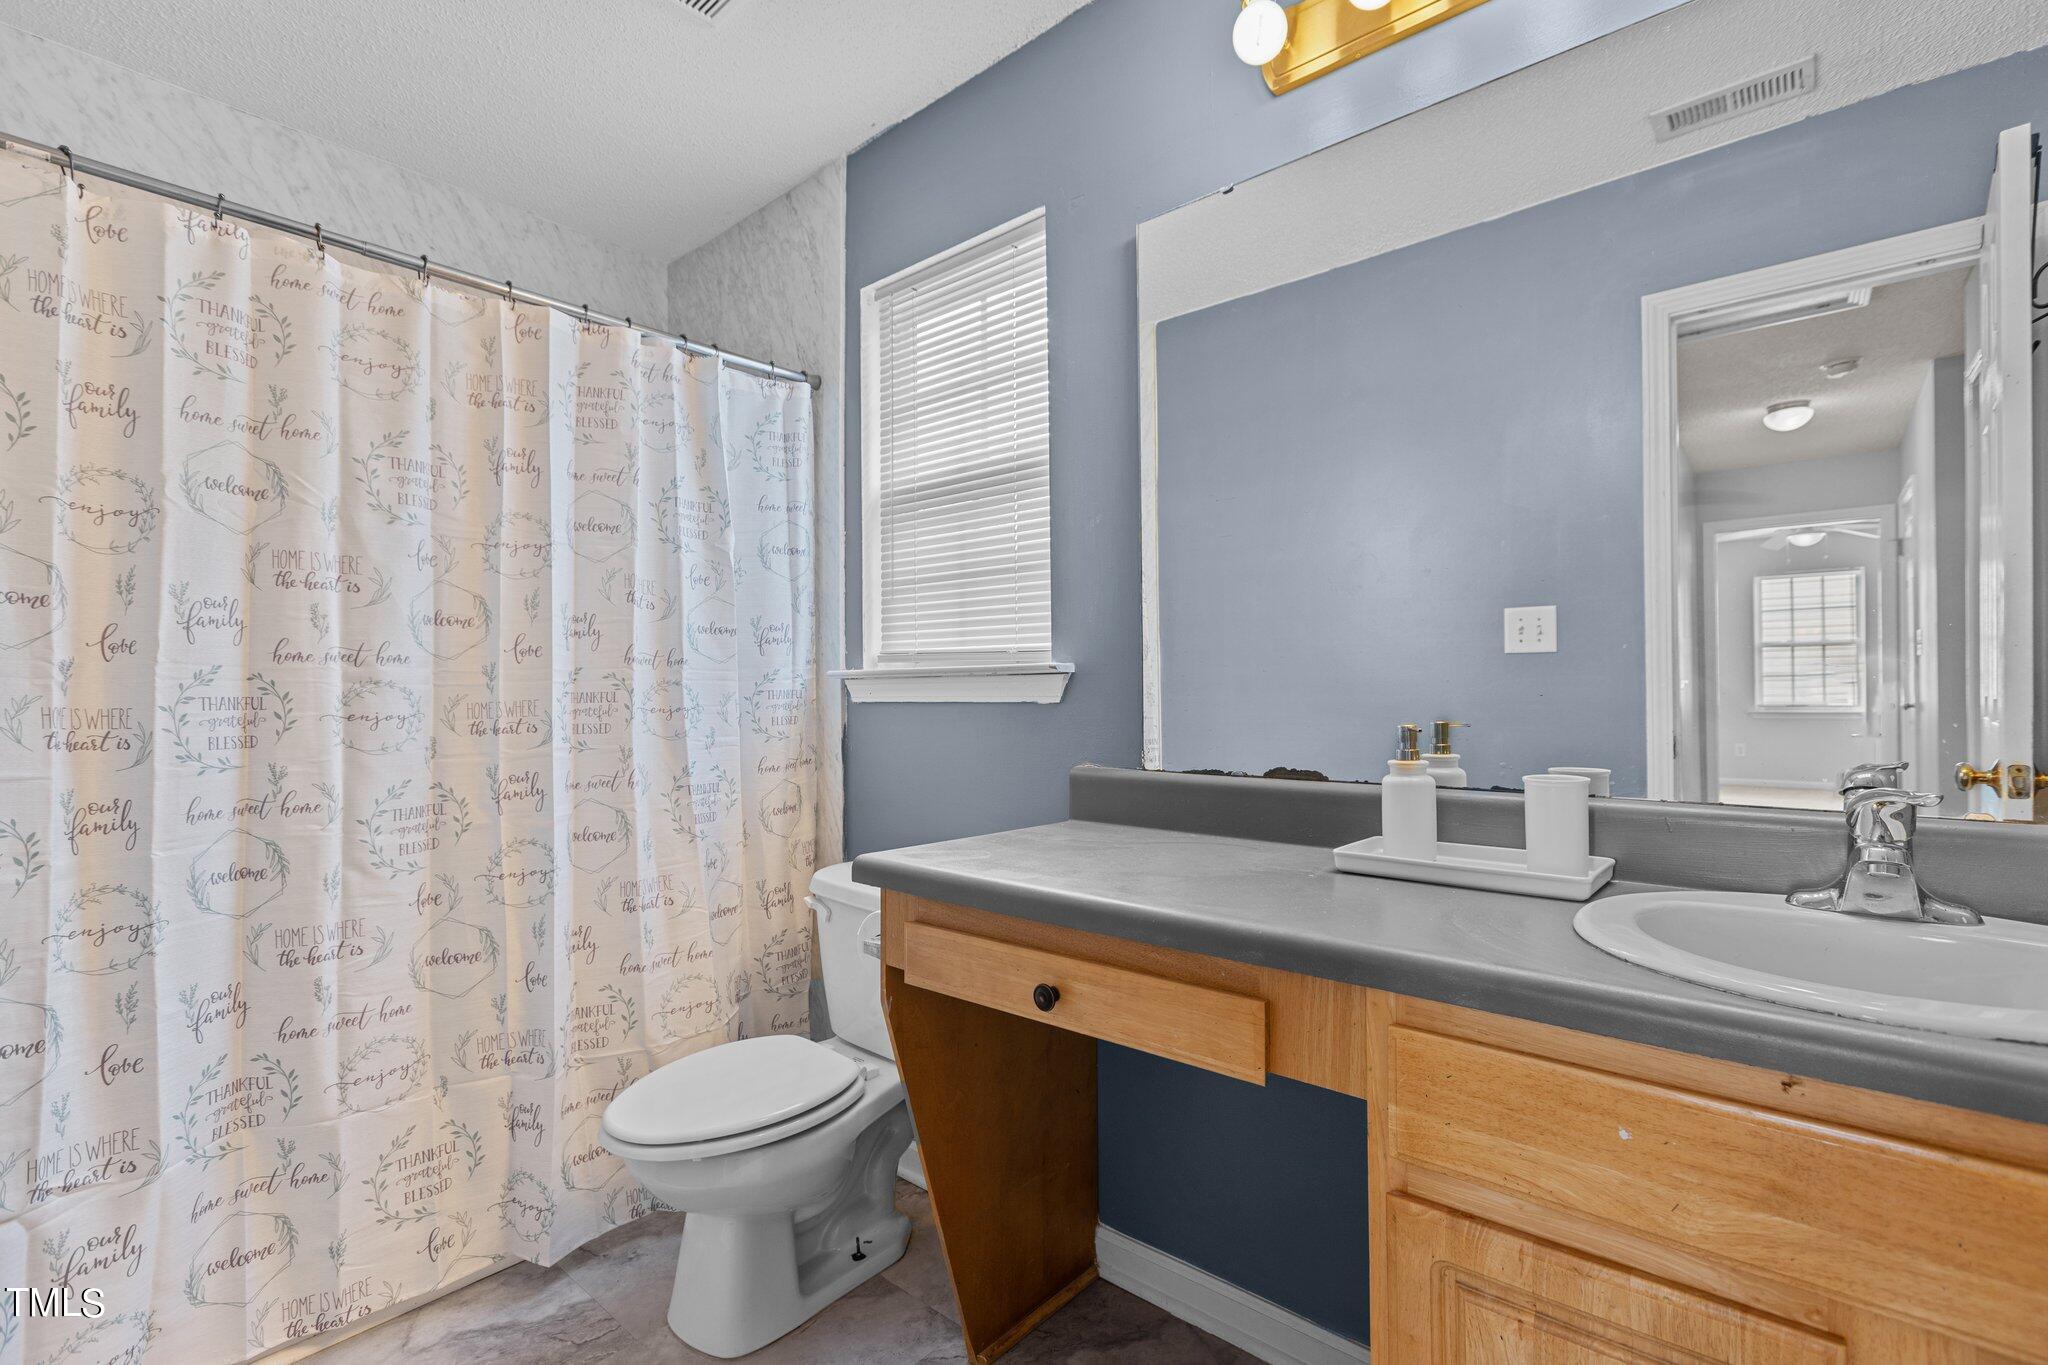
  • Total bathrooms3
  • full bathrooms2
  • half bathroom1
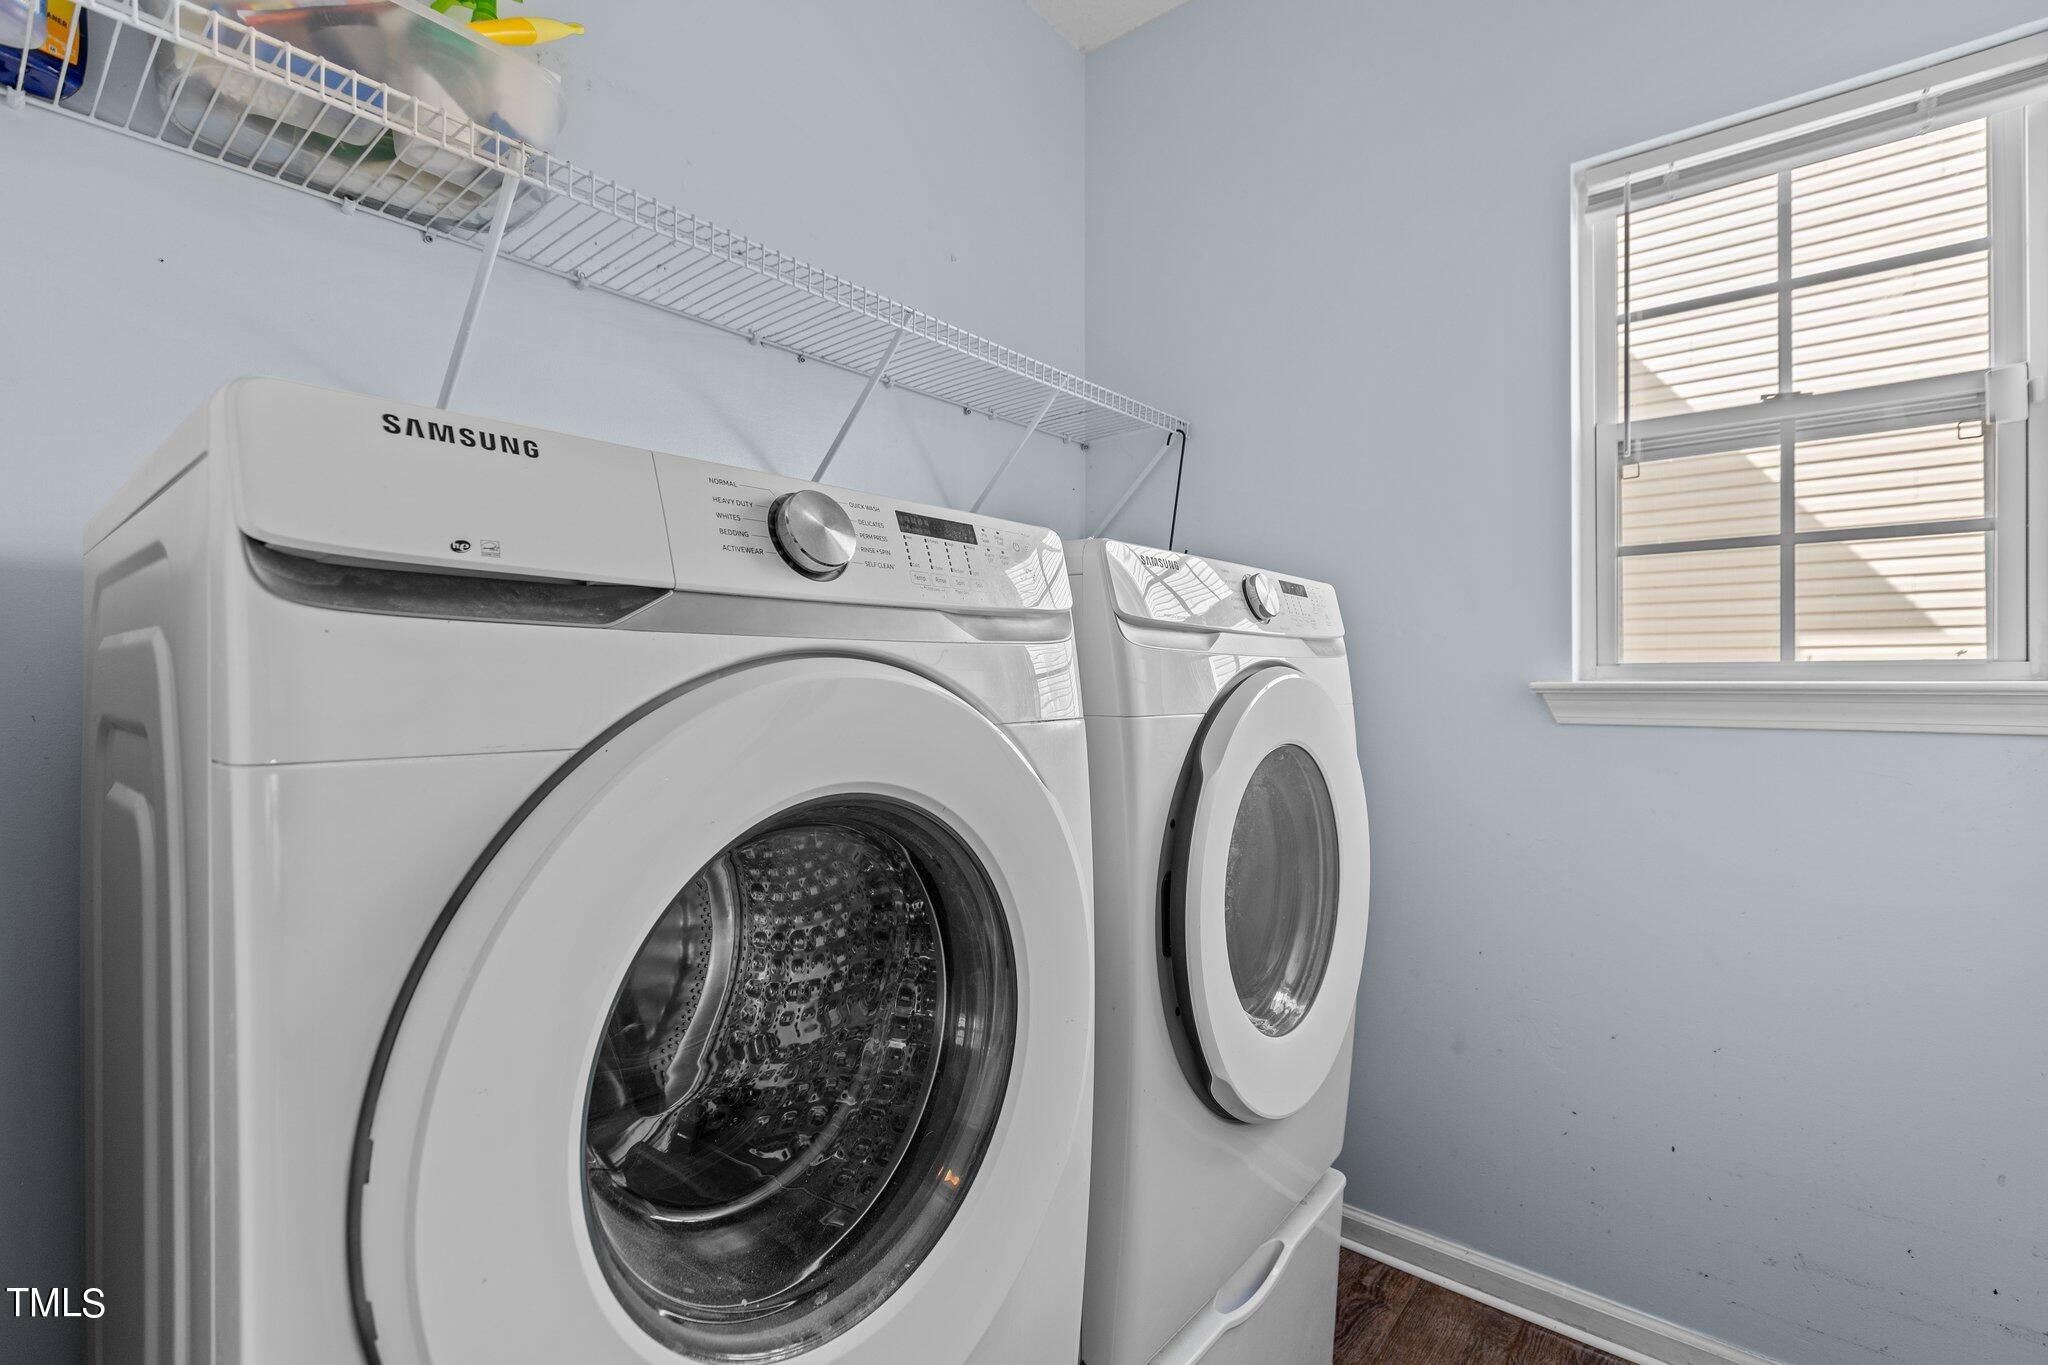
  • Laundry room Laundry Room, Main Level
  • Flooring Carpet, Vinyl
  • Fireplace Family Room
  • APPLIANCES Dishwasher, Dryer, Electric Cooktop, Electric Water Heater, Exhaust Fan, Microwave, Refrigerator, Self Cleaning Oven, Washer
  • other interior Features Eat-in Kitchen, High Speed Internet, Pantry

Area & Lot

  • Status Sold
  • Living Area1,950 Sq.Ft.
  • Total Area1,950 Sq.Ft.
  • Lot Area6,534 Sq.Ft.
  • MLS® ID10057320
  • TypeResidential
  • YEAR BUILT2007
  • Architecture StylesTraditional, Transitional
  • Elementary SchoolWake - Barwell
  • Middle SchoolWake - East Garner
  • High SchoolWake - South Garner

Exterior

  • STORIES1
  • Garage Space2.0
  • water SourcePublic
  • roofShingle
  • parkingDriveway, Garage Faces Front
  • HEAT TYPECentral, Fireplace(s), Forced Air
  • AIR CONDITIONINGCeiling Fan(s), Central Air, Heat Pump
  • sewerPublic Sewer
  • SubstructureSlab
  • HOA AmenitiesNone

Financial

  • Sales Price$305,000
  • Real Estate Tax $2,937/yr
  • HOA $40/3 mos
  • Zoning R-4
View Virtual Tour

Work With Us

Get assistance in determining current property value, crafting a competitive offer, writing and negotiating a contract, and much more. Contact me today.

Follow Us on Instagram