704 Craftsman Ridge Trail
Listing courtesy of Coldwell Banker HPW
Sold

704 Craftsman Ridge Trail

704 Craftsman Ridge Trail, Knightdale, NC 27545

$541,981
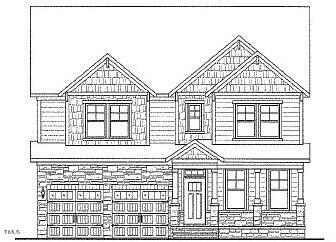
1st Floor Guest Suite w/Walk in Shower! EVP Flooring thru Main Living! Gourmet Kitchen: Granite Countertops, Frigidaire SS Appliances Incl Gas Cooktop, Wall Oven & Sep Wall Microwave, Custom Selected Cabinets, Large Center Island w/Breakfast Bar & SS Sink, Tile Backsplash & Walk in Pantry! Open to Breakfast Nook w/Access to Screened Porch! Owner's Suite: Plush Carpet, Tray Ceiling, Ceiling Fan Prewire, Triple Window & Two Fixed Windows! Owners Deluxe Bath: Includes Dual Sink Vanity, Tile Surround Walk in Shower w/Bench Seat, Freestanding Tub & Huge WIC! Family Room: EVP Flooring, Two Fixed Windows, Ceiling Fan Prewire, Ceiling Fan & Triple Window!
4
beds

3
baths

2,505 Sq.Ft. LIVING AREA

7,405.2 Sq.Ft. lot

Features & Amenities

Interior

  • total bedrooms4
  • Total bathrooms3
  • full bathrooms3
  • Laundry room Electric Dryer Hookup, Laundry Room, Upper Level, Washer Hookup
  • Flooring Carpet, Ceramic Tile, Luxury Vinyl, Tile, Vinyl
  • APPLIANCES Dishwasher, Disposal, Electric Water Heater, Exhaust Fan, Gas Cooktop, Microwave, Range Hood, Stainless Steel Appliance(s), Wall Oven
  • other interior Features Bathtub/Shower Combination, Eat-in Kitchen, Entrance Foyer, Granite Counters, High Speed Internet, Kitchen Island, Kitchen/Dining Room Combination, Open Floorplan, Pantry, Smooth Ceilings, Tray Ceiling(s), Walk-In Closet(s), Walk-In Shower, Water Closet, Wired for Data

Area & Lot

  • Status Sold
  • Date Sold December 19, 2024
  • Living Area2,505 Sq.Ft.
  • Total Area2,505 Sq.Ft.
  • Lot Area7,405.2 Sq.Ft.
  • MLS® ID10043377
  • TypeResidential
  • YEAR BUILT2024
  • Architecture StylesTransitional
  • View DescriptionNeighborhood
  • Elementary SchoolWake - Knightdale
  • Middle SchoolWake - Neuse River
  • High SchoolWake - Knightdale

Exterior

  • STORIES2
  • Garage Space2.0
  • water SourcePublic
  • utilitiesCable Available, Electricity Connected, Natural Gas Connected, Phone Available, Sewer Connected, Water Connected, Underground Utilities
  • PoolAssociation, Community, Fenced, Filtered, In Ground, Outdoor Pool
  • roofArchitectural Shingle, Shingle
  • lot featuresCleared, Interior Lot, Landscaped
  • parkingDriveway, Garage Door Opener, Garage Faces Front
  • HEAT TYPEFloor Furnace, Forced Air, Natural Gas, Zoned
  • AIR CONDITIONINGCentral Air, Zoned
  • sewerPublic Sewer
  • SubstructureStem Walls
  • HOA AmenitiesClubhouse, Picnic Area, Playground, Pond Year Round, Pool, Trail(s)
  • security FeaturesCarbon Monoxide Detector(s), Smoke Detector(s)
  • other exterior FeaturesRain Gutters

Financial

  • Sales Price$541,981
  • HOA $81/yr

Work With Us

Get assistance in determining current property value, crafting a competitive offer, writing and negotiating a contract, and much more. Contact me today.

Follow Us on Instagram