Leave a Message

Thank you for your message. We will be in touch with you shortly.

Explore Our Properties
707 S 3rd Street
707 S 3rd Street
707 S 3rd Street
707 S 3rd Street
707 S 3rd Street
707 S 3rd Street
707 S 3rd Street
707 S 3rd Street
707 S 3rd Street
707 S 3rd Street
707 S 3rd Street
707 S 3rd Street
707 S 3rd Street
707 S 3rd Street
707 S 3rd Street
707 S 3rd Street
707 S 3rd Street
707 S 3rd Street
707 S 3rd Street
707 S 3rd Street
707 S 3rd Street
707 S 3rd Street
707 S 3rd Street
707 S 3rd Street
707 S 3rd Street
707 S 3rd Street
707 S 3rd Street
707 S 3rd Street
707 S 3rd Street
707 S 3rd Street
707 S 3rd Street
707 S 3rd Street
SEE ALL PHOTOS
707 S 3rd Street
707 S 3rd Street
707 S 3rd Street
707 S 3rd Street
707 S 3rd Street
707 S 3rd Street
707 S 3rd Street
707 S 3rd Street
707 S 3rd Street
707 S 3rd Street
707 S 3rd Street
707 S 3rd Street
707 S 3rd Street
707 S 3rd Street
707 S 3rd Street
707 S 3rd Street
707 S 3rd Street
707 S 3rd Street
707 S 3rd Street
707 S 3rd Street
707 S 3rd Street
707 S 3rd Street
707 S 3rd Street
707 S 3rd Street
707 S 3rd Street
707 S 3rd Street
707 S 3rd Street
707 S 3rd Street
707 S 3rd Street
707 S 3rd Street
707 S 3rd Street
707 S 3rd Street
Sold

707 S 3rd Street

707 S 3rd Street, Sanford, NC 27330

$290,000
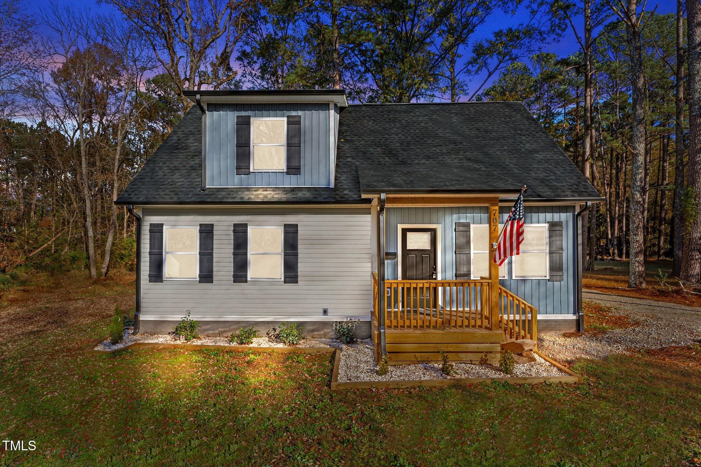
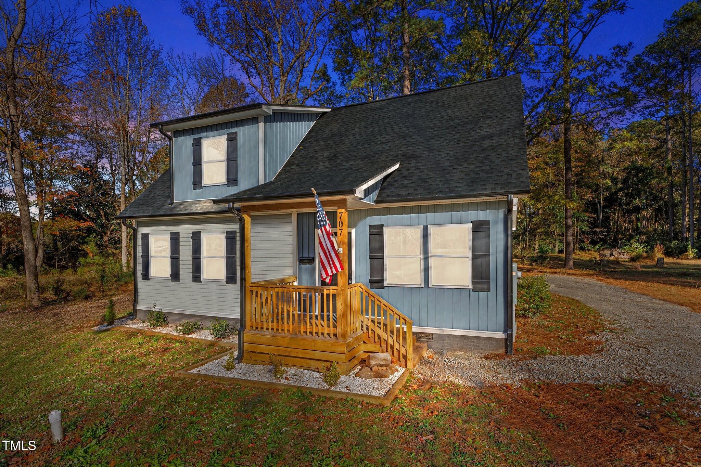
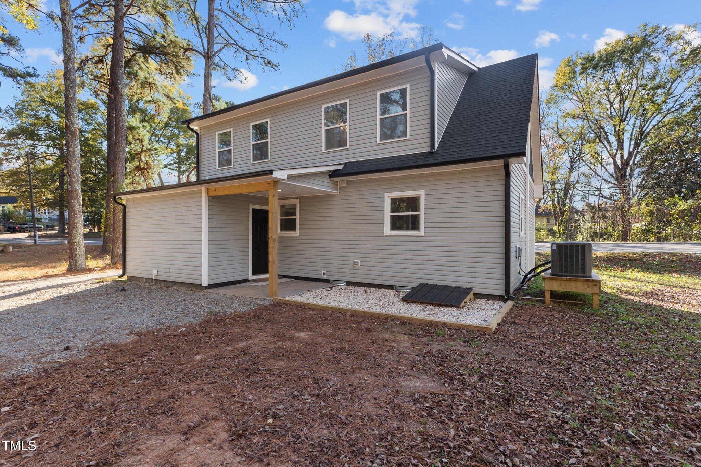
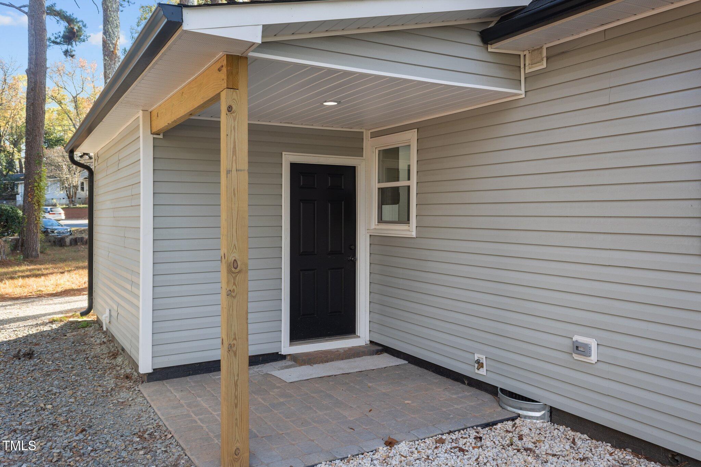
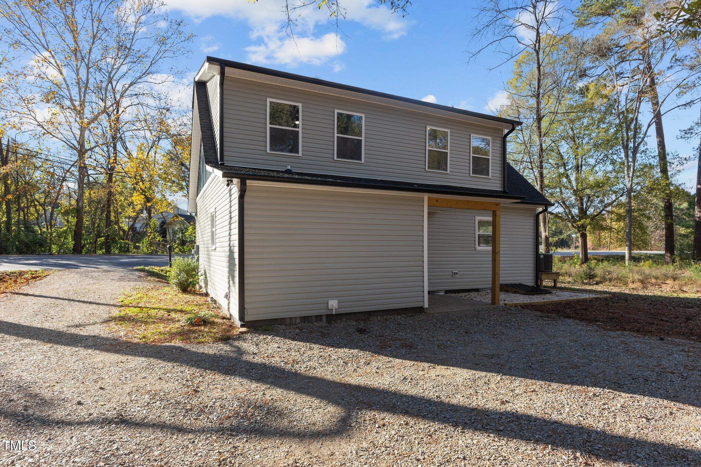
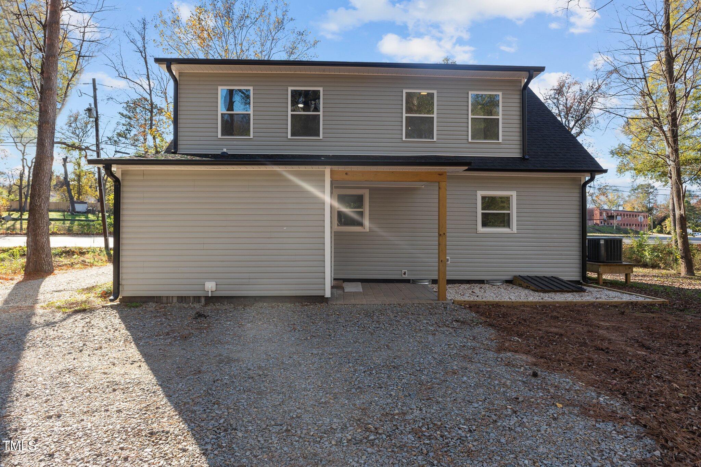
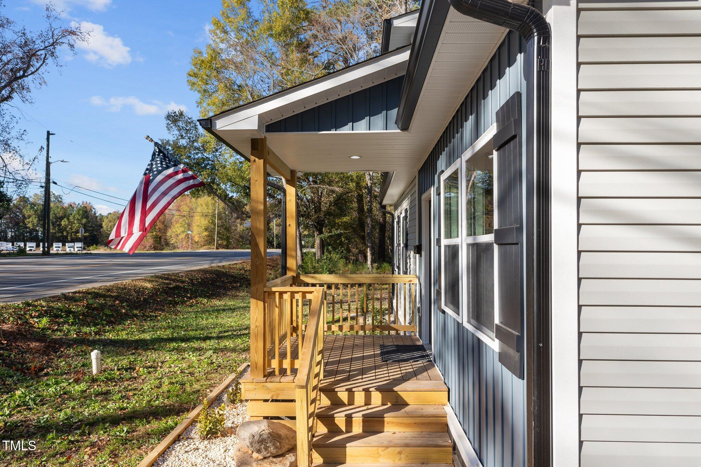
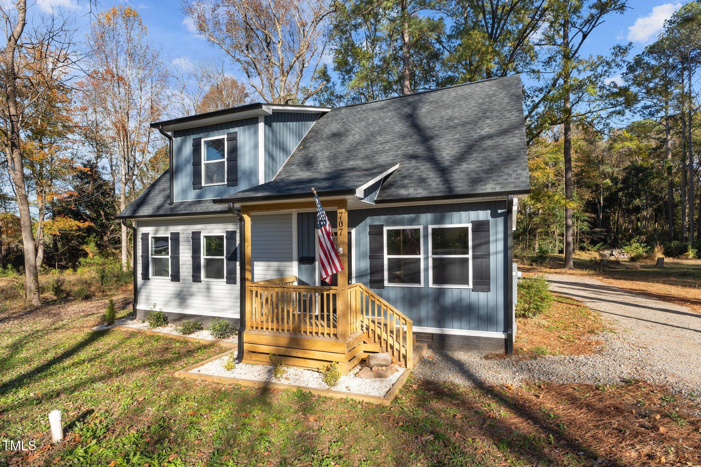
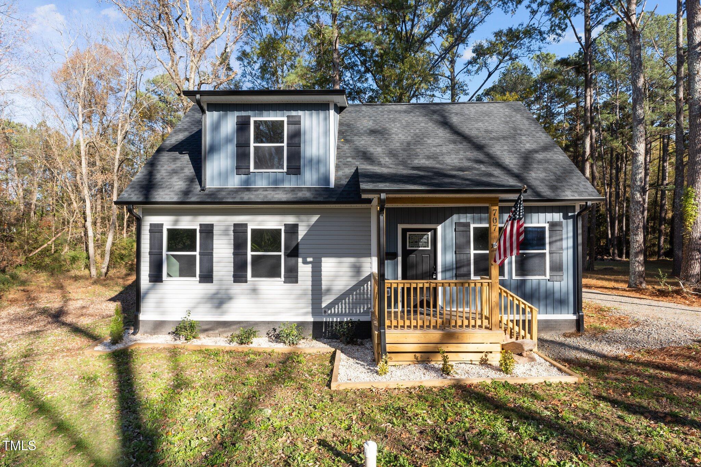
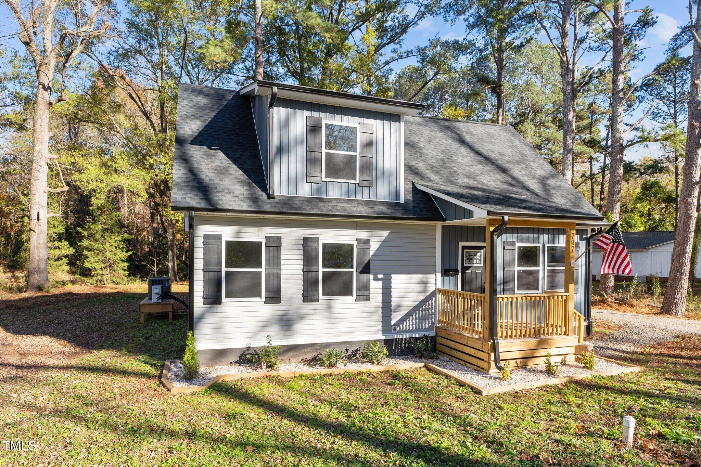
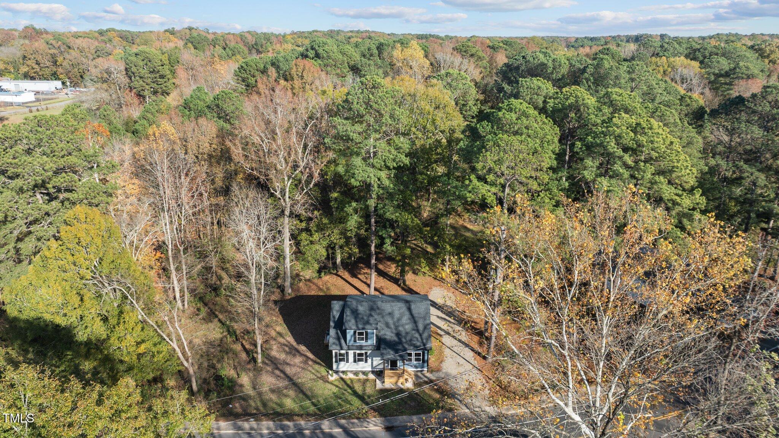
Beautifully updated home situated on a .23 acre homesite surrounded by trees.

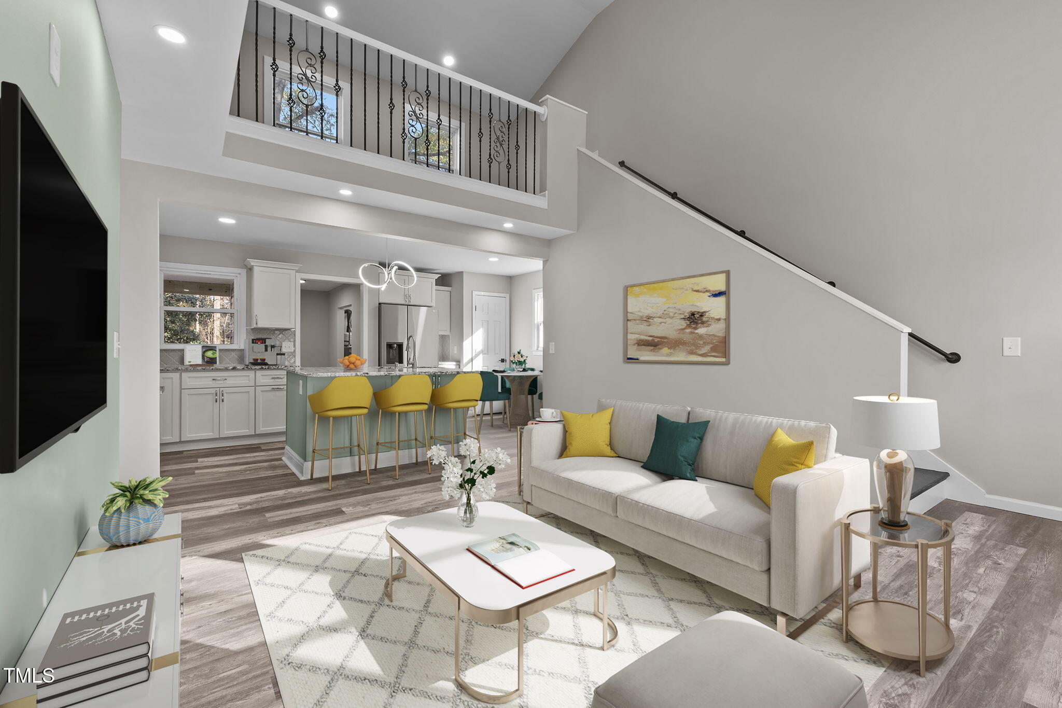
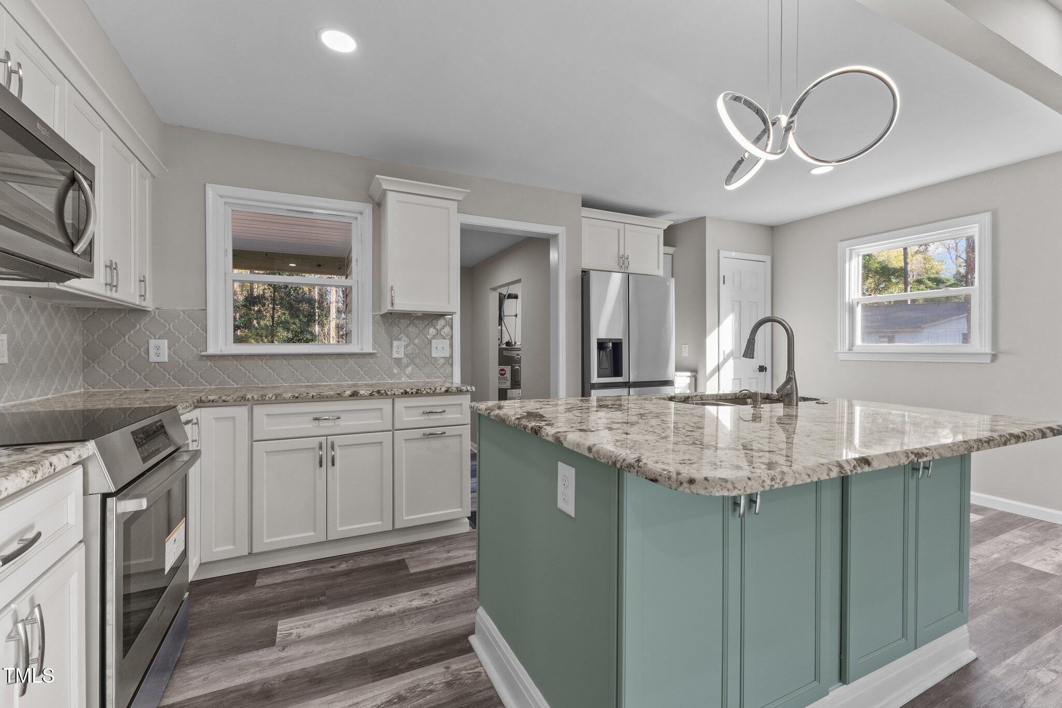
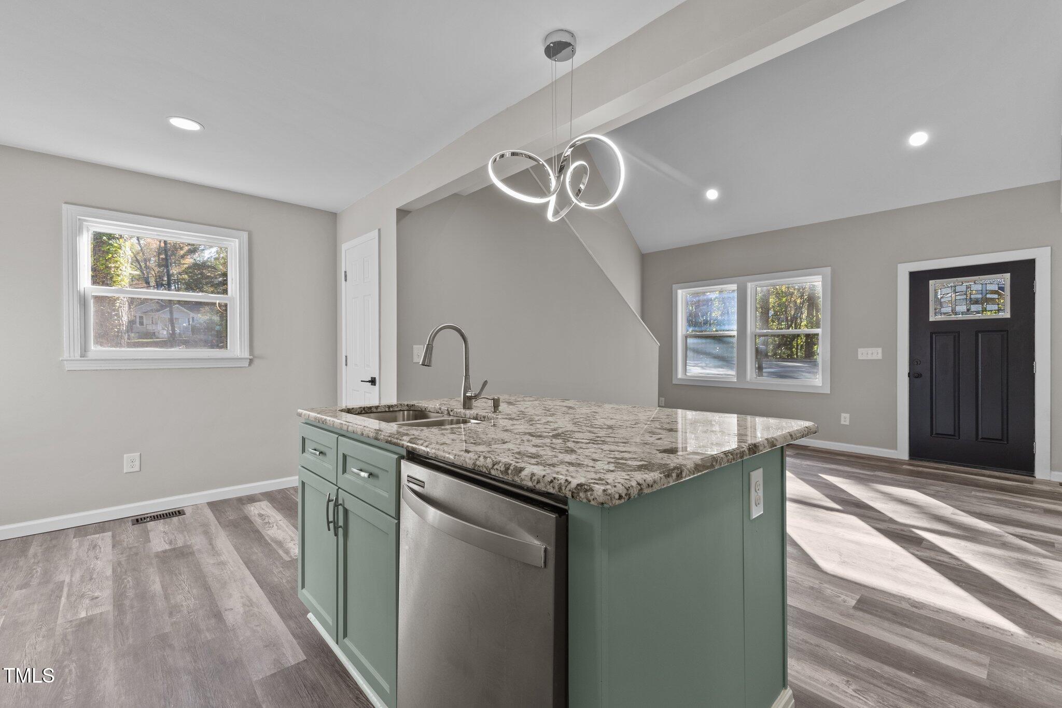
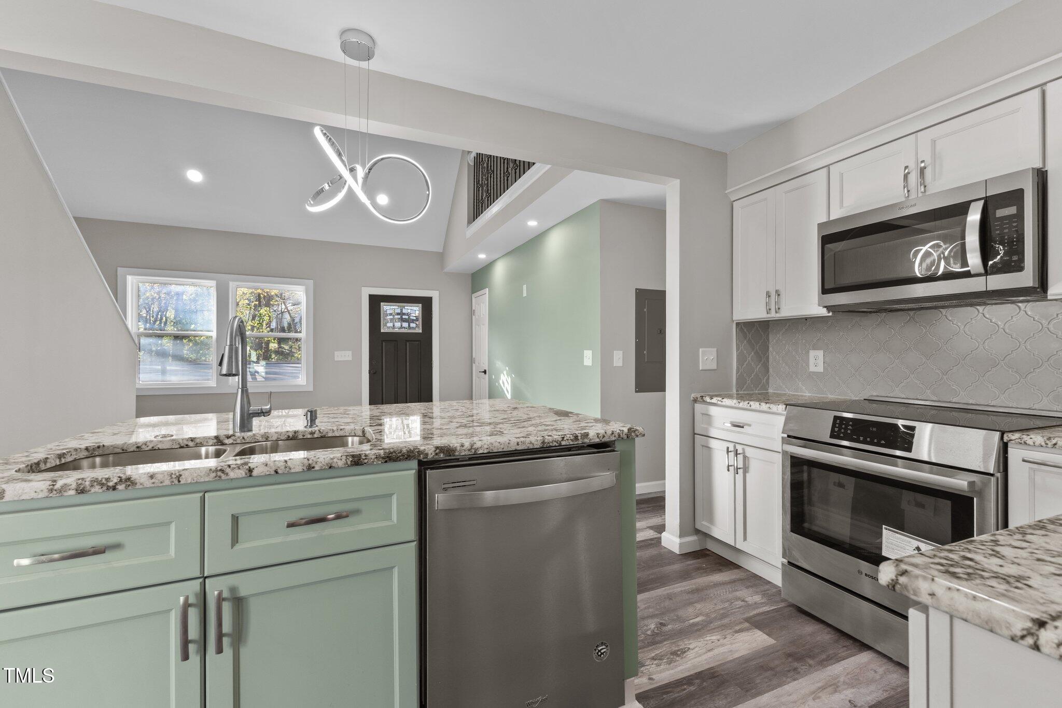
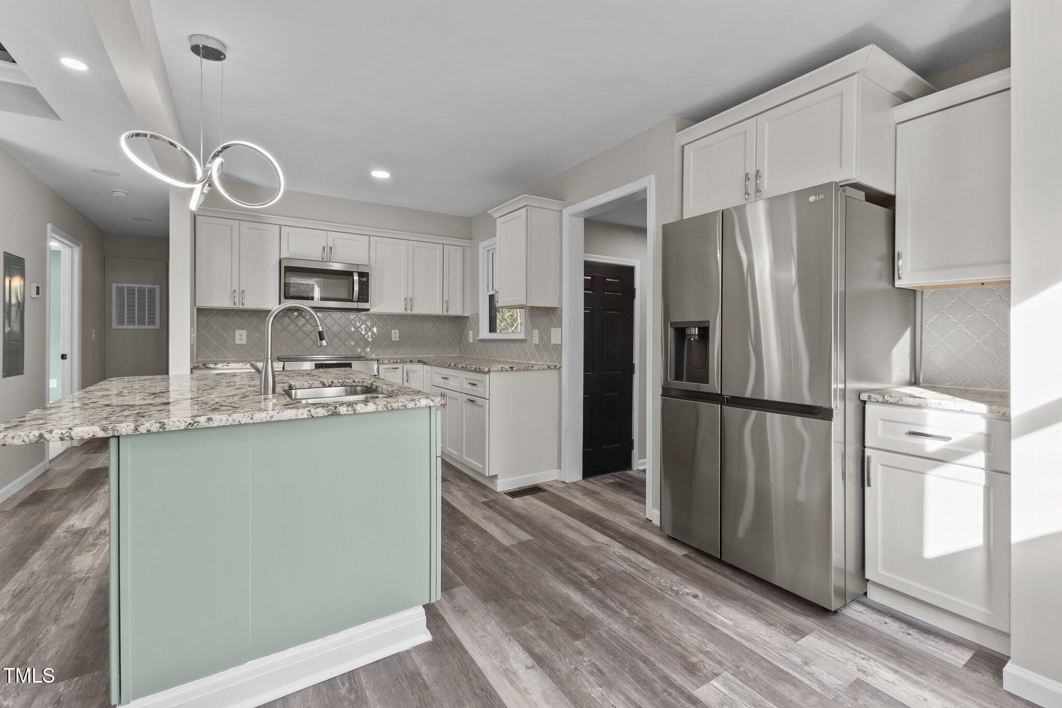
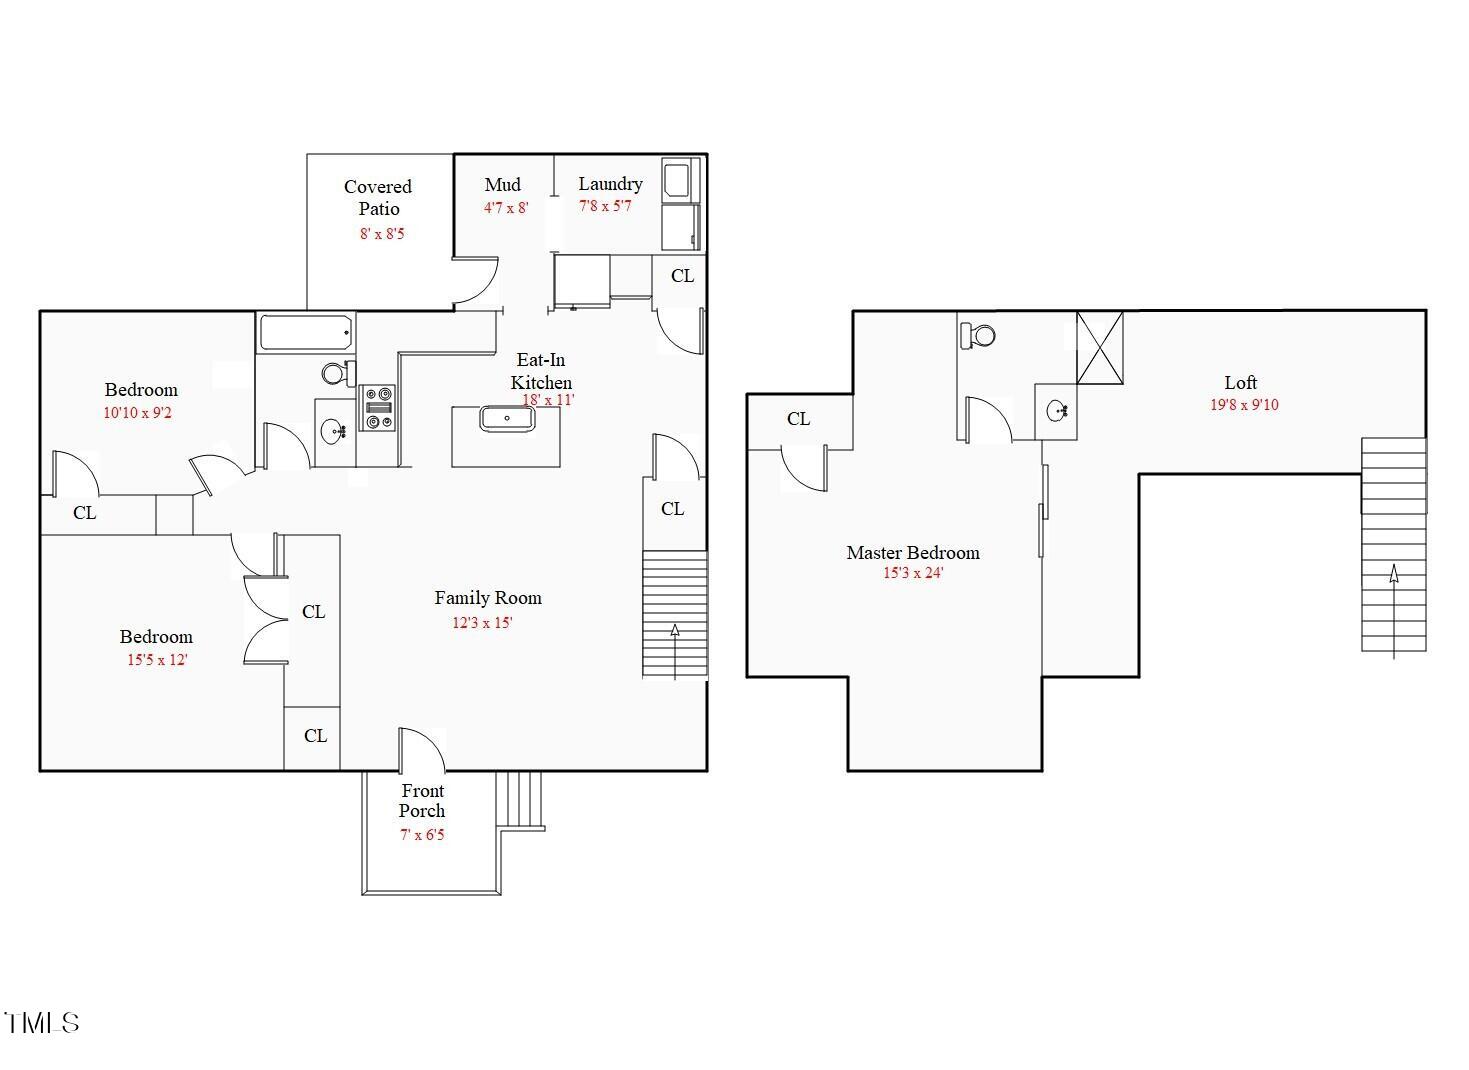
The kitchen takes center stage offering a large center island with barstool seating and extra storage space. The area is illluminated by a modern stainless steel hanging light and recessed lights. The granite countertops blend seamlessly with the white shaker panel cabinets and grey ceramic tile backsplash. Cooking is a breeze with stainless steel smooth top range/oven, built-in microwave and dishwasher.

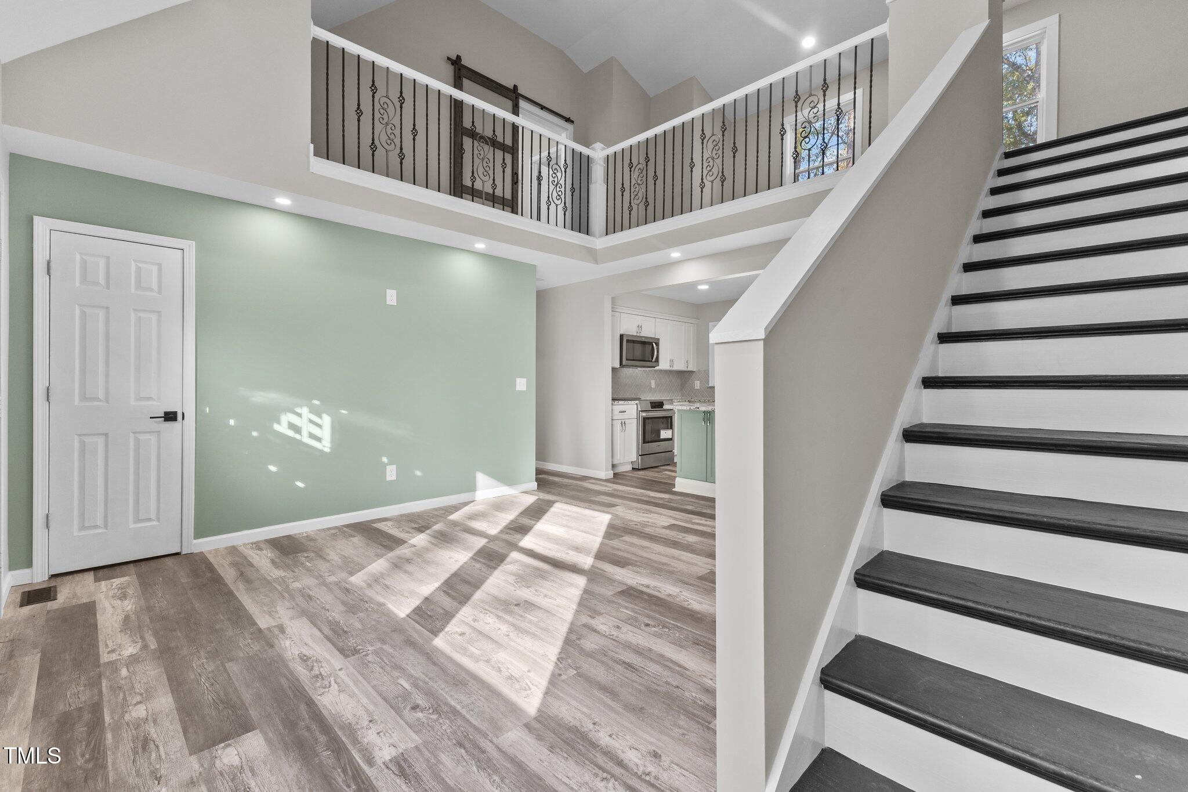
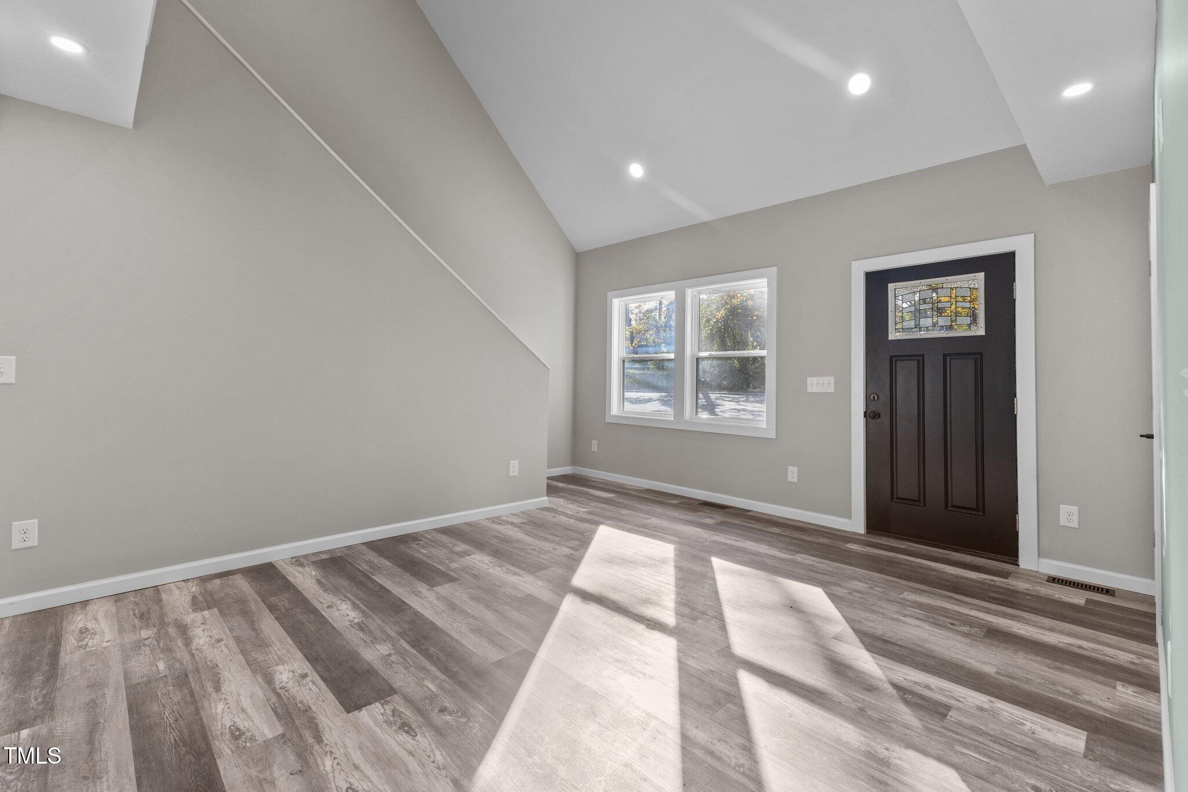
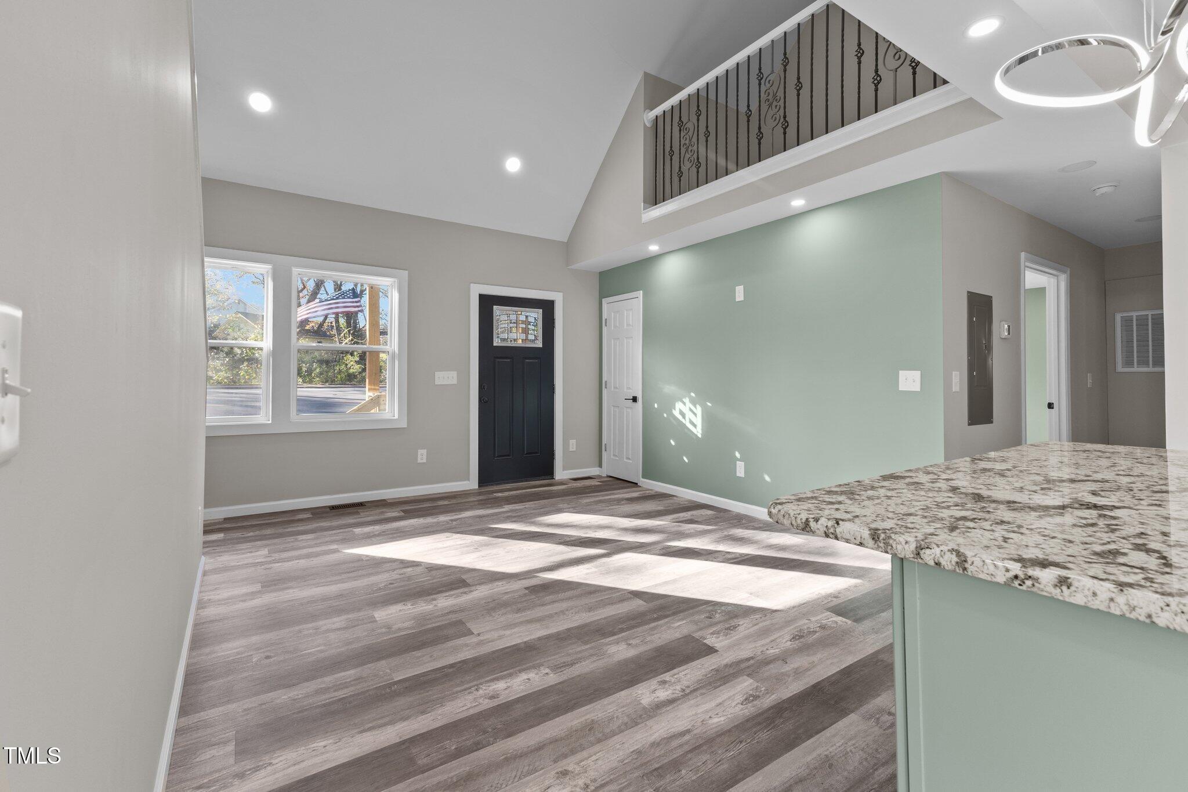
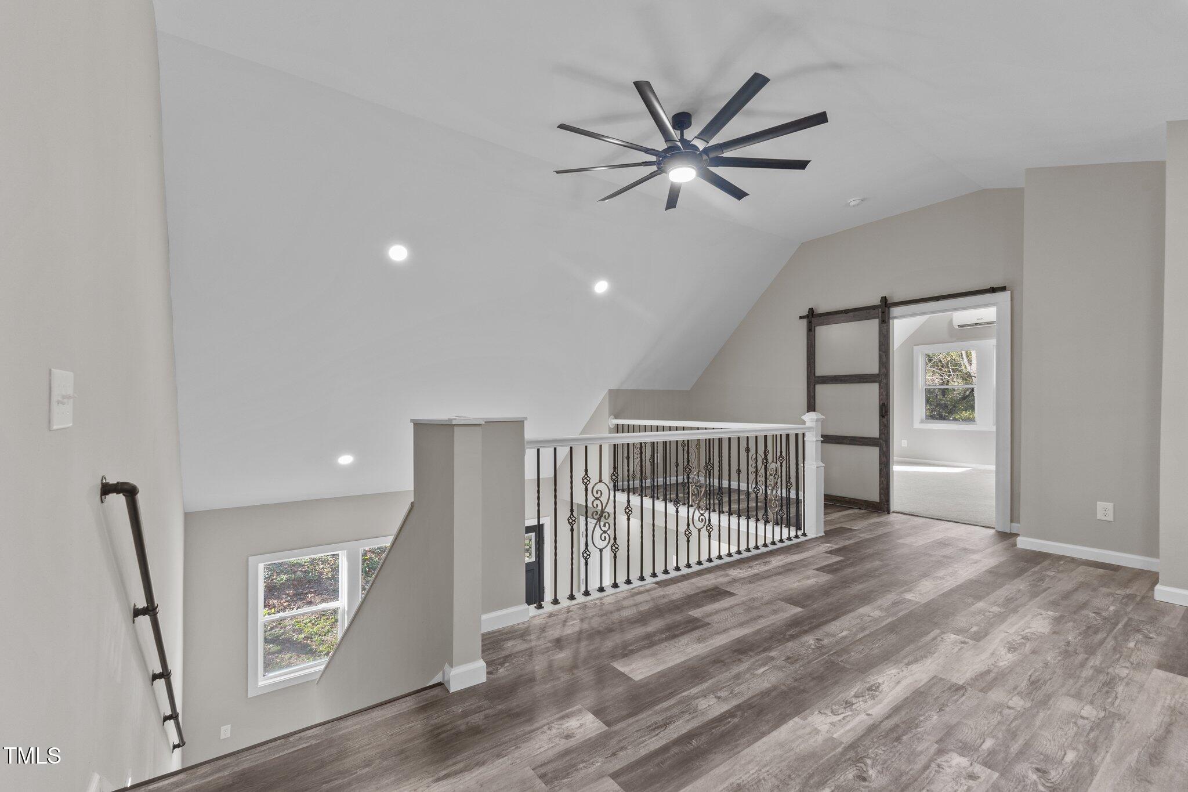
Stylish LVP hardwood style floors are featured throughout the main living areas on the first floor and in the upstairs loft and hallway.

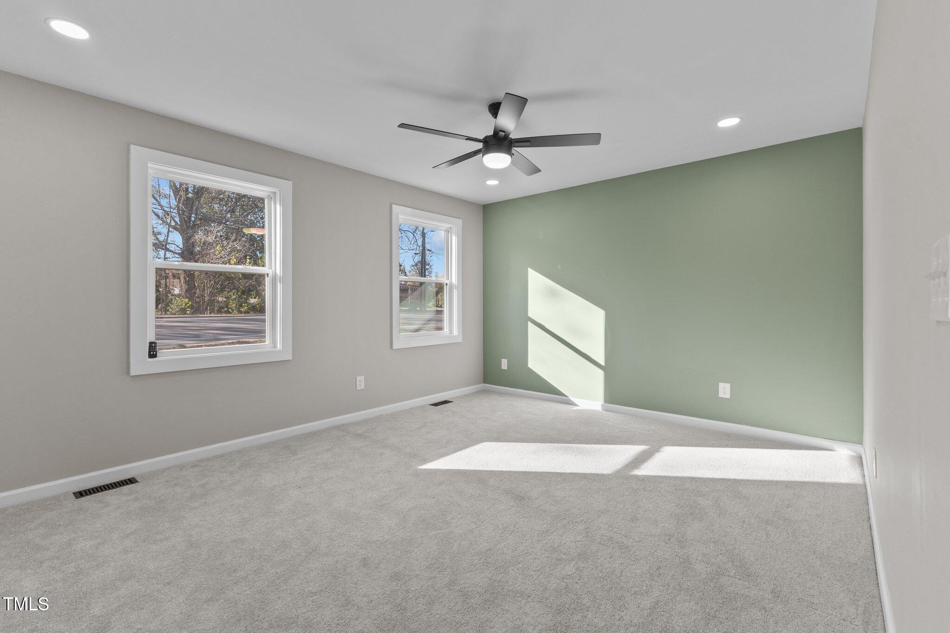
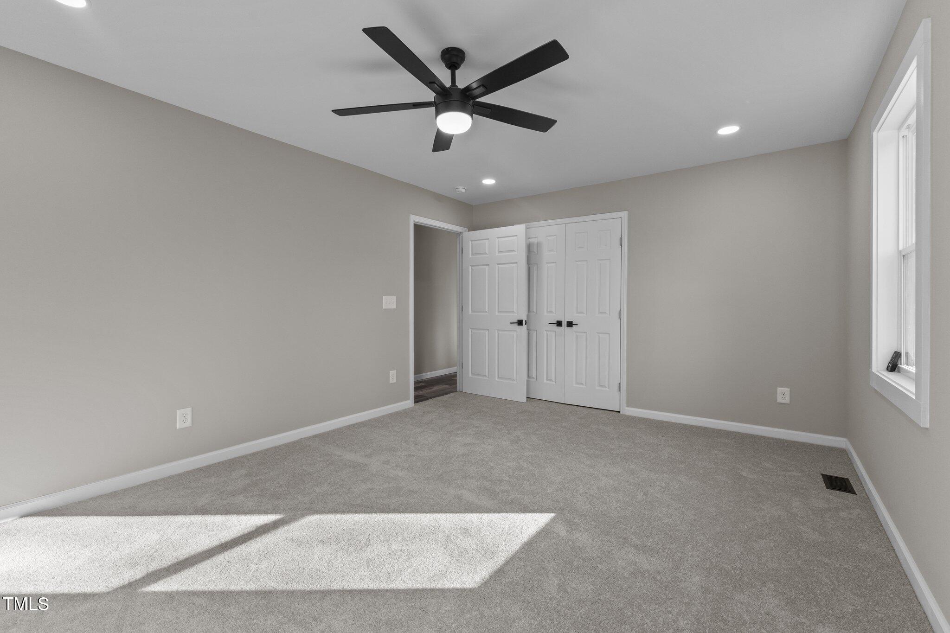
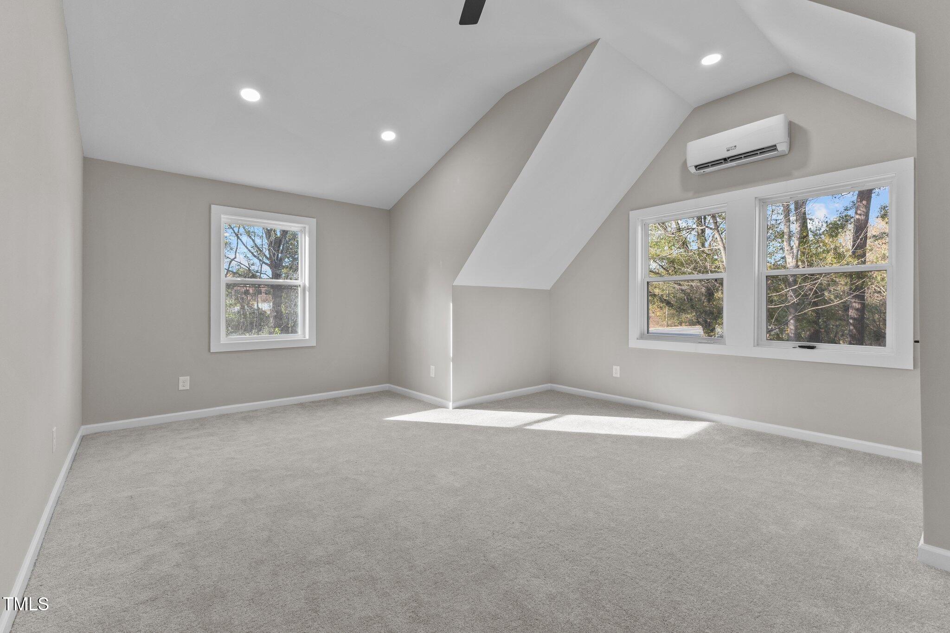
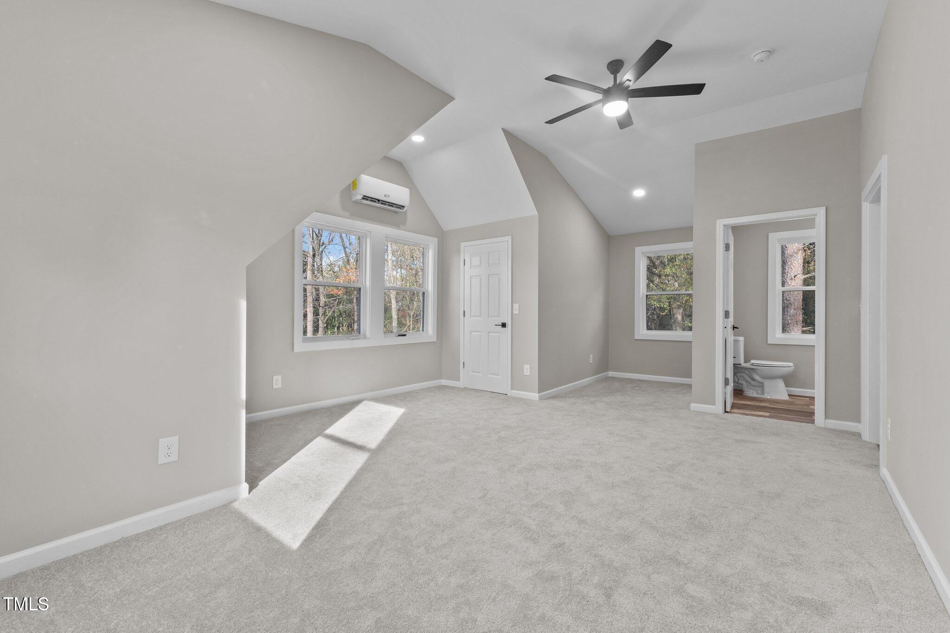
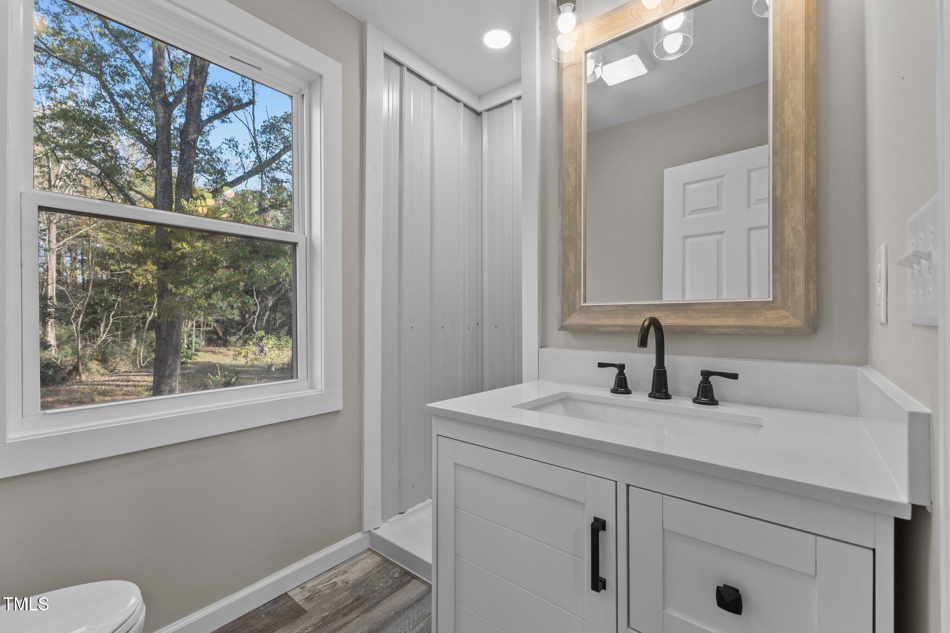
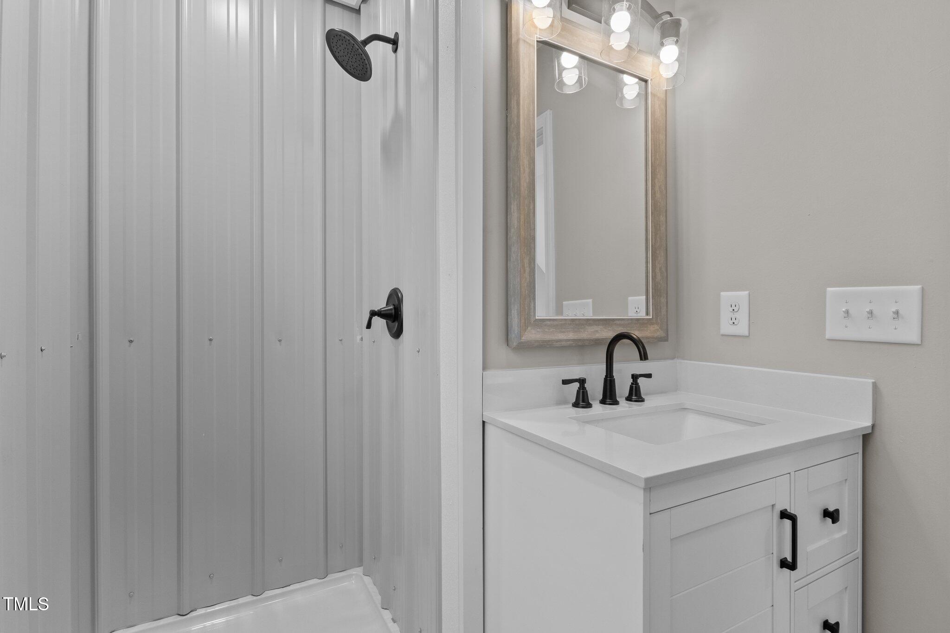
The 2nd floor is home to a large loft with open wrought iron railing and huge master bedroom with Barn door entry. The adjoining bath features LVP hardwood style floors, walk-in shower and custom white vanity cabinet with matte black faucet.

The kitchen is open to the family room with vaulted ceilings and a view of the loft above.

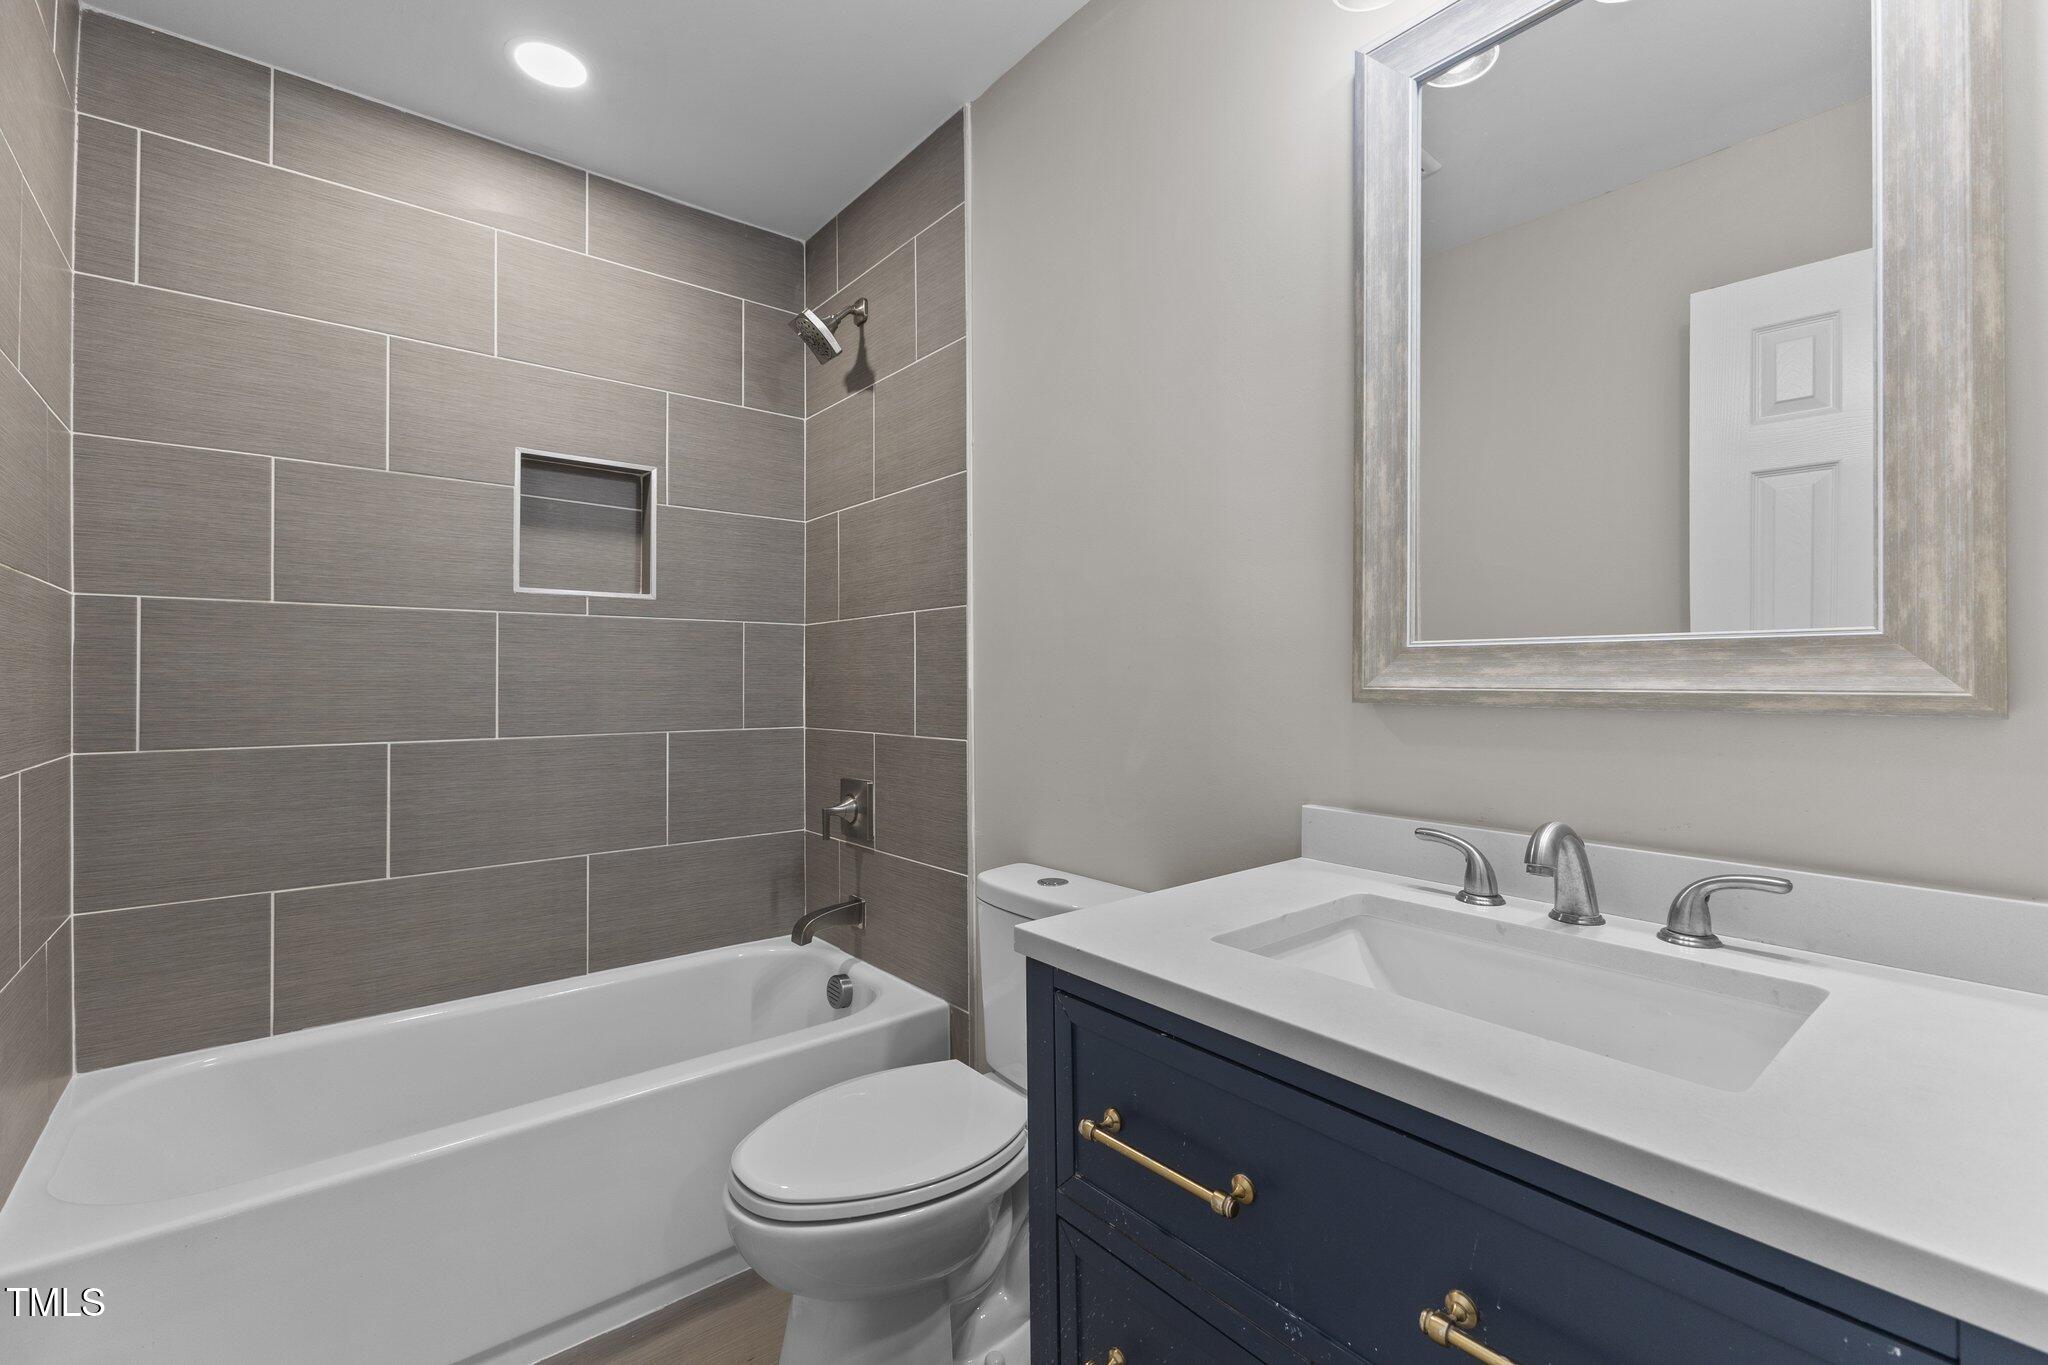
The first floor bathroom has been updated with attractive tile flooring and a tub/shower that is surrounded by tile. The custom navy blue vanity with open shelving and quartz countertop is finished with a 3-piece brushed nickel faucet.

Make an appointment to see this lovely home today and make it your own!

3
beds

2
baths

1,642 Sq.Ft. LIVING AREA

10,018.8 Sq.Ft. lot

Features & Amenities

Interior

  • total bedrooms3
  • Total bathrooms2
  • full bathrooms2
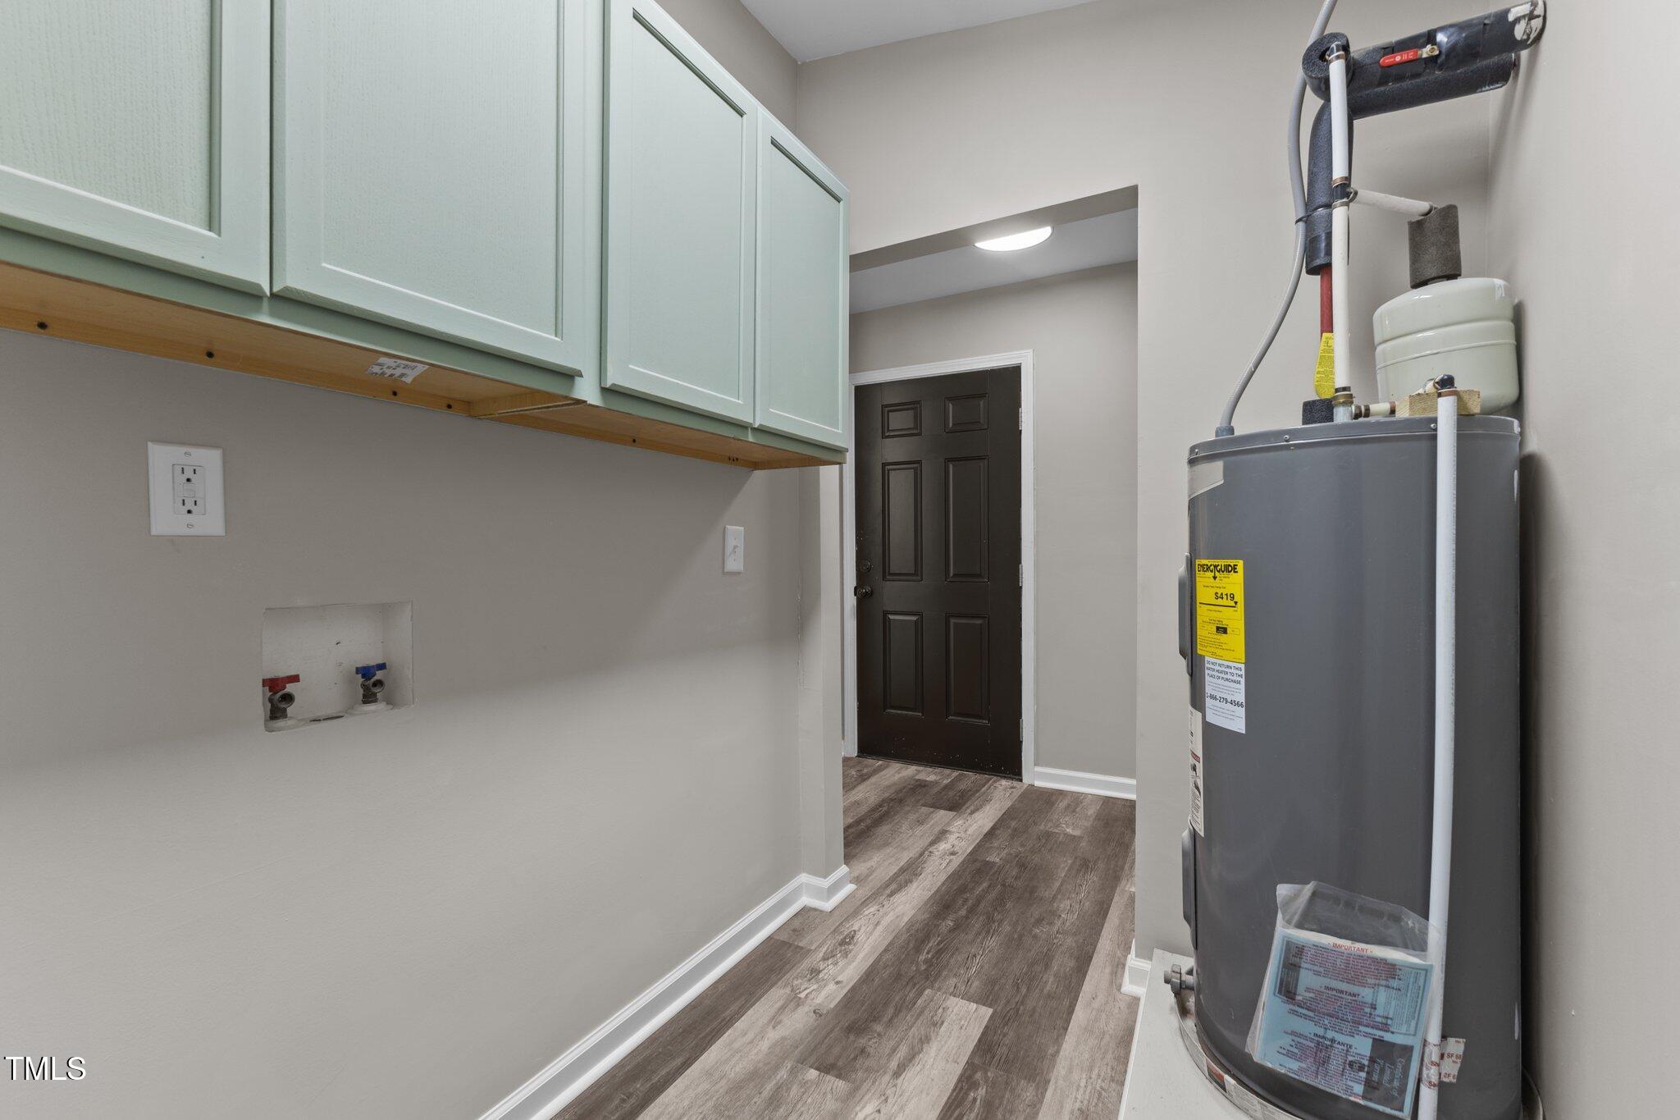
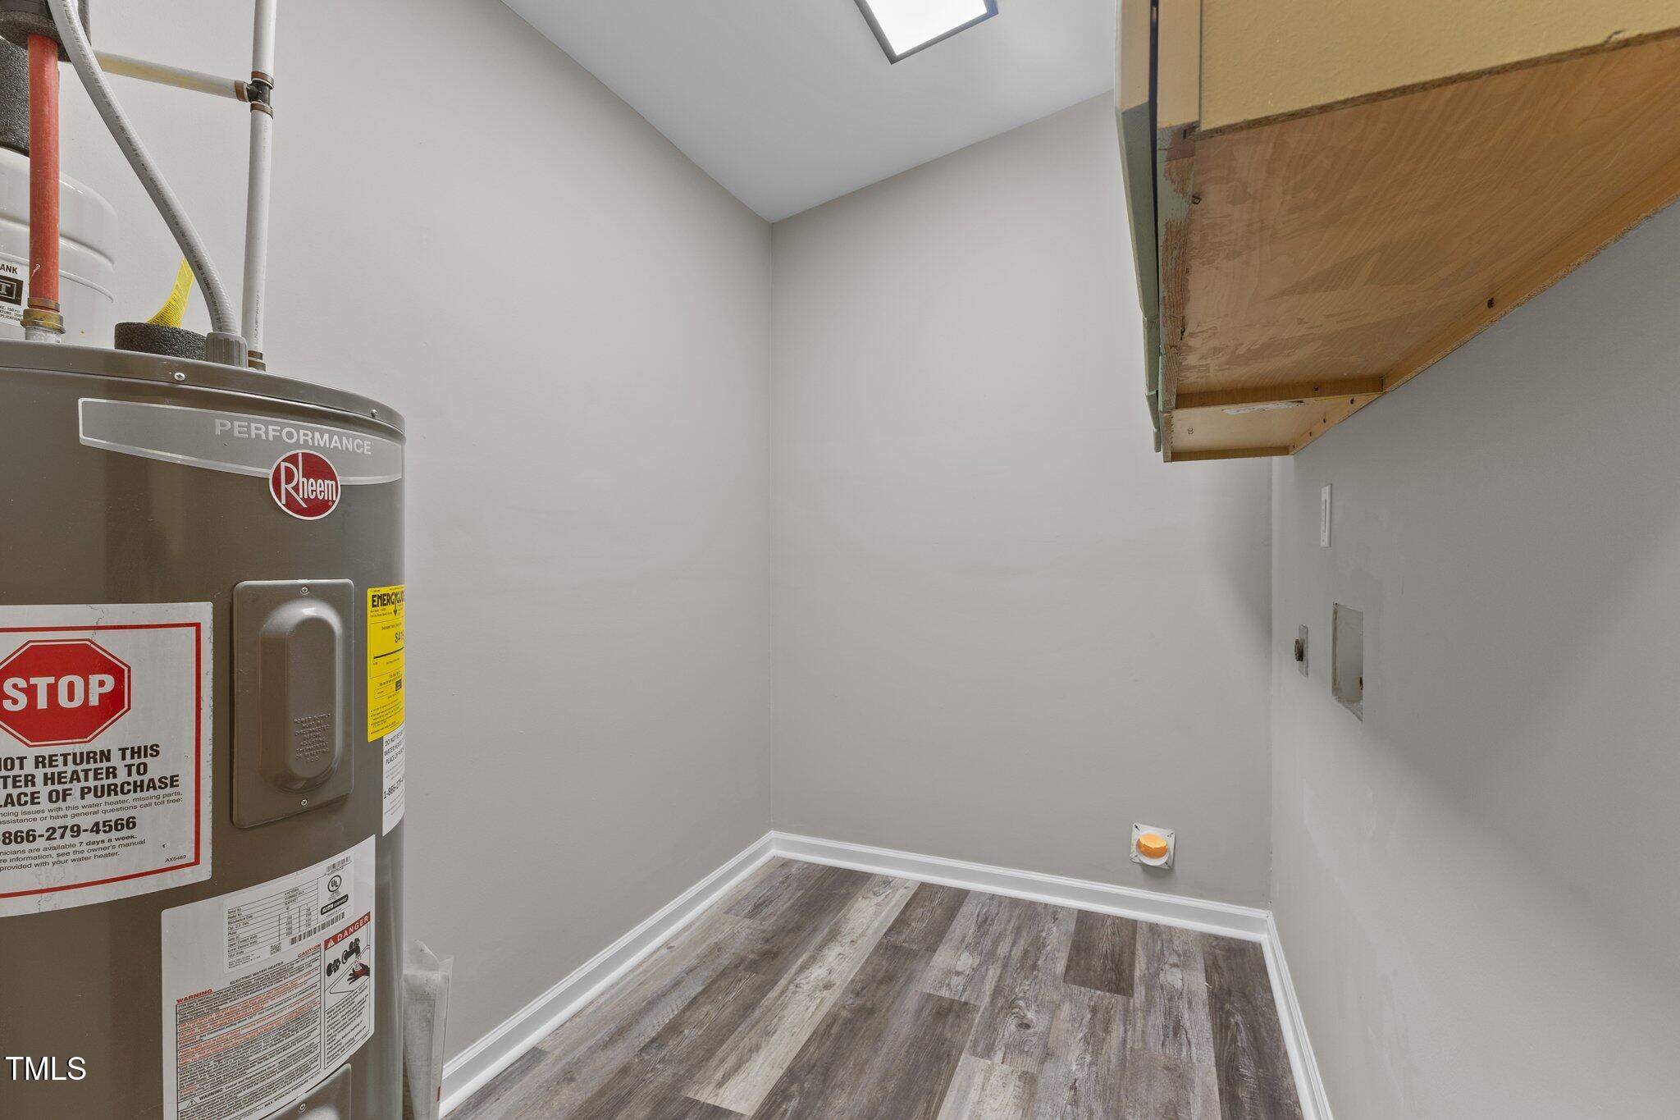
  • Laundry room Electric Dryer Hookup, Laundry Room, Main Level
  • Flooring Carpet, Vinyl
  • APPLIANCES Electric Oven, Electric Range, Electric Water Heater, Microwave
  • other interior Features Bathtub/Shower Combination, Ceiling Fan(s), Granite Counters, Kitchen Island, Open Floorplan, Pantry, Vaulted Ceiling(s), Walk-In Closet(s)

Area & Lot

  • Status Sold
  • Living Area1,642 Sq.Ft.
  • Total Area1,642 Sq.Ft.
  • Lot Area10,018.8 Sq.Ft.
  • MLS® ID10066330
  • TypeResidential
  • YEAR BUILT1967
  • Architecture StylesTraditional
  • Elementary SchoolLee - B T Bullock
  • Middle SchoolLee - West Lee
  • High SchoolLee - Lee

Exterior

  • STORIES1
  • water SourcePublic
  • roofShingle
  • lot featuresBack Yard, City Lot, Cleared, Level
  • parkingDriveway
  • HEAT TYPEHeat Pump
  • AIR CONDITIONINGCeiling Fan(s), Central Air, Electric, Heat Pump, Multi Units
  • sewerPublic Sewer
  • SubstructureBrick/Mortar
  • other exterior FeaturesRain Gutters

Financial

  • Sales Price$290,000
  • Real Estate Tax $863/yr
View Virtual Tour

Work With Us

Get assistance in determining current property value, crafting a competitive offer, writing and negotiating a contract, and much more. Contact me today.

Follow Us on Instagram