Leave a Message

Thank you for your message. We will be in touch with you shortly.

Explore Our Properties
709 Crestview Drive
709 Crestview Drive
709 Crestview Drive
709 Crestview Drive
709 Crestview Drive
709 Crestview Drive
709 Crestview Drive
709 Crestview Drive
709 Crestview Drive
709 Crestview Drive
709 Crestview Drive
709 Crestview Drive
709 Crestview Drive
709 Crestview Drive
SEE ALL PHOTOS
709 Crestview Drive
709 Crestview Drive
709 Crestview Drive
709 Crestview Drive
709 Crestview Drive
709 Crestview Drive
709 Crestview Drive
709 Crestview Drive
709 Crestview Drive
709 Crestview Drive
709 Crestview Drive
709 Crestview Drive
709 Crestview Drive
709 Crestview Drive
Listing courtesy of Coldwell Banker HPW
For Sale

709 Crestview Drive

709 Crestview Drive, Durham, NC 27712

$469,900
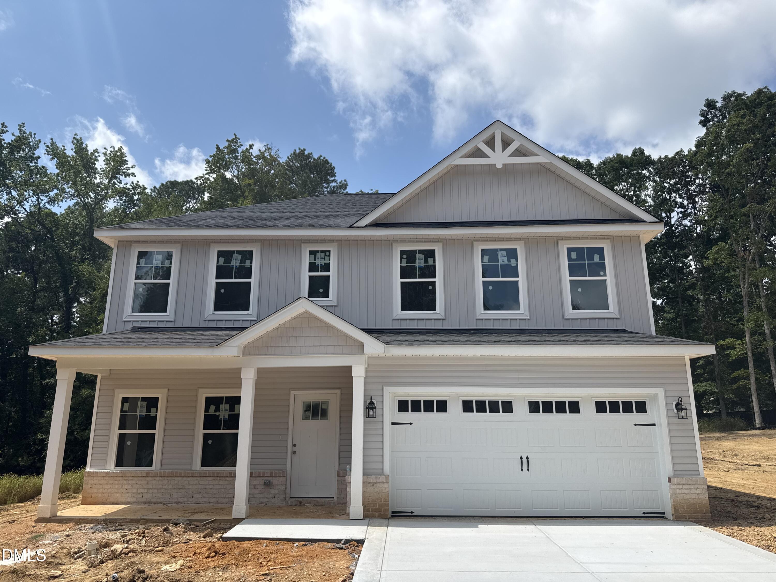
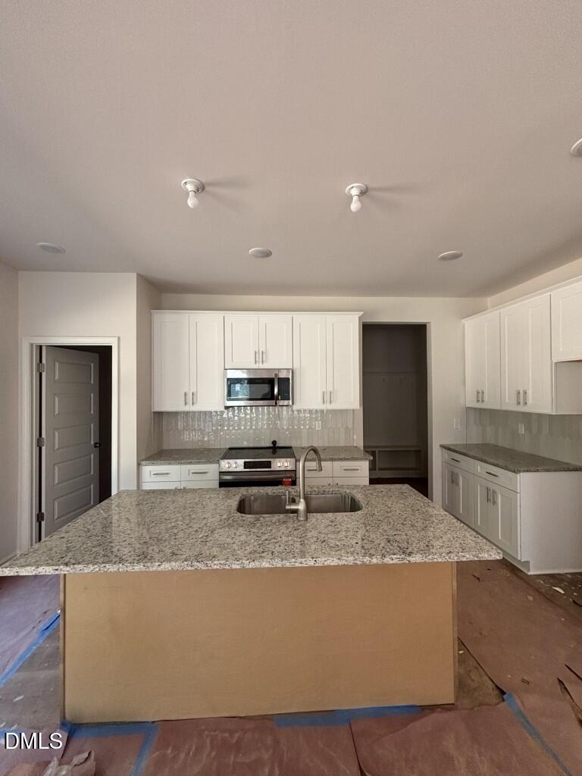
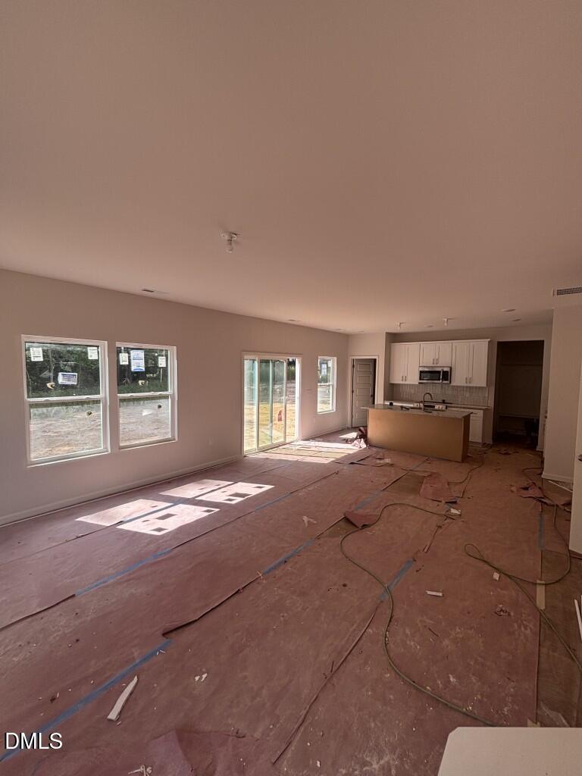
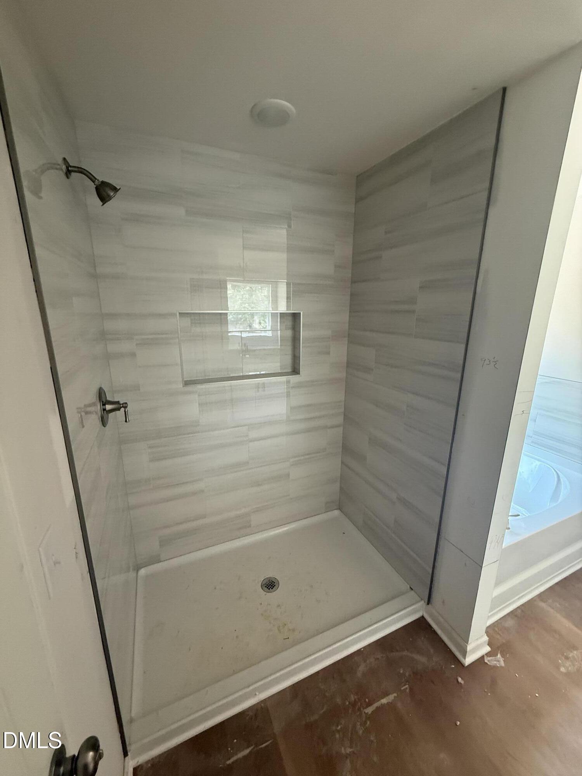
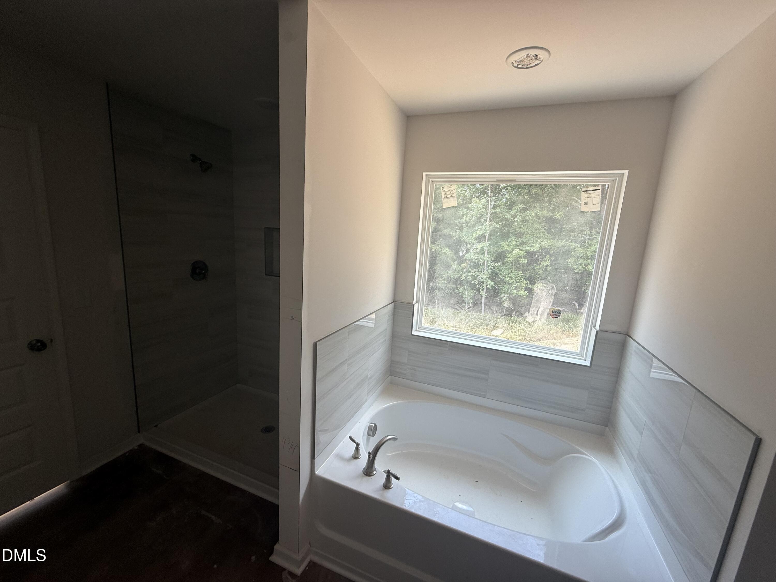
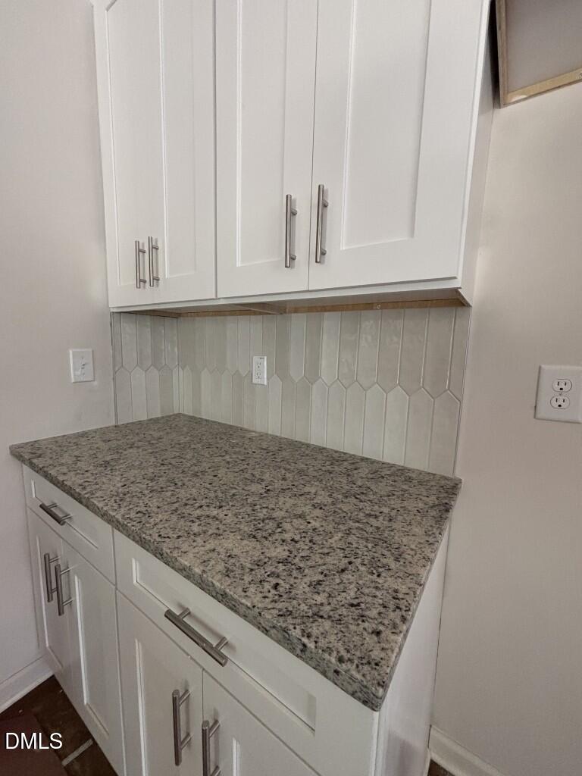
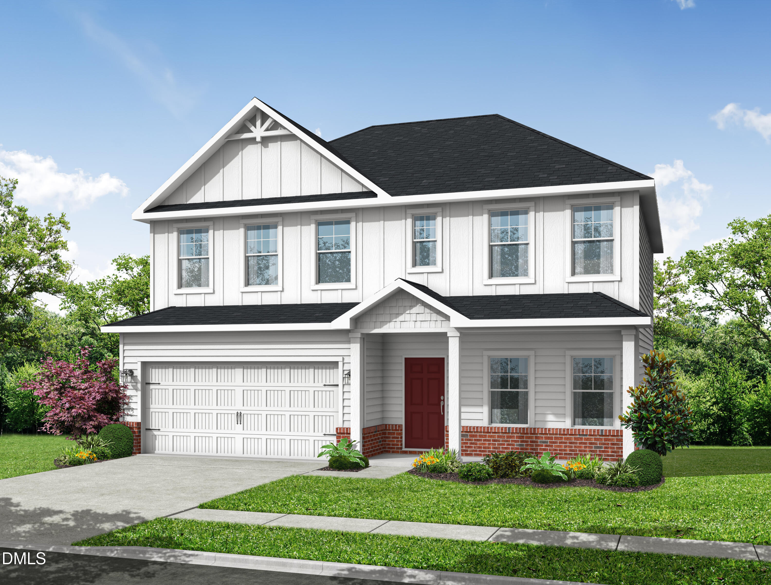
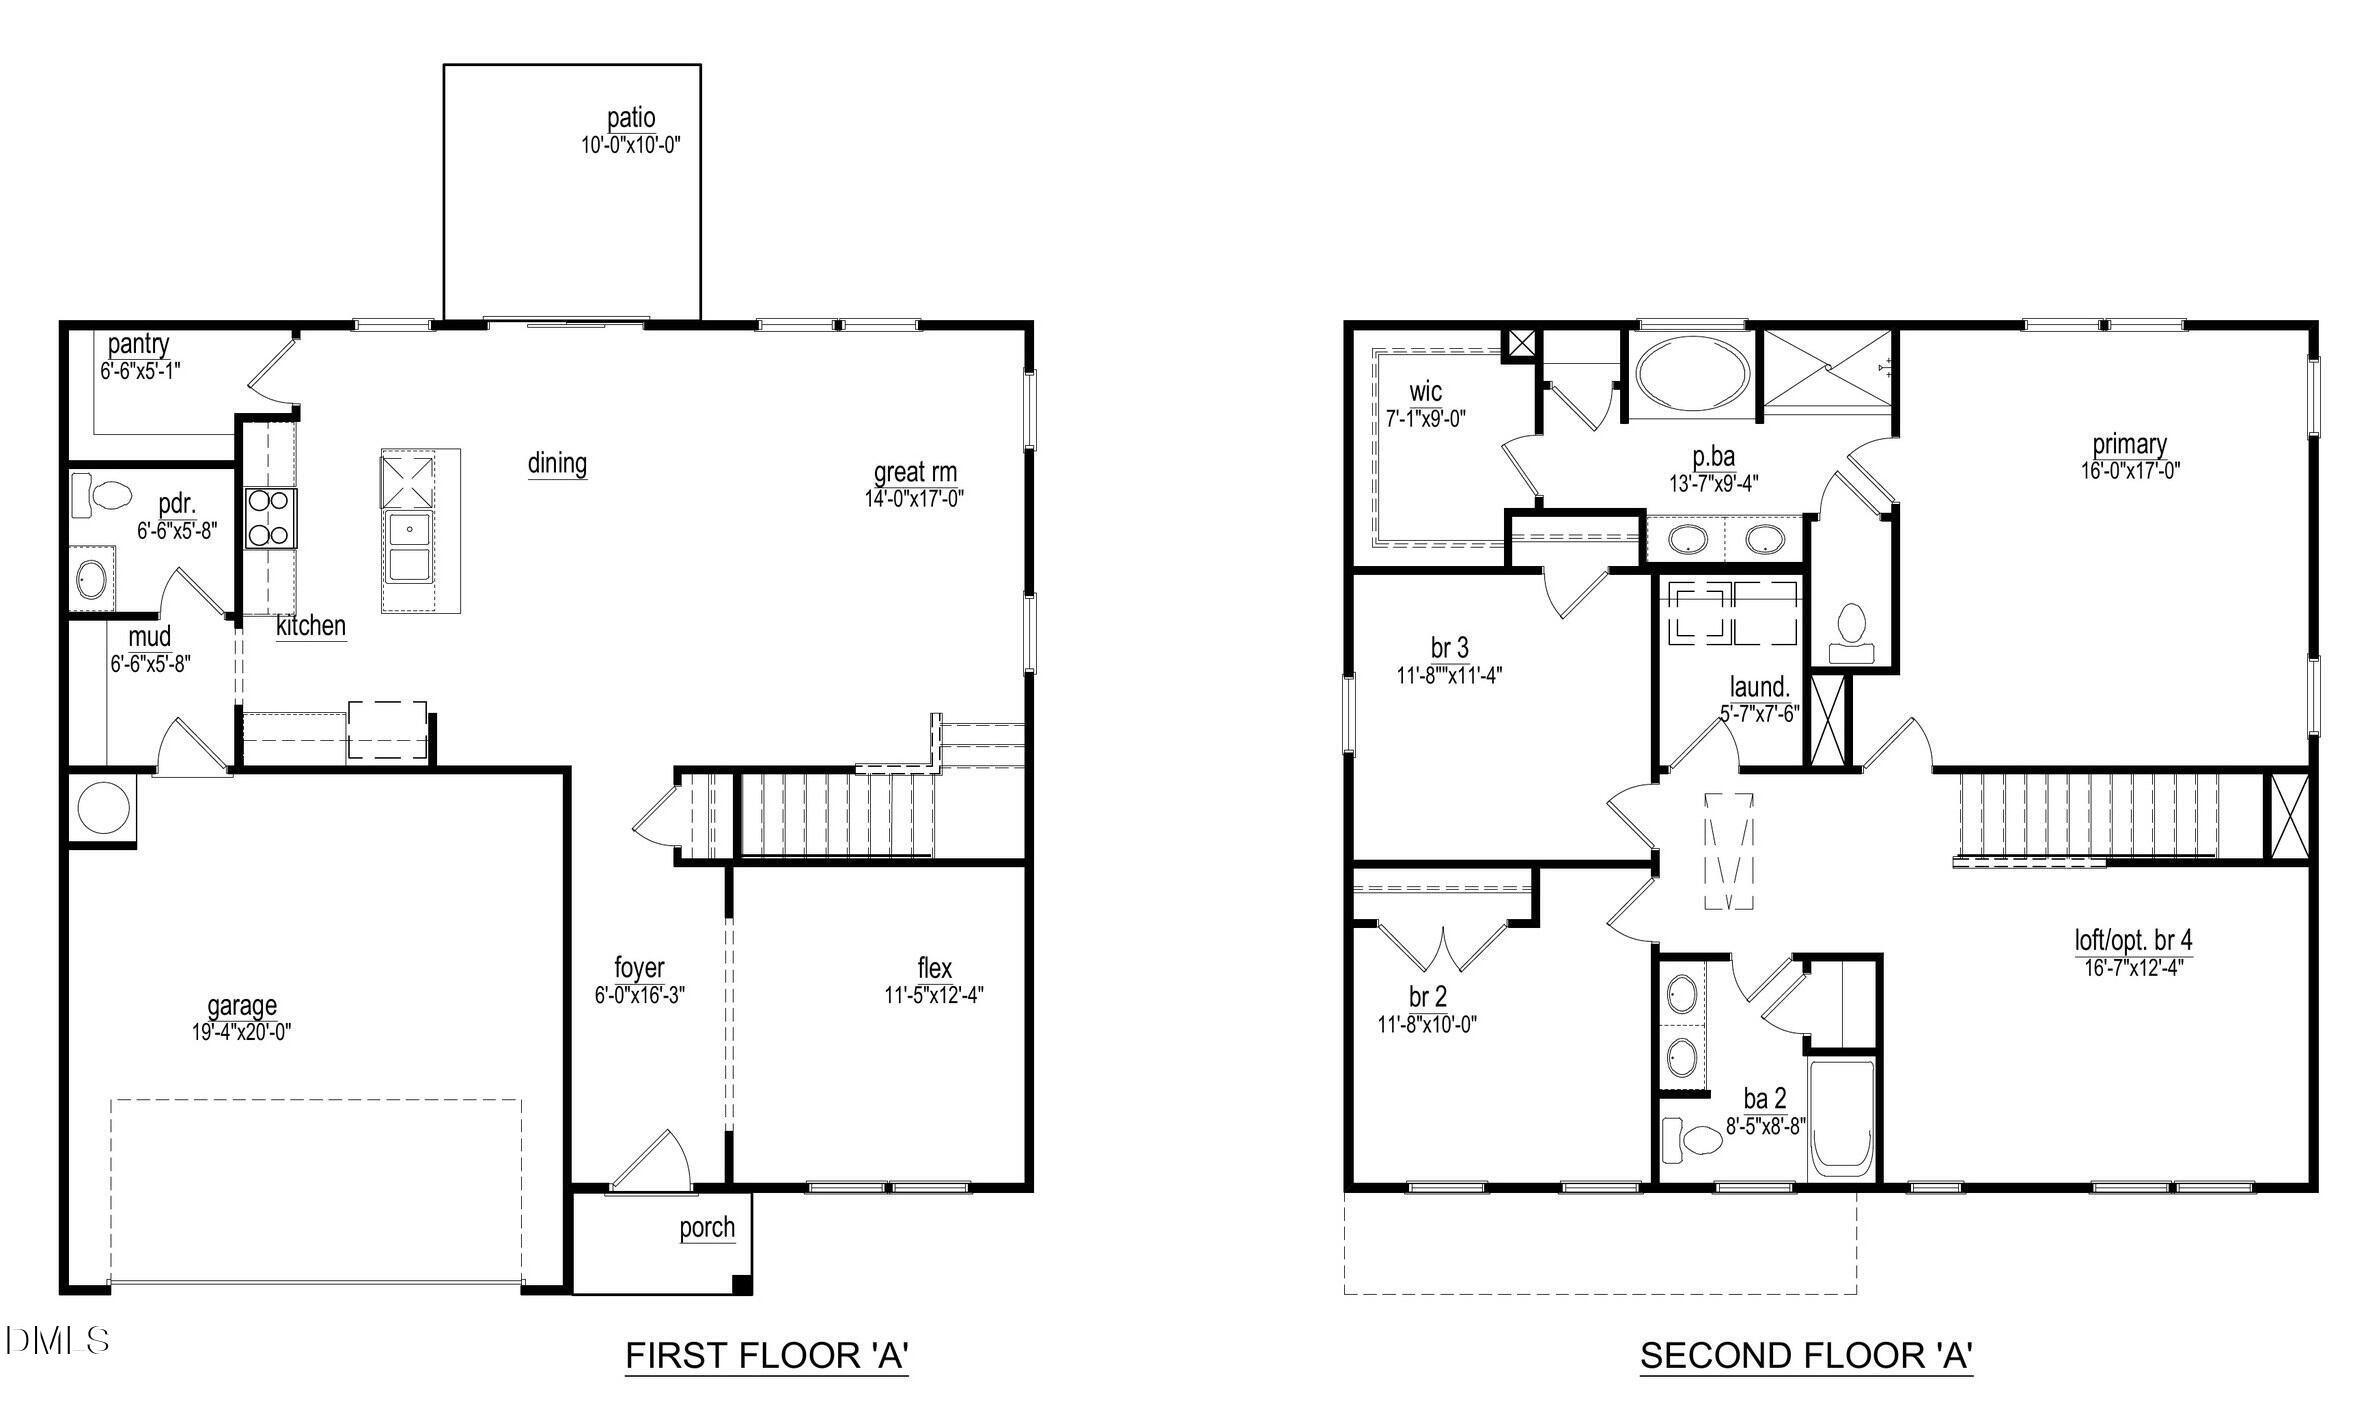
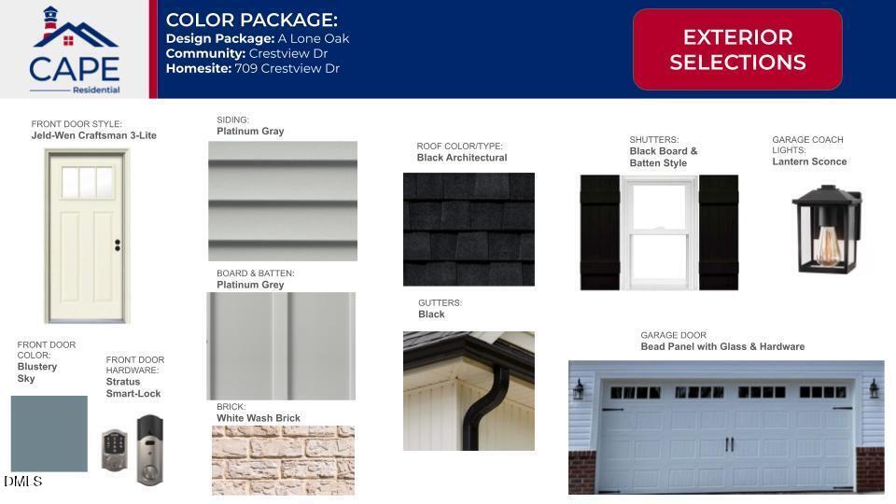
Now offering a 20,000 Builder Credit OR 5.49-percent 30 year fixed rate with use of preferred lender! Welcome to 709 Crestview Drive. The Brighton by Cape Residential offers approximately 2,223 square feet with 3 bedrooms, 2.5 baths, and a versatile upstairs loft. This open main level connects the living room and and island kitchen with a walk-in pantry, and a flexible room off the entry works well as home office or guest room. Upstairs, there is an oversized primary bedroom with a large walk-in closet and a private en-suite bath, along with two additional bedrooms, a second full bath, and laundry room. Out back, a patio overlooking the backyard, and a two-car garage for ample parking. Located just minutes from Duke, downtown Durham, RTP, and RDU. This home is currently under construction and has an estimated completion date of 9/15/26.

3
beds

3
baths

2,223 Sq.Ft. LIVING AREA

0.46 Acres lot

Features & Amenities

Interior

  • total bedrooms3
  • Total bathrooms3
  • full bathrooms2
  • half bathroom1
  • Laundry room Electric Dryer Hookup, Laundry Room, Washer Hookup
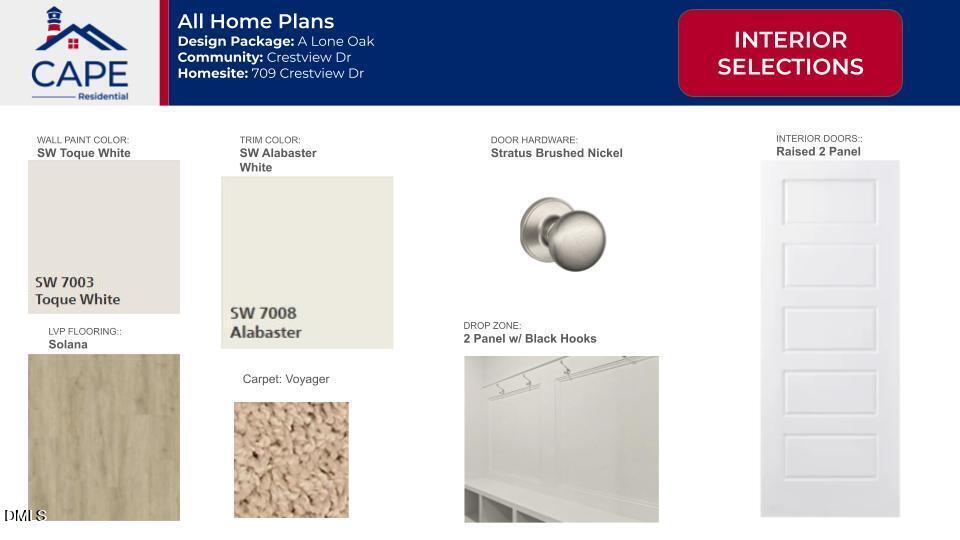
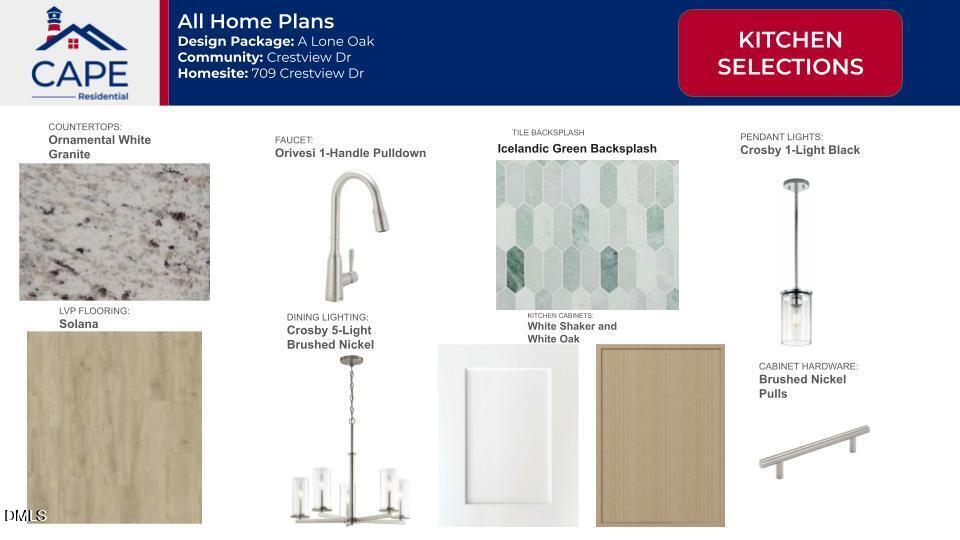
  • Flooring Carpet, Luxury Vinyl
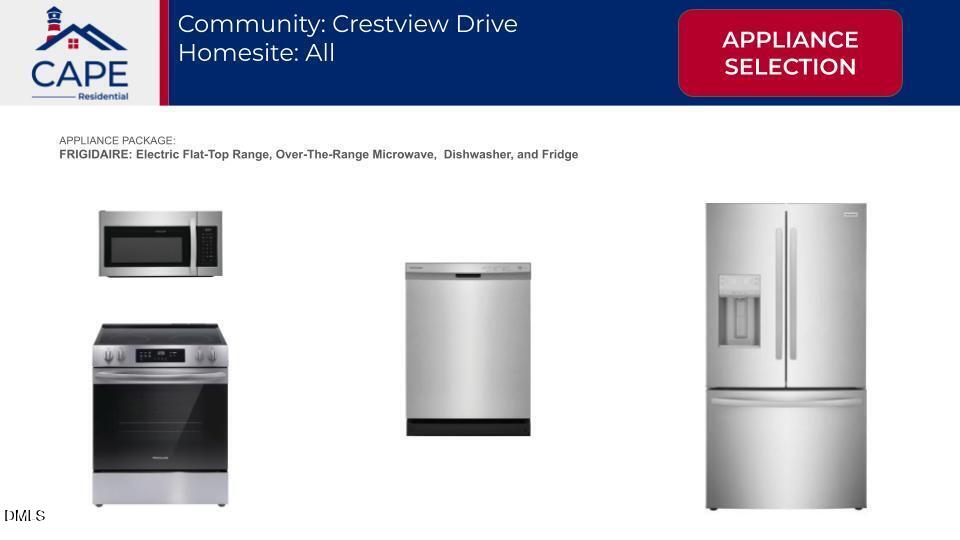
  • APPLIANCES Dishwasher, Electric Range, Microwave
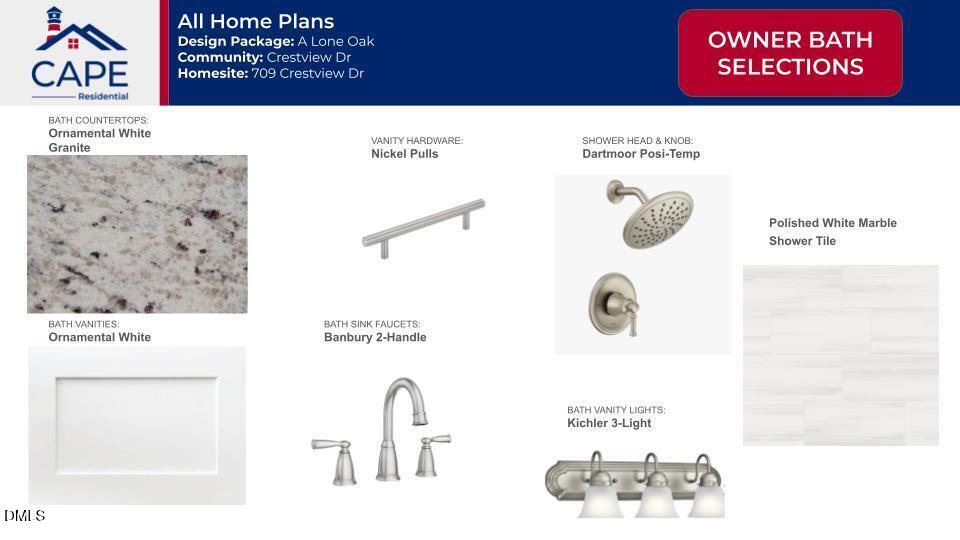
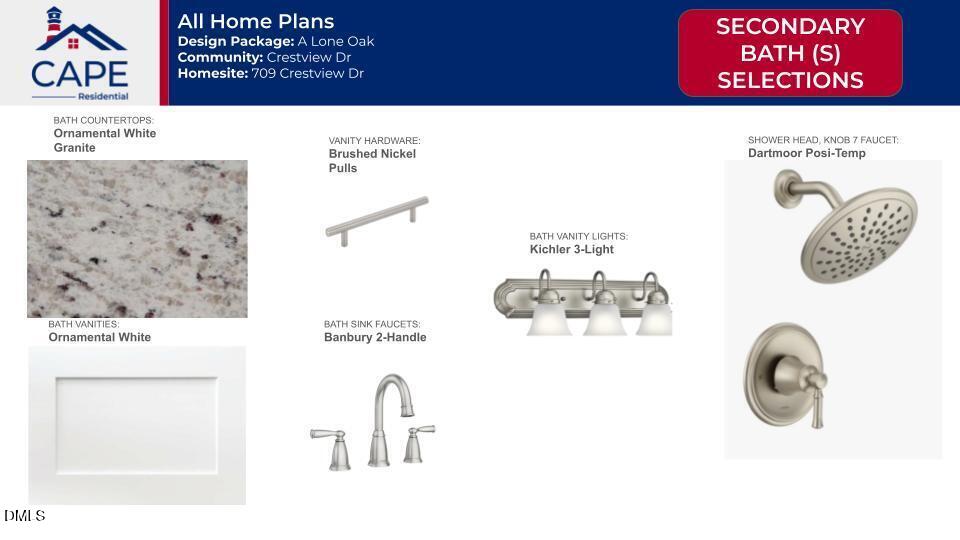
  • other interior Features Bathtub/Shower Combination, Breakfast Bar, Double Vanity, Eat-in Kitchen, Kitchen Island, Kitchen/Dining Room Combination, Primary Downstairs, Separate Shower, Smooth Ceilings, Soaking Tub, Walk-In Closet(s), Walk-In Shower, Water Closet

Area & Lot

  • Status For Sale
  • Living Area2,223 Sq.Ft.
  • Total Area2,223 Sq.Ft.
  • Lot Area0.46 Acres
  • MLS® ID10185086
  • TypeResidential
  • YEAR BUILT2026
  • Architecture StylesTraditional
  • Elementary SchoolDurham - Eno Valley Elementary
  • Middle SchoolDurham - George L Carrington Middle
  • High SchoolDurham - Northern High

Exterior

  • STORIES2
  • Garage Space2.0
  • water SourcePublic
  • roofShingle
  • lot featuresLandscaped
  • parkingAttached, Concrete, Driveway, Garage, Garage Door Opener, Garage Faces Front
  • HEAT TYPECentral, None
  • AIR CONDITIONINGCentral Air
  • sewerPublic Sewer
  • SubstructureOther
  • security FeaturesCarbon Monoxide Detector(s), Smoke Detector(s)
  • other exterior FeaturesRain Gutters

Financial

  • Sales Price$469,900
  • Zoning RD
image

Schedule a Showing

We would love to show you our beautiful property. Please select your preferred date and time below. An agent will be in touch shortly to confirm your appointment.

Schedule a Showing

We would love to show you our beautiful property. Please select your preferred date and time below. An agent will be in touch shortly to confirm your appointment.

Thank you for your interest in 709 Crestview Drive, Durham, NC 27712. We are reviewing your request and will be in touch shortly!

Mortgage Calculator

Estimate your monthly mortgage payment, including the principal and interest, property taxes, and HOA. Adjust the values to generate a more accurate rate.

All estimates are provided for informational purposes only. Actual amounts may vary.
$0,000 Your Payment 20 15 65
$0,000 Your Payment

Work With Us

Get assistance in determining current property value, crafting a competitive offer, writing and negotiating a contract, and much more. Contact me today.

Follow Us on Instagram