Leave a Message

Thank you for your message. We will be in touch with you shortly.

Explore Our Properties
709 Jamescroft Way
709 Jamescroft Way
709 Jamescroft Way
709 Jamescroft Way
709 Jamescroft Way
709 Jamescroft Way
709 Jamescroft Way
709 Jamescroft Way
709 Jamescroft Way
709 Jamescroft Way
709 Jamescroft Way
709 Jamescroft Way
709 Jamescroft Way
709 Jamescroft Way
709 Jamescroft Way
709 Jamescroft Way
709 Jamescroft Way
709 Jamescroft Way
709 Jamescroft Way
709 Jamescroft Way
709 Jamescroft Way
709 Jamescroft Way
709 Jamescroft Way
709 Jamescroft Way
709 Jamescroft Way
709 Jamescroft Way
SEE ALL PHOTOS
709 Jamescroft Way
709 Jamescroft Way
709 Jamescroft Way
709 Jamescroft Way
709 Jamescroft Way
709 Jamescroft Way
709 Jamescroft Way
709 Jamescroft Way
709 Jamescroft Way
709 Jamescroft Way
709 Jamescroft Way
709 Jamescroft Way
709 Jamescroft Way
709 Jamescroft Way
709 Jamescroft Way
709 Jamescroft Way
709 Jamescroft Way
709 Jamescroft Way
709 Jamescroft Way
709 Jamescroft Way
709 Jamescroft Way
709 Jamescroft Way
709 Jamescroft Way
709 Jamescroft Way
709 Jamescroft Way
709 Jamescroft Way
Listing courtesy of Coldwell Banker HPW
Sold

709 Jamescroft Way

709 Jamescroft Way, Rolesville, NC 27587

$369,500
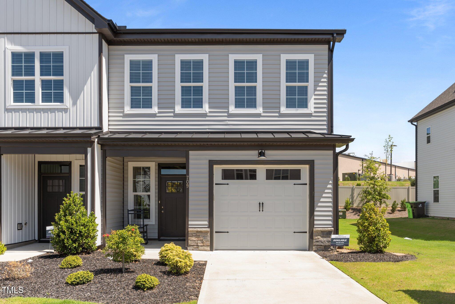
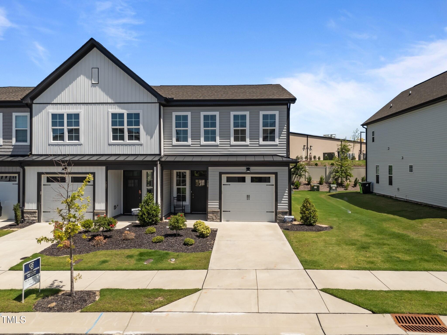
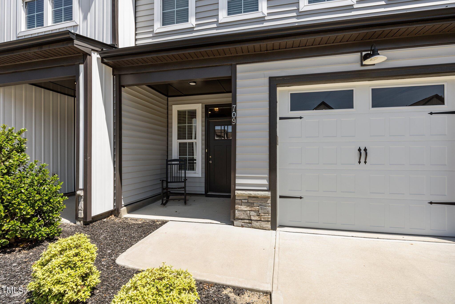
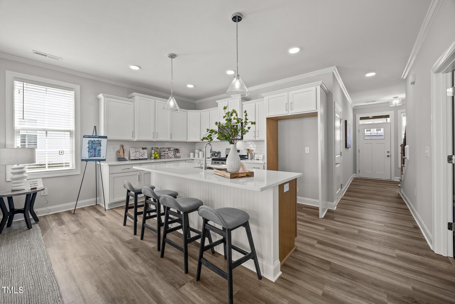
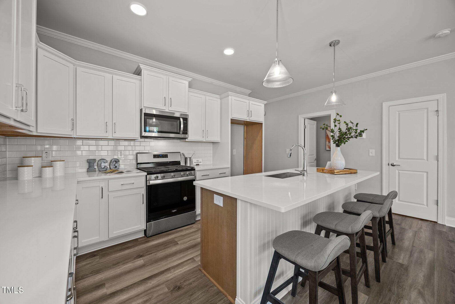
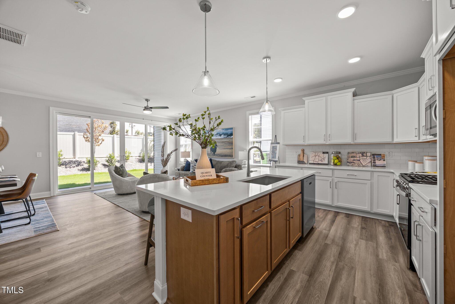
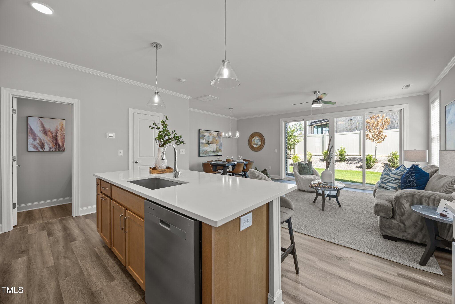
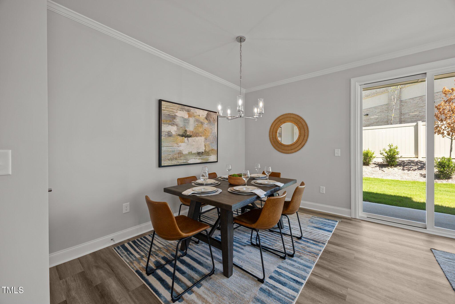
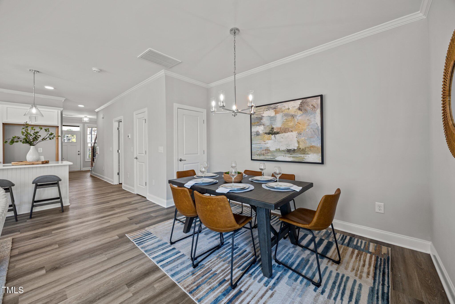
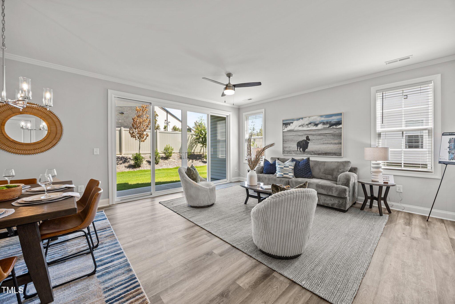
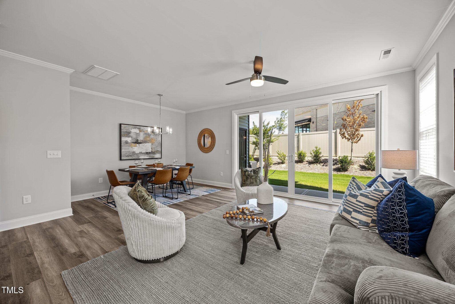
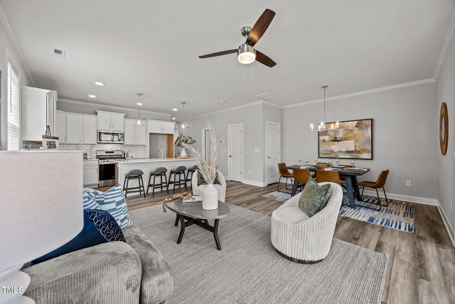
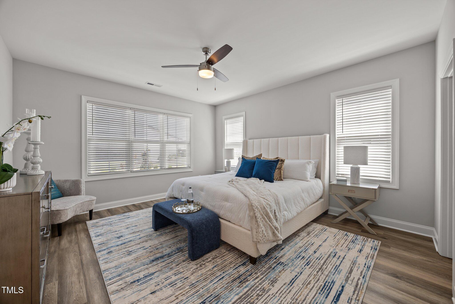
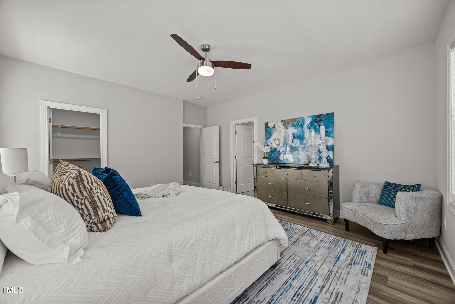
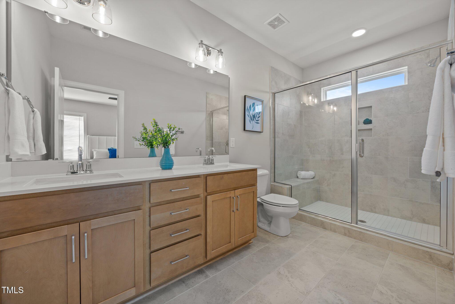
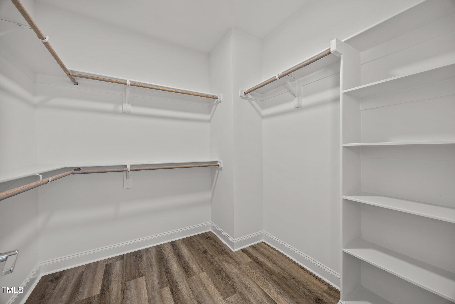
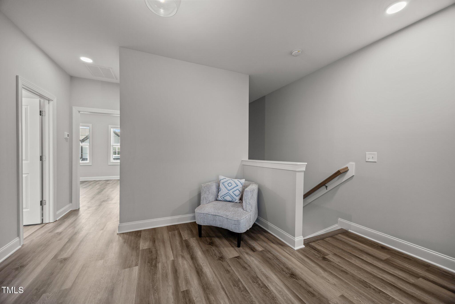
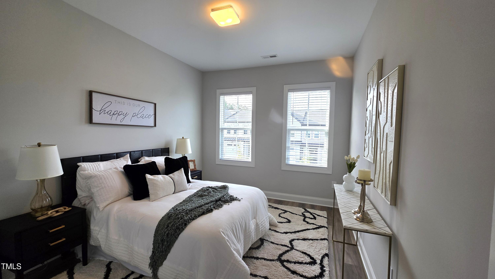
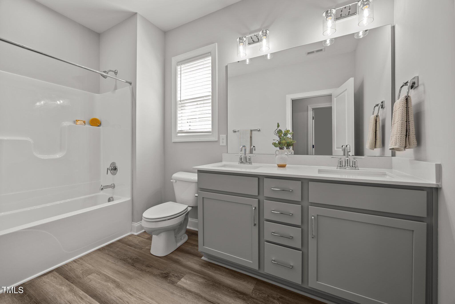
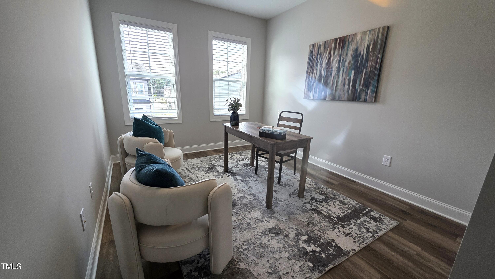
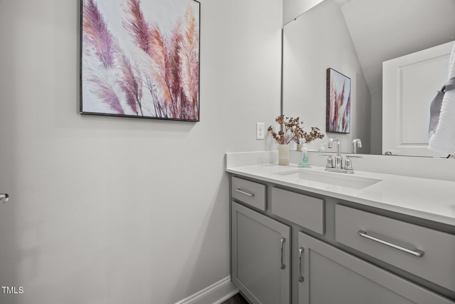
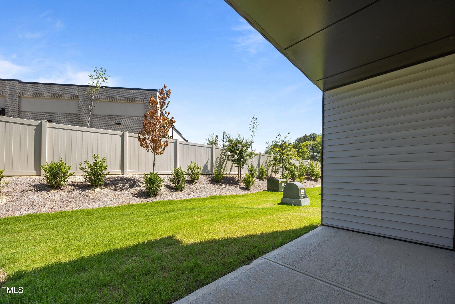
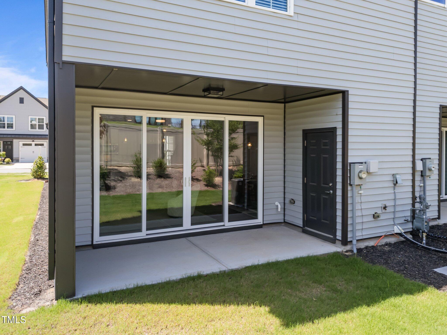
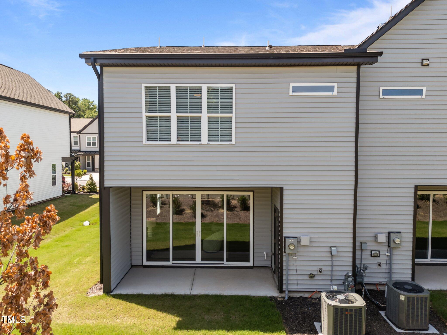
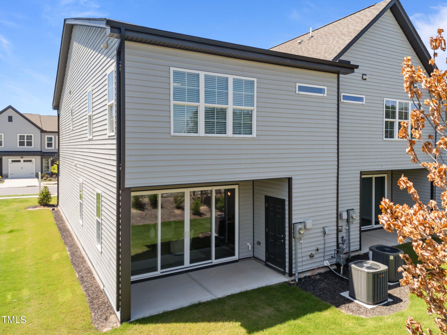
2025 PARADE OF HOMES ENTRY! END UNIT! USDA Eligible! AMAZING LENDER CONCESSIONS AVAILABLE! BUILDER CONTRIBUTION of up to 10K available! VISIT OUR WELCOME CENTER! CUSTOM BUILT TOWNHOME w/high Quality Features! QUARTZ Counter TOPS! Luxury HWD Style Flooring Through Entire Home! 2' Faux Wood Blinds Included! 9' CEILINGS ON BOTH FLOORS! 8 Ft Tall-Four Panel Bi Parting Slider Doors in family Room to Rear Covered Patio! Custom Wood Closet Shelving! Shopping Center w/Publix Grocery Coming Soon within Walking Distance! Cove Crown Molding Thru Main Living Areas! Kitchen w/Quartz Countertops, Custom Cabinets w/Crown Trim, Tile Backsplash, Center Island w/Breakfast Bar & Pendant Lighting, Stainless Gas Range & Walk in Pantry! Owner's Suite: LVP Flooring, WIC w/Custom Built-ins & Triple Window! Owner's Bath: Tile Flooring, Dual Vanity w/Quartz & Painted Cabs, Spa Style Tile Surround Walk in Shower w/Semi-Frameless Glass & Transom! Fam Room: Spacious & Open w/8' Four Panel Bi Parting Slider Doors to Rear Patio! Upstairs Loft! Please visit our staged model at 701 Jamescroft, Lot 12. Model Hours are Wed-Sunday 1:30 to 4:30 *Buyers can do ''On demand'' tours by calling 770-321-9154 and scheduling or by downloading the NterNow App while at the property and follow instructions.

3
beds

3
baths

1,827 Sq.Ft. LIVING AREA

1,742.4 Sq.Ft. lot

Features & Amenities

Interior

  • total bedrooms3
  • Total bathrooms3
  • full bathrooms2
  • half bathroom1
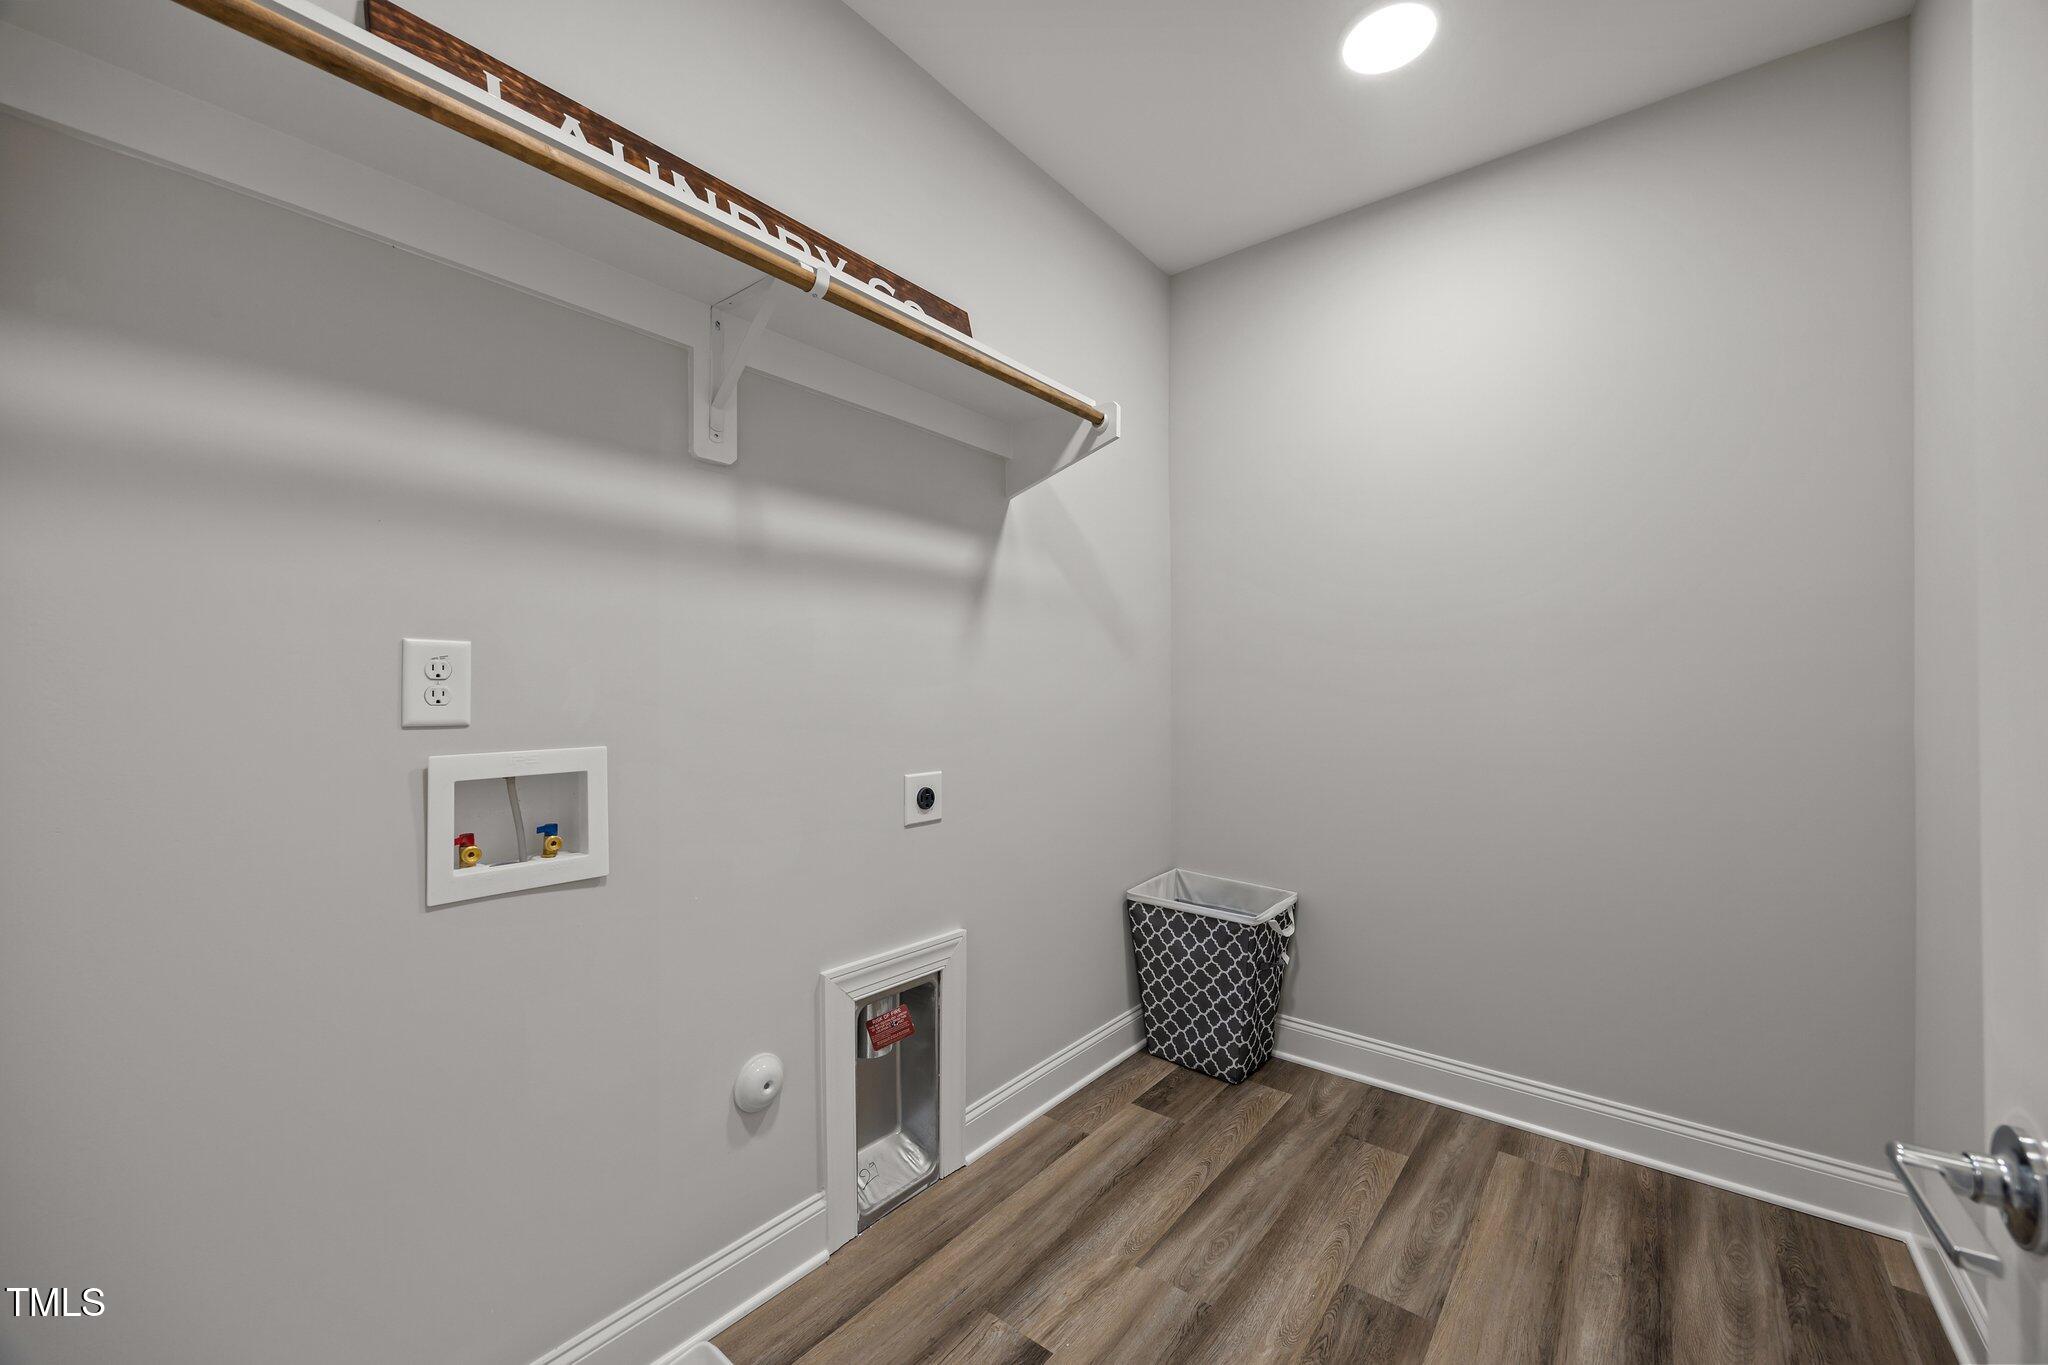
  • Laundry room Electric Dryer Hookup, Laundry Room, Upper Level
  • Flooring Vinyl, Tile
  • APPLIANCES Dishwasher, Electric Water Heater, ENERGY STAR Qualified Appliances, ENERGY STAR Qualified Dishwasher, ENERGY STAR Qualified Water Heater, Exhaust Fan, Gas Range, Microwave, Plumbed For Ice Maker, Stainless Steel Appliance(s)
  • other interior Features Bathtub/Shower Combination, Breakfast Bar, Ceiling Fan(s), Crown Molding, Double Vanity, Eat-in Kitchen, Entrance Foyer, High Ceilings, High Speed Internet, Kitchen Island, Low Flow Plumbing Fixtures, Open Floorplan, Pantry, Quartz Counters, Recessed Lighting, Smooth Ceilings, Walk-In Closet(s), Walk-In Shower

Area & Lot

  • Status Sold
  • Living Area1,827 Sq.Ft.
  • Total Area1,827 Sq.Ft.
  • Lot Area1,742.4 Sq.Ft.
  • MLS® ID10066728
  • TypeTownhouse
  • YEAR BUILT2023
  • Architecture StylesTraditional, Transitional
  • Elementary SchoolWake - Sanford Creek
  • Middle SchoolWake - Rolesville
  • High SchoolWake - Rolesville

Exterior

  • STORIES2
  • Garage Space1.0
  • water SourcePublic
  • utilitiesCable Available, Electricity Connected, Natural Gas Connected, Sewer Connected, Water Connected
  • roofShingle
  • lot featuresLandscaped
  • parkingAdditional Parking, Attached, Concrete, Driveway, Garage, Garage Door Opener, Garage Faces Front, Parking Lot
  • HEAT TYPEForced Air, Natural Gas, Zoned
  • AIR CONDITIONINGCentral Air, Electric, Zoned
  • sewerPublic Sewer
  • SubstructureStem Walls
  • Disability FeaturesCentral Living Area, Level Flooring
  • HOA AmenitiesInsurance, Maintenance Grounds, Maintenance Structure, Pest Control
  • other exterior FeaturesIn Parade of Homes, Rain Gutters, Storage

Financial

  • Sales Price$369,500
  • HOA $100/mo
View Virtual Tour

Work With Us

Get assistance in determining current property value, crafting a competitive offer, writing and negotiating a contract, and much more. Contact me today.

Follow Us on Instagram