Leave a Message

Thank you for your message. We will be in touch with you shortly.

Explore Our Properties
722 Cranbrook Road
Listing courtesy of Coldwell Banker HPW
Sold

722 Cranbrook Road

722 Cranbrook Road, Raleigh, NC 27609

$3,975,037
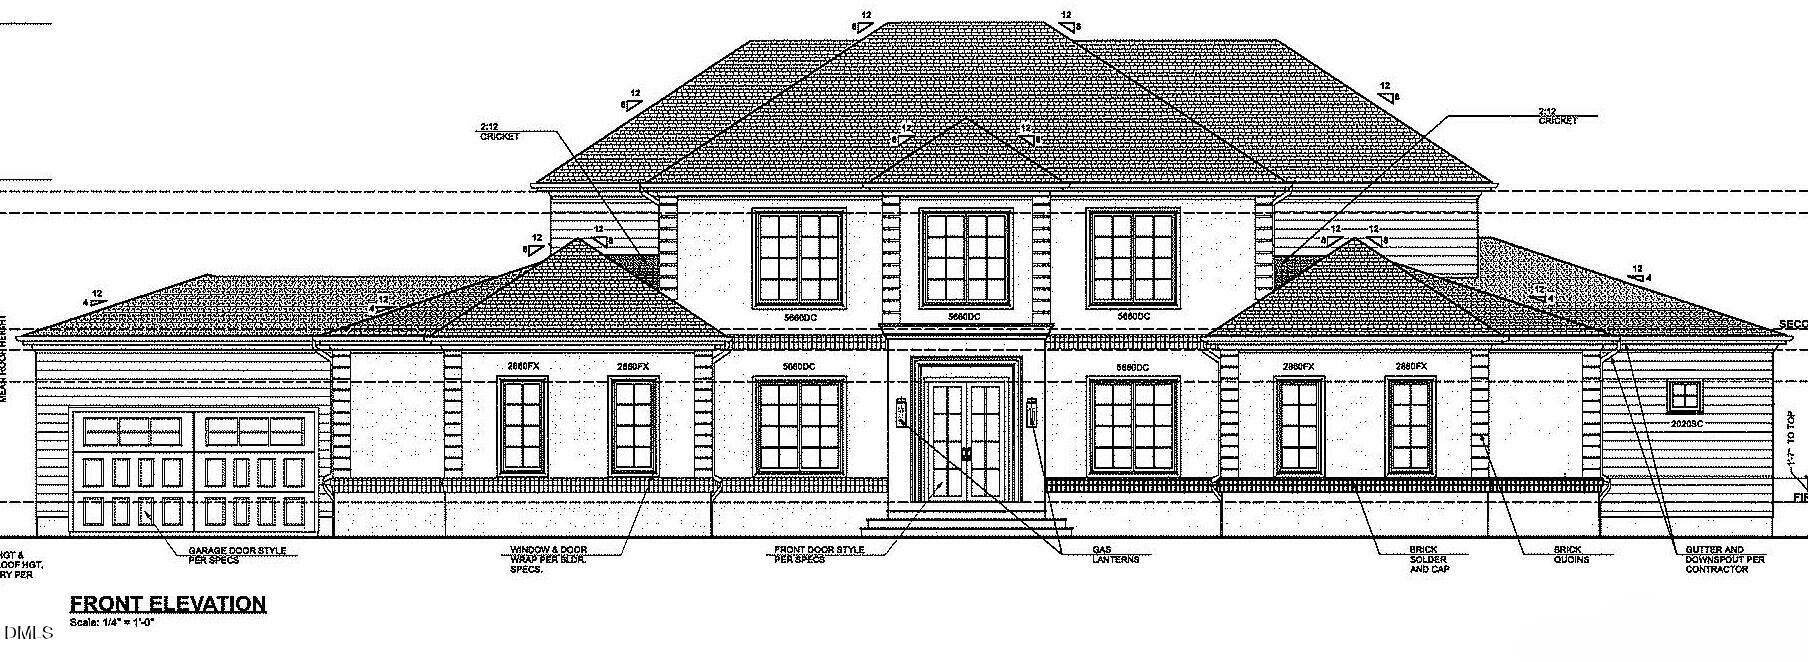
Exquisite custom estate built by Bluestone Builders showcasing timeless design and superior craftsmanship. This 6,532 sq ft residence offers a first-floor primary suite with spa-inspired bath featuring a free-standing soaking tub, separate vanities, and dual walk-in closets, along with a first-floor guest suite for ultimate convenience. The gourmet eat-in kitchen includes a massive walk-in pantry and offers direct access to the screened porch with gas fireplace, creating a seamless indoor-outdoor living experience. Elegant living spaces include a family room with gas fireplace, wet bar, and private study with custom built-ins. The expansive laundry room with craft space combines function and style. Upstairs offers spacious secondary bedrooms, a vaulted recreation room with built-ins, a second laundry room, and generous walk-in storage.
5
beds

8
baths

6,352 Sq.Ft. LIVING AREA

0.58 Acres lot

Features & Amenities

Interior

  • total bedrooms5
  • Total bathrooms8
  • full bathrooms5
  • half bathrooms3
  • Laundry room Laundry Room, Multiple Locations
  • Flooring Carpet, Hardwood, Tile
  • Fireplace Family Room, Gas, Gas Log, Outside, Sealed Combustion, Ventless
  • APPLIANCES Convection Oven, Dishwasher, Disposal, Double Oven, Gas Cooktop, Ice Maker, Microwave, Range Hood, Refrigerator, Tankless Water Heater, Vented Exhaust Fan, Wine Refrigerator
  • other interior Features Bathtub/Shower Combination, Built-in Features, Ceiling Fan(s), Coffered Ceiling(s), Crown Molding, Dual Closets, Eat-in Kitchen, Kitchen Island, Master Downstairs, Quartz Counters, Recessed Lighting, Separate Shower, Smooth Ceilings, Walk-In Closet(s), Walk-In Shower, Water Closet

Area & Lot

  • Status Sold
  • Date Sold December 23, 2025
  • Living Area6,352 Sq.Ft.
  • Total Area6,352 Sq.Ft.
  • Lot Area0.58 Acres
  • MLS® ID10132447
  • TypeResidential
  • YEAR BUILT2026
  • Architecture StylesTraditional, Transitional
  • Elementary SchoolWake - Brooks
  • Middle SchoolWake - Carroll
  • High SchoolWake - Sanderson

Exterior

  • STORIES2
  • Garage Space4.0
  • water SourcePublic
  • utilitiesCable Available, Electricity Connected, Natural Gas Connected, Phone Available, Sewer Connected, Water Connected, Underground Utilities
  • roofShingle
  • lot featuresBack Yard, City Lot, Cleared, Few Trees, Front Yard, Landscaped, Level, Rectangular Lot
  • parkingDriveway, Garage, Garage Faces Front, Garage Faces Side
  • HEAT TYPECentral, Electric, Natural Gas
  • AIR CONDITIONINGCentral Air
  • sewerPublic Sewer
  • SubstructureBrick/Mortar
  • other exterior FeaturesOutdoor Kitchen, Private Yard, Rain Gutters

Financial

  • Sales Price$3,975,037
  • Zoning R-4

Work With Us

Get assistance in determining current property value, crafting a competitive offer, writing and negotiating a contract, and much more. Contact me today.

Follow Us on Instagram