Leave a Message

Thank you for your message. We will be in touch with you shortly.

Explore Our Properties
722 Winton Way # 543
SEE ALL PHOTOS
722 Winton Way # 543
Listing courtesy of Coldwell Banker HPW
Sold

722 Winton Way # 543

722 Winton Way 543, Wake Forest, NC 27587

$331,900
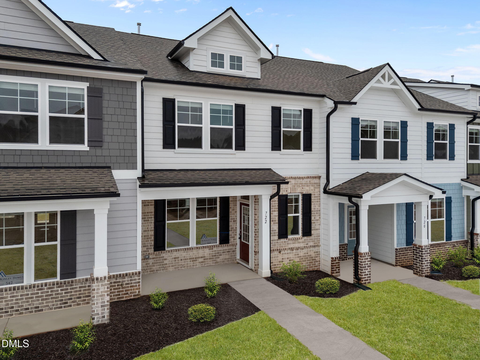
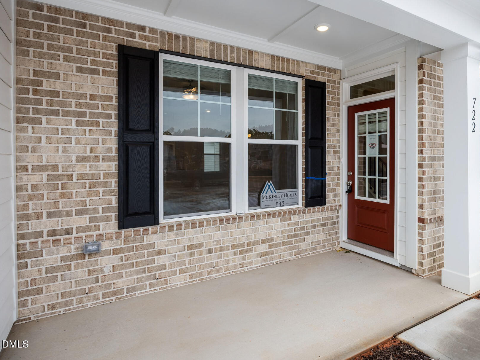
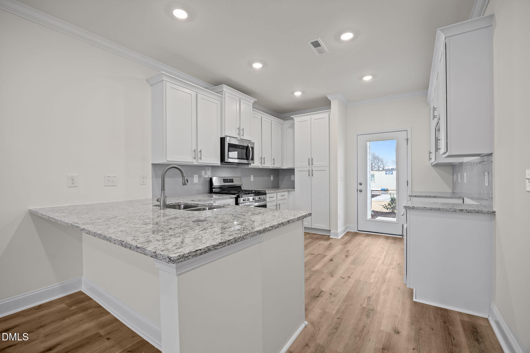
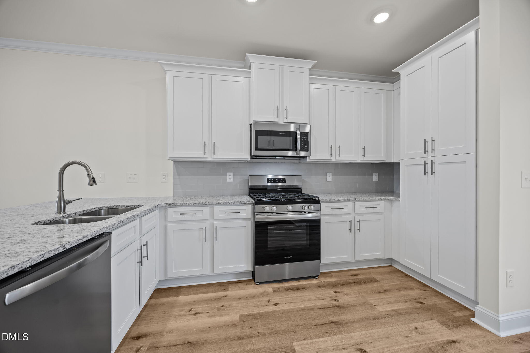
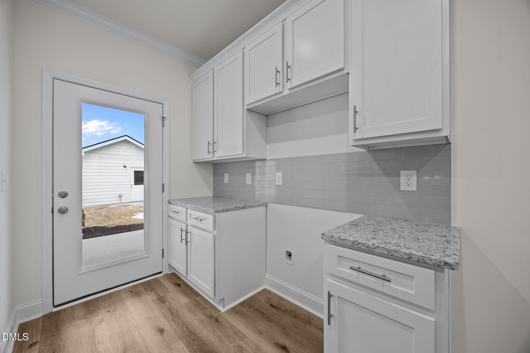
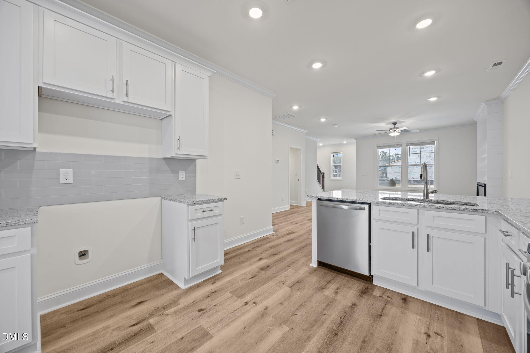
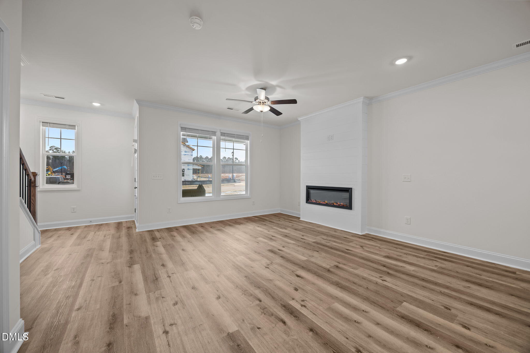
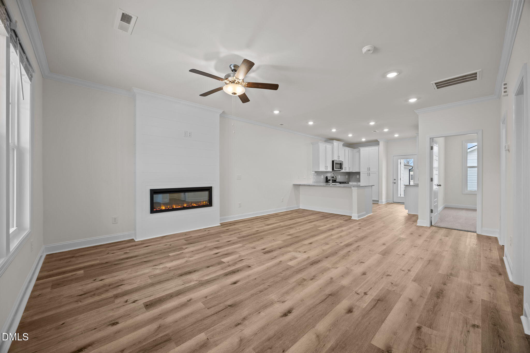
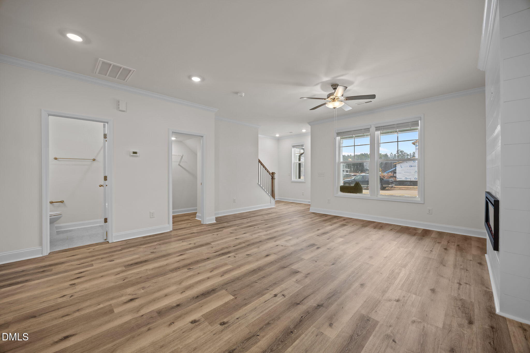
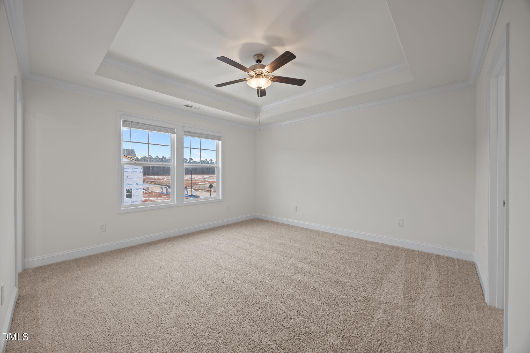
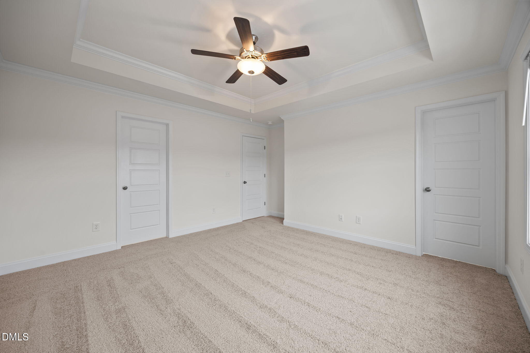
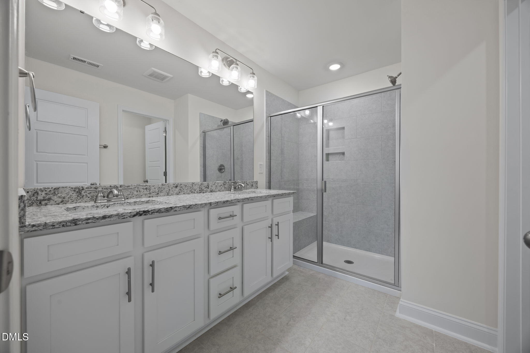
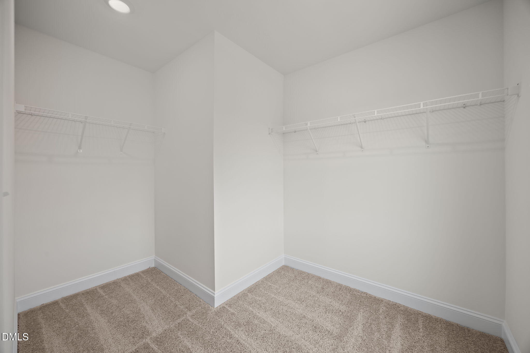
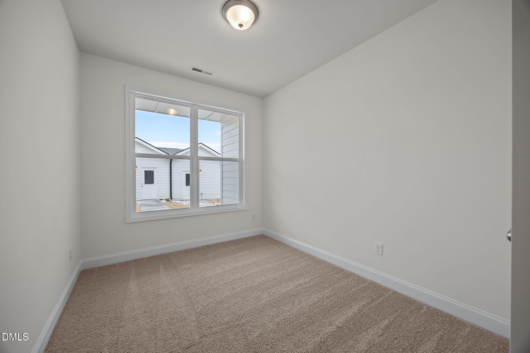
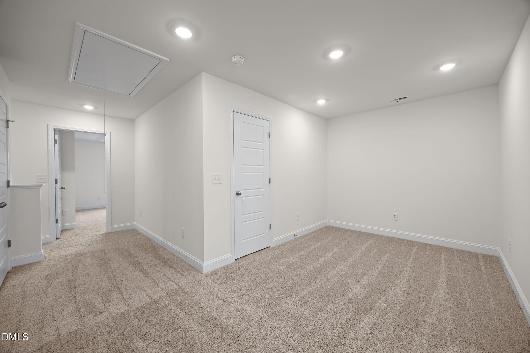
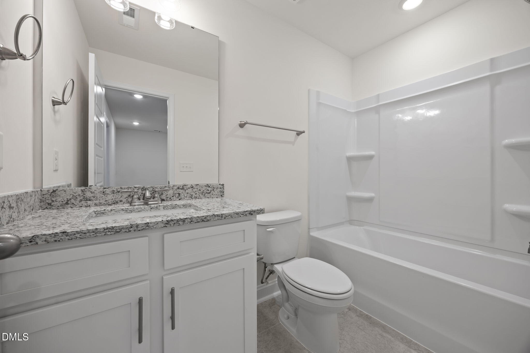
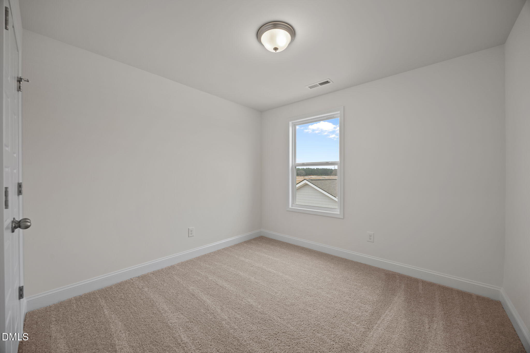
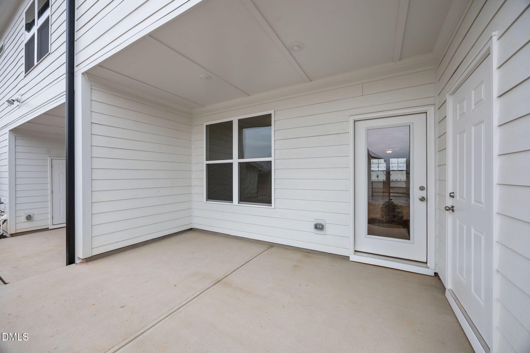
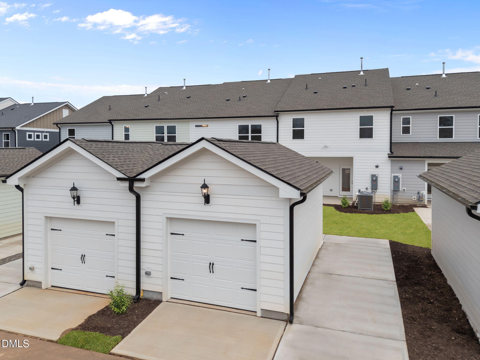
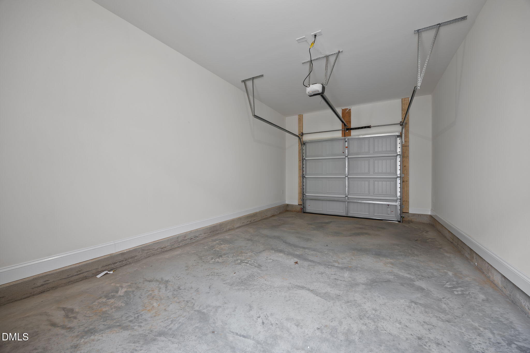
Built by McKinley Homes-- Situated in the heart of downtown with single family homes, townhomes, swimming pool and clubhouse with fitness center coming Summer 2026 and commercial space! Located inside city limits with city water & sewer. Minutes away from dining, shopping & Joyner Park! The Express plan-- with a 1-CAR DETACHED GARAGE! Offering upgraded LVP flooring throughout the main living! Stariway with open railing and wrought iron balusters. Kitchen: features 42'' custom cabinets with crown molding, soft close doors and brushed nickel hardware, timeless granite countertops, subway tile backsplash, stainless sink with brushed nickel faucet, large island with barstool seating, stainless appliances, crown molding, recessed lighting and pantry! Owner's suite: with double trey ceiling with crown, plush carpet, ceiling fan with light and huge walk in closet! Owner's bath: offers tile flooring, dual vanity with granite countertop, tile surround walk in shower and private water closet! Open and spacious family room: features LVP flooring, a linear eletric fireplace, custom accent wall, crown molding and ceiling fan with light. Large rear patio with storage room access. And so much more!

4
beds

3
baths

1,835 Sq.Ft. LIVING AREA

3,049.2 Sq.Ft. lot

Features & Amenities

Interior

  • total bedrooms4
  • Total bathrooms3
  • full bathrooms3
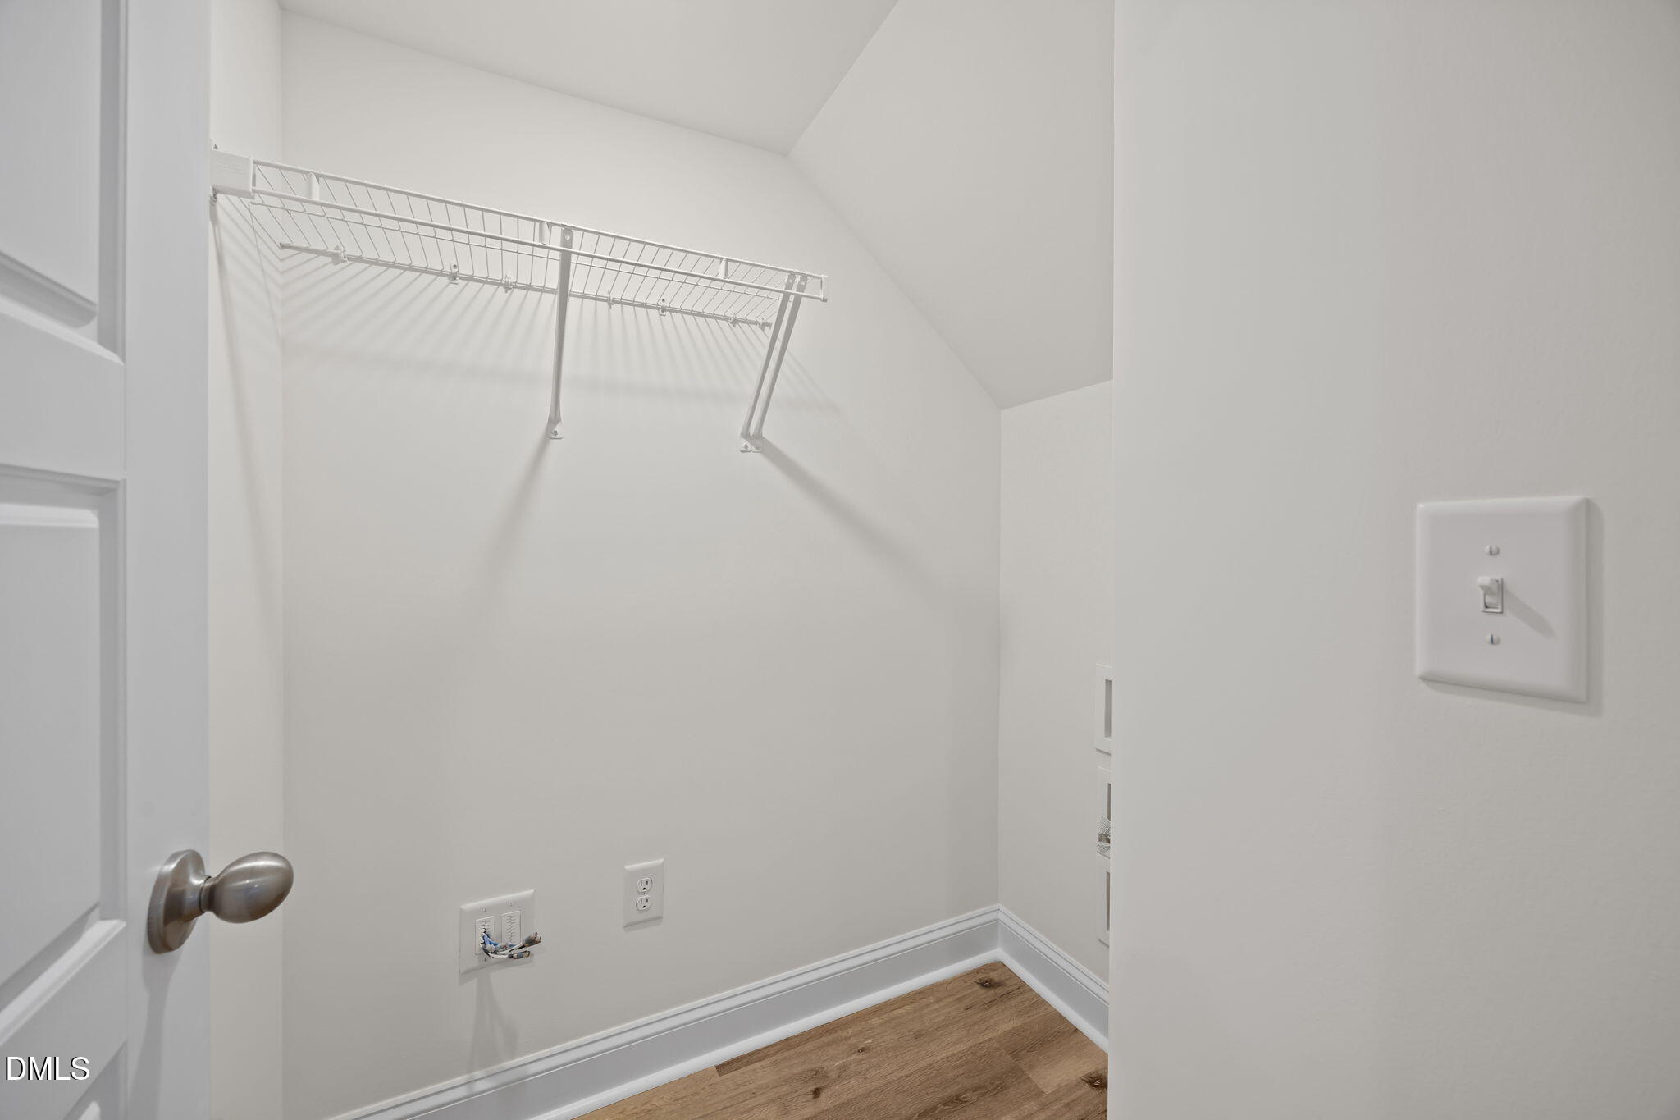
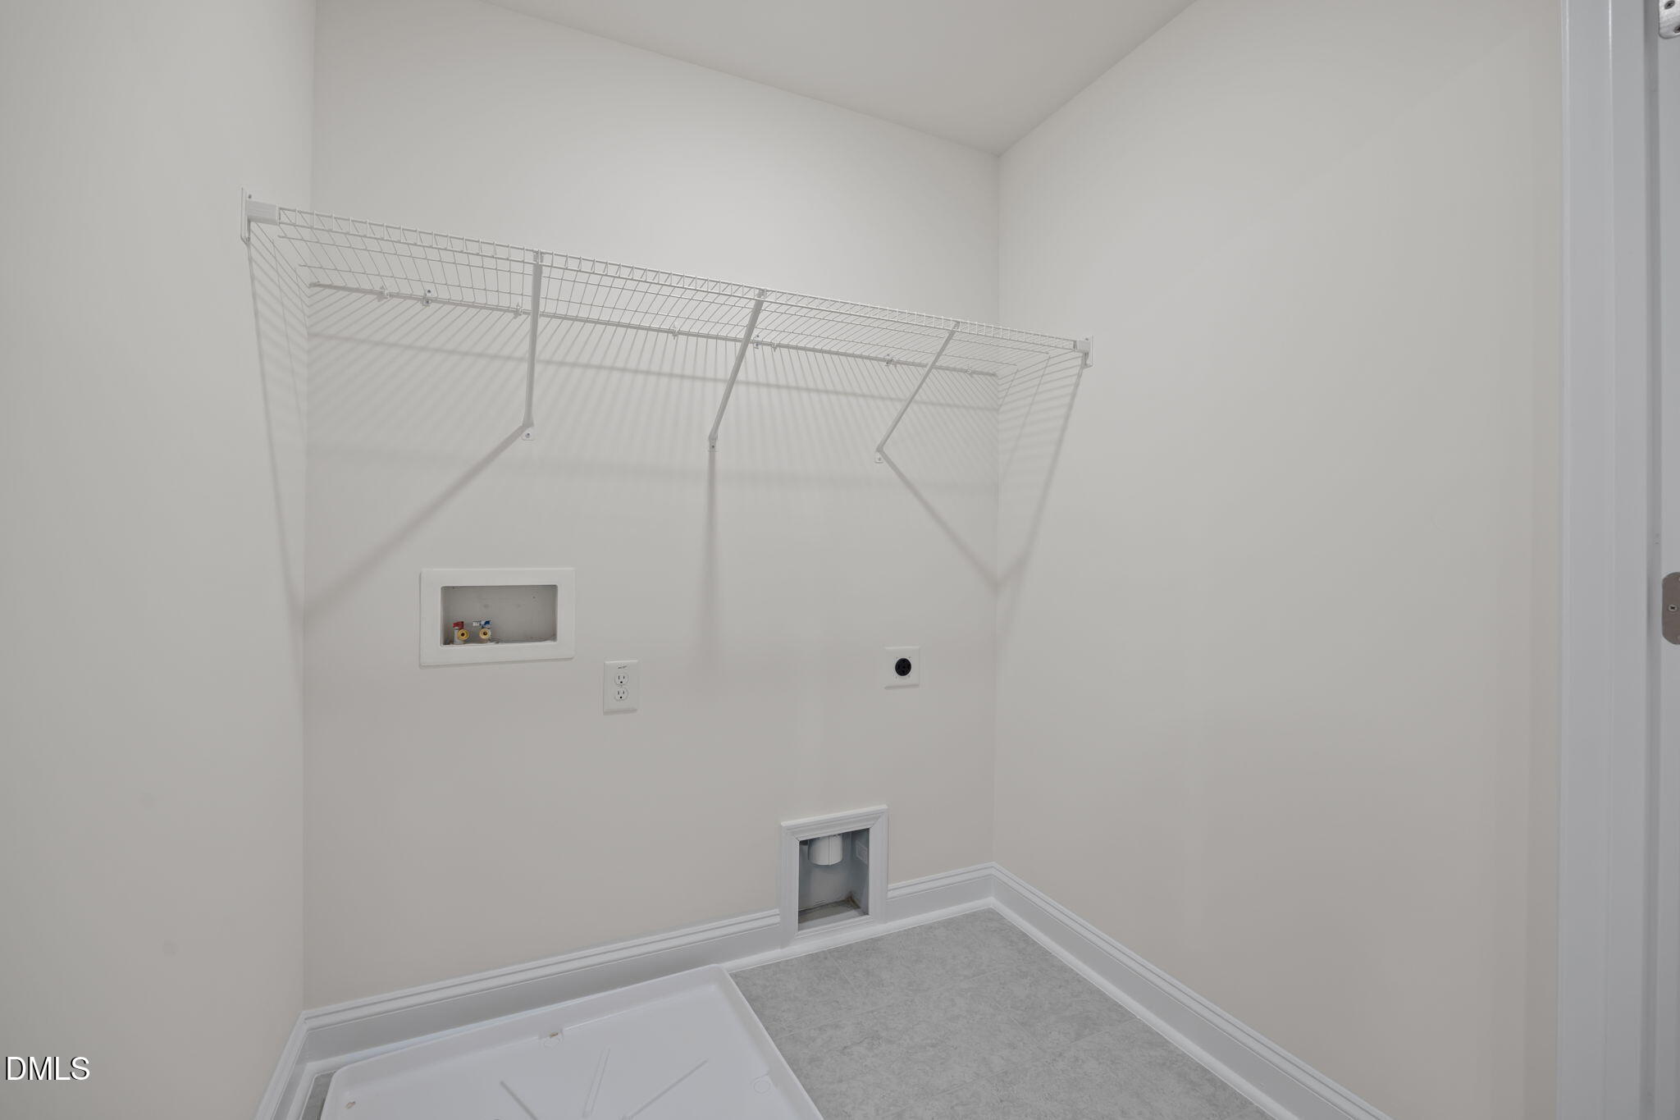
  • Laundry room Electric Dryer Hookup, Laundry Room, Upper Level, Washer Hookup
  • Flooring Carpet, Luxury Vinyl, Tile
  • Fireplace Electric, Family Room
  • APPLIANCES Dishwasher, Disposal, Gas Range, Gas Water Heater, Microwave, Self Cleaning Oven, Stainless Steel Appliance(s), Tankless Water Heater
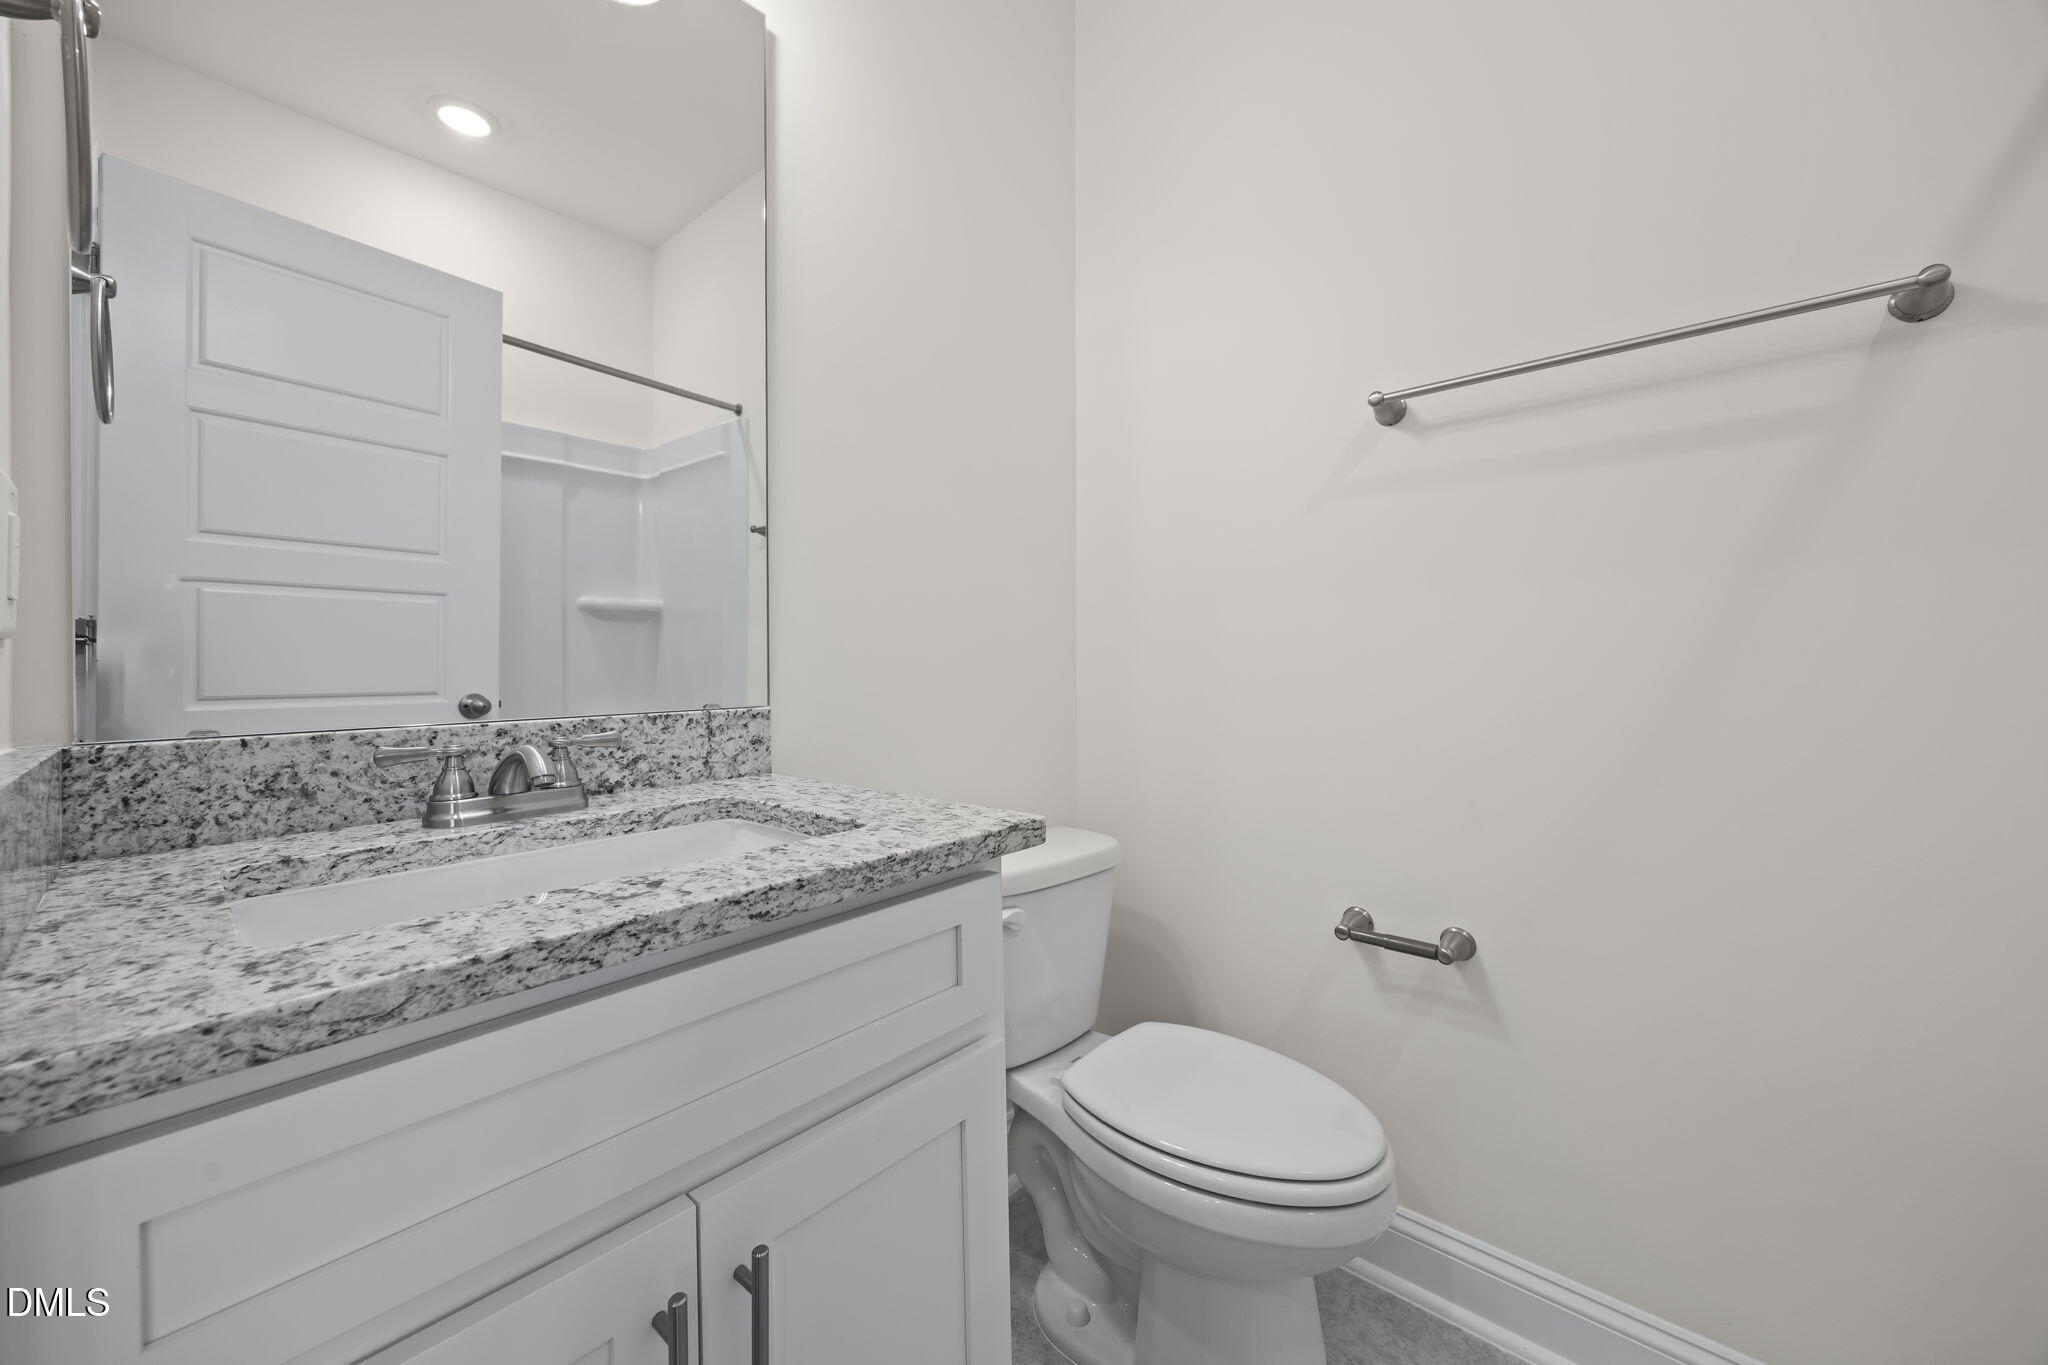
  • other interior Features Bathtub/Shower Combination, Breakfast Bar, Ceiling Fan(s), Crown Molding, Double Vanity, Granite Counters, High Ceilings, Open Floorplan, Pantry, Smooth Ceilings, Tray Ceiling(s), Walk-In Closet(s), Walk-In Shower

Area & Lot

  • Status Sold
  • Date Sold September 2, 2026
  • Living Area1,835 Sq.Ft.
  • Total Area1,835 Sq.Ft.
  • Lot Area3,049.2 Sq.Ft.
  • MLS® ID10139743
  • TypeTownhouse
  • YEAR BUILT2026
  • Architecture StylesTransitional
  • Elementary SchoolFranklin - Youngsville Elementary
  • Middle SchoolFranklin - Cedar Creek Middle
  • High SchoolFranklin - Franklinton High

Exterior

  • STORIES2
  • Garage Space1.0
  • water SourcePublic
  • utilitiesElectricity Connected, Natural Gas Connected, Sewer Connected, Water Connected, Underground Utilities
  • roofArchitectural Shingle
  • lot featuresCleared, Landscaped, Level
  • parkingConcrete, Detached, Driveway, Garage, Garage Faces Rear
  • HEAT TYPEHeat Pump
  • AIR CONDITIONINGAttic Fan, Central Air, Heat Pump
  • sewerPublic Sewer
  • SubstructureSlab
  • HOA AmenitiesPlayground, Pool
  • security FeaturesCarbon Monoxide Detector(s), Smoke Detector(s)
  • other exterior FeaturesRain Gutters

Financial

  • Sales Price$331,900
  • HOA $225/3 mos

Work With Us

Get assistance in determining current property value, crafting a competitive offer, writing and negotiating a contract, and much more. Contact me today.

Follow Us on Instagram