
Leave a Message

Thank you for your message. We will be in touch with you shortly.

Explore Our Properties
728 Hewespoint Court
SEE ALL PHOTOS
728 Hewespoint Court
Listing courtesy of Coldwell Banker HPW
Sold

728 Hewespoint Court

728 Hewespoint Court, Cary, NC 27519

$577,000
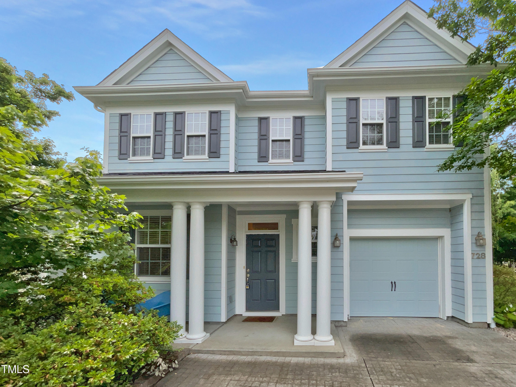
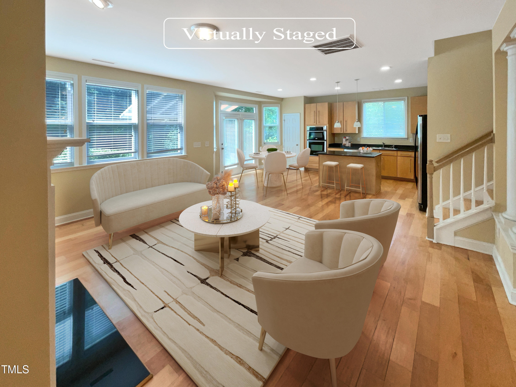
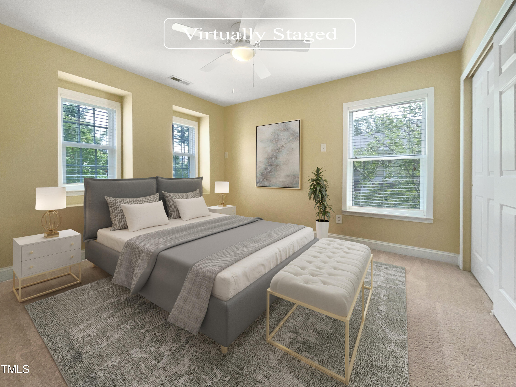
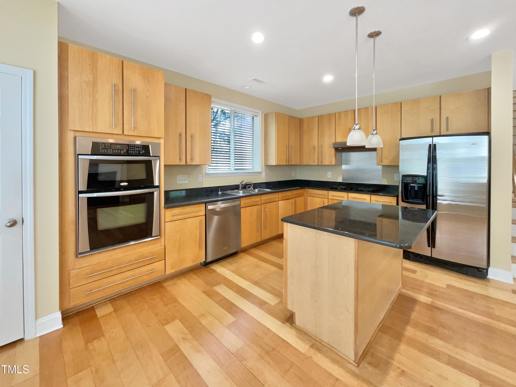
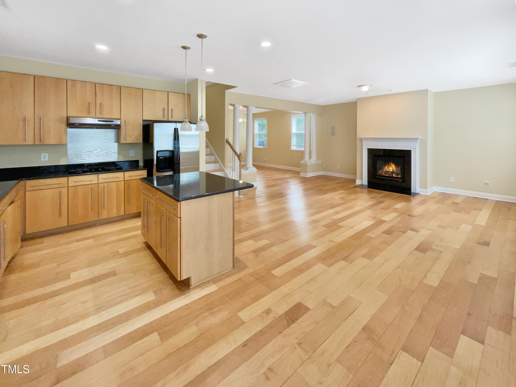
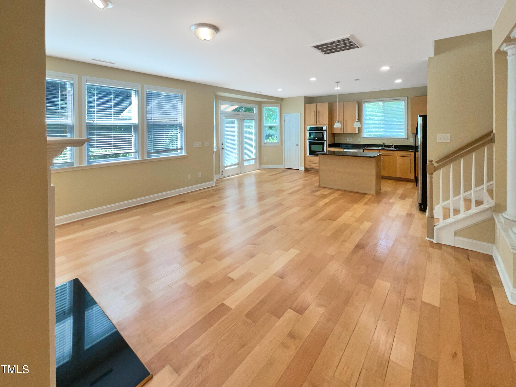
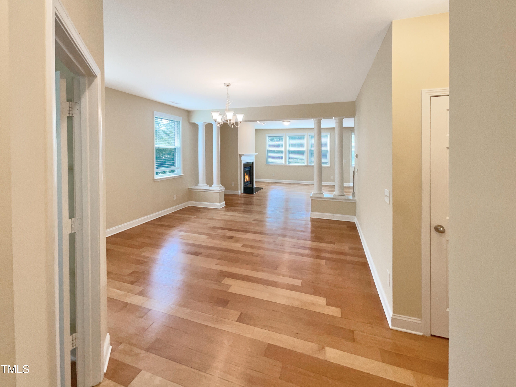
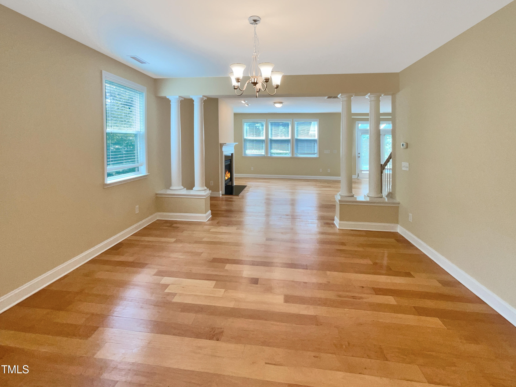
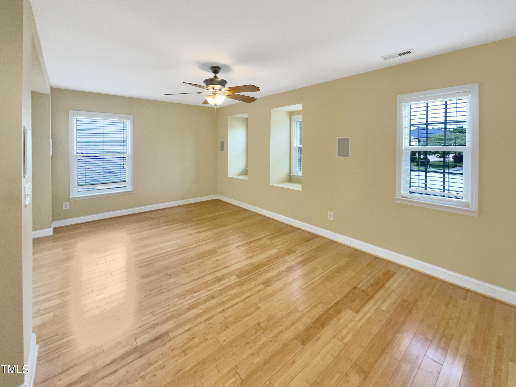
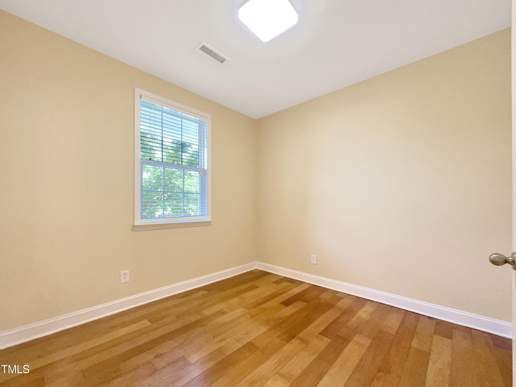
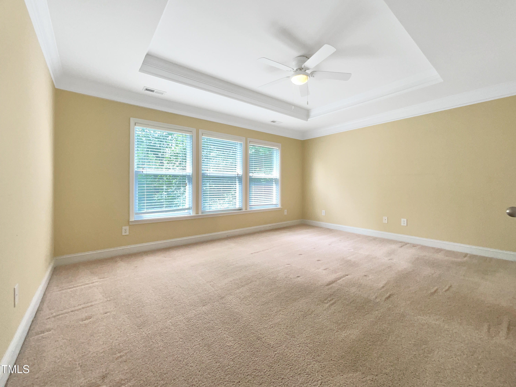
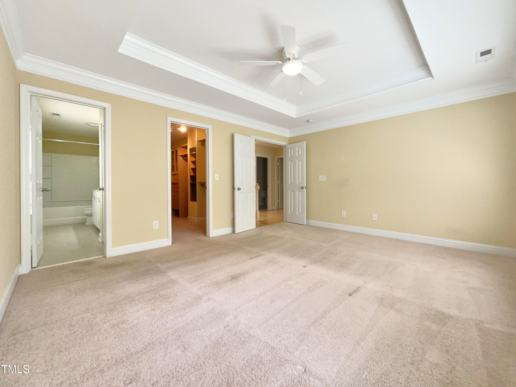
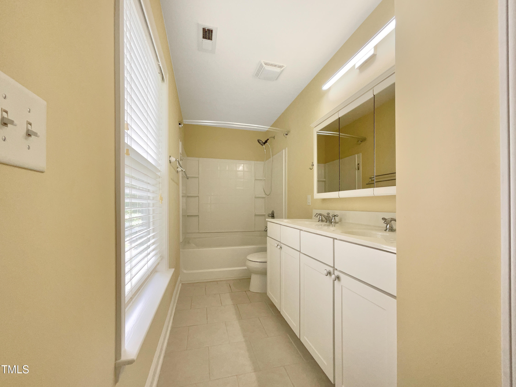
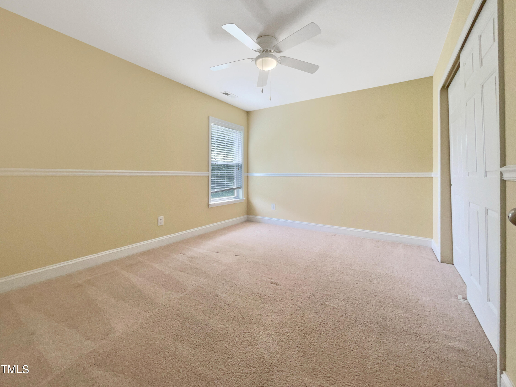
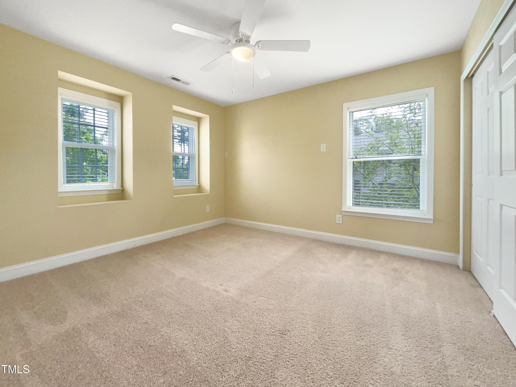
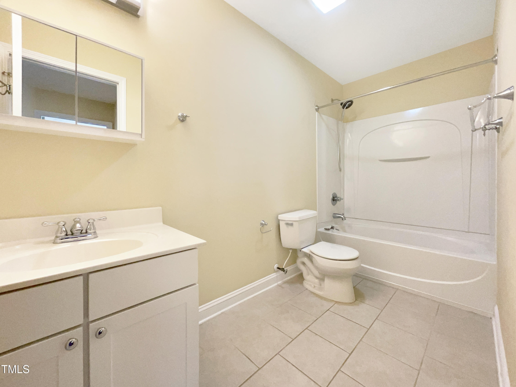
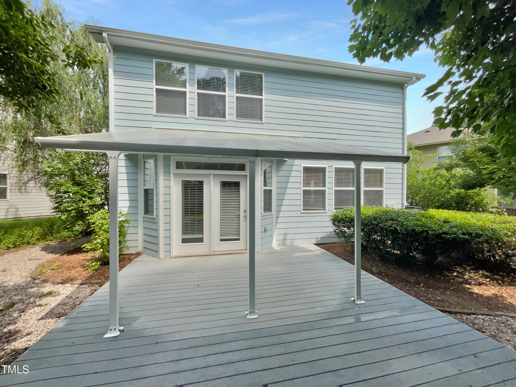
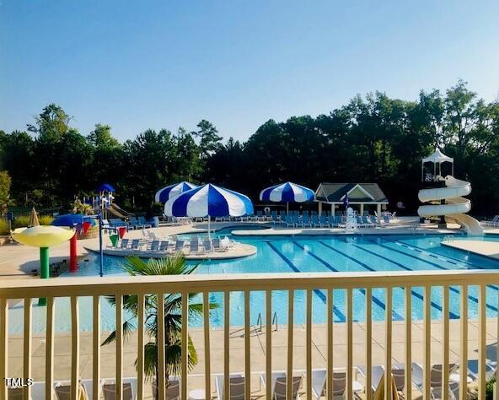
Conveniently located between Cary and the center of Morrisville, this Martha Stewart inspired home offers an open and flexible floor plan with a 1st floor home office area. The chef's kitchen offers granite countertops, sleek natural stained cabinetry with modern brushed nickel door hardware, a center island with barstool seating, recessed lighting and pendant lighting illuminate the area. Stainless steel appliances include a gas cooktop with range hood, dishwasher, and built-in microwave and wall oven. The kitchen is open to a family room with a cozy gas log fireplace. Spacious owner's suite features plush carpet, trey ceiling with crown molding, triple window, white ceiling fan, and a huge walk-in California Style closet. The owner's bath offers tile floors, dual vanity and garden tub/shower. Large loft area for hanging out with friends and family. Out back you'll find a large deck with covered area that's perfect for grilling out and entertaining. Neighborhood amenities include a pool, clubhouse and tennis courts. Nearby parks include Indian Creek Trailhead with a picnic area, trails and a playground, also Grace Park Greenway with trails to enjoy the outdoors. RDU airport is just a quick 15 minute drive and you'll appreciate having easy access to major highways, shopping and dining.

3
beds

3
baths

2,288 Sq.Ft. LIVING AREA

7,405 Sq.Ft. lot

Features & Amenities

Interior

  • total bedrooms3
  • Total bathrooms3
  • full bathrooms2
  • half bathroom1
  • Laundry room Laundry Room, Upper Level
  • Flooring Carpet, Tile, Wood
  • Fireplace Family Room, Gas Log
  • APPLIANCES Dishwasher, Disposal, Gas Cooktop, Gas Water Heater, Ice Maker, Microwave, Range Hood, Refrigerator, Self Cleaning Oven, Stainless Steel Appliance(s), Washer/Dryer
  • other interior Features Bathtub/Shower Combination, Chandelier, Granite Counters, Pantry, Recessed Lighting, Walk-In Closet(s)

Area & Lot

  • Status Sold
  • Date Sold September 13, 2024
  • Living Area2,288 Sq.Ft.
  • Total Area2,288 Sq.Ft.
  • Lot Area7,405 Sq.Ft.
  • MLS® ID10032463
  • TypeResidential
  • YEAR BUILT2008
  • Architecture StylesTransitional
  • View DescriptionNeighborhood
  • Elementary SchoolWake - Cedar Fork
  • Middle SchoolWake - West Cary
  • High SchoolWake - Panther Creek

Exterior

  • STORIES2
  • Garage Space1.0
  • water SourcePublic
  • PoolCommunity
  • roofShingle
  • lot featuresFew Trees, Landscaped
  • parkingAttached, Garage, Garage Faces Front
  • HEAT TYPECentral, Electric, Natural Gas
  • AIR CONDITIONINGCentral Air
  • sewerPublic Sewer
  • SubstructureSlab
  • HOA AmenitiesClubhouse, Pool, Tennis Court(s)
  • other exterior FeaturesRain Gutters

Financial

  • Sales Price$577,000
  • HOA $80/3 mos
  • Zoning RMFP

Work With Us

Get assistance in determining current property value, crafting a competitive offer, writing and negotiating a contract, and much more. Contact me today.

Follow Us on Instagram