Leave a Message

Thank you for your message. We will be in touch with you shortly.

Explore Our Properties
7465 Drumantrae Lane
SEE ALL PHOTOS
7465 Drumantrae Lane
Listing courtesy of Coldwell Banker HPW
Sold

7465 Drumantrae Lane

7465 Drumantrae Lane, Wake Forest, NC 27587

$930,000
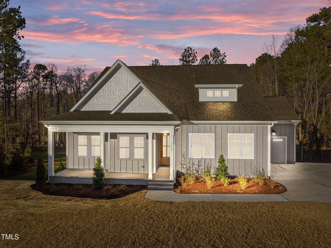
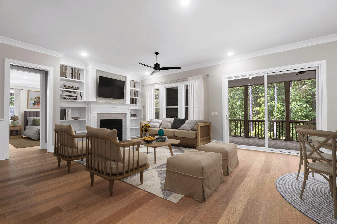
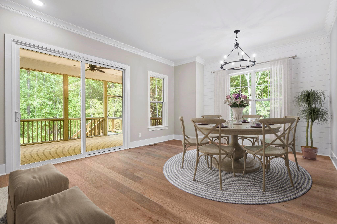
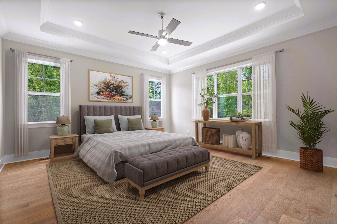
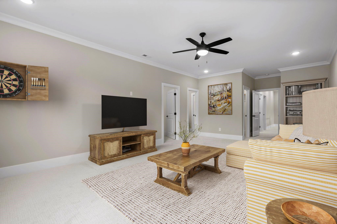
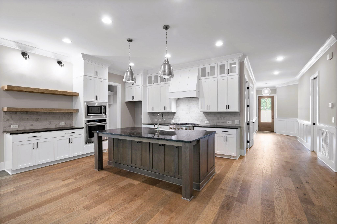
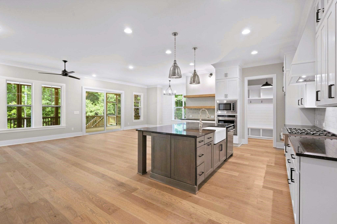
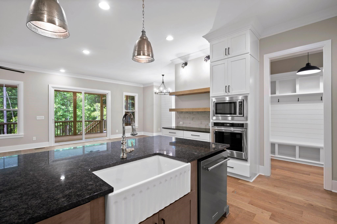
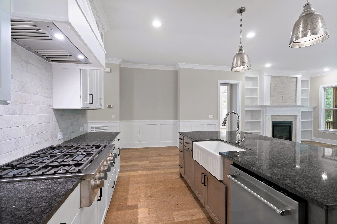
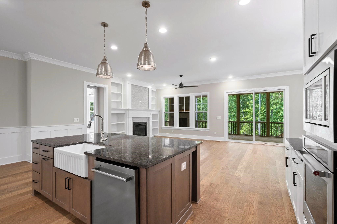
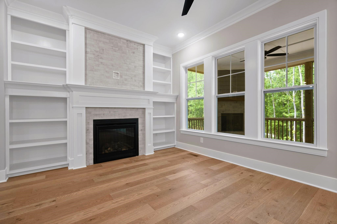
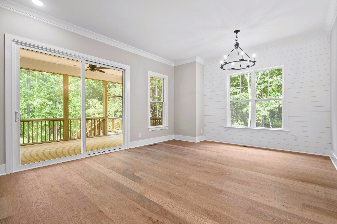
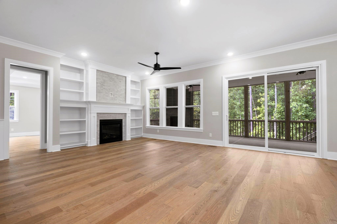
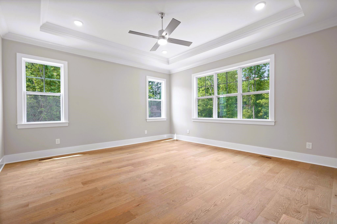
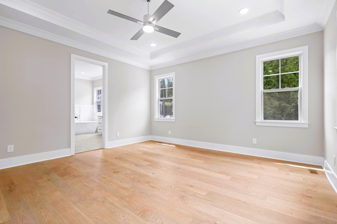
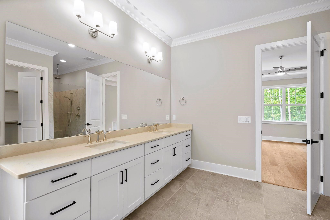
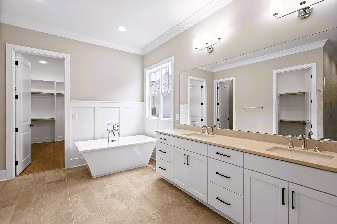
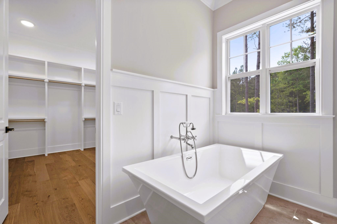
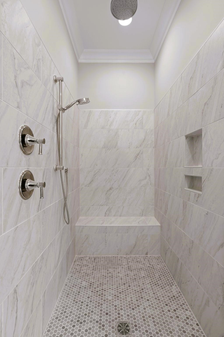
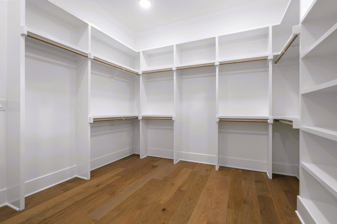
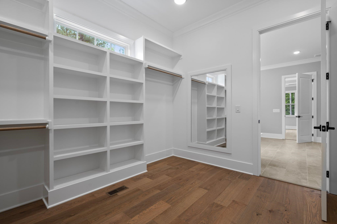
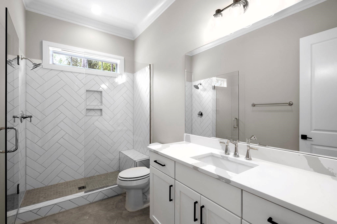
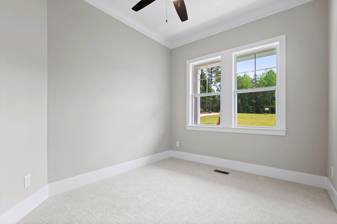
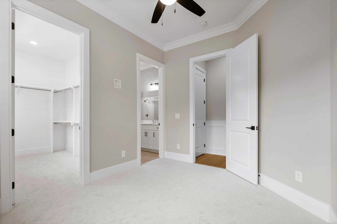
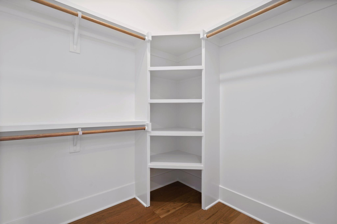
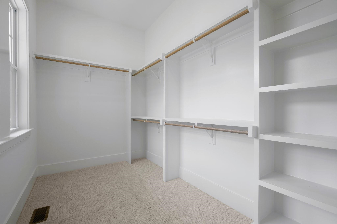
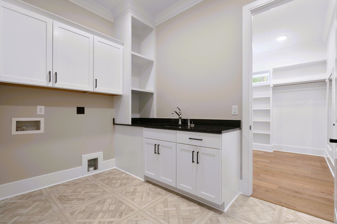
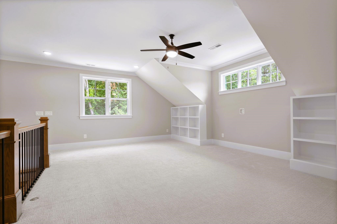
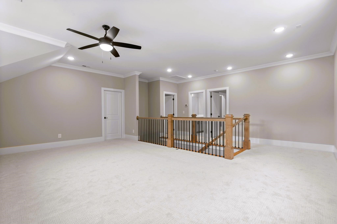
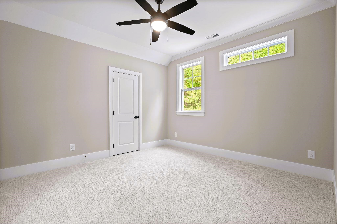
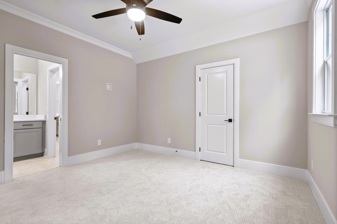
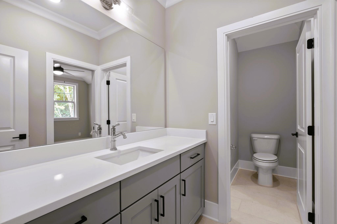
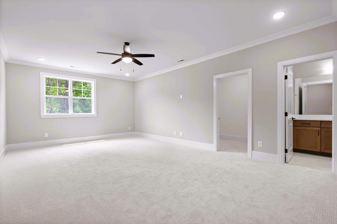
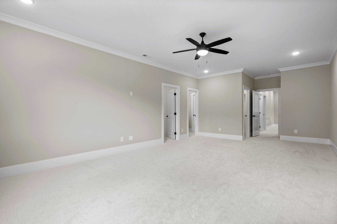
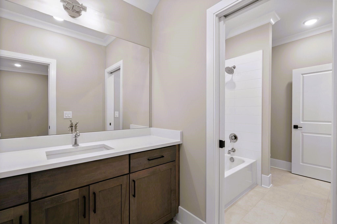
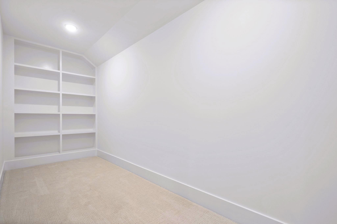
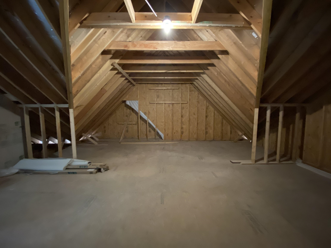
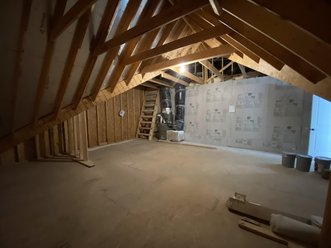
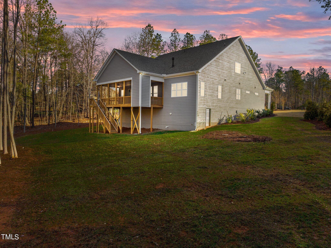
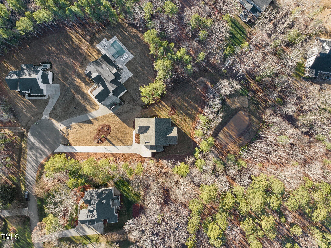
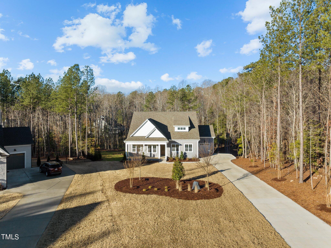
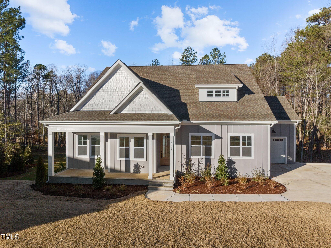
Stunning 1.5 Story Home Custom Built by Local Award-Winning Builder! Hardwood floors thru main living areas! 10' ceilings & 8' doors on 1st floor! Well equipped gourmet kitchen offers custom cabinets with crown trim & glass doors on top, granite countertops, tile backslash, center island w/farmhouse sink, & SS KitchenAid appliance package w/Cafe' cooktop. The family room offers a gas log fireplace w/custom built-ins on both sides. A large slider door to the screened porch with fireplace & stained mantle. The 1st floor primary suite features hardwoods, trey ceiling & adjoins a luxurious en-suite bath offering 12'x24' brick laid tile floors, dual vanity, 4 can lights, 3 drawer stacks, free standing soaking tub w/60' wainscoting surrouning, oversized walk-in shower w/tile surround plus 2 huge WIC's, for convenience one custom closet has access to the laundry room. The 2nd floor includes 2 more bedrooms w/Jack & Jill bath & a loft/bonus room. You also have unfinished walk-in storage or could be for future expansion. Pool possible on this 1.69 acre lot! Galloway HOA dues include Pool and Clubhouse!

4
beds

3
baths

3,518 Sq.Ft. LIVING AREA

1.7 Acres lot

Features & Amenities

Interior

  • total bedrooms4
  • Total bathrooms3
  • full bathrooms3
  • Laundry room Electric Dryer Hookup, Laundry Room, Main Level
  • Flooring Carpet, Hardwood, Tile
  • Fireplace Family Room, Gas Log, Outside
  • APPLIANCES Dishwasher, Gas Cooktop, Gas Water Heater, Microwave, Plumbed For Ice Maker, Self Cleaning Oven, Tankless Water Heater
  • other interior Features Bathtub/Shower Combination, Entrance Foyer, High Ceilings, Kitchen/Dining Room Combination, Living/Dining Room Combination, Master Downstairs, Separate Shower, Smooth Ceilings, Storage, Tray Ceiling(s), Walk-In Closet(s), Walk-In Shower, Water Closet

Area & Lot

  • Status Sold
  • Living Area3,518 Sq.Ft.
  • Total Area3,518 Sq.Ft.
  • Lot Area1.7 Acres
  • MLS® ID2471461
  • TypeResidential
  • YEAR BUILT2023
  • NeighborhoodWexford Reserve
  • Architecture StylesTraditional, Transitional
  • Elementary SchoolWake - N Forest Pines
  • Middle SchoolWake - Wake Forest
  • High SchoolWake - Wake Forest

Exterior

  • STORIES2
  • Garage Space3.0
  • water SourceWell
  • lot featuresLandscaped
  • parkingConcrete, Driveway, Garage, Garage Faces Front, Garage Faces Side
  • HEAT TYPEElectric, Forced Air, Natural Gas, Zoned
  • AIR CONDITIONINGCentral Air, Zoned
  • sewerSeptic Tank
  • SubstructureBlock, Brick/Mortar
  • Disability FeaturesAccessible Washer/Dryer
  • HOA AmenitiesUnknown
  • other exterior FeaturesRain Gutters

Financial

  • Sales Price$930,000
  • HOA $250/3 mos
  • Zoning R-40W
View Virtual Tour

Wexford Reserve

Explore

Work With Us

Get assistance in determining current property value, crafting a competitive offer, writing and negotiating a contract, and much more. Contact me today.

Follow Us on Instagram