Leave a Message

Thank you for your message. We will be in touch with you shortly.

Explore Our Properties
75 Broadleaf Lane
75 Broadleaf Lane
75 Broadleaf Lane
75 Broadleaf Lane
75 Broadleaf Lane
75 Broadleaf Lane
75 Broadleaf Lane
75 Broadleaf Lane
75 Broadleaf Lane
75 Broadleaf Lane
75 Broadleaf Lane
75 Broadleaf Lane
75 Broadleaf Lane
75 Broadleaf Lane
75 Broadleaf Lane
75 Broadleaf Lane
75 Broadleaf Lane
75 Broadleaf Lane
75 Broadleaf Lane
75 Broadleaf Lane
75 Broadleaf Lane
75 Broadleaf Lane
75 Broadleaf Lane
75 Broadleaf Lane
75 Broadleaf Lane
75 Broadleaf Lane
75 Broadleaf Lane
75 Broadleaf Lane
75 Broadleaf Lane
75 Broadleaf Lane
75 Broadleaf Lane
75 Broadleaf Lane
75 Broadleaf Lane
75 Broadleaf Lane
75 Broadleaf Lane
75 Broadleaf Lane
75 Broadleaf Lane
75 Broadleaf Lane
75 Broadleaf Lane
75 Broadleaf Lane
75 Broadleaf Lane
SEE ALL PHOTOS
75 Broadleaf Lane
75 Broadleaf Lane
75 Broadleaf Lane
75 Broadleaf Lane
75 Broadleaf Lane
75 Broadleaf Lane
75 Broadleaf Lane
75 Broadleaf Lane
75 Broadleaf Lane
75 Broadleaf Lane
75 Broadleaf Lane
75 Broadleaf Lane
75 Broadleaf Lane
75 Broadleaf Lane
75 Broadleaf Lane
75 Broadleaf Lane
75 Broadleaf Lane
75 Broadleaf Lane
75 Broadleaf Lane
75 Broadleaf Lane
75 Broadleaf Lane
75 Broadleaf Lane
75 Broadleaf Lane
75 Broadleaf Lane
75 Broadleaf Lane
75 Broadleaf Lane
75 Broadleaf Lane
75 Broadleaf Lane
75 Broadleaf Lane
75 Broadleaf Lane
75 Broadleaf Lane
75 Broadleaf Lane
75 Broadleaf Lane
75 Broadleaf Lane
75 Broadleaf Lane
75 Broadleaf Lane
75 Broadleaf Lane
75 Broadleaf Lane
75 Broadleaf Lane
75 Broadleaf Lane
75 Broadleaf Lane
Listing courtesy of Coldwell Banker HPW
Sold

75 Broadleaf Lane

75 Broadleaf Lane, Youngsville, NC 27596

$706,500
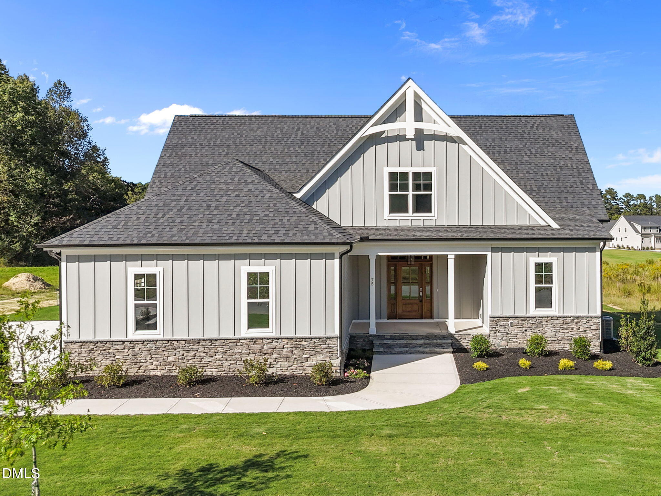
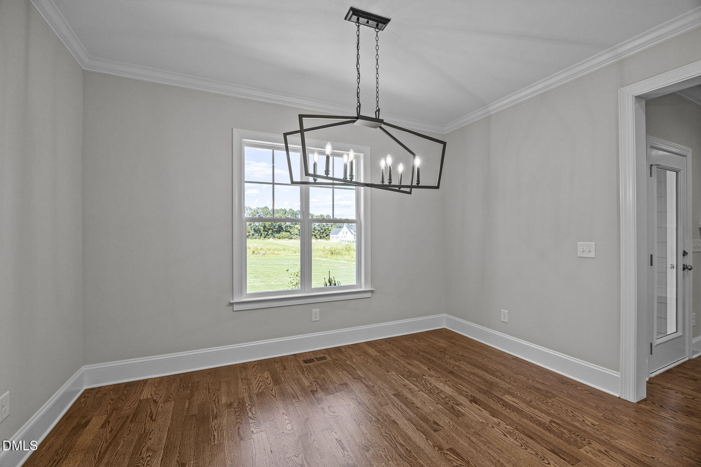
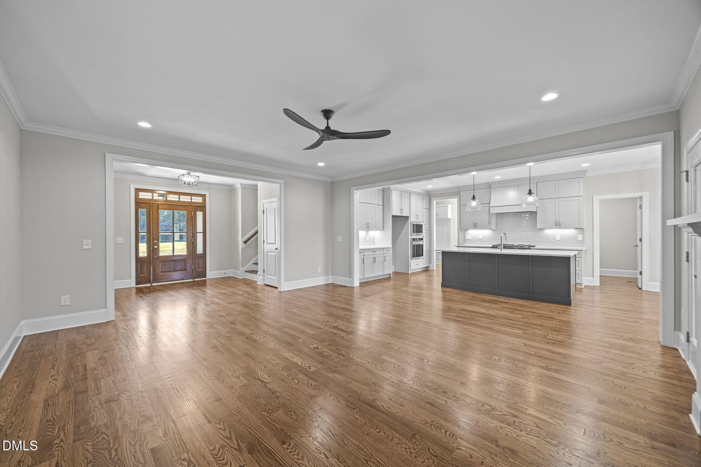
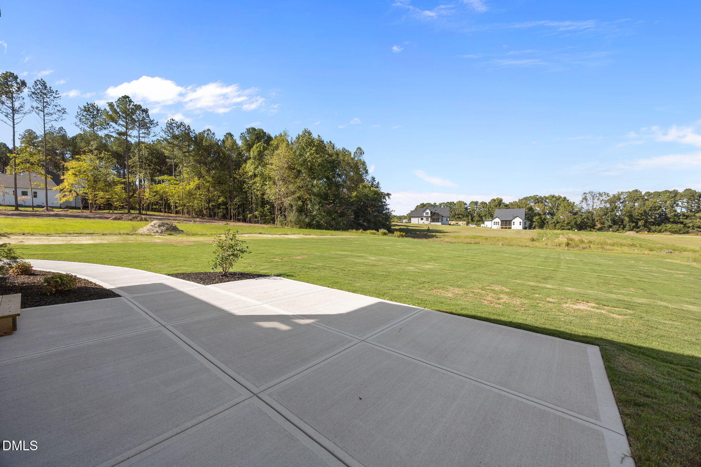
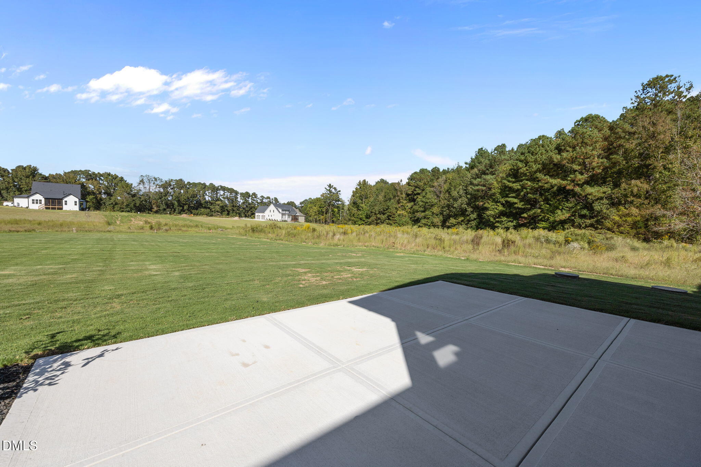
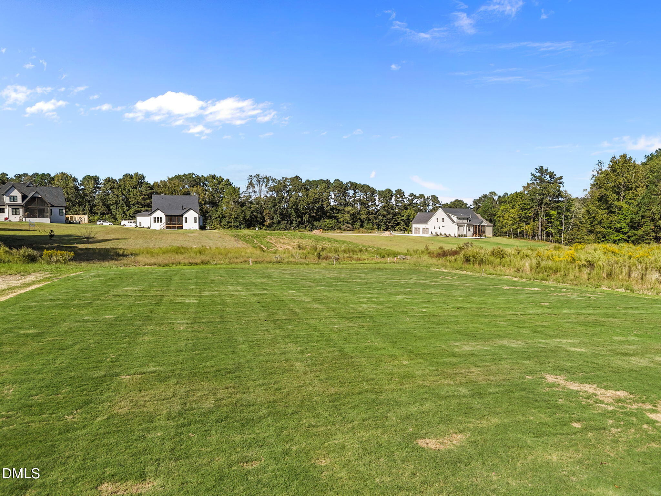
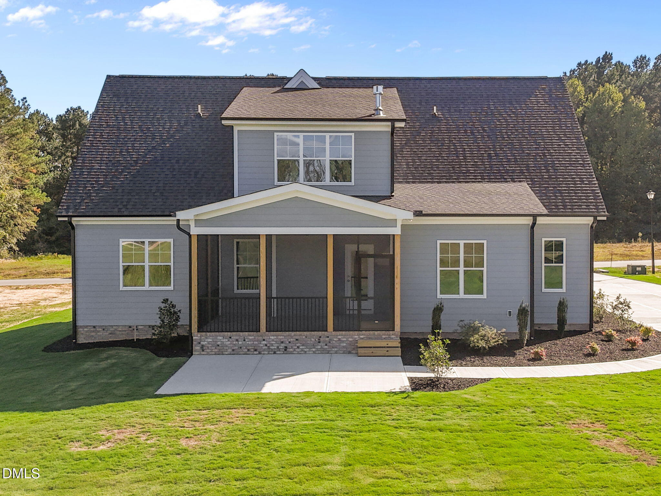
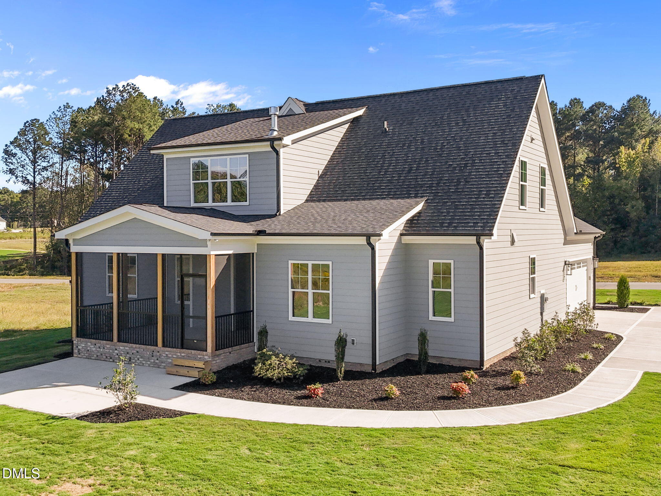
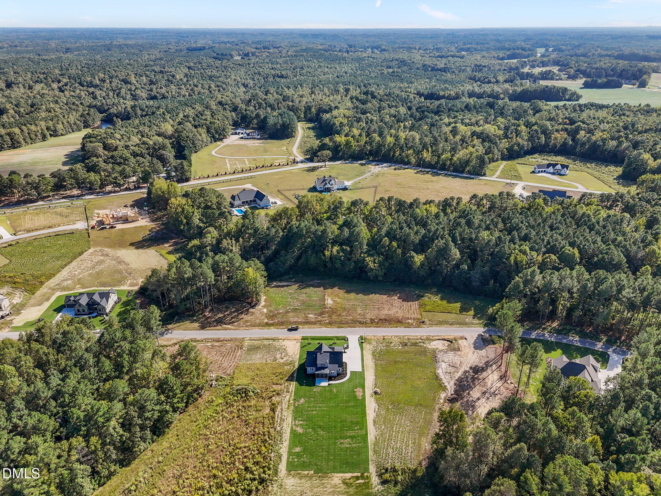
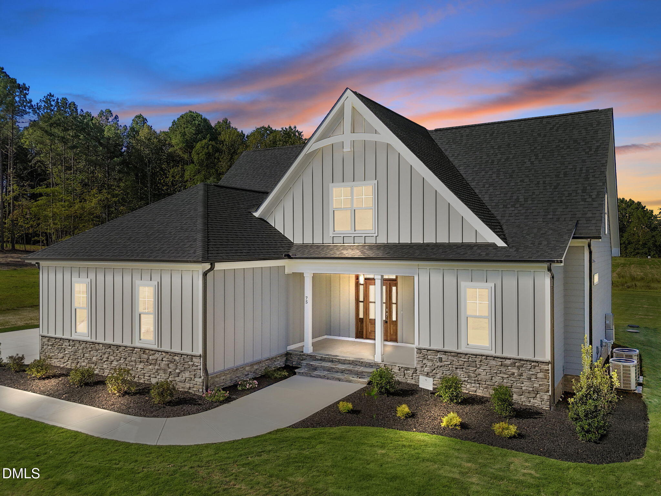
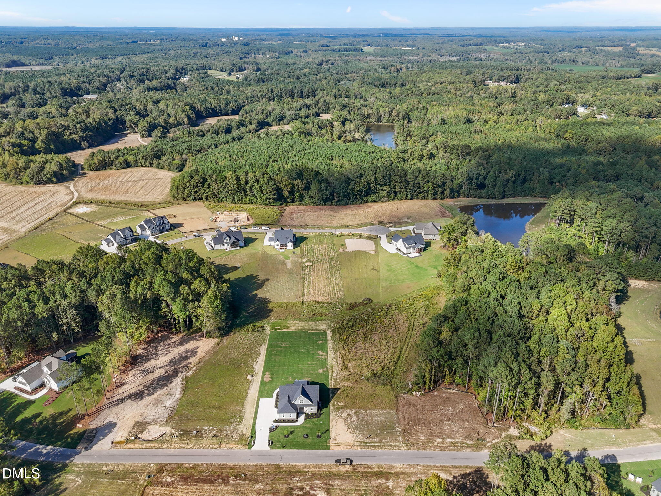
This stunning move-in ready home by award-winning Sumner Construction is situated on a generous pool-ready lot within a serene pond community. This four bedroom, three and a half bath residence offers a private backyard oasis perfect for those seeking an elevated outdoor lifestyle in the Triangle Area. Designed with superior craftsmanship, the property includes extra energy-efficient features such as Zip System house wrap and a dual fuel HVAC system for lasting comfort and performance.
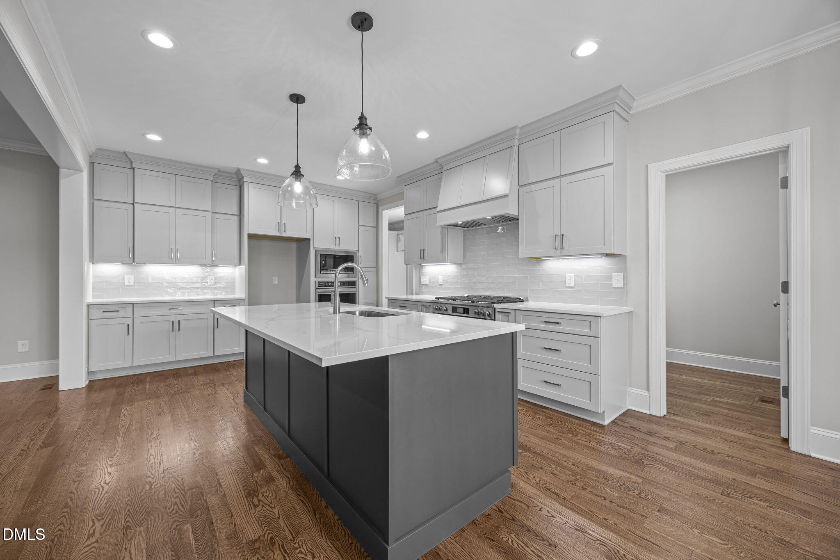
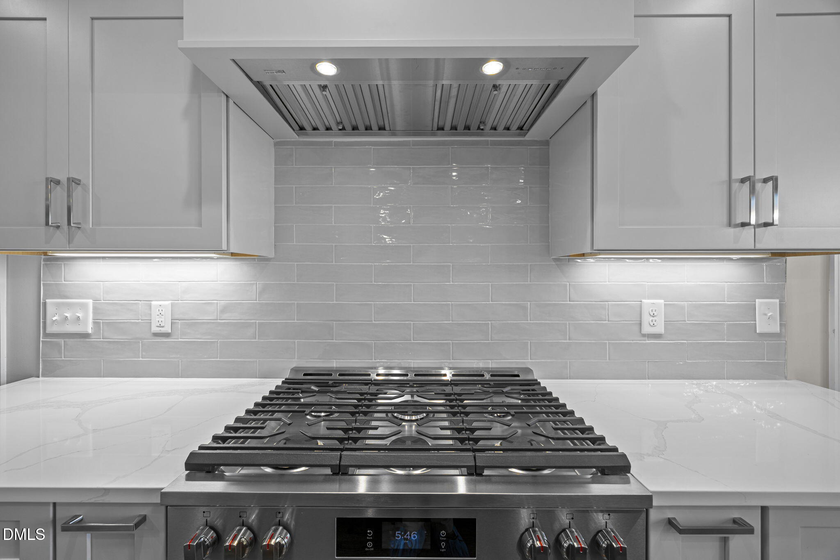
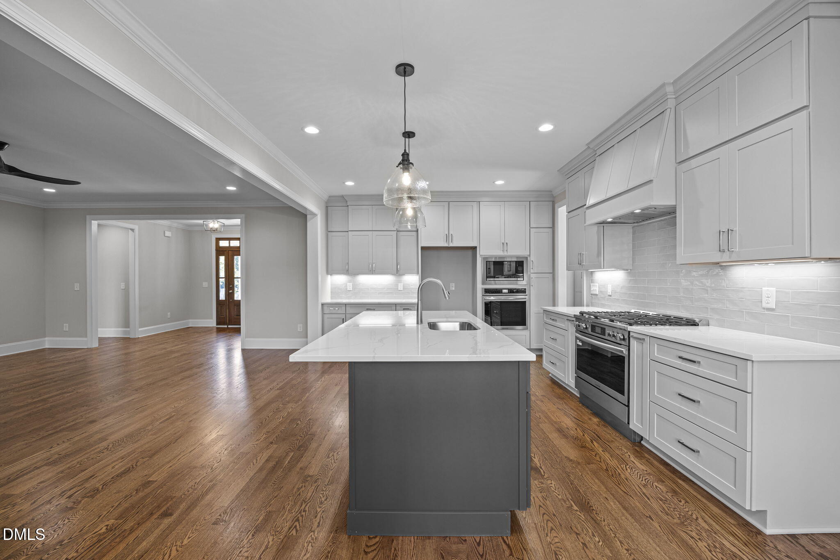
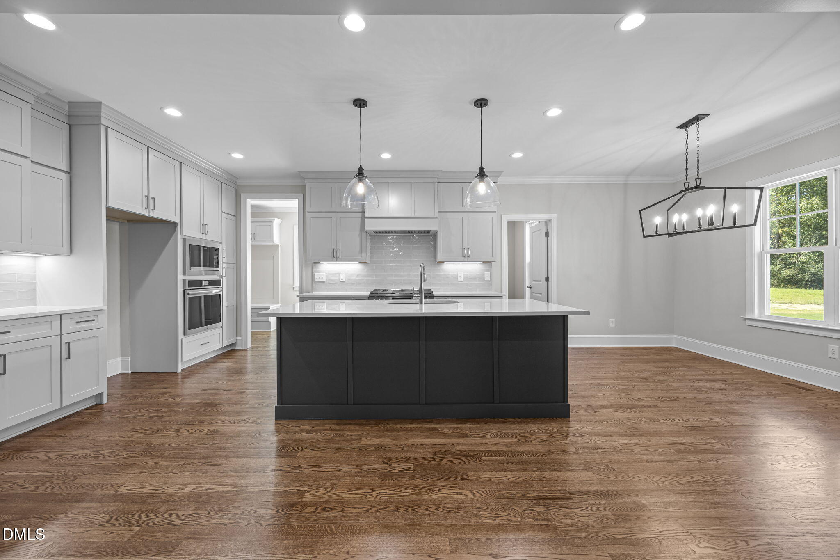
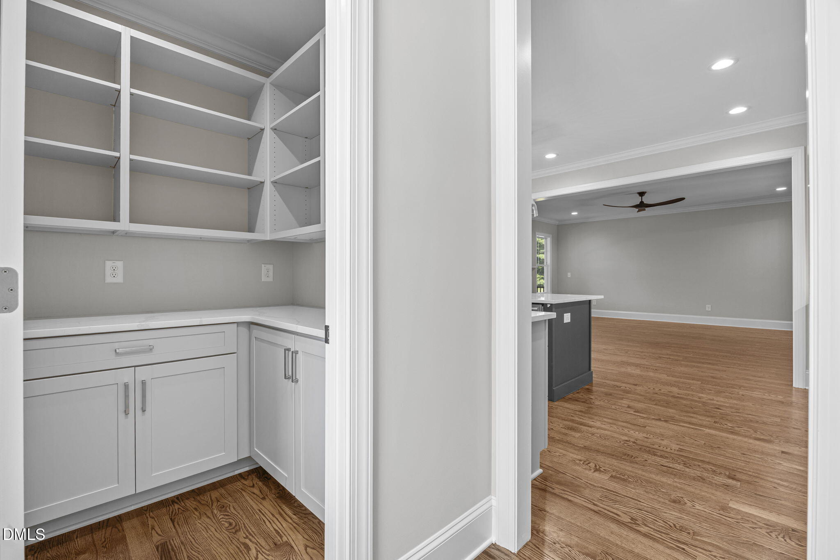
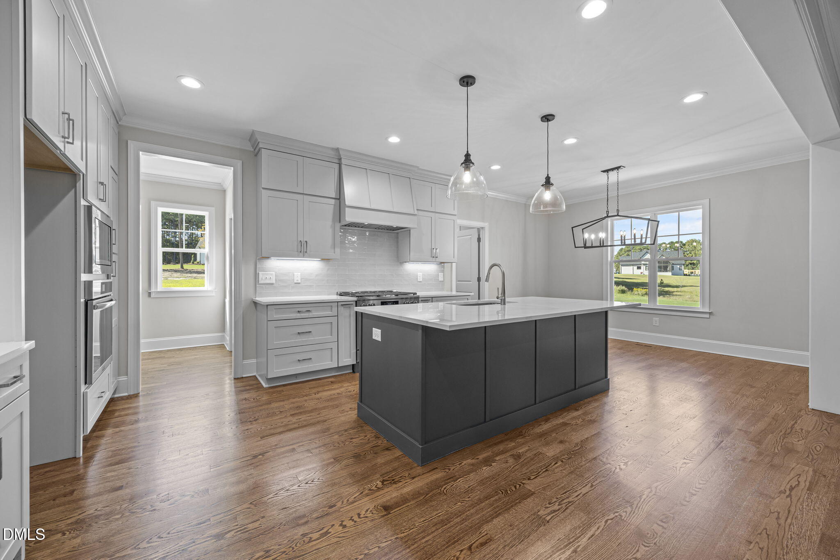
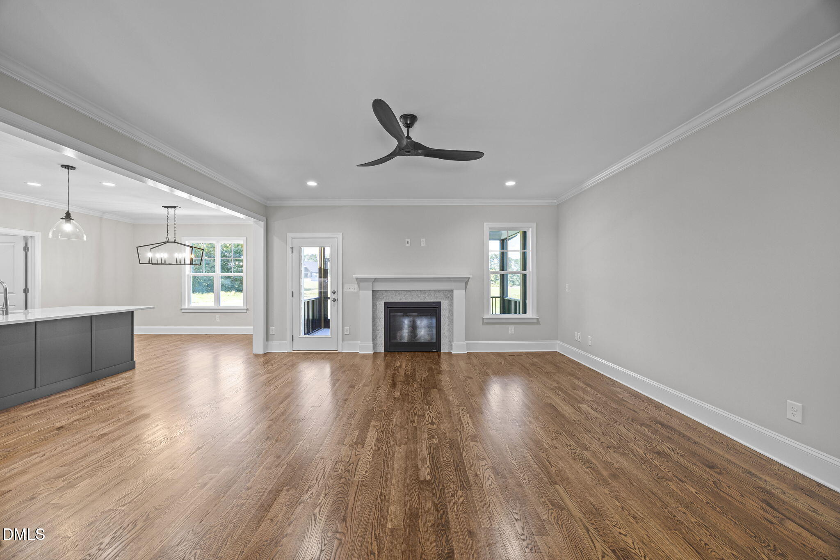
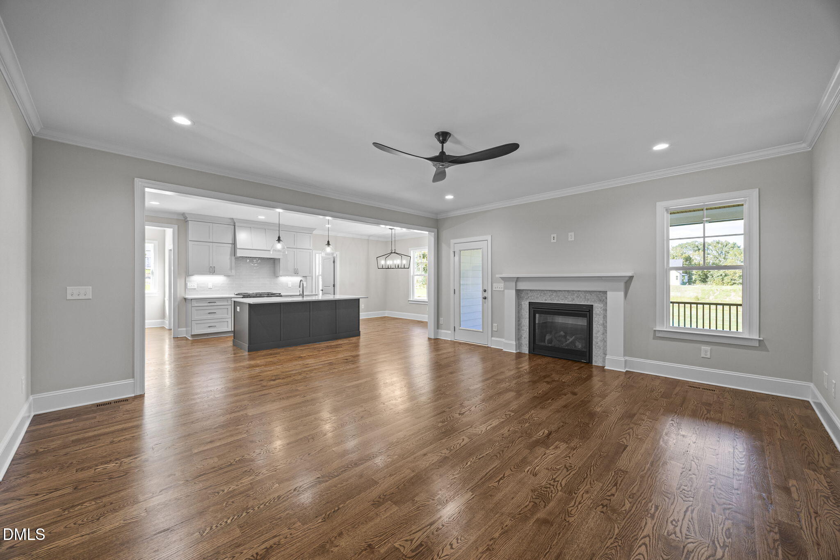
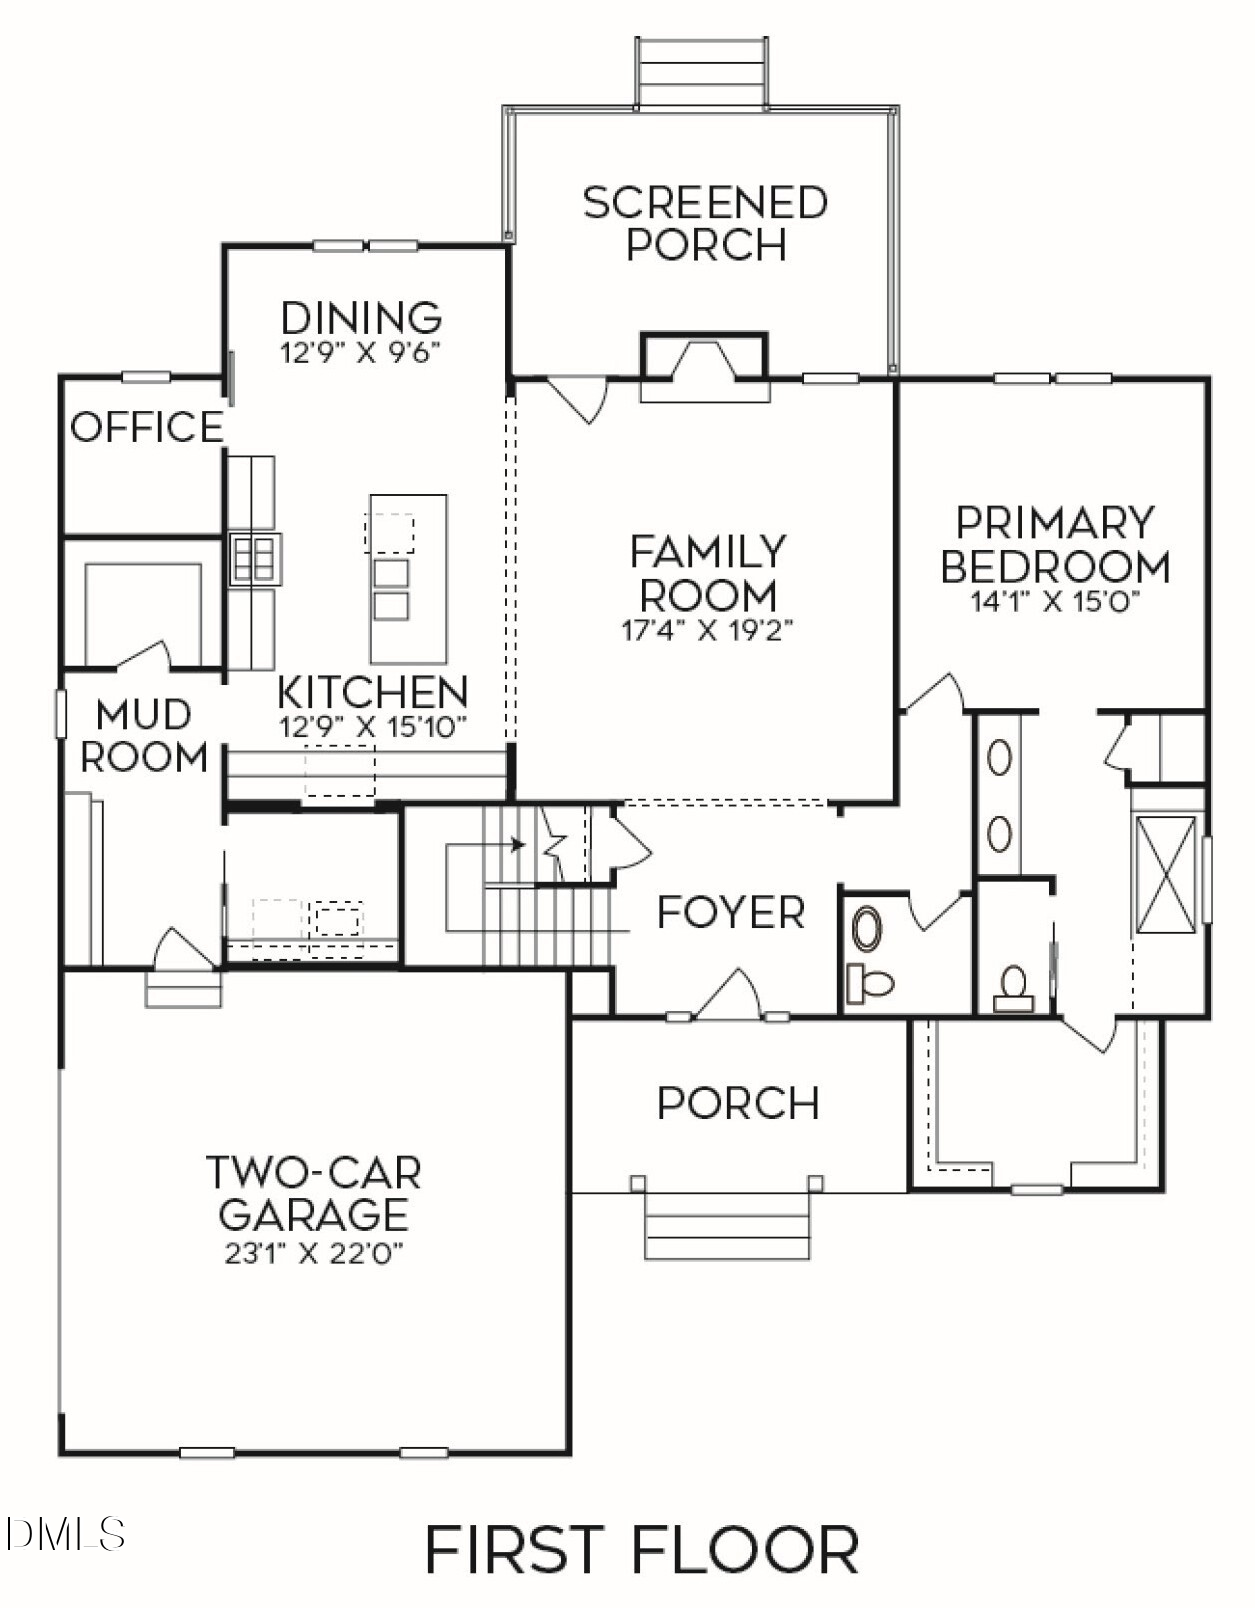
The open-concept layout begins with a gourmet kitchen that serves as the centerpiece of the home. It features custom chalk-painted cabinetry with crown trim, white quartz countertops, and a striking brick-laid grey tile backsplash. A large iron-painted island with barstool seating complements the professional-grade stainless steel appliances, including a thirty-six-inch gas range and wall oven, while a spacious walk-in pantry provides ample storage.
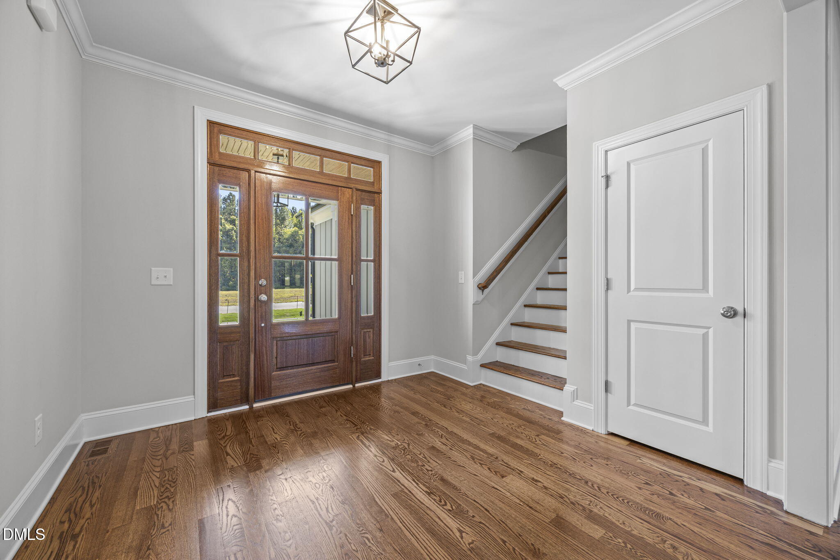
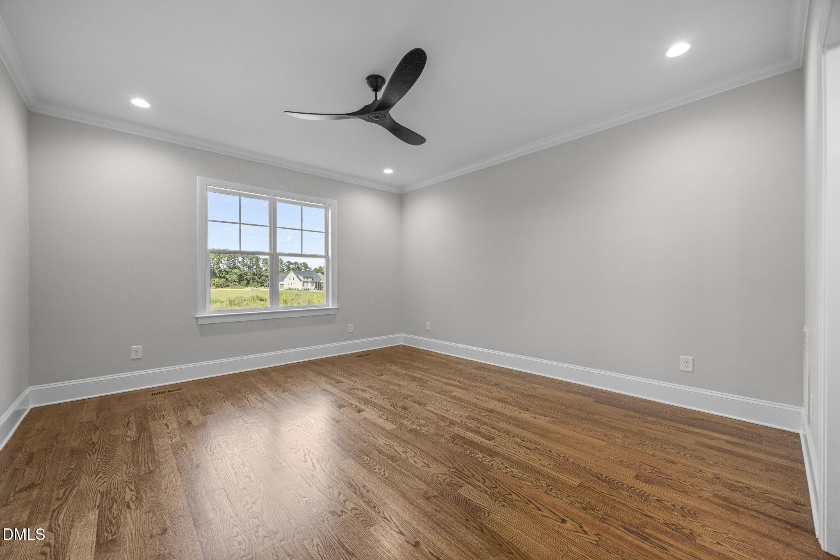
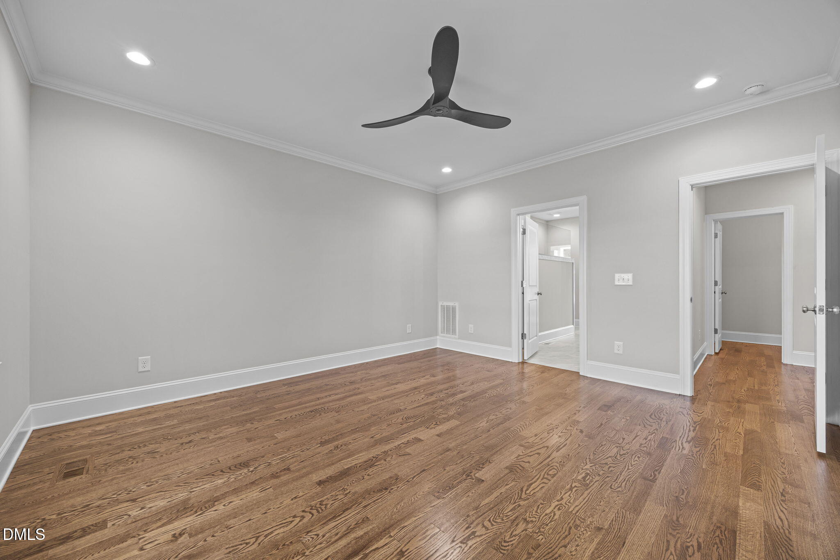
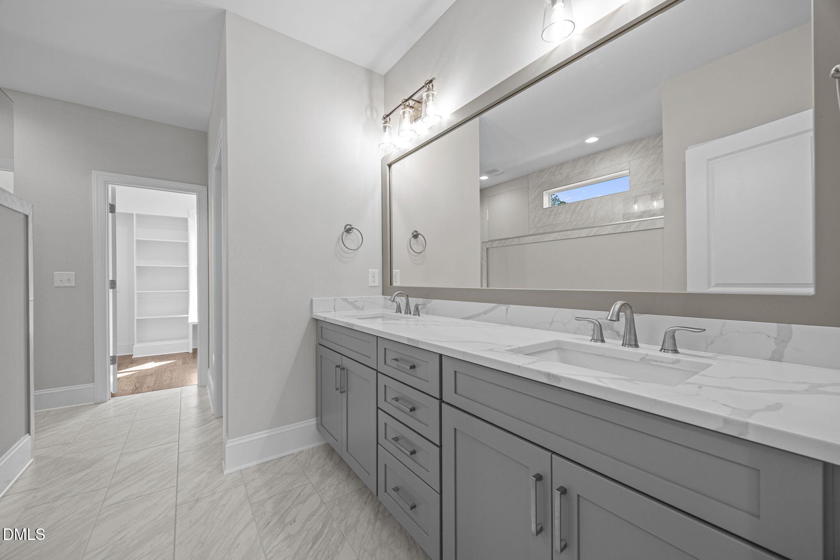
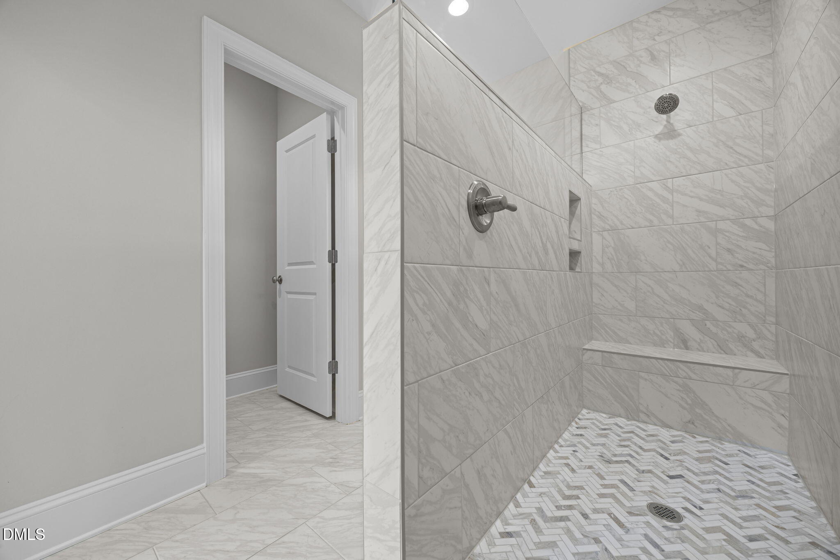
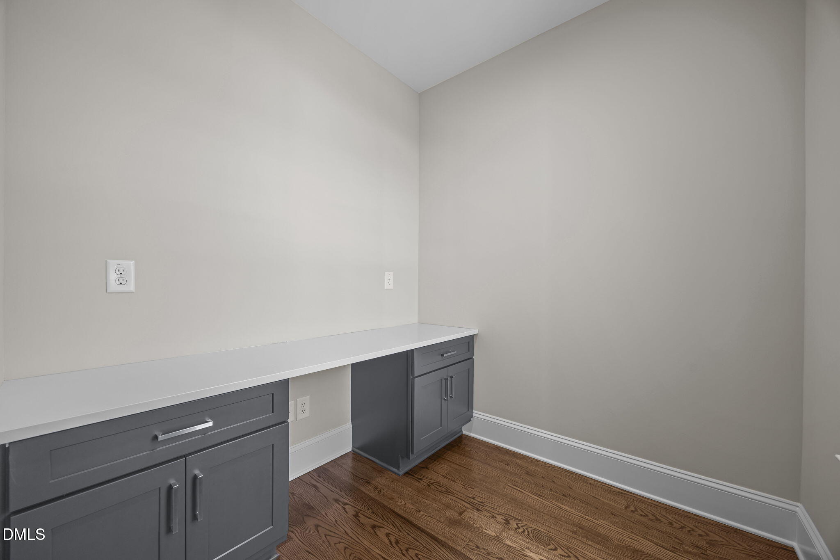
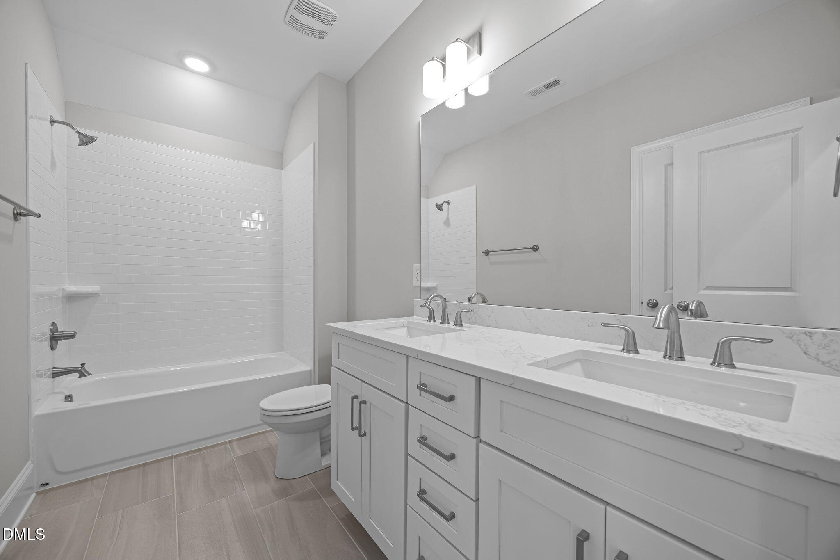
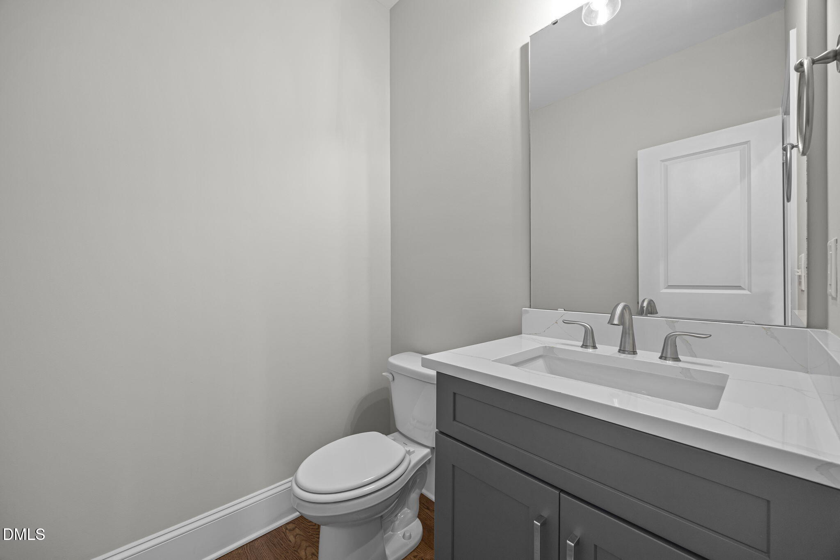
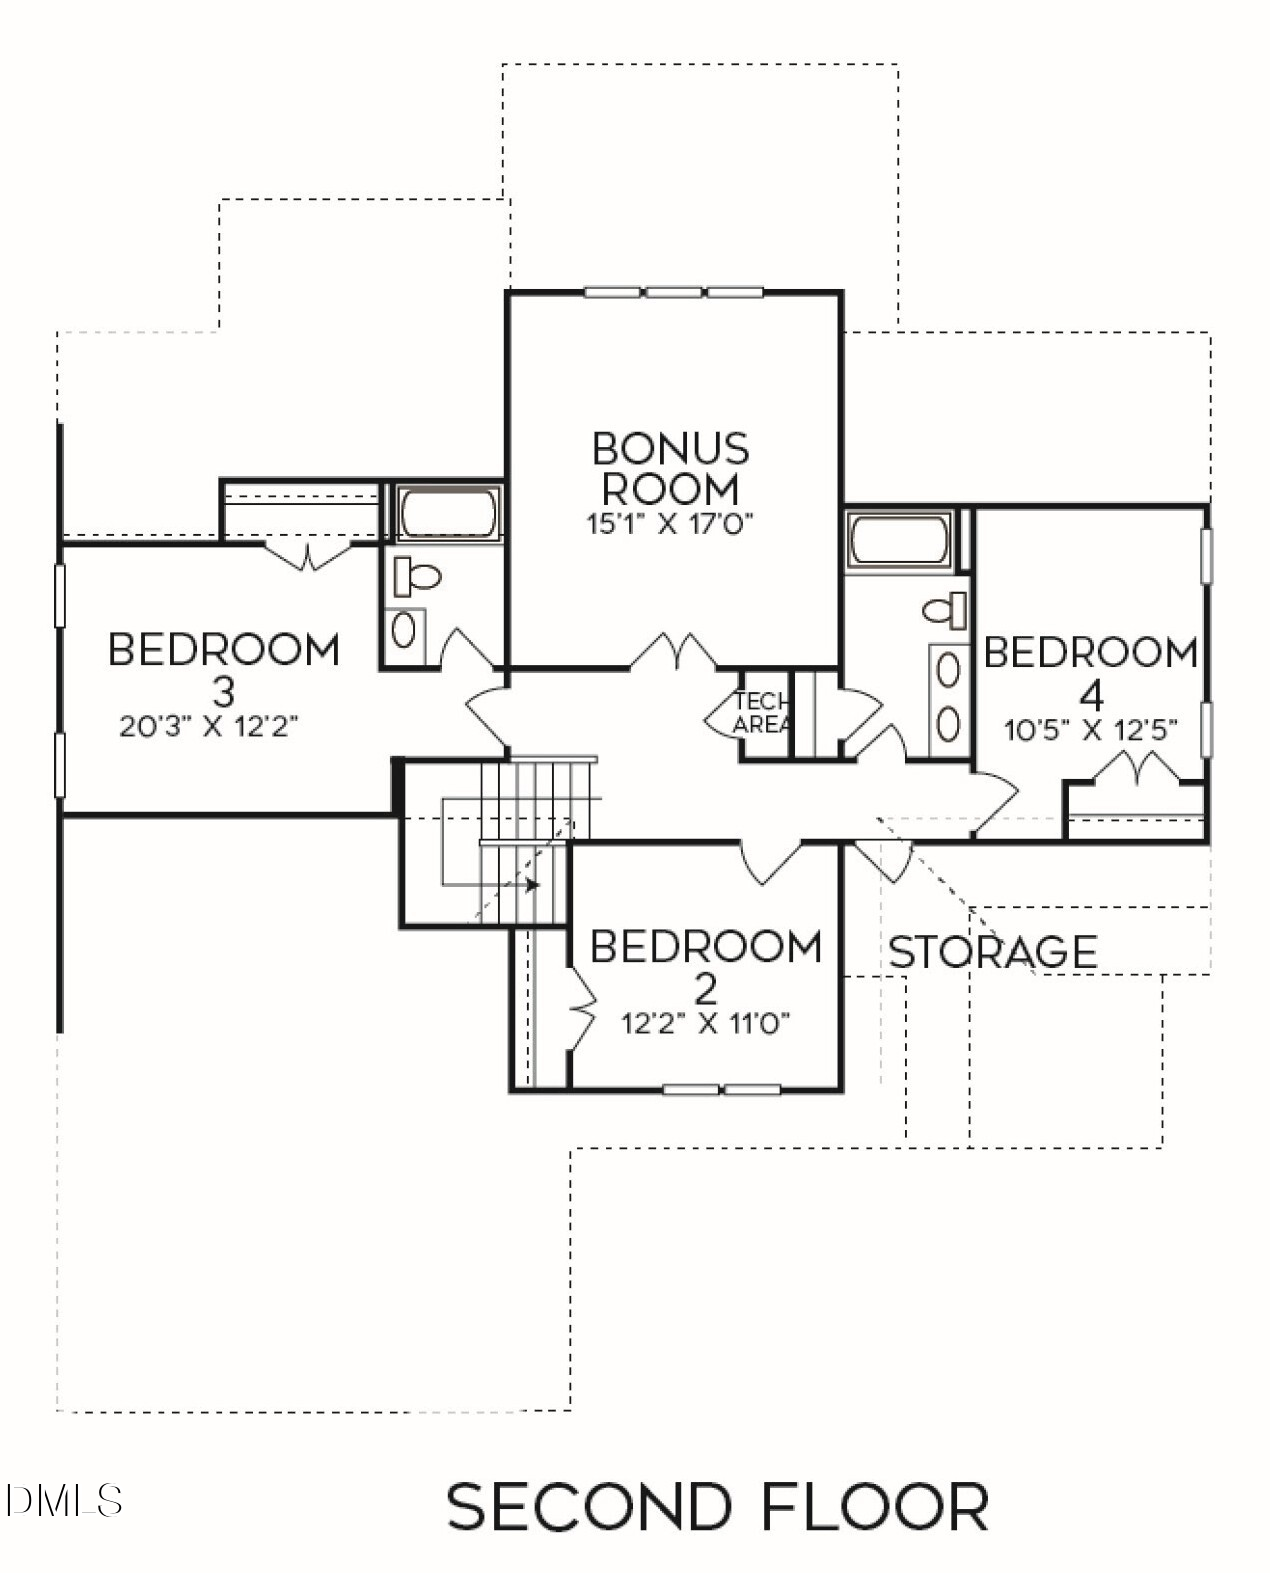
Hardwoods flow seamlessly throughout the main level, leading to a private Owner's Suite characterized by a trey ceiling with crown molding and recessed lighting. The spa-style owner's bath is finished with silk matte tile flooring, an Ellie Gray painted dual vanity with quartz tops, and a Manhattan Gray tile shower featuring a bench seat and double niche. A dedicated study with a built-in desk area on the first floor offers a quiet space for productivity.

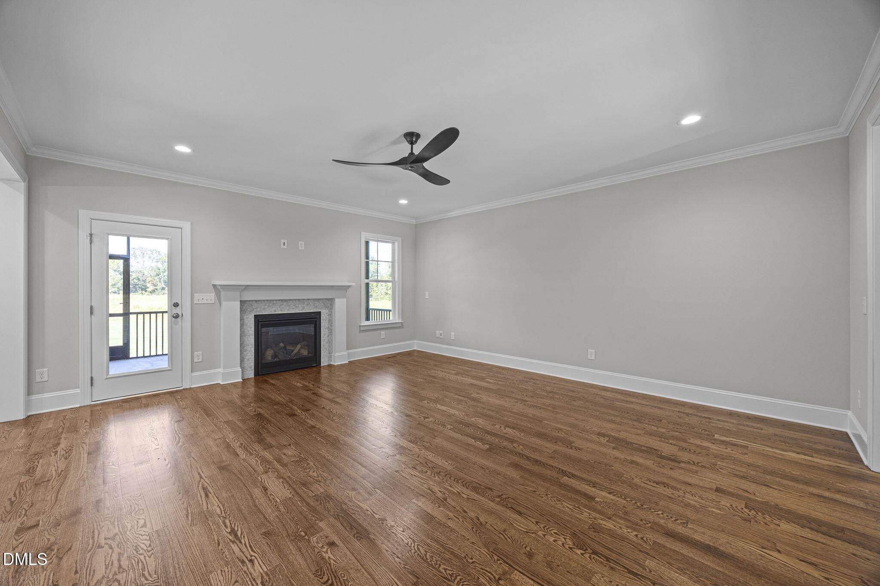
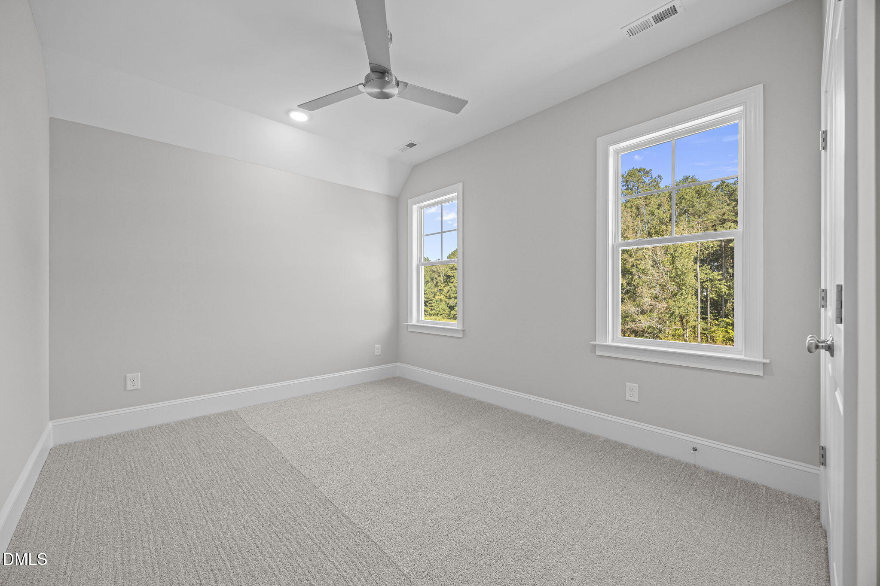
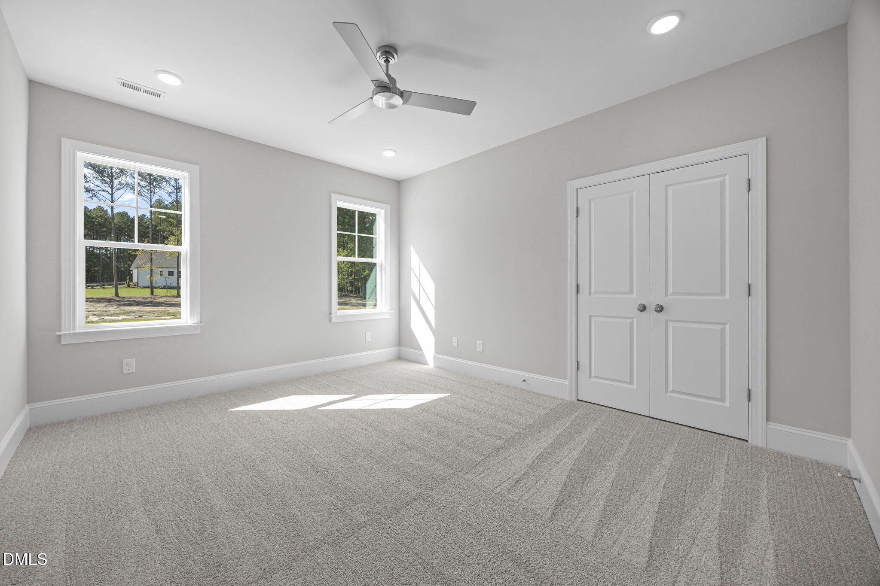
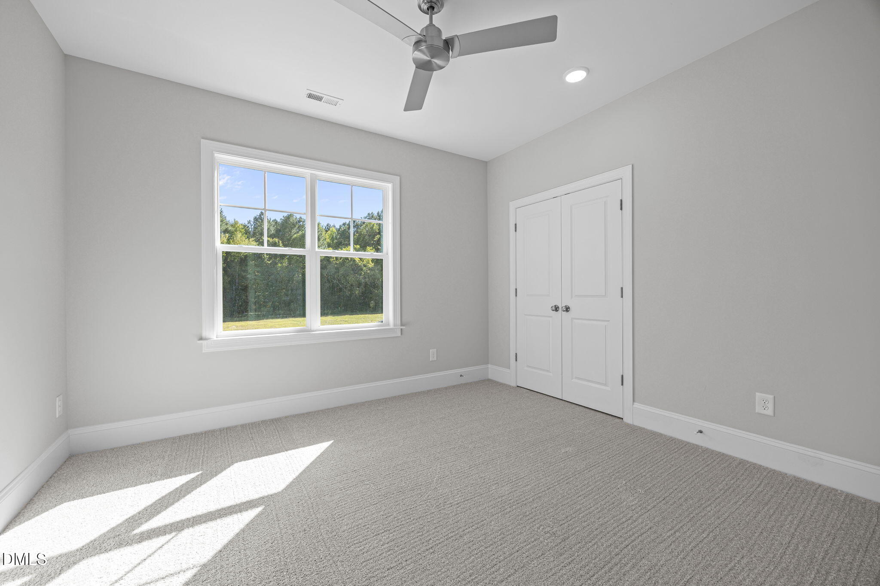
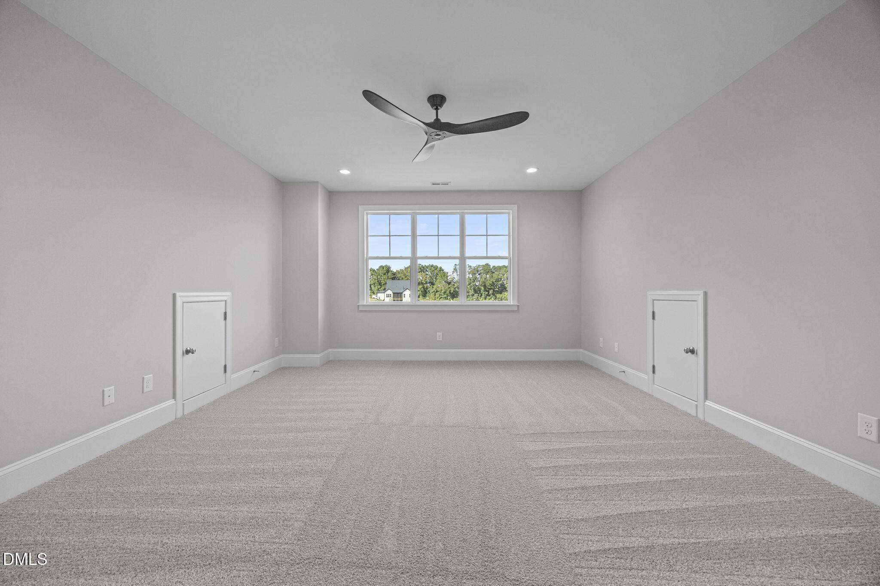
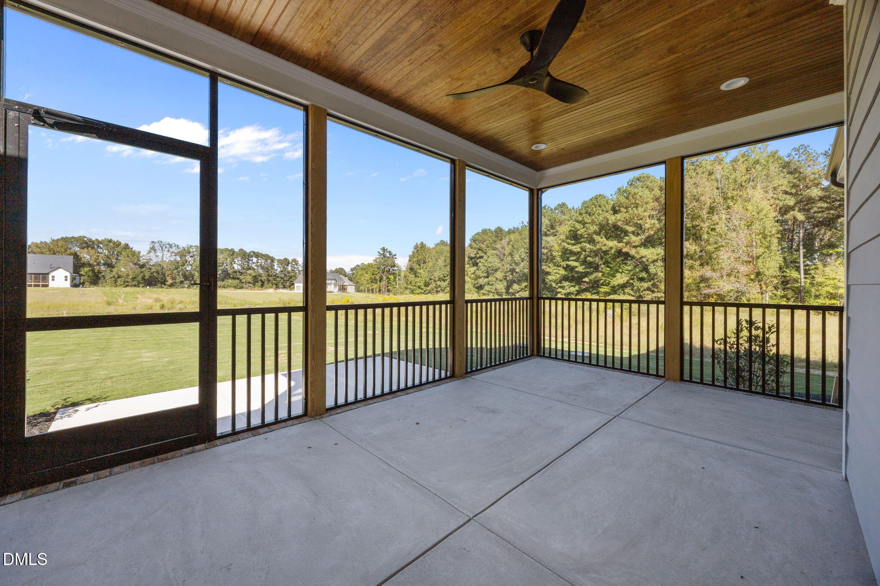
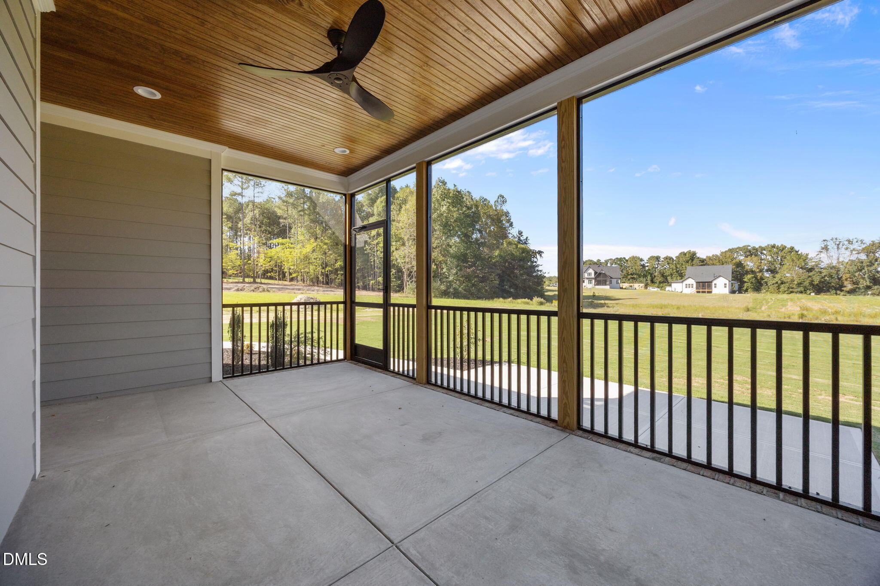
The inviting family room showcases a custom coffered ceiling and a fireplace with a mosaic tile surround. French doors open to a rear screened porch, perfect for enjoying views of the expansive backyard. Upstairs, a versatile gameroom is joined by spacious secondary bedrooms and a large unfinished storage area. This 2812 square foot home combines sophisticated design with the practical spaces required for modern living.

Located in Youngsville real estate, this home ensures a seamless commute with easy access to US-1 and the 540 loop. You are just minutes from the heart of Wake Forest and Downtown Raleigh, with proximity to Research Triangle Park and RDU Airport. This property represents a unique opportunity to own a custom-built home with high-end finishes and plenty of room for a future pool.
4
beds

4
baths

2,812 Sq.Ft. LIVING AREA
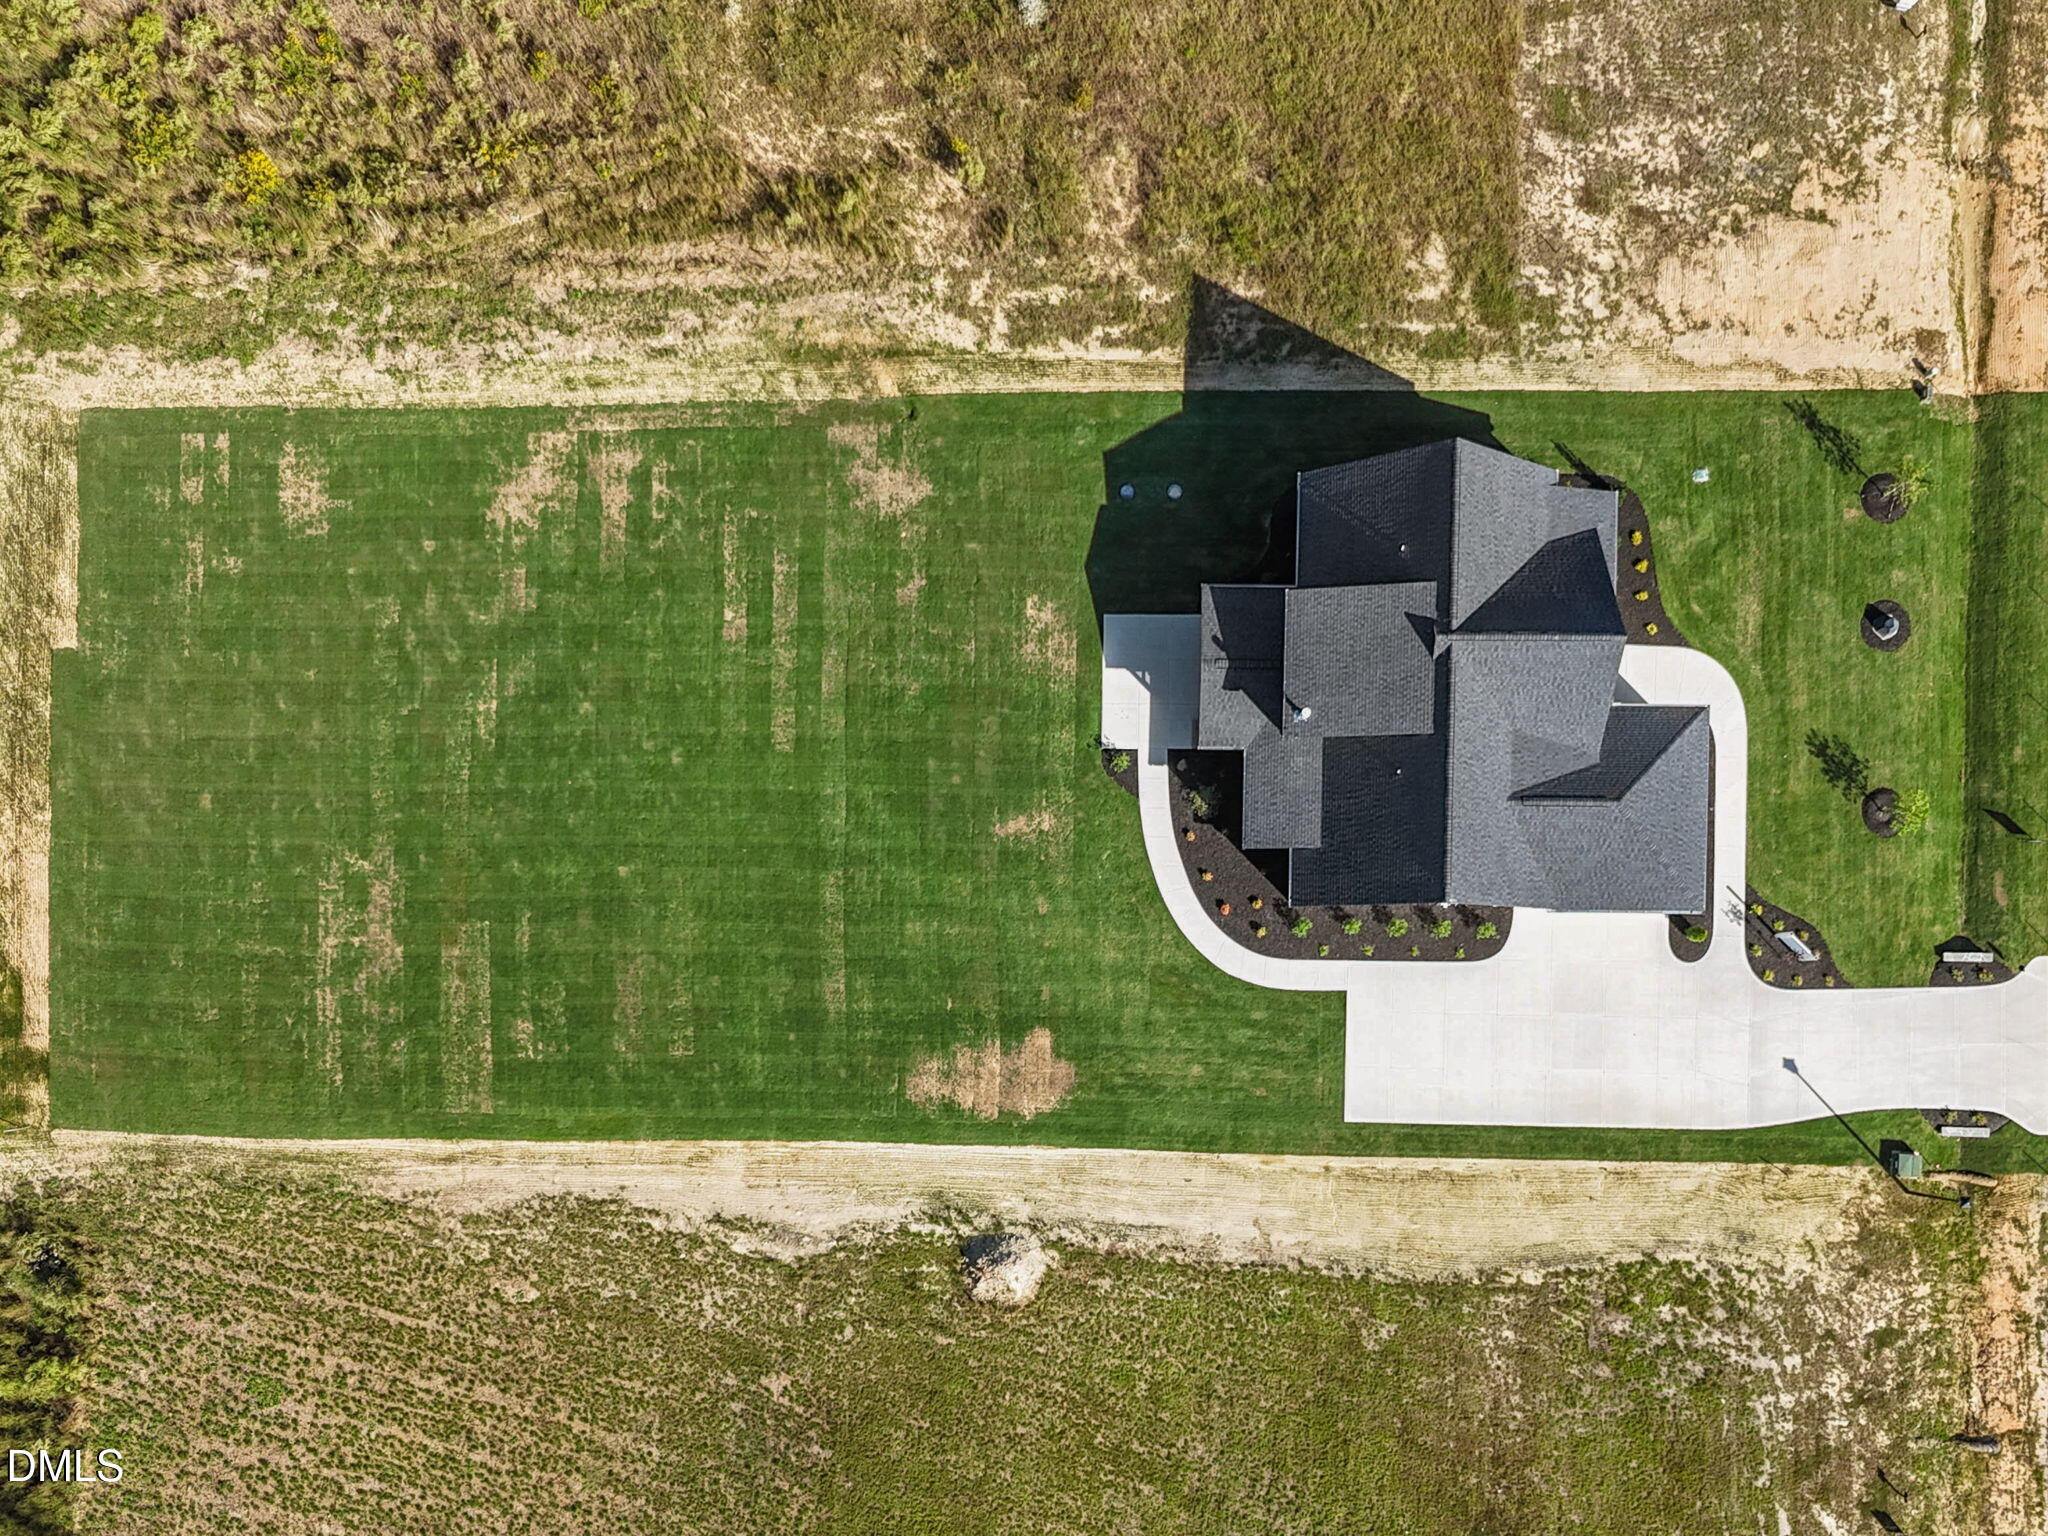
0.69 Acres lot

Features & Amenities

Interior

  • total bedrooms4
  • Total bathrooms4
  • full bathrooms3
  • half bathroom1
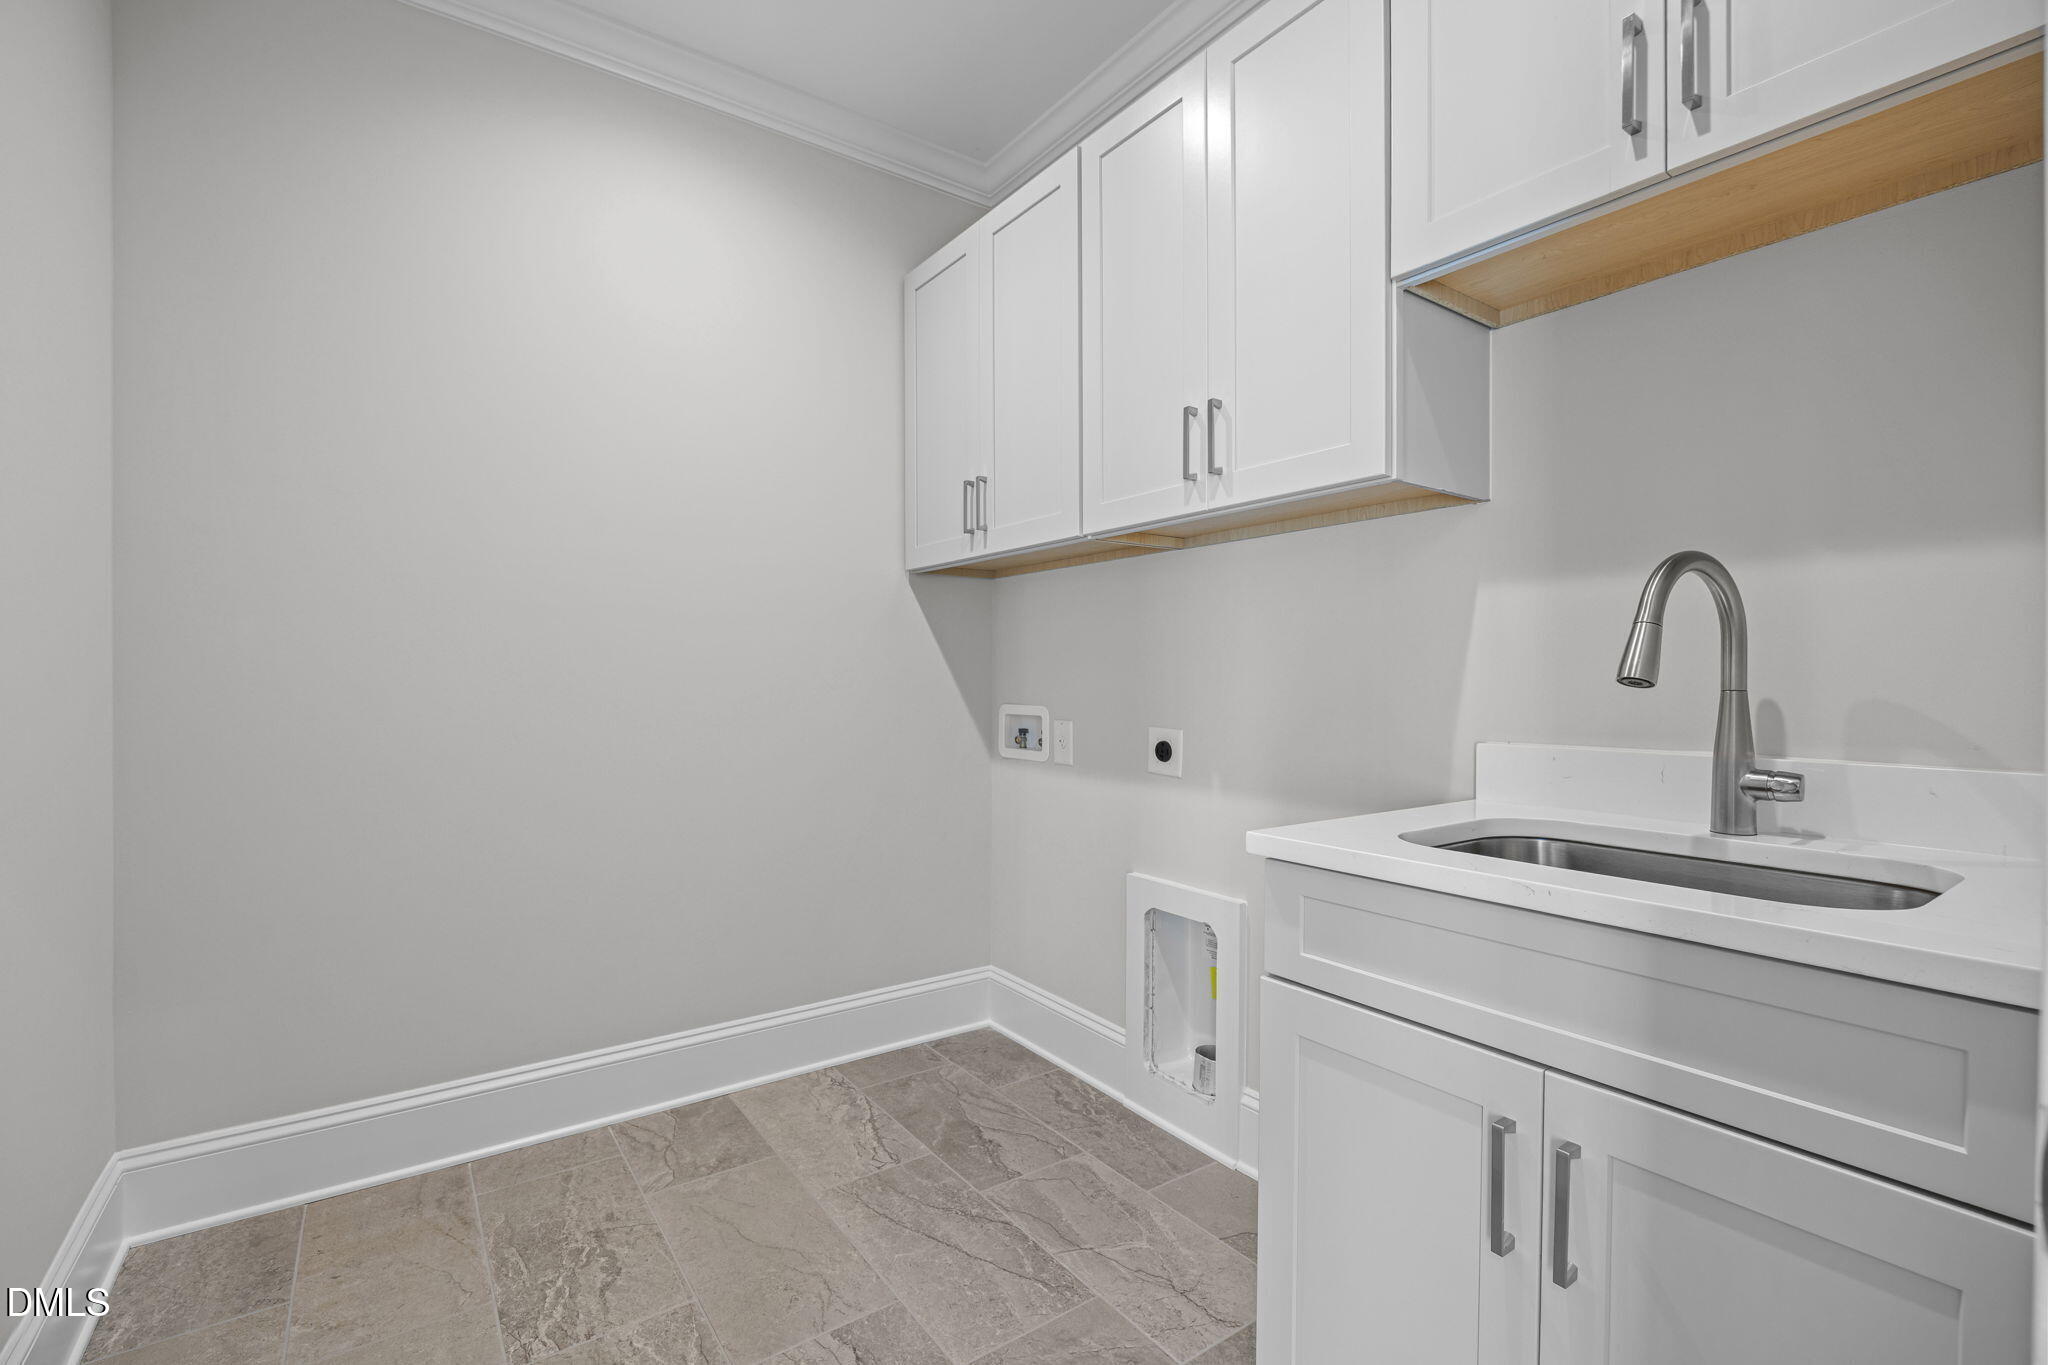
  • Laundry room Electric Dryer Hookup, Laundry Room, Main Level, Washer Hookup
  • Flooring Carpet, Hardwood, Tile
  • Fireplace Family Room, Gas Log, Propane
  • APPLIANCES Dishwasher, ENERGY STAR Qualified Appliances, ENERGY STAR Qualified Dishwasher, Gas Range, Microwave, Stainless Steel Appliance(s), Oven
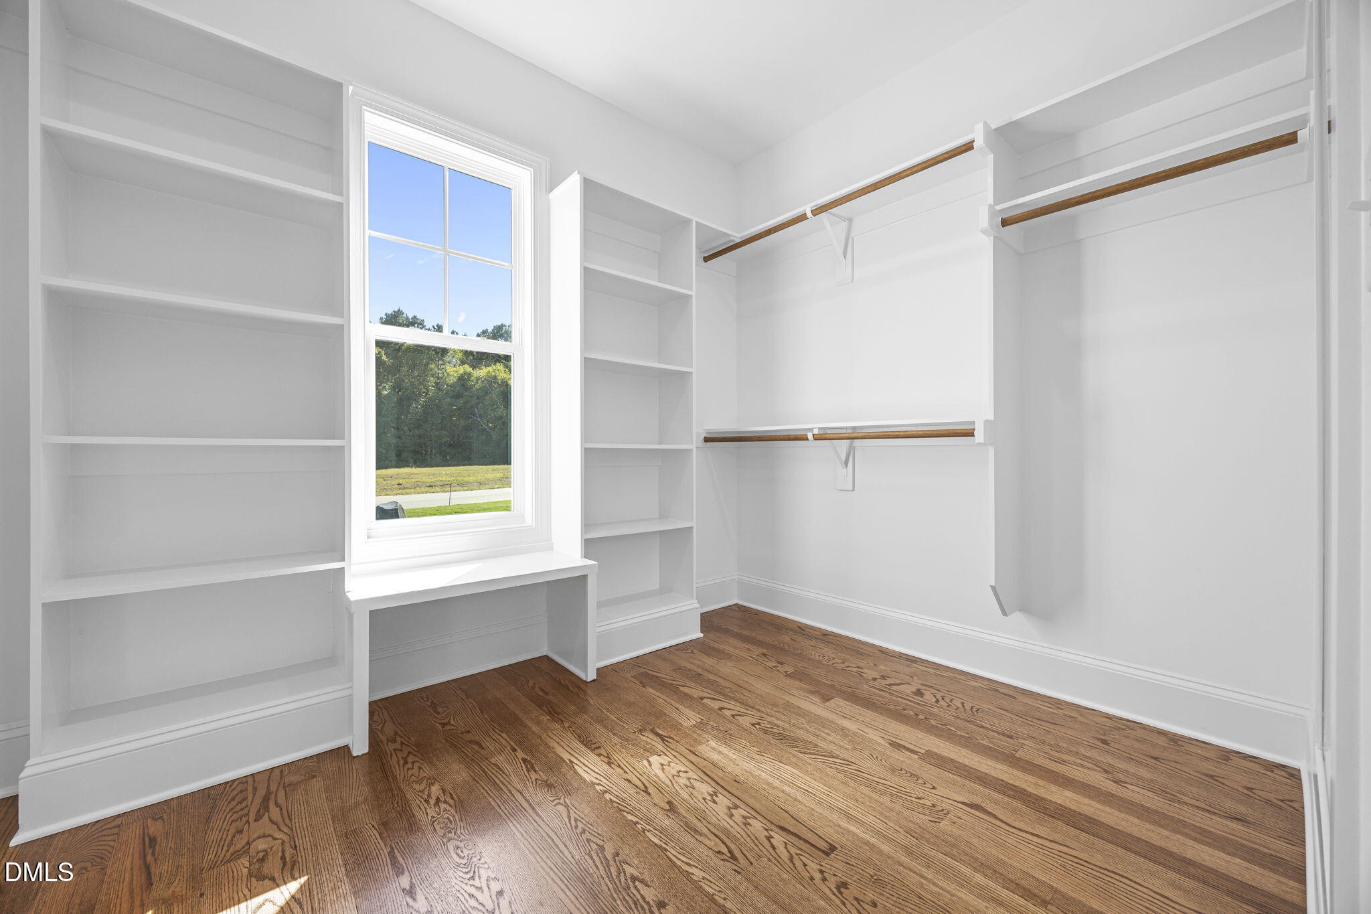
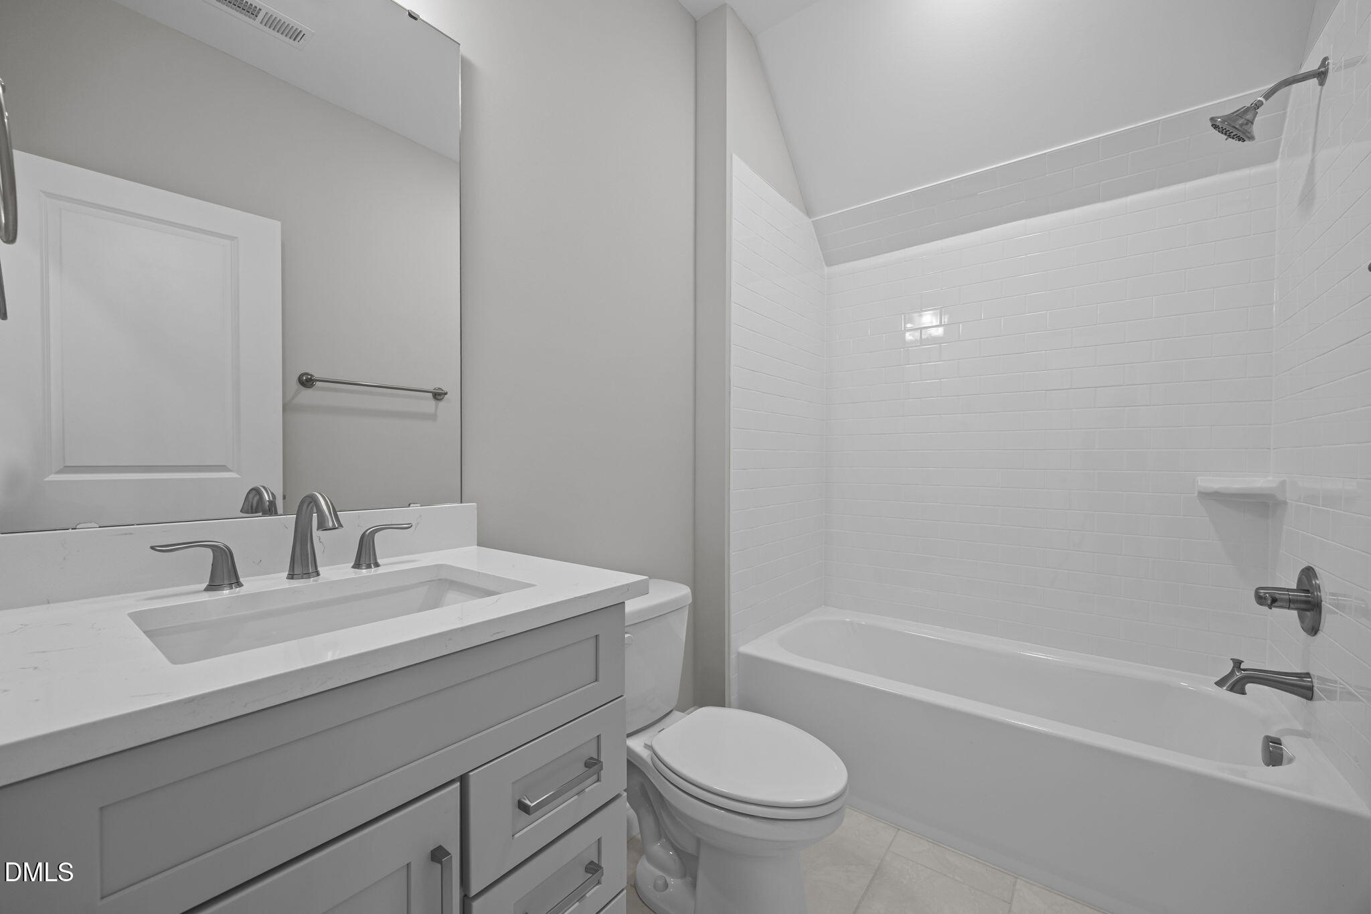
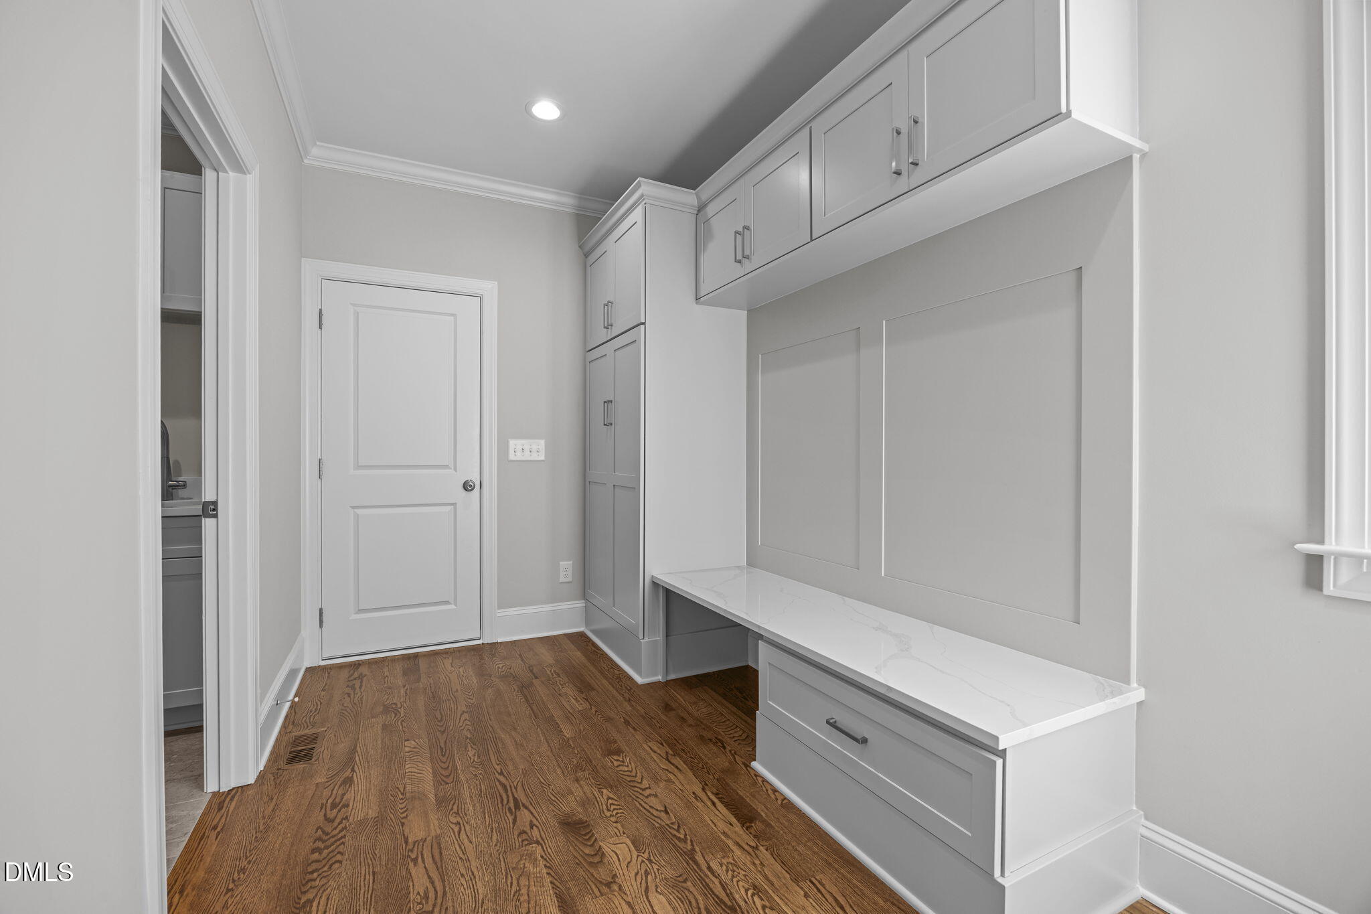
  • other interior Features Bathtub/Shower Combination, Breakfast Bar, Ceiling Fan(s), Crown Molding, Double Vanity, Eat-in Kitchen, Entrance Foyer, Kitchen Island, Low Flow Plumbing Fixtures, Open Floorplan, Pantry, Master Downstairs, Quartz Counters, Separate Shower, Smooth Ceilings, Storage, Walk-In Closet(s), Walk-In Shower, Water Closet

Area & Lot

  • Status Sold
  • Living Area2,812 Sq.Ft.
  • Total Area2,812 Sq.Ft.
  • Lot Area0.69 Acres
  • MLS® ID10113327
  • TypeResidential
  • YEAR BUILT2025
  • Architecture StylesTraditional, Transitional
  • Elementary SchoolFranklin - Louisburg Elementary
  • Middle SchoolFranklin - Terrell Lane Middle
  • High SchoolFranklin - Louisburg Magnet High School

Exterior

  • STORIES1
  • Garage Space2.0
  • water SourceWell
  • utilitiesCable Available, Electricity Available, Septic Connected, Water Available
  • PoolNone
  • roofShingle
  • lot featuresBack Yard, Front Yard, Landscaped
  • parkingAttached, Concrete, Garage, Garage Door Opener, Garage Faces Side, Inside Entrance
  • HEAT TYPECentral, ENERGY STAR Qualified Equipment, Fireplace(s), Propane
  • AIR CONDITIONINGCentral Air, Dual, ENERGY STAR Qualified Equipment
  • sewerSeptic Tank
  • SubstructureSee Remarks
  • HOA AmenitiesInsurance, Storm Water Maintenance
  • other exterior FeaturesIn Parade of Homes, Rain Gutters

Financial

  • Sales Price$706,500
  • HOA $750/yr

Work With Us

Get assistance in determining current property value, crafting a competitive offer, writing and negotiating a contract, and much more. Contact me today.

Follow Us on Instagram