Leave a Message

Thank you for your message. We will be in touch with you shortly.

Explore Our Properties
75 Melody Drive
75 Melody Drive
75 Melody Drive
75 Melody Drive
75 Melody Drive
75 Melody Drive
75 Melody Drive
75 Melody Drive
75 Melody Drive
75 Melody Drive
75 Melody Drive
75 Melody Drive
75 Melody Drive
75 Melody Drive
75 Melody Drive
75 Melody Drive
75 Melody Drive
75 Melody Drive
75 Melody Drive
75 Melody Drive
75 Melody Drive
75 Melody Drive
75 Melody Drive
75 Melody Drive
75 Melody Drive
75 Melody Drive
75 Melody Drive
75 Melody Drive
75 Melody Drive
75 Melody Drive
75 Melody Drive
75 Melody Drive
75 Melody Drive
75 Melody Drive
75 Melody Drive
75 Melody Drive
75 Melody Drive
75 Melody Drive
75 Melody Drive
75 Melody Drive
75 Melody Drive
75 Melody Drive
75 Melody Drive
75 Melody Drive
75 Melody Drive
75 Melody Drive
75 Melody Drive
75 Melody Drive
SEE ALL PHOTOS
75 Melody Drive
75 Melody Drive
75 Melody Drive
75 Melody Drive
75 Melody Drive
75 Melody Drive
75 Melody Drive
75 Melody Drive
75 Melody Drive
75 Melody Drive
75 Melody Drive
75 Melody Drive
75 Melody Drive
75 Melody Drive
75 Melody Drive
75 Melody Drive
75 Melody Drive
75 Melody Drive
75 Melody Drive
75 Melody Drive
75 Melody Drive
75 Melody Drive
75 Melody Drive
75 Melody Drive
75 Melody Drive
75 Melody Drive
75 Melody Drive
75 Melody Drive
75 Melody Drive
75 Melody Drive
75 Melody Drive
75 Melody Drive
75 Melody Drive
75 Melody Drive
75 Melody Drive
75 Melody Drive
75 Melody Drive
75 Melody Drive
75 Melody Drive
75 Melody Drive
75 Melody Drive
75 Melody Drive
75 Melody Drive
75 Melody Drive
75 Melody Drive
75 Melody Drive
75 Melody Drive
75 Melody Drive
Listing courtesy of Coldwell Banker HPW
Sold

75 Melody Drive

75 Melody Drive, Youngsville, NC 27596

$755,000
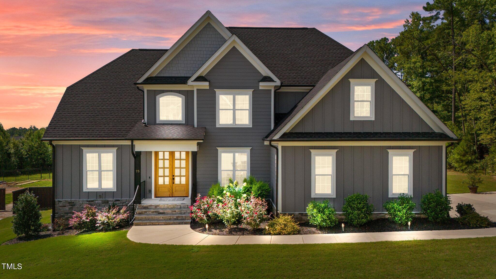
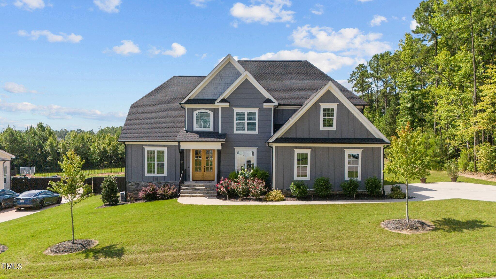
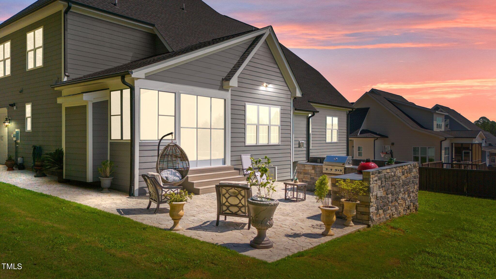
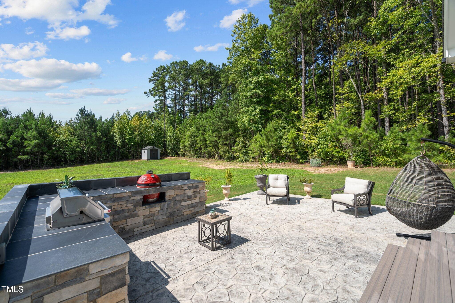
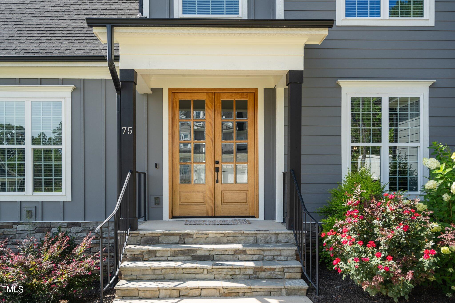
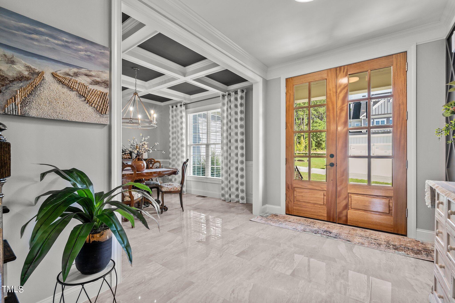
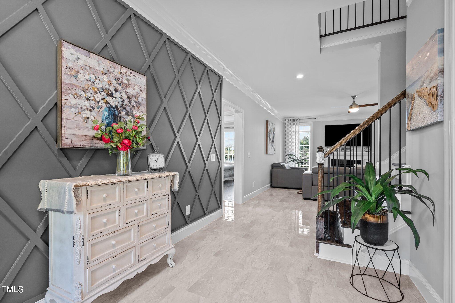
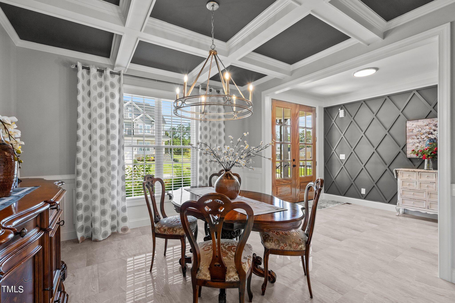
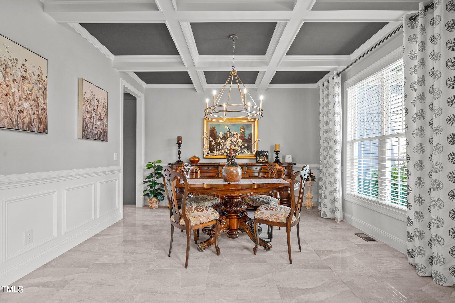
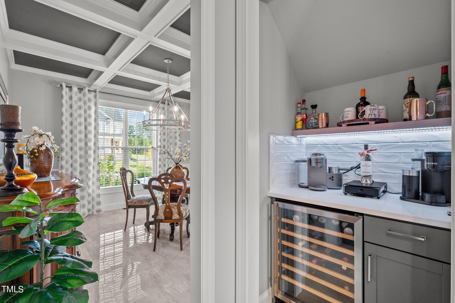
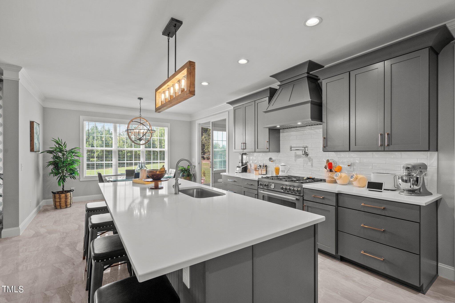
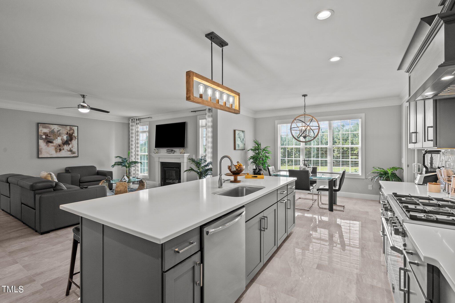
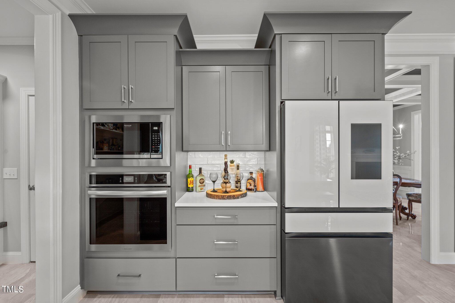
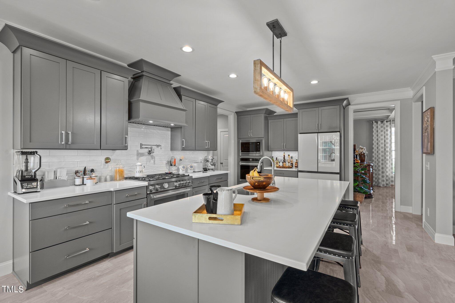
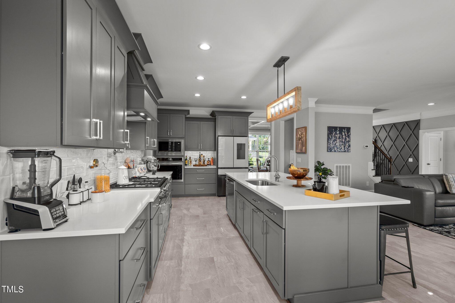
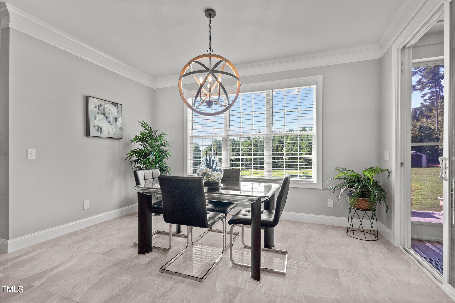
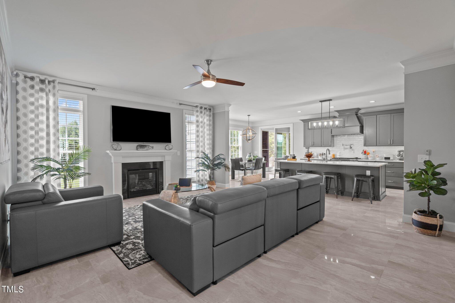
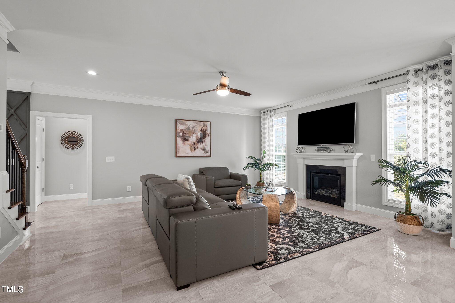
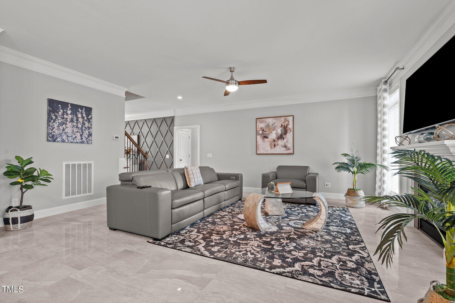
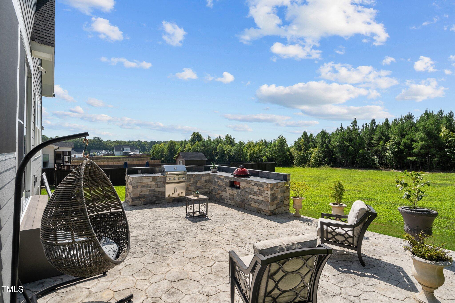
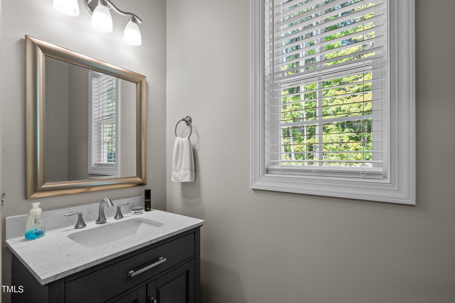
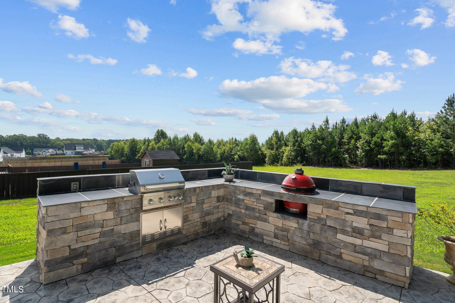
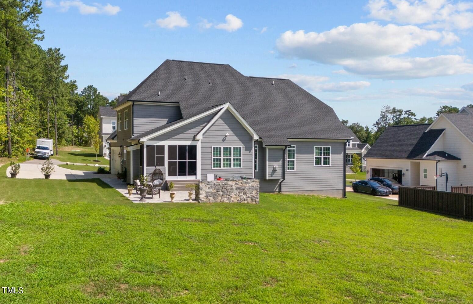
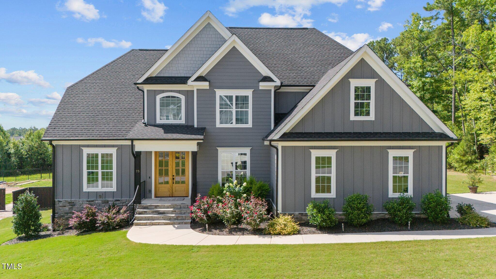
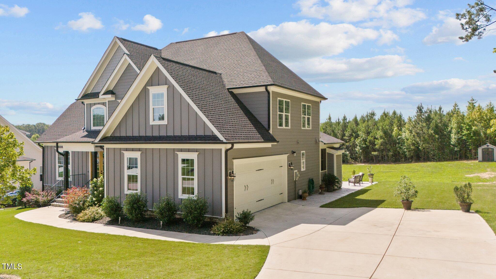
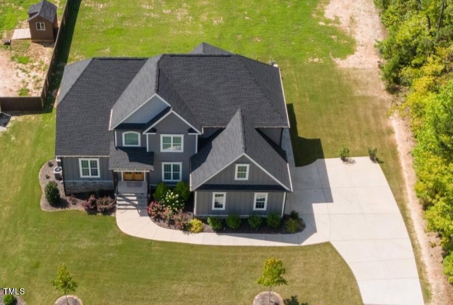
Expansive .69 acre pool accommodating lot features a stamped concrete patio with a stone surround grilling station and built-in gas grill. Foyer offers decorative trimmed accent wall and large format Italian tile flooring that continues throughout the main living areas. Dining room features chair-rail, wainscoting, coffered ceiling, and a wagon wheel chandelier. The well appointed chefs kitchen boasts custom painted cabinets, white subway tile backsplash, quartz countertops, large center island with barstool seating, crown molding and recessed lighting.
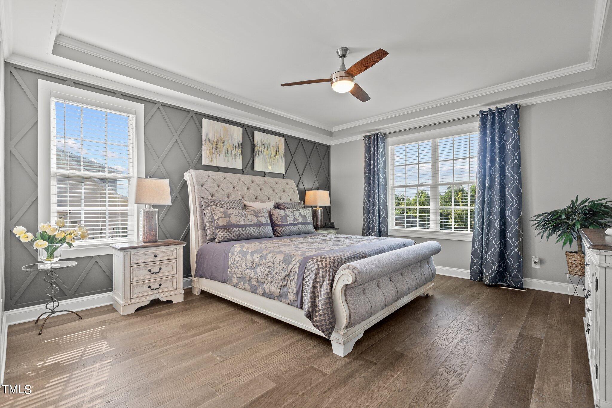
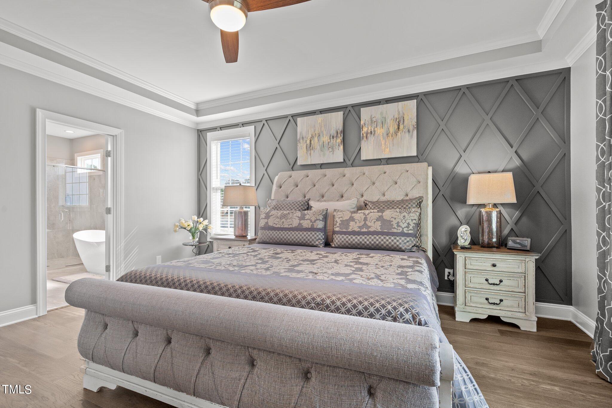
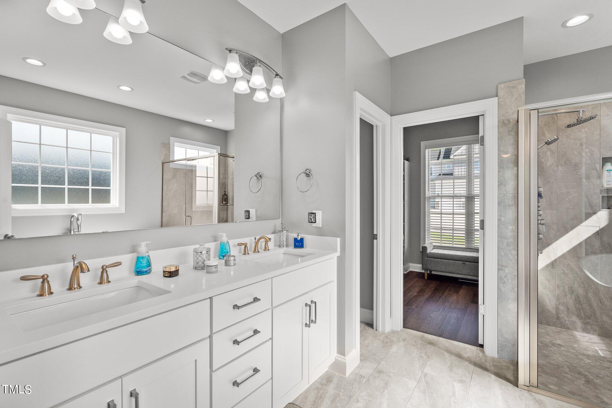
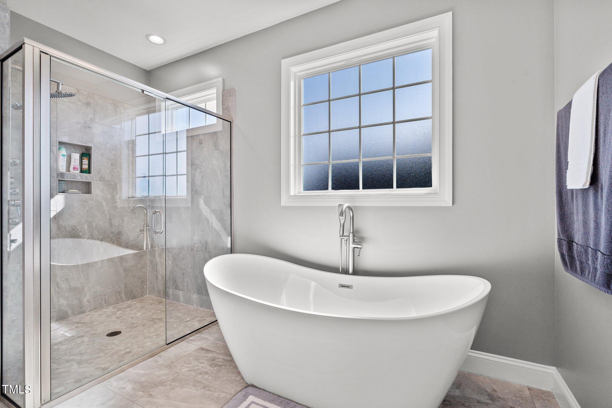
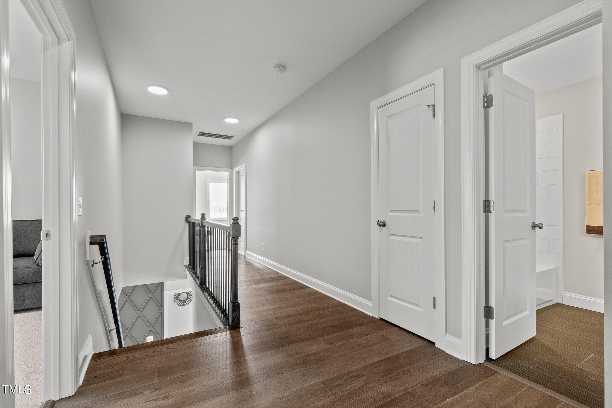
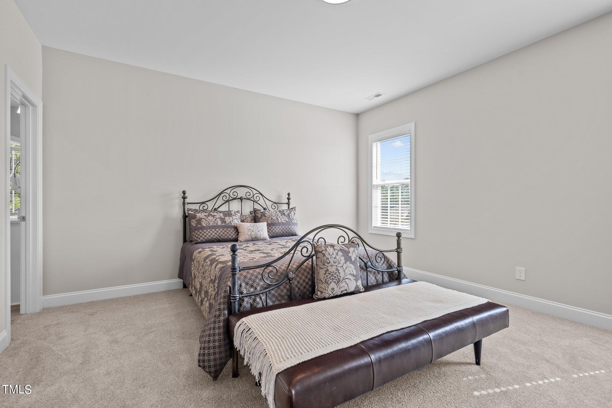
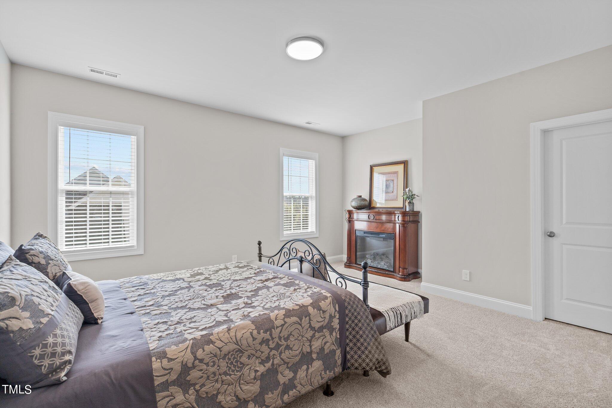
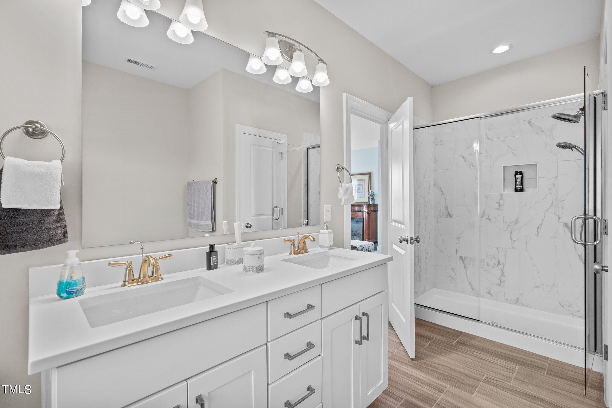
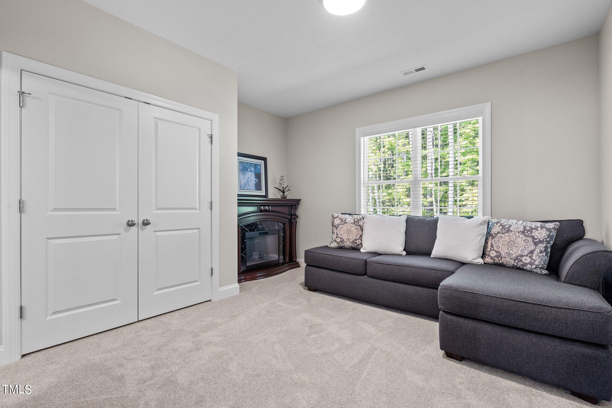
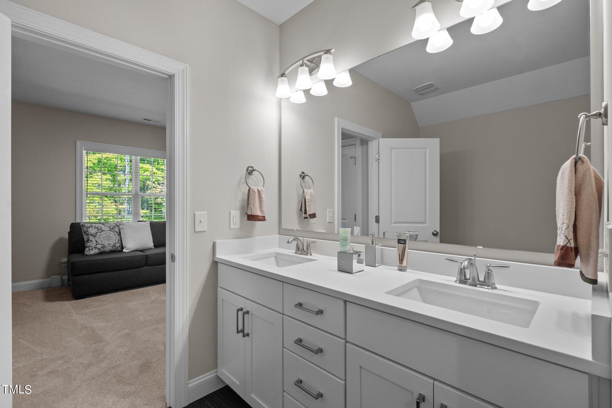
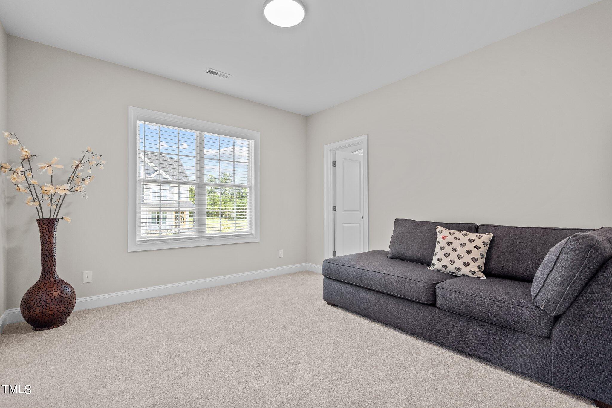
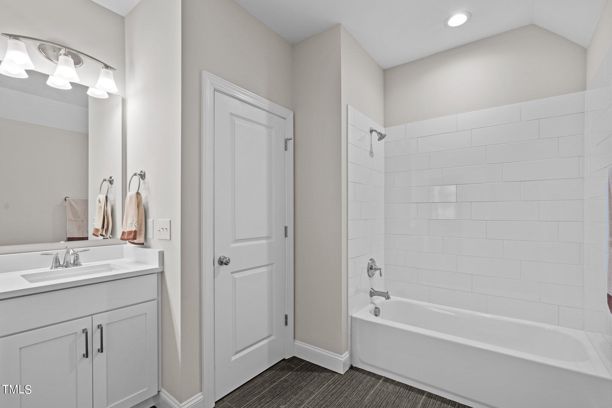
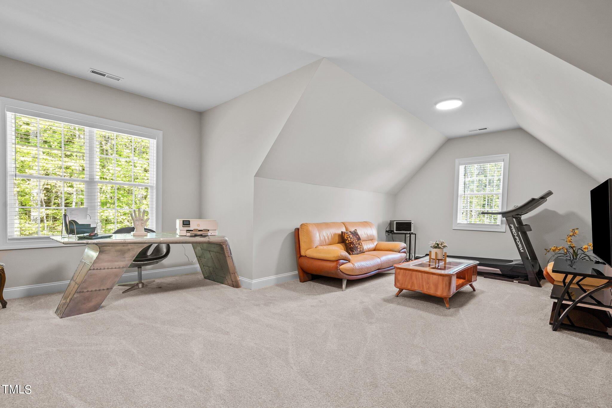
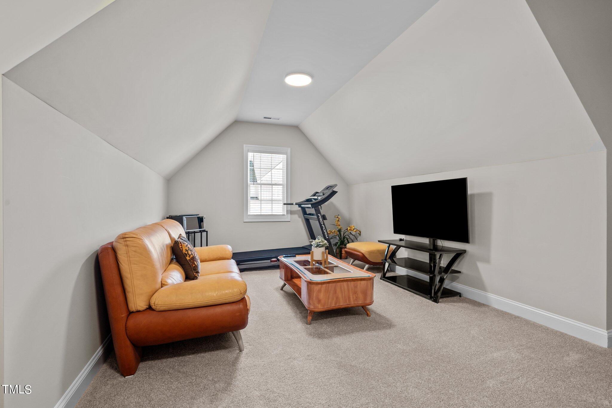
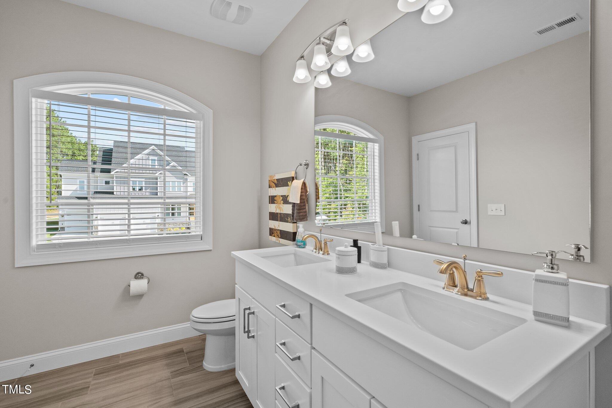
stainless steel appliances include a gas range/oven, pot filler faucet, dishwasher, built-in microwave and wall oven. 1st floor primary suite with engineered hardwoods, trey ceiling, crown molding, and propeller style ceiling fan. Primary spa style bath offers custom tile flooring, dual vanity with quartz tops, freestanding soaking tub, and an oversized tile surround shower with rainfall shower head. The 2nd floor offers another 3 bedrooms, a huge bonus room and unfinished walk-in storage space for ample storage.

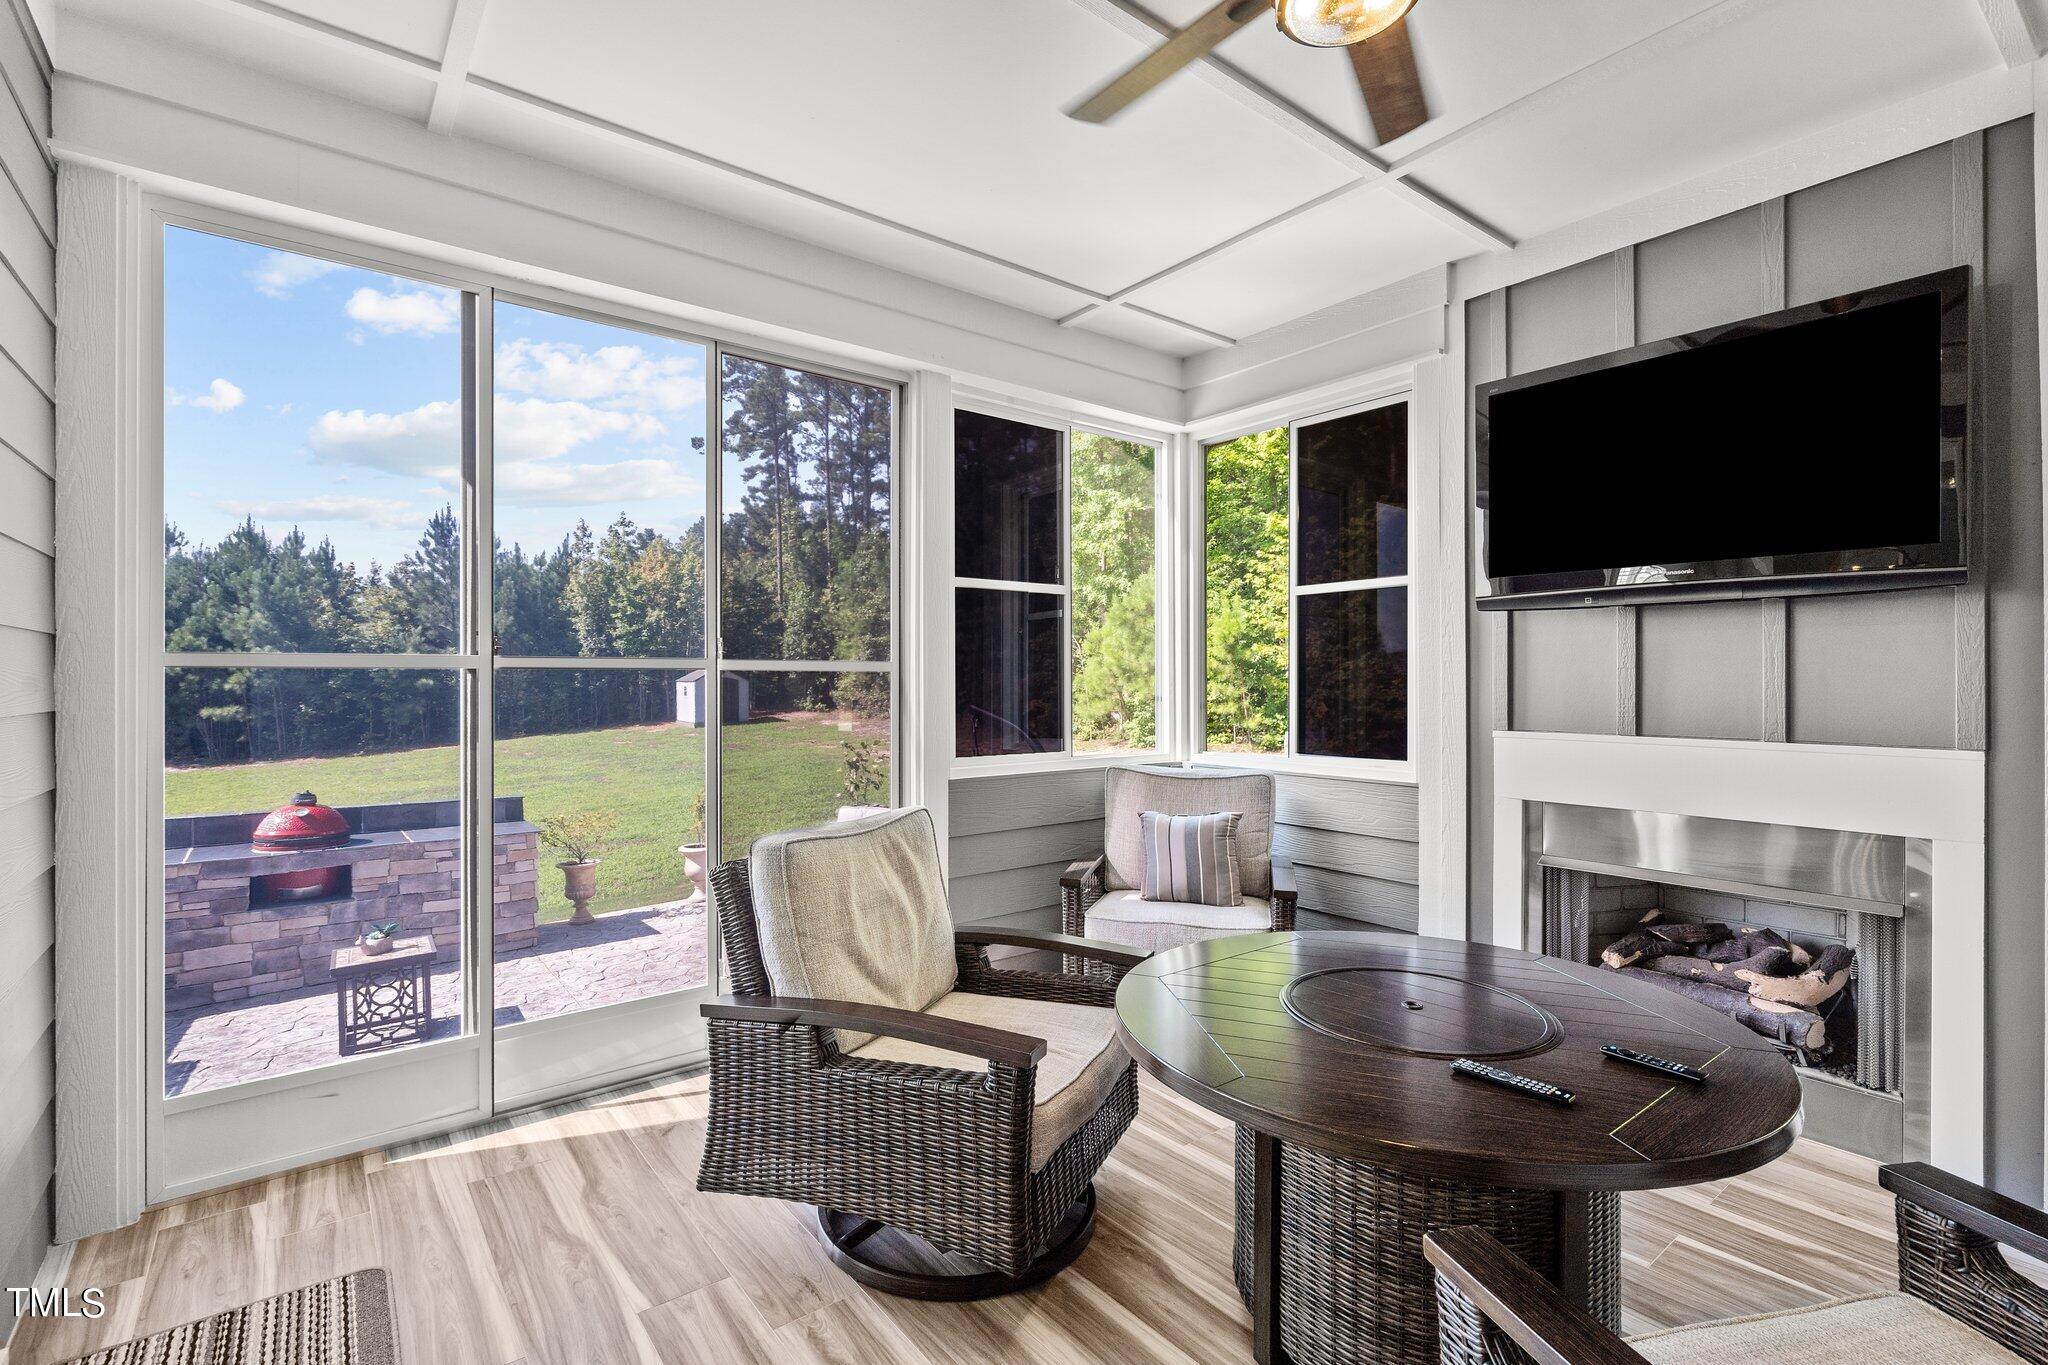
3-season room with wood grain tile floors and a gas log fireplace

4
beds

4
baths

3,226 Sq.Ft. LIVING AREA

0.69 Acres lot

Features & Amenities

Interior

  • total bedrooms4
  • Total bathrooms4
  • full bathrooms3
  • half bathroom1
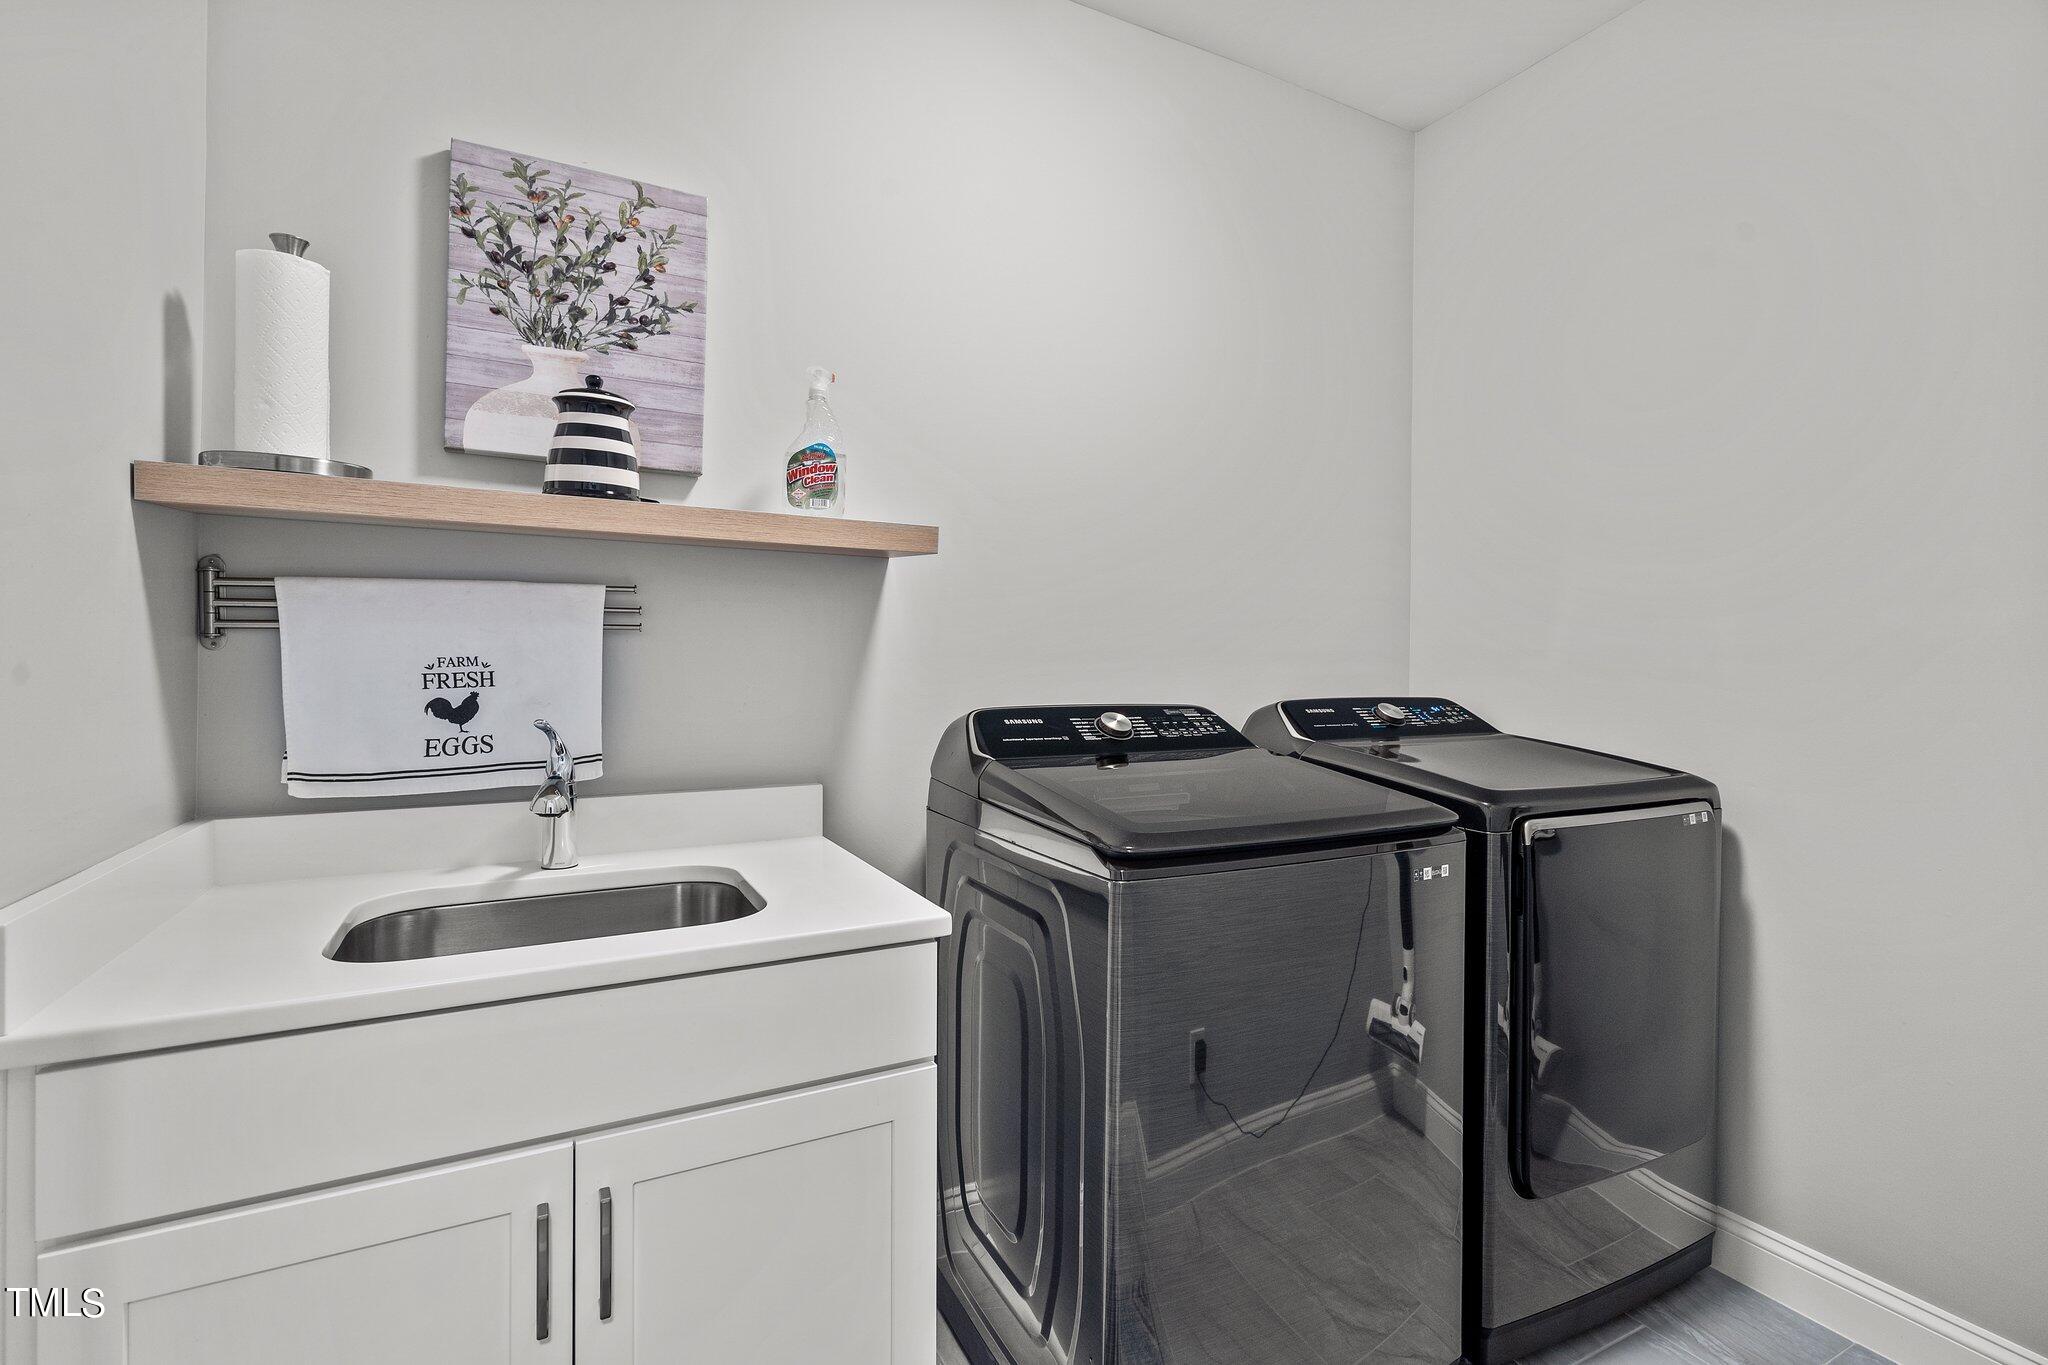
  • Laundry room Laundry Room, Main Level
  • Flooring Carpet, Hardwood, Tile
  • Fireplace Gas Starter
  • APPLIANCES Dishwasher, Electric Oven, Exhaust Fan, Gas Range, Microwave, Plumbed For Ice Maker, Range Hood, Stainless Steel Appliance(s), Tankless Water Heater
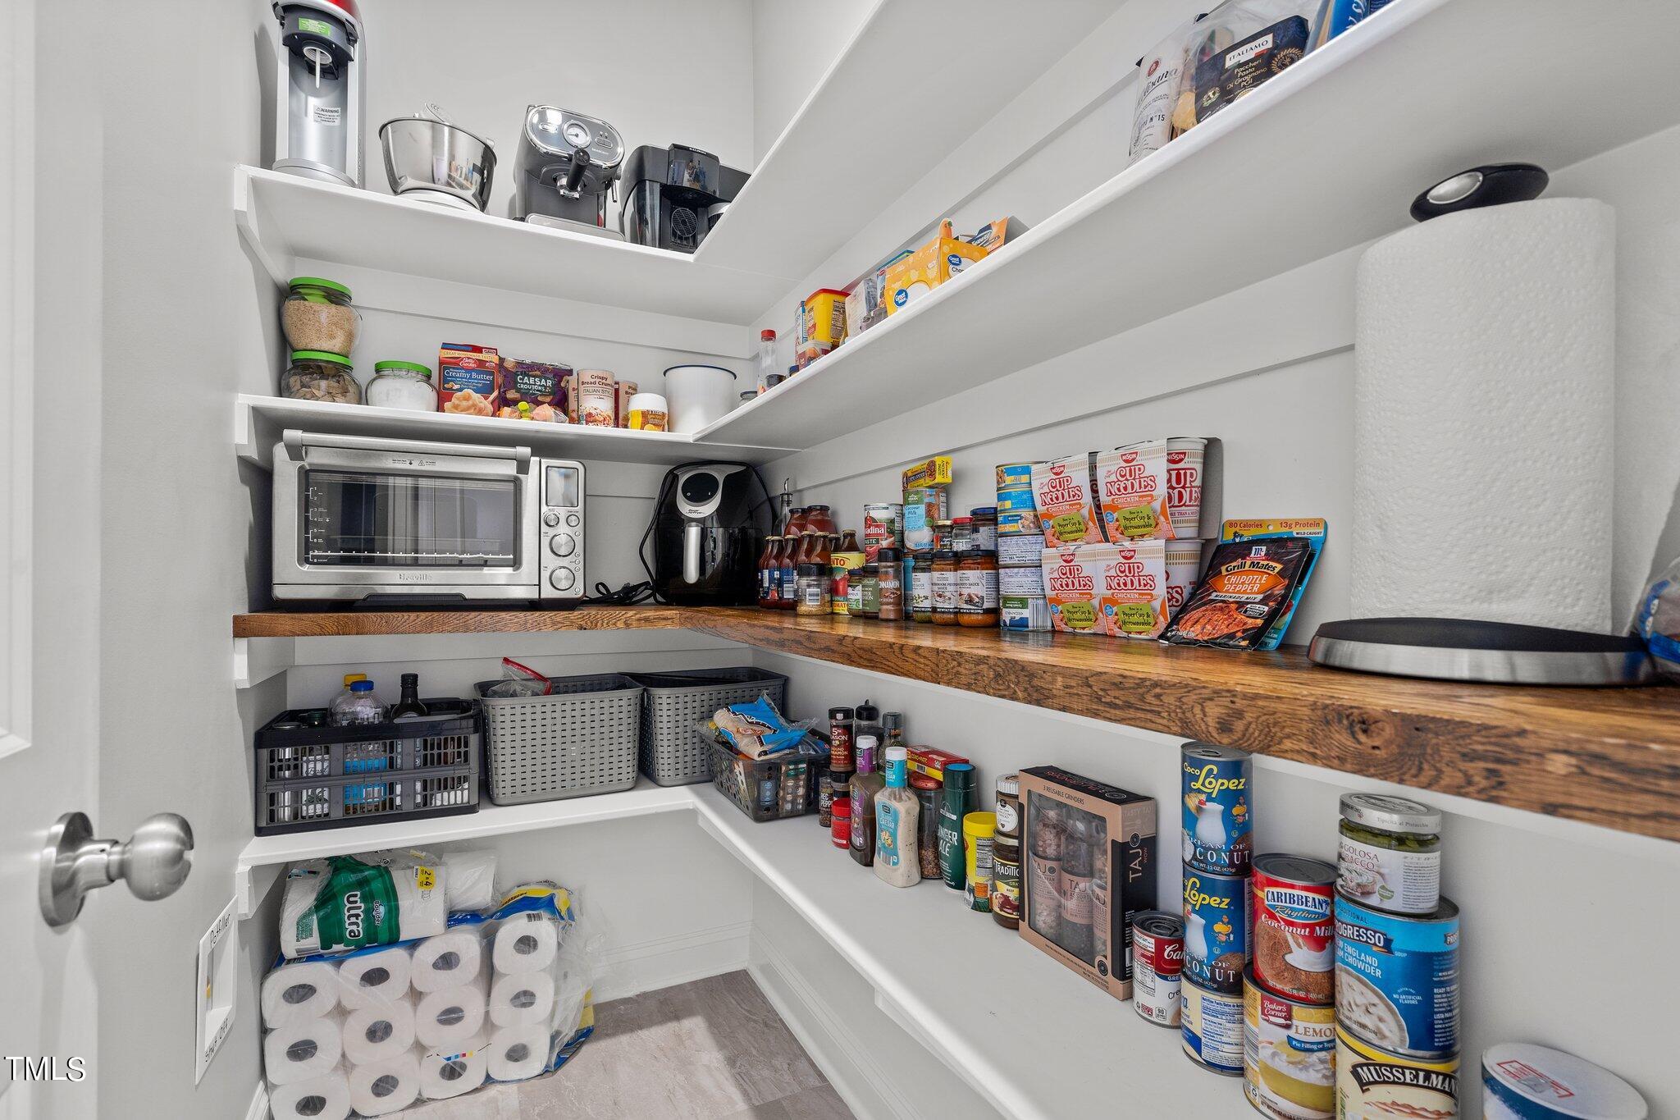
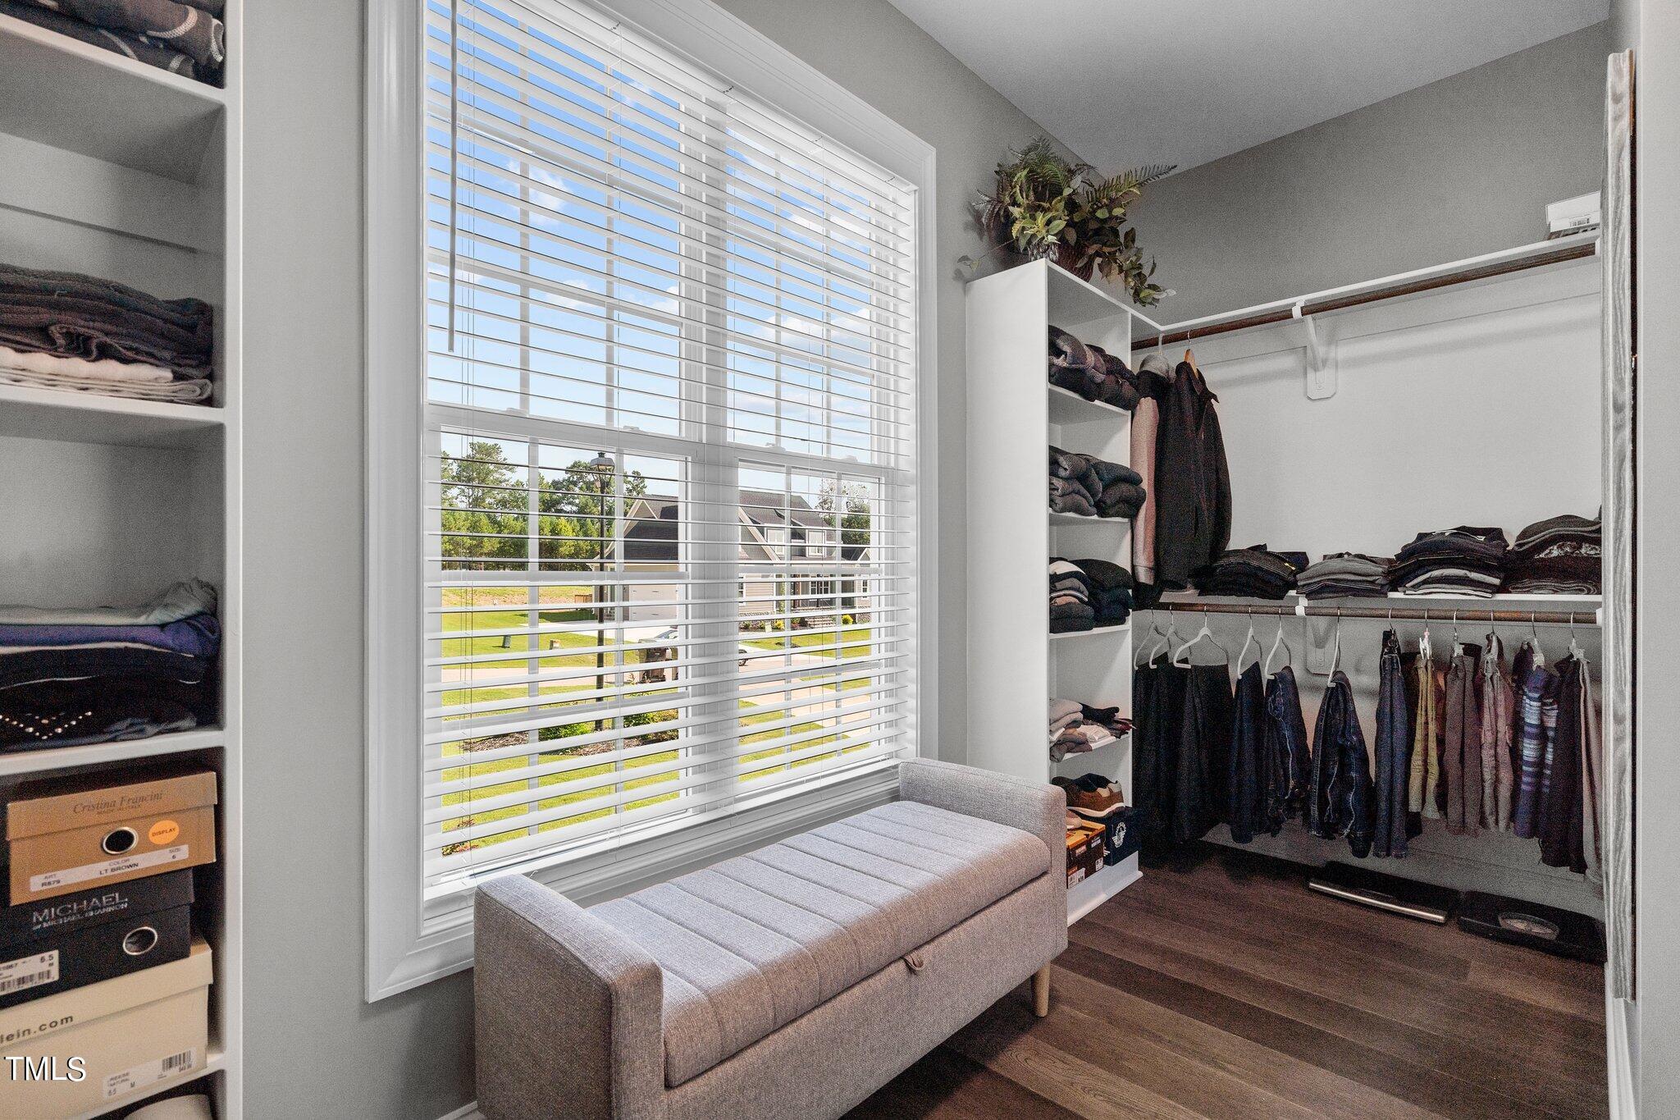
  • other interior Features Built-in Features, Ceiling Fan(s), Chandelier, Crown Molding, Double Vanity, Kitchen Island, Low Flow Plumbing Fixtures, Open Floorplan, Pantry, Master Downstairs, Quartz Counters, Recessed Lighting, Room Over Garage, Separate Shower, Storage, Tray Ceiling(s), Walk-In Closet(s), Walk-In Shower, Water Closet

Area & Lot

  • Status Sold
  • Living Area3,226 Sq.Ft.
  • Total Area3,226 Sq.Ft.
  • Lot Area0.69 Acres
  • MLS® ID10045638
  • TypeResidential
  • YEAR BUILT2022
  • Architecture StylesTraditional, Transitional
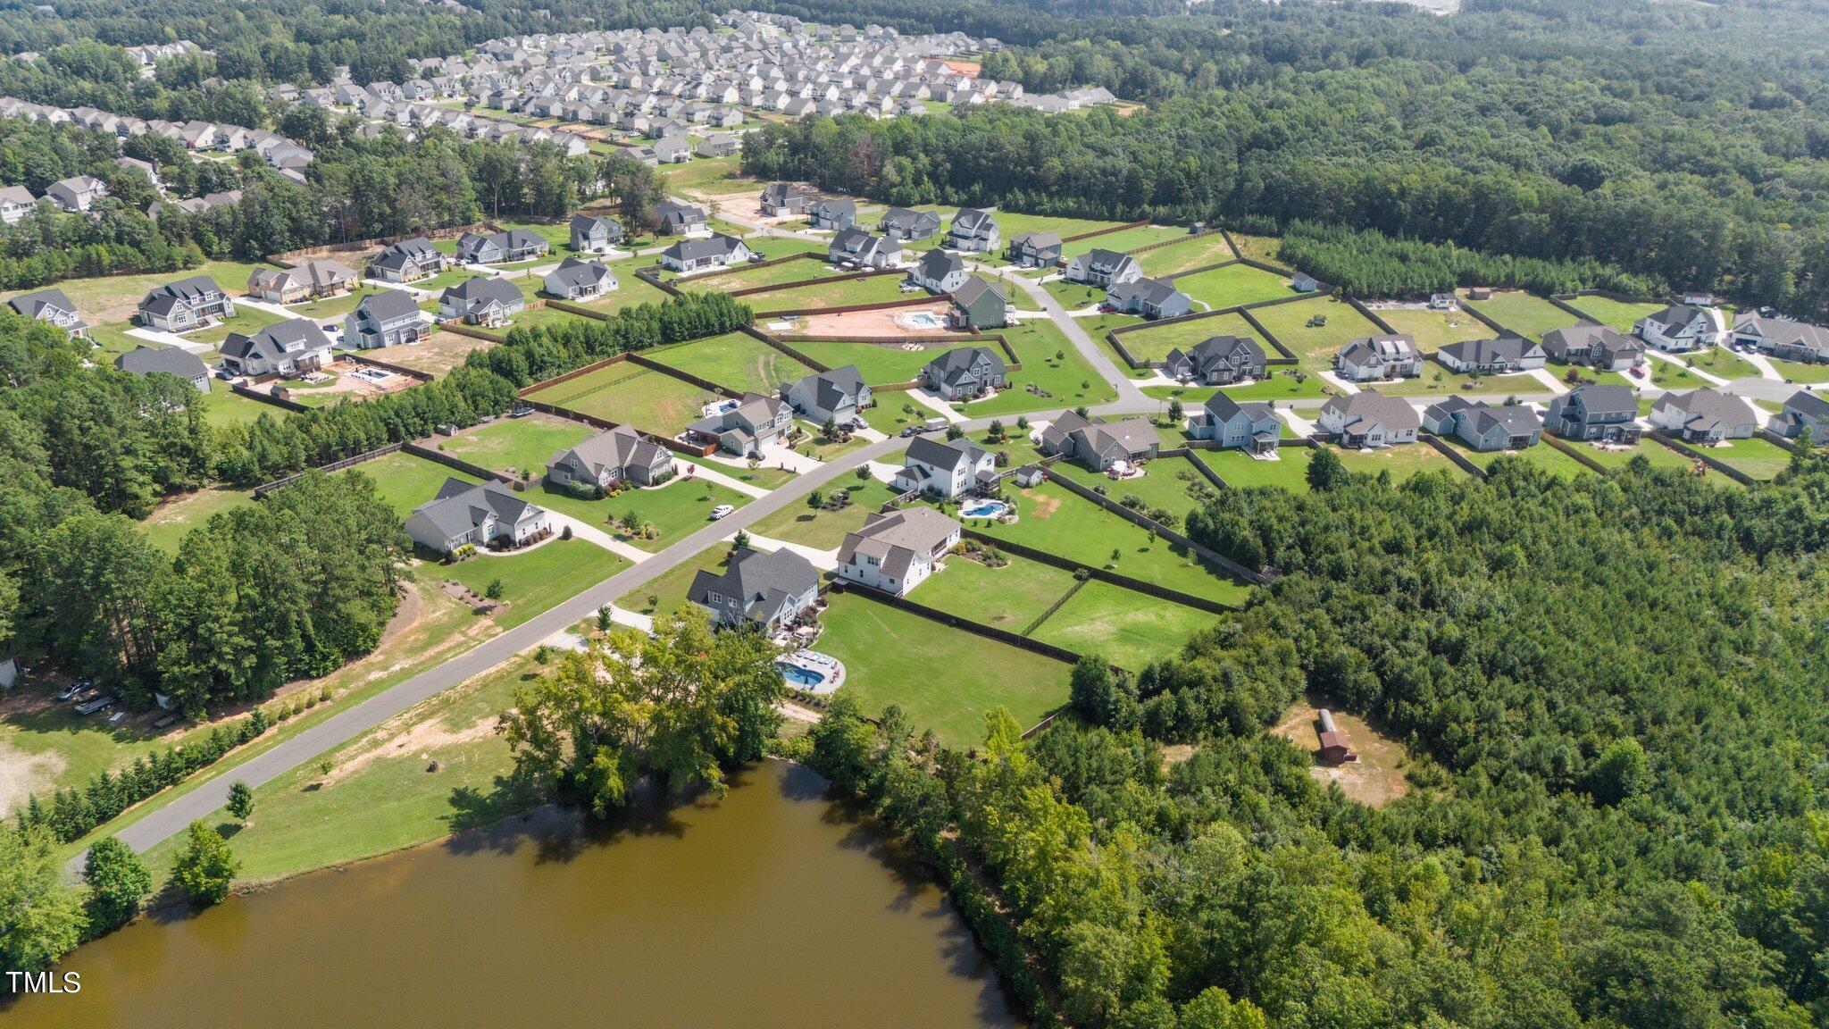
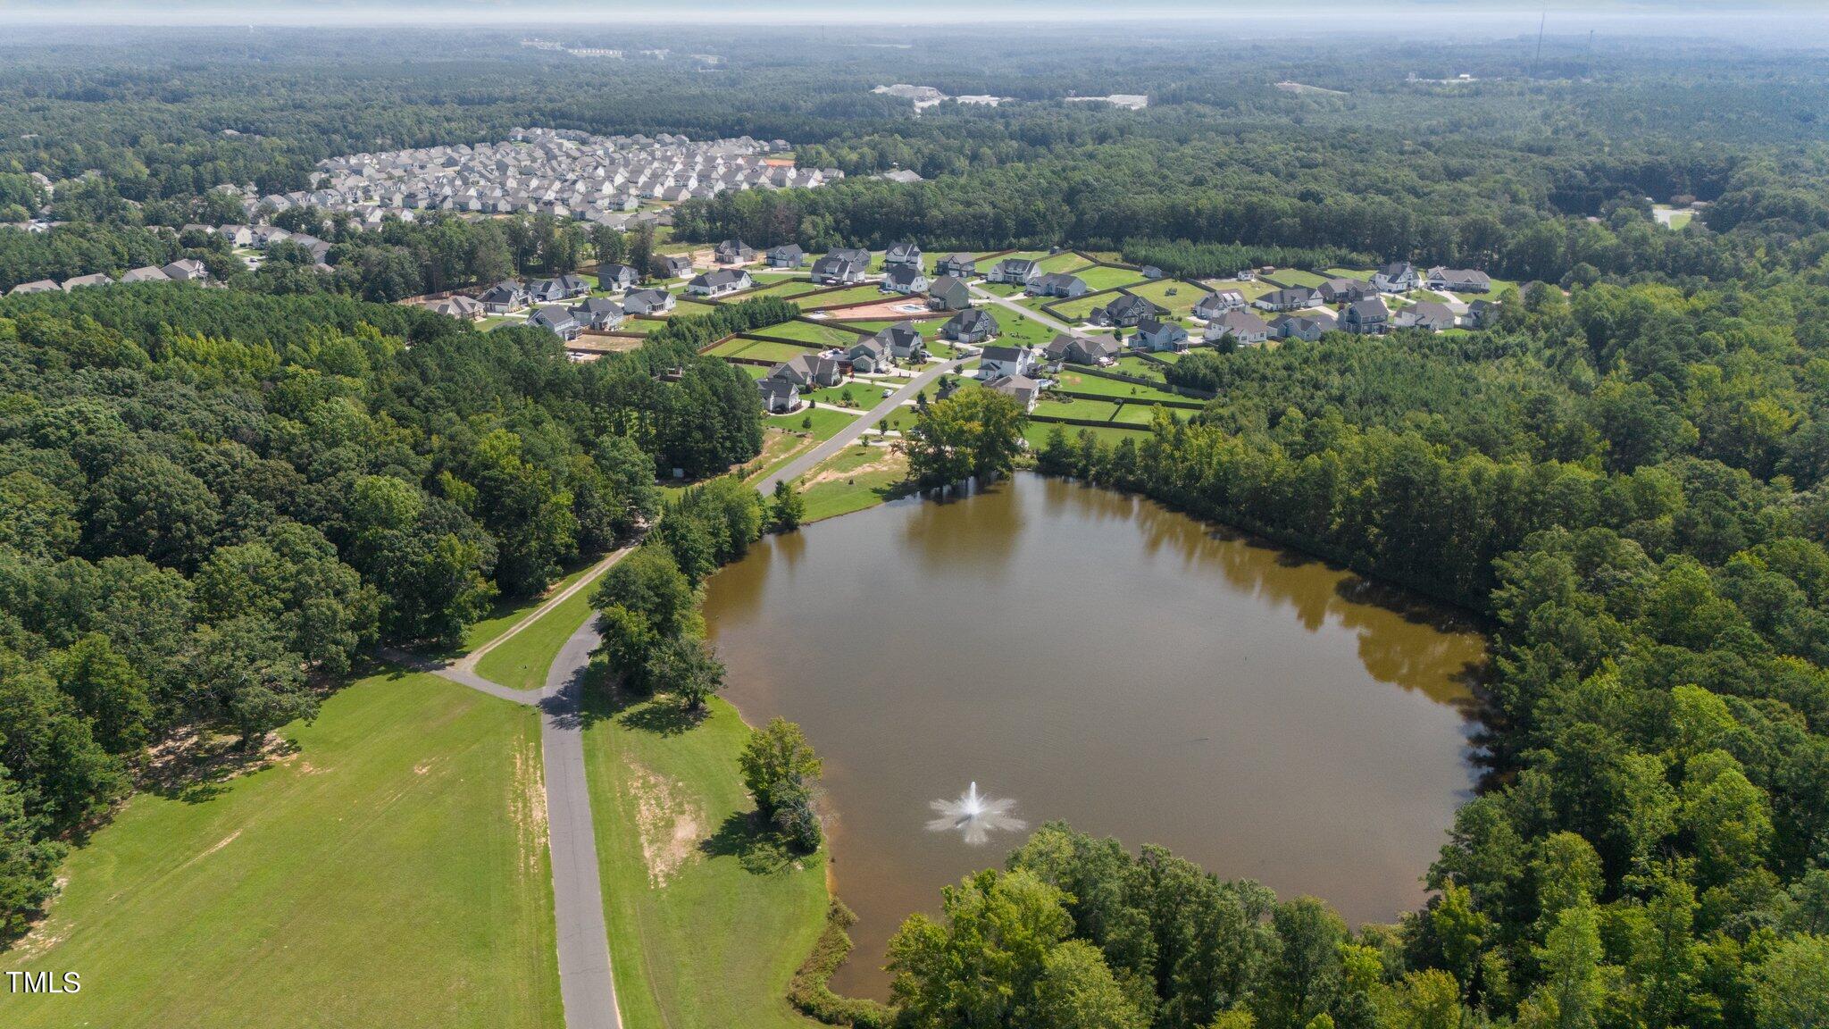
  • View DescriptionPond
  • Elementary SchoolFranklin - Long Mill
  • Middle SchoolFranklin - Franklinton
  • High SchoolFranklin - Franklinton

Exterior

  • STORIES2
  • Garage Space2.0
  • water SourcePublic
  • roofShingle
  • lot featuresBack Yard, Cleared, Front Yard, Landscaped, Open Lot
  • parkingAttached, Concrete, Driveway, Garage, Garage Faces Side
  • HEAT TYPEForced Air, Natural Gas
  • AIR CONDITIONINGCentral Air
  • sewerSeptic Tank
  • SubstructurePermanent, Raised
  • HOA AmenitiesStorm Water Maintenance
  • other exterior FeaturesGas Grill

Financial

  • Sales Price$755,000
  • Real Estate Tax $3,516/yr
  • HOA $300/yr
  • Zoning R-30
View Virtual Tour

Work With Us

Get assistance in determining current property value, crafting a competitive offer, writing and negotiating a contract, and much more. Contact me today.

Follow Us on Instagram