Leave a Message

Thank you for your message. We will be in touch with you shortly.

Explore Our Properties
7500 Jordan Road
7500 Jordan Road
7500 Jordan Road
7500 Jordan Road
7500 Jordan Road
7500 Jordan Road
7500 Jordan Road
7500 Jordan Road
7500 Jordan Road
7500 Jordan Road
7500 Jordan Road
7500 Jordan Road
7500 Jordan Road
7500 Jordan Road
7500 Jordan Road
7500 Jordan Road
7500 Jordan Road
7500 Jordan Road
7500 Jordan Road
7500 Jordan Road
7500 Jordan Road
7500 Jordan Road
7500 Jordan Road
7500 Jordan Road
7500 Jordan Road
7500 Jordan Road
7500 Jordan Road
7500 Jordan Road
7500 Jordan Road
7500 Jordan Road
7500 Jordan Road
7500 Jordan Road
7500 Jordan Road
SEE ALL PHOTOS
7500 Jordan Road
7500 Jordan Road
7500 Jordan Road
7500 Jordan Road
7500 Jordan Road
7500 Jordan Road
7500 Jordan Road
7500 Jordan Road
7500 Jordan Road
7500 Jordan Road
7500 Jordan Road
7500 Jordan Road
7500 Jordan Road
7500 Jordan Road
7500 Jordan Road
7500 Jordan Road
7500 Jordan Road
7500 Jordan Road
7500 Jordan Road
7500 Jordan Road
7500 Jordan Road
7500 Jordan Road
7500 Jordan Road
7500 Jordan Road
7500 Jordan Road
7500 Jordan Road
7500 Jordan Road
7500 Jordan Road
7500 Jordan Road
7500 Jordan Road
7500 Jordan Road
7500 Jordan Road
7500 Jordan Road
Listing courtesy of Coldwell Banker HPW
Sold

7500 Jordan Road

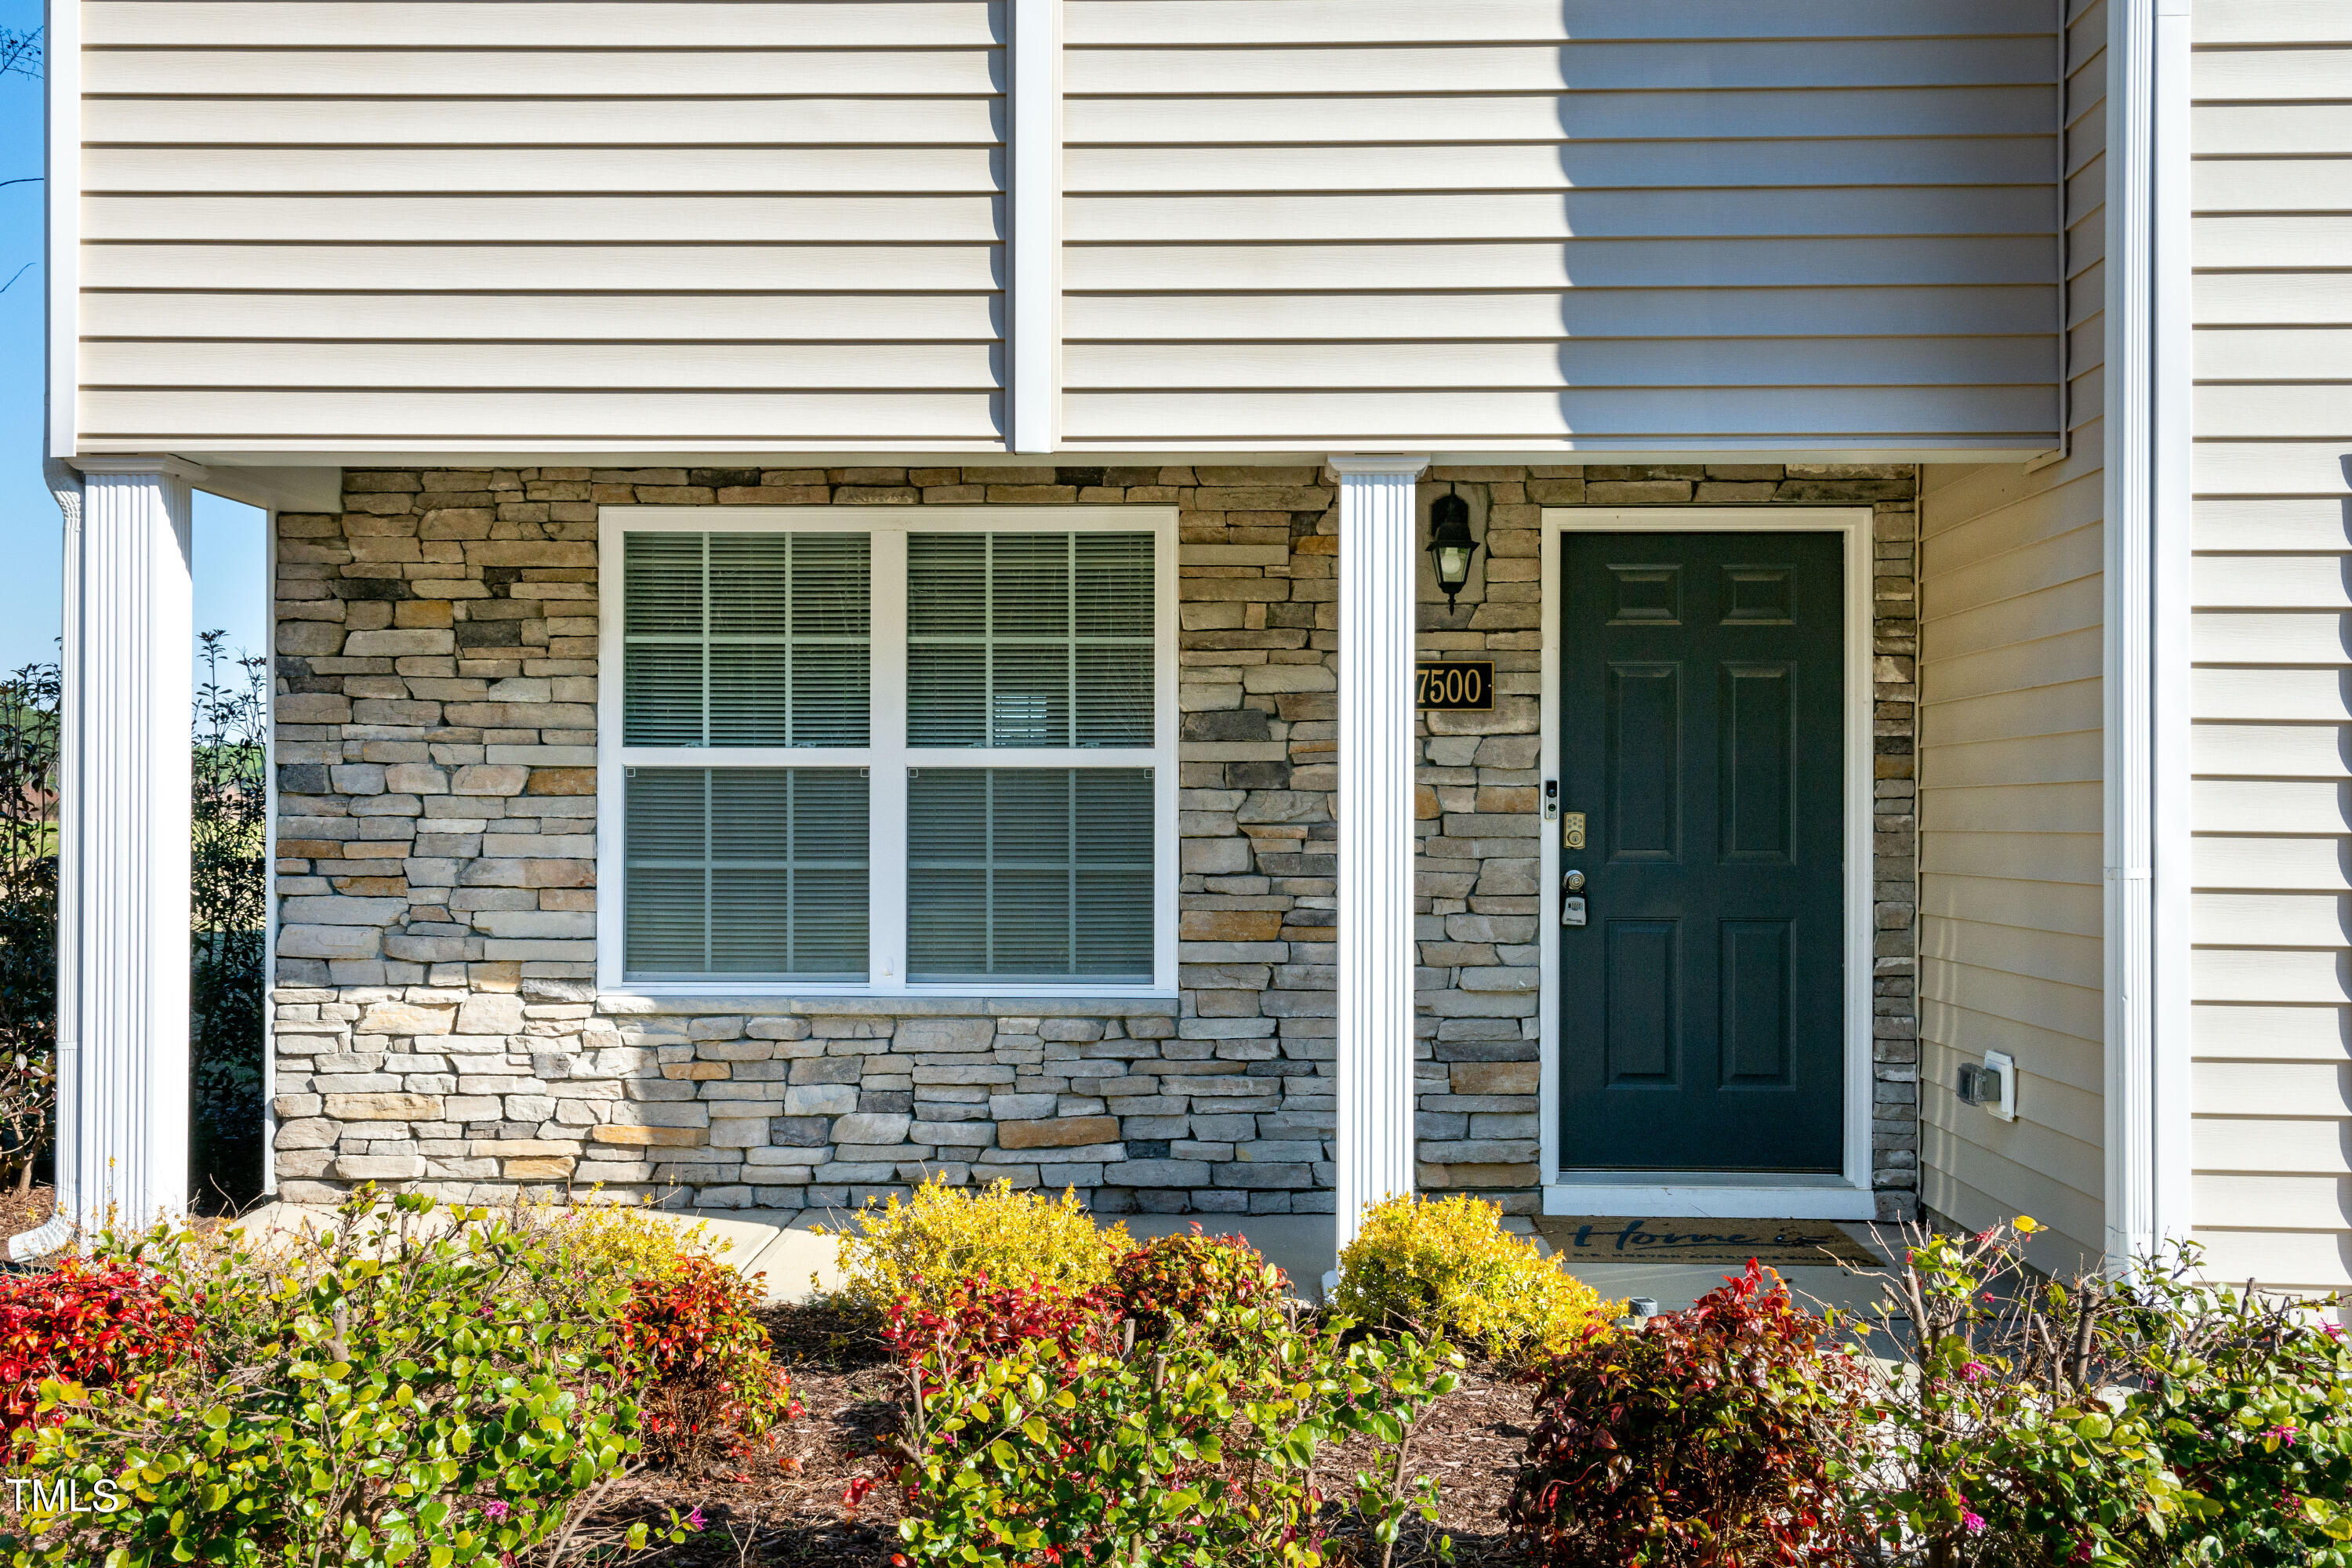
7500 Jordan Road, Rocky Mount, NC 27803

$299,900
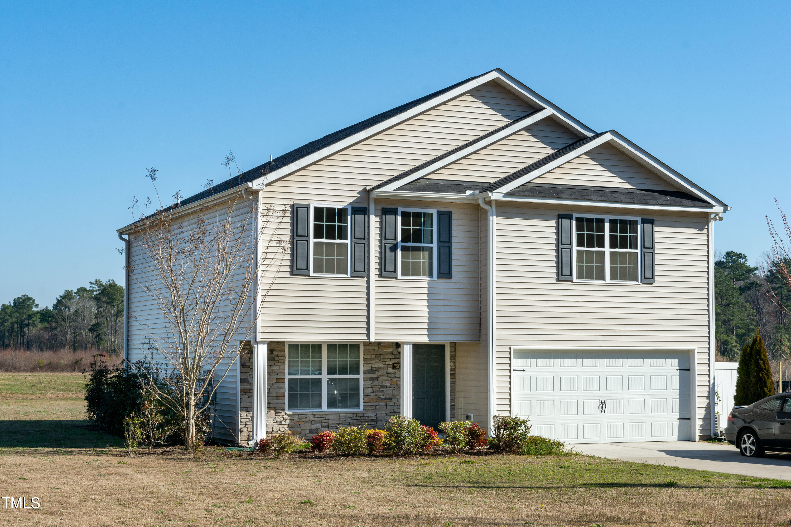
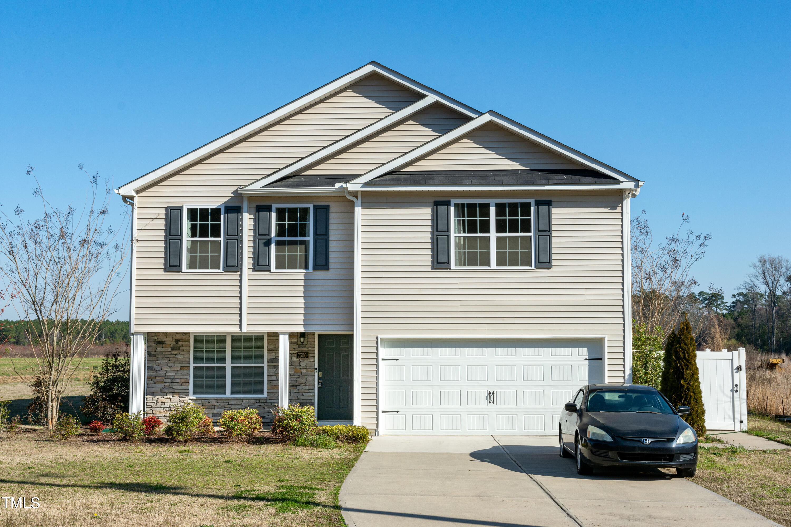
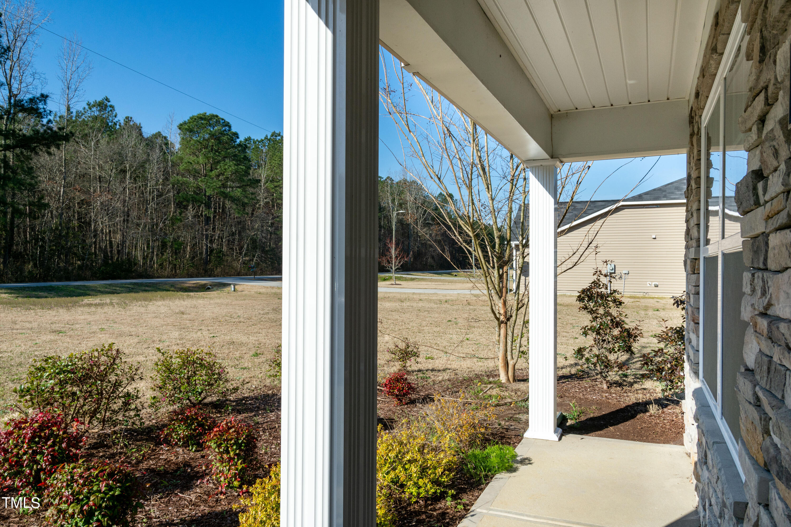
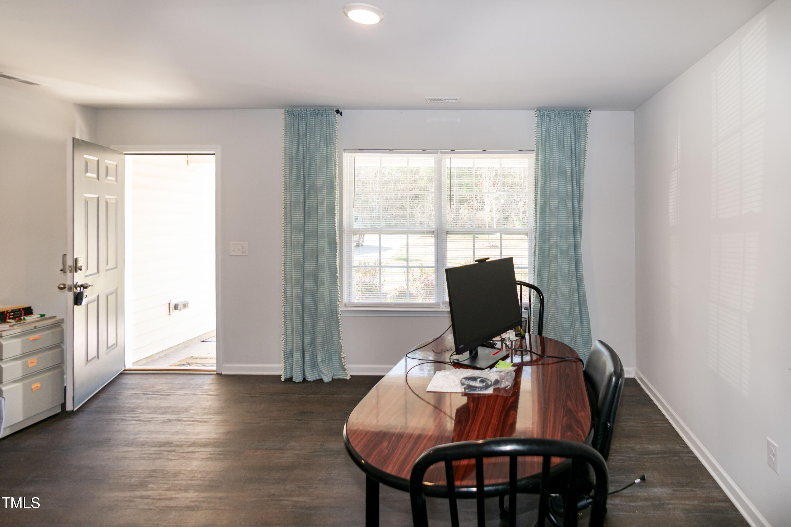
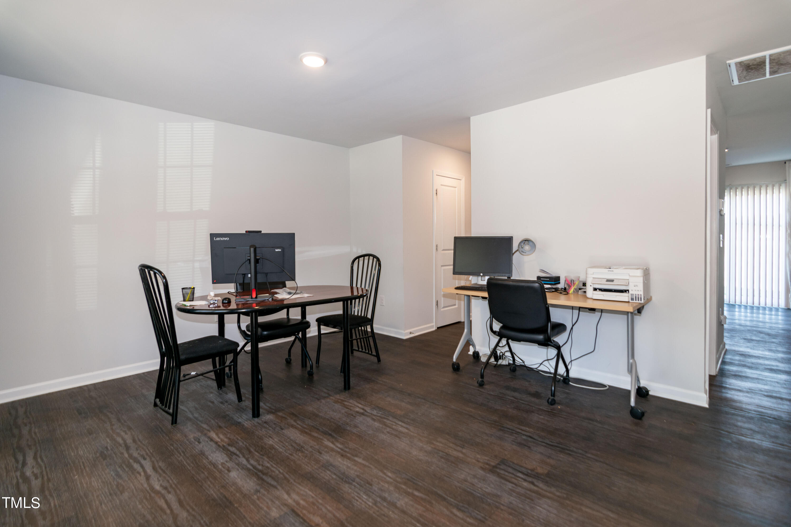
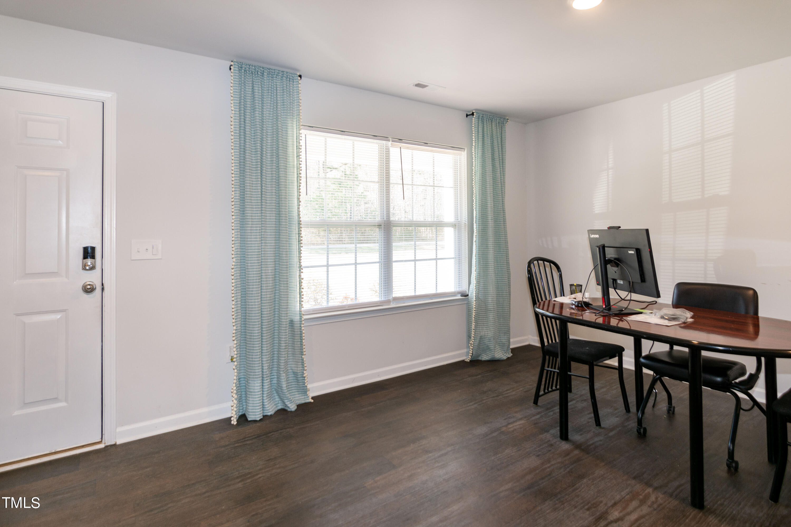
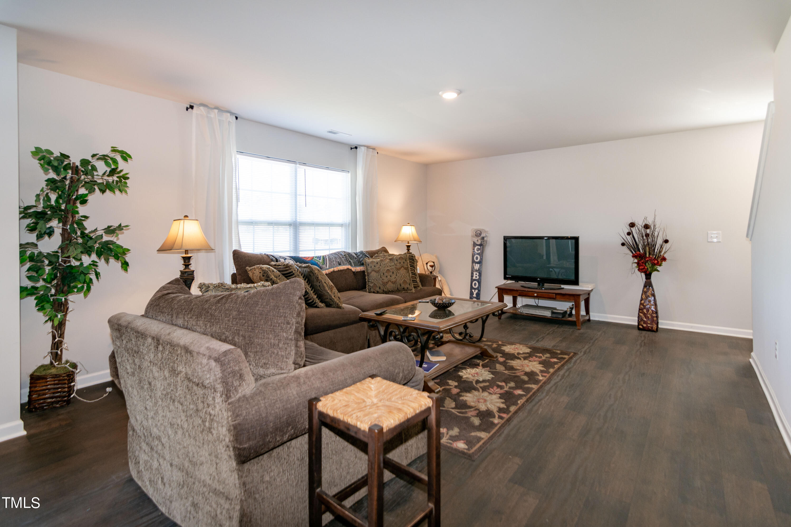
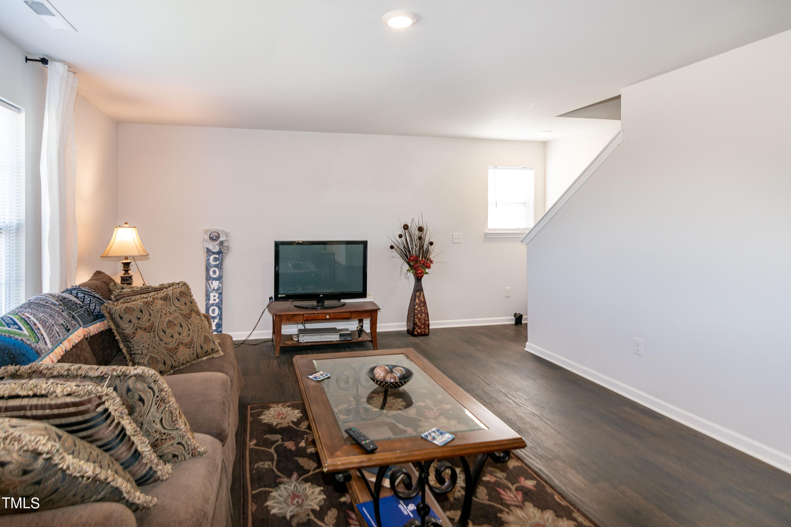
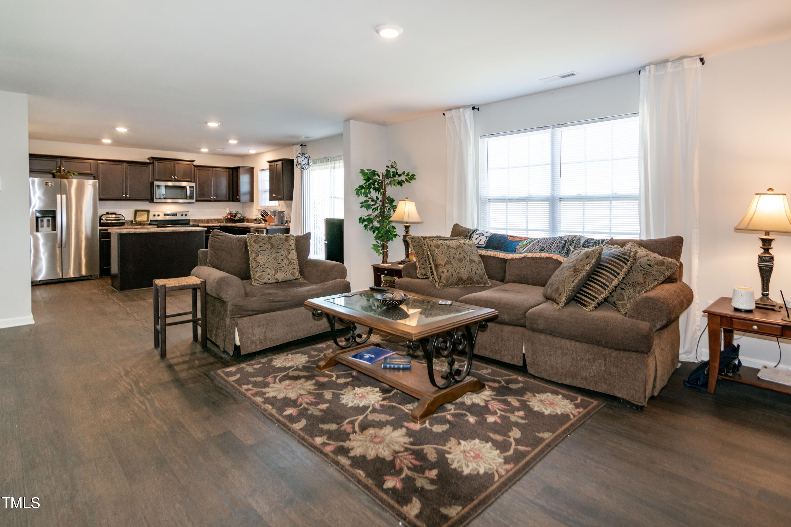
This open concept 3-bedroom, 2.5-bathroom home is in the heart of Rocky Mount. If country living is what you desire with NO CITY TAXES- look no further!
The attached 2 car garage is complete with heating and air which is a plus especially if you plan to be spending time in there - maybe you'd like to make it a man cave?
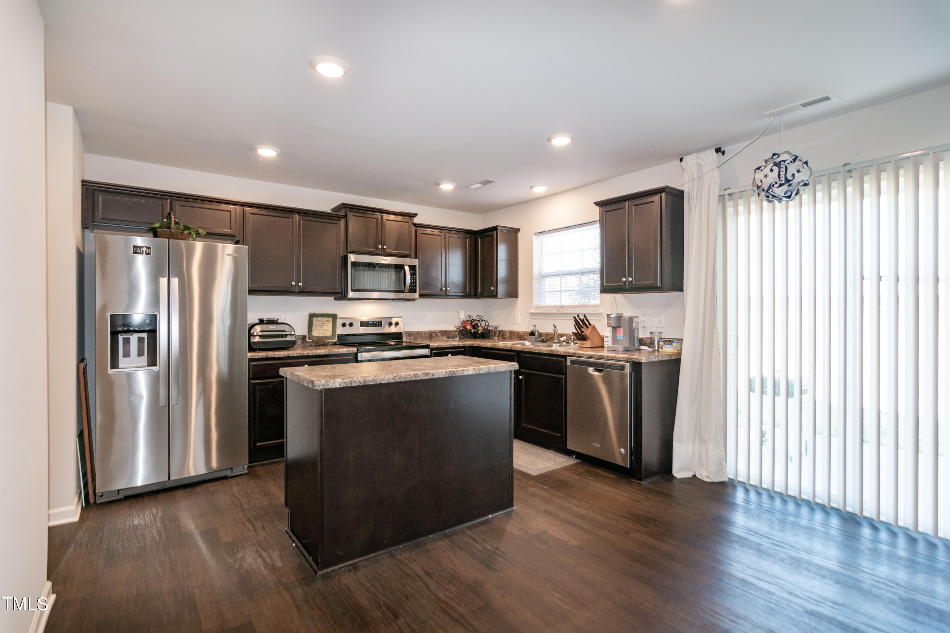
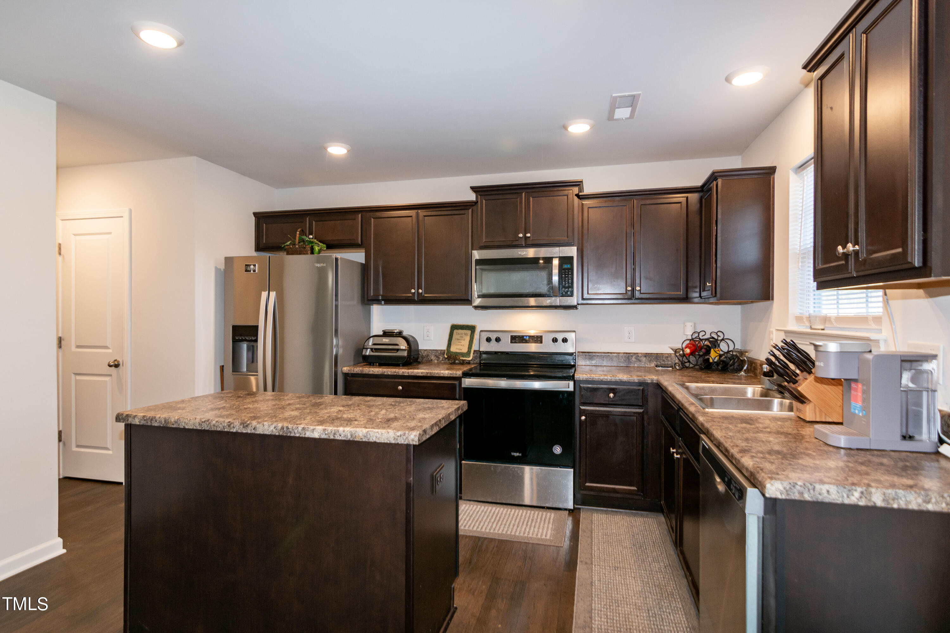
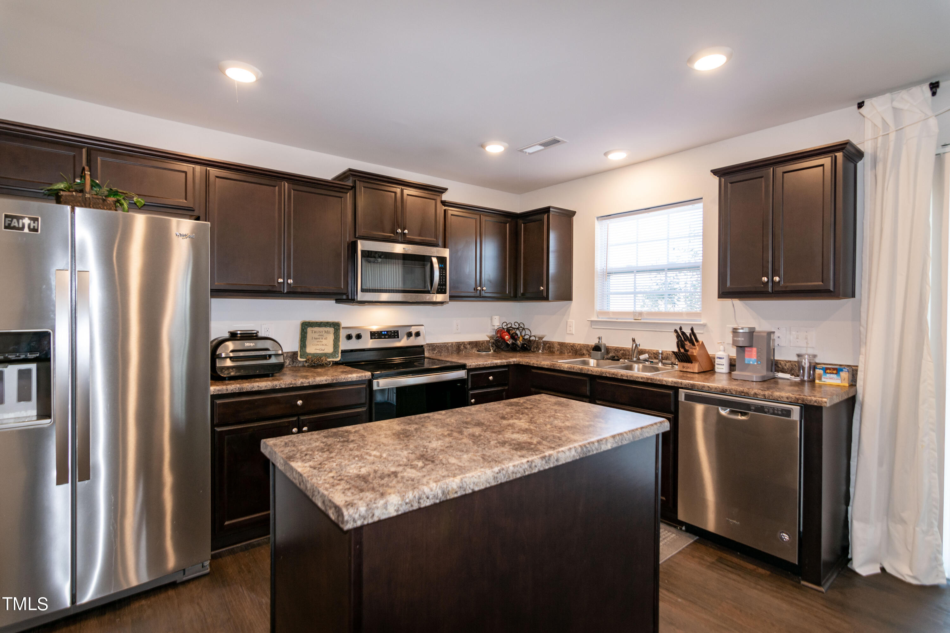
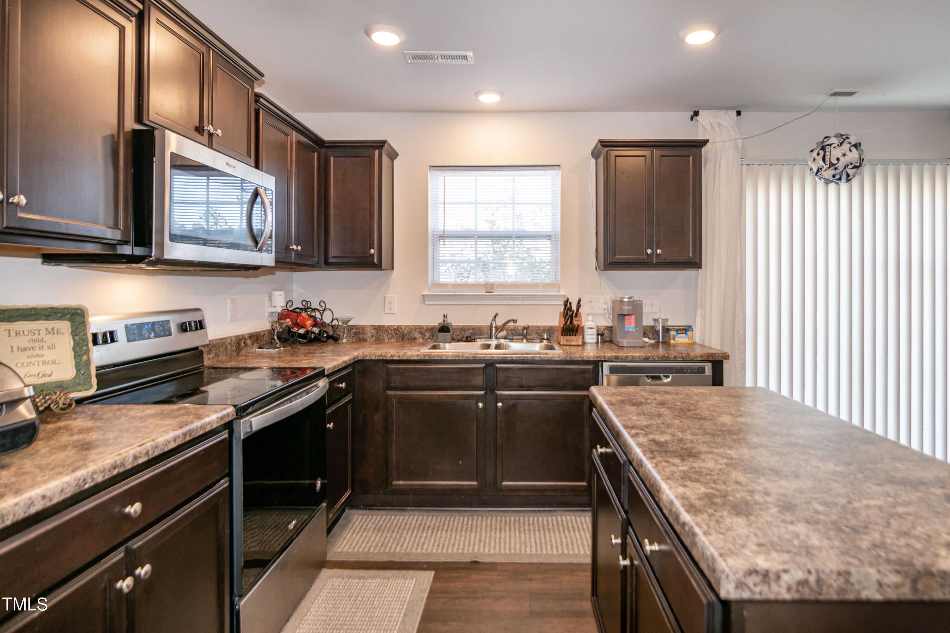
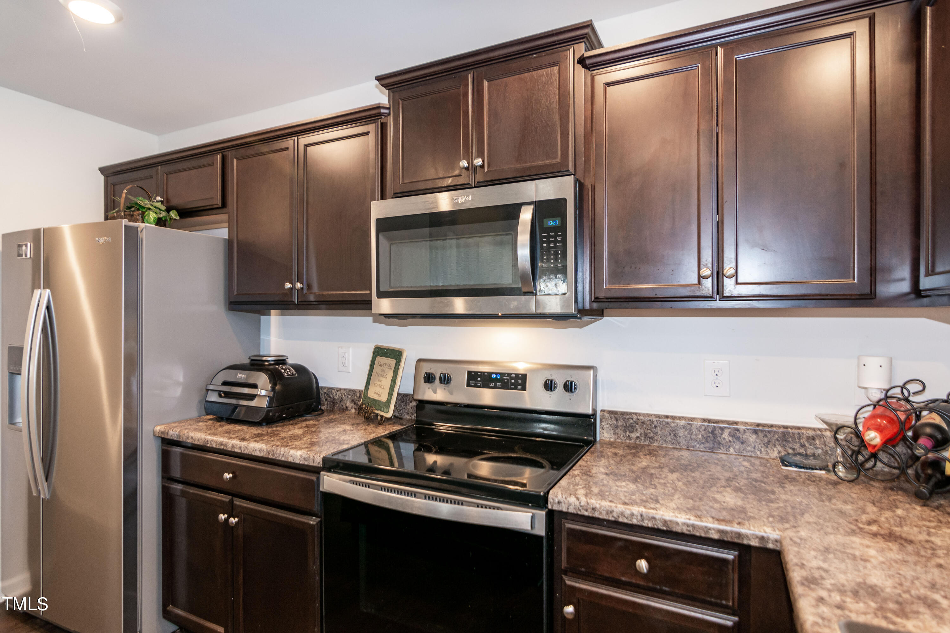
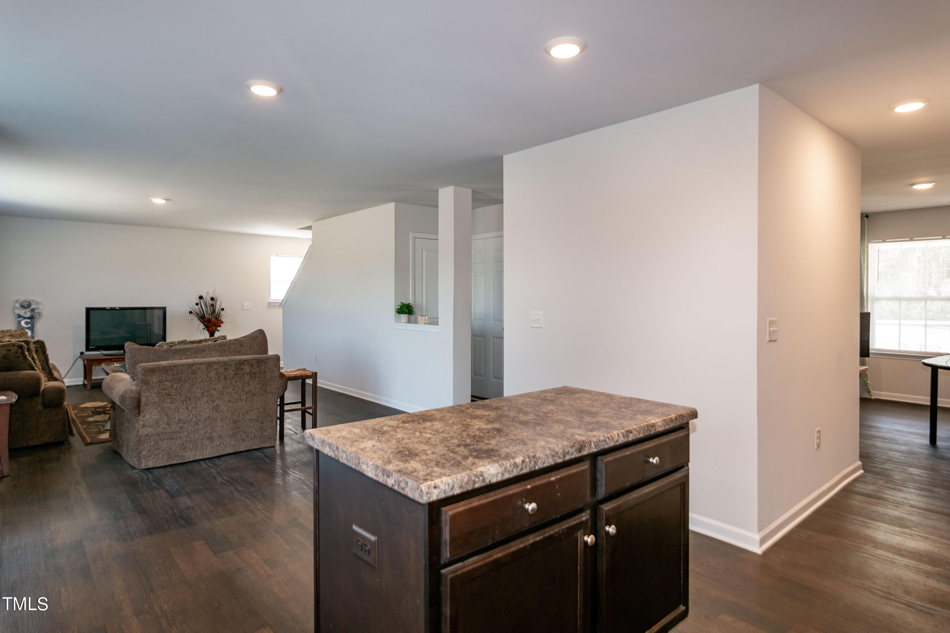
Once inside the home - the large kitchen has espresso cabinets, smooth top stove appliances and a nice sized center island. Plenty of space for gatherings with family and friends, casual meals or lively conversations alike!
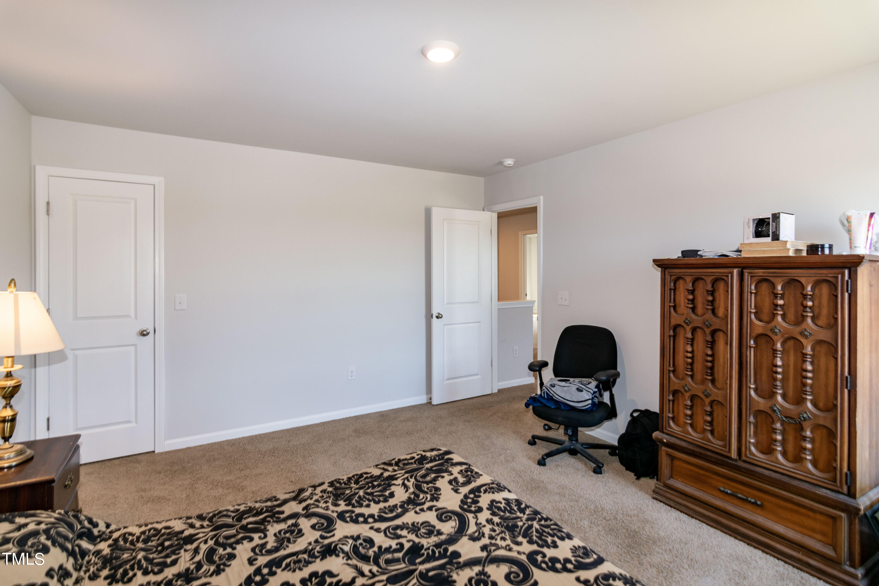
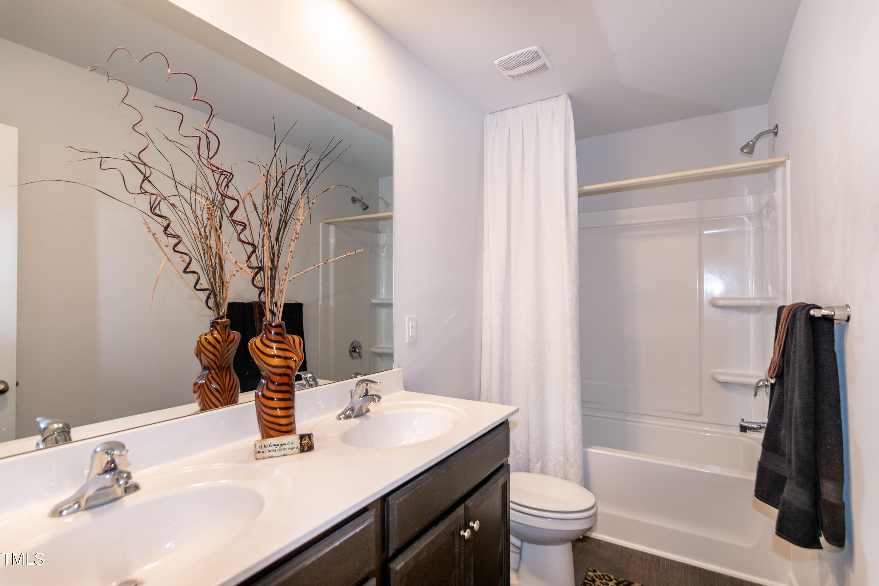
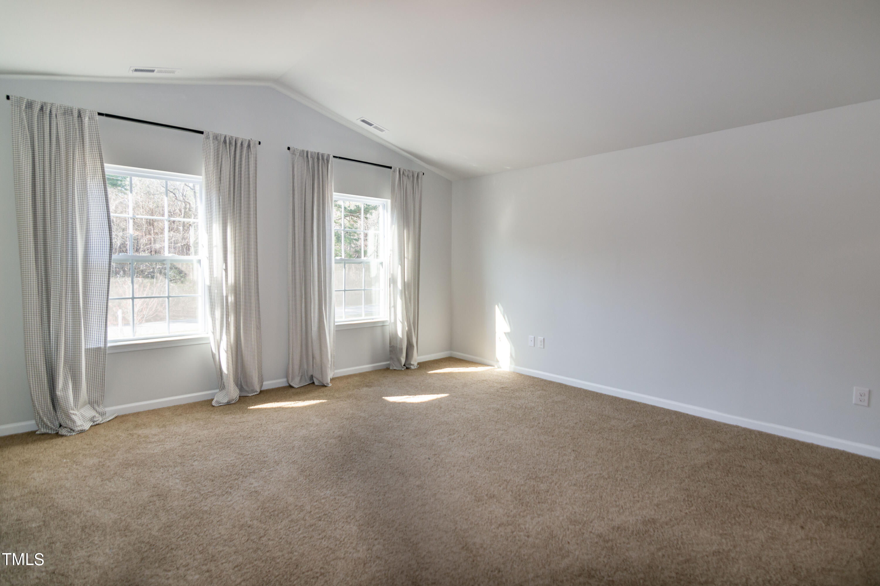
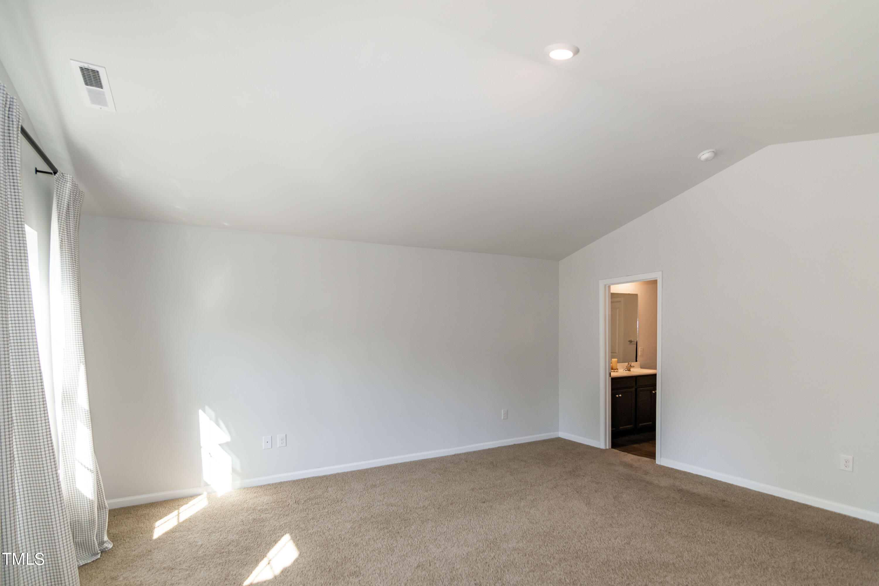
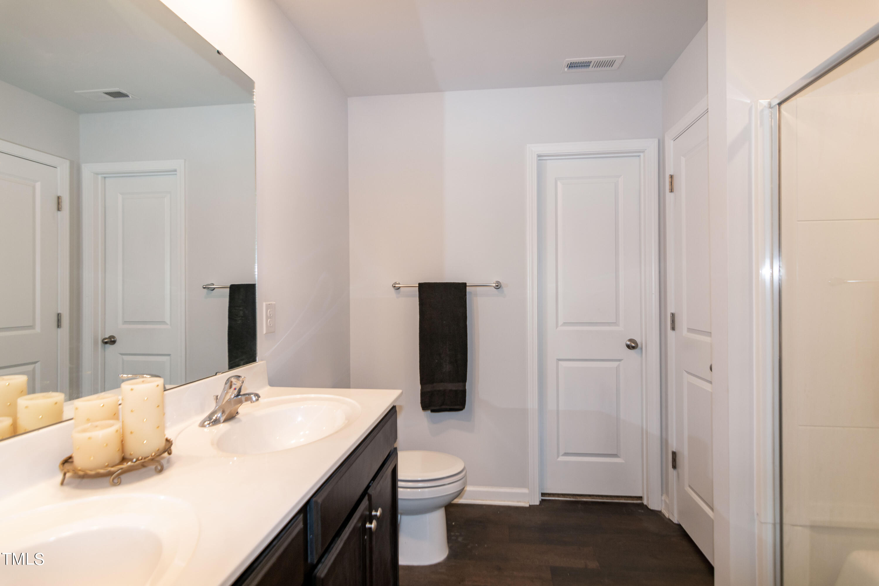
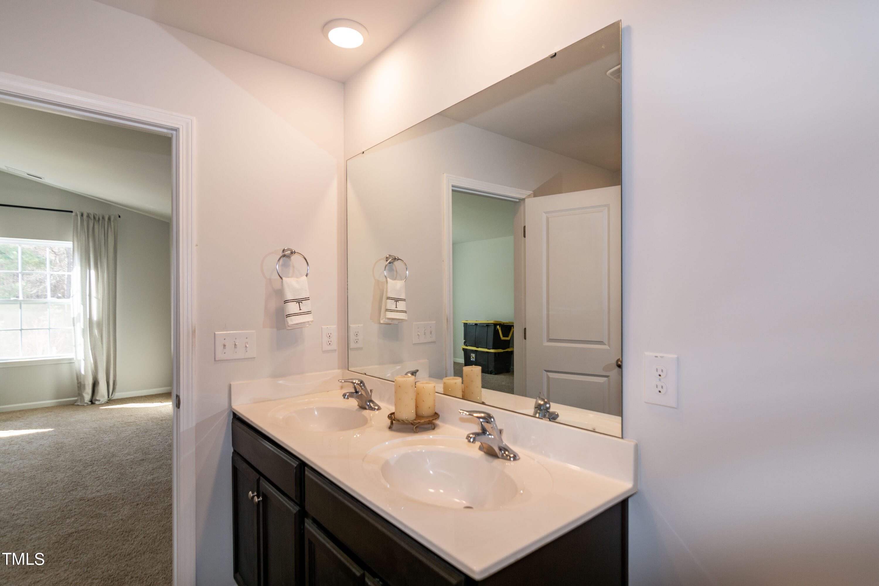
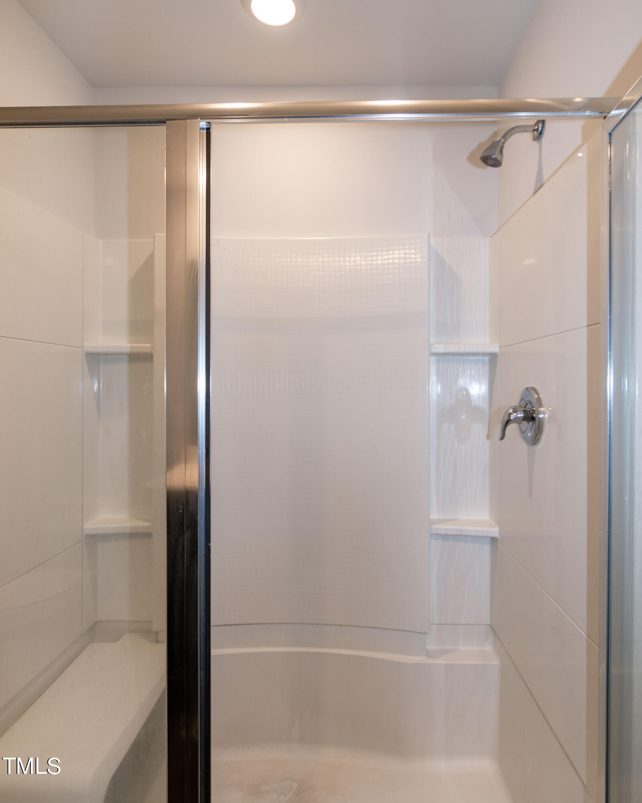
Upstairs, the owners suite offers lots of space with cathedral ceilings and the master bath Ensuite has dual sinks, huge shower and walk in closet.
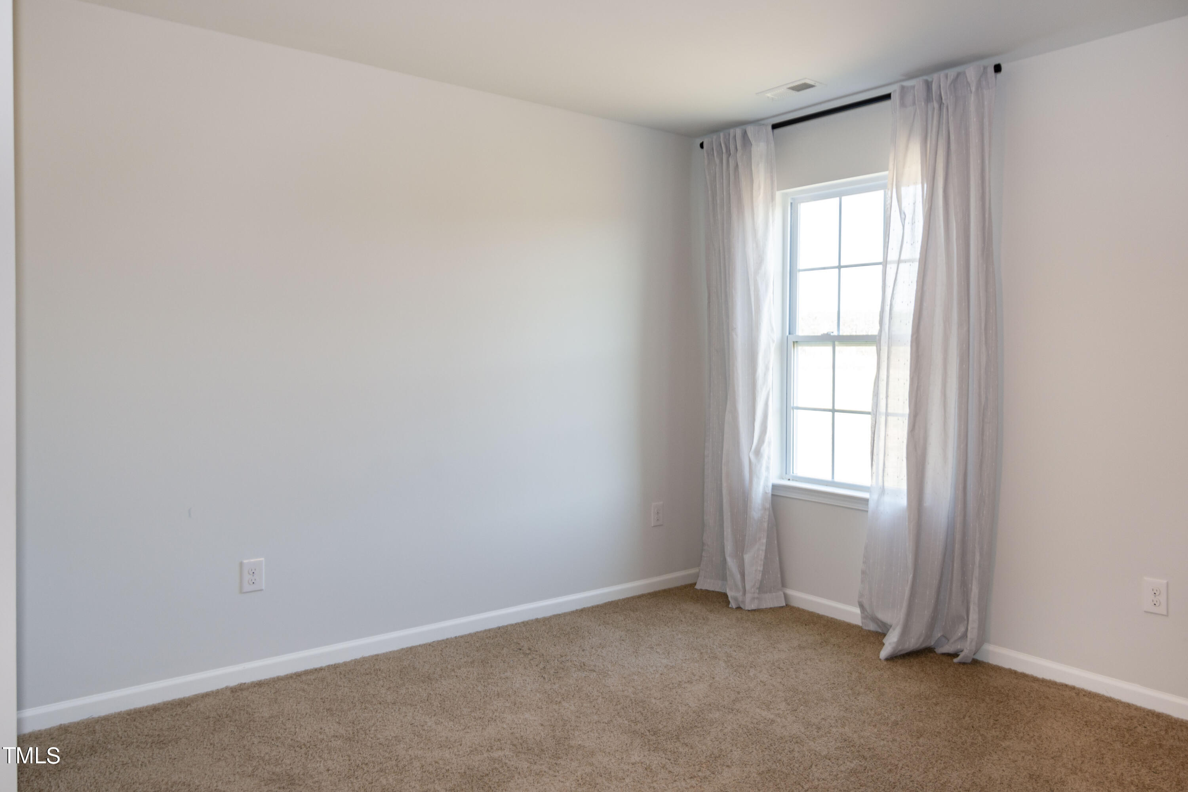
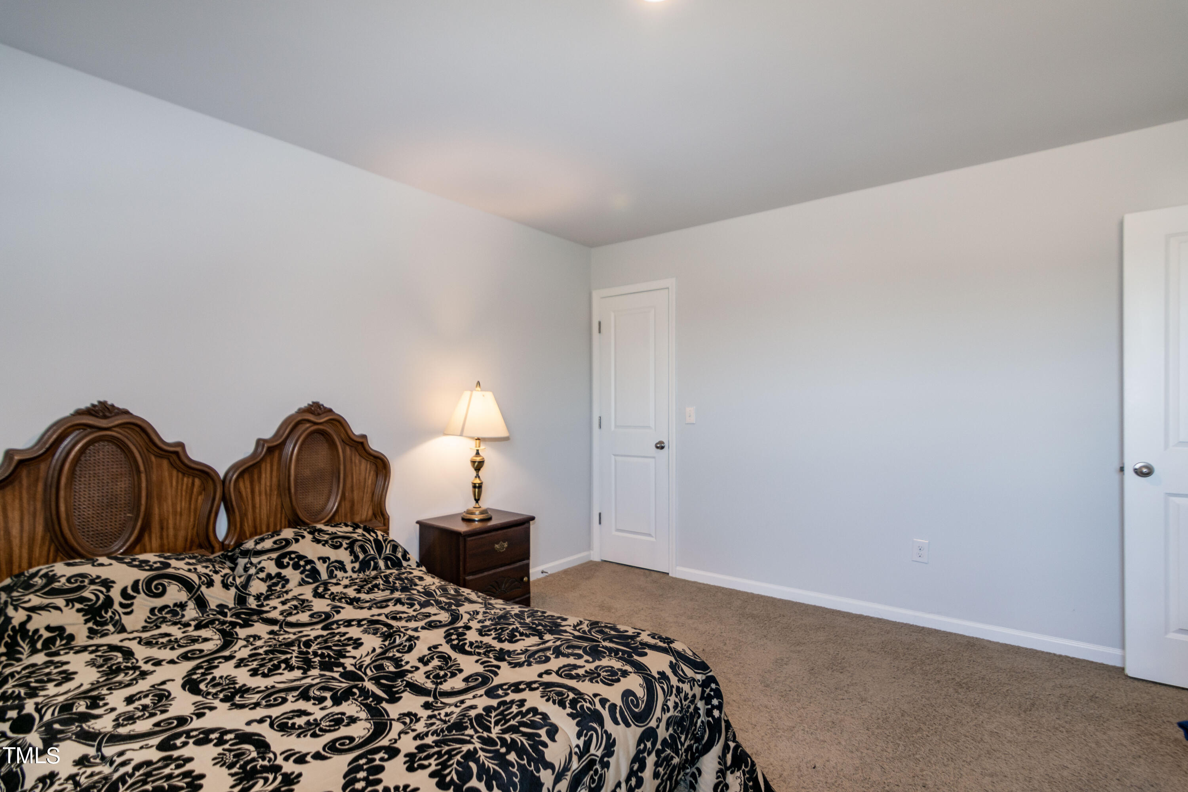
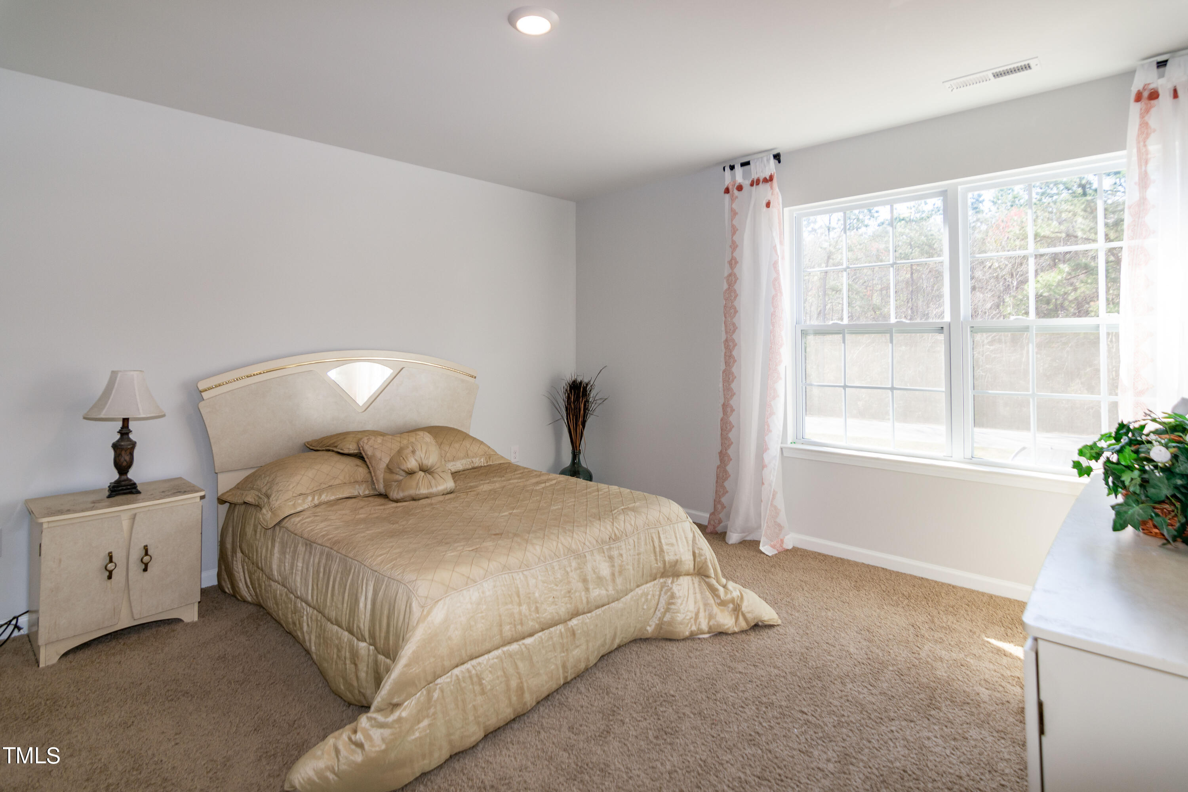
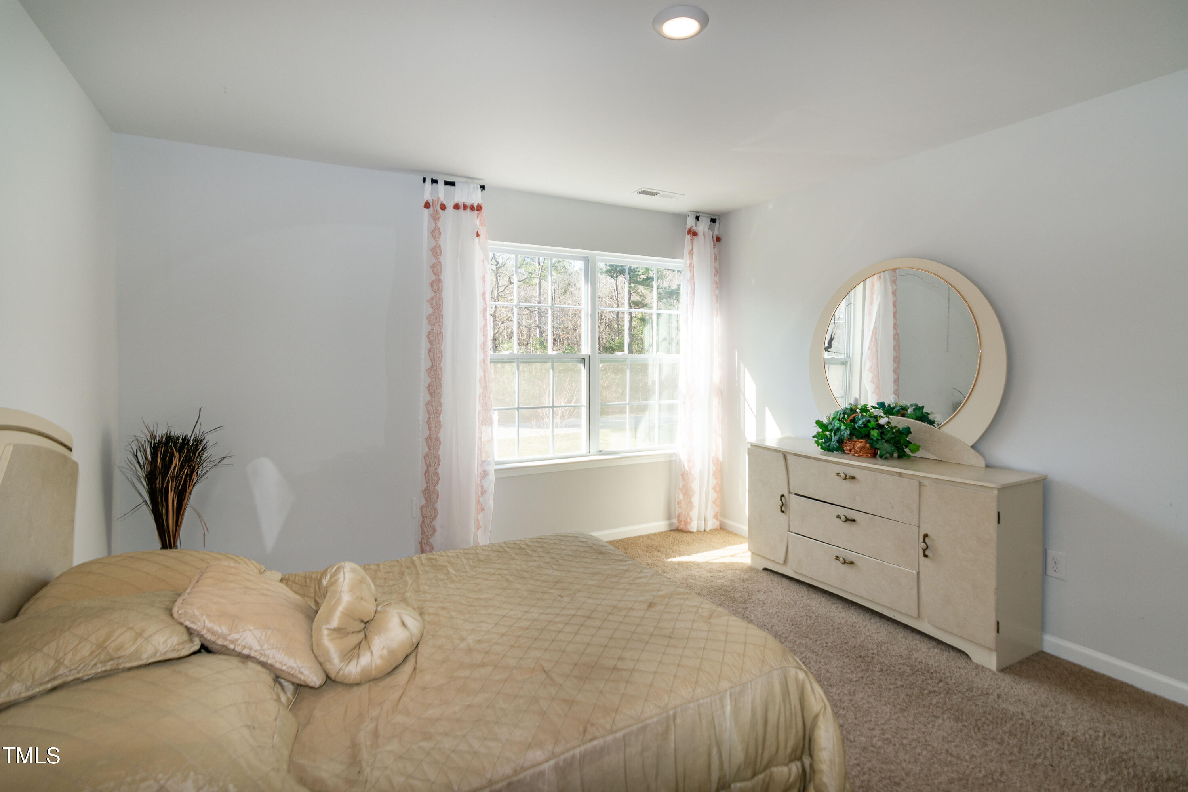
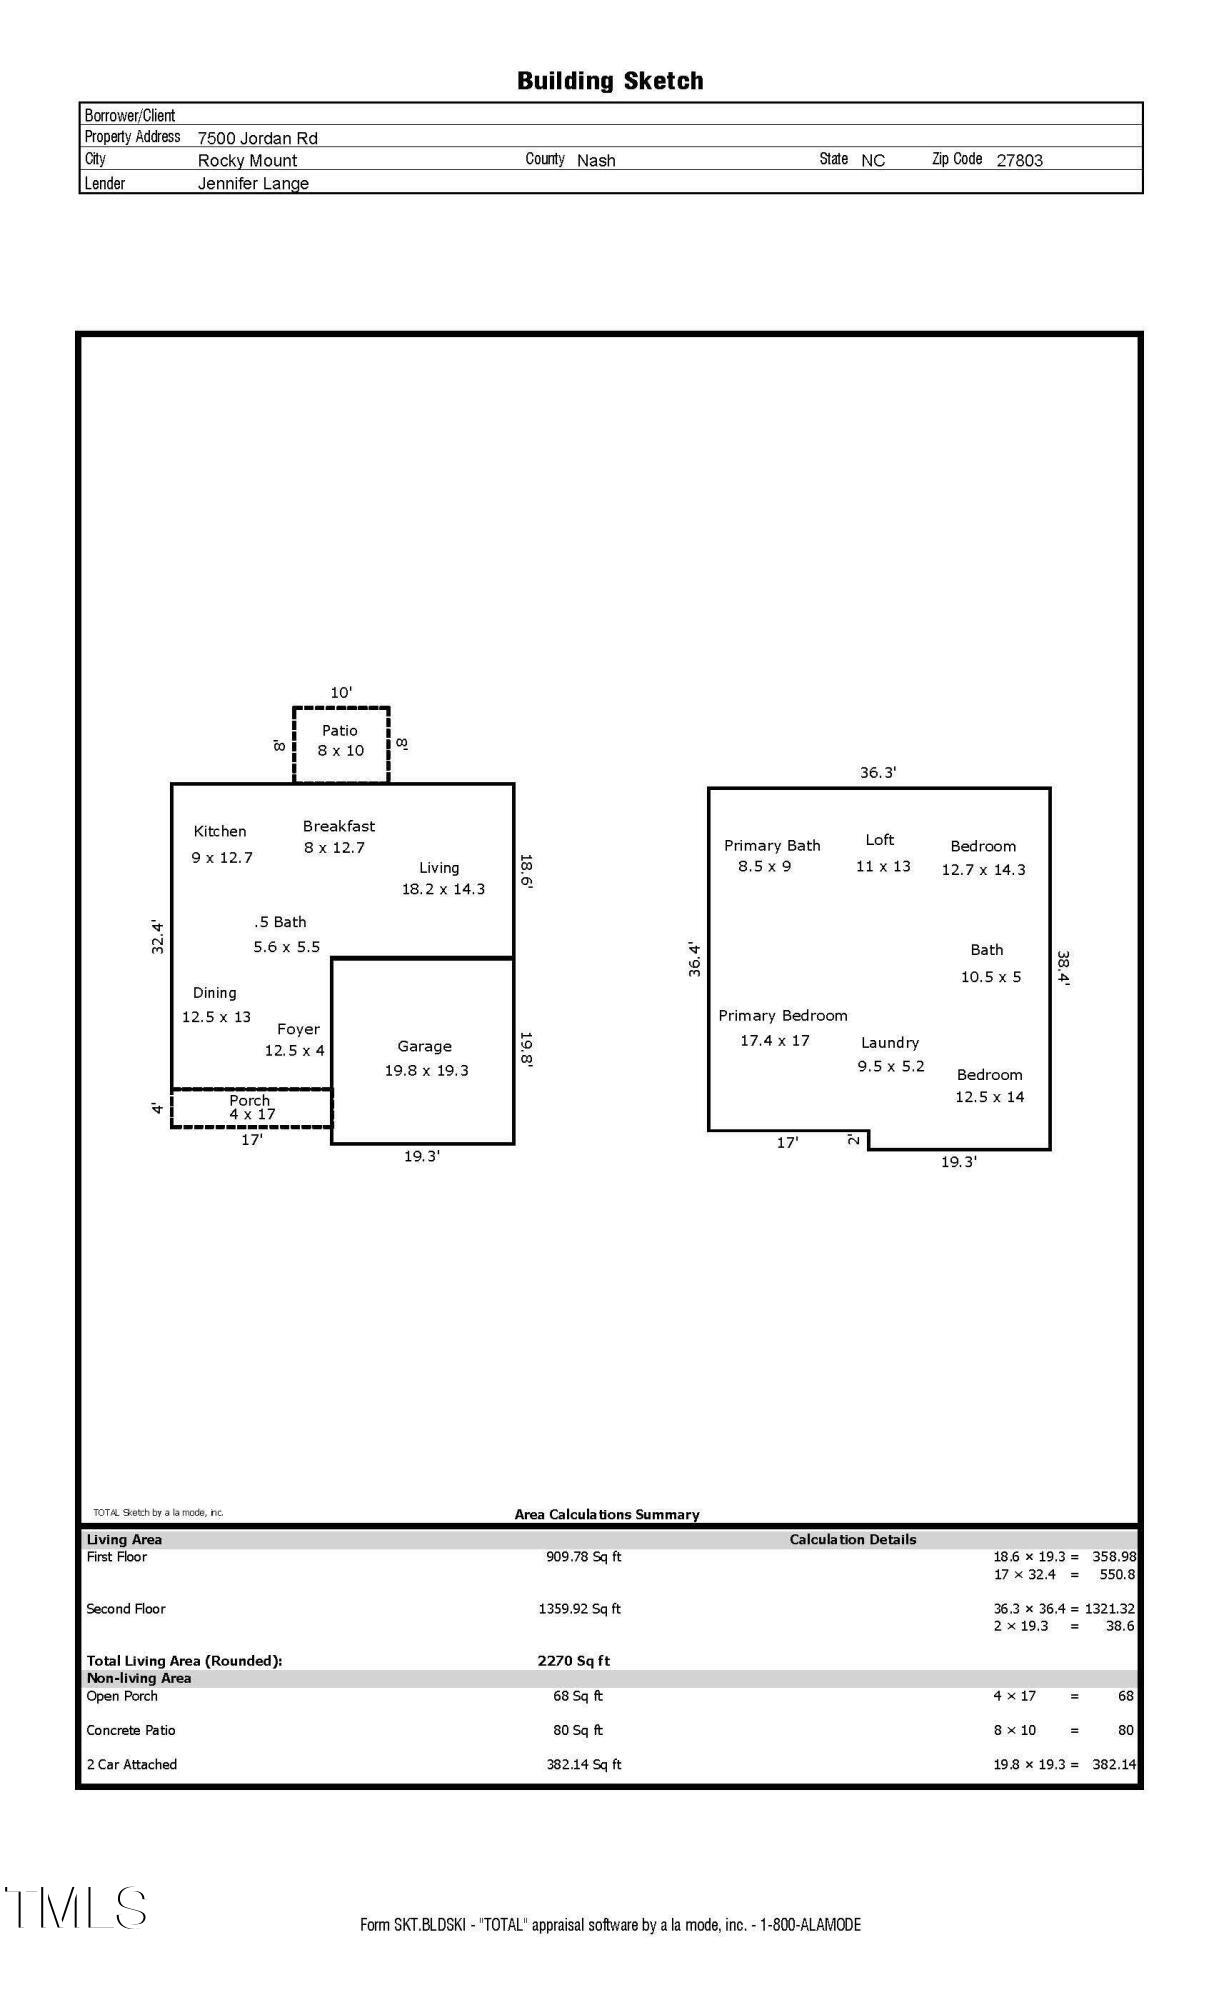
Two additional bedrooms provide versatility and comfort, ideal for accommodating a growing family, guests or transforming into a home office or whatever you may desire.
There is ample storage space and a walk in laundry room conveniently located on the second floor as well.
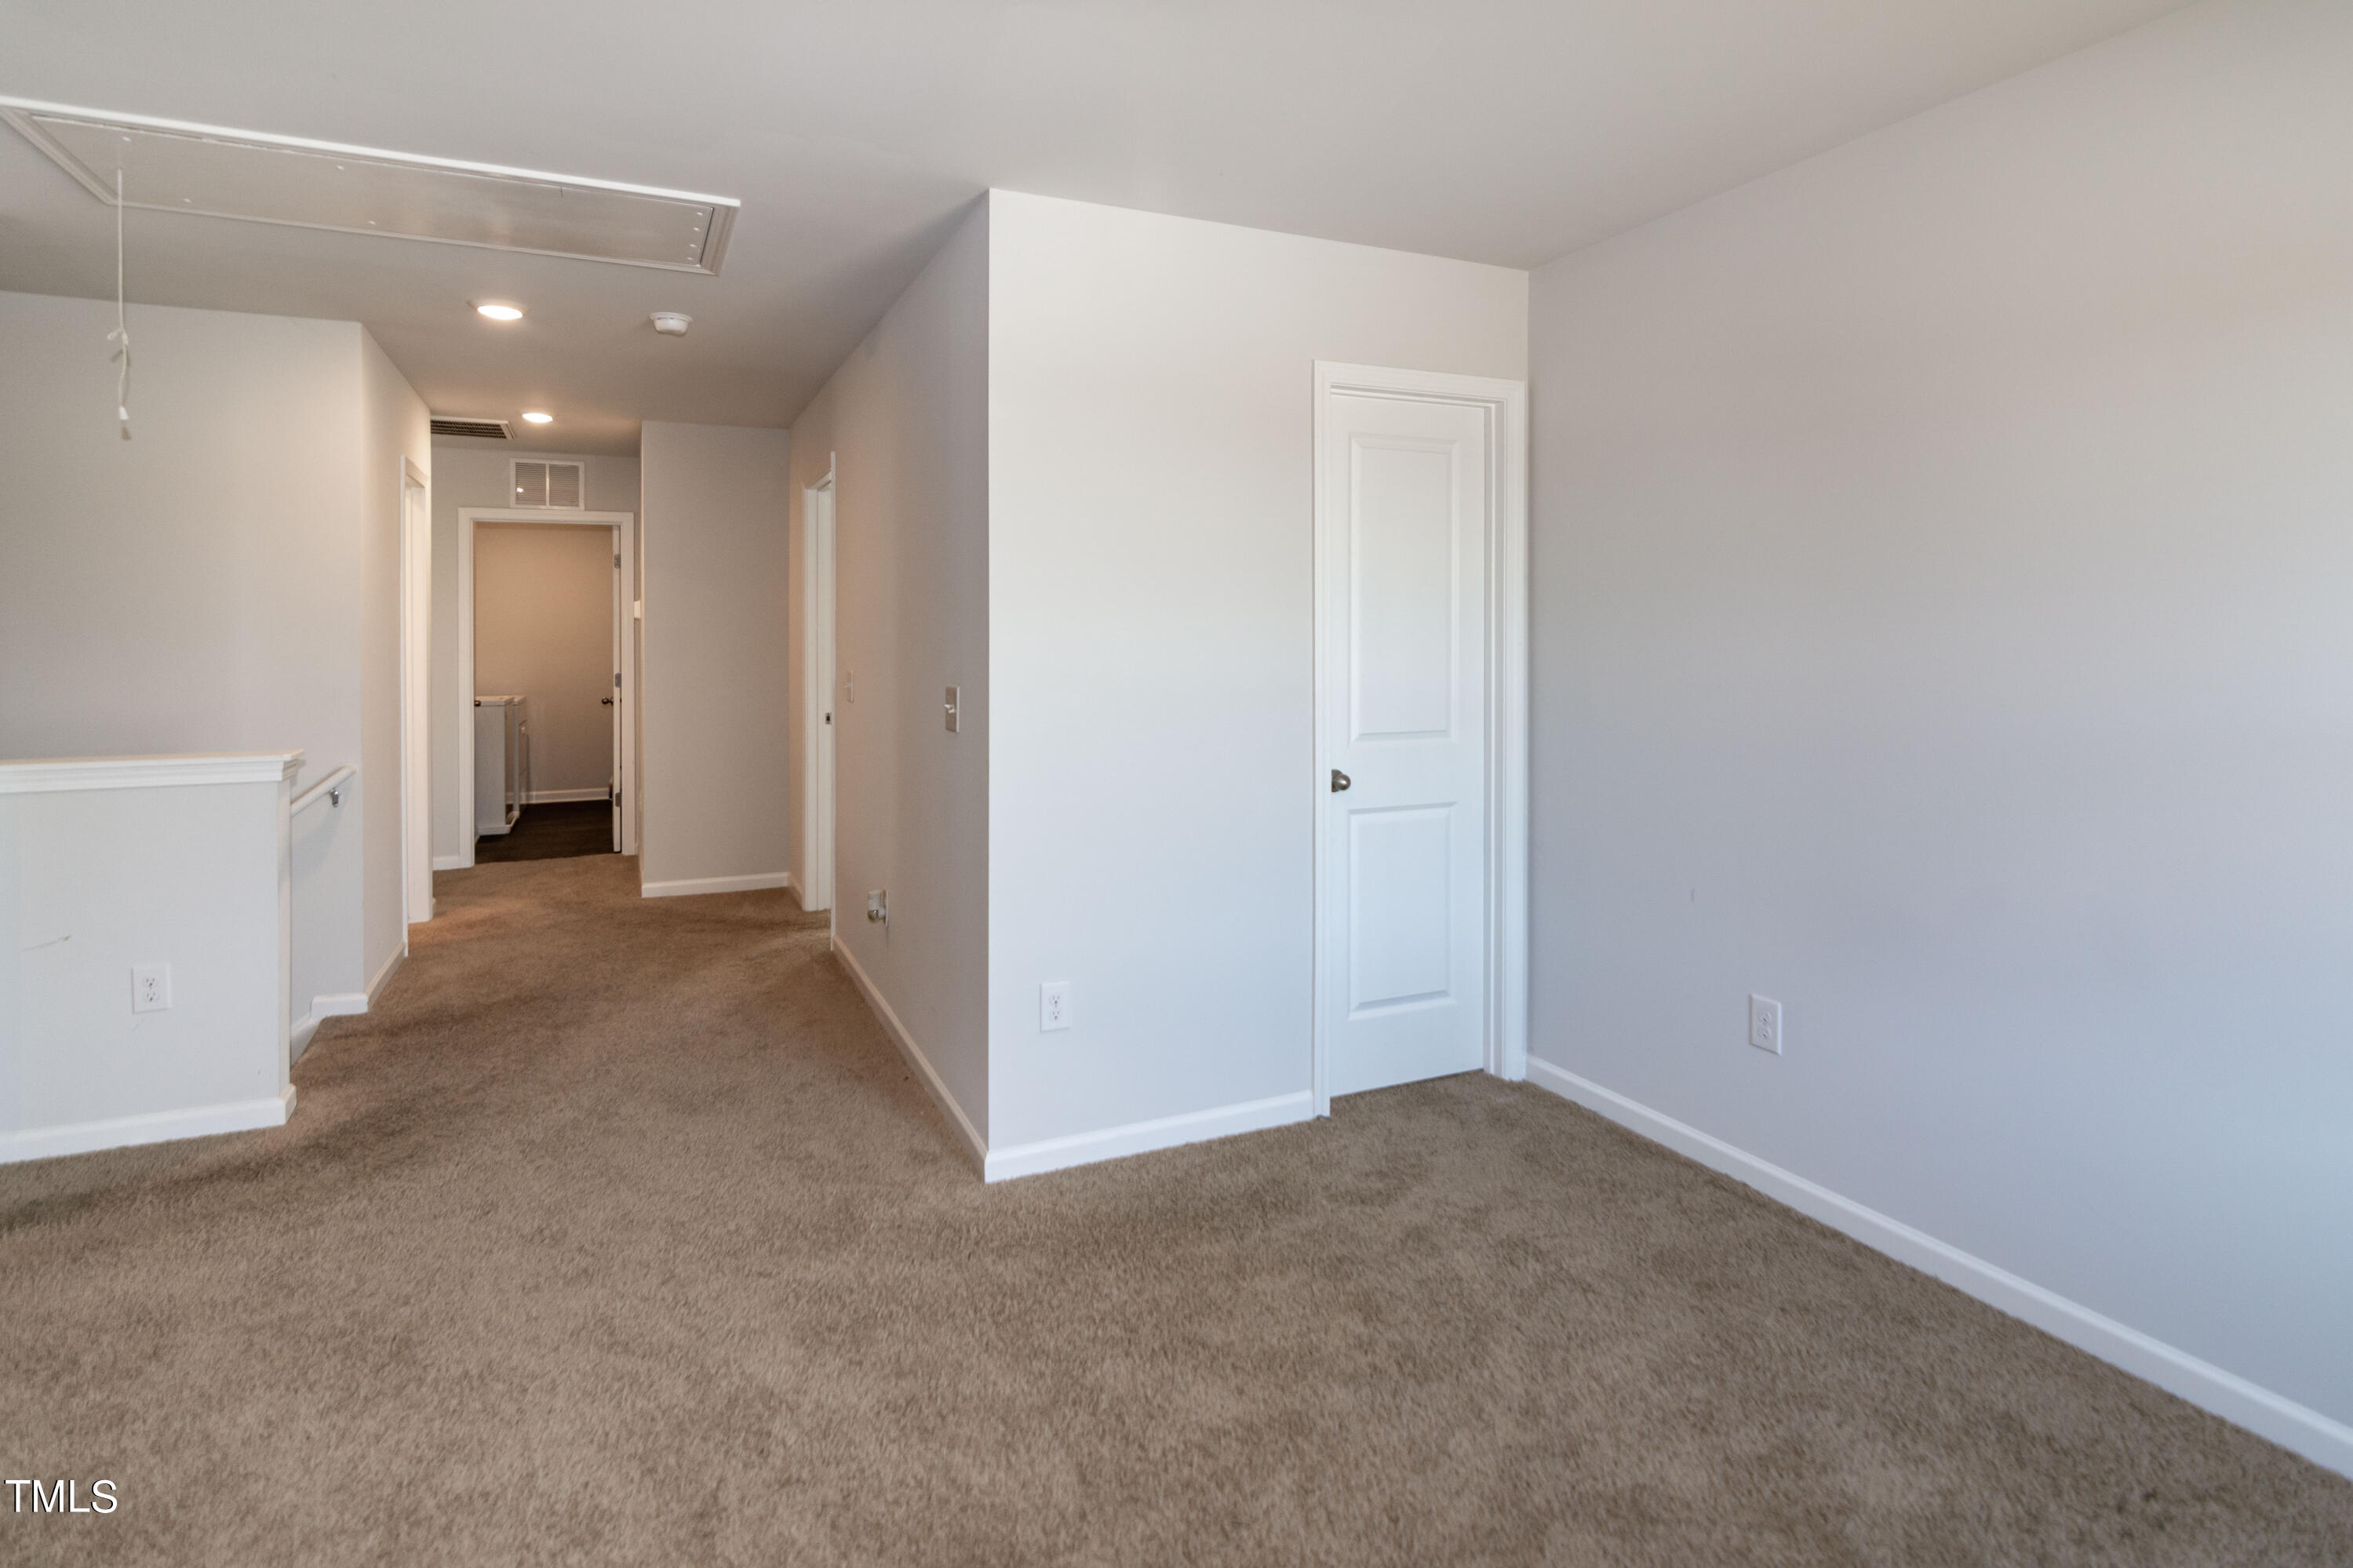
Continue to the loft area, a versatile space that can be tailored to suit your lifestyle needs and wishes. A cozy reading nook, a play area for children, a home theater or a craft space perhaps?
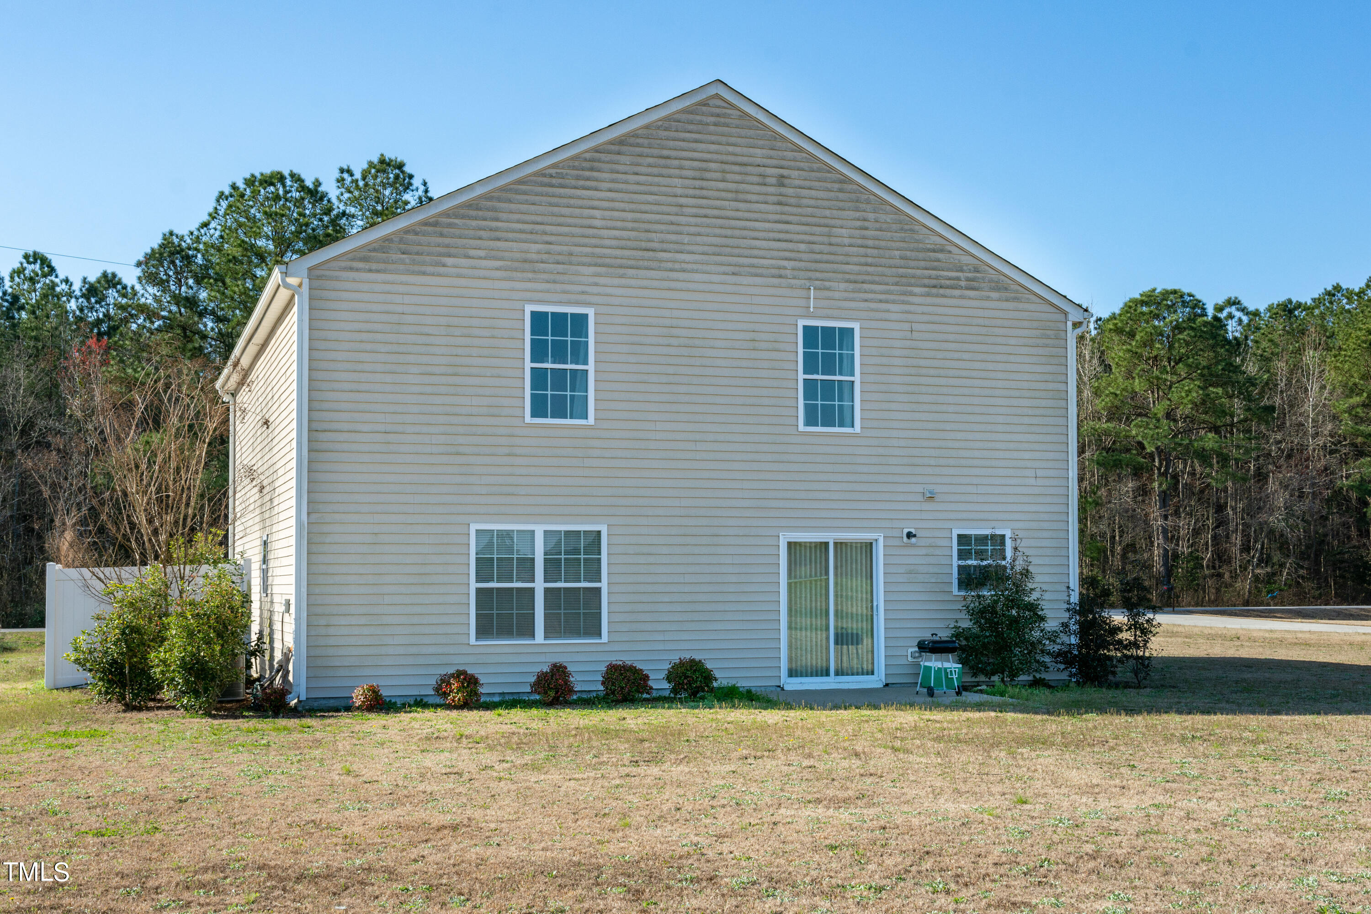
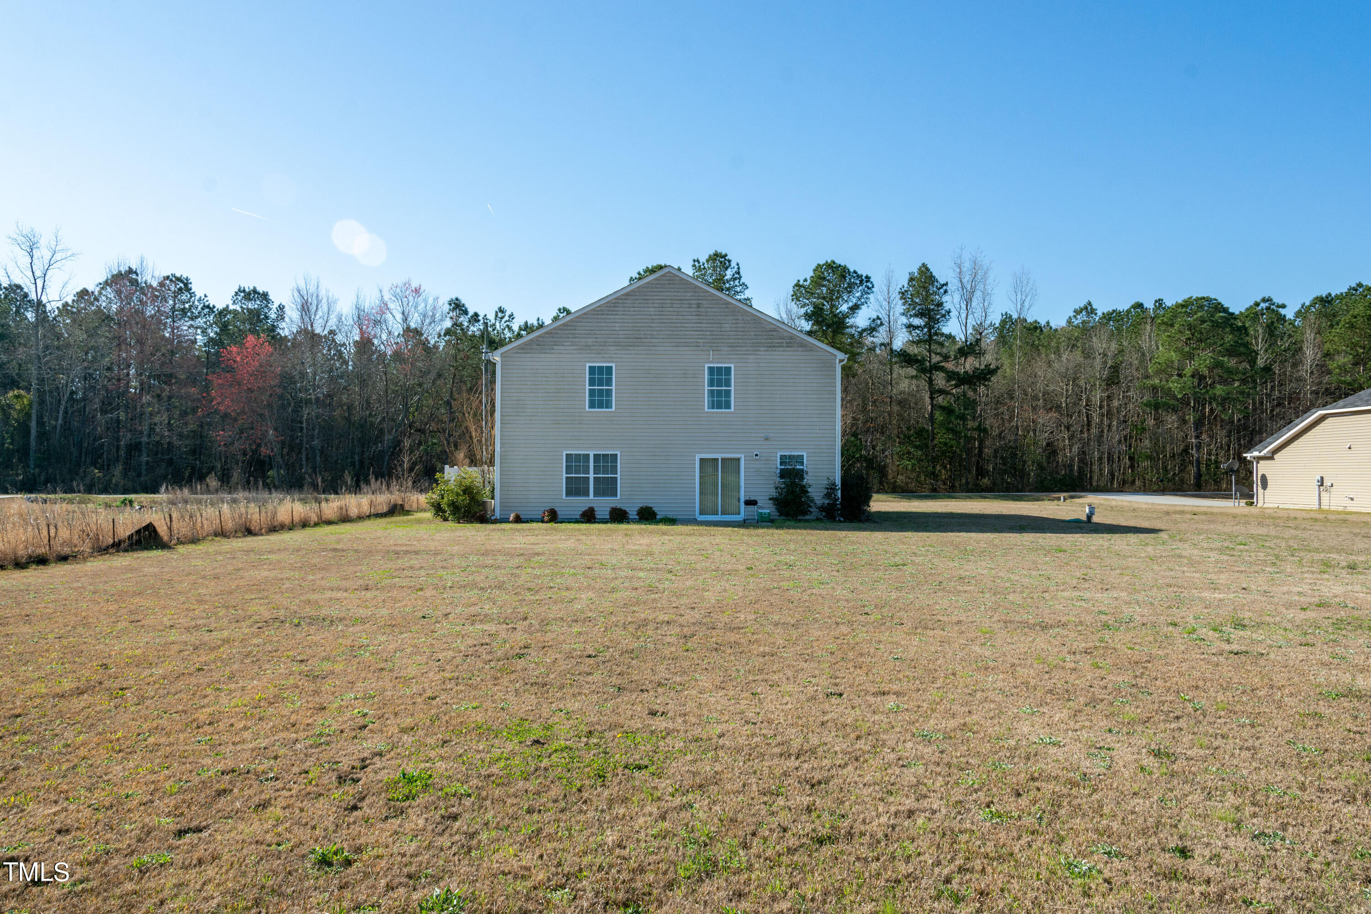
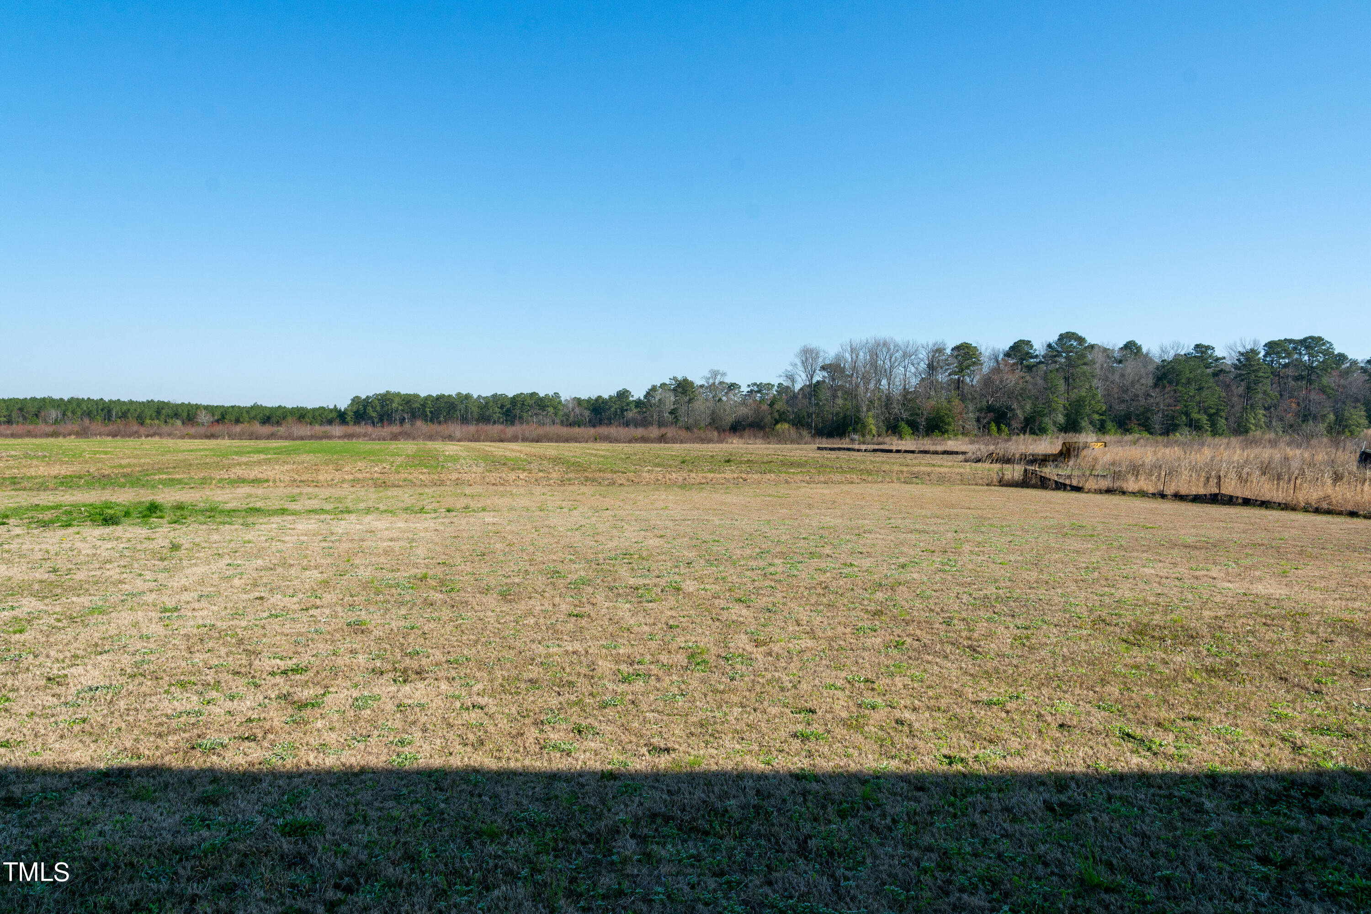
Step outside to the backyard , where this flat lot is awaiting your creativity for landscaping and a patio area that allows you to enjoy the view.
Don't miss your opportunity to tour this home - schedule your showing today! $1,000 agent bonus with acceptable offer.

3
beds

3
baths

2,196 Sq.Ft. LIVING AREA

Features & Amenities

Interior

  • total bedrooms3
  • Total bathrooms3
  • full bathrooms2
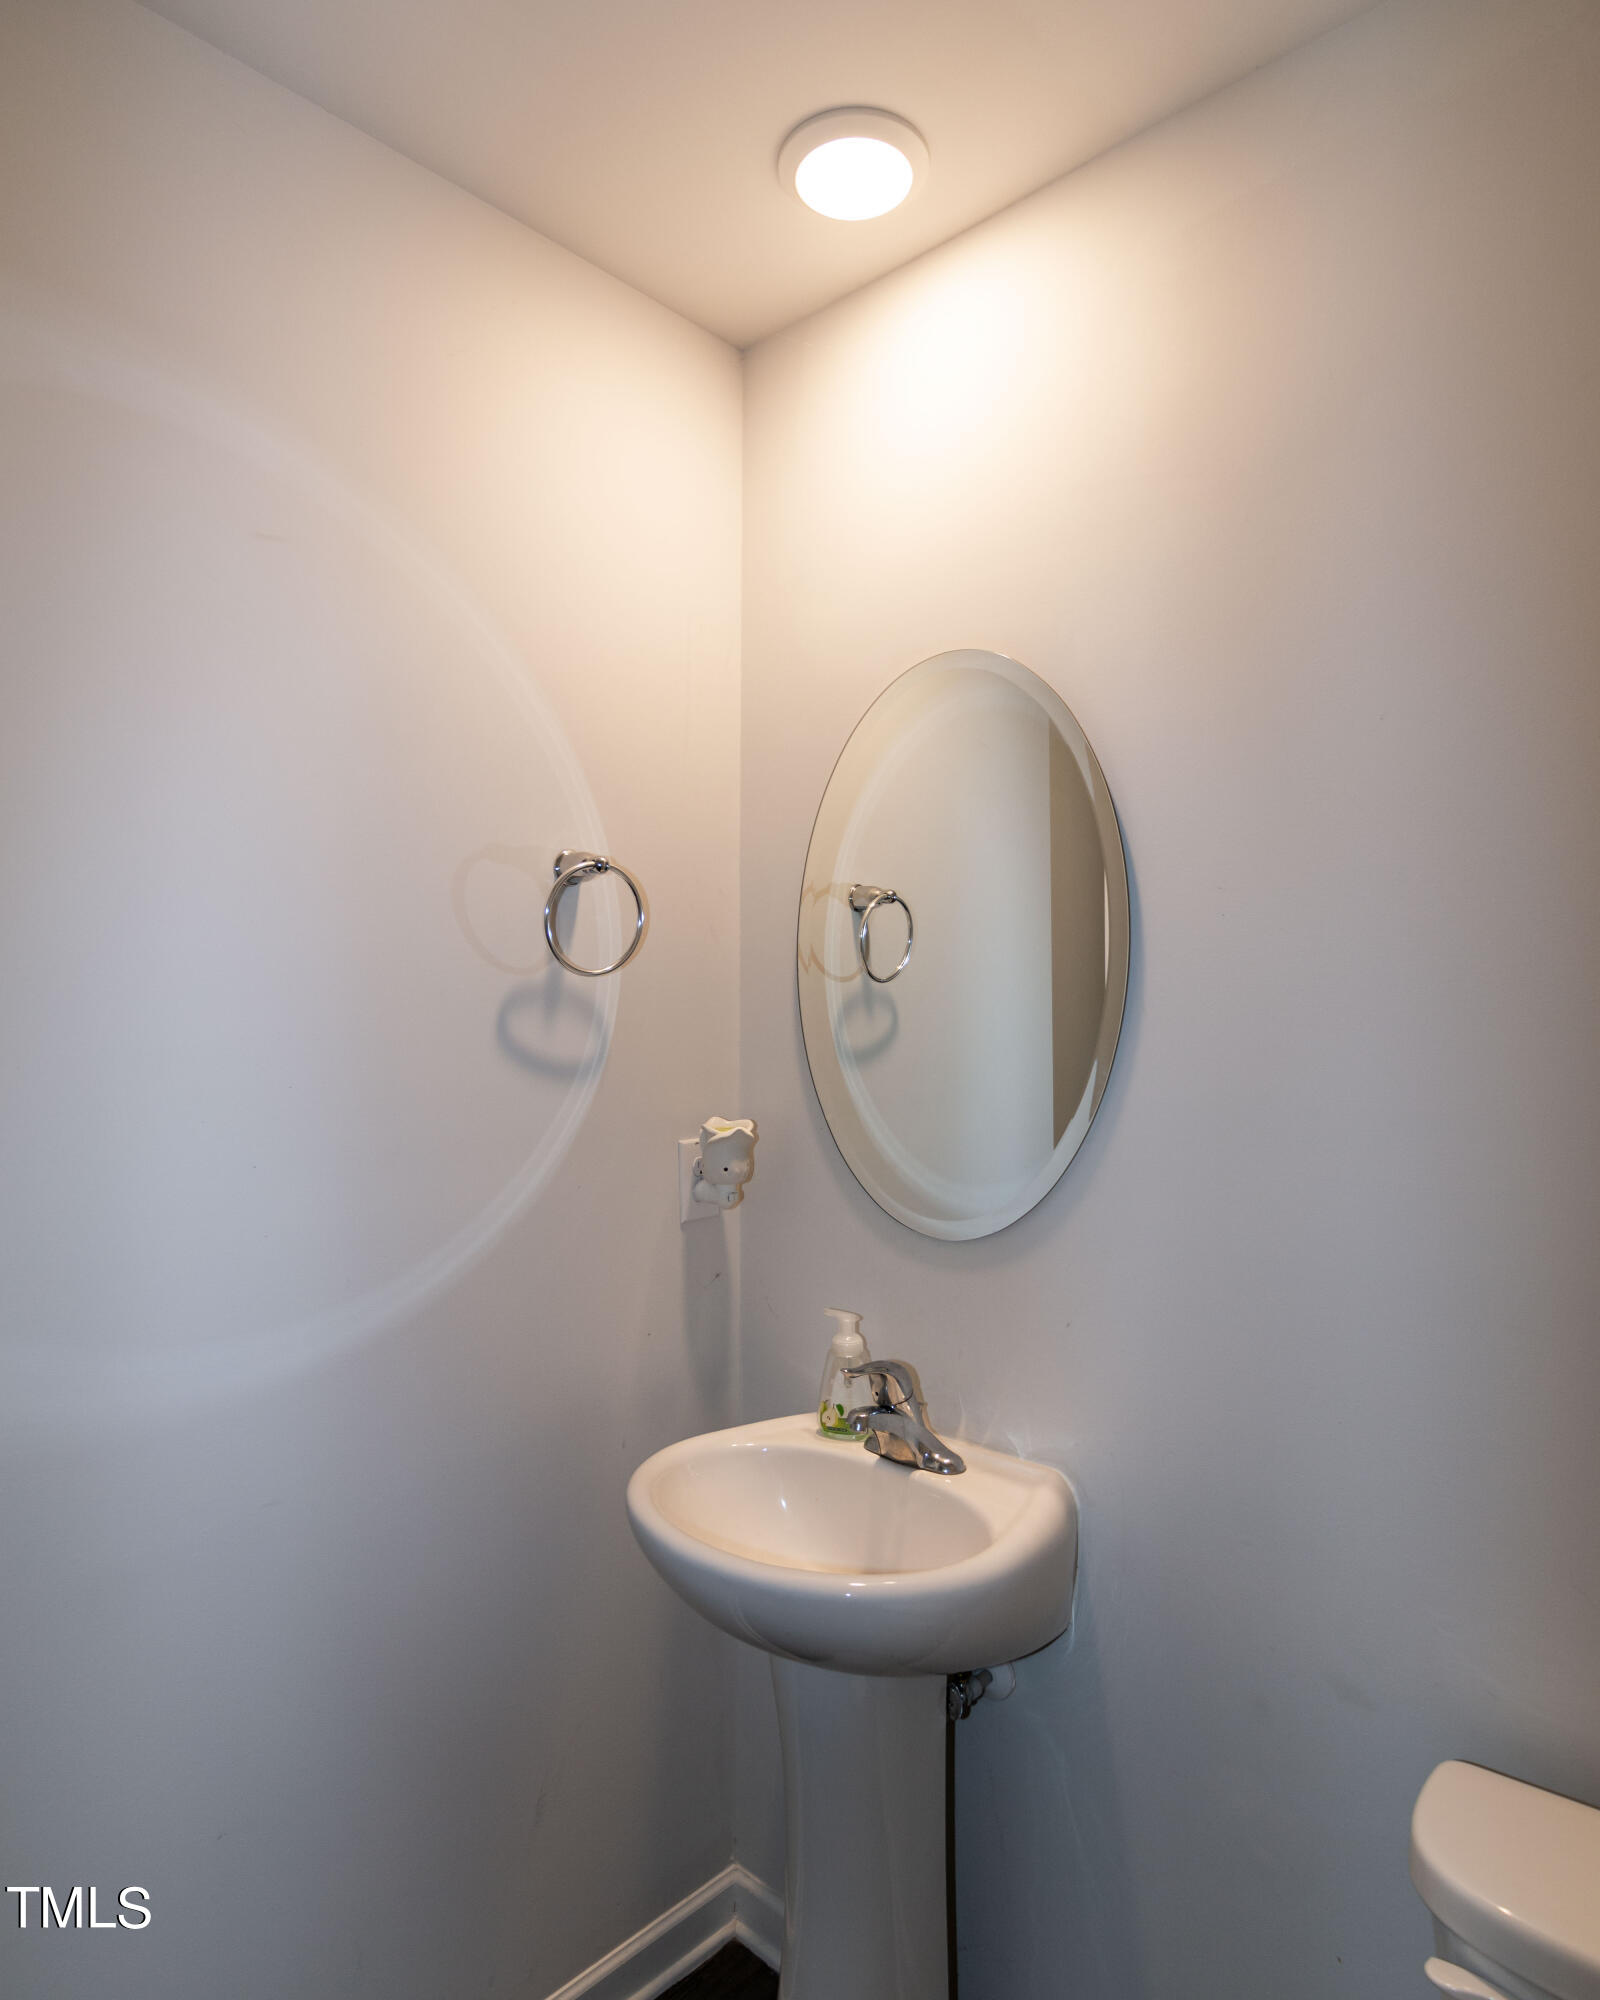
  • half bathroom1
  • Laundry room Laundry Room, Upper Level
  • Flooring Carpet, Vinyl
  • APPLIANCES Dishwasher, Electric Oven, Stainless Steel Appliance(s)
  • other interior Features Bathtub/Shower Combination, Cathedral Ceiling(s), Eat-in Kitchen, Laminate Counters, Open Floorplan, Walk-In Closet(s)

Area & Lot

  • Status Sold
  • Date Sold September 6, 2024
  • Living Area2,196 Sq.Ft.
  • Total Area2,196 Sq.Ft.
  • MLS® ID10016564
  • TypeResidential
  • YEAR BUILT2020
  • Architecture StylesTraditional
  • Elementary SchoolNash - Coopers
  • Middle SchoolNash - Nash Central
  • High SchoolNash - Nash Central

Exterior

  • STORIES2
  • Garage Space2.0
  • water SourceSee Remarks
  • roofShingle
  • lot featuresBack Yard, Landscaped, Open Lot
  • parkingAttached, Concrete, Driveway, Garage Faces Front
  • HEAT TYPEElectric
  • AIR CONDITIONINGCentral Air, Electric
  • sewerSeptic Tank
  • SubstructureSlab
  • other exterior FeaturesRain Gutters

Financial

  • Sales Price$299,900
  • Real Estate Tax $1,719/yr

Work With Us

Get assistance in determining current property value, crafting a competitive offer, writing and negotiating a contract, and much more. Contact me today.

Follow Us on Instagram