Leave a Message

Thank you for your message. We will be in touch with you shortly.

Explore Our Properties
7520 Channery Way
7520 Channery Way
7520 Channery Way
7520 Channery Way
7520 Channery Way
7520 Channery Way
7520 Channery Way
7520 Channery Way
7520 Channery Way
7520 Channery Way
7520 Channery Way
7520 Channery Way
7520 Channery Way
7520 Channery Way
7520 Channery Way
7520 Channery Way
7520 Channery Way
7520 Channery Way
7520 Channery Way
7520 Channery Way
7520 Channery Way
7520 Channery Way
7520 Channery Way
7520 Channery Way
7520 Channery Way
7520 Channery Way
7520 Channery Way
7520 Channery Way
7520 Channery Way
7520 Channery Way
7520 Channery Way
7520 Channery Way
7520 Channery Way
7520 Channery Way
7520 Channery Way
7520 Channery Way
7520 Channery Way
7520 Channery Way
7520 Channery Way
7520 Channery Way
7520 Channery Way
7520 Channery Way
7520 Channery Way
7520 Channery Way
7520 Channery Way
7520 Channery Way
7520 Channery Way
SEE ALL PHOTOS
7520 Channery Way
7520 Channery Way
7520 Channery Way
7520 Channery Way
7520 Channery Way
7520 Channery Way
7520 Channery Way
7520 Channery Way
7520 Channery Way
7520 Channery Way
7520 Channery Way
7520 Channery Way
7520 Channery Way
7520 Channery Way
7520 Channery Way
7520 Channery Way
7520 Channery Way
7520 Channery Way
7520 Channery Way
7520 Channery Way
7520 Channery Way
7520 Channery Way
7520 Channery Way
7520 Channery Way
7520 Channery Way
7520 Channery Way
7520 Channery Way
7520 Channery Way
7520 Channery Way
7520 Channery Way
7520 Channery Way
7520 Channery Way
7520 Channery Way
7520 Channery Way
7520 Channery Way
7520 Channery Way
7520 Channery Way
7520 Channery Way
7520 Channery Way
7520 Channery Way
7520 Channery Way
7520 Channery Way
7520 Channery Way
7520 Channery Way
7520 Channery Way
7520 Channery Way
7520 Channery Way
Listing courtesy of Coldwell Banker HPW
Sold

7520 Channery Way

7520 Channery Way, Raleigh, NC 27616

$550,000
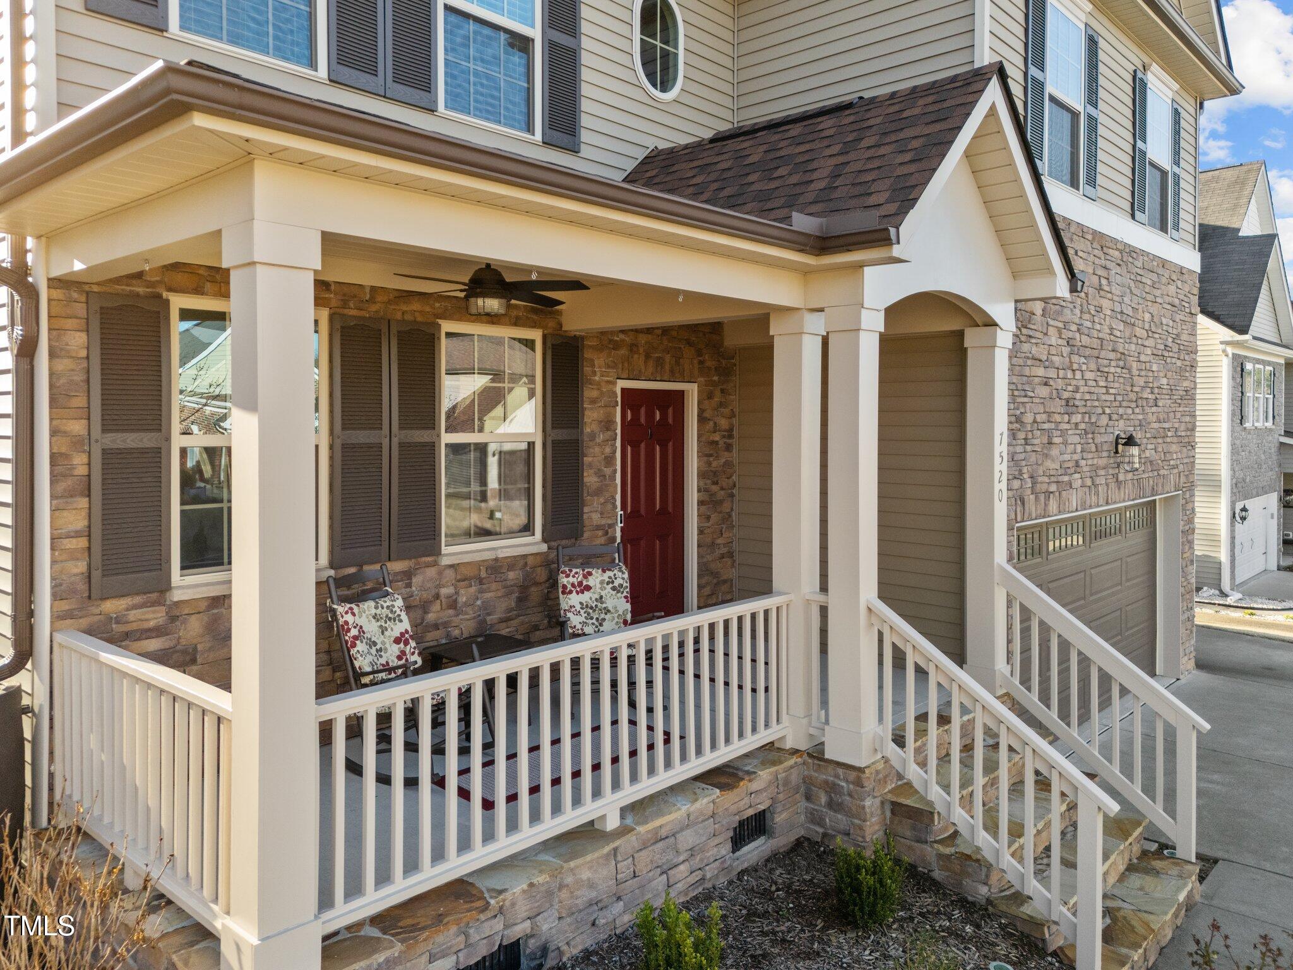
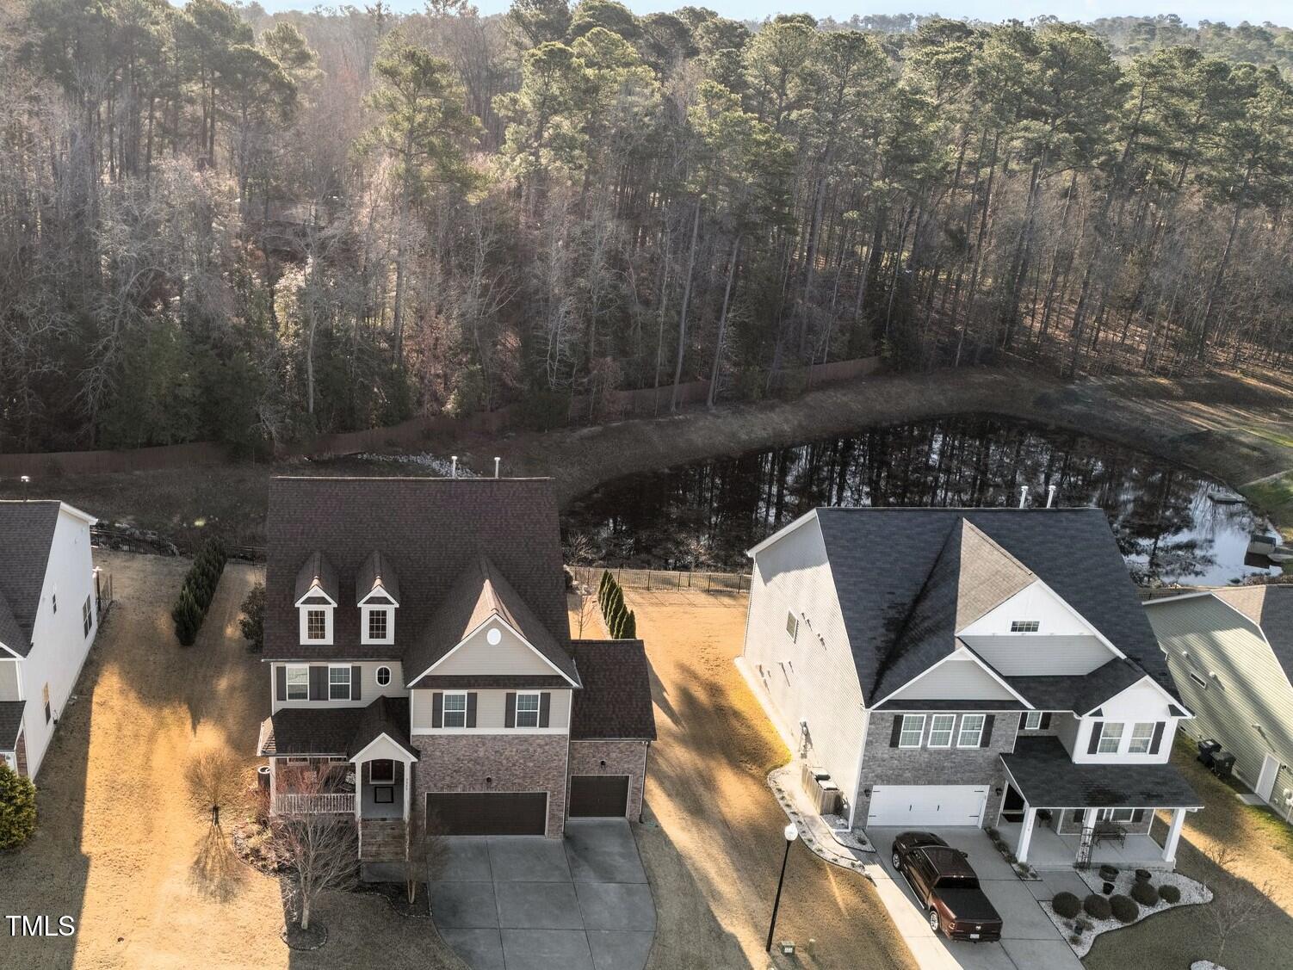
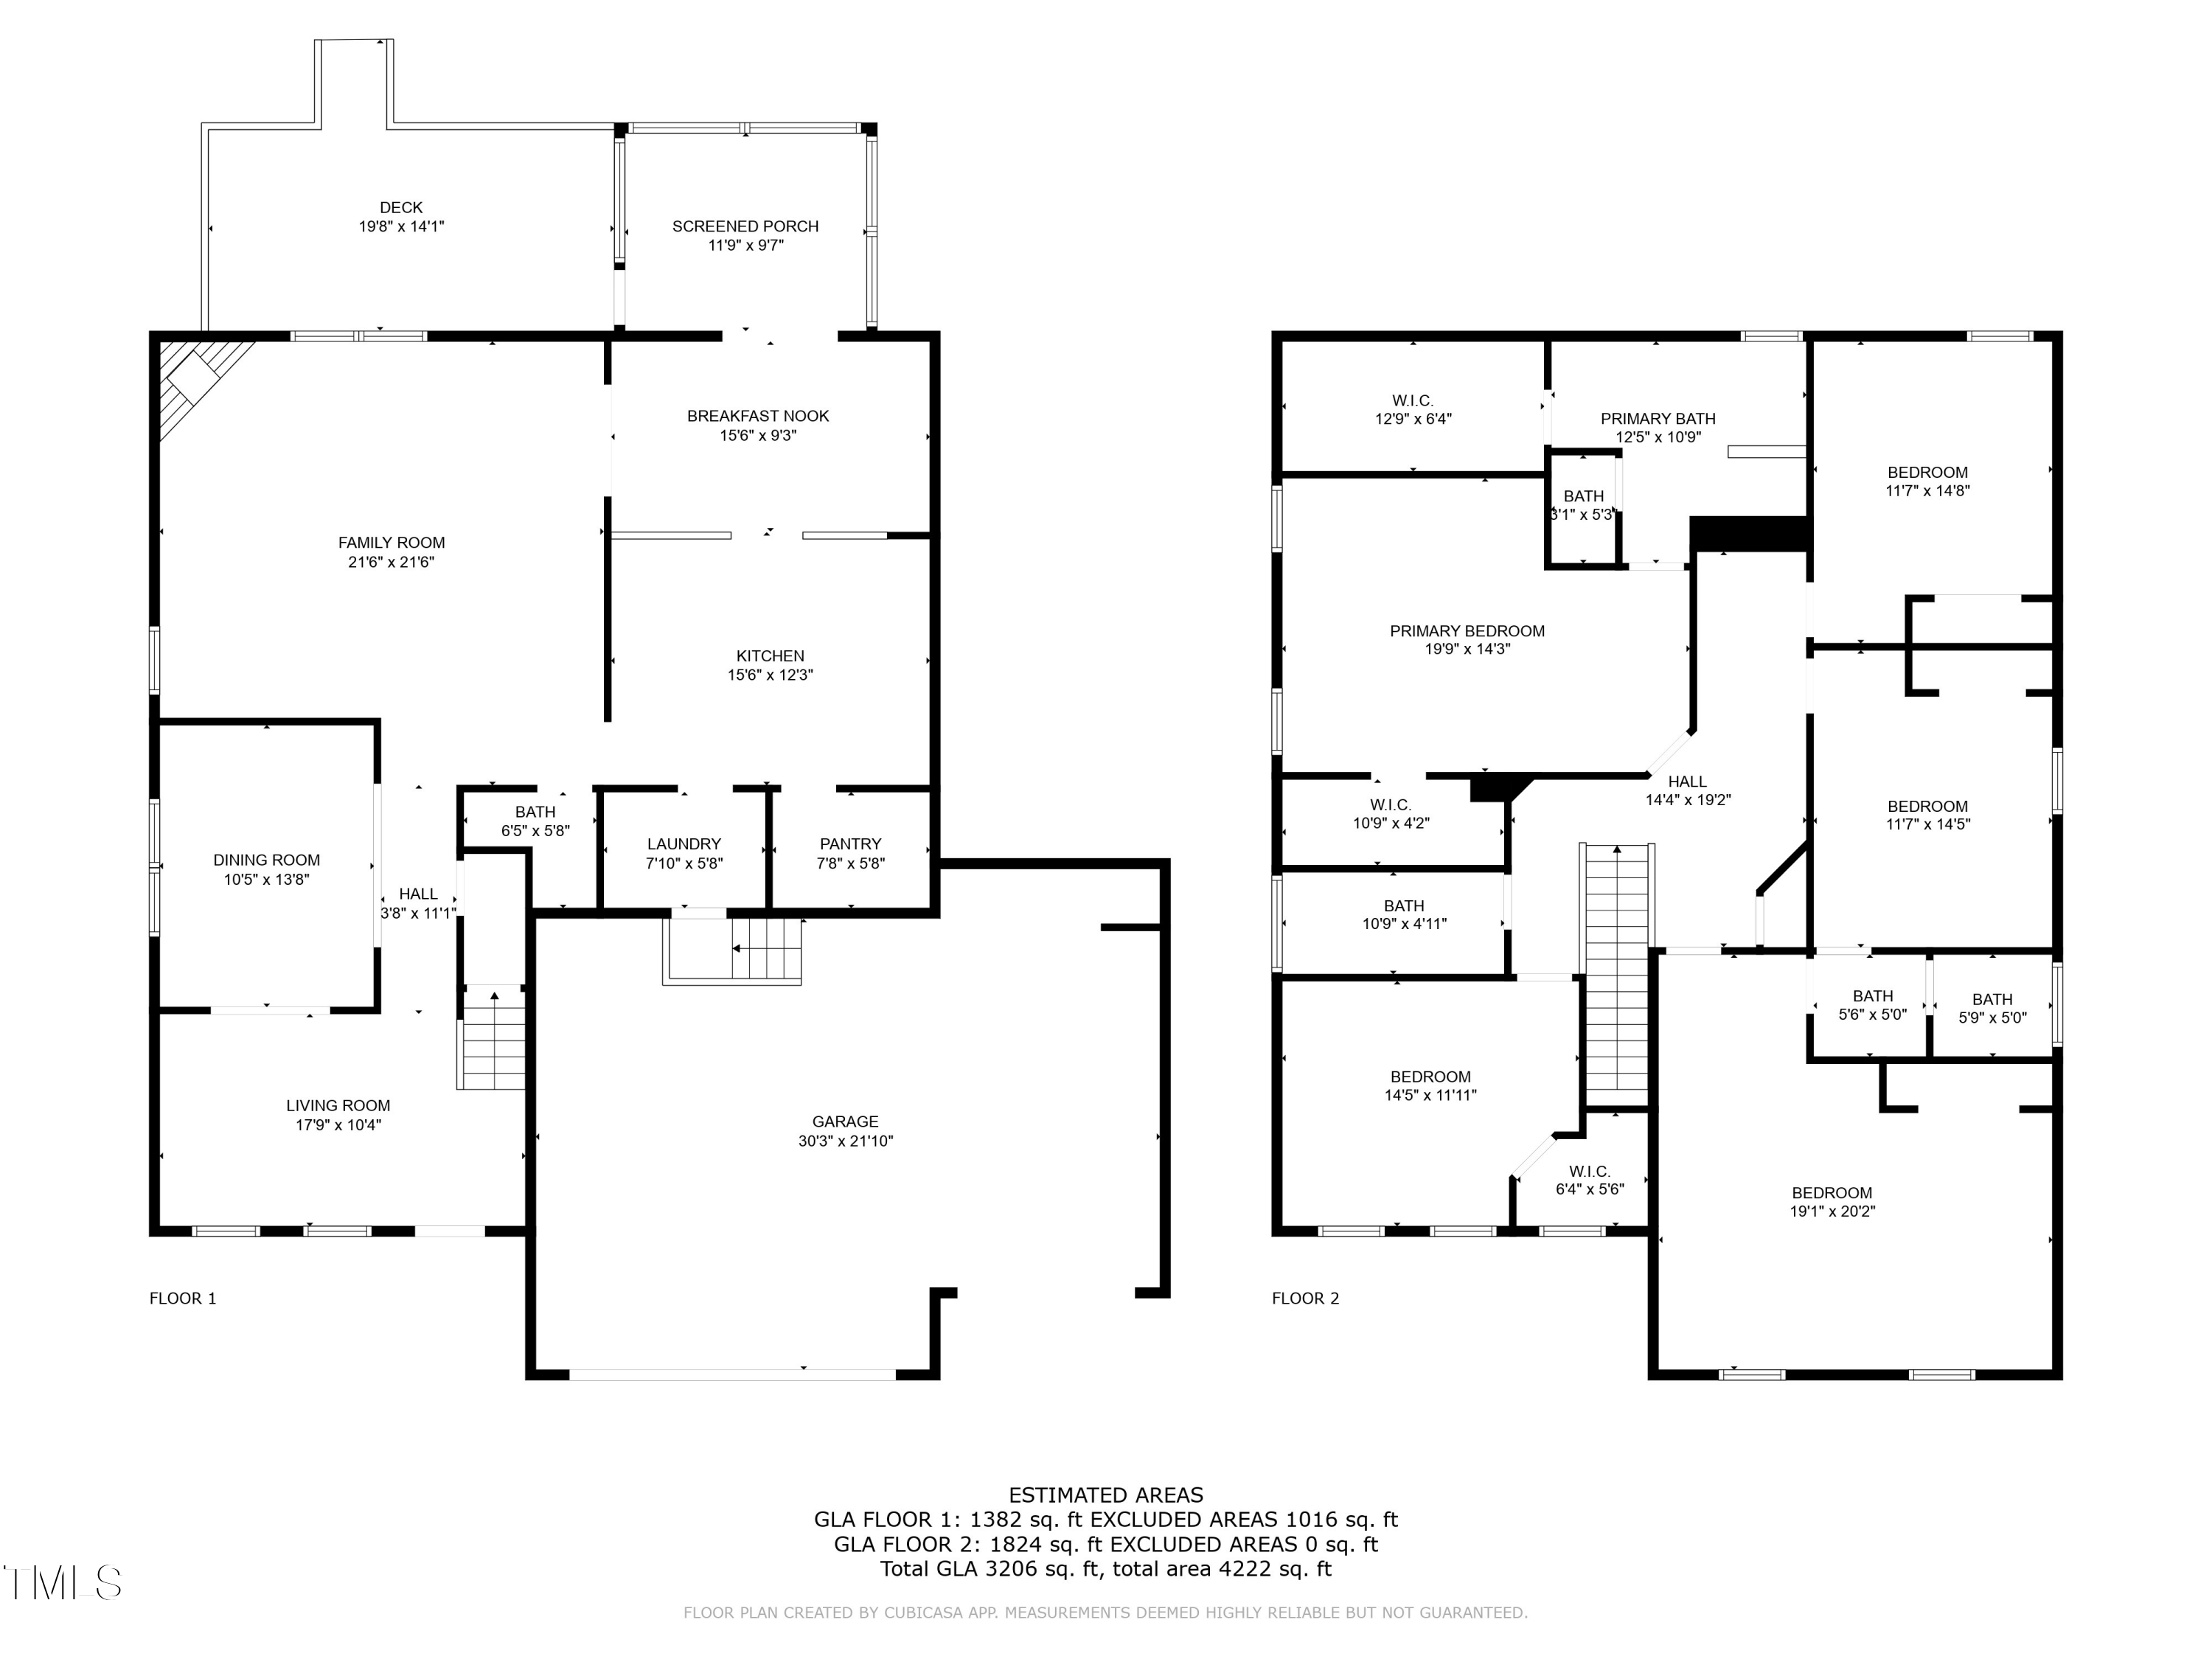
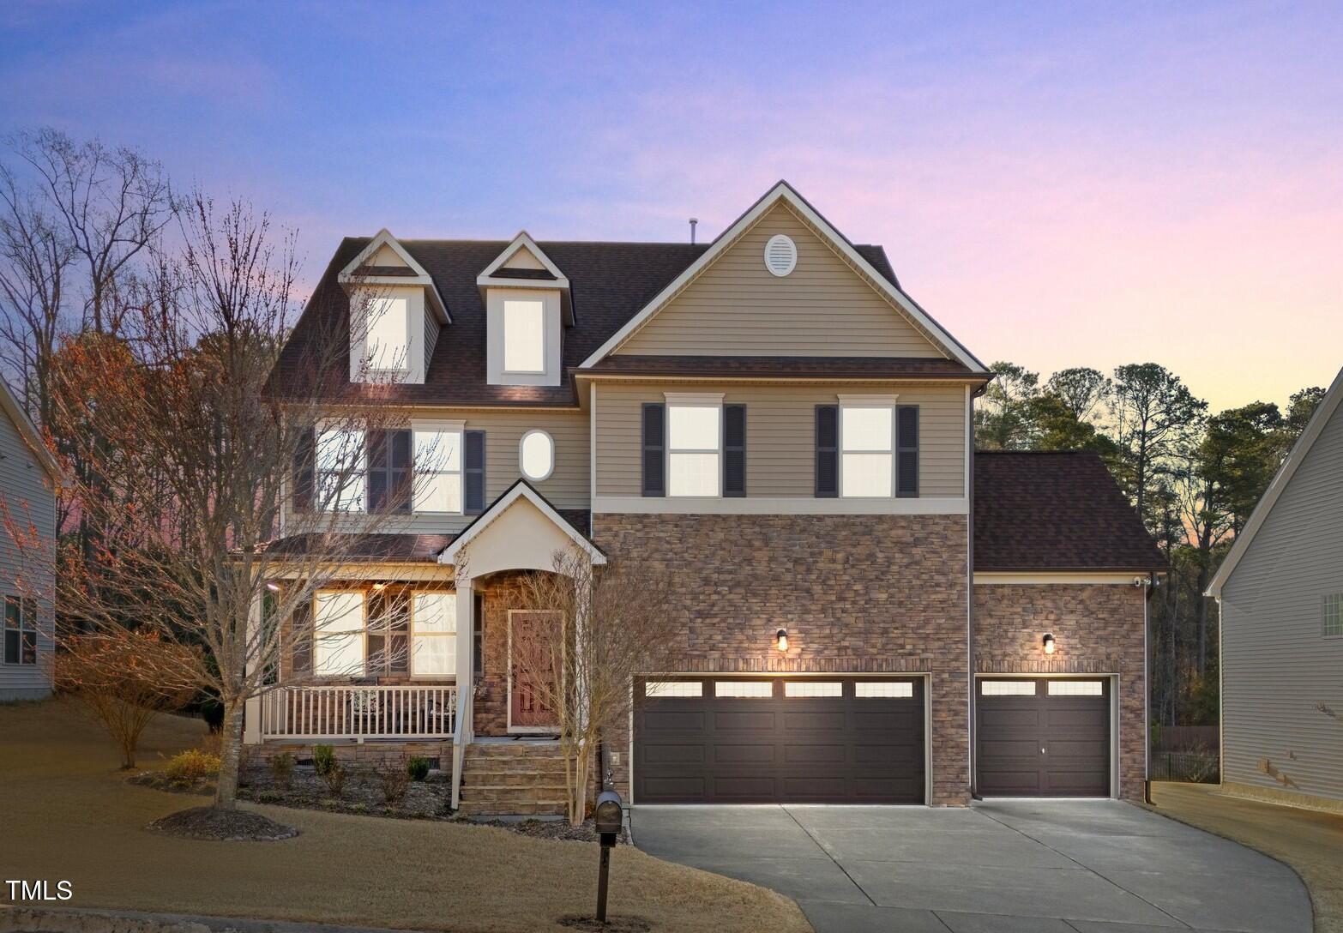
Welcome to 7520 Channery Way in Raleigh's Bryson Village community! This stunning home offers a 3-CAR GARAGE, 4 bedrooms, 3.5 baths and 3,206 sq ft.

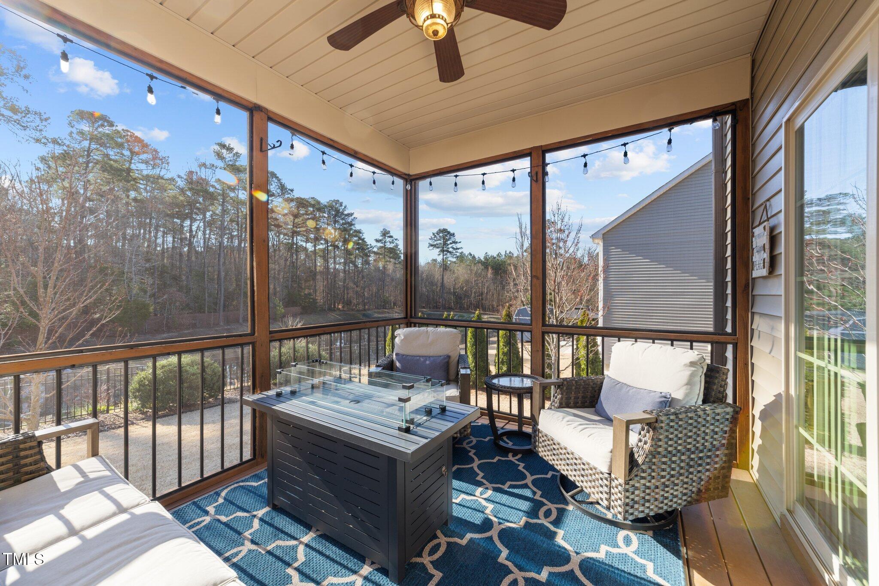
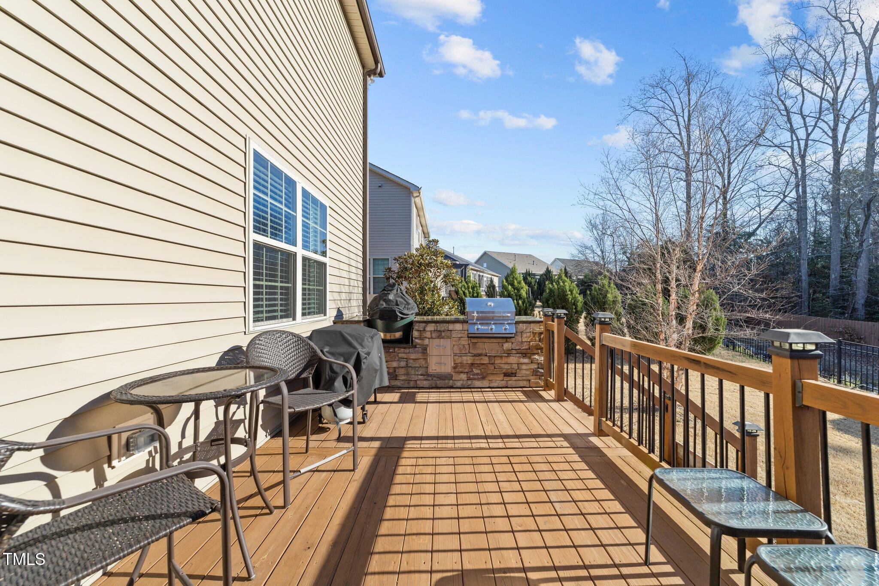
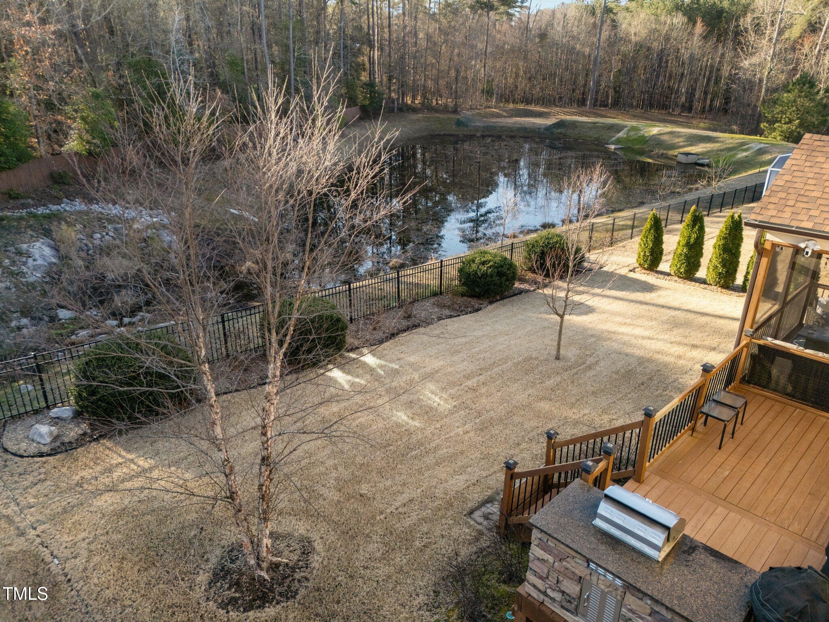
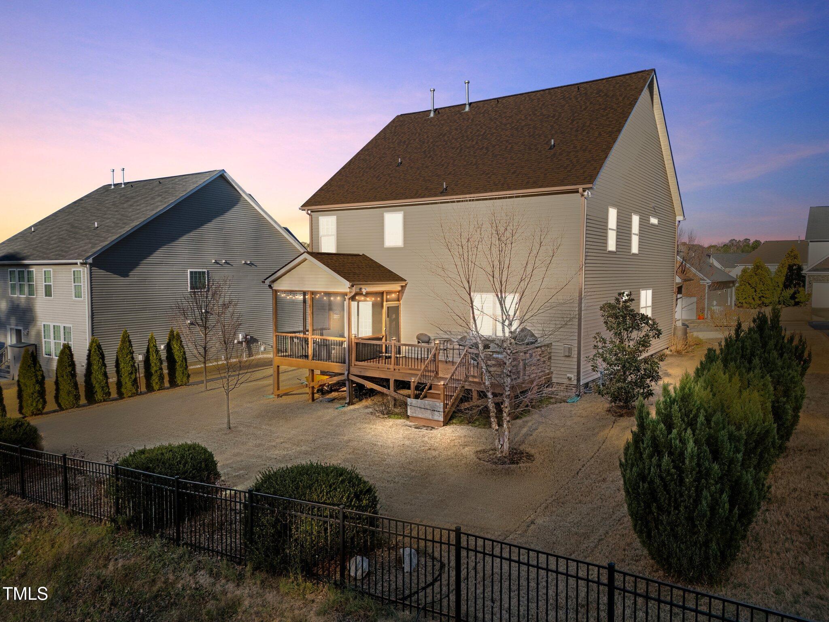
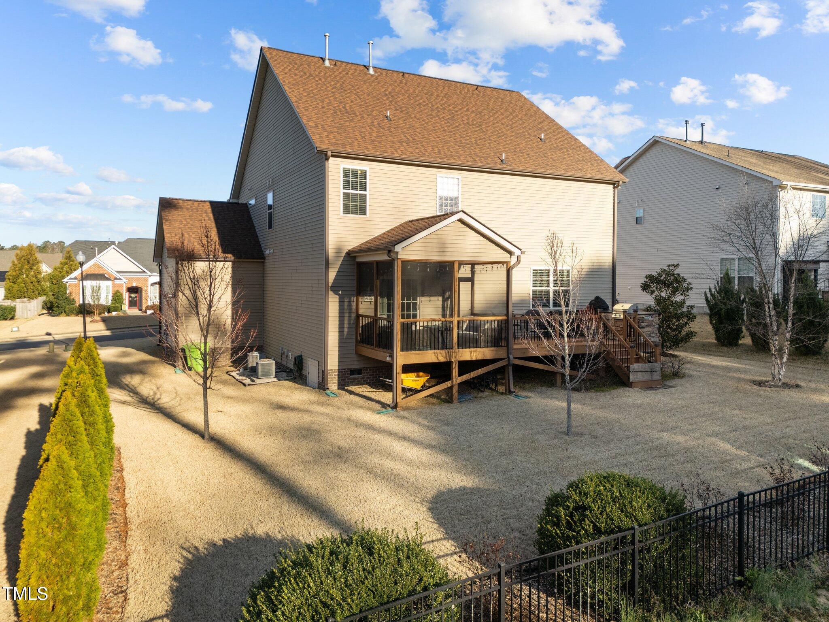
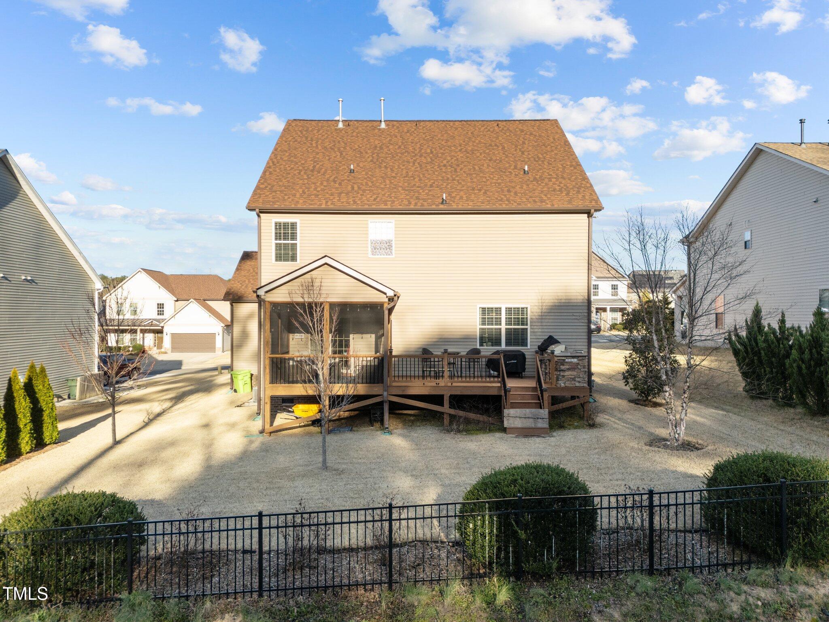
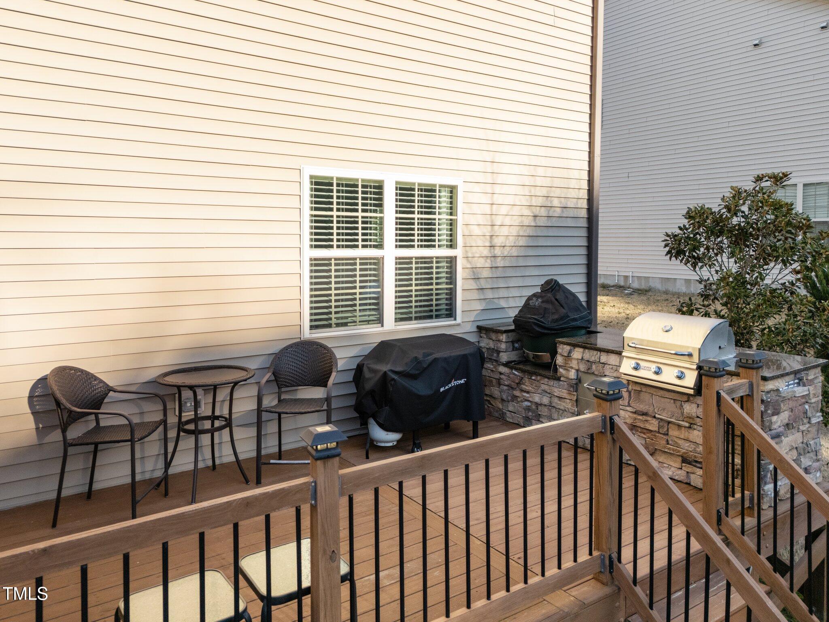
Outdoor living is a dream with a large screened porch and deck, featuring a built-in stone surround gas grill, all overlooking a tree-lined backyard and retaining pond with fencing.

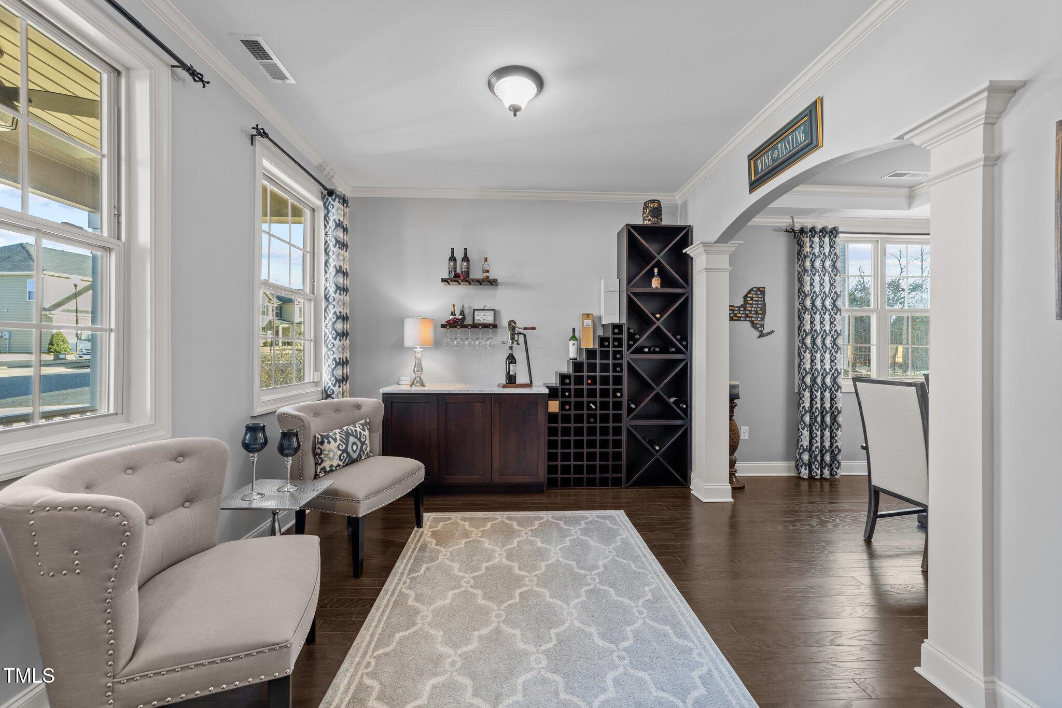
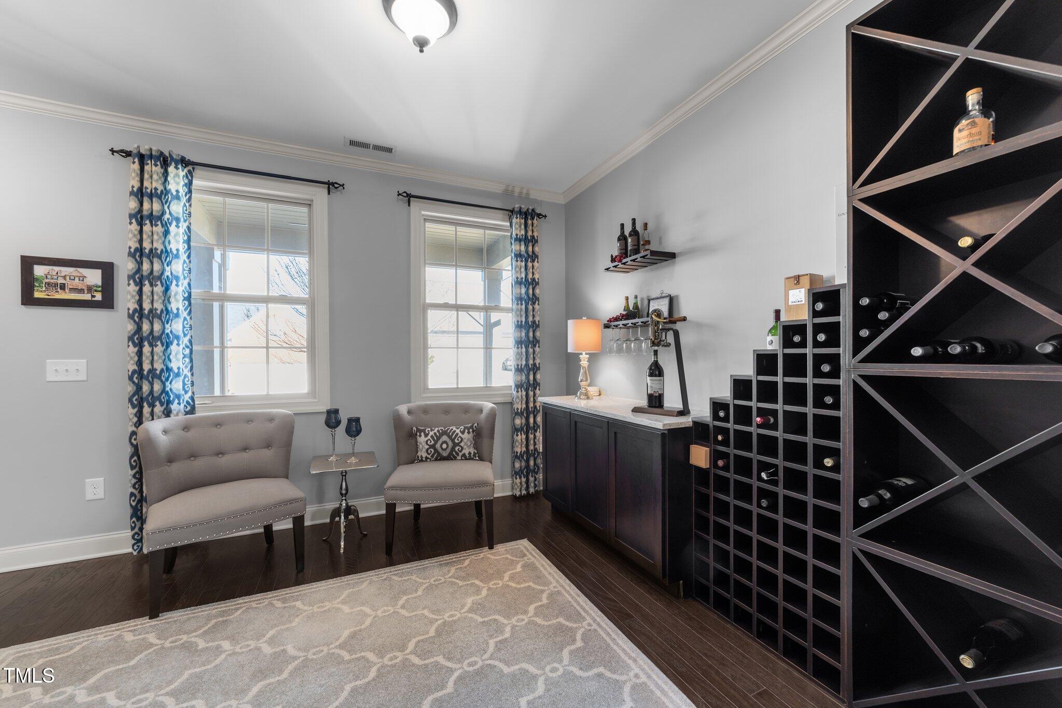
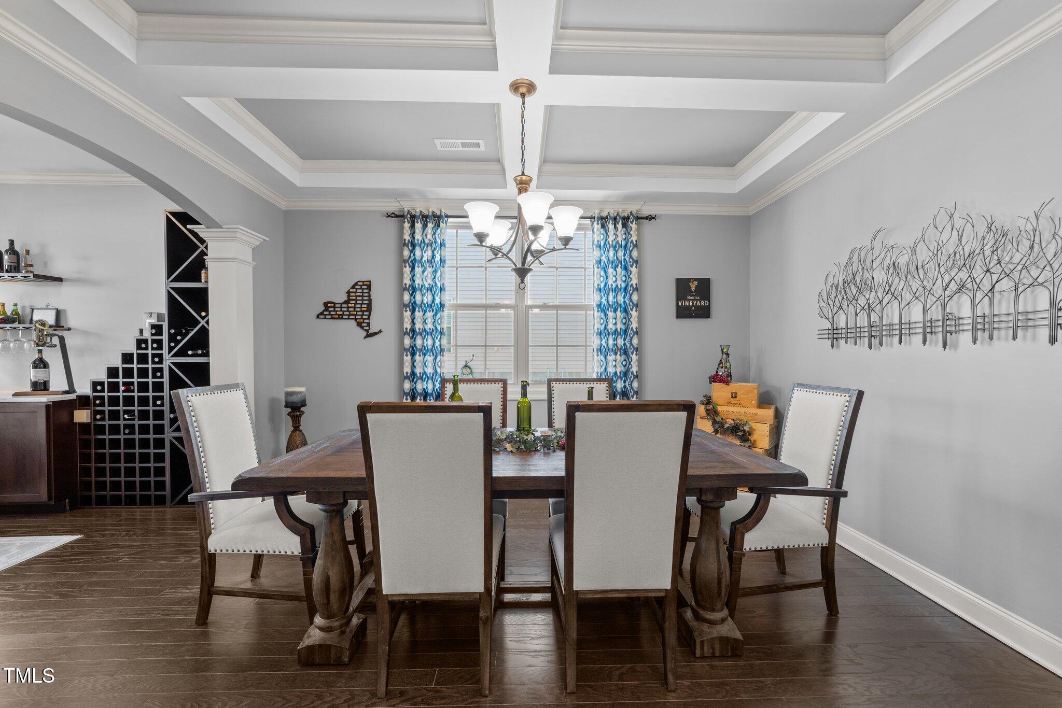
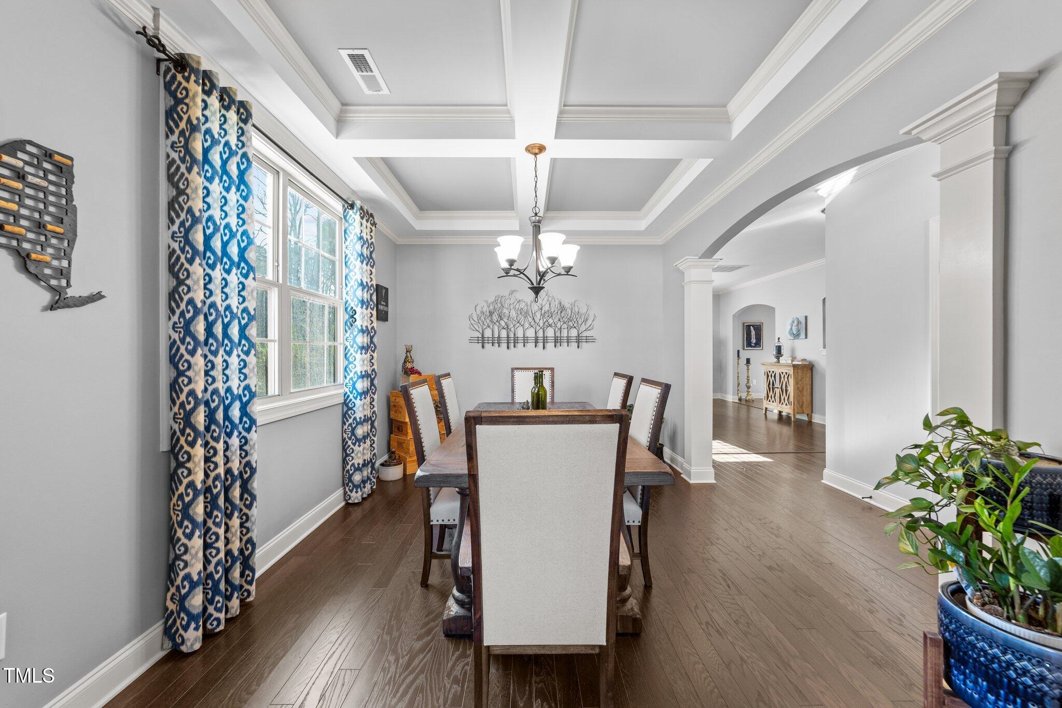
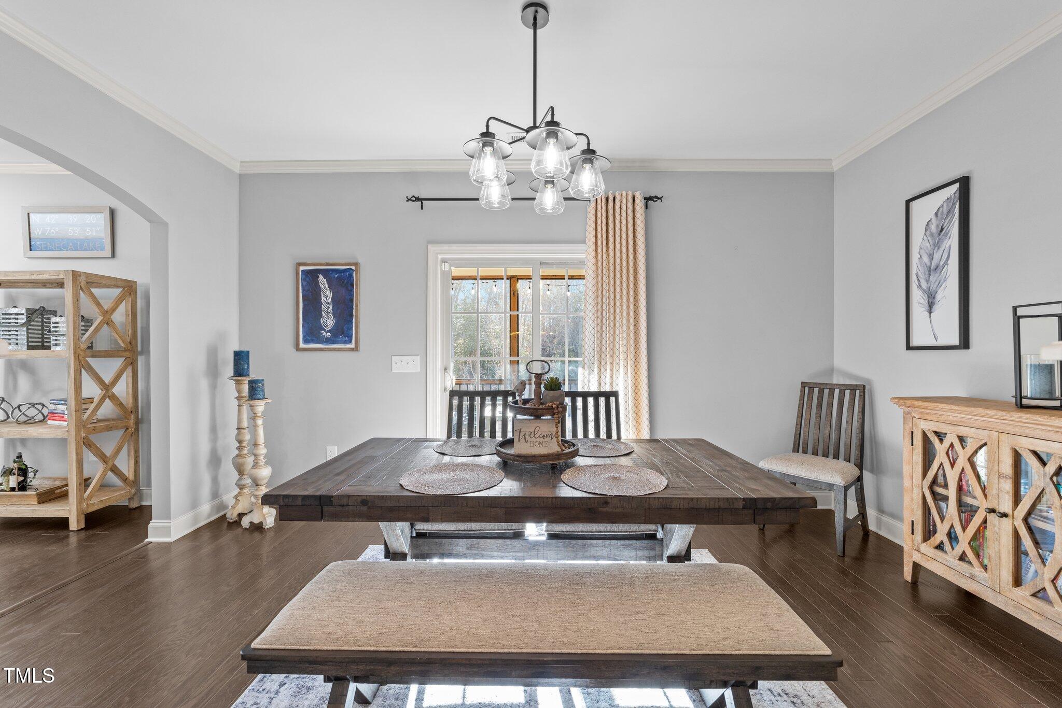
The entry foyer welcomes you with hardwood floors and crown molding, leading to a sitting room (currently used as a wine room) and a formal dining room. The dining room showcases a coffered ceiling, a 5-light brushed nickel chandelier, and elegant arched doorways with columns that seamlessly flow into the family room and kitchen.

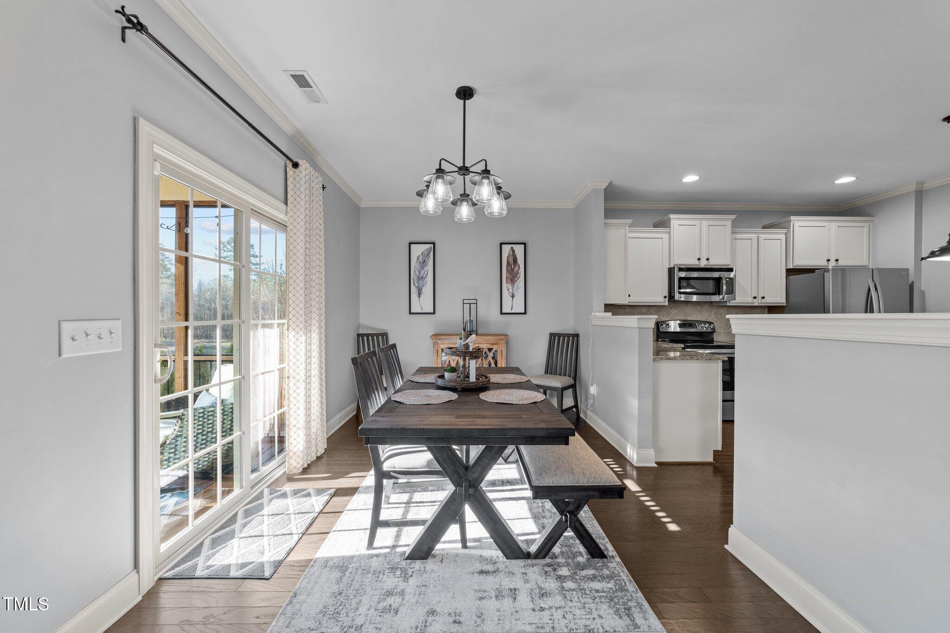
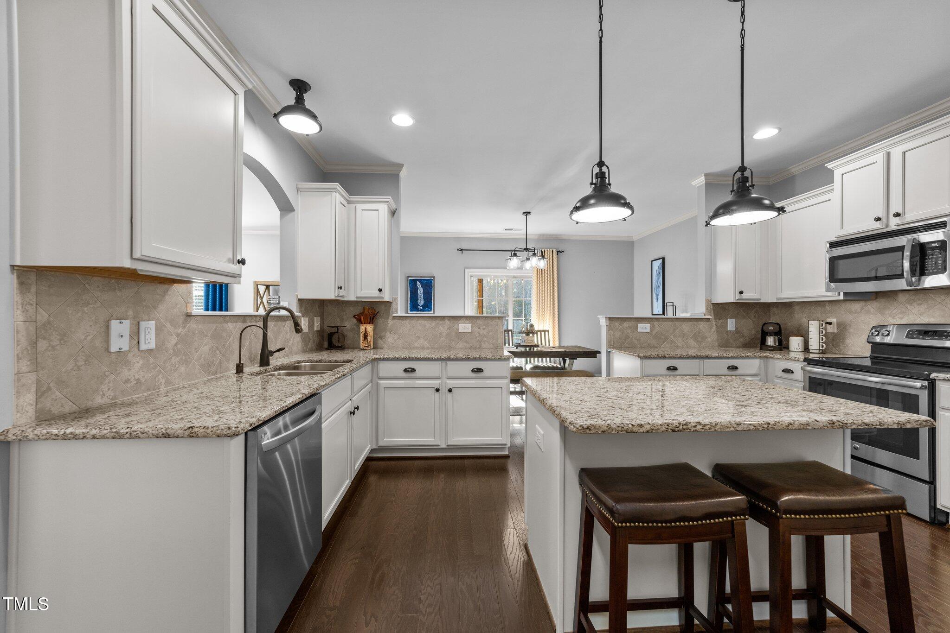
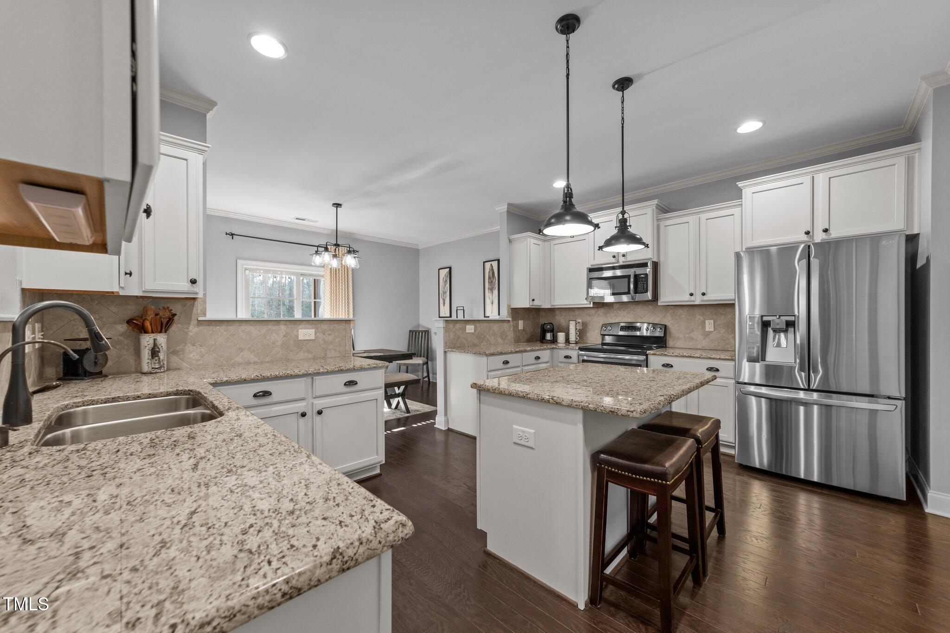
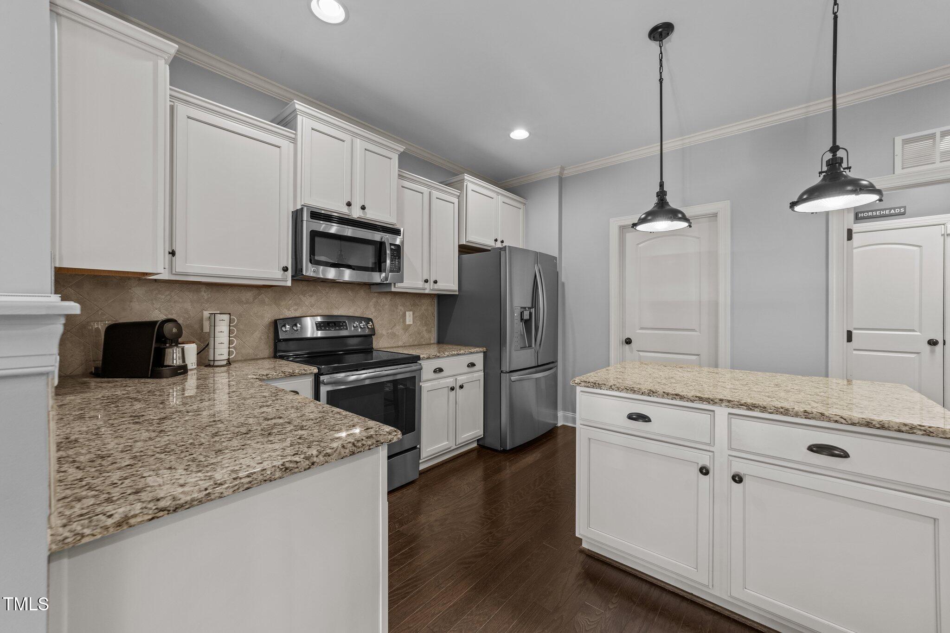
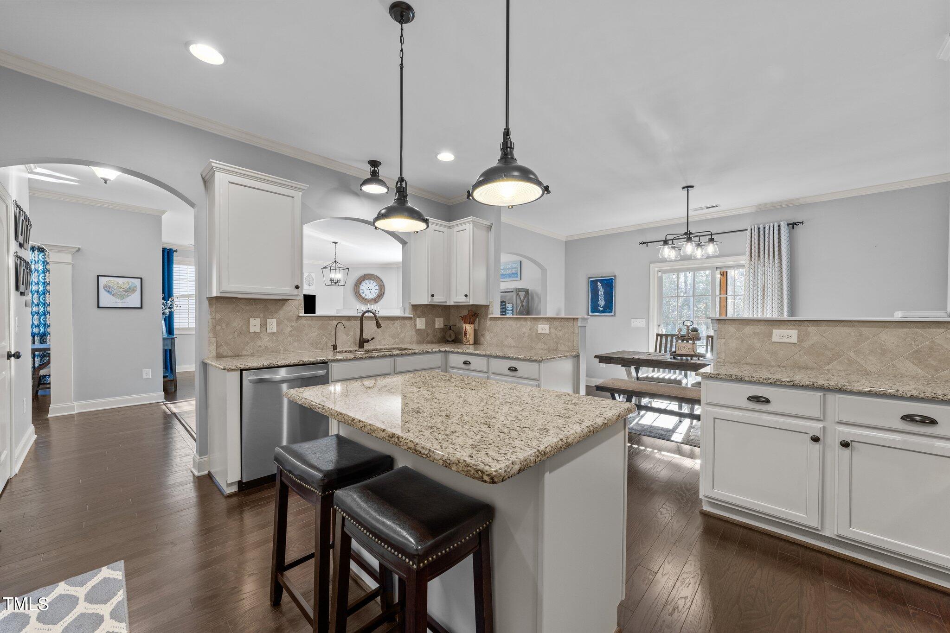
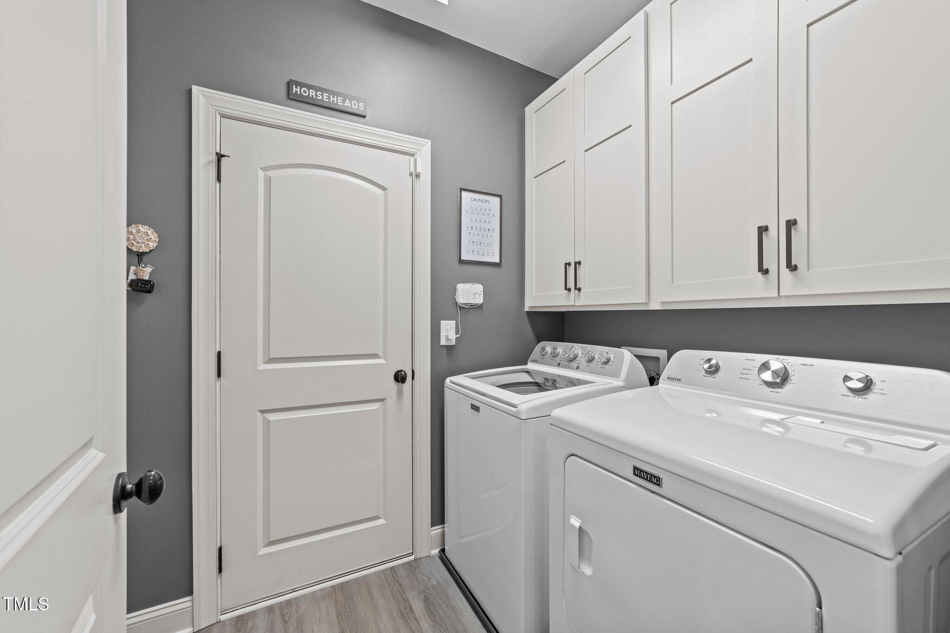
The kitchen showcases crown molding, recessed lighting, and a spacious pantry. It features custom staggered-height white cabinetry with a maple glaze and antique bronze pulls, granite countertops, and a diagonally laid tile backsplash. A center island with barstool seating is illuminated by industrial-style pendant lights. The double basin sink includes a brushed nickel faucet and filtered water dispenser. Stainless steel appliances include a GE range/oven and microwave, LG dishwasher, and LG refrigerator with a filtered water and ice dispenser. Adjacent to the kitchen, the mudroom/laundry room offers craftsman-style cabinets with antique bronze pulls and a matching wall design with painted wood trim and coat hooks.

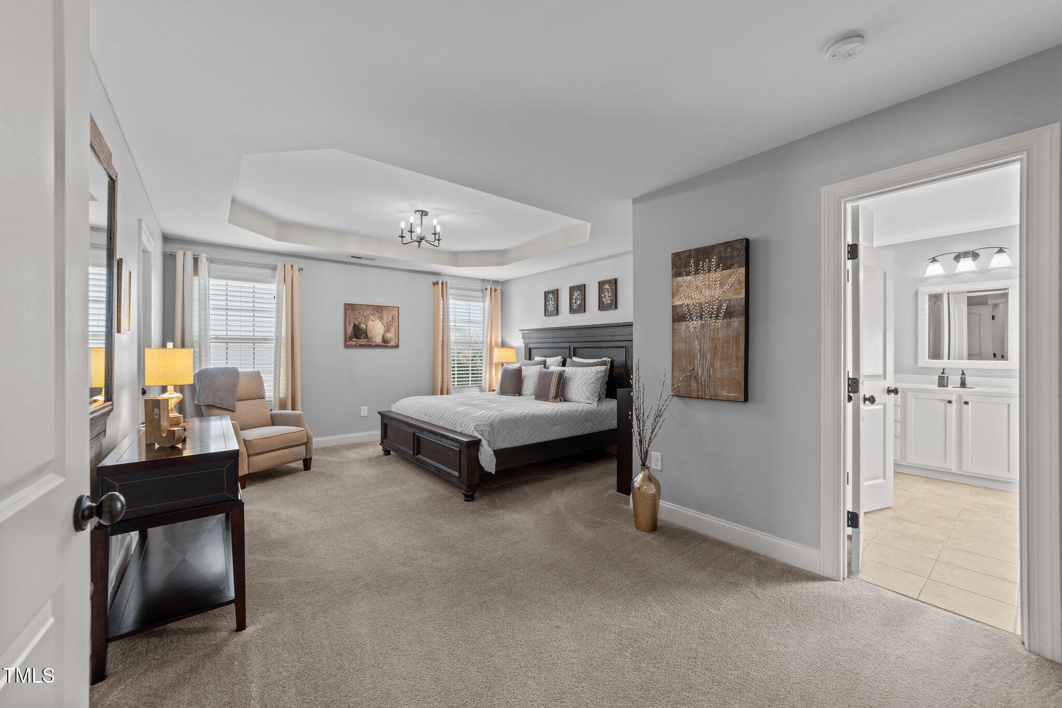
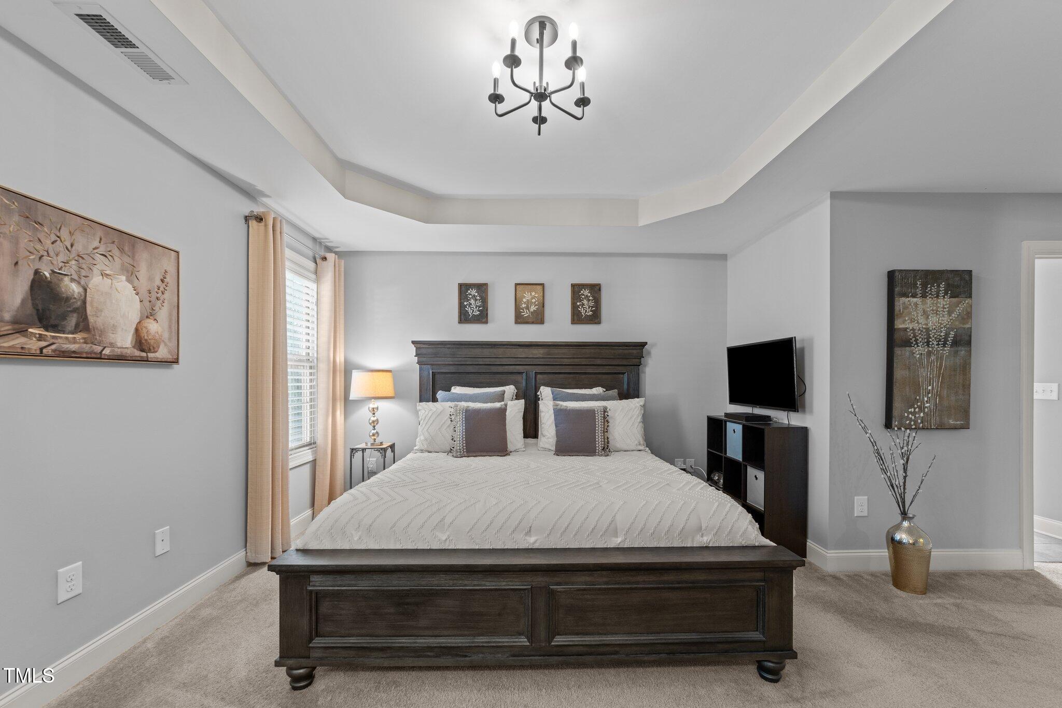
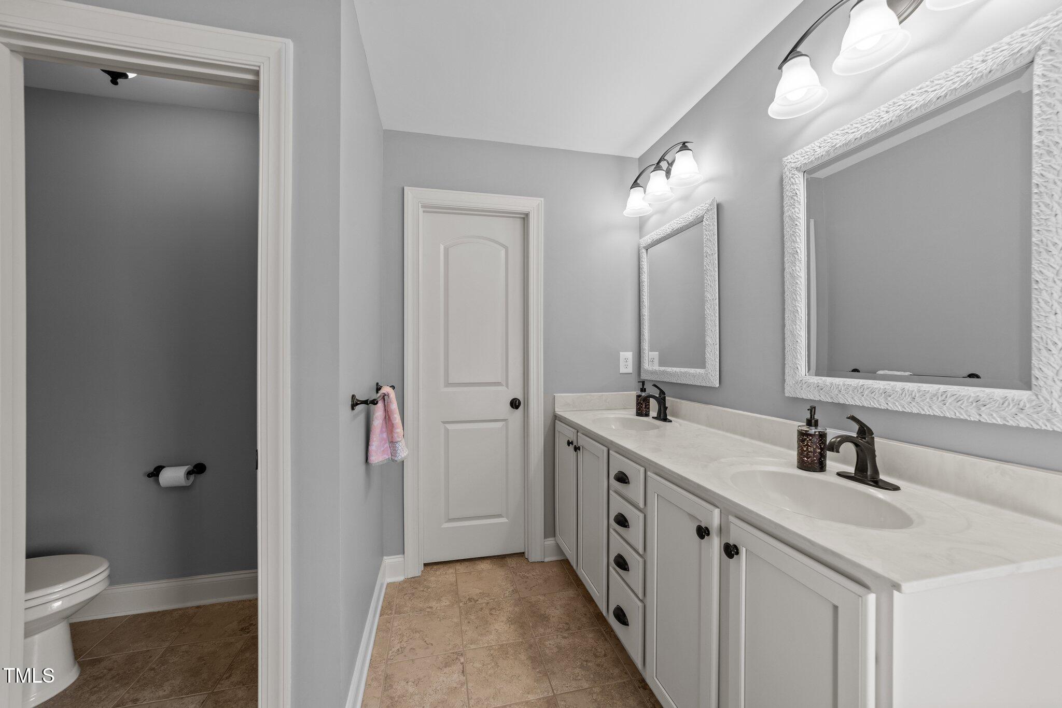
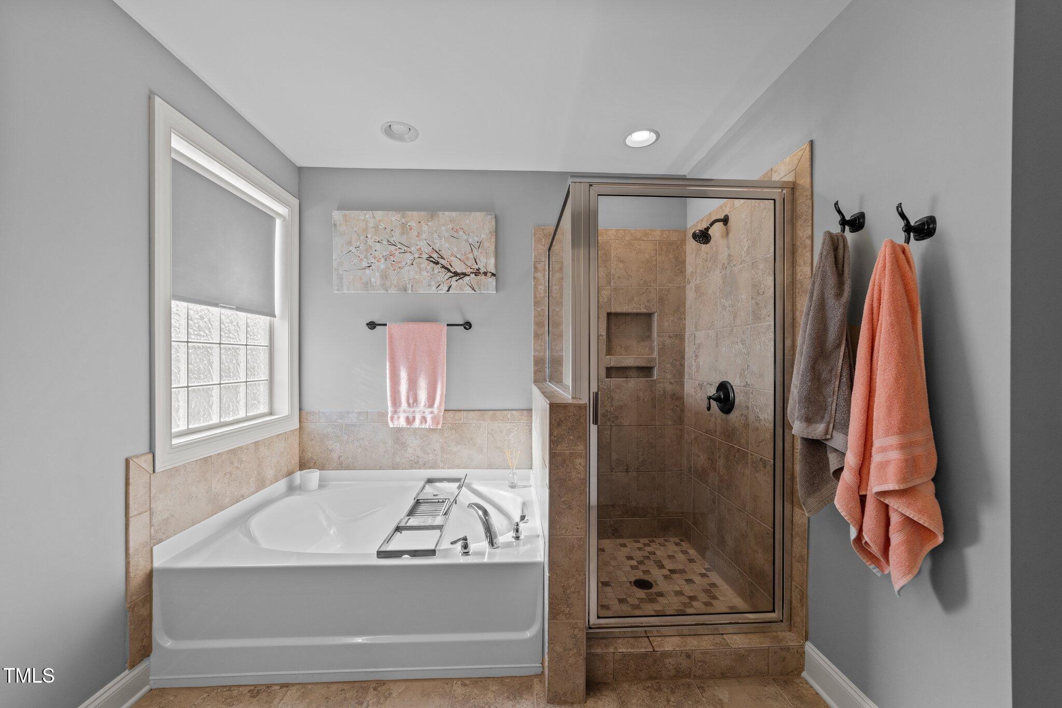
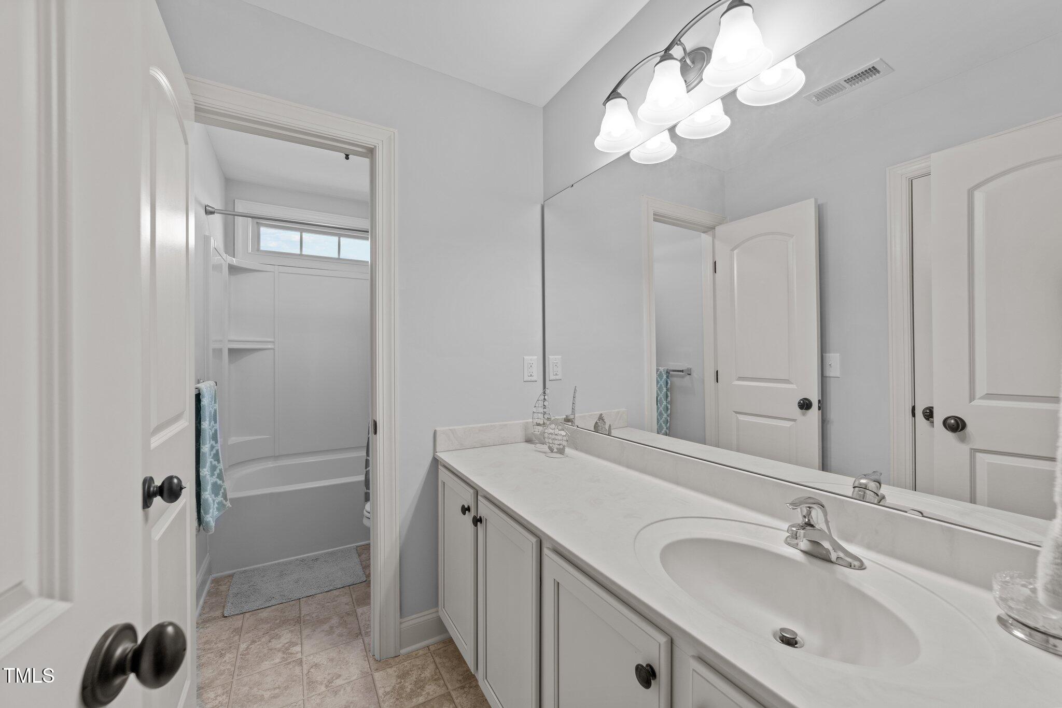
The extremely large 2nd floor primary suite features plush carpet, a tray ceiling with an updated candelabra-style light, and a massive walk-in closet. The primary bath includes tile floors, a dual vanity with white cabinetry and cultured marble countertops, antique bronze fixtures, a water closet, a soaking tub, and a separate tile-surround shower. An additional walk-in closet in the primary bath offers even more storage.

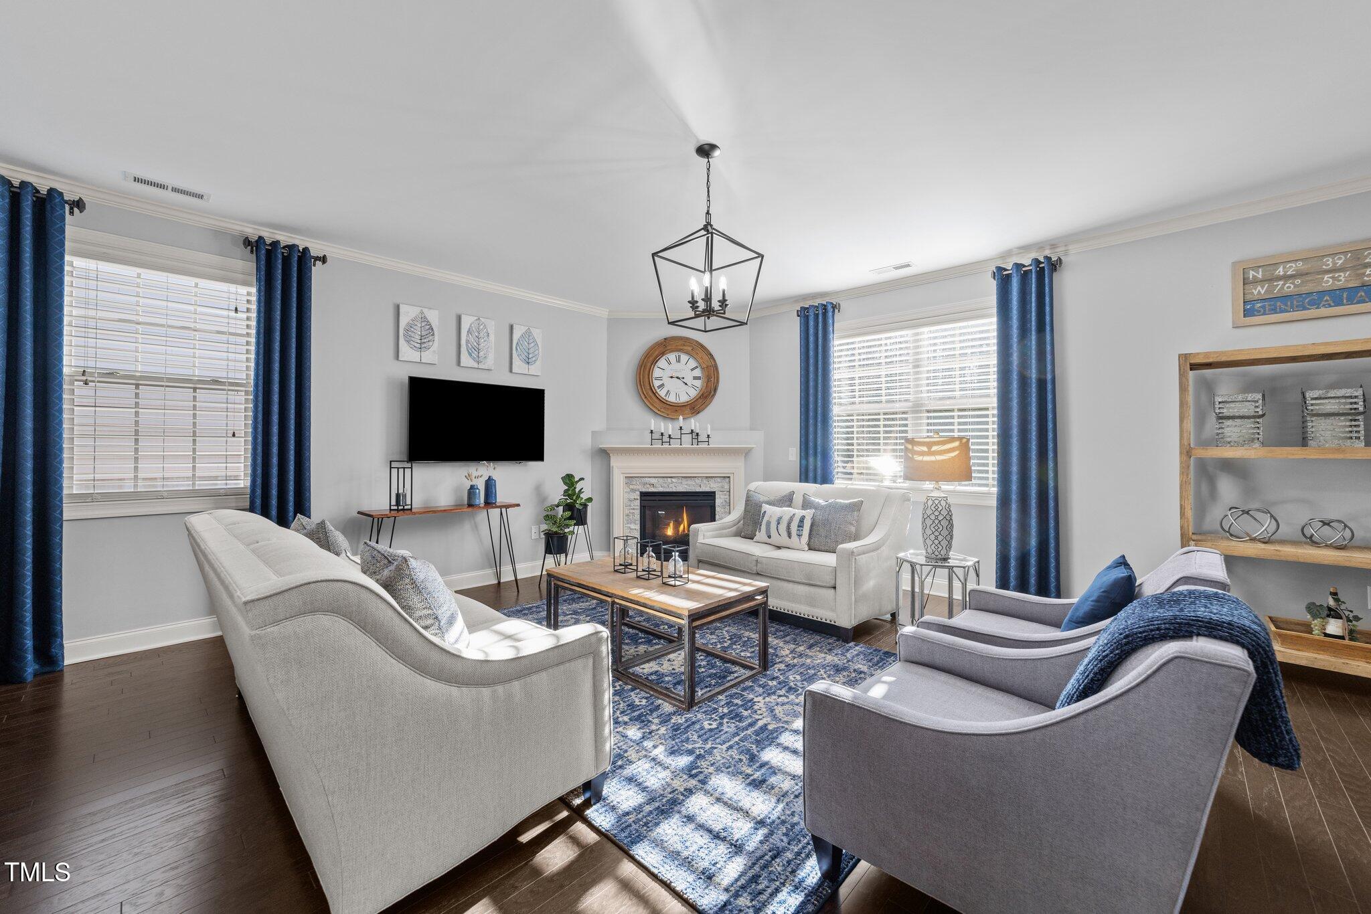
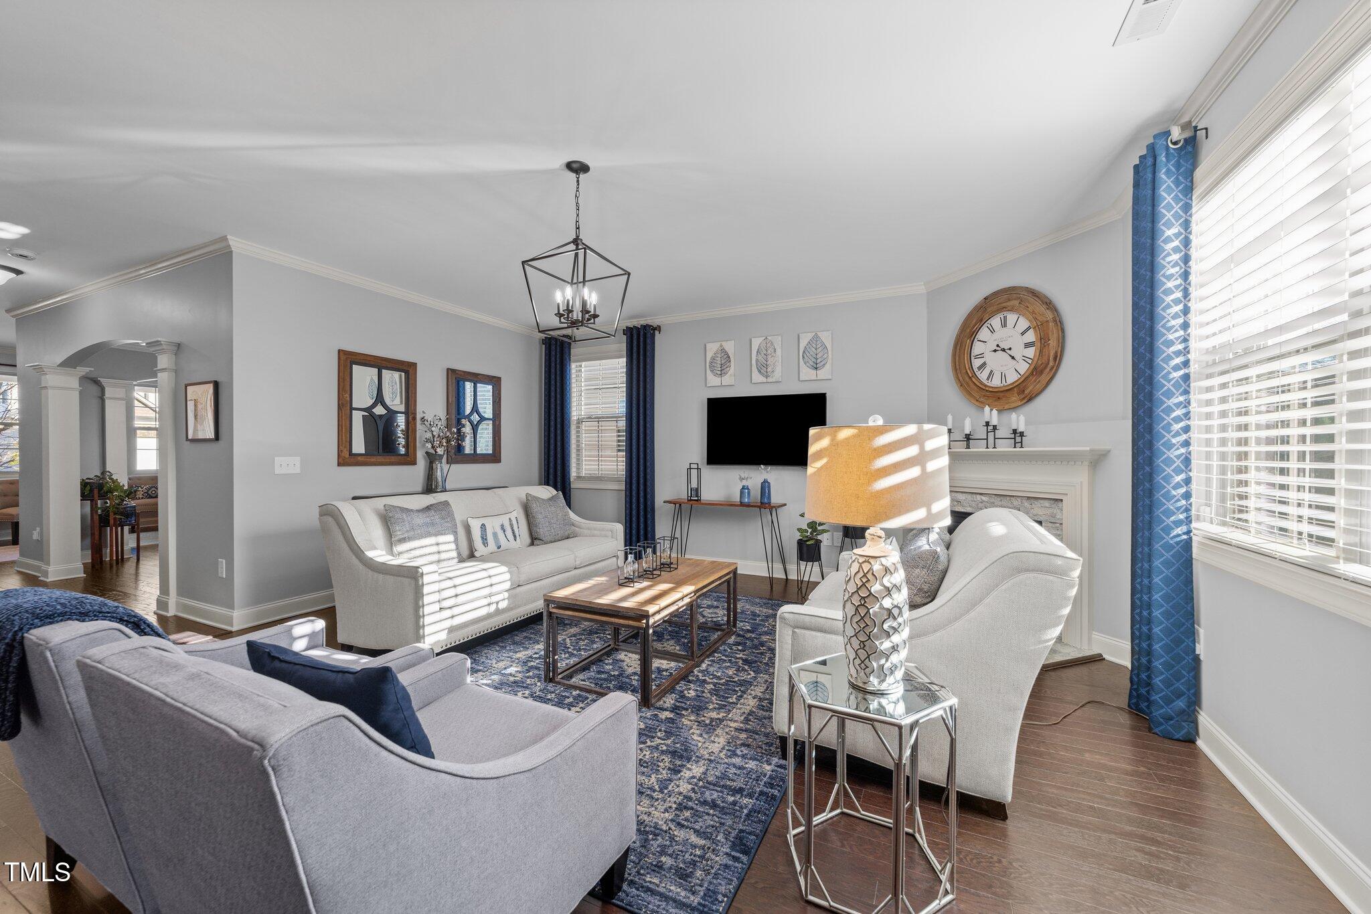
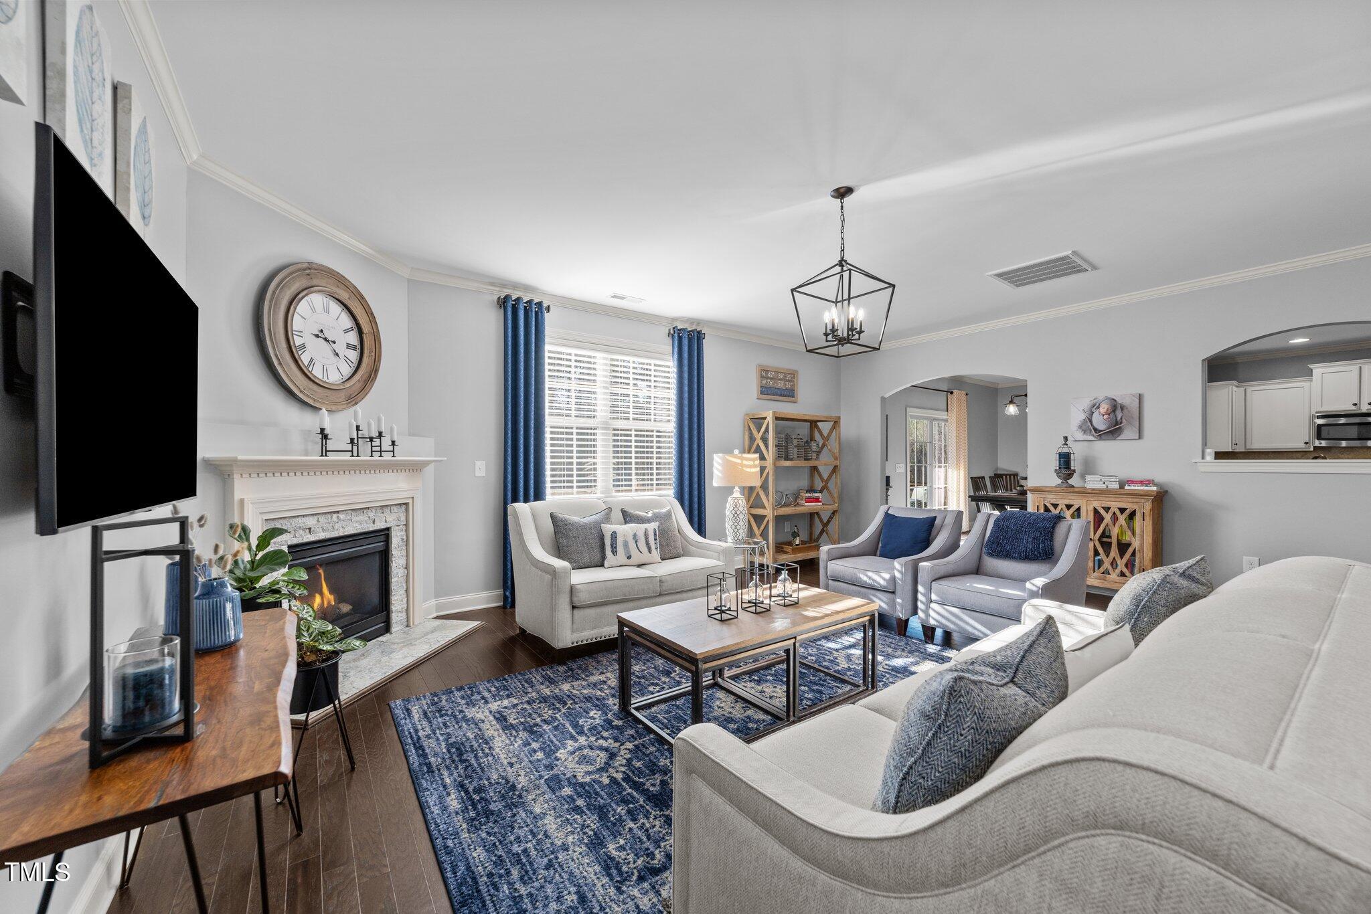
The family room features hardwood floors, crown molding, and a corner gas log fireplace with a stone surround. A brushed nickel cage-style chandelier adds a modern touch.

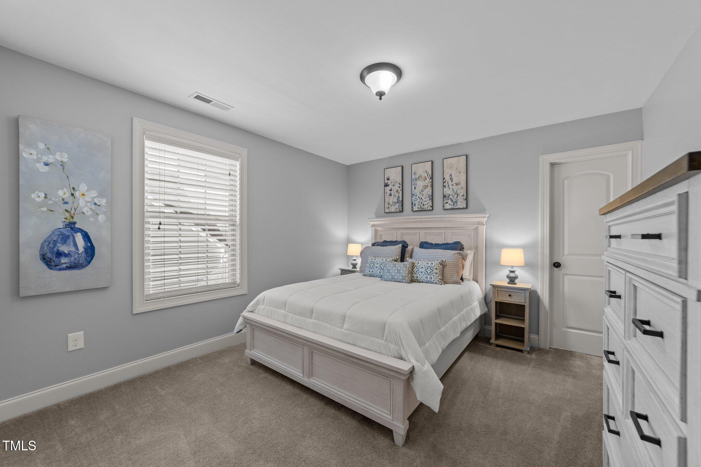
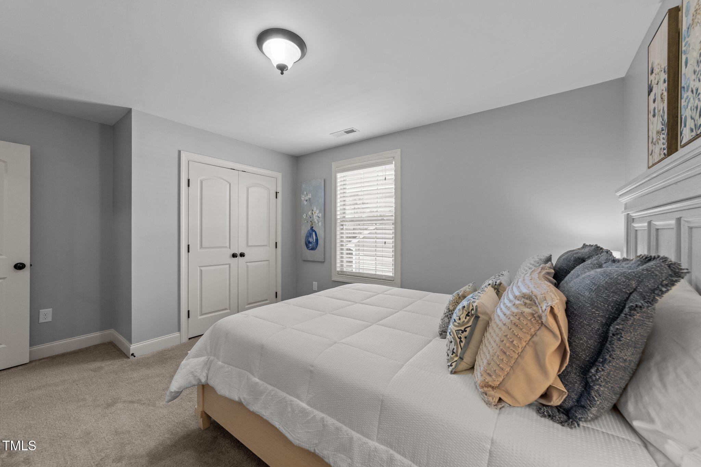
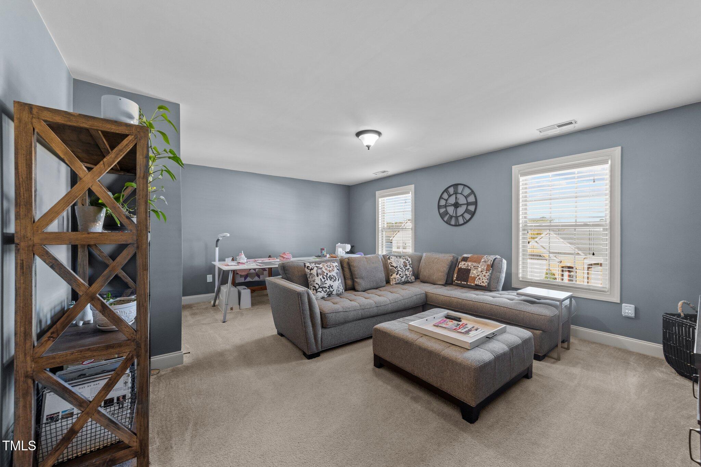
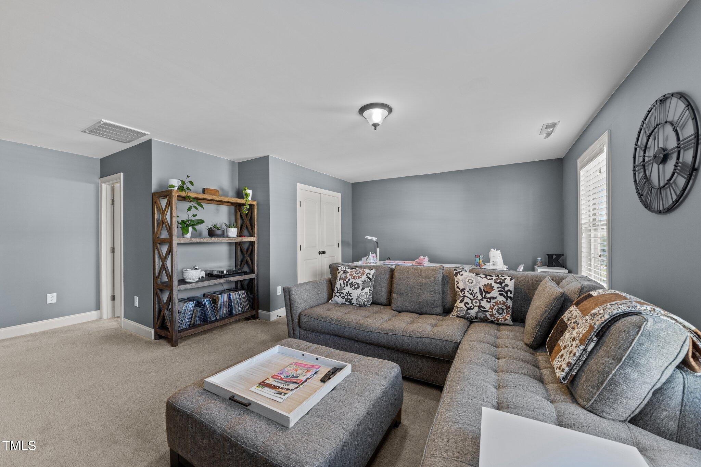
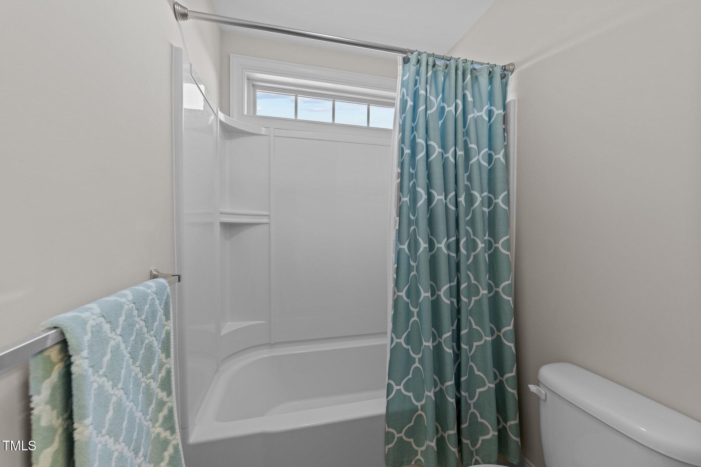
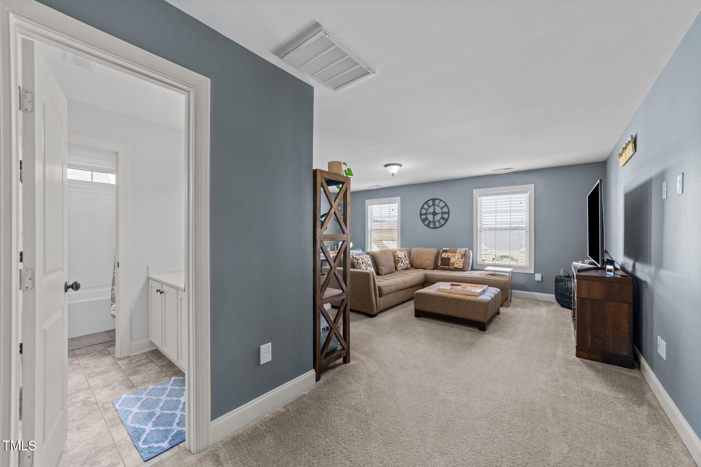
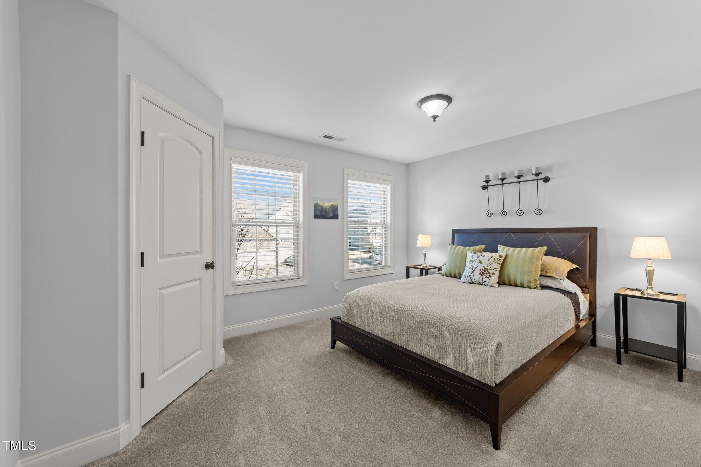
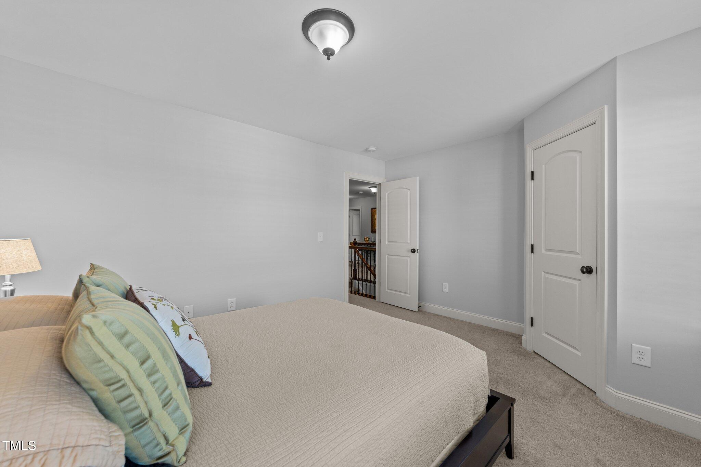
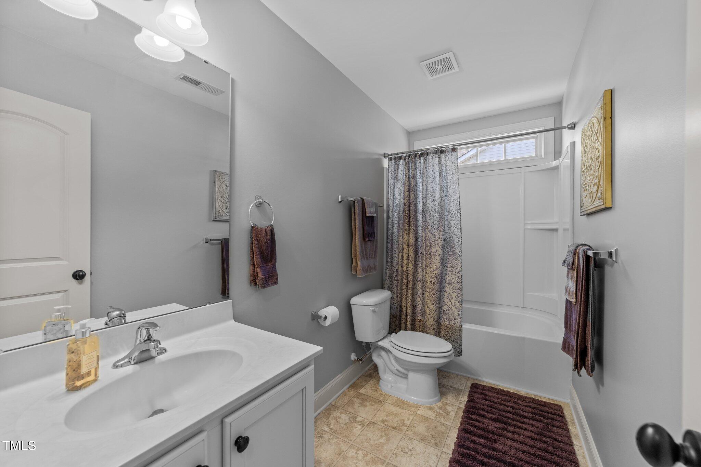
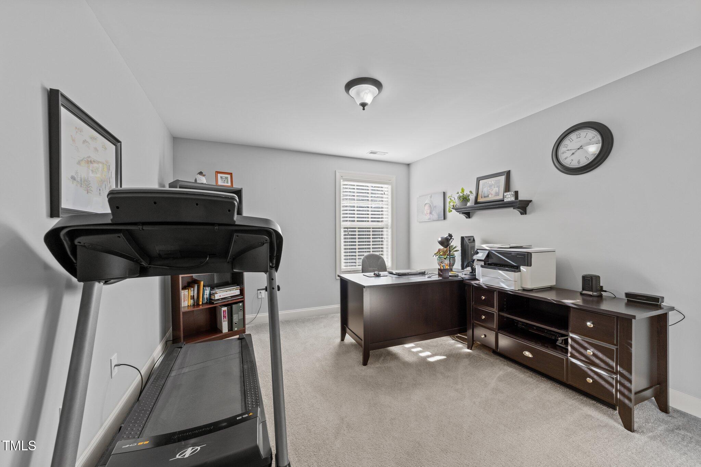
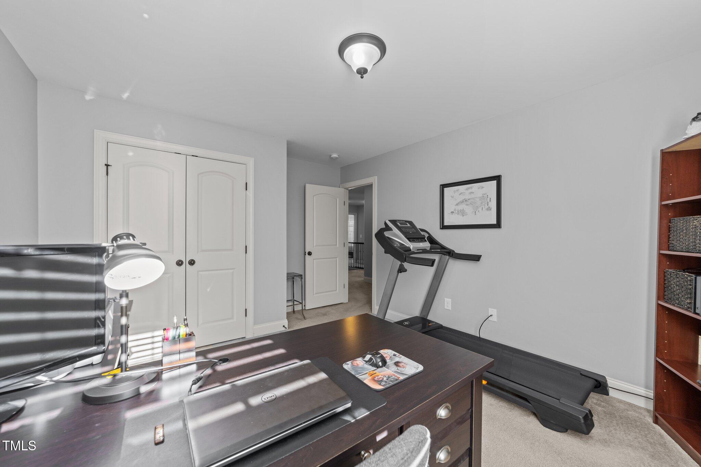
The huge bonus room could serve as a 5th bedroom and has access to a full bath. The secondary bedrooms are spacious, providing plenty of room for family and guests.

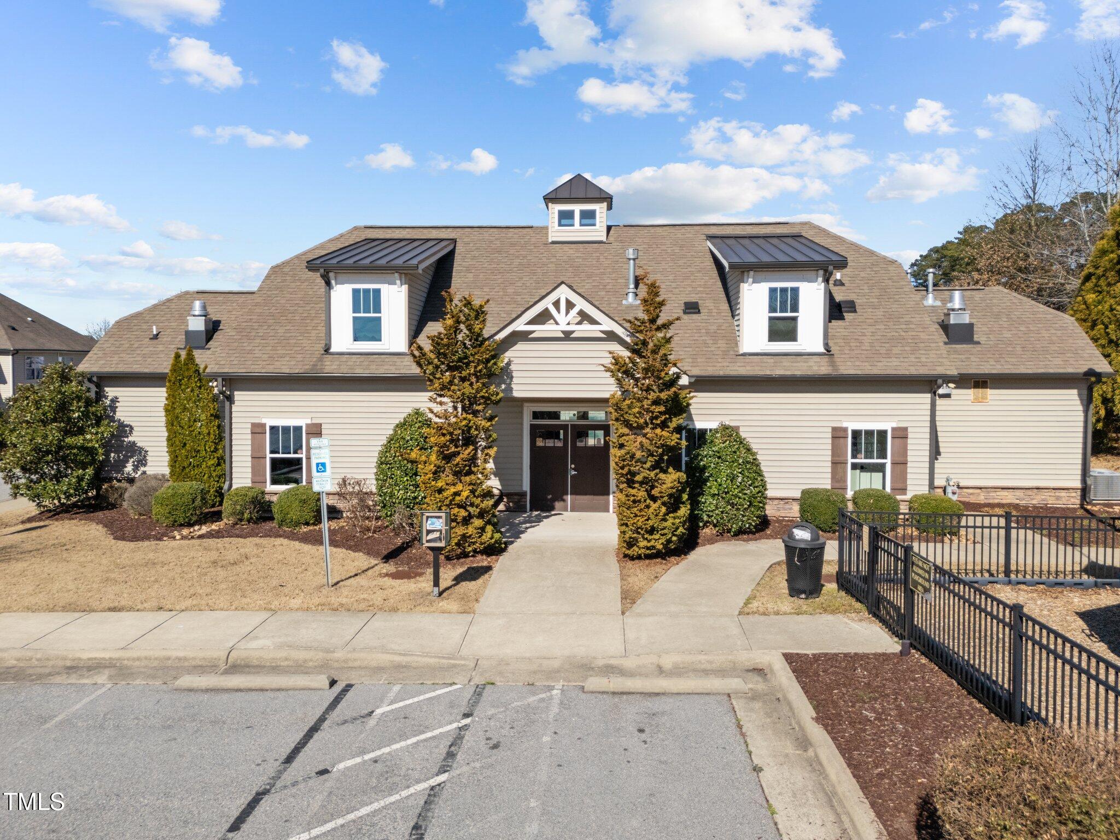
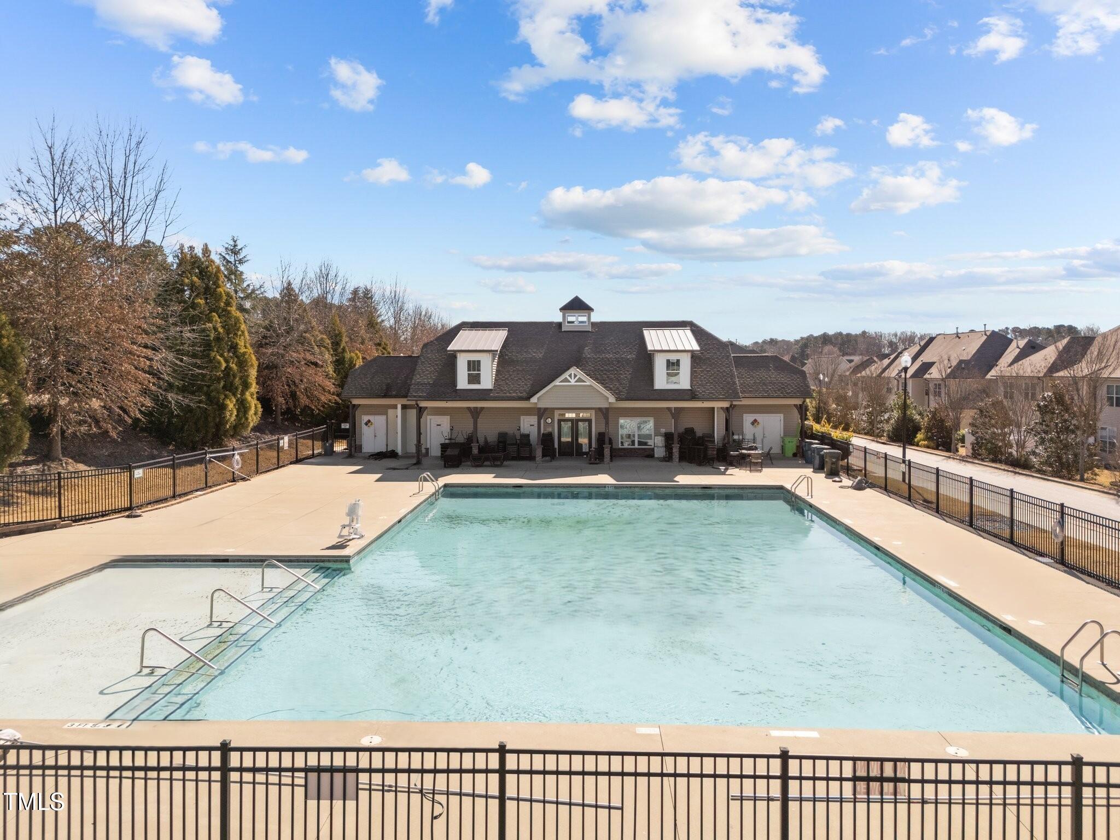
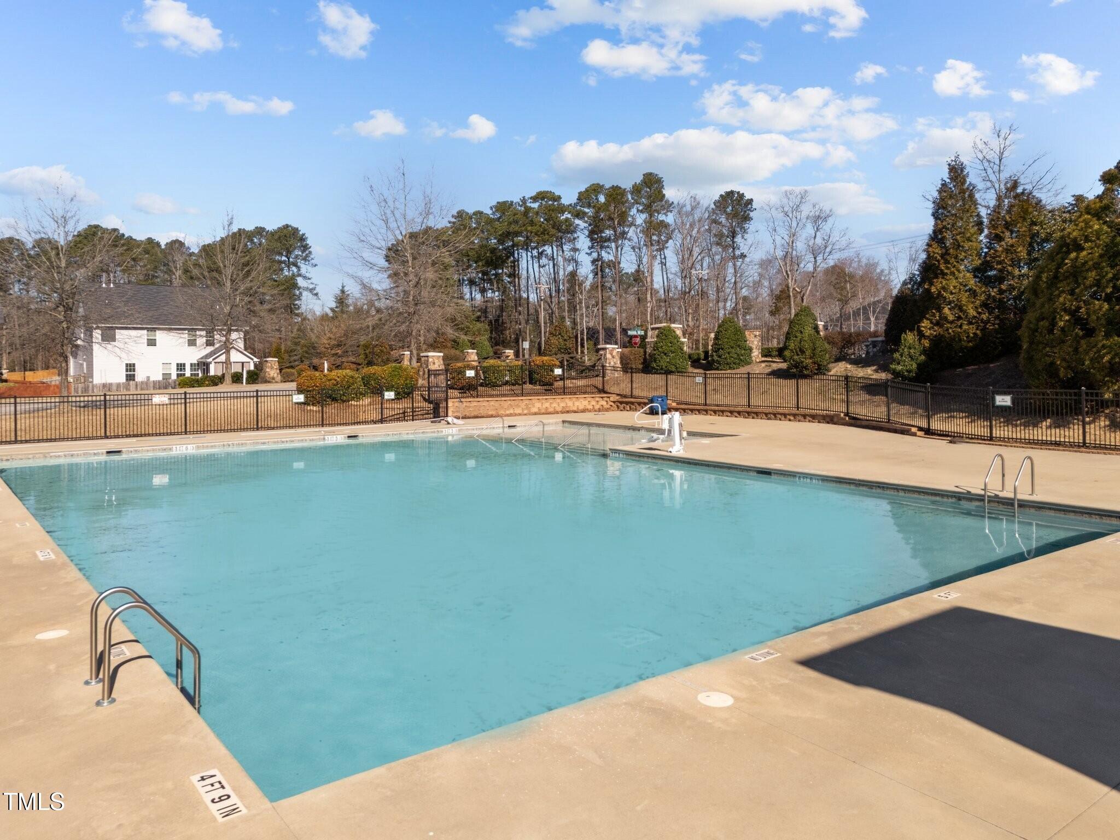
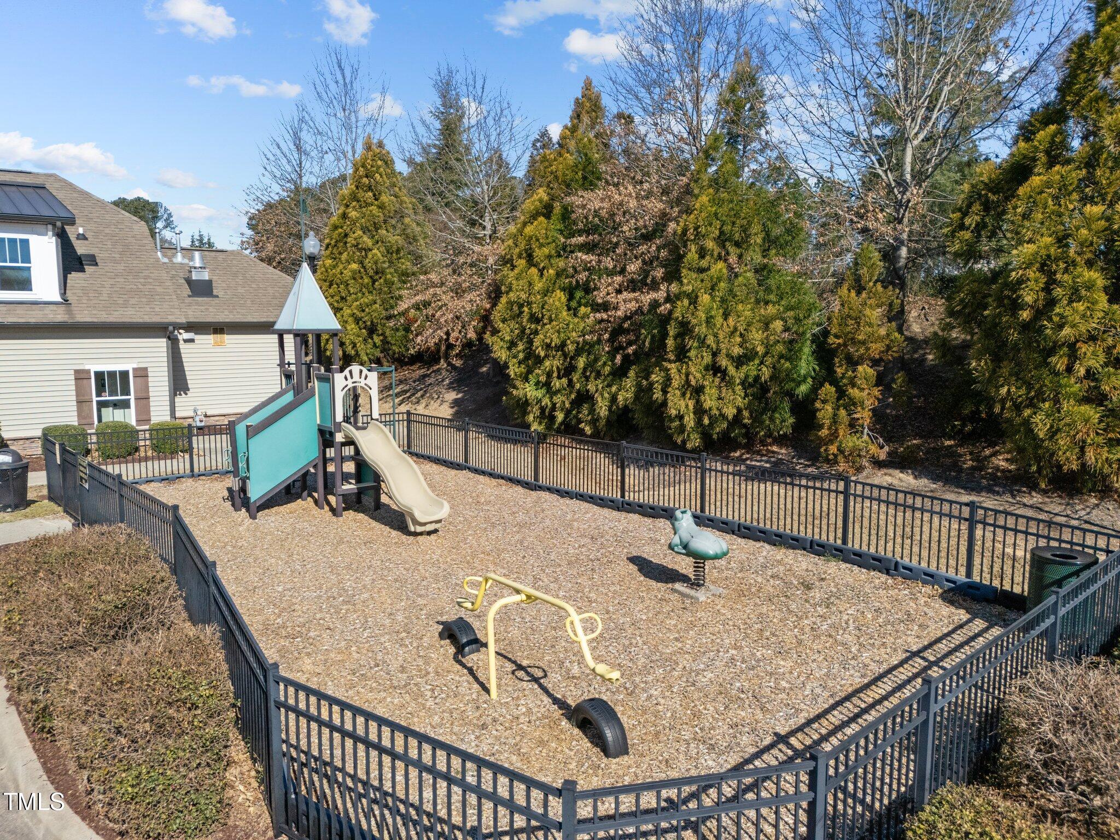
Community amenities include a clubhouse, pool, playground, and sidewalks--perfect for an active lifestyle!

🎈🎉 🎈Don't miss the chance to own this exceptional home in a prime location!
4
beds

4
baths

3,206 Sq.Ft. LIVING AREA

8,712 Sq.Ft. lot

Features & Amenities

Interior

  • total bedrooms4
  • Total bathrooms4
  • full bathrooms3
  • half bathroom1
  • Laundry room Laundry Room, Main Level
  • Flooring Carpet, Vinyl, Tile, Wood
  • Fireplace Family Room, Gas Log
  • APPLIANCES Dishwasher, Electric Oven, Electric Range, Gas Water Heater, Microwave, Plumbed For Ice Maker, Stainless Steel Appliance(s), Washer/Dryer Stacked, Water Purifier Owned, Water Softener
  • other interior Features Bathtub/Shower Combination, Breakfast Bar, Chandelier, Coffered Ceiling(s), Crown Molding, Double Vanity, Dual Closets, Eat-in Kitchen, Entrance Foyer, Granite Counters, Kitchen Island, Living/Dining Room Combination, Pantry, Recessed Lighting, Smooth Ceilings, Soaking Tub, Storage, Tray Ceiling(s), Walk-In Closet(s), Walk-In Shower, Water Closet

Area & Lot

  • Status Sold
  • Living Area3,206 Sq.Ft.
  • Total Area3,206 Sq.Ft.
  • Lot Area8,712 Sq.Ft.
  • MLS® ID10081992
  • TypeResidential
  • YEAR BUILT2014
  • Architecture StylesCraftsman, Traditional, Transitional
  • View DescriptionWater
  • Elementary SchoolWake - Forestville Road
  • Middle SchoolWake - River Bend
  • High SchoolWake - Knightdale

Exterior

  • STORIES1
  • Garage Space3.0
  • water SourcePublic
  • PoolCommunity
  • roofShingle
  • lot featuresBack Yard, Few Trees, Landscaped
  • parkingConcrete, Driveway, Garage, Garage Faces Front
  • HEAT TYPECentral, Forced Air, Gas Pack, Zoned
  • AIR CONDITIONINGCentral Air, Gas, Zoned
  • sewerPublic Sewer
  • SubstructureCombination
  • HOA AmenitiesStorm Water Maintenance
  • other exterior FeaturesBuilt-in Barbecue, Fenced Yard, Gas Grill, Outdoor Grill, Rain Gutters

Financial

  • Sales Price$550,000
  • Real Estate Tax $4,001/yr
  • HOA $60/mo
View Virtual Tour

Work With Us

Get assistance in determining current property value, crafting a competitive offer, writing and negotiating a contract, and much more. Contact me today.

Follow Us on Instagram