Leave a Message

Thank you for your message. We will be in touch with you shortly.

Explore Our Properties
7625 Pinewild Court
7625 Pinewild Court
7625 Pinewild Court
7625 Pinewild Court
7625 Pinewild Court
7625 Pinewild Court
7625 Pinewild Court
7625 Pinewild Court
7625 Pinewild Court
7625 Pinewild Court
7625 Pinewild Court
7625 Pinewild Court
7625 Pinewild Court
7625 Pinewild Court
7625 Pinewild Court
7625 Pinewild Court
7625 Pinewild Court
7625 Pinewild Court
7625 Pinewild Court
7625 Pinewild Court
7625 Pinewild Court
7625 Pinewild Court
7625 Pinewild Court
7625 Pinewild Court
7625 Pinewild Court
7625 Pinewild Court
7625 Pinewild Court
7625 Pinewild Court
7625 Pinewild Court
7625 Pinewild Court
7625 Pinewild Court
7625 Pinewild Court
7625 Pinewild Court
7625 Pinewild Court
7625 Pinewild Court
7625 Pinewild Court
7625 Pinewild Court
7625 Pinewild Court
7625 Pinewild Court
7625 Pinewild Court
7625 Pinewild Court
SEE ALL PHOTOS
7625 Pinewild Court
7625 Pinewild Court
7625 Pinewild Court
7625 Pinewild Court
7625 Pinewild Court
7625 Pinewild Court
7625 Pinewild Court
7625 Pinewild Court
7625 Pinewild Court
7625 Pinewild Court
7625 Pinewild Court
7625 Pinewild Court
7625 Pinewild Court
7625 Pinewild Court
7625 Pinewild Court
7625 Pinewild Court
7625 Pinewild Court
7625 Pinewild Court
7625 Pinewild Court
7625 Pinewild Court
7625 Pinewild Court
7625 Pinewild Court
7625 Pinewild Court
7625 Pinewild Court
7625 Pinewild Court
7625 Pinewild Court
7625 Pinewild Court
7625 Pinewild Court
7625 Pinewild Court
7625 Pinewild Court
7625 Pinewild Court
7625 Pinewild Court
7625 Pinewild Court
7625 Pinewild Court
7625 Pinewild Court
7625 Pinewild Court
7625 Pinewild Court
7625 Pinewild Court
7625 Pinewild Court
7625 Pinewild Court
7625 Pinewild Court
Listing courtesy of Coldwell Banker HPW
Sold

7625 Pinewild Court

7625 Pinewild Court, Raleigh, NC 27615

$725,000
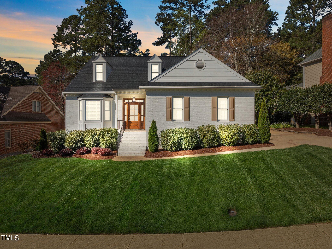
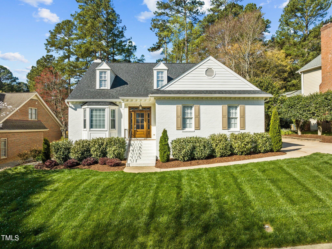
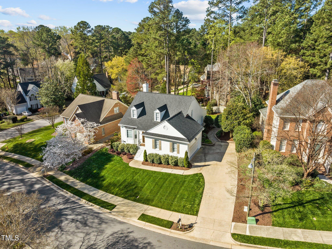
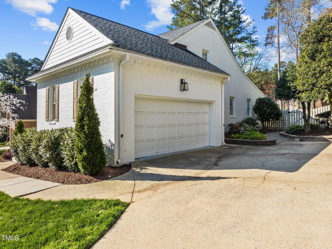
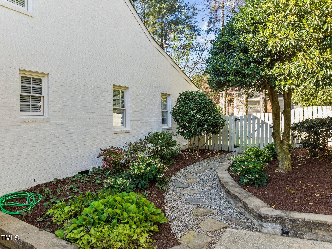
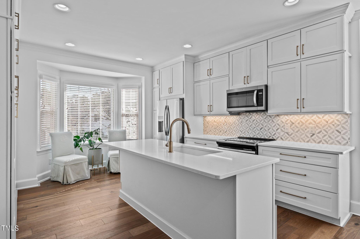
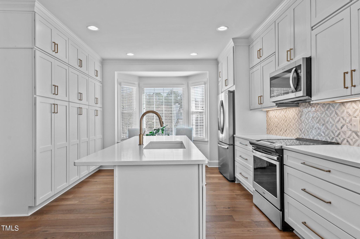
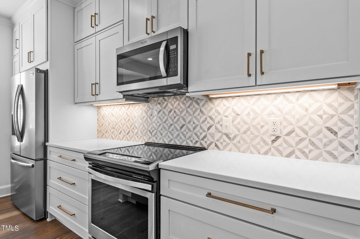
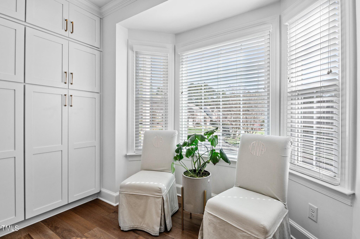
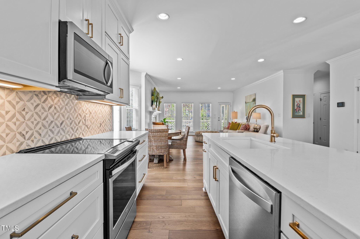
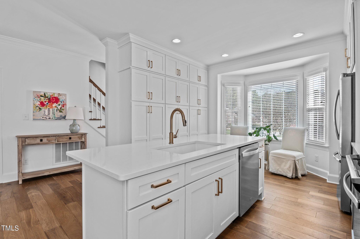
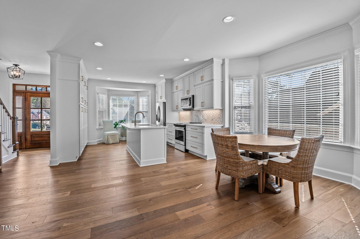
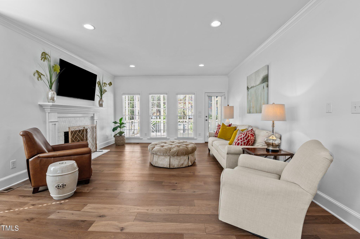
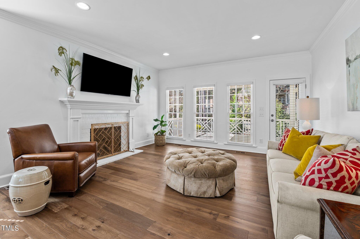
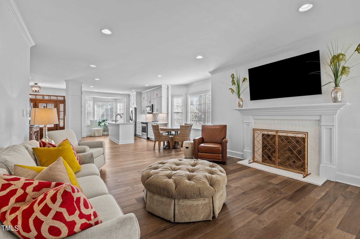
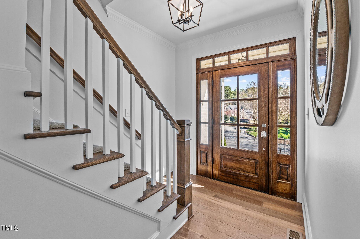
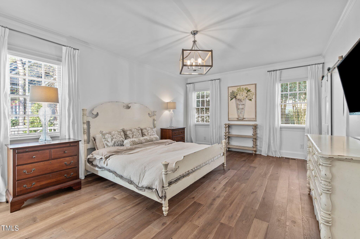
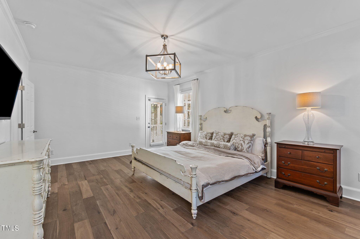
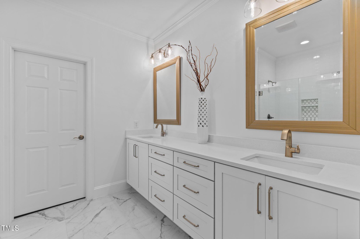
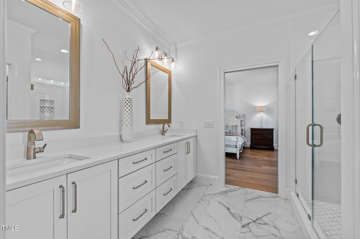
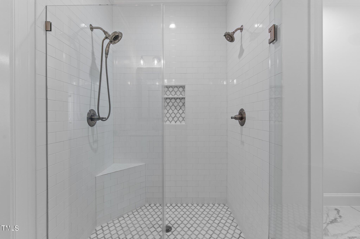
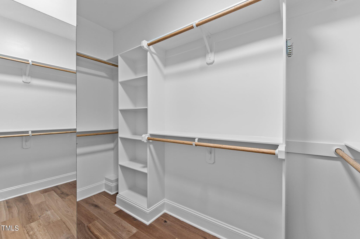
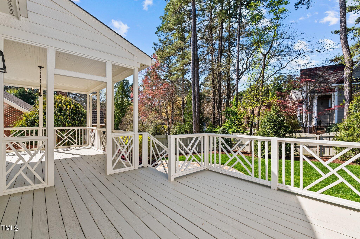
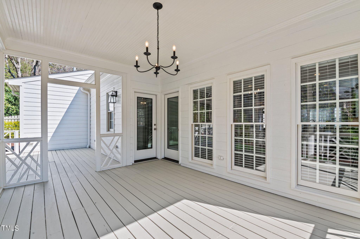
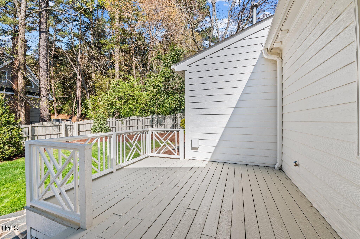
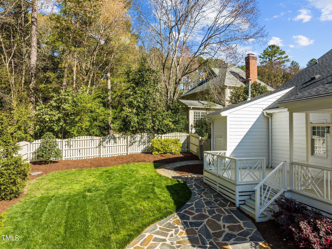
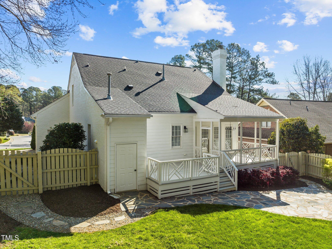
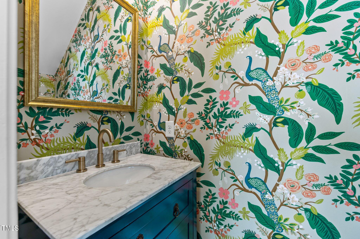
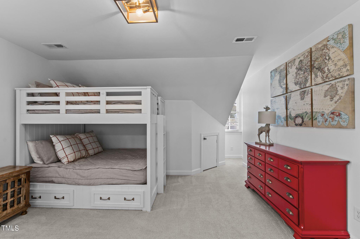
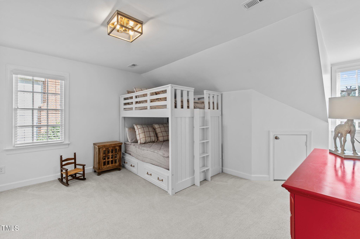
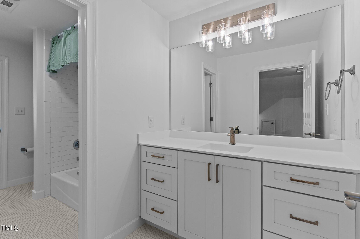
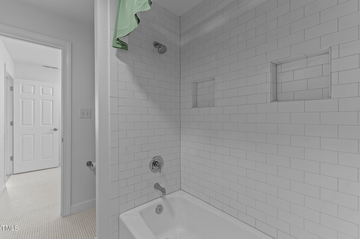
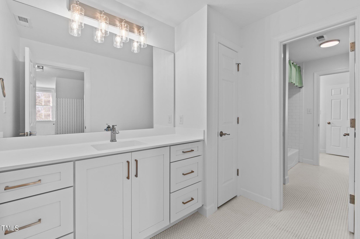
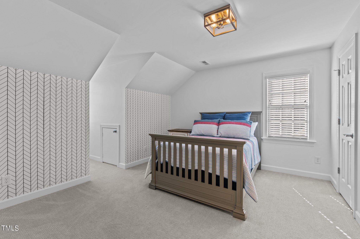
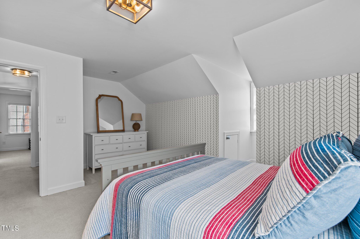
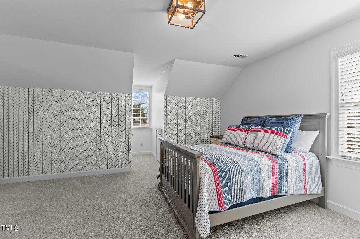
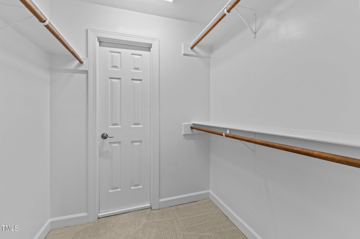
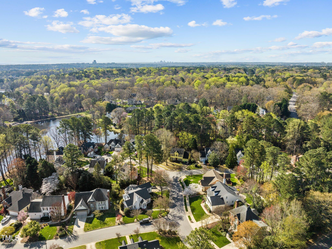
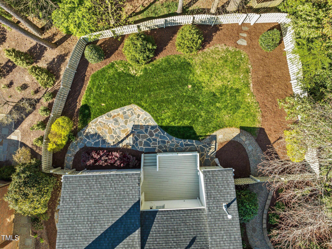
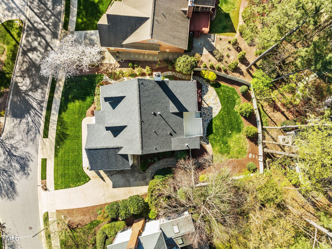
Builder's Personal Home- Complete Remodel in the Heart of North Raleigh! Meticulously Manicured, Fenced Yard! 3SidesBrick & SealedCrawlsplace! Rear CoveredPrch, GrllngDeck & FlagstonePatio! 1st Floor MasterSuite! Wide Plank Hwds ThruOut Entire 1st Floor Minus WetAreas! Kit: White Painted Cbnts Stacked to the Ceilng plus PantryCbnt Wall! Quartz CTops, BrushedBrass Pulls, SftClose & UndrCbntLghtng! Large Island w/SingleBwlSink & SprayerFaucet! Mosaic DsgnrBcksplsh & StnlssAppls Incl Slide in Range! BayWindow & Tons of RecessedLghtng! FamRm: White Painted Brick Gas FP w/Cstm Mantle, RecessedLghtng & FrnchDoor to Prch/Deck! MstrSuite: Dsgnr Chandelier, Hwds, Tons of Wndws & FrnchDoor to Prch! BarnDoor to MstrBth: Calacatta Style Tile Floors, White Painted Dual Vanity w/Quartz CTops, Framed Mirrors & Dsgnr Vanity Lghts! Huge WlkIn Shwr w/FramelessGlass, Mosaic Tile Floor, White Sbwy Tile Srrnd, Crnr Bnch, Niches & 2 ShwrHeads- one w/Handheld! Priv H2O Clst! Large WlkInClst w/CstmShlvng! Upstairs w/2 Large Secondary Bdrms, the biggest Jack & Jill Bath you have ever seen & Great Closets! Tons of Unfinished Storage! This is a one in a lifetime opportunity!!!!

3
beds

3
baths

2,060 Sq.Ft. LIVING AREA

9,583.2 Sq.Ft. lot

Features & Amenities

Interior

  • total bedrooms3
  • Total bathrooms3
  • full bathrooms2
  • half bathroom1
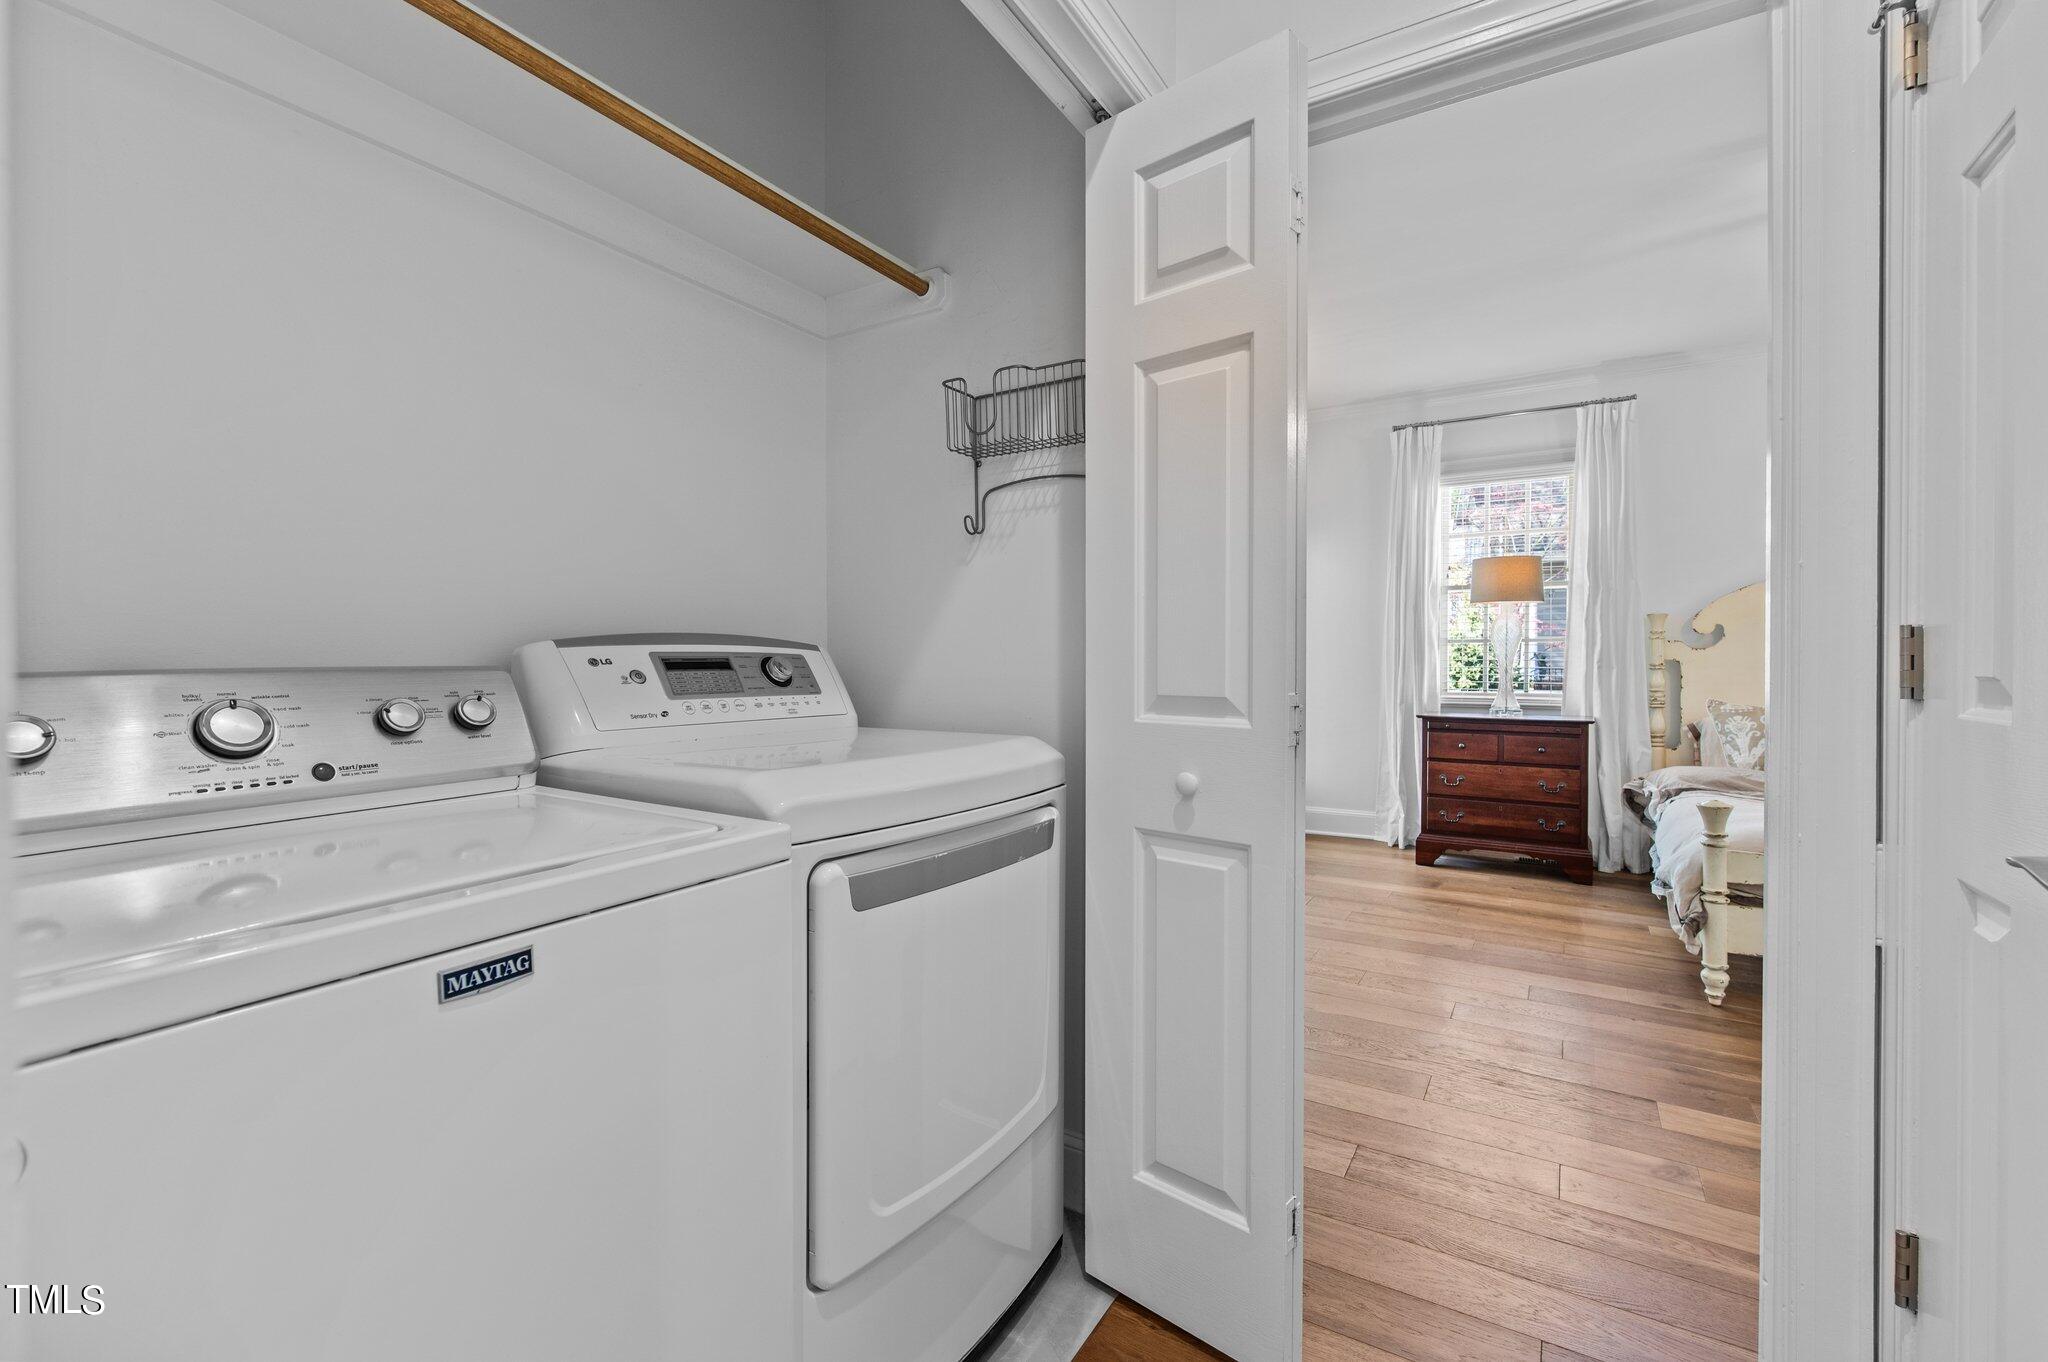
  • Laundry room Electric Dryer Hookup, Laundry Room, Main Level
  • Flooring Carpet, Hardwood, Tile
  • Fireplace Family Room, Gas Log
  • APPLIANCES Dishwasher, Electric Oven, Electric Range, Microwave, Plumbed For Ice Maker, Self Cleaning Oven
  • other interior Features Bathtub/Shower Combination, Ceiling Fan(s), Crown Molding, Double Vanity, Eat-in Kitchen, Kitchen Island, Kitchen/Dining Room Combination, Pantry, Master Downstairs, Quartz Counters, Recessed Lighting, Separate Shower, Walk-In Closet(s), Walk-In Shower

Area & Lot

  • Status Sold
  • Date Sold May 10, 2024
  • Living Area2,060 Sq.Ft.
  • Total Area2,060 Sq.Ft.
  • Lot Area9,583.2 Sq.Ft.
  • MLS® ID10018541
  • TypeResidential
  • YEAR BUILT1990
  • Architecture StylesTransitional
  • View DescriptionNeighborhood
  • Elementary SchoolWake - Lynn Road
  • Middle SchoolWake - Carroll
  • High SchoolWake - Sanderson

Exterior

  • STORIES1
  • Garage Space2.0
  • water SourcePublic
  • utilitiesCable Connected, Electricity Connected, Natural Gas Connected, Phone Connected, Septic Connected, Water Connected
  • roofShingle
  • lot featuresLandscaped
  • parkingAttached, Concrete, Driveway, Garage, Garage Door Opener
  • HEAT TYPECentral, Forced Air
  • AIR CONDITIONINGCentral Air, Dual
  • sewerPublic Sewer
  • SubstructurePermanent, Raised
  • HOA AmenitiesNone
  • other exterior FeaturesFenced Yard, Rain Gutters

Financial

  • Sales Price$725,000
  • Real Estate Tax $4,088/yr
  • HOA $249/yr
  • Zoning R-6
View Virtual Tour

Work With Us

Get assistance in determining current property value, crafting a competitive offer, writing and negotiating a contract, and much more. Contact me today.

Follow Us on Instagram