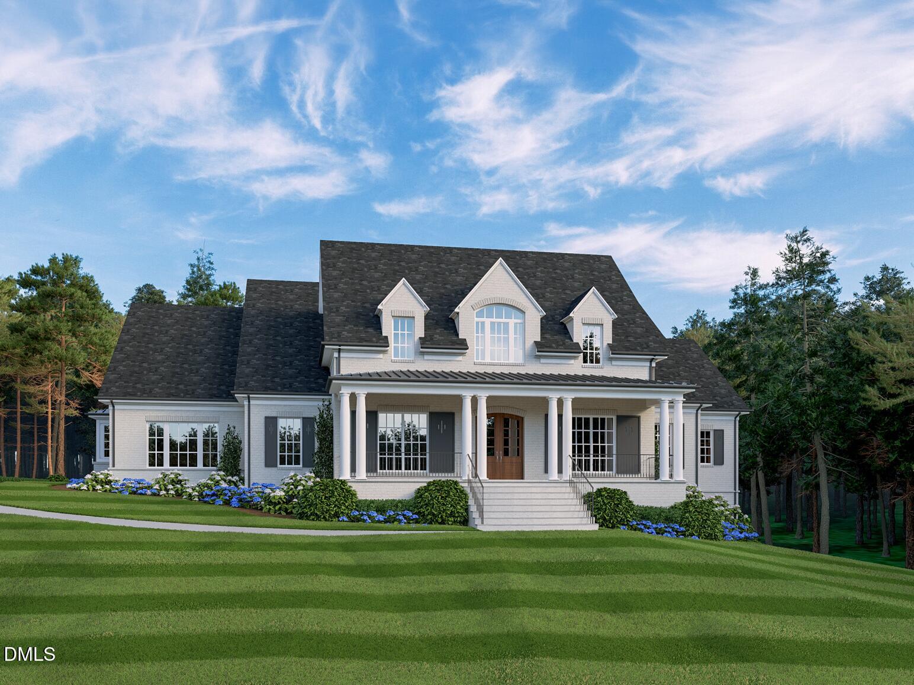
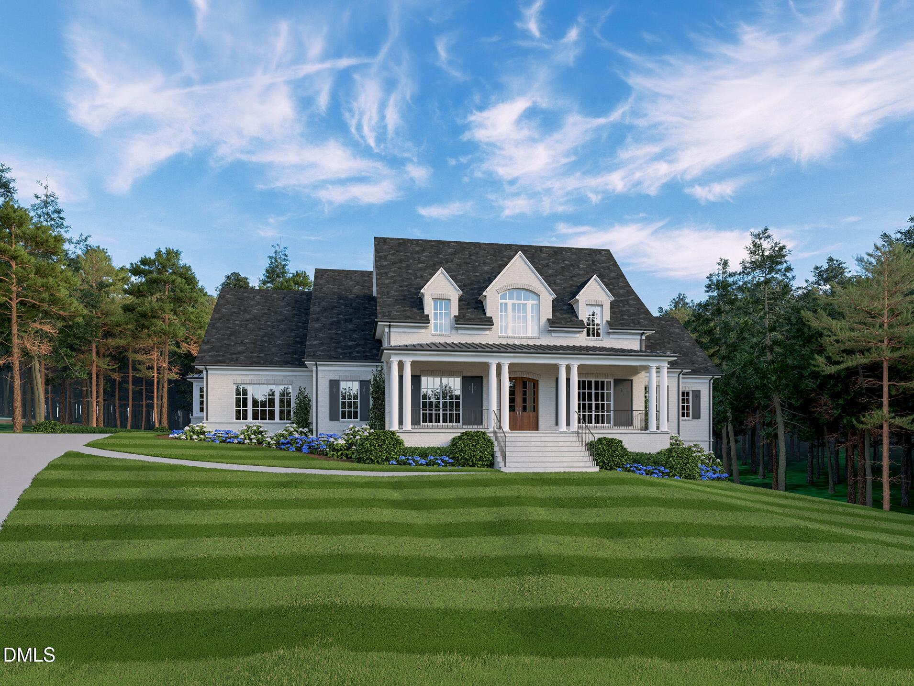
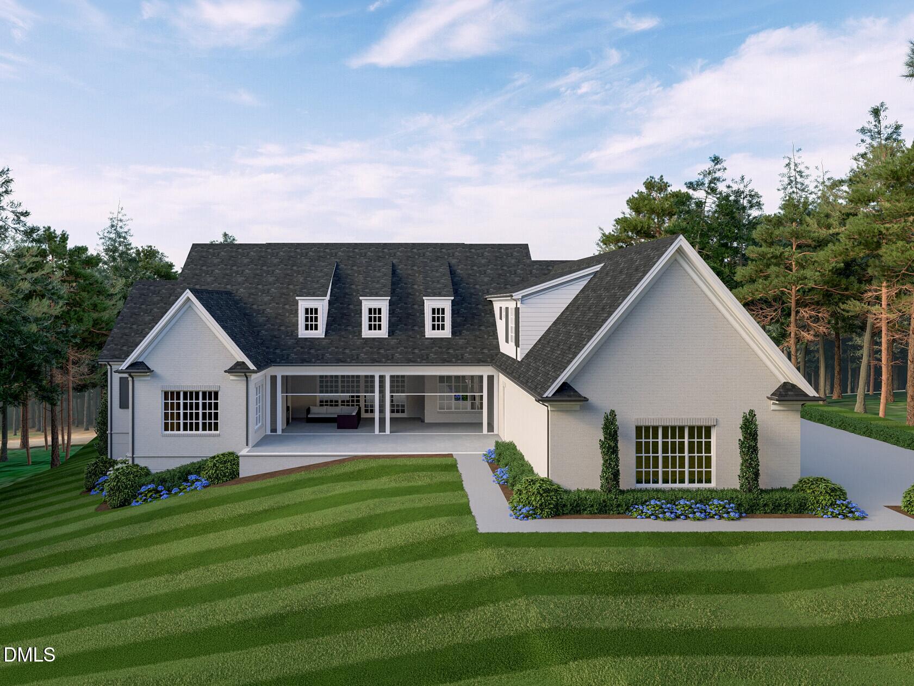
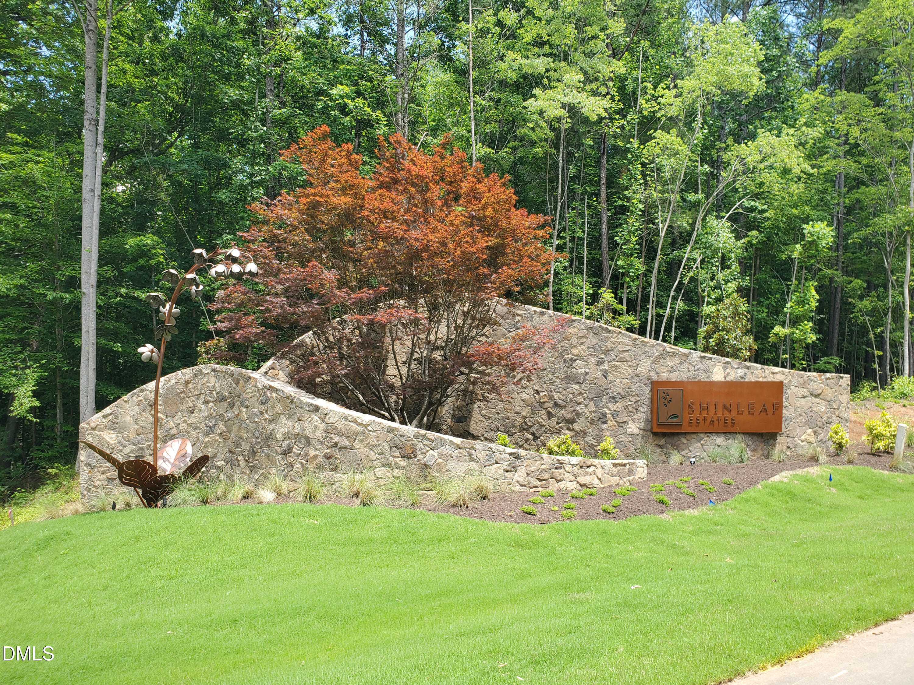
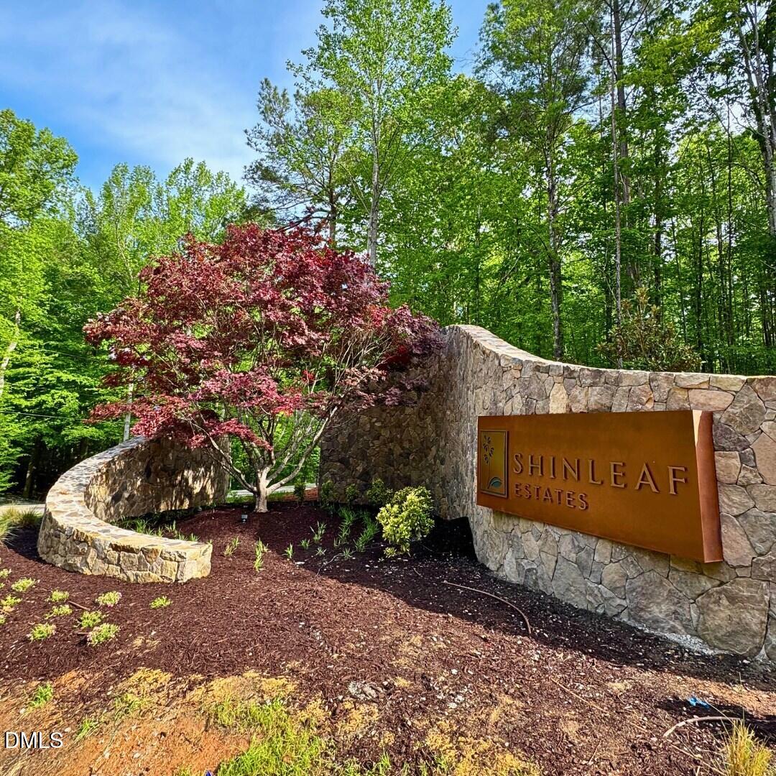
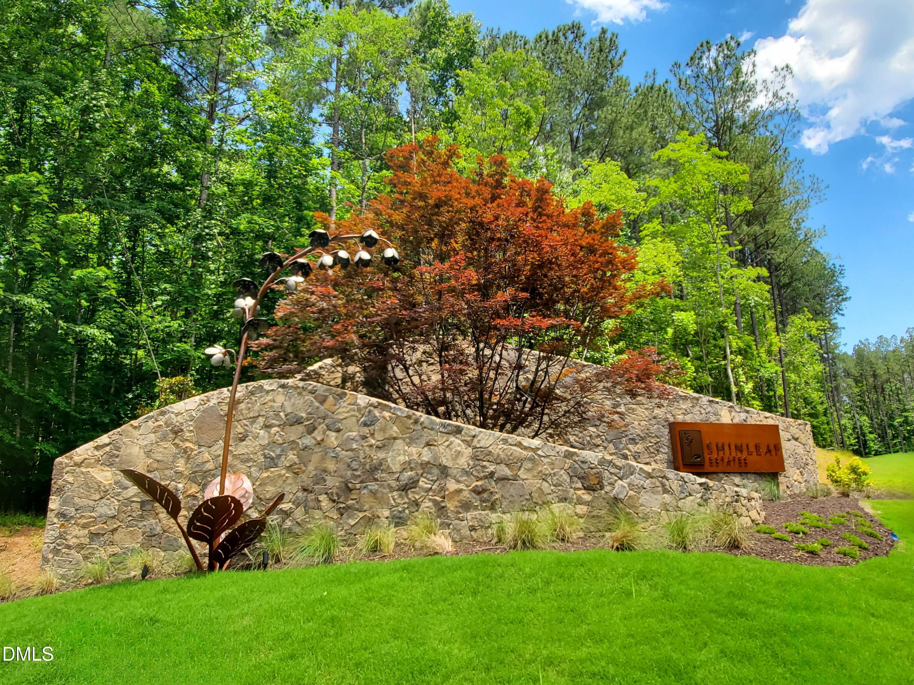
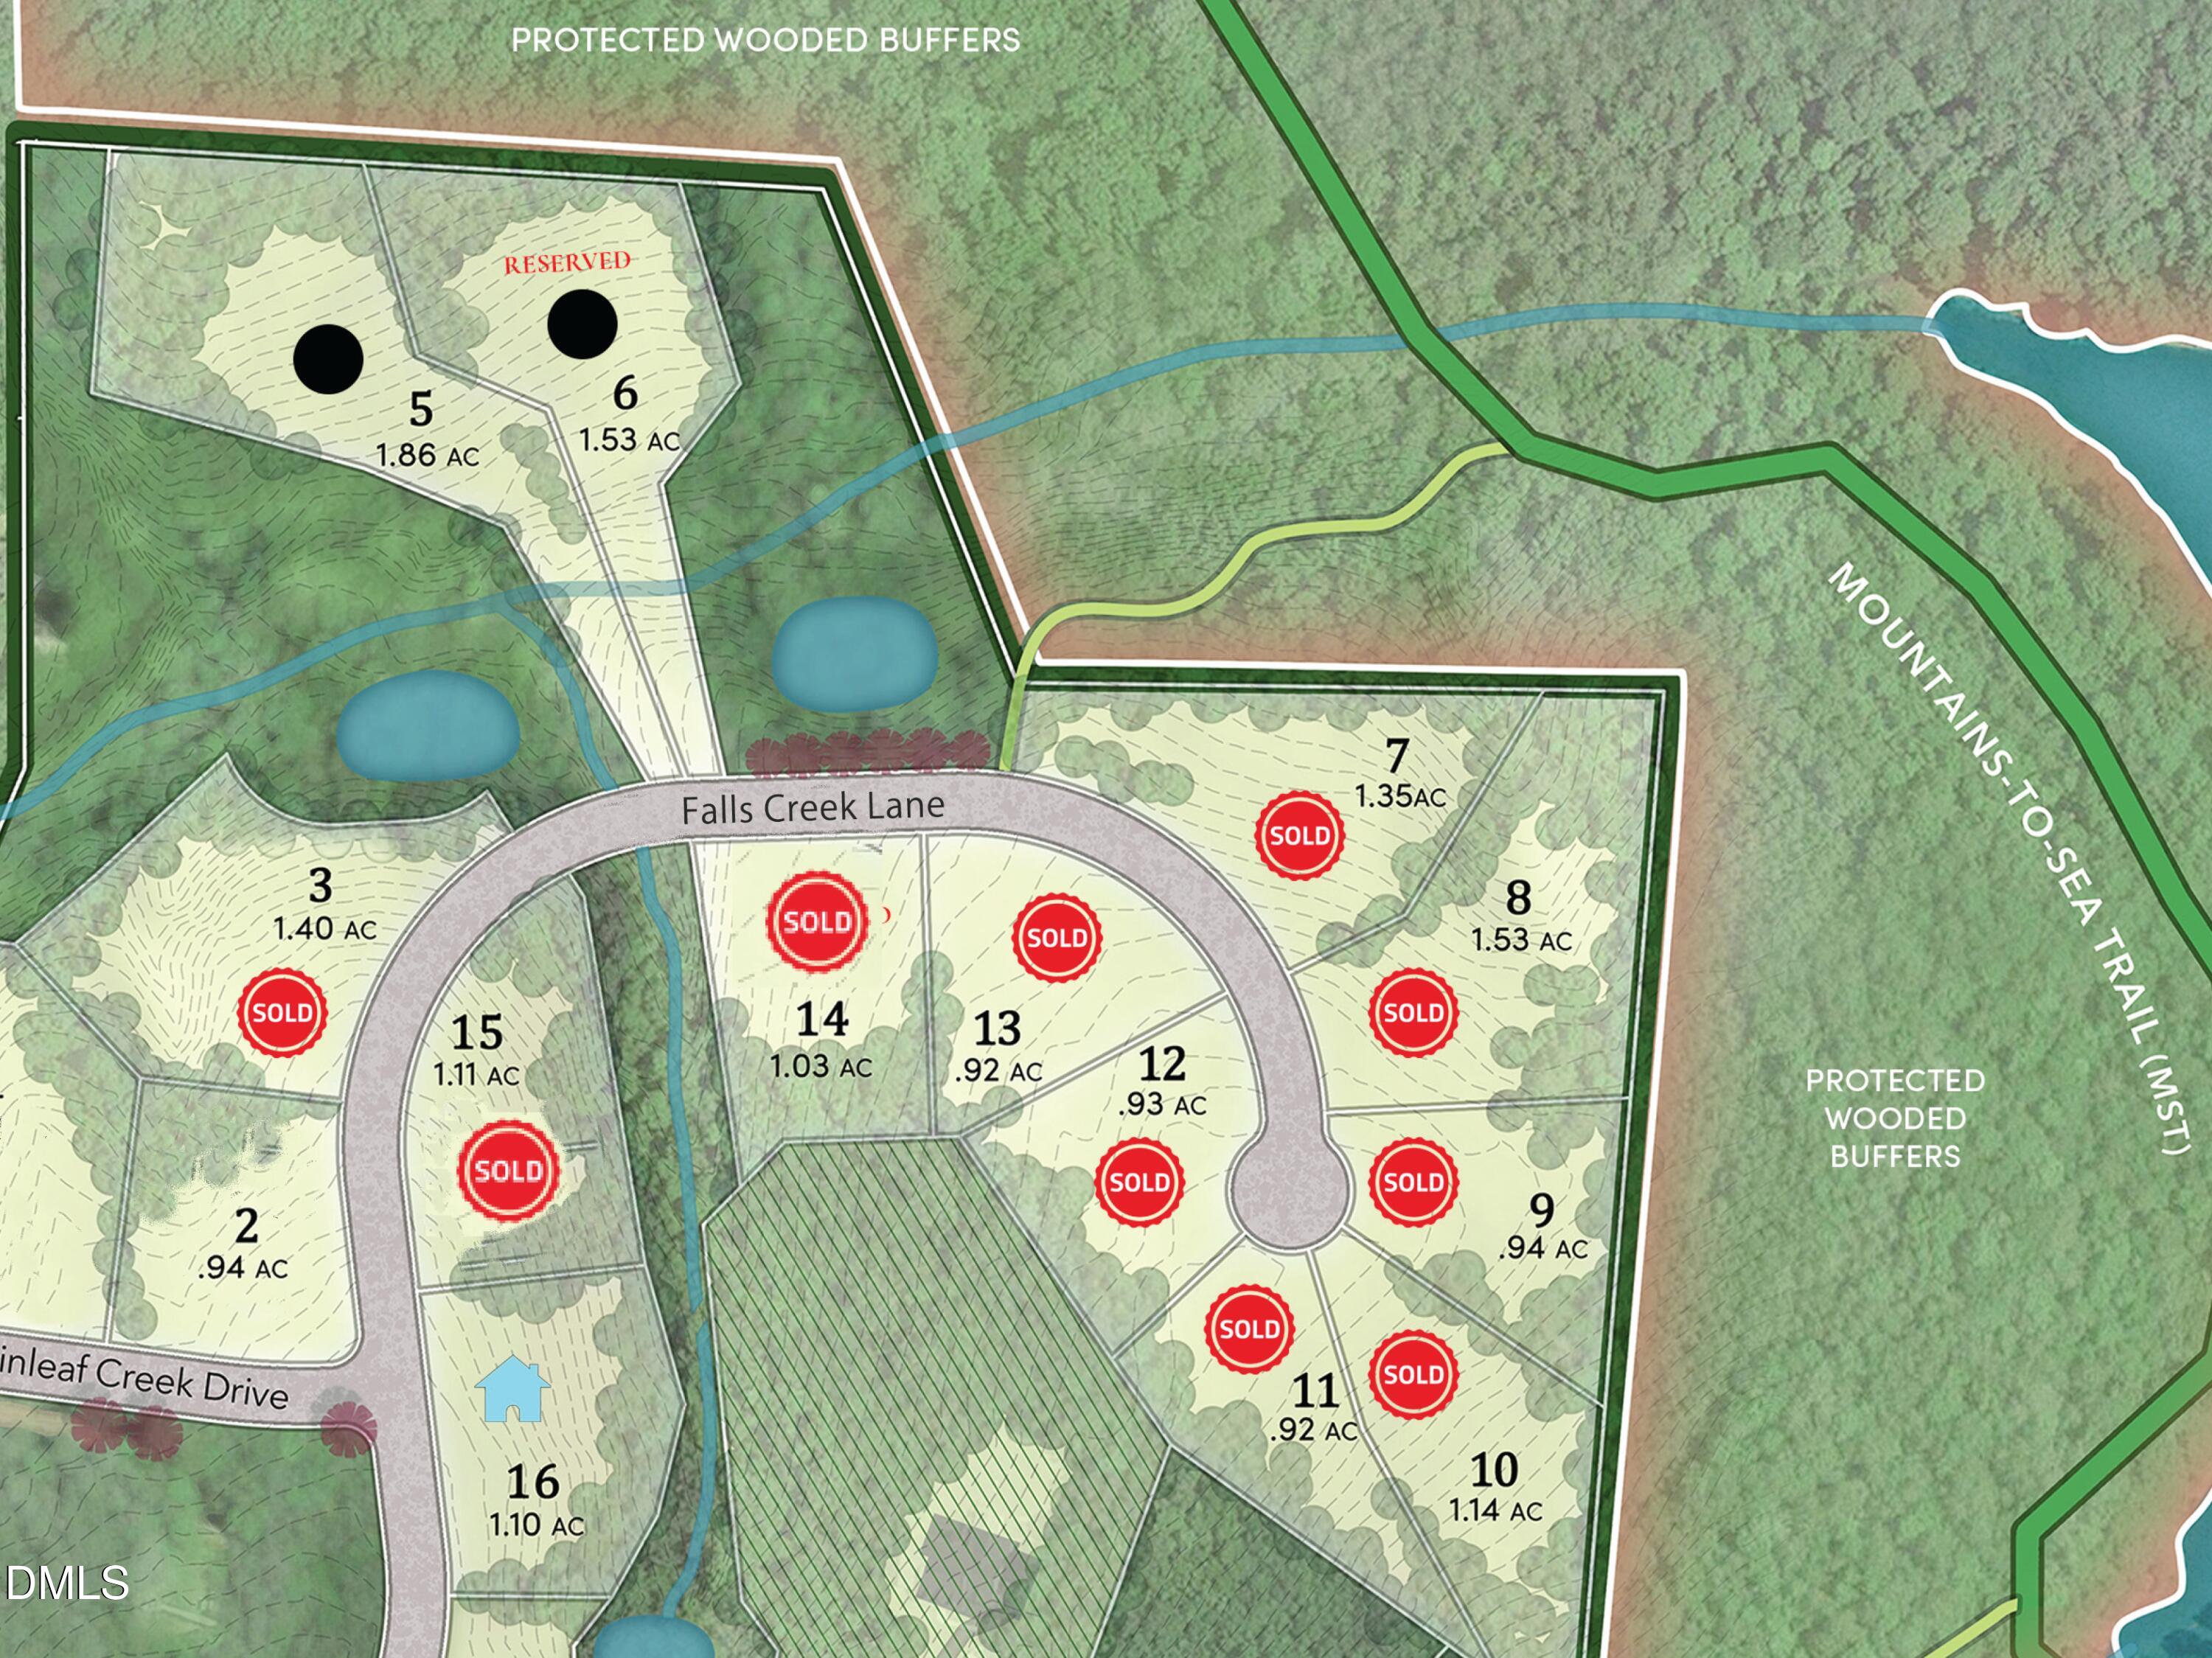
Custom PreSale entered for Comp Purposes Only. Timeless Southern architecture by Paragon Custom Homes in Shinleaf Estates. An expansive covered front porch welcomes you into a design that balances everyday living with comfortable entertaining. The dramatic vaulted Family Room flows seamlessly into the Kitchen, while the private Study, formal Dining Room, and separate Den offer flexibility for work, gathering, and relaxation. The Kitchen features an oversized island, Scullery, and walk-in Pantry designed for both functionality and entertaining. The luxurious Primary Suite includes a private Sitting Room, providing a quiet retreat within the home. Enjoy outdoor living from the spacious 36-foot Phantom Screen Porch overlooking the wooded backyard. Upstairs includes two additional Bedroom Suites and walk-in attic storage. Three-car garage. Adjacent to Falls Lake, Shinleaf Estates offers spacious homesites and convenient access to shopping, dining, and recreation.