Leave a Message

Thank you for your message. We will be in touch with you shortly.

Explore Our Properties
7813 Ailesbury Road
7813 Ailesbury Road
7813 Ailesbury Road
7813 Ailesbury Road
7813 Ailesbury Road
7813 Ailesbury Road
7813 Ailesbury Road
7813 Ailesbury Road
7813 Ailesbury Road
7813 Ailesbury Road
7813 Ailesbury Road
7813 Ailesbury Road
7813 Ailesbury Road
7813 Ailesbury Road
7813 Ailesbury Road
7813 Ailesbury Road
7813 Ailesbury Road
7813 Ailesbury Road
7813 Ailesbury Road
7813 Ailesbury Road
7813 Ailesbury Road
7813 Ailesbury Road
7813 Ailesbury Road
7813 Ailesbury Road
7813 Ailesbury Road
7813 Ailesbury Road
7813 Ailesbury Road
7813 Ailesbury Road
7813 Ailesbury Road
7813 Ailesbury Road
7813 Ailesbury Road
7813 Ailesbury Road
7813 Ailesbury Road
7813 Ailesbury Road
7813 Ailesbury Road
7813 Ailesbury Road
7813 Ailesbury Road
7813 Ailesbury Road
7813 Ailesbury Road
7813 Ailesbury Road
7813 Ailesbury Road
7813 Ailesbury Road
7813 Ailesbury Road
7813 Ailesbury Road
7813 Ailesbury Road
7813 Ailesbury Road
7813 Ailesbury Road
7813 Ailesbury Road
7813 Ailesbury Road
7813 Ailesbury Road
7813 Ailesbury Road
7813 Ailesbury Road
7813 Ailesbury Road
7813 Ailesbury Road
7813 Ailesbury Road
7813 Ailesbury Road
SEE ALL PHOTOS
7813 Ailesbury Road
7813 Ailesbury Road
7813 Ailesbury Road
7813 Ailesbury Road
7813 Ailesbury Road
7813 Ailesbury Road
7813 Ailesbury Road
7813 Ailesbury Road
7813 Ailesbury Road
7813 Ailesbury Road
7813 Ailesbury Road
7813 Ailesbury Road
7813 Ailesbury Road
7813 Ailesbury Road
7813 Ailesbury Road
7813 Ailesbury Road
7813 Ailesbury Road
7813 Ailesbury Road
7813 Ailesbury Road
7813 Ailesbury Road
7813 Ailesbury Road
7813 Ailesbury Road
7813 Ailesbury Road
7813 Ailesbury Road
7813 Ailesbury Road
7813 Ailesbury Road
7813 Ailesbury Road
7813 Ailesbury Road
7813 Ailesbury Road
7813 Ailesbury Road
7813 Ailesbury Road
7813 Ailesbury Road
7813 Ailesbury Road
7813 Ailesbury Road
7813 Ailesbury Road
7813 Ailesbury Road
7813 Ailesbury Road
7813 Ailesbury Road
7813 Ailesbury Road
7813 Ailesbury Road
7813 Ailesbury Road
7813 Ailesbury Road
7813 Ailesbury Road
7813 Ailesbury Road
7813 Ailesbury Road
7813 Ailesbury Road
7813 Ailesbury Road
7813 Ailesbury Road
7813 Ailesbury Road
7813 Ailesbury Road
7813 Ailesbury Road
7813 Ailesbury Road
7813 Ailesbury Road
7813 Ailesbury Road
7813 Ailesbury Road
7813 Ailesbury Road
Listing courtesy of Coldwell Banker HPW
Sold

7813 Ailesbury Road

7813 Ailesbury Road, Wake Forest, NC 27587

$1,595,200
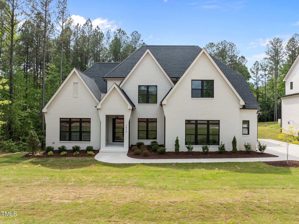
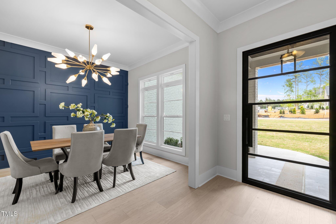
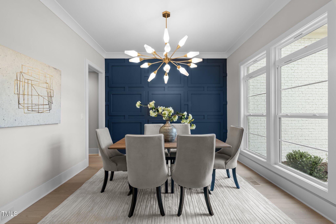
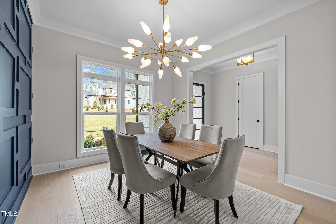
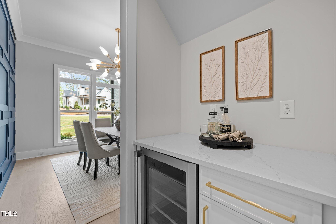
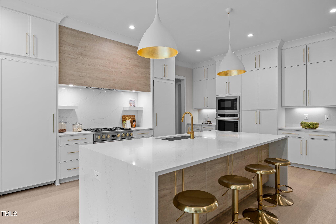
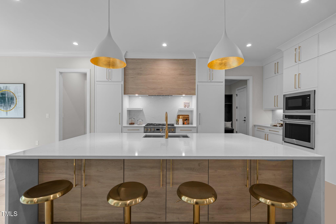
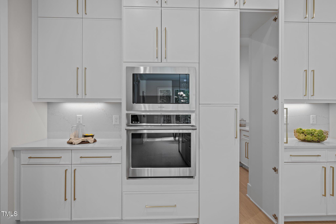
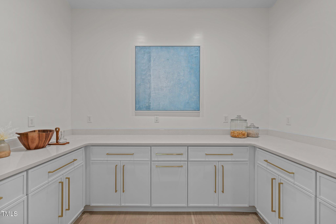
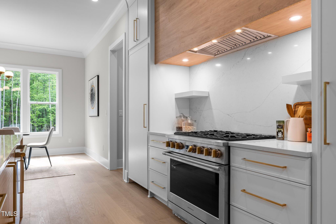
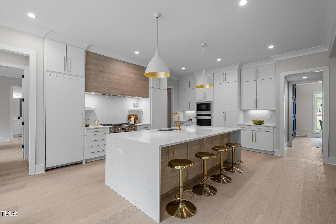
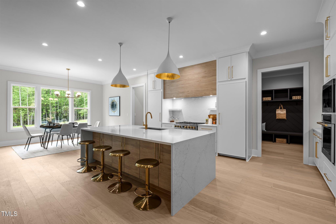
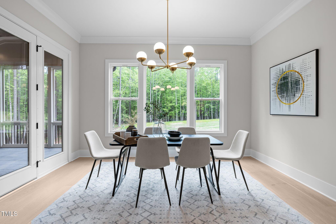
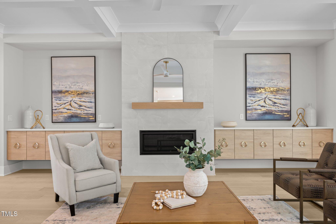
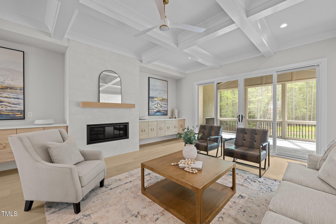
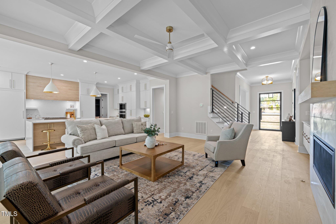
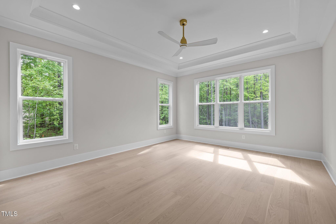
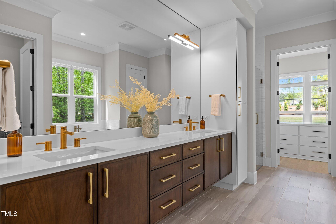
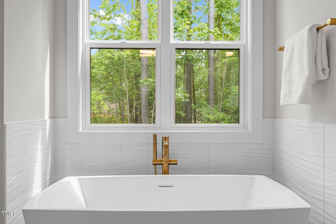
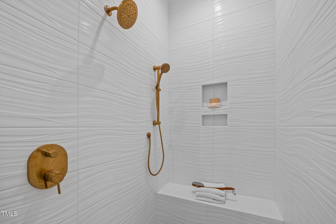
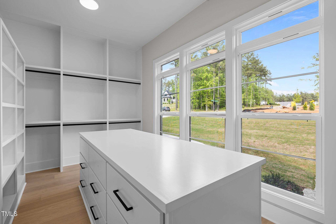
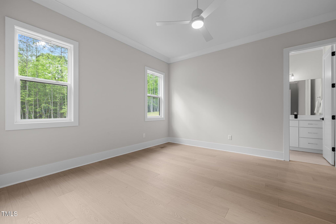
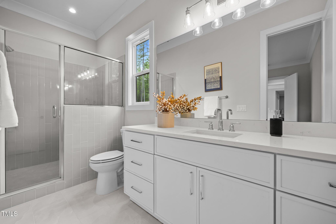
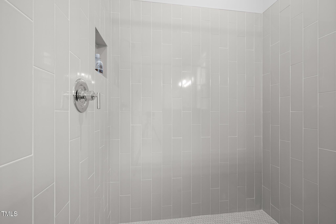
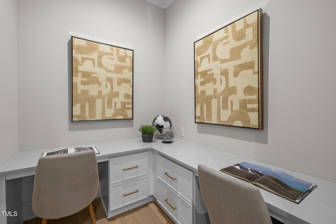
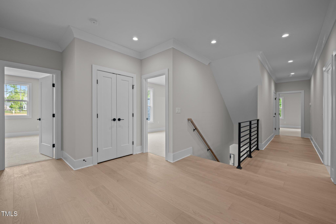
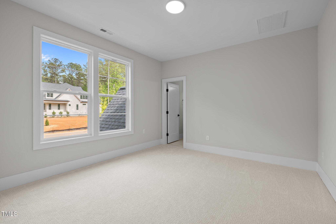
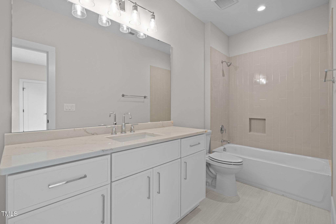
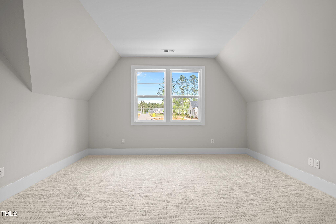
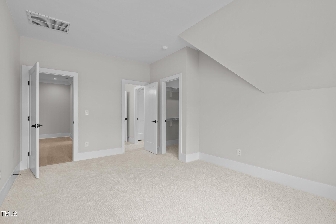
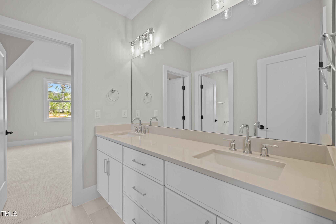
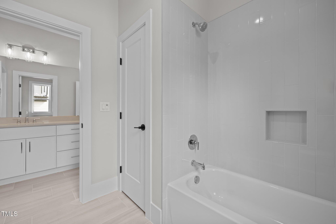
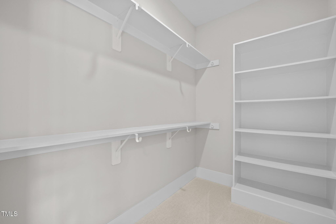
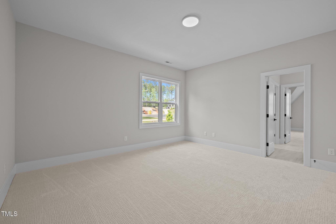
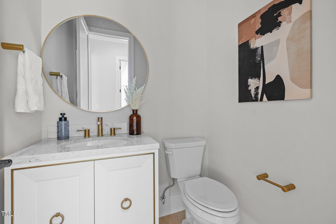
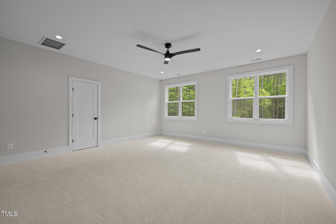
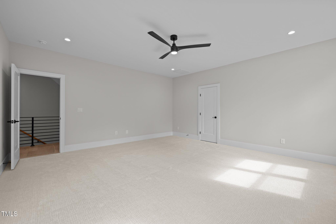
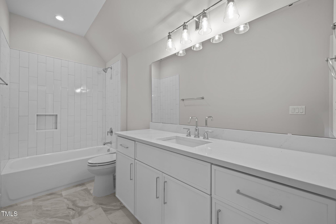
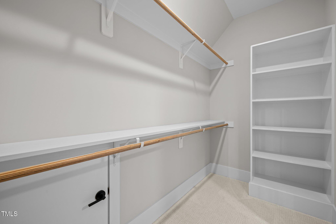
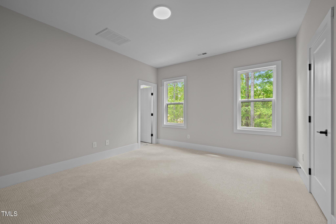
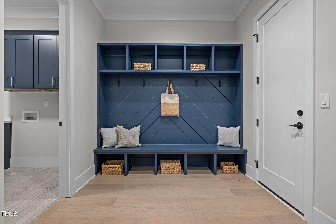
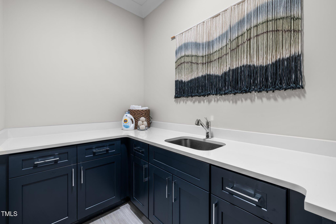
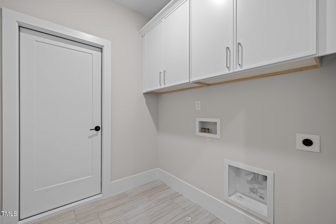
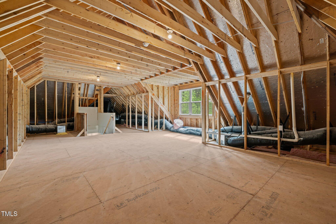
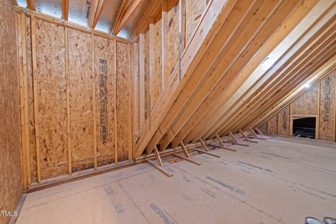
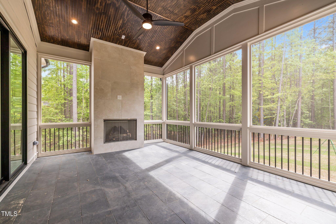
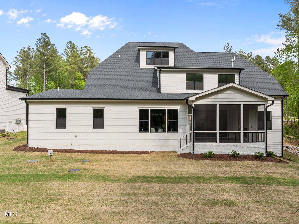
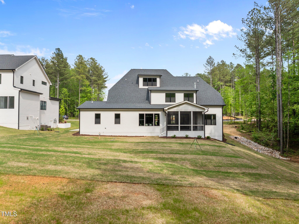
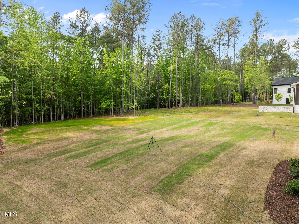
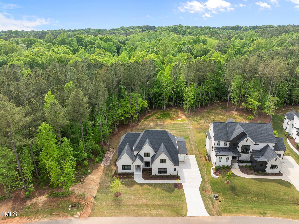
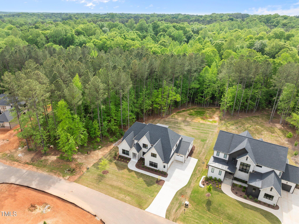
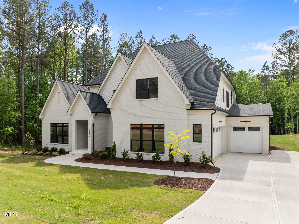
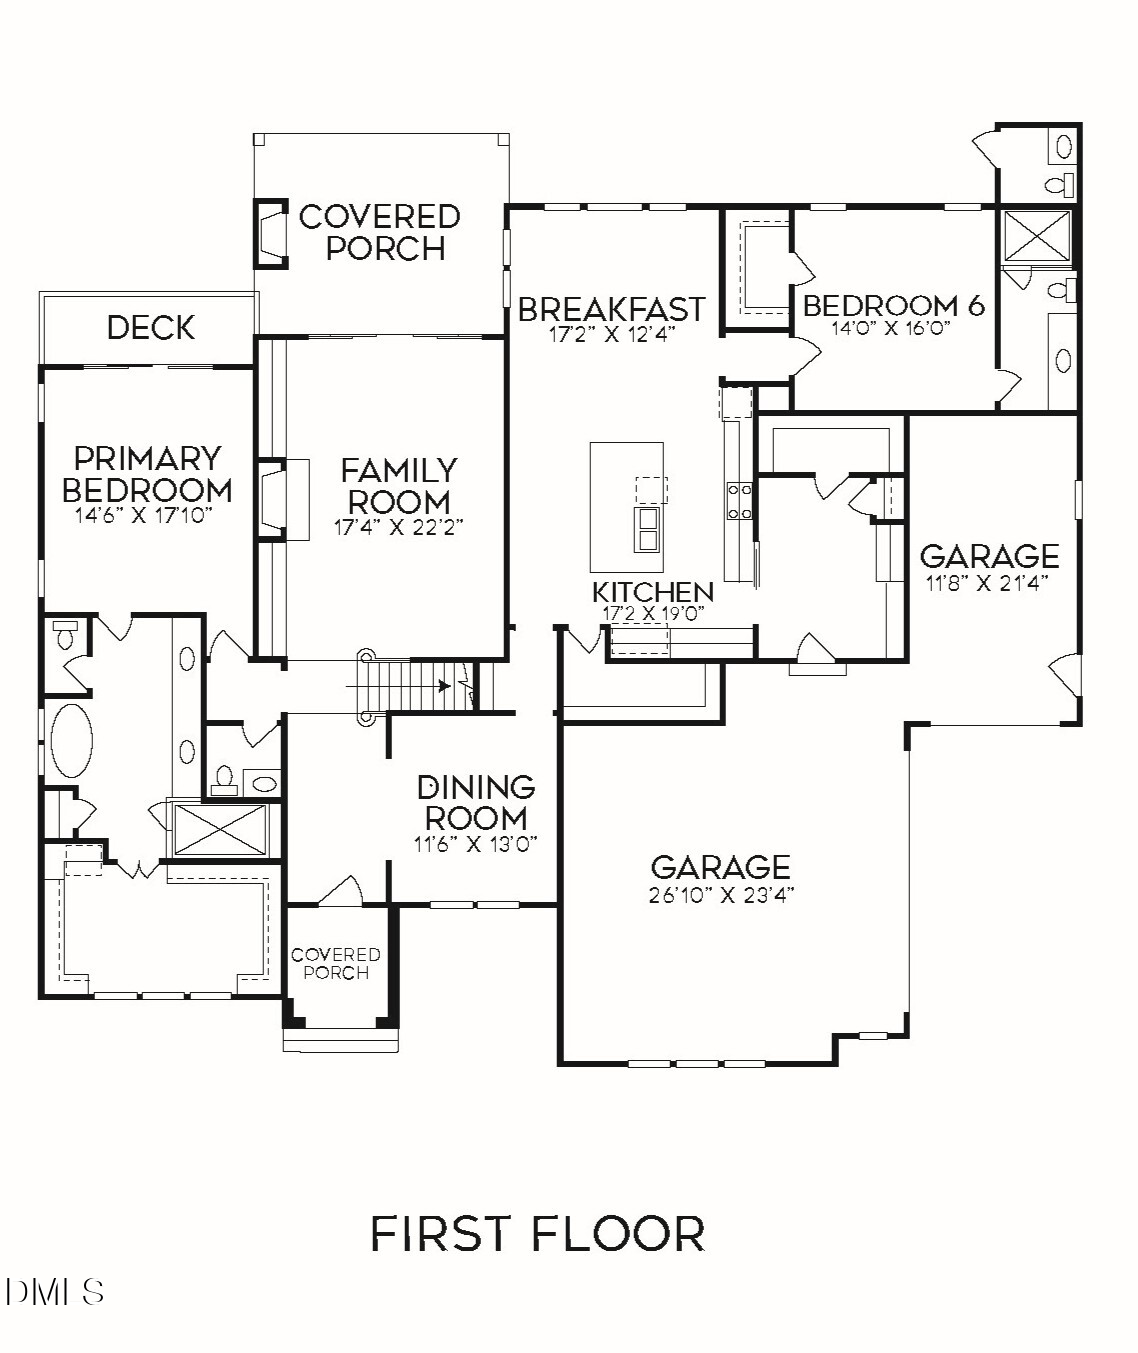
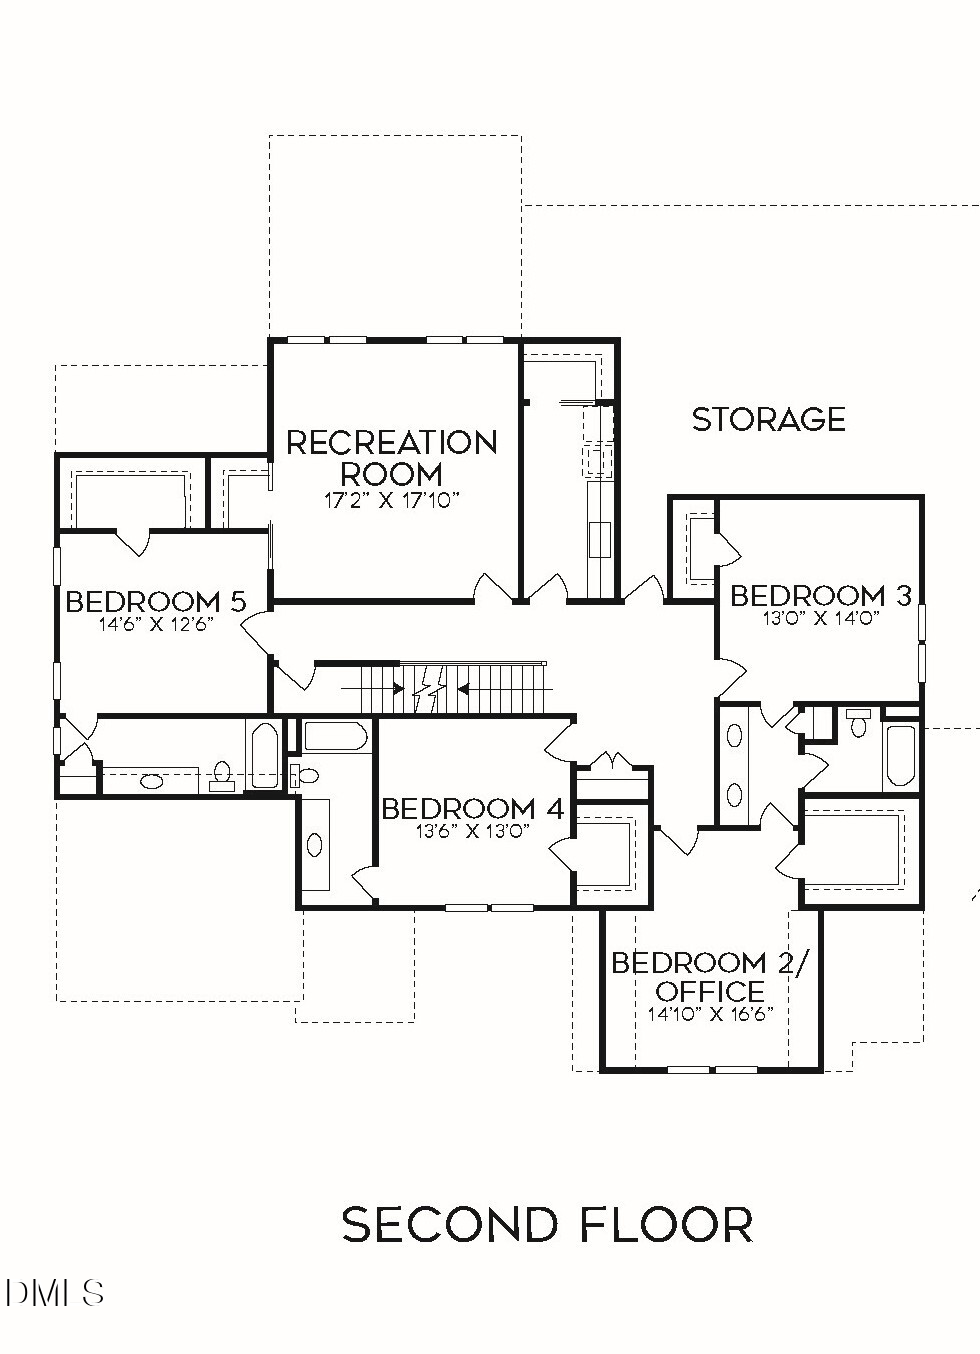
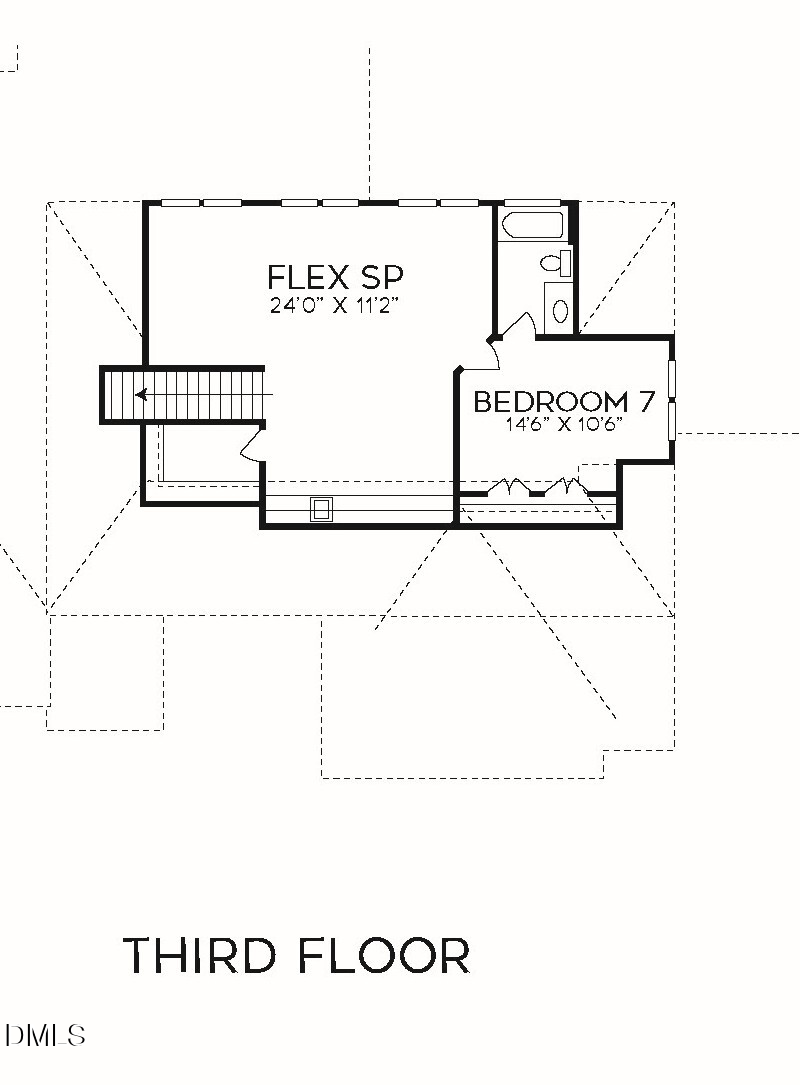
Use as you choose Builder contribution available! LOT WILL ACCOMMODATE A POOL! Custom Built by one of Cary's most Prestigious Builders! 3 CAR GARAGE! Primary Bedroom plus Jr. Primary Suite on Main Floor! Wide Plank HWDs Throughout! Kit: Floor to Ceiling Cstm Painted Cbnts w/Dsgnr Hardware! Large Island w/Sink & Dsgnr Pendants! Hidden Walk in Pantry/Scullery! Chef's Gourmet Appls Pckg! ScreenedPorch w/Gas Fireplace Perfect for Entertaining! Primary: Foyer Style Entry & Windows Overlooking Rear Yard! Primary Bath: w/Dsgnr Tile, Cstm Stained Floating Dual Vanity w/Tower Storage, Walk in Shower, Freestanding Tub w/2 Windows Above & Huge WIC w/Island! Large Laundry Room & Pocket Office! Upstairs Offers 3 Additional Bedrooms w/En Suite Baths & WICs, Office w/WIC & Rec Room w/WIC! 3rd Floor Unfinished Walk in Storage for Future Finishing!

5
beds

6
baths

4,690 Sq.Ft. LIVING AREA

0.76 Acres lot

Features & Amenities

Interior

  • total bedrooms5
  • Total bathrooms6
  • full bathrooms5
  • half bathroom1
  • Laundry room Electric Dryer Hookup, Laundry Room, Main Level, Sink, Washer Hookup
  • Flooring Carpet, Hardwood, Tile
  • Fireplace Family Room, Gas, Gas Log, Outside
  • APPLIANCES Dishwasher, ENERGY STAR Qualified Appliances, Free-Standing Gas Range, Gas Range, Gas Water Heater, Microwave, Range Hood, Self Cleaning Oven, Stainless Steel Appliance(s), Tankless Water Heater, Vented Exhaust Fan
  • other interior Features Breakfast Bar, Built-in Features, Butlers Pantry, Ceiling Fan(s), Chandelier, Coffered Ceiling(s), Crown Molding, Double Vanity, Dry Bar, Eat-in Kitchen, Entrance Foyer, In-Law Floorplan, Kitchen Island, Open Floorplan, Pantry, Primary Downstairs, Quartz Counters, Recessed Lighting, Separate Shower, Smart Thermostat, Smooth Ceilings, Soaking Tub, Storage, Walk-In Closet(s), Walk-In Shower, Water Closet, Wet Bar

Area & Lot

  • Status Sold
  • Date Sold June 25, 2026
  • Living Area4,690 Sq.Ft.
  • Total Area4,690 Sq.Ft.
  • Lot Area0.76 Acres
  • MLS® ID10068060
  • TypeResidential
  • YEAR BUILT2025
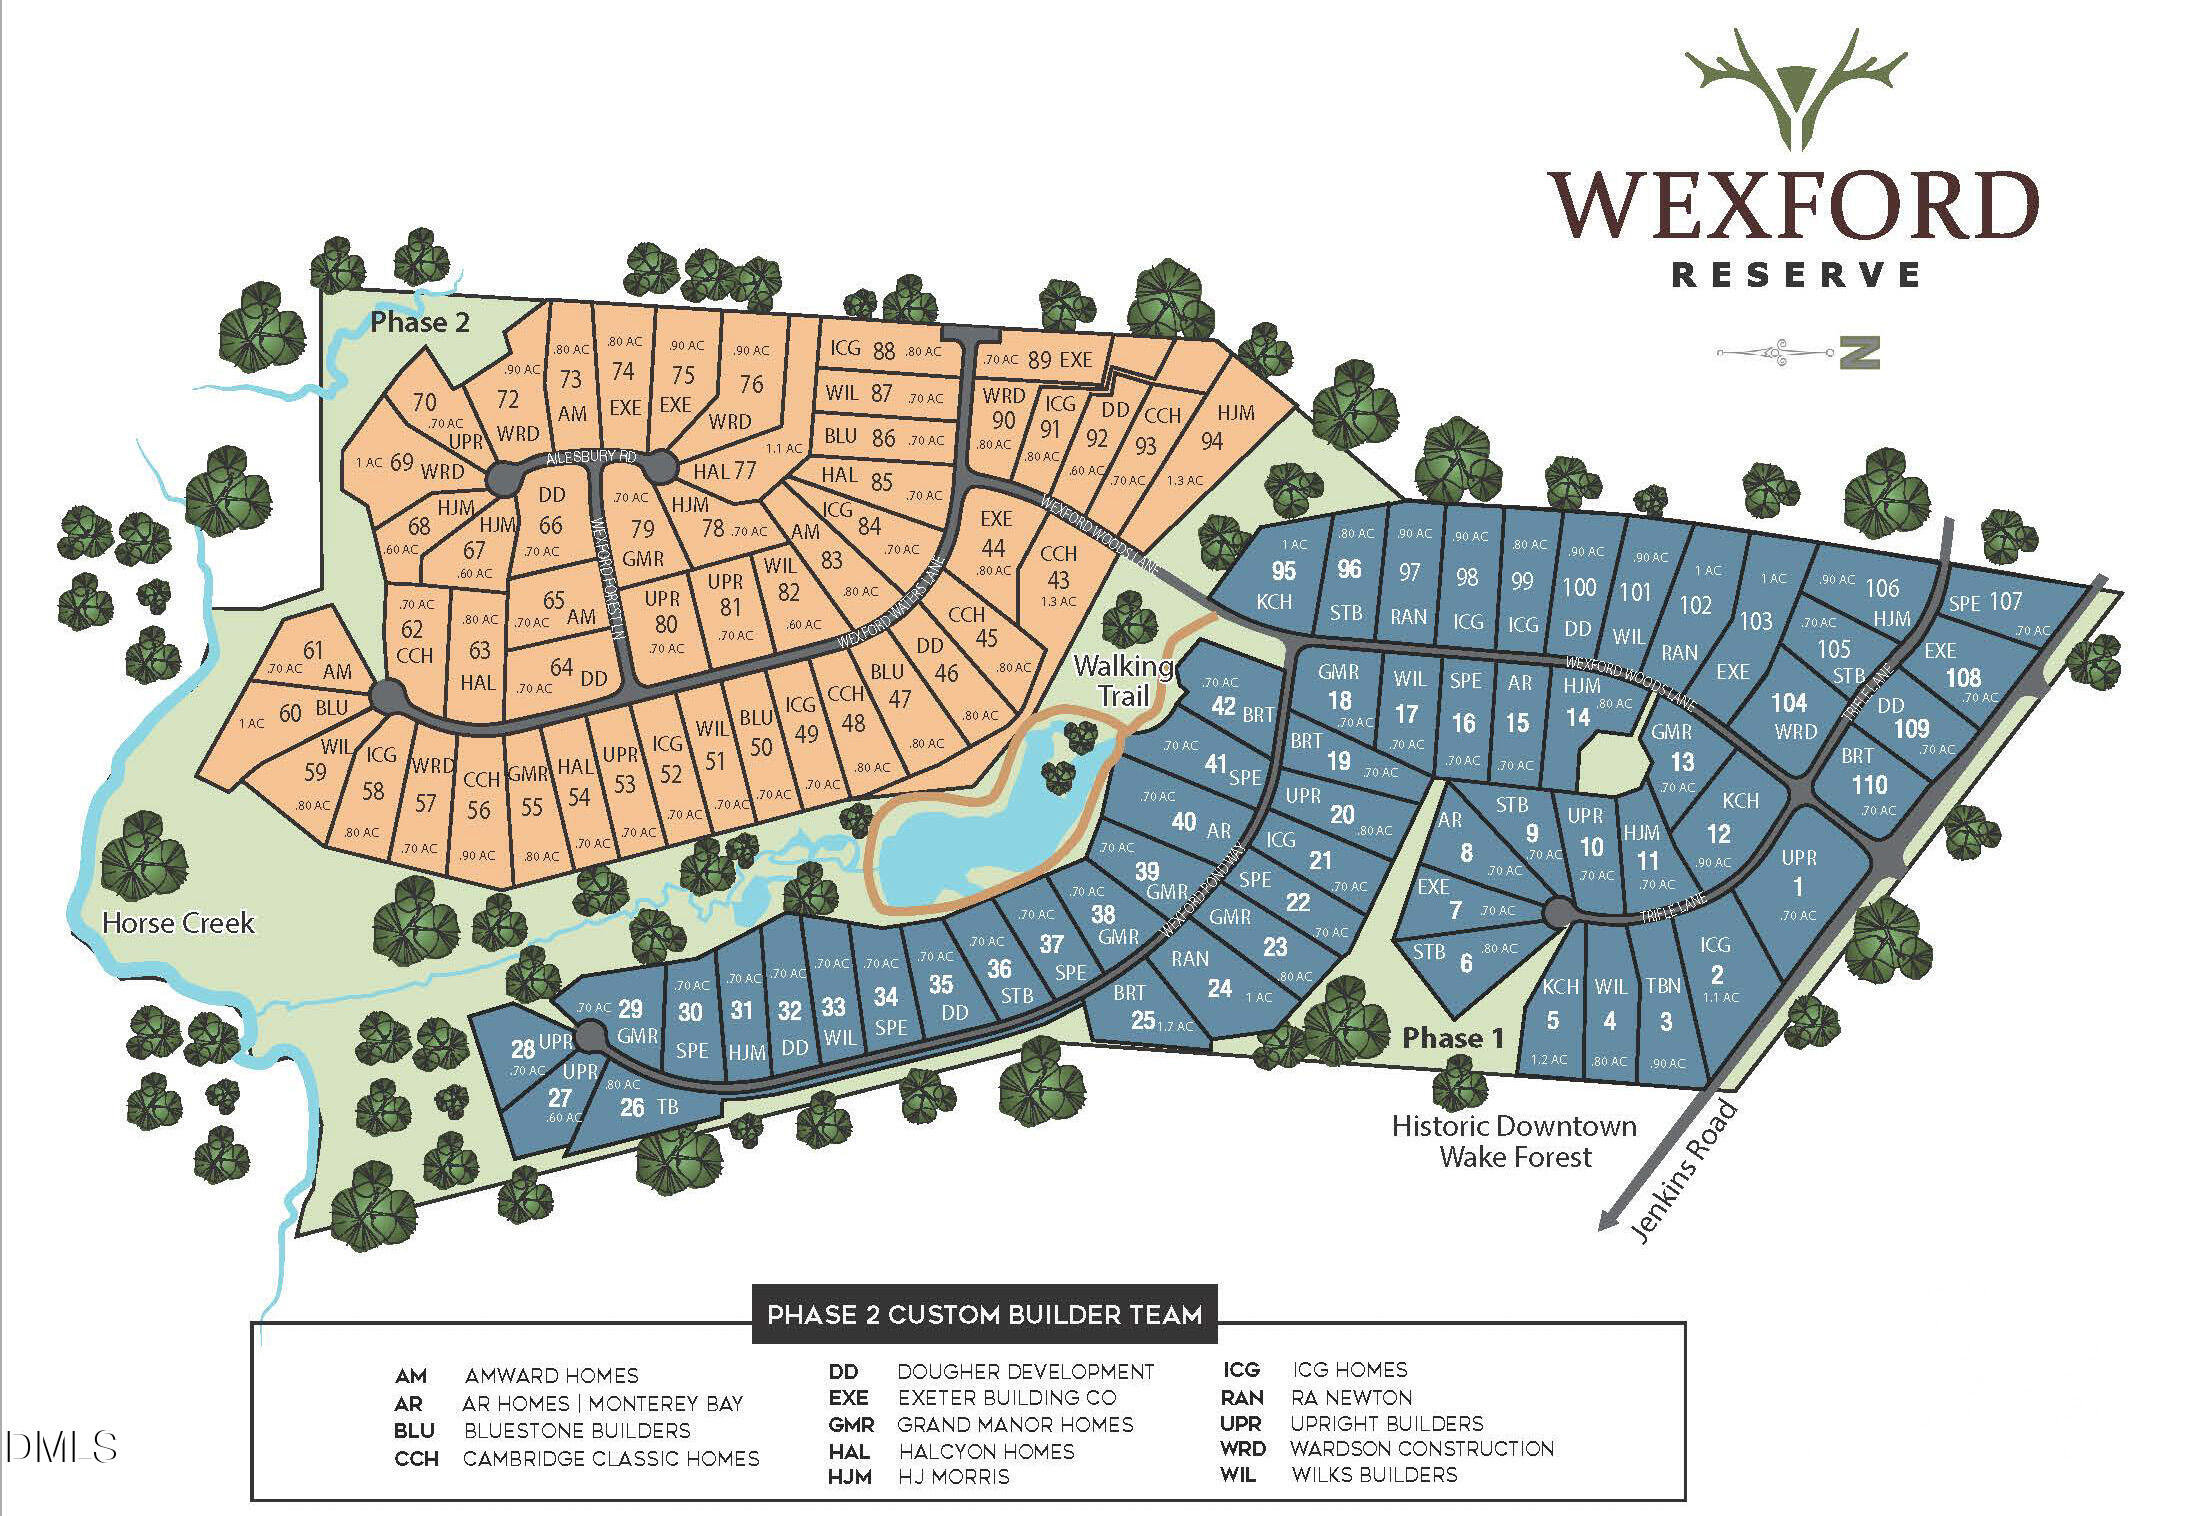
  • NeighborhoodWexford Reserve
  • Architecture StylesTraditional, Transitional
  • Elementary SchoolWake - Forest Pines Drive Elementary
  • Middle SchoolWake - Wake Forest Middle School
  • High SchoolWake - Wake Forest High School

Exterior

  • STORIES2
  • Garage Space3.0
  • water SourceCommunity Water
  • utilitiesCable Available, Electricity Connected, Natural Gas Connected, Phone Available, Septic Connected, Water Connected
  • PoolNone
  • roofArchitectural Shingle
  • lot featuresBack Yard, Landscaped
  • parkingAttached, Concrete, Driveway, Garage, Garage Door Opener, Garage Faces Side, Inside Entrance
  • HEAT TYPECentral
  • AIR CONDITIONINGCentral Air
  • sewerSeptic Tank
  • SubstructurePermanent, Raised
  • security FeaturesSmoke Detector(s)
  • other exterior FeaturesRain Gutters

Financial

  • Sales Price$1,595,200
  • HOA $117/yr
View Virtual Tour

Wexford Reserve

Explore

Work With Us

Get assistance in determining current property value, crafting a competitive offer, writing and negotiating a contract, and much more. Contact me today.

Follow Us on Instagram