Leave a Message

Thank you for your message. We will be in touch with you shortly.

Explore Our Properties
80 Viola Lane
80 Viola Lane
80 Viola Lane
80 Viola Lane
80 Viola Lane
80 Viola Lane
80 Viola Lane
80 Viola Lane
80 Viola Lane
80 Viola Lane
80 Viola Lane
80 Viola Lane
80 Viola Lane
80 Viola Lane
80 Viola Lane
80 Viola Lane
80 Viola Lane
80 Viola Lane
80 Viola Lane
80 Viola Lane
80 Viola Lane
80 Viola Lane
80 Viola Lane
80 Viola Lane
80 Viola Lane
80 Viola Lane
80 Viola Lane
80 Viola Lane
80 Viola Lane
80 Viola Lane
80 Viola Lane
SEE ALL PHOTOS
80 Viola Lane
80 Viola Lane
80 Viola Lane
80 Viola Lane
80 Viola Lane
80 Viola Lane
80 Viola Lane
80 Viola Lane
80 Viola Lane
80 Viola Lane
80 Viola Lane
80 Viola Lane
80 Viola Lane
80 Viola Lane
80 Viola Lane
80 Viola Lane
80 Viola Lane
80 Viola Lane
80 Viola Lane
80 Viola Lane
80 Viola Lane
80 Viola Lane
80 Viola Lane
80 Viola Lane
80 Viola Lane
80 Viola Lane
80 Viola Lane
80 Viola Lane
80 Viola Lane
80 Viola Lane
80 Viola Lane
Listing courtesy of Coldwell Banker HPW
Sold

80 Viola Lane

80 Viola Lane, Angier, NC 27501

$305,000
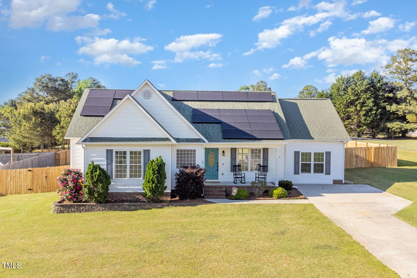
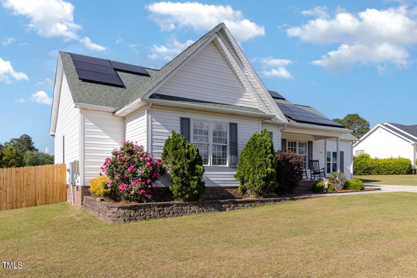
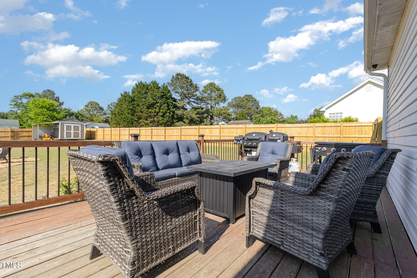
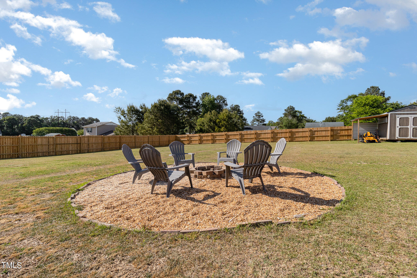
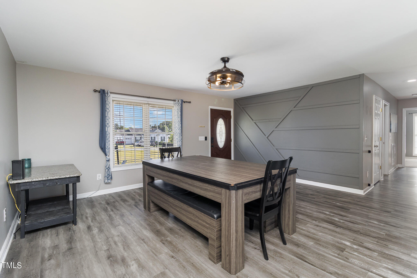
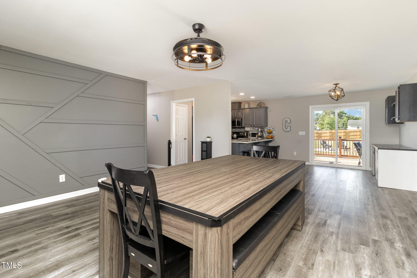
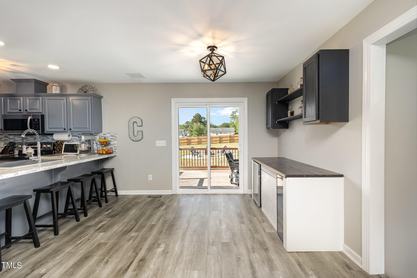
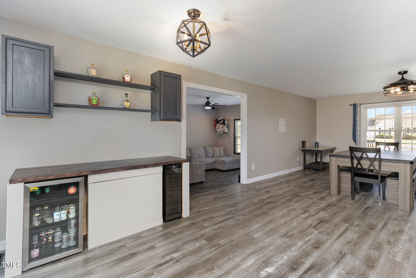
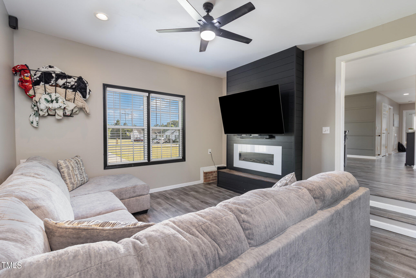
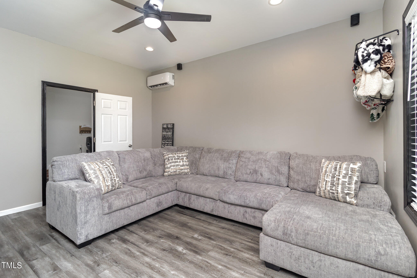
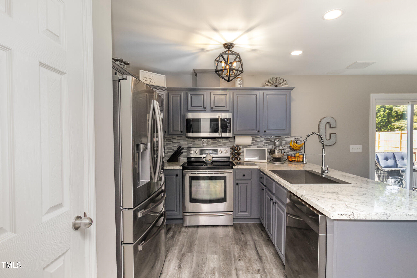
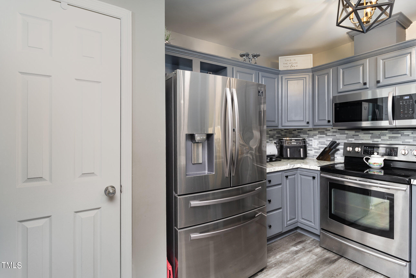
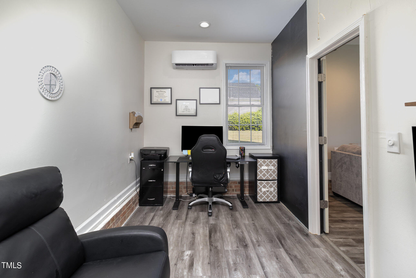
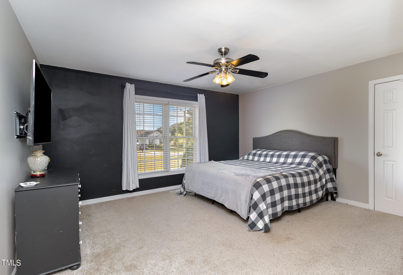
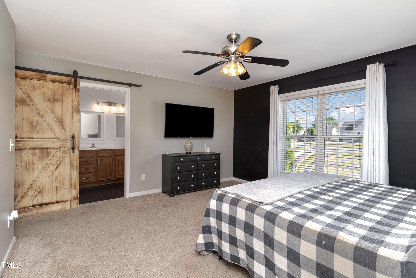
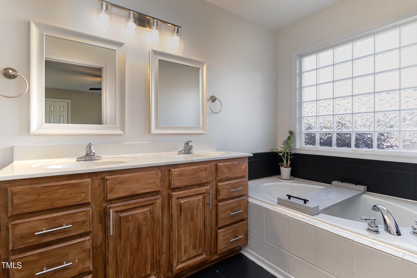
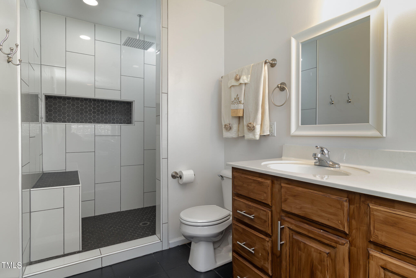
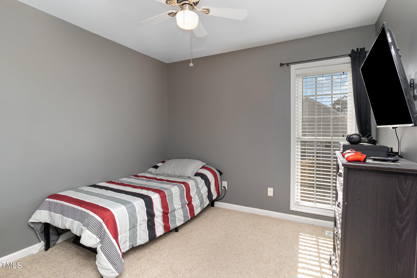
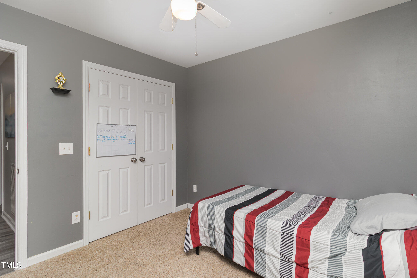
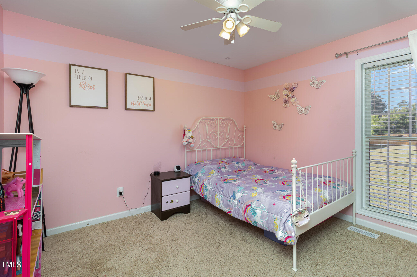
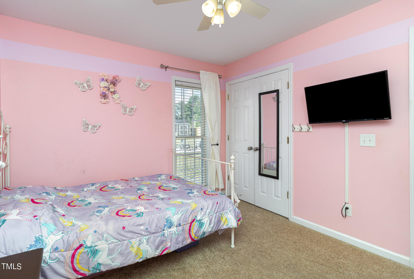
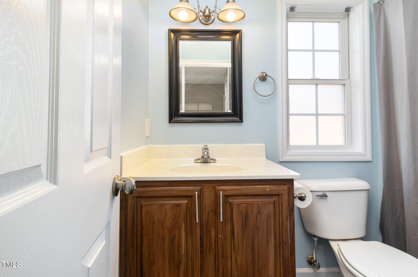
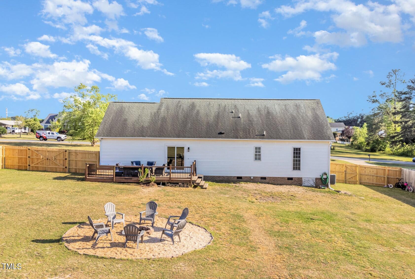
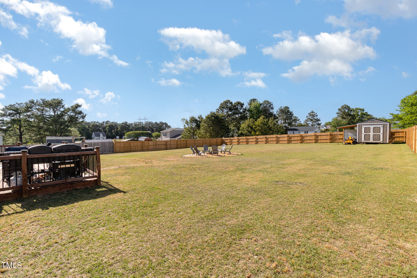
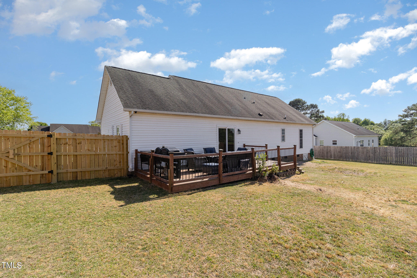
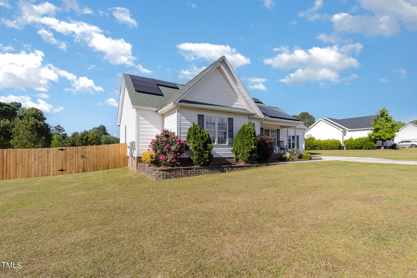
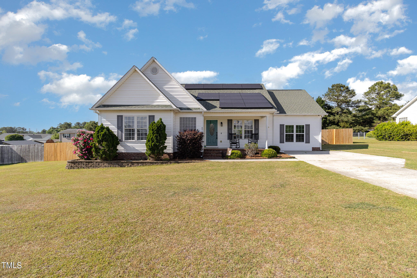
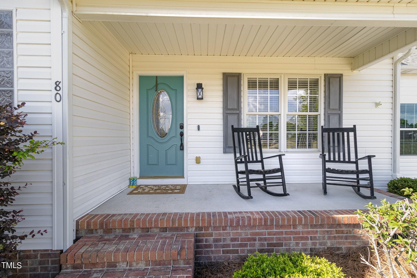
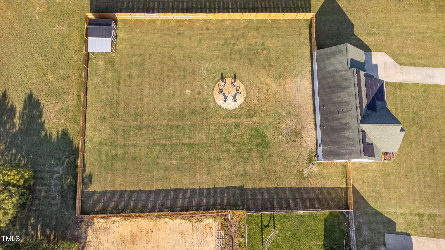
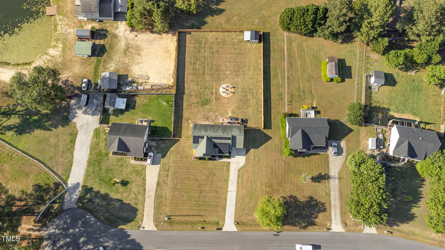
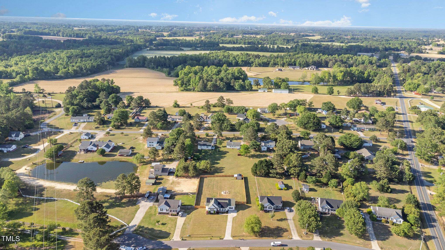
Charming Ranch style home with a rocking chair front porch, nestled on .59 acres. Solar panels help with monthly utility bill, and they are already paid for! Your guests are greeted by decorative wall trim in the foyer. The kitchen offers raised panel cabinets and a breakfast bar. The breakfast nook offers built-in floating shelves, and an updated light fixture. The owner's suite has a walk-in closet, ceiling fan with light kit and adjoins the owner's bath featuring a dual vanity with cultured marble countertops, a soaking tub with tile surround and a separate shower. Sitting just outside city limits, this home is convenient to Campbell University, Fort Bragg, shopping and dining, but there are no city taxes. A grilling deck overlooks the sprawling backyard that is surrounded by a wooden privacy fence, and has a storage shed. There's a 30 Amp RV outlet. The homes garage was converted to a family room professionally but without a permit. The square footage is included in this homes total square footage of 1649sf.

3
beds

2
baths

1,650 Sq.Ft. LIVING AREA

0.59 Acres lot

Features & Amenities

Interior

  • total bedrooms3
  • Total bathrooms2
  • full bathrooms2
  • Laundry room Laundry Closet
  • Flooring Carpet, Vinyl, Tile
  • Fireplace Electric, Family Room
  • APPLIANCES Dishwasher, Electric Oven, Electric Range, Range Hood
  • other interior Features Ceiling Fan(s), Double Vanity, Dual Closets, Kitchen Island, Open Floorplan, Walk-In Closet(s)

Area & Lot

  • Status Sold
  • Living Area1,650 Sq.Ft.
  • Total Area1,650 Sq.Ft.
  • Lot Area0.59 Acres
  • MLS® ID10026010
  • TypeResidential
  • YEAR BUILT2004
  • Architecture StylesRanch
  • Elementary SchoolHarnett - Buies Creek
  • Middle SchoolHarnett - Harnett Central
  • High SchoolHarnett - Harnett Central

Exterior

  • STORIES1
  • water SourcePublic
  • roofShingle
  • lot featuresLevel
  • parkingDriveway
  • HEAT TYPEForced Air
  • AIR CONDITIONINGCeiling Fan(s), Central Air
  • sewerSeptic Tank
  • SubstructurePermanent, Raised

Financial

  • Sales Price$305,000
  • Real Estate Tax $1,407/yr
  • Zoning RA-30
View Virtual Tour

Work With Us

Get assistance in determining current property value, crafting a competitive offer, writing and negotiating a contract, and much more. Contact me today.

Follow Us on Instagram