Leave a Message

Thank you for your message. We will be in touch with you shortly.

Explore Our Properties
803 B Dupree Street
803 B Dupree Street
803 B Dupree Street
803 B Dupree Street
803 B Dupree Street
803 B Dupree Street
803 B Dupree Street
803 B Dupree Street
803 B Dupree Street
803 B Dupree Street
803 B Dupree Street
803 B Dupree Street
803 B Dupree Street
803 B Dupree Street
803 B Dupree Street
803 B Dupree Street
803 B Dupree Street
803 B Dupree Street
803 B Dupree Street
803 B Dupree Street
803 B Dupree Street
803 B Dupree Street
803 B Dupree Street
803 B Dupree Street
803 B Dupree Street
803 B Dupree Street
803 B Dupree Street
803 B Dupree Street
803 B Dupree Street
803 B Dupree Street
803 B Dupree Street
803 B Dupree Street
803 B Dupree Street
803 B Dupree Street
803 B Dupree Street
803 B Dupree Street
SEE ALL PHOTOS
803 B Dupree Street
803 B Dupree Street
803 B Dupree Street
803 B Dupree Street
803 B Dupree Street
803 B Dupree Street
803 B Dupree Street
803 B Dupree Street
803 B Dupree Street
803 B Dupree Street
803 B Dupree Street
803 B Dupree Street
803 B Dupree Street
803 B Dupree Street
803 B Dupree Street
803 B Dupree Street
803 B Dupree Street
803 B Dupree Street
803 B Dupree Street
803 B Dupree Street
803 B Dupree Street
803 B Dupree Street
803 B Dupree Street
803 B Dupree Street
803 B Dupree Street
803 B Dupree Street
803 B Dupree Street
803 B Dupree Street
803 B Dupree Street
803 B Dupree Street
803 B Dupree Street
803 B Dupree Street
803 B Dupree Street
803 B Dupree Street
803 B Dupree Street
803 B Dupree Street
Listing courtesy of Triangle Residential Realty
Sold

803 B Dupree Street

803 B Dupree Street, Durham, NC 27701

$385,000
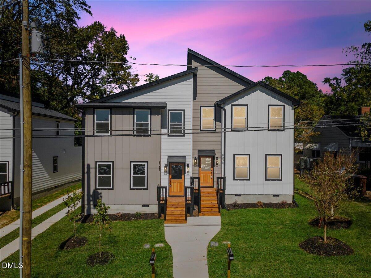
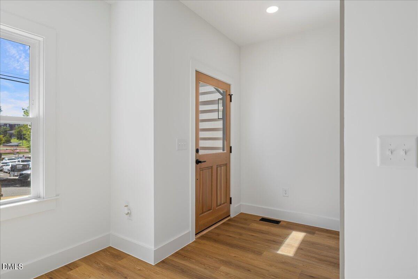
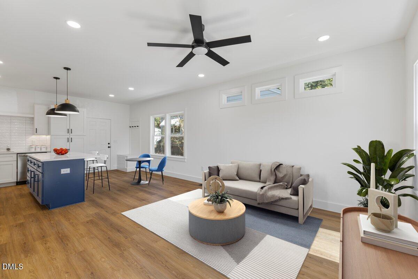
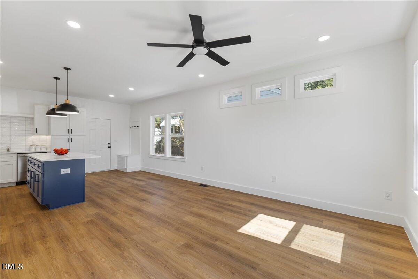
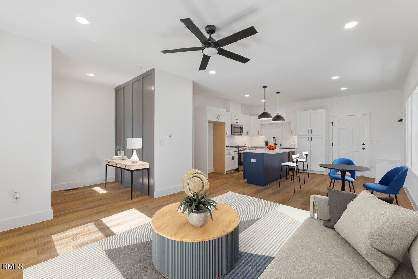
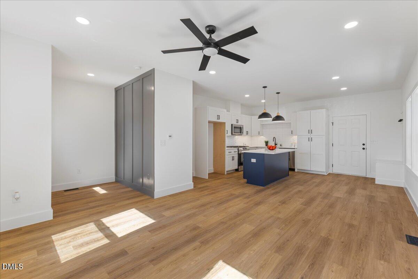
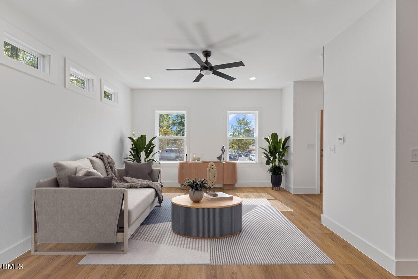
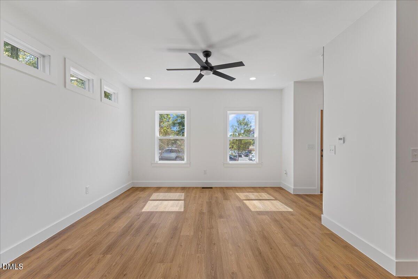
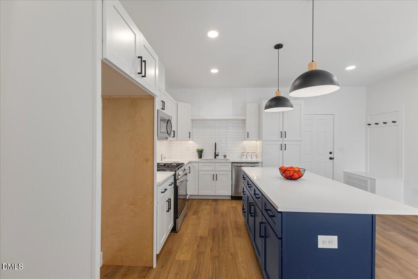
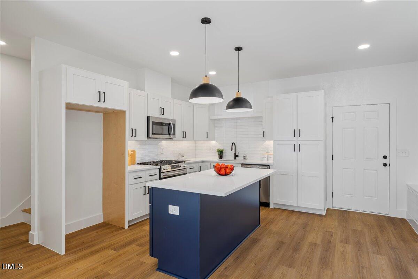
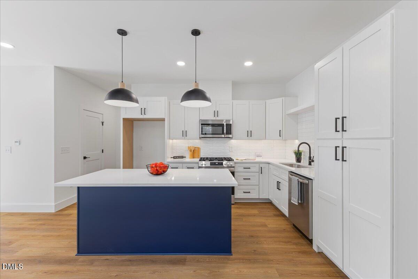
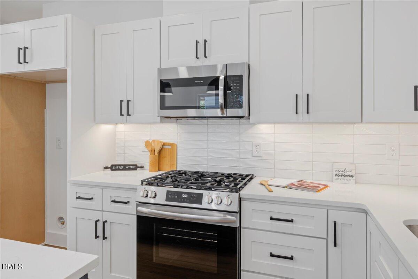
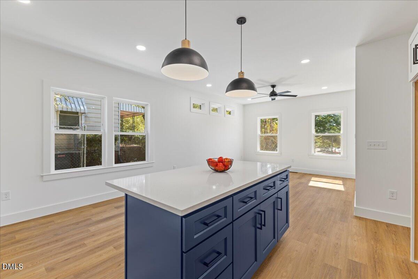
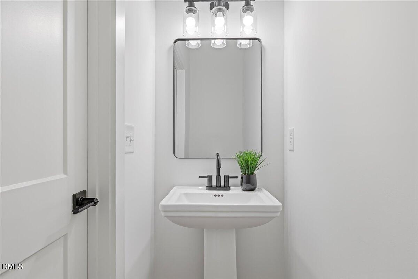
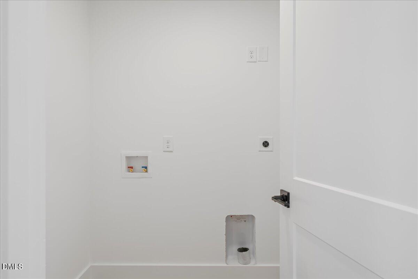
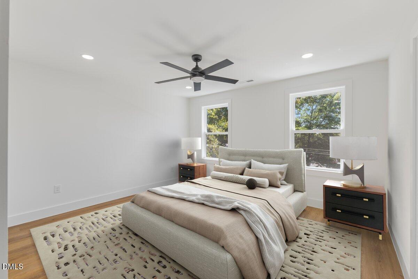
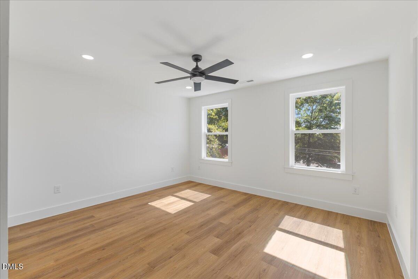
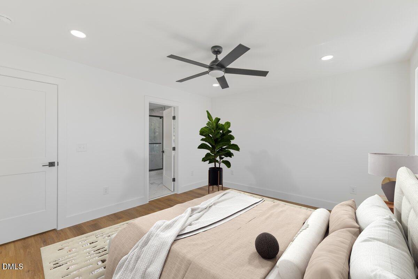
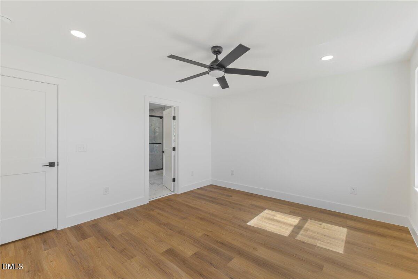
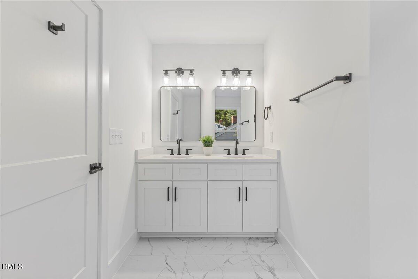
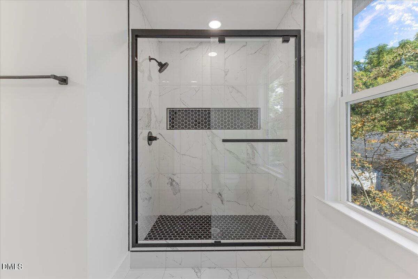
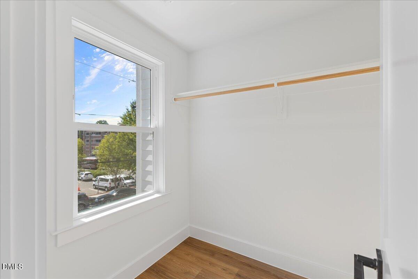
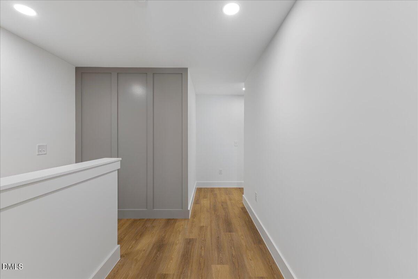
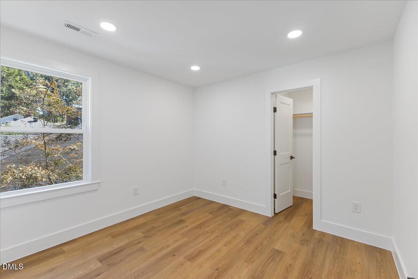
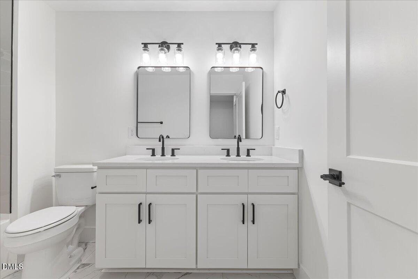
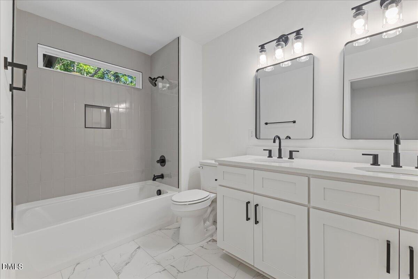
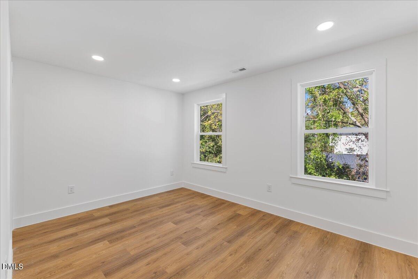
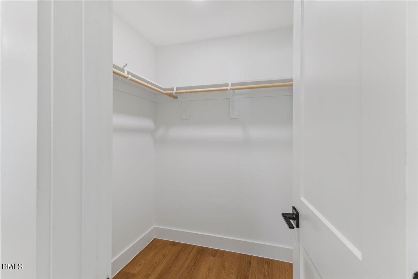
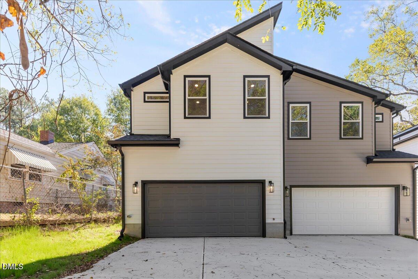
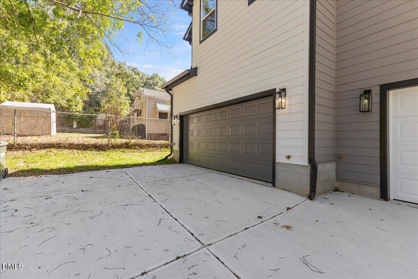
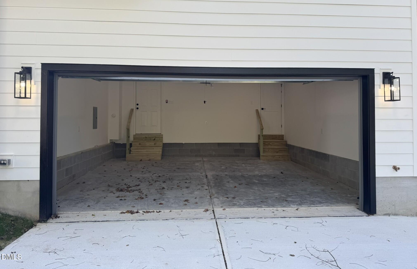
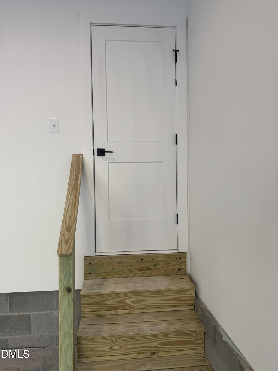
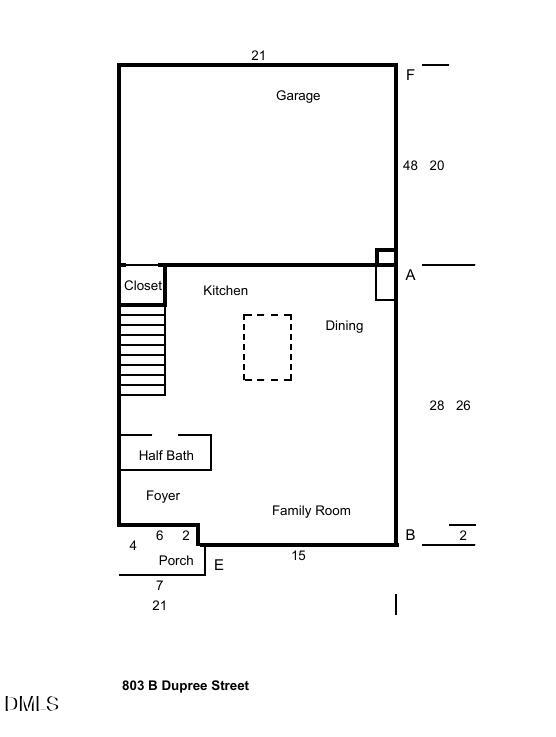
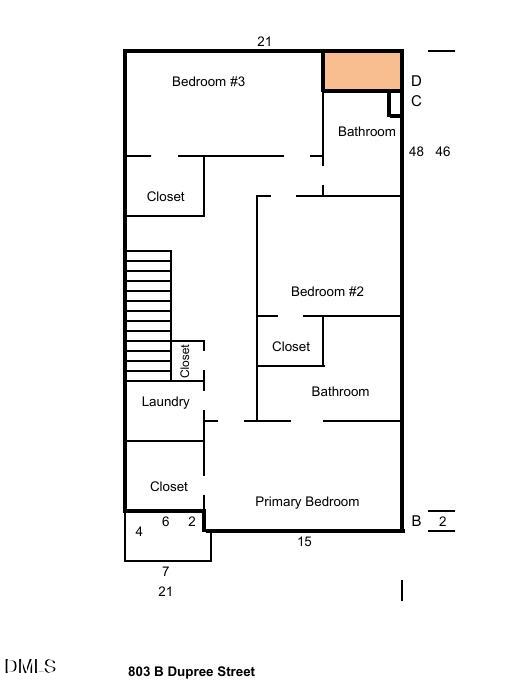
$5K in Seller Concessions + Driveway Extension! Exceptional quality newly built SFH just steps from NCCU. End-unit design fills the home w/ natural light. Enjoy an eat-in kitchen w/ quartz countertops, SS appliances including a gas range, tiled backsplash & island. LVP flooring throughout w/ tile in baths. No carpet. Spacious 2nd level primary suite offers large en-suite bath w/ custom tiled shower, oversized niche & transom window. Two add'l bedrooms include WICs & share a full bath w/ double vanities & a custom tiled wall. Convenient upstairs laundry. 2 car rear-entry garage w/ add'l storage. No HOA. Prime location less than 2 miles to DPAC, easy access to Duke University and dining, shopping, and major highways. Excellent investment potential.

3
beds

3
baths

1,576 Sq.Ft. LIVING AREA

2,613.6 Sq.Ft. lot

Features & Amenities

Interior

  • total bedrooms3
  • Total bathrooms3
  • full bathrooms2
  • half bathroom1
  • Laundry room Laundry Room, Upper Level
  • Flooring Vinyl, Tile
  • APPLIANCES Dishwasher, Gas Range, Microwave
  • other interior Features Bathtub/Shower Combination, Ceiling Fan(s), Double Vanity, Eat-in Kitchen, Entrance Foyer, Kitchen Island, Kitchen/Dining Room Combination, Open Floorplan, Pantry, Quartz Counters, Recessed Lighting, Shower Only, Smooth Ceilings, Walk-In Closet(s)

Area & Lot

  • Status Sold
  • Living Area1,576 Sq.Ft.
  • Total Area1,576 Sq.Ft.
  • Lot Area2,613.6 Sq.Ft.
  • MLS® ID10163315
  • TypeResidential
  • YEAR BUILT2025
  • Architecture StylesContemporary, Transitional
  • Elementary SchoolDurham - Burton Elementary
  • Middle SchoolDurham - James E Shepard Magnet Middle School
  • High SchoolDurham - Josephine Dobbs Clement Early College High School

Exterior

  • STORIES2
  • Garage Space2.0
  • water SourcePublic
  • utilitiesElectricity Connected, Natural Gas Connected, Sewer Connected, Water Connected
  • roofShingle
  • lot featuresLandscaped
  • parkingAttached, Concrete, Garage, Off Street, Shared Driveway
  • HEAT TYPECentral, Heat Pump
  • AIR CONDITIONINGCeiling Fan(s), Central Air
  • sewerPublic Sewer
  • other exterior FeaturesAwning(s), Rain Gutters, Storage

Financial

  • Sales Price$385,000
  • Real Estate Tax $1,188/yr

Work With Us

Get assistance in determining current property value, crafting a competitive offer, writing and negotiating a contract, and much more. Contact me today.

Follow Us on Instagram