Leave a Message

Thank you for your message. We will be in touch with you shortly.

Explore Our Properties
8041 Allyns Landing Way
SEE ALL PHOTOS
8041 Allyns Landing Way
Listing courtesy of Coldwell Banker HPW
For Sale

8041 Allyns Landing Way

8041 Allyns Landing Way, Raleigh, NC 27615

$285,000
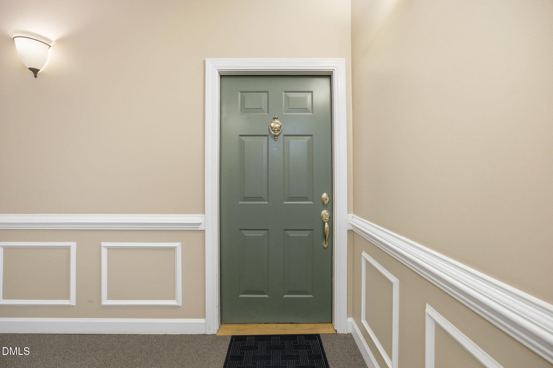
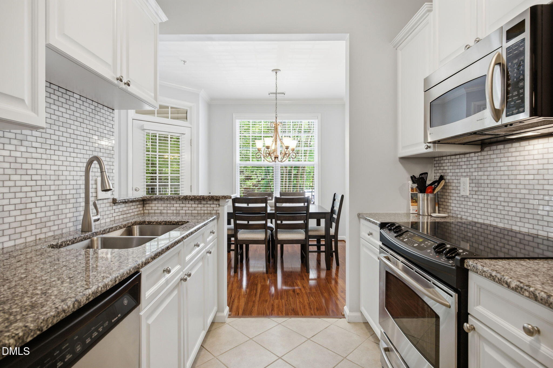
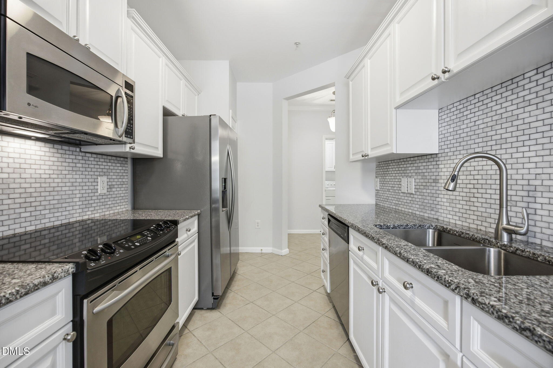
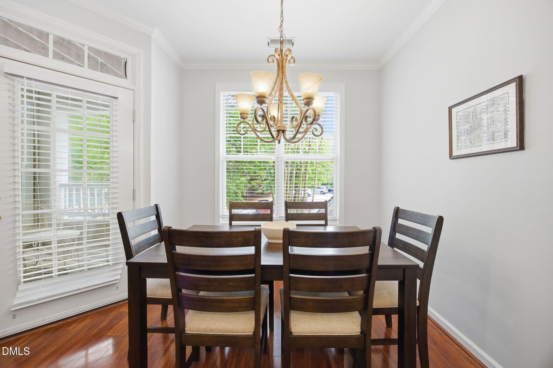
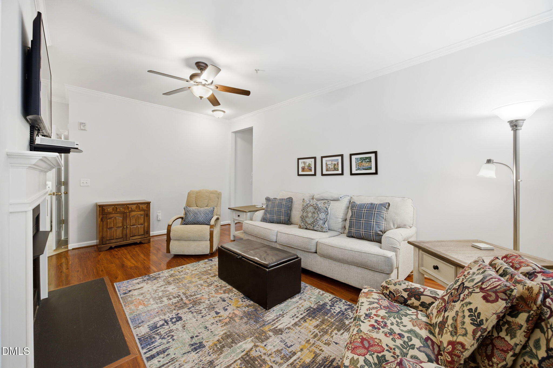
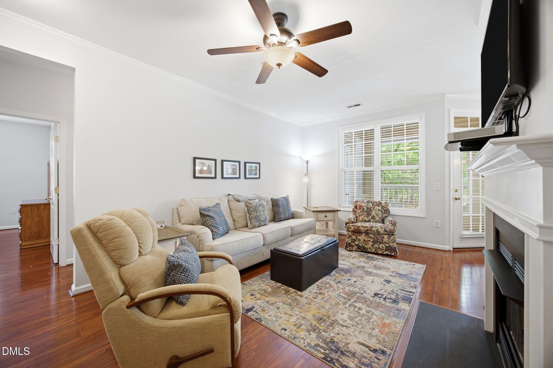
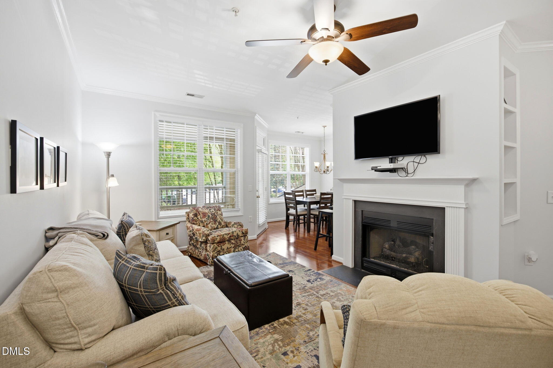
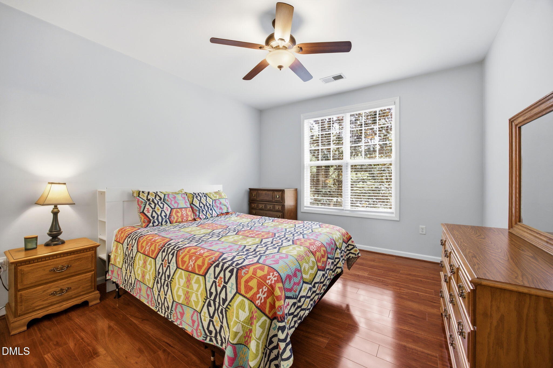
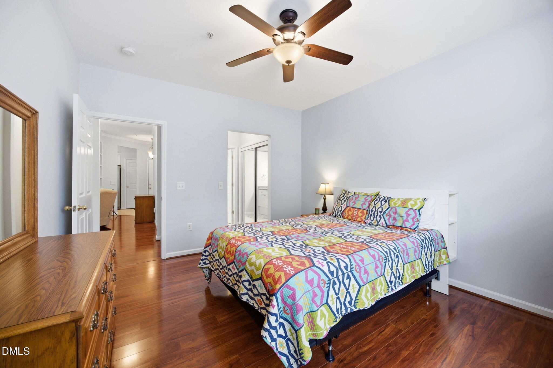
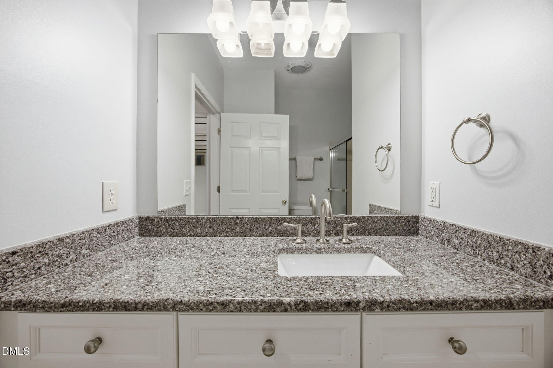
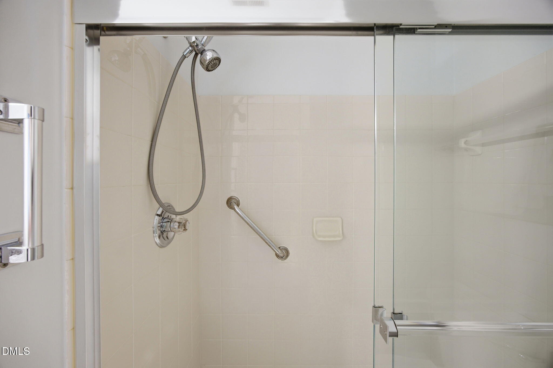
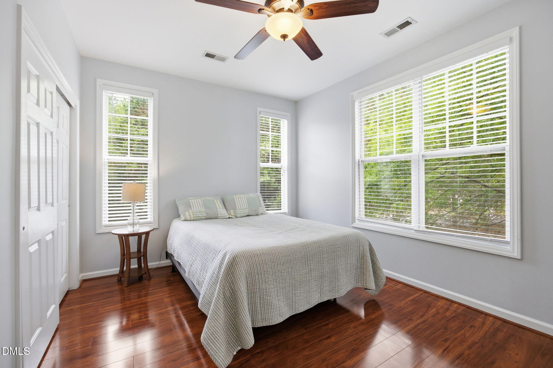
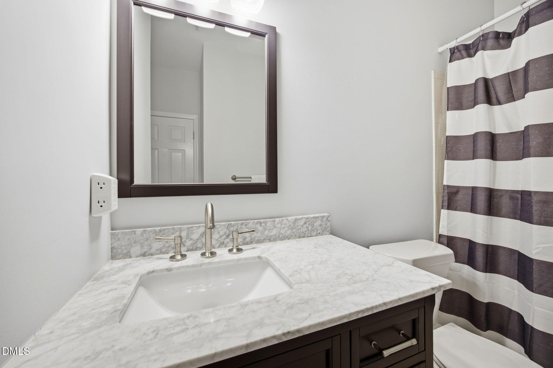
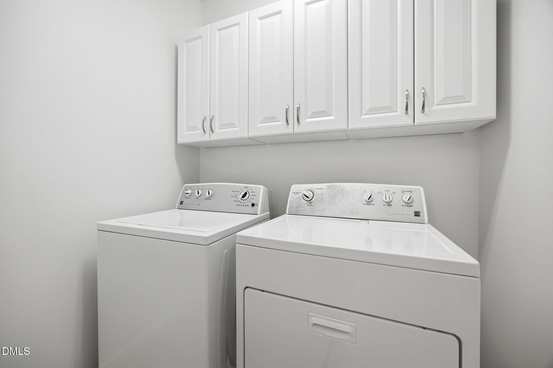
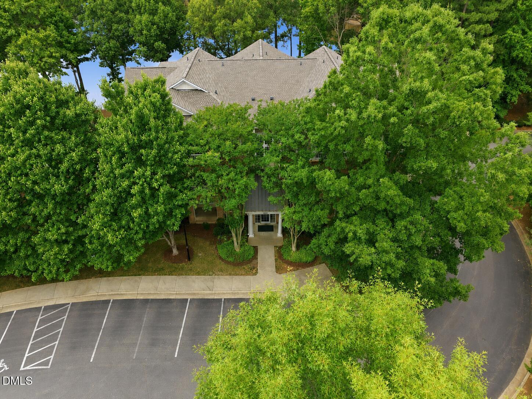
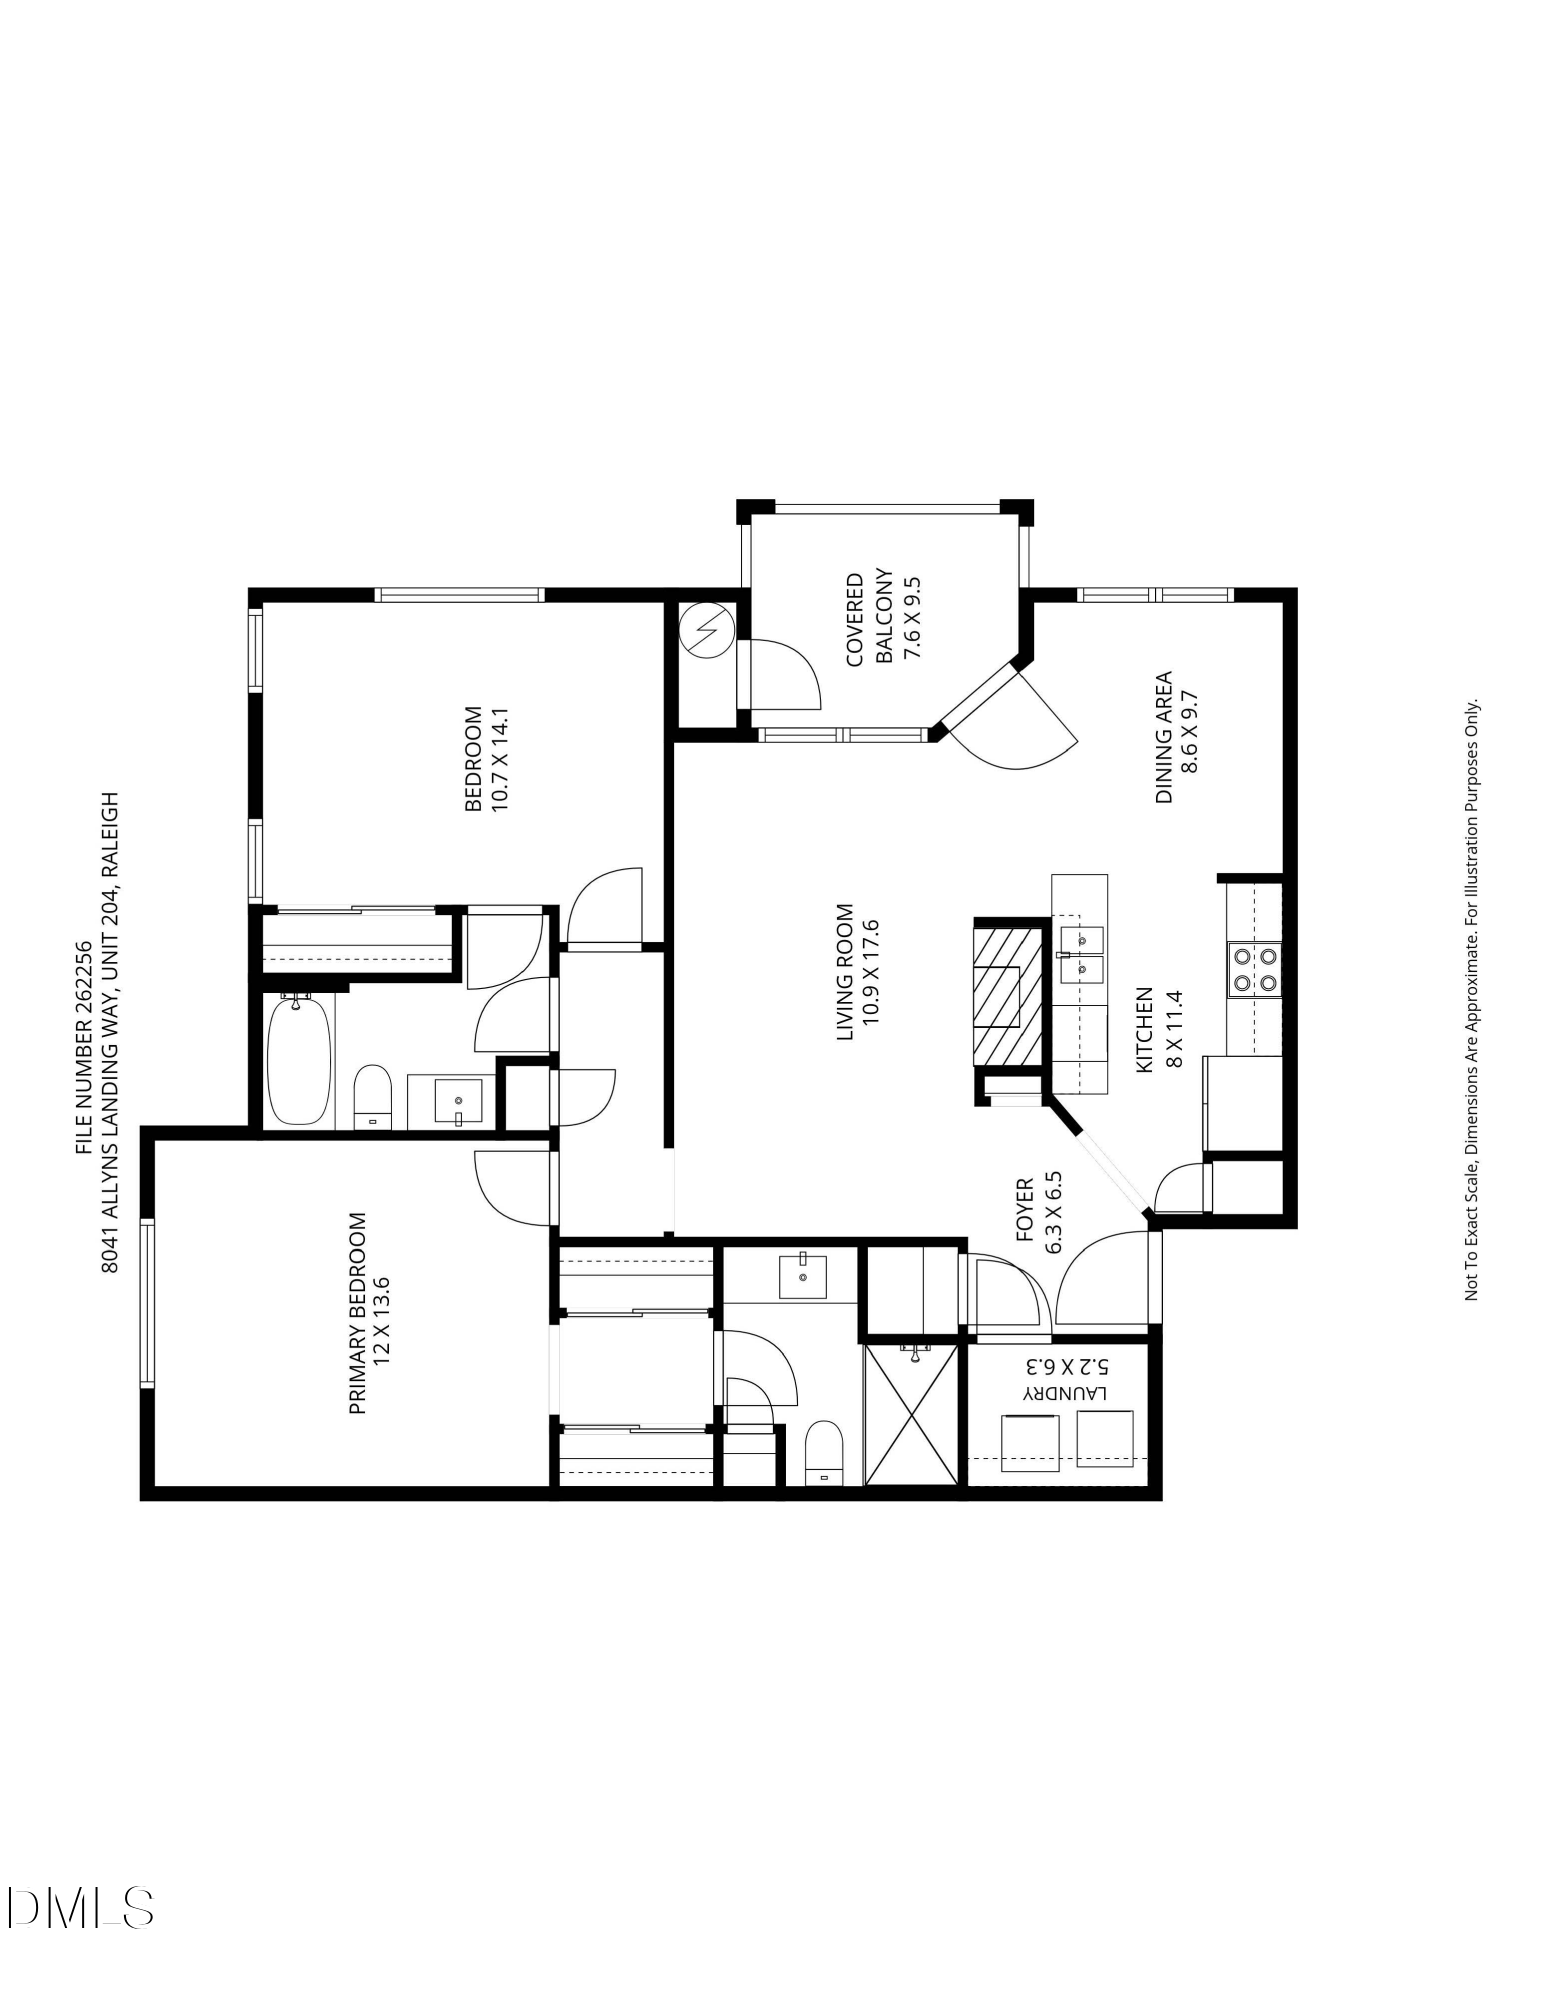
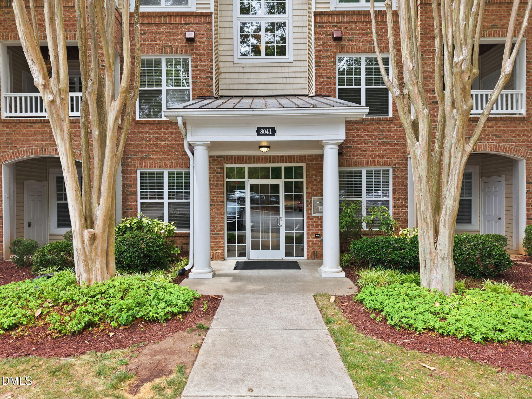
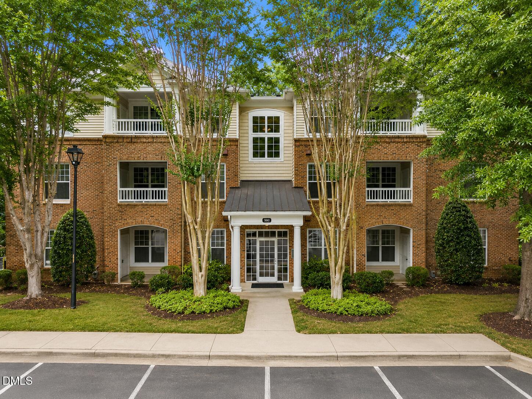
Welcome to Unit 204 at The Oaks at Allyn's Landing, a beautifully maintained 2-bedroom, 2-bath condominium offering low-maintenance living in a convenient location. Located on the second floor of a secure-entry building with elevator access, this home combines comfort, convenience, and easy access to shopping, dining, medical facilities, and major commuter routes. The inviting entryway features built-in shelving, providing both functionality and charm. The galley-style kitchen offers white painted cabinetry, granite countertops, tile backsplash, stainless steel appliances, a pantry, and abundant storage. The kitchen flows seamlessly into the dining area and living room, creating an open and comfortable layout for everyday living and entertaining. The dining area features crown molding, a brushed nickel chandelier, and a sliding glass door leading to the private patio. The spacious living room showcases crown molding, a gas fireplace with a painted white mantel, ceiling fan, and large windows that fill the space with natural light. The primary suite features a ceiling fan, two closets with mirrored sliding doors, and an updated private bath with granite countertops, white cabinetry, brushed nickel fixtures, and a tiled walk-in shower with glass enclosure. The secondary bedroom offers a ceiling fan, four windows providing abundant natural light, and a spacious closet. The hall bath has been updated with a modern vanity, brushed nickel fixtures, and a tiled tub/shower combination. Additional features include updated bathrooms, granite countertops, stainless steel appliances, a dedicated laundry room with washer and dryer, private patio access, elevator service, secured building entry, and a well-maintained community setting. Enjoy easy, maintenance-free living in one of the area's most desirable condominium communities. Don't miss this opportunity to own a move-in ready home with exceptional convenience--schedule your showing today!
2
beds

2
baths

1,045 Sq.Ft. LIVING AREA

Features & Amenities

Interior

  • total bedrooms2
  • Total bathrooms2
  • full bathrooms2
  • Laundry room In Unit
  • Flooring Laminate, Tile
  • APPLIANCES Dishwasher, Dryer, Electric Range, Freezer, Gas Water Heater, Ice Maker, Microwave, Refrigerator, Washer
  • other interior Features Bathtub/Shower Combination, Built-in Features, Ceiling Fan(s), Crown Molding, Dual Closets, Eat-in Kitchen, Granite Counters, Pantry, Shower Only, Smooth Ceilings, Storage

Area & Lot

  • Status For Sale
  • Living Area1,045 Sq.Ft.
  • Total Area1,045 Sq.Ft.
  • MLS® ID10176097
  • TypeCondo
  • YEAR BUILT2004
  • Architecture StylesTraditional
  • Elementary SchoolWake - Lead Mine Elementary
  • Middle SchoolWake - West Millbrook Middle
  • High SchoolWake - Sanderson High

Exterior

  • STORIES1
  • water SourcePublic
  • roofShingle
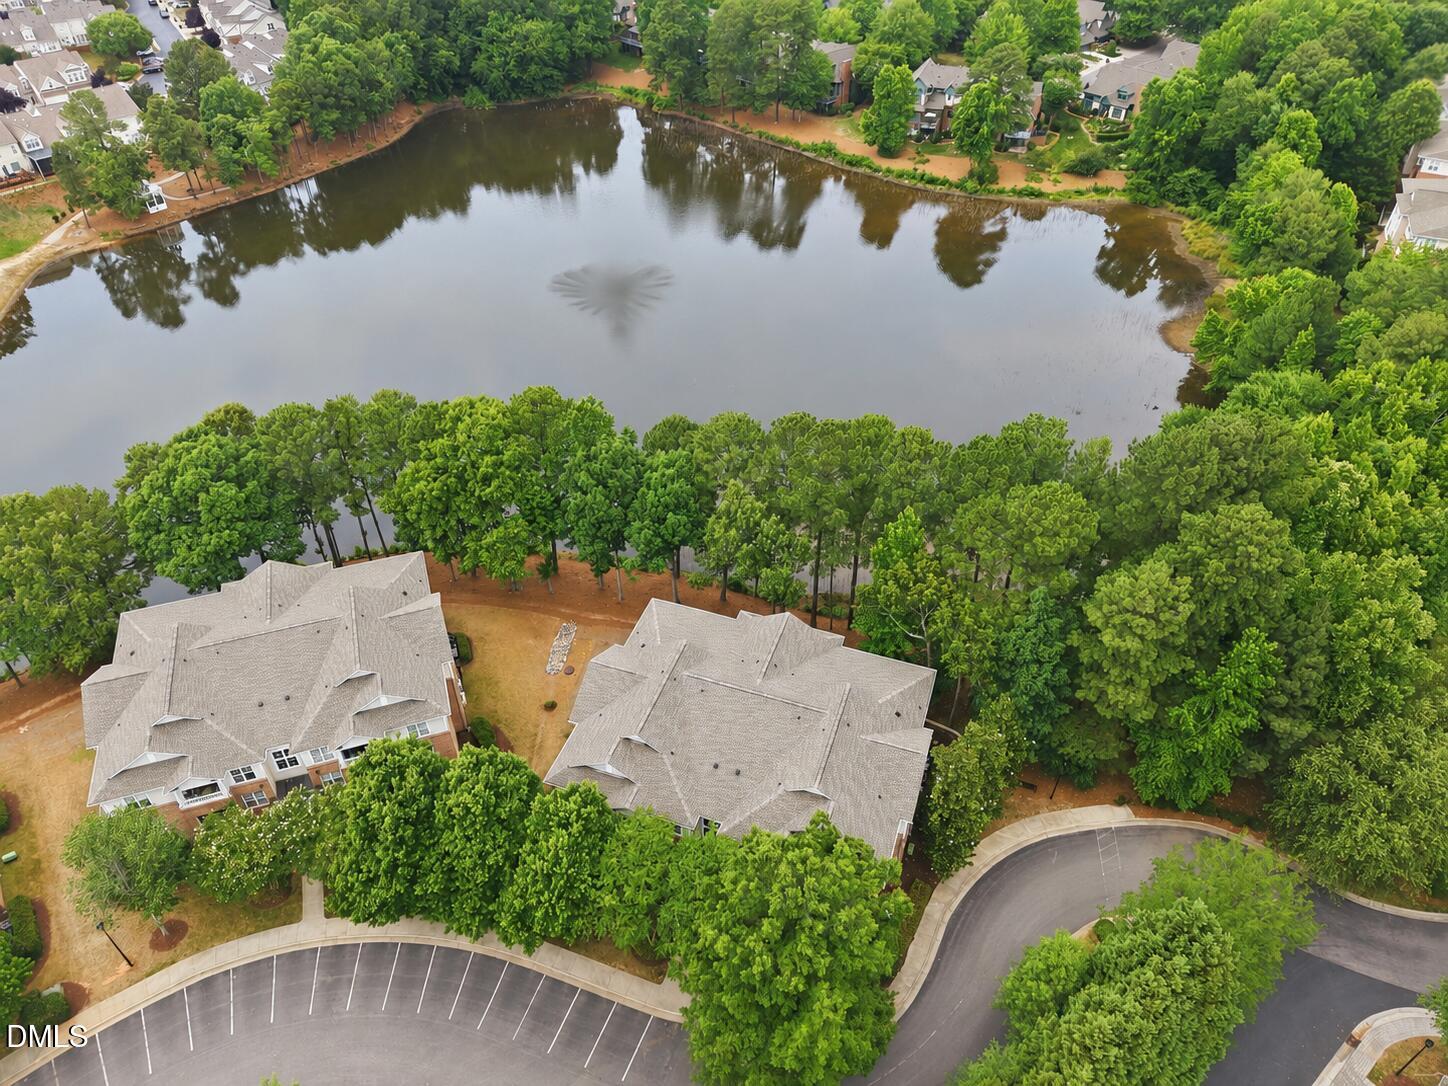
  • lot featuresHardwood Trees, Lake on Lot, Landscaped, Many Trees
  • parkingAdditional Parking, Common, Off Street, Parking Lot
  • HEAT TYPENatural Gas
  • AIR CONDITIONINGCeiling Fan(s), Central Air
  • sewerPublic Sewer
  • SubstructureSlab
  • HOA AmenitiesInsurance, Maintenance Grounds, Maintenance Structure, Sewer, Trash
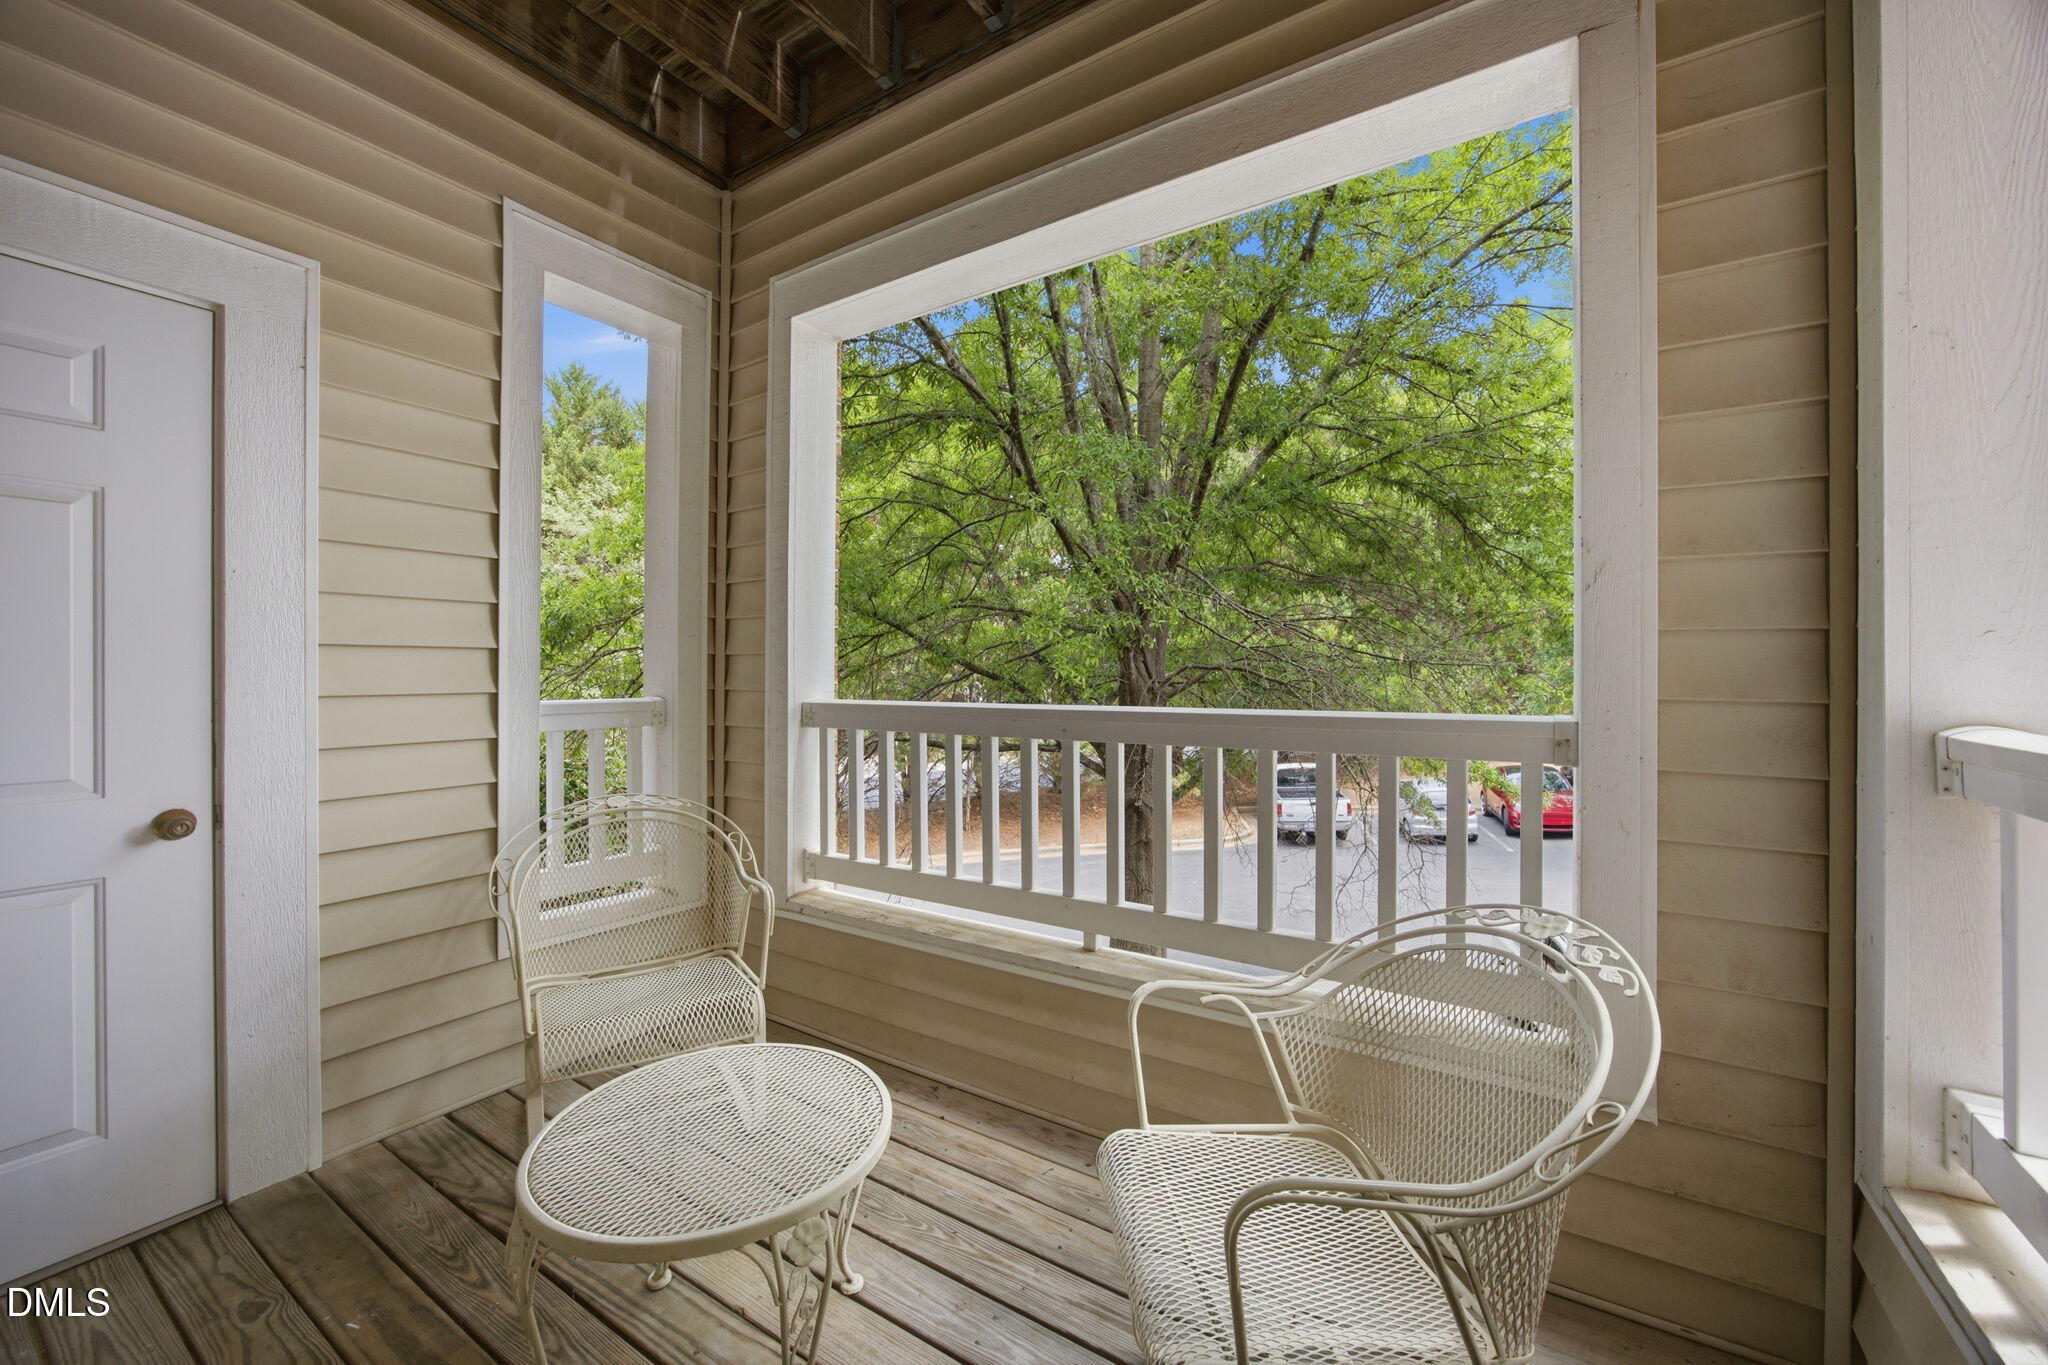
  • other exterior FeaturesBalcony, Storage

Financial

  • Sales Price$285,000
  • Real Estate Tax $2,481/yr
  • HOA $435/mo
  • Zoning R-6
View Virtual Tour
image

Schedule a Showing

We would love to show you our beautiful property. Please select your preferred date and time below. An agent will be in touch shortly to confirm your appointment.

Schedule a Showing

We would love to show you our beautiful property. Please select your preferred date and time below. An agent will be in touch shortly to confirm your appointment.

Thank you for your interest in 8041 Allyns Landing Way, Raleigh, NC 27615. We are reviewing your request and will be in touch shortly!

Mortgage Calculator

Estimate your monthly mortgage payment, including the principal and interest, property taxes, and HOA. Adjust the values to generate a more accurate rate.

All estimates are provided for informational purposes only. Actual amounts may vary.
$0,000 Your Payment 20 15 65
$0,000 Your Payment

Work With Us

Get assistance in determining current property value, crafting a competitive offer, writing and negotiating a contract, and much more. Contact me today.

Follow Us on Instagram