Leave a Message

Thank you for your message. We will be in touch with you shortly.

Explore Our Properties
812 Pryor Street # 53
SEE ALL PHOTOS
812 Pryor Street # 53
Listing courtesy of Coldwell Banker HPW
Sold

812 Pryor Street # 53

812 Pryor Street 53, Mebane, NC 27302

$323,560
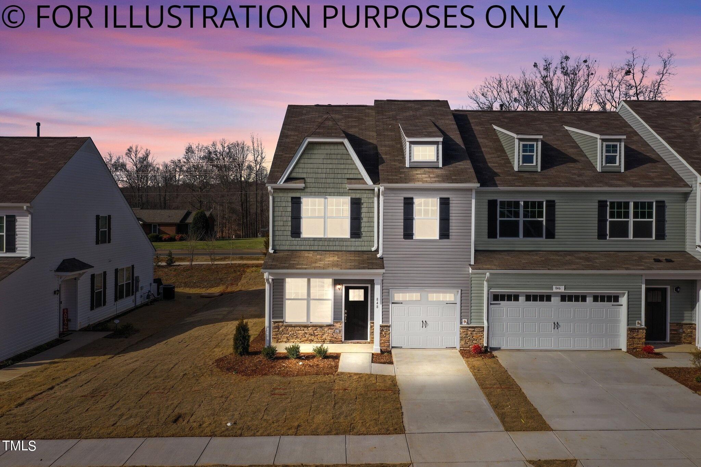
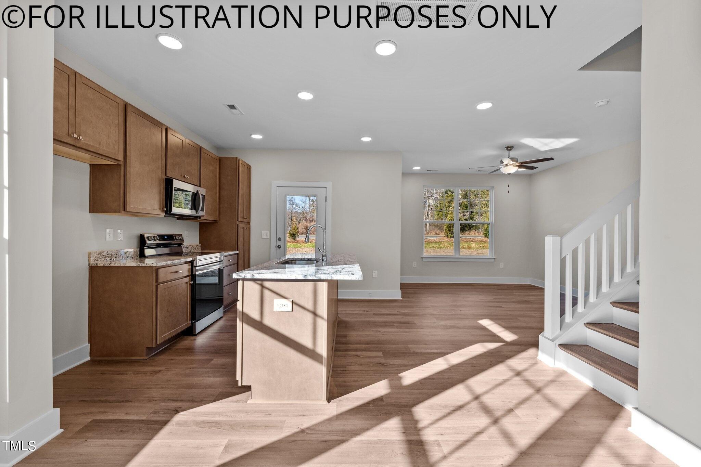
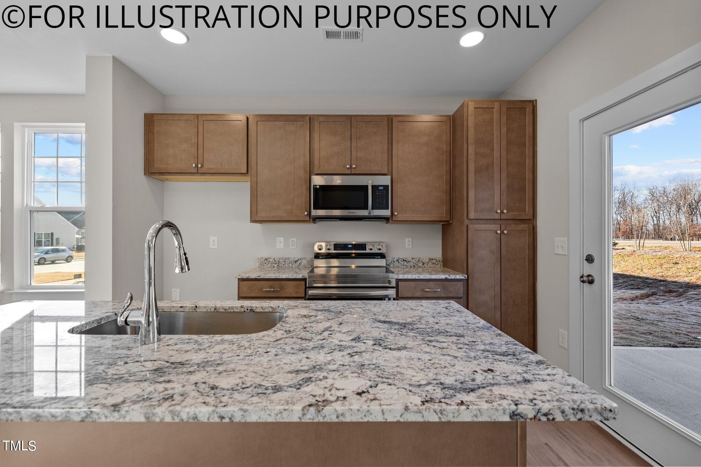
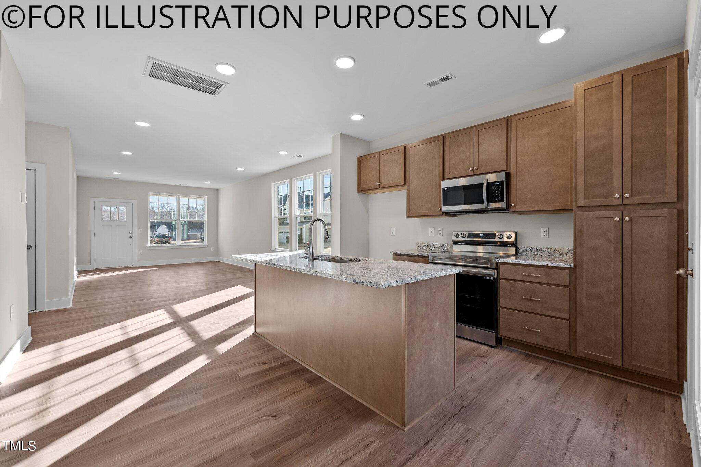
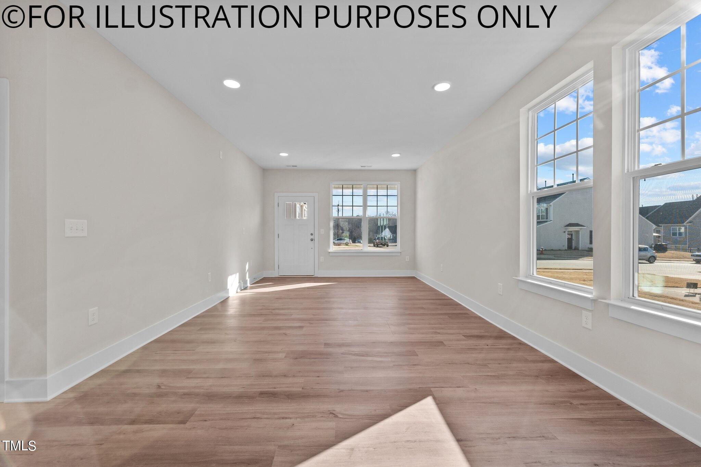
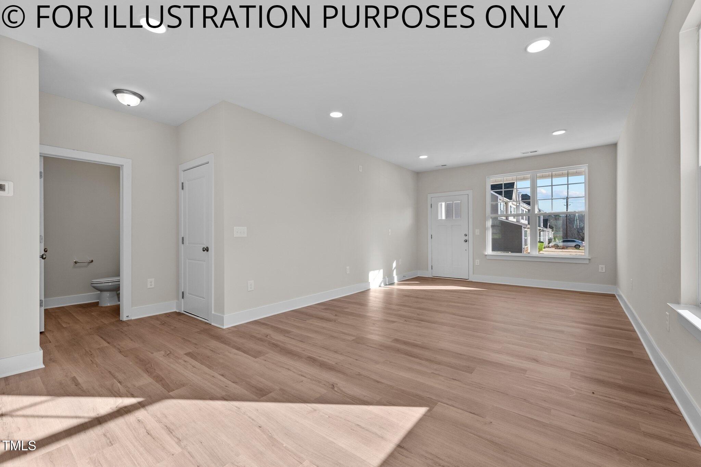
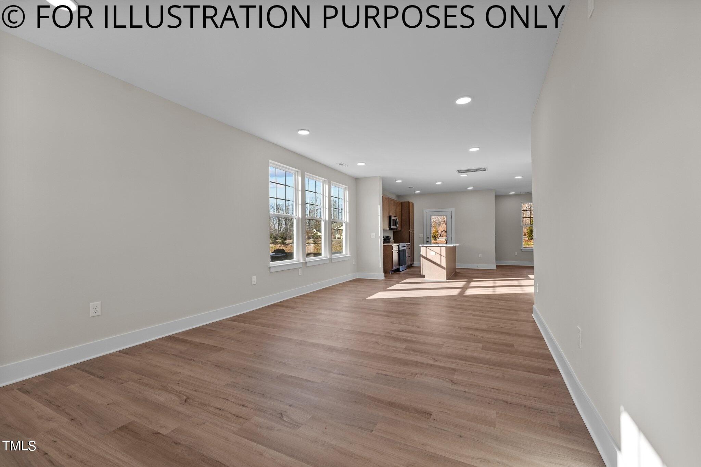
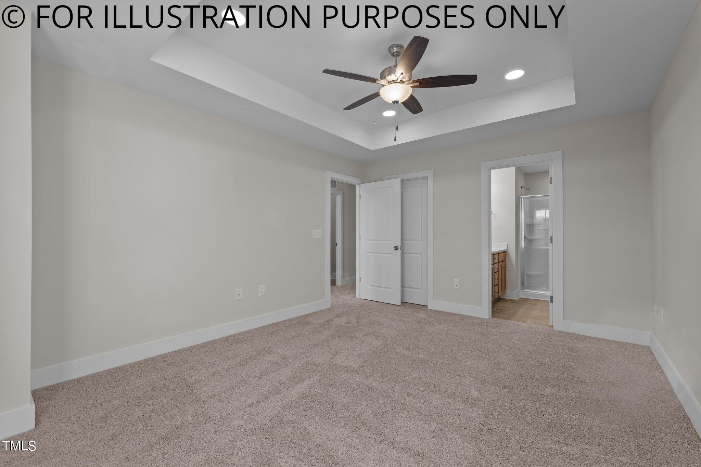
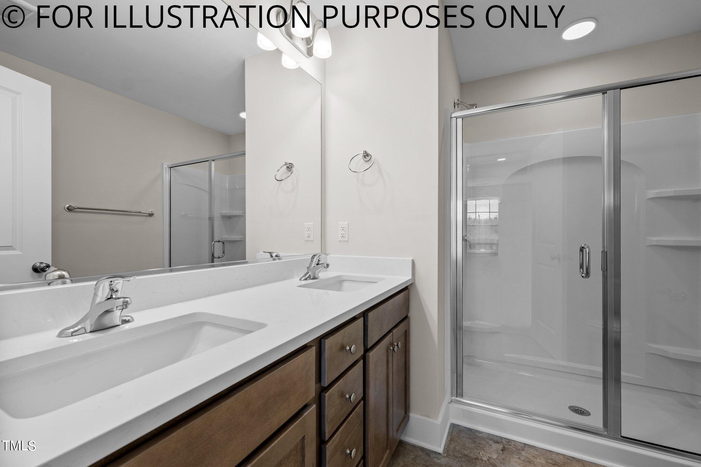
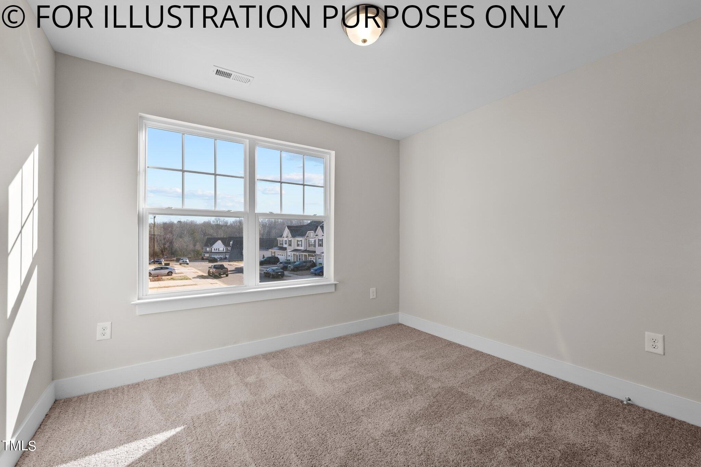
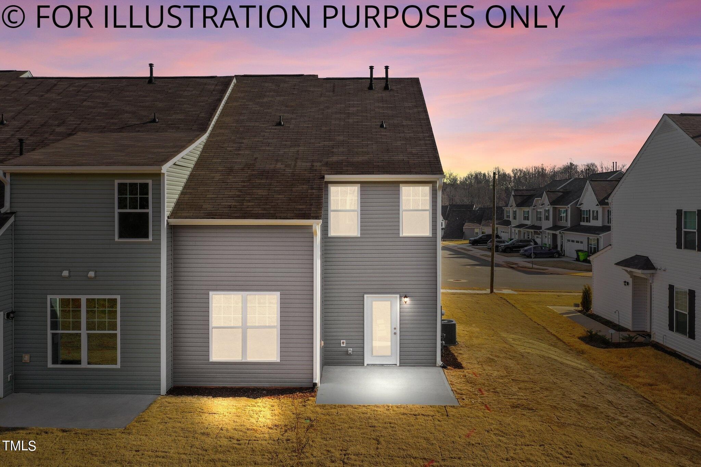
END UNIT w/1ST FLOOR FLEX SPACE! Hardwood Style Flooring Thru Main Living! Kitchen: Level 3 Granite Countertops, Custom White Painted Cabinets w/Brushed Nickel Hardware, Large Center Island w/Breakfast Bar, SS Appliances Incl Smooth Top Range, Single Bowl Sink, Recessed Lights & Pantry! MasterSuite: Tray Ceiling, Ceiling Fan w/ Light, Plush Carpet & Huge Walk in Closet! MasterBath: Dual Vanity w/Quartz Countertop, Custom Cabinets & Walk in Shower! FamilyRoom: Hardwood Style Flooring &Ceiling Fan w/Light! 2nd Floor Bonus Room!

3
beds

3
baths

1,771 Sq.Ft. LIVING AREA

2,178 Sq.Ft. lot

Features & Amenities

Interior

  • total bedrooms3
  • Total bathrooms3
  • full bathrooms2
  • half bathroom1
  • Laundry room Laundry Room, Upper Level
  • Flooring Carpet, Vinyl
  • APPLIANCES Dishwasher, Electric Range, Gas Water Heater, Microwave
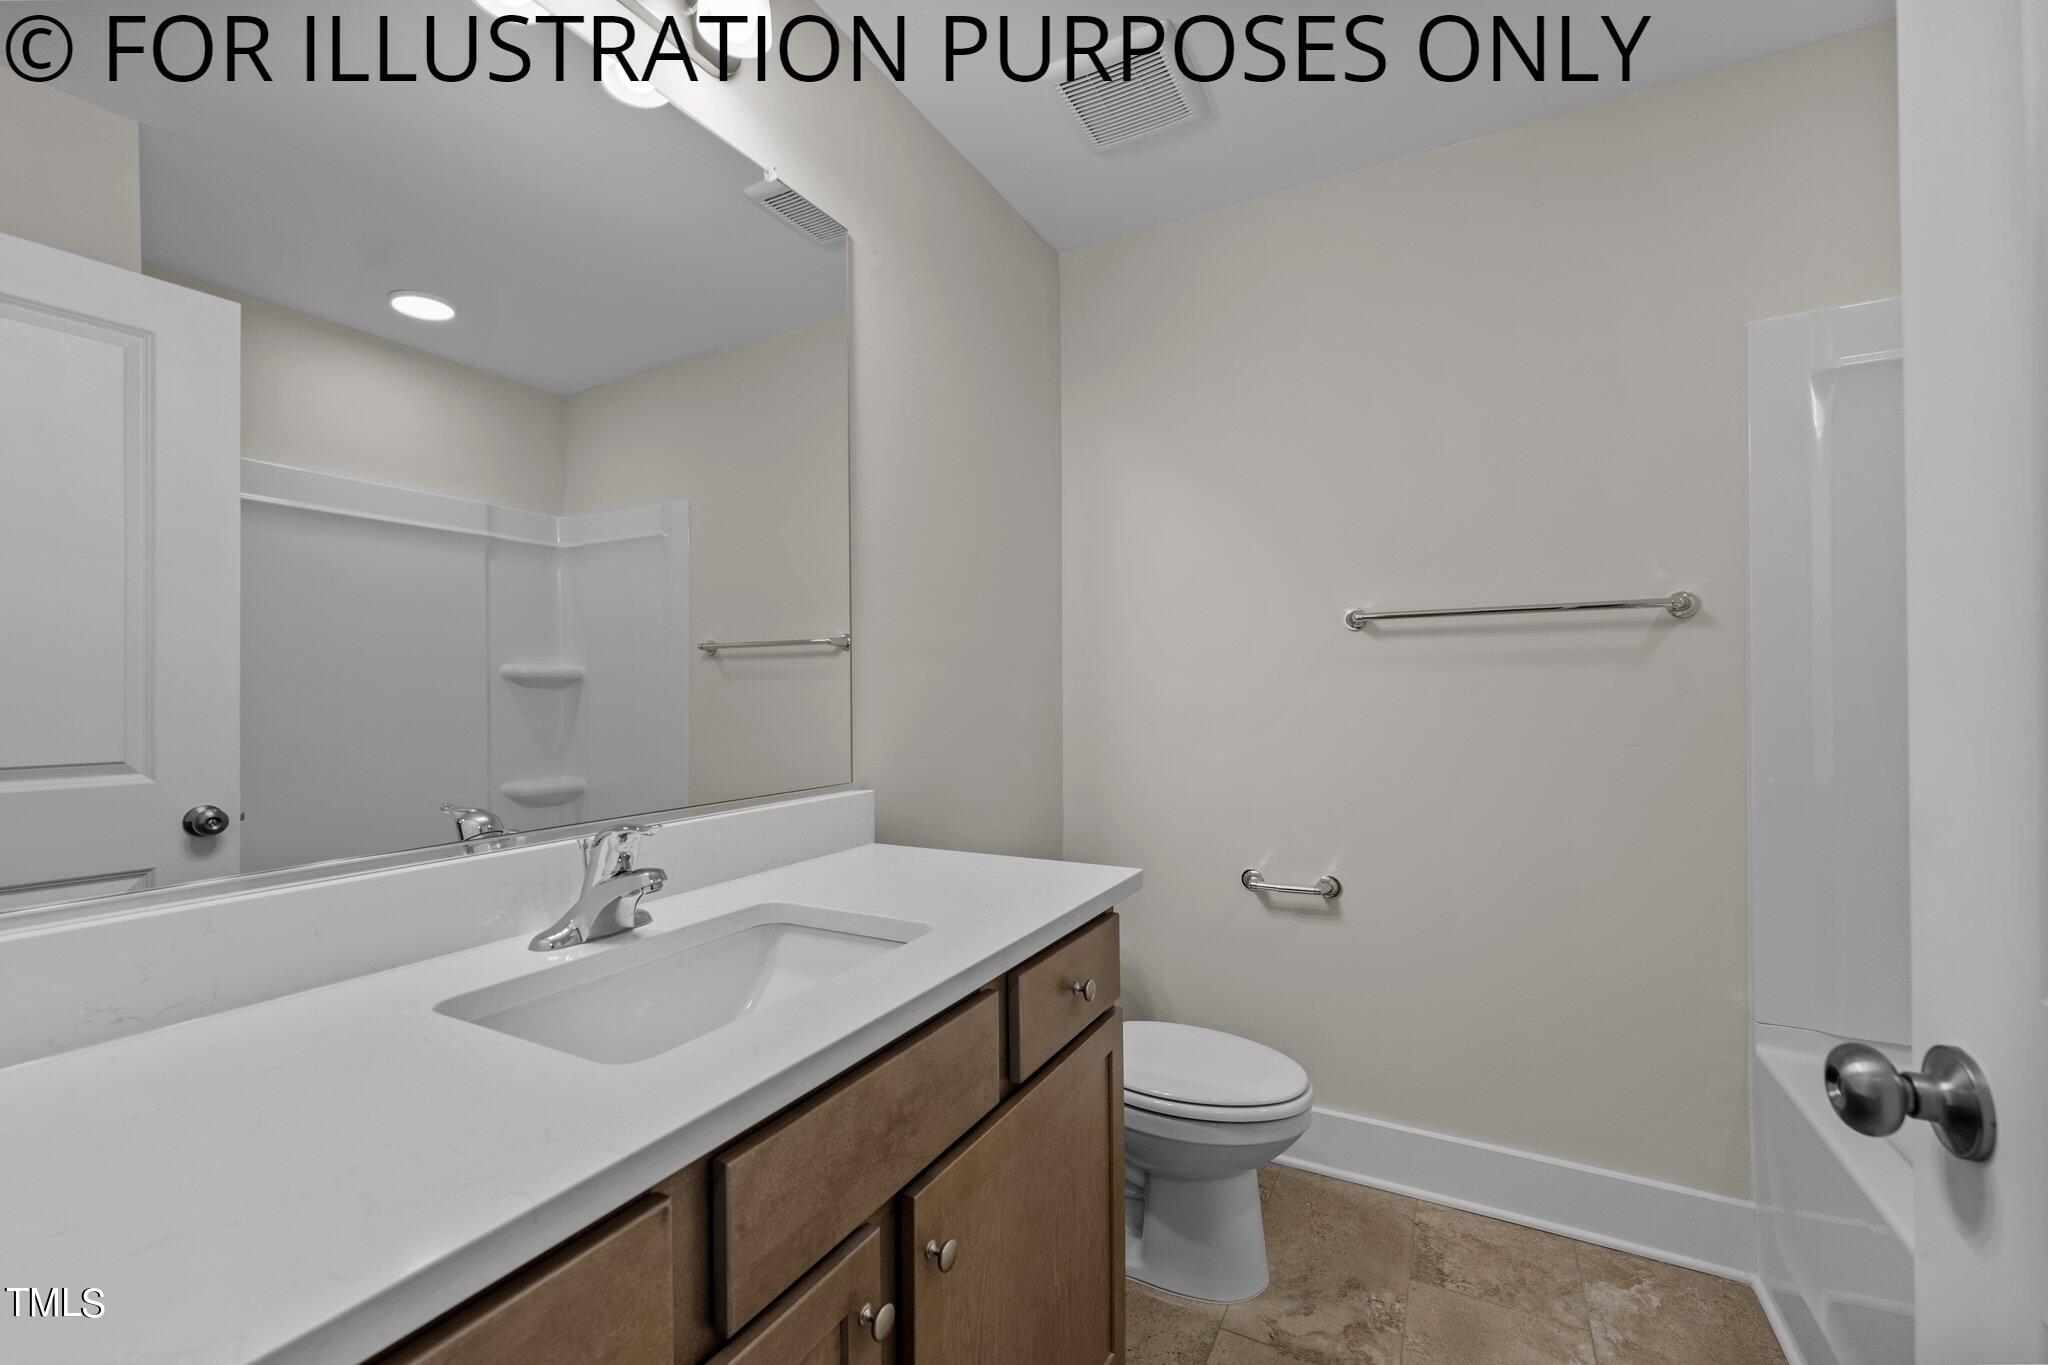
  • other interior Features Bathtub/Shower Combination, Ceiling Fan(s), Granite Counters, High Ceilings, Kitchen/Dining Room Combination, Pantry, Shower Only, Walk-In Closet(s)

Area & Lot

  • Status Sold
  • Date Sold December 18, 2024
  • Living Area1,771 Sq.Ft.
  • Total Area1,771 Sq.Ft.
  • Lot Area2,178 Sq.Ft.
  • MLS® ID10059016
  • TypeResidential
  • YEAR BUILT2024
  • Architecture StylesTraditional
  • Elementary SchoolOrange - Efland Cheeks
  • Middle SchoolOrange - Gravelly Hill
  • High SchoolOrange - Cedar Ridge

Exterior

  • STORIES2
  • Garage Space1.0
  • water SourcePublic
  • roofShingle
  • lot featuresLandscaped
  • parkingAttached, Concrete, Driveway, Garage, Garage Faces Front
  • HEAT TYPEForced Air, Natural Gas, Zoned
  • AIR CONDITIONINGCentral Air, Zoned
  • sewerPublic Sewer
  • SubstructureSlab
  • HOA AmenitiesPool
  • other exterior FeaturesRain Gutters

Financial

  • Sales Price$323,560
  • HOA $180/mo

Work With Us

Get assistance in determining current property value, crafting a competitive offer, writing and negotiating a contract, and much more. Contact me today.

Follow Us on Instagram