


Leave a Message

Thank you for your message. We will be in touch with you shortly.

Explore Our Properties
8238 Southmoor Hill Trail
SEE ALL PHOTOS
8238 Southmoor Hill Trail
Listing courtesy of Keller Williams Realty
Sold

8238 Southmoor Hill Trail

8238 Southmoor Hill Trail, Wake Forest, NC 27587

$750,000
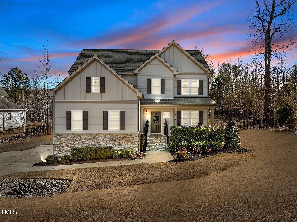
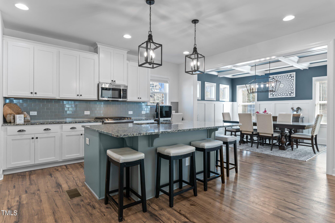
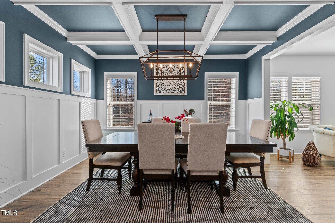

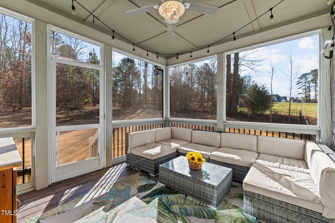
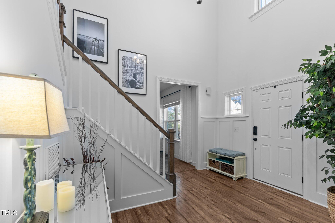
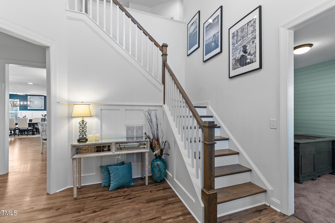
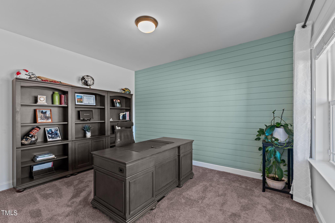
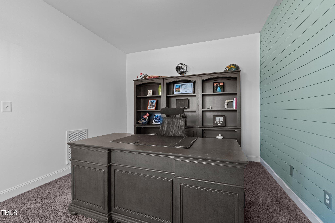
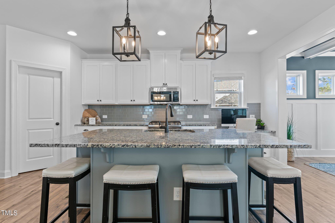
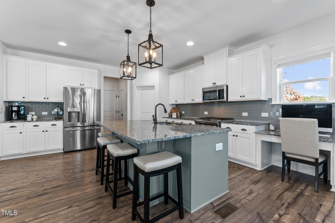
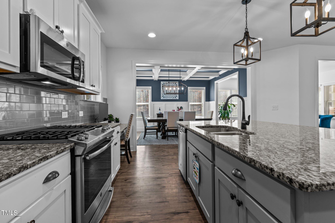
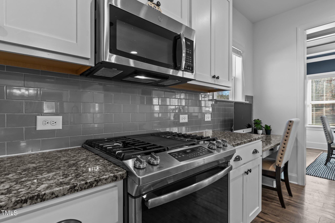
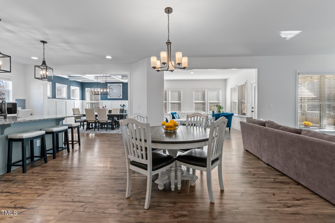
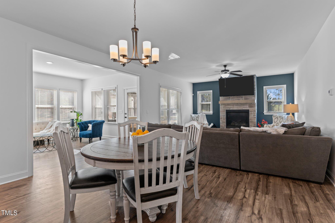
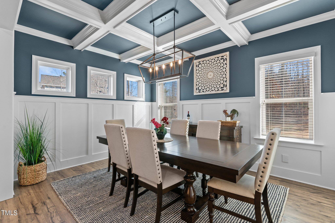
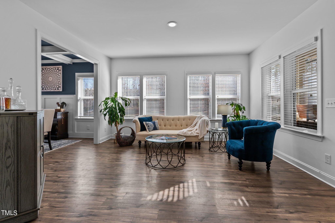
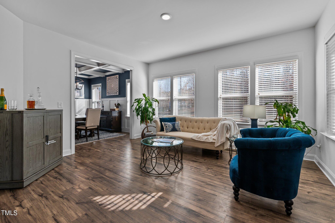
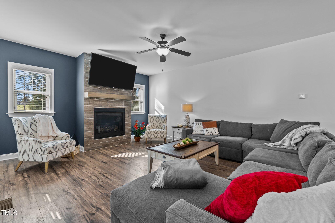
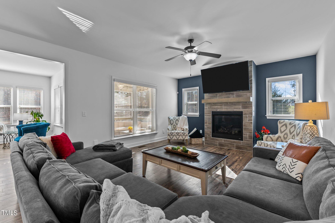
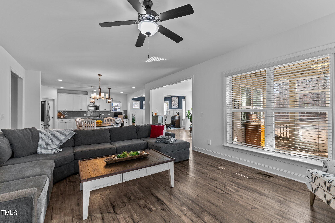
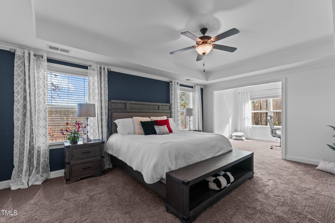
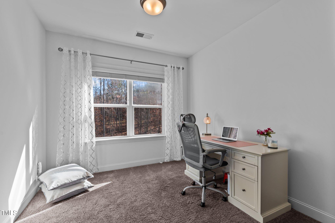
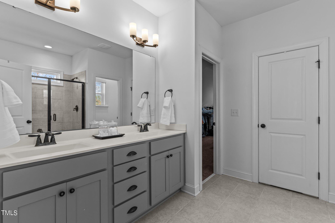
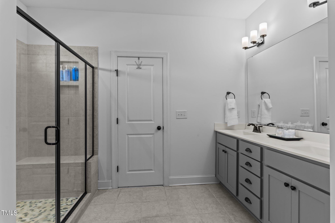
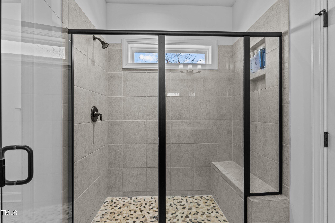
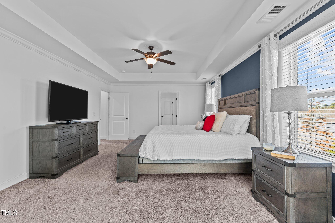
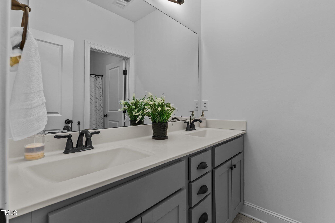
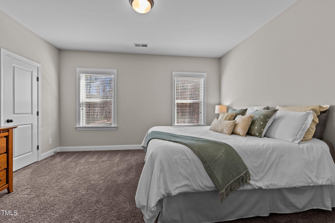
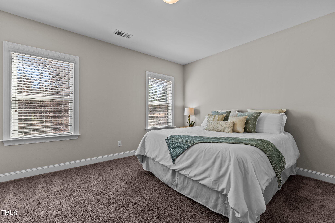
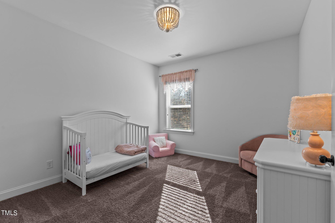
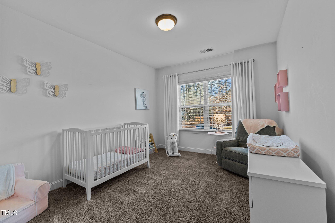
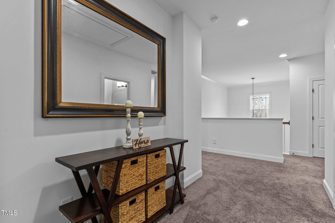
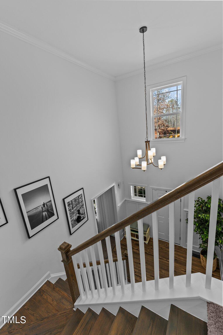
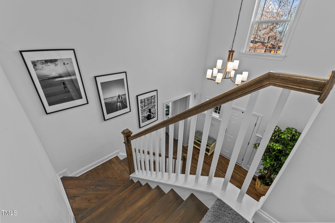
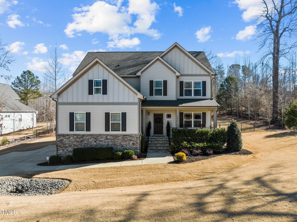
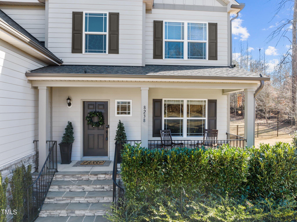
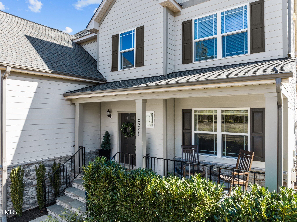
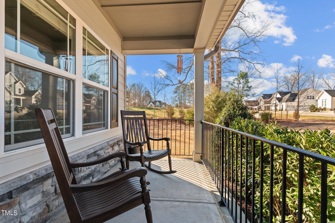
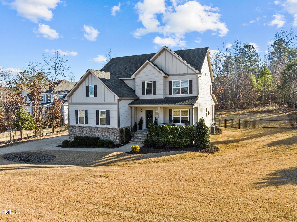
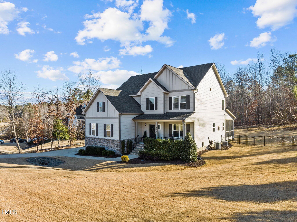
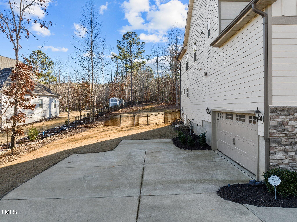
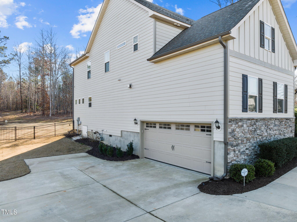
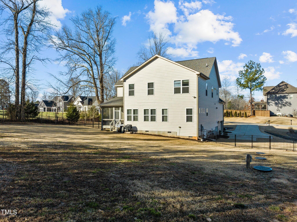
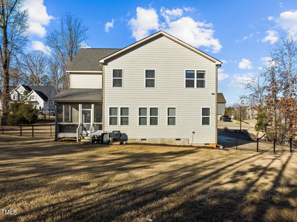
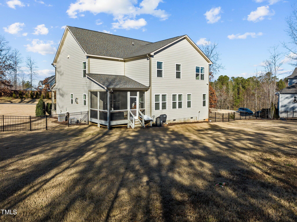
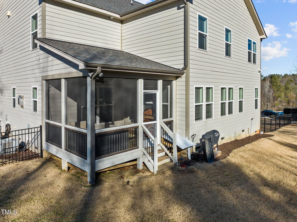
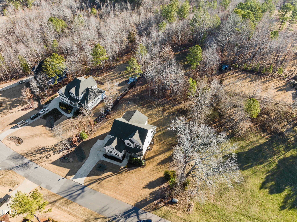
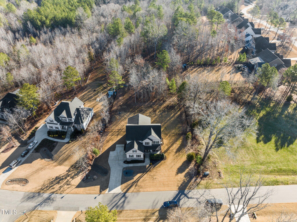
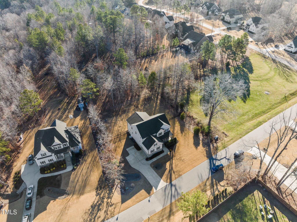
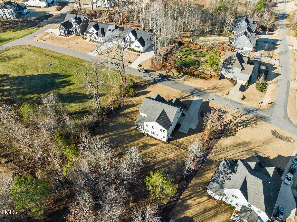
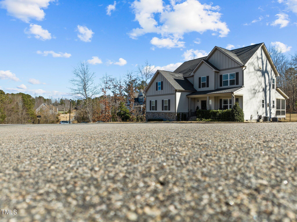
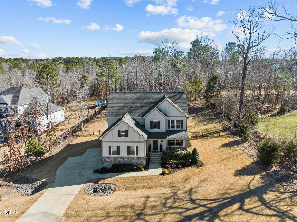
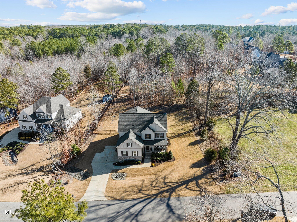
Bring your telescope to 8238 Southmoor Hill Tr in Wake Forest, NC to look for shooting stars at night and see this charming home during the day in a quiet & safe community, adorned with abundant trees and teaming with wildlife such as deer, rabbits and much more. As you approach the house, you are greeted by a well-manicured lawn, rocking chair front porch and a picturesque exterior that exudes warmth and curb appeal. The home itself boasts a spacious and inviting interior, featuring an open floor plan with hardwoods on most of the main level that seamlessly connects the family room w/ gas fireplace, dining room, and kitchen. Numerous windows allow an abundance of natural light to illuminate the space, creating an airy and welcoming atmosphere. The kitchen is equipped with modern stainless appliances such as a gas range, ample granite counter space, tile backsplash and crafted wood cabinetry, making it a perfect setting for both everyday cooking and entertaining guests. Moving through the home, you'll find well-appointed bedrooms featuring a HUGE Master w/ sitting room/office and a massive walk-in closet that offer comfort and privacy, along with bathrooms that boast contemporary fixtures and finishes. Additionally, the property includes a screened back porch, perfect for enjoying the beautiful North Carolina weather, and a side load two-car garage for added convenience. The surrounding area offers a wealth of amenities that cater to residents' diverse needs and interests. Wake Forest is known for its charming downtown area, which features a variety of local shops, restaurants, and entertainment options. Residents can enjoy leisurely strolls through the historic streets, dine at eclectic eateries, or attend community events and festivals that showcase the town's rich culture and heritage. For nature enthusiasts, the proximity to Falls Lake presents an exceptional opportunity to explore the great outdoors. With its expansive reservoir and surrounding parkland, Falls Lake offers a picturesque setting for activities such as boating, fishing, hiking, and picnicking. Residents can immerse themselves in the natural beauty of the area while creating lasting memories. Furthermore, the town of Wake Forest is known for its strong sense of community and commitment to education, with access to reputable schools and educational institutions. In summary, 8238 Southmoor Hill Tr offers a wonderful blend of comfortable living, convenient amenities, and access to the natural beauty of Falls Lake. Whether you're seeking a peaceful retreat or a vibrant community to call home, this property provides an inviting and well-rounded lifestyle for all!

4
beds

3
baths

3,446 Sq.Ft. LIVING AREA

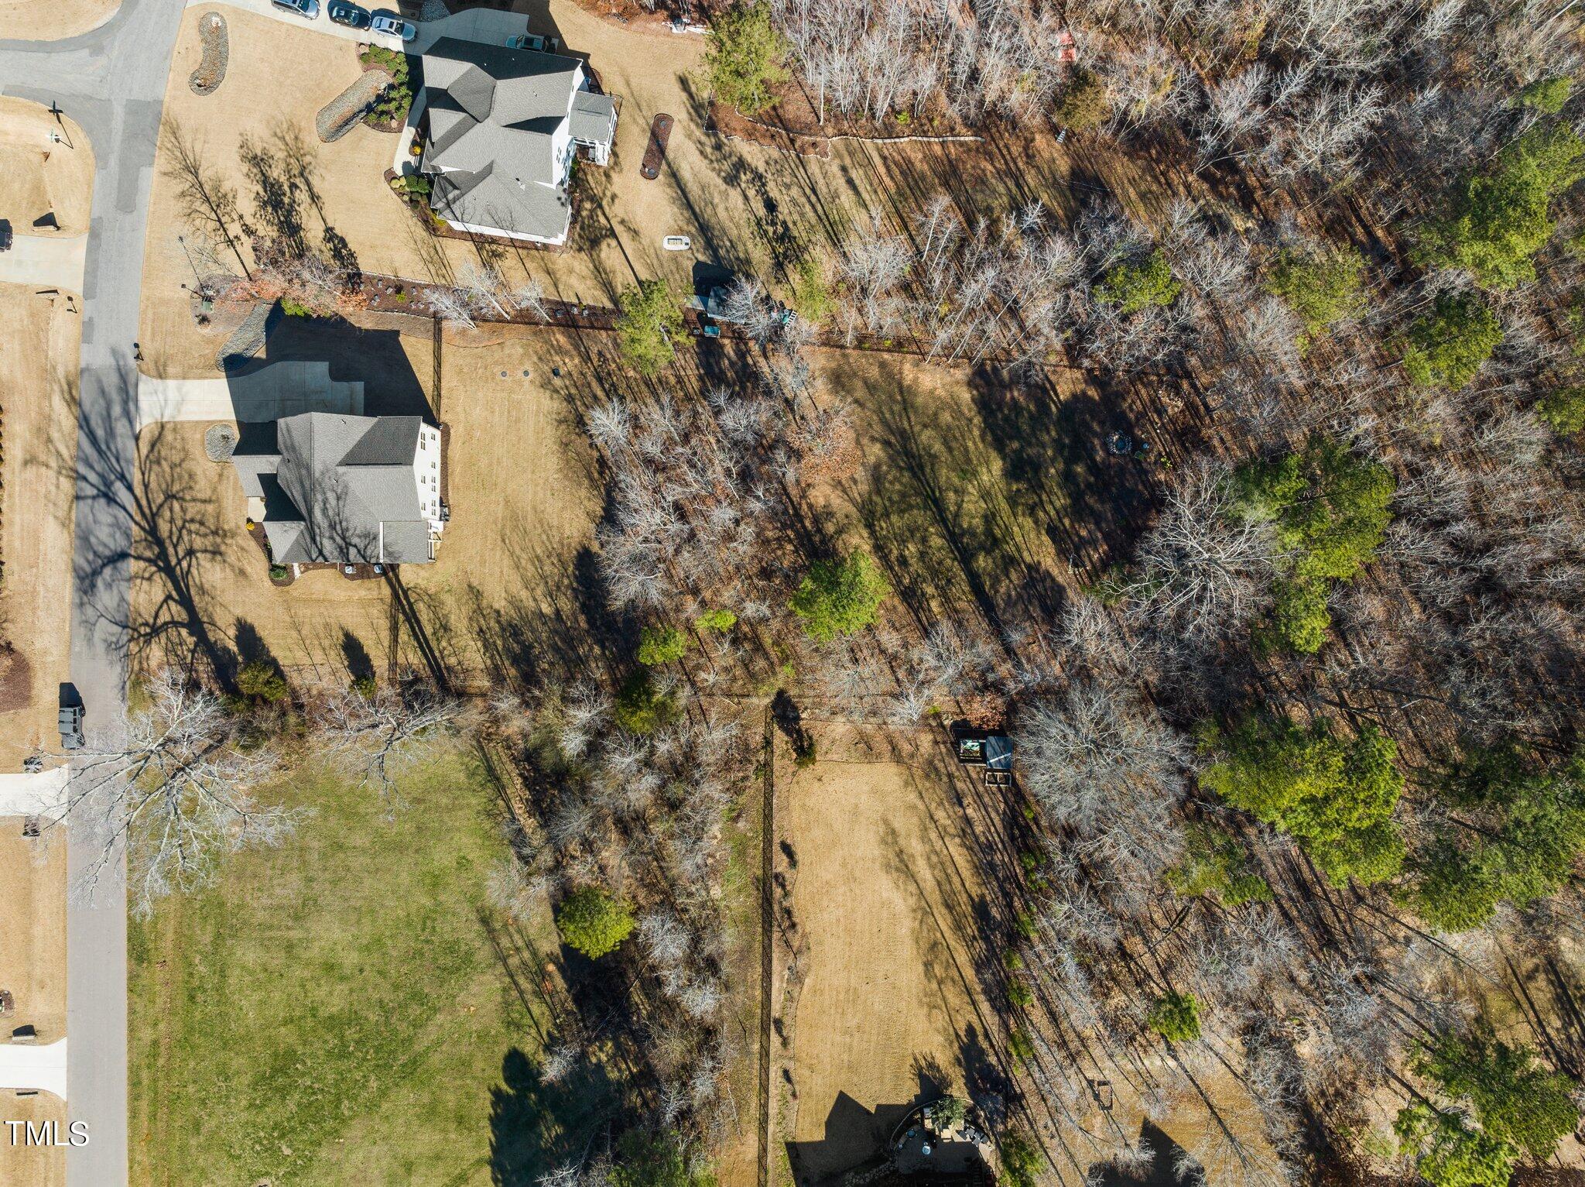
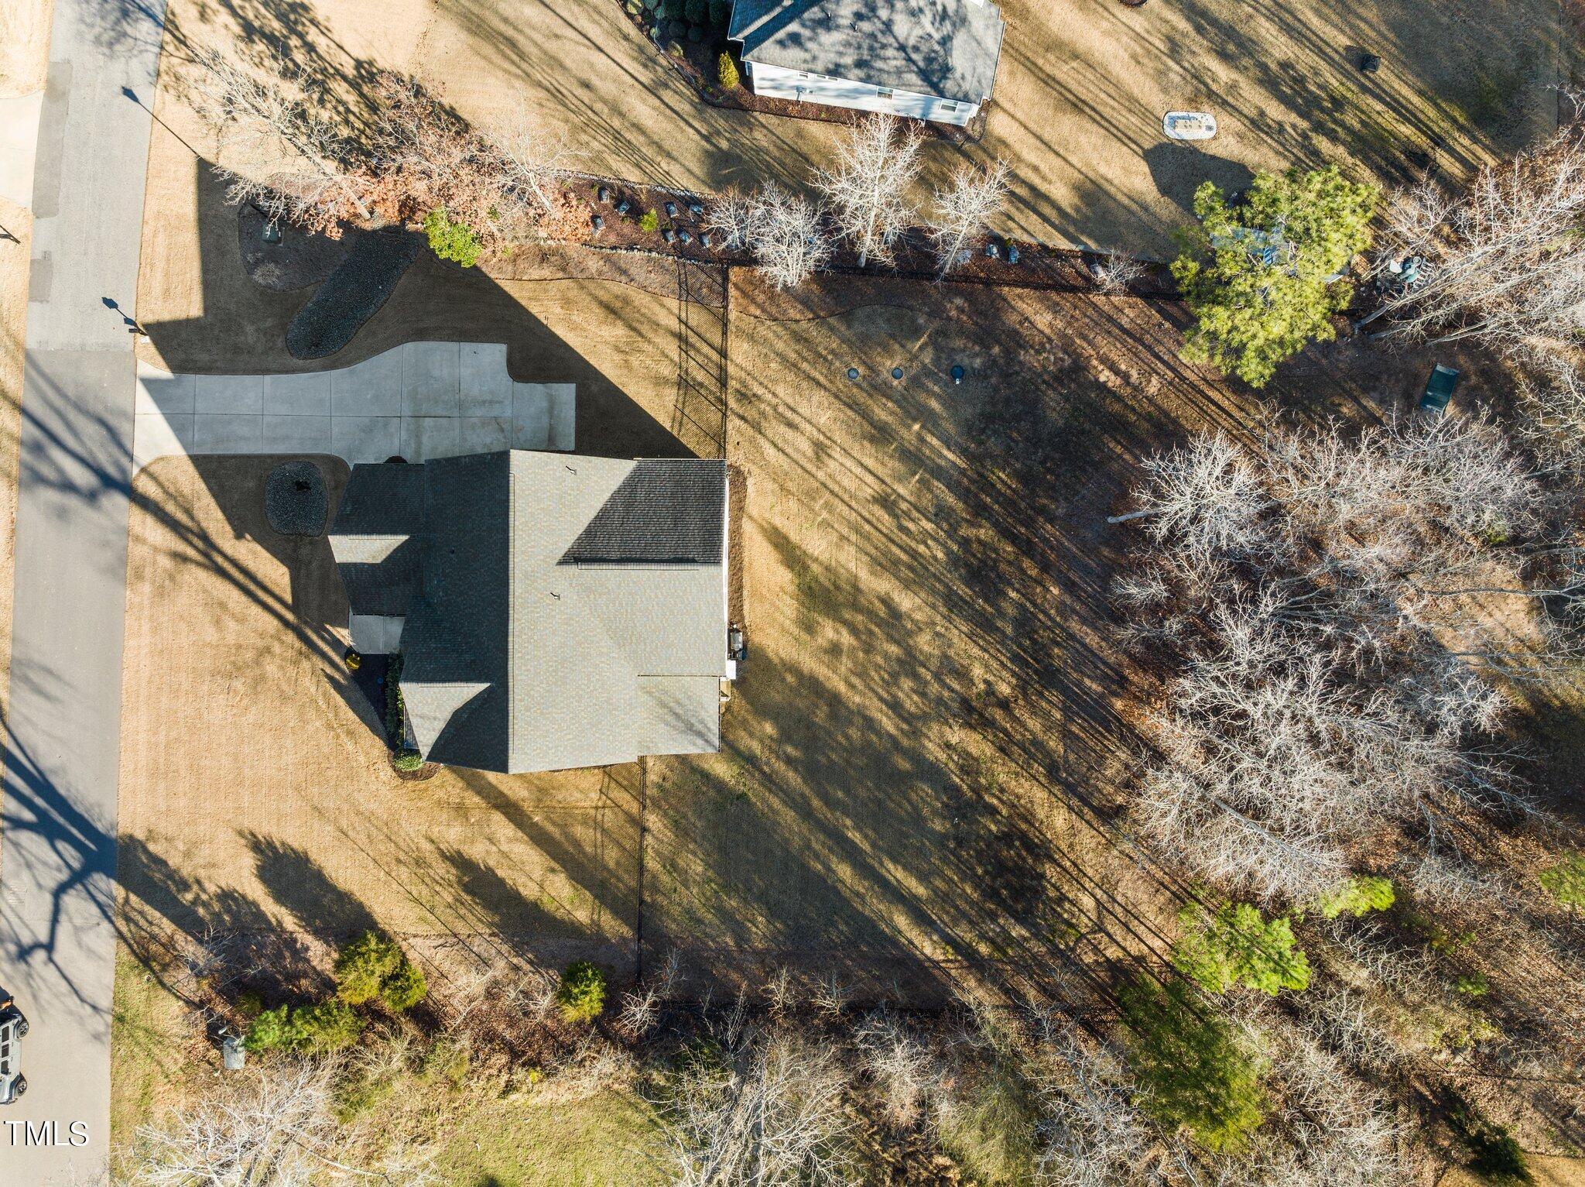
1.42 Acres lot

Features & Amenities

Interior

  • total bedrooms4
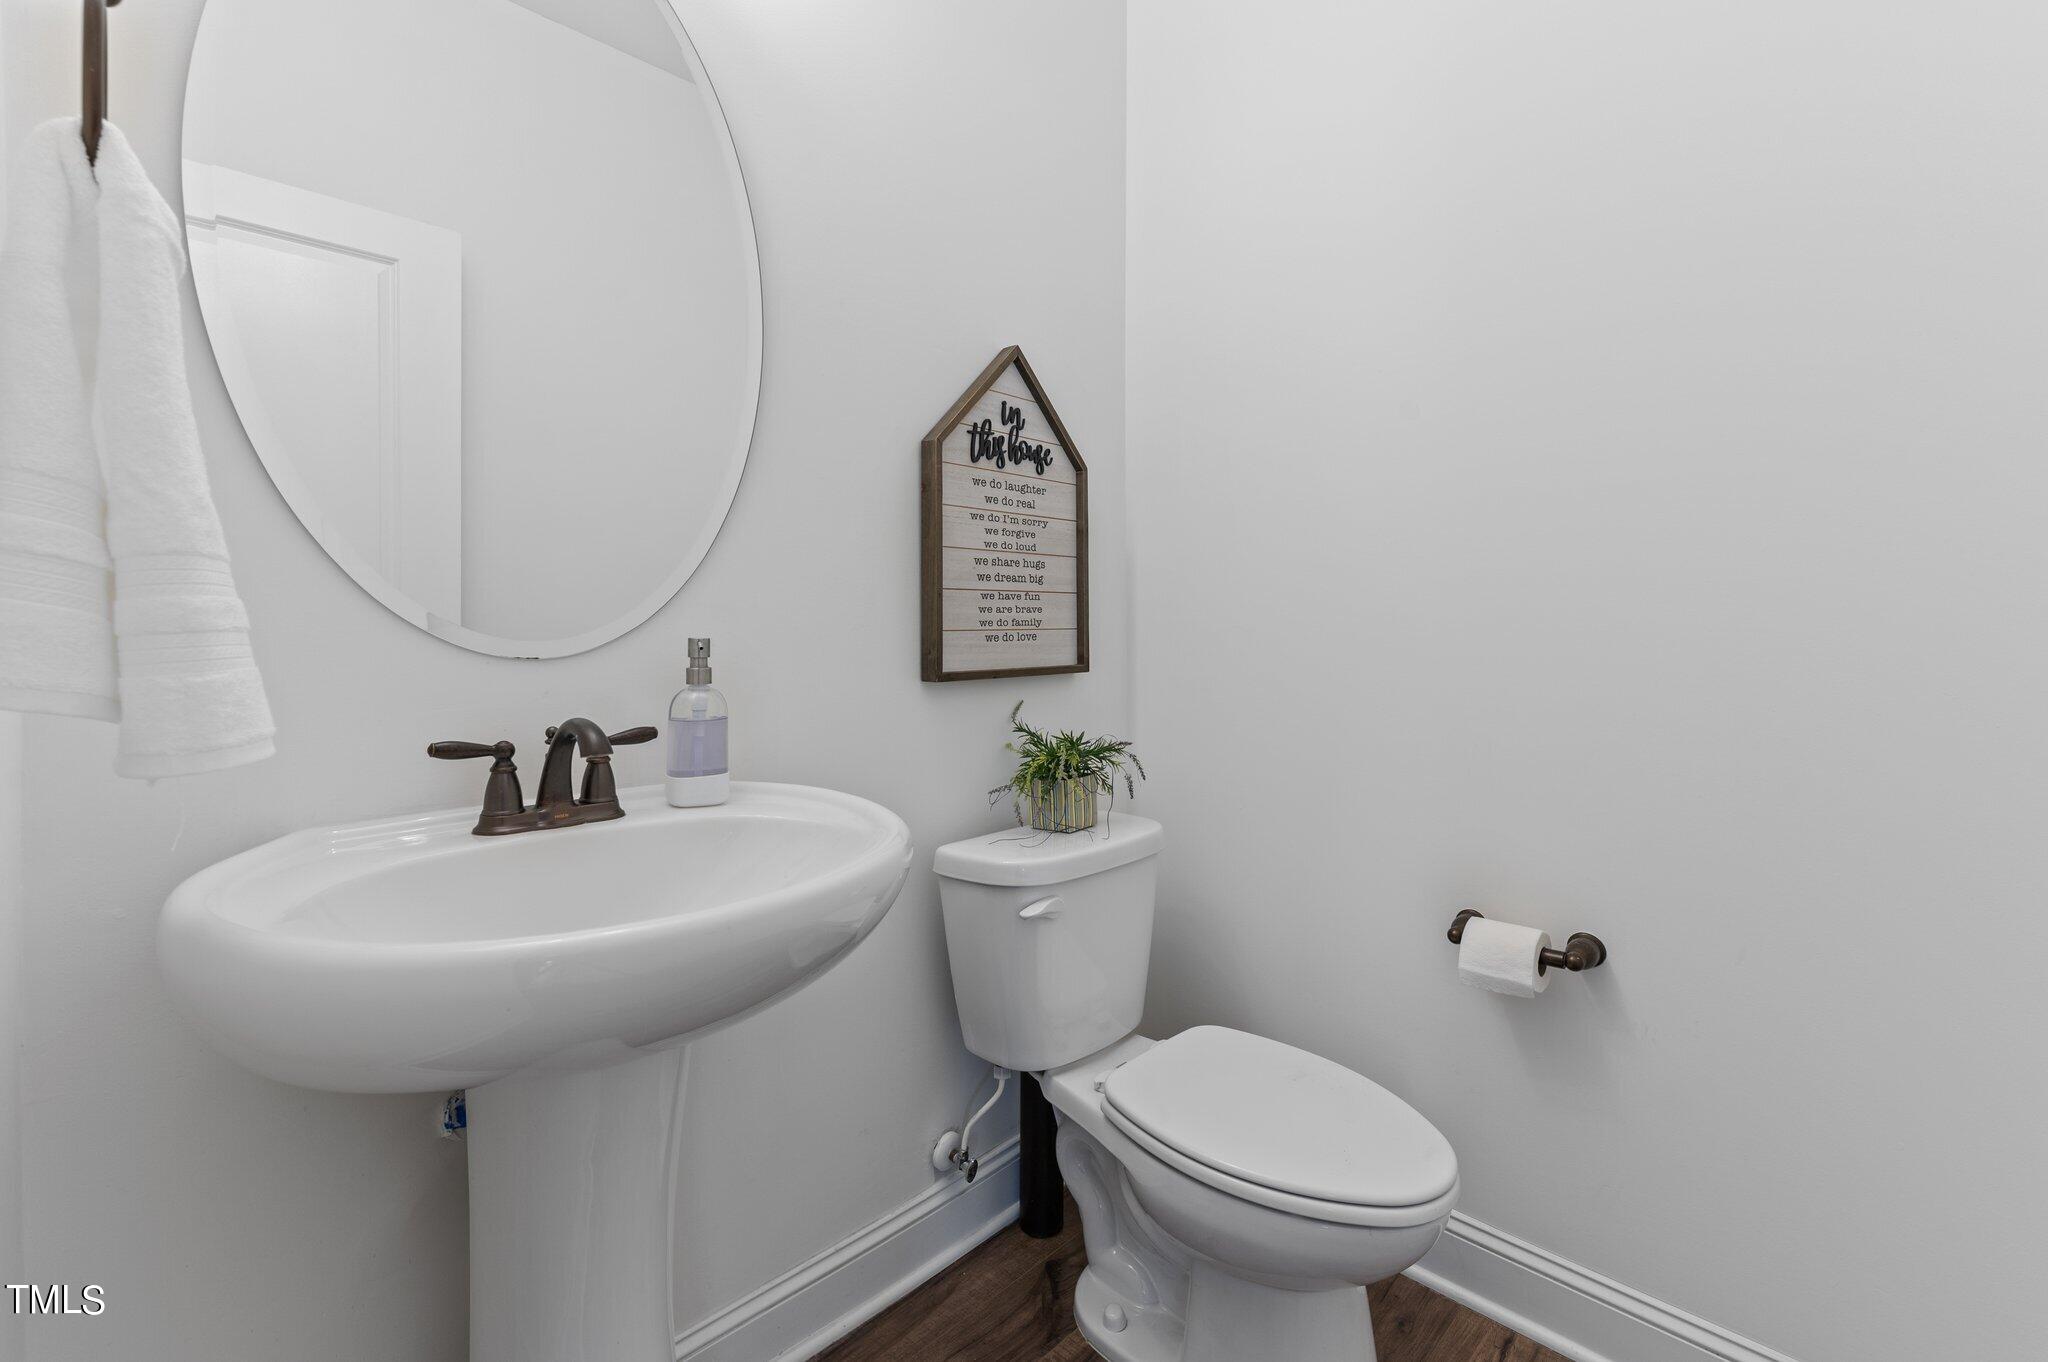
  • Total bathrooms3
  • full bathrooms2
  • half bathroom1
  • Laundry room Inside, Laundry Room, Upper Level
  • Flooring Vinyl
  • Fireplace Blower Fan, Family Room
  • APPLIANCES Convection Oven, Cooktop, Dishwasher, Gas Oven
  • other interior Features Bathtub/Shower Combination, Breakfast Bar, Ceiling Fan(s), Chandelier, Coffered Ceiling(s), Crown Molding, Double Vanity, Dressing Room, Dry Bar, Eat-in Kitchen, High Ceilings, High Speed Internet, Kitchen Island, Open Floorplan, Pantry, Quartz Counters, Recessed Lighting, Shower Only, Smart Light(s), Smart Thermostat, Tray Ceiling(s), Walk-In Closet(s), Walk-In Shower, Water Closet, Wired for Data

Area & Lot

  • Status Sold
  • Date Sold March 15, 2024
  • Living Area3,446 Sq.Ft.
  • Total Area3,446 Sq.Ft.
  • Lot Area1.42 Acres
  • MLS® ID10010344
  • TypeResidential
  • YEAR BUILT2018
  • NeighborhoodWexford Reserve
  • Architecture StylesCraftsman, Traditional
  • View DescriptionMeadow, Trees/Woods
  • Elementary SchoolWake County Schools
  • Middle SchoolWake County Schools
  • High SchoolWake County Schools

Exterior

  • STORIES2
  • Garage Space2.0
  • water SourcePublic, Shared Well
  • utilitiesCable Available, Cable Connected, Electricity Available, Electricity Connected, Natural Gas Available, Natural Gas Connected, Phone Available, Phone Connected, Septic Available, Septic Connected, Water Available, Water Connected, Underground Utilities
  • PoolNone
  • roofShingle
  • lot featuresBack Yard, Front Yard, Hardwood Trees, Landscaped, Open Lot, Partially Cleared, Private, Rectangular Lot, Wooded
  • parkingAttached, Concrete, Direct Access, Driveway, Garage, Garage Door Opener, Garage Faces Side, Lighted, Off Street, Paved, Private, Other
  • HEAT TYPECentral, Fireplace(s), Forced Air, Zoned
  • AIR CONDITIONINGCeiling Fan(s), Central Air, Zoned
  • sewerSeptic Tank
  • SubstructureBrick/Mortar, Concrete Perimeter, Permanent, Raised
  • Disability FeaturesCommon Area, Level Flooring
  • HOA AmenitiesMaintenance Grounds
  • other exterior FeaturesFenced Yard, Fire Pit, Lighting, Private Yard, Rain Gutters, Smart Light(s), Smart Lock(s)

Financial

  • Sales Price$750,000
  • Real Estate Tax $3,375/yr
  • HOA $45/mo
  • Zoning R-40W
View Virtual Tour

Wexford Reserve

Explore

Work With Us

Get assistance in determining current property value, crafting a competitive offer, writing and negotiating a contract, and much more. Contact me today.

Follow Us on Instagram