Leave a Message

Thank you for your message. We will be in touch with you shortly.

Explore Our Properties
824 Willow Tower Court
SEE ALL PHOTOS
824 Willow Tower Court
Listing courtesy of Coldwell Banker HPW
Sold

824 Willow Tower Court

824 Willow Tower Court, Rolesville, NC 27571

$725,000
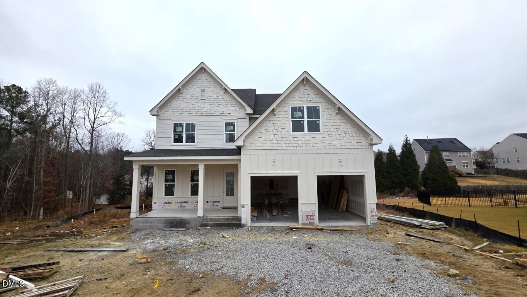
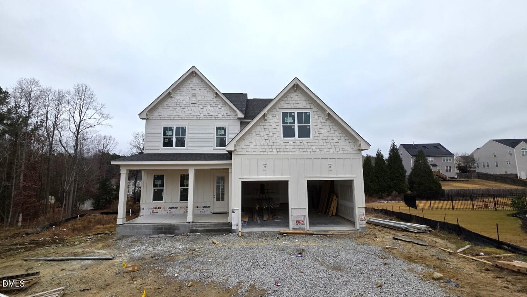
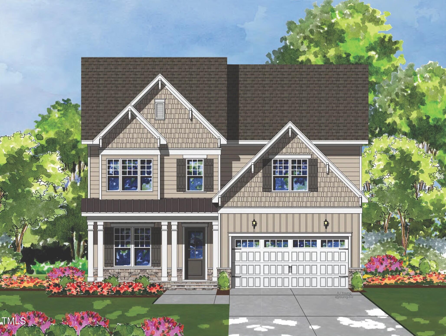
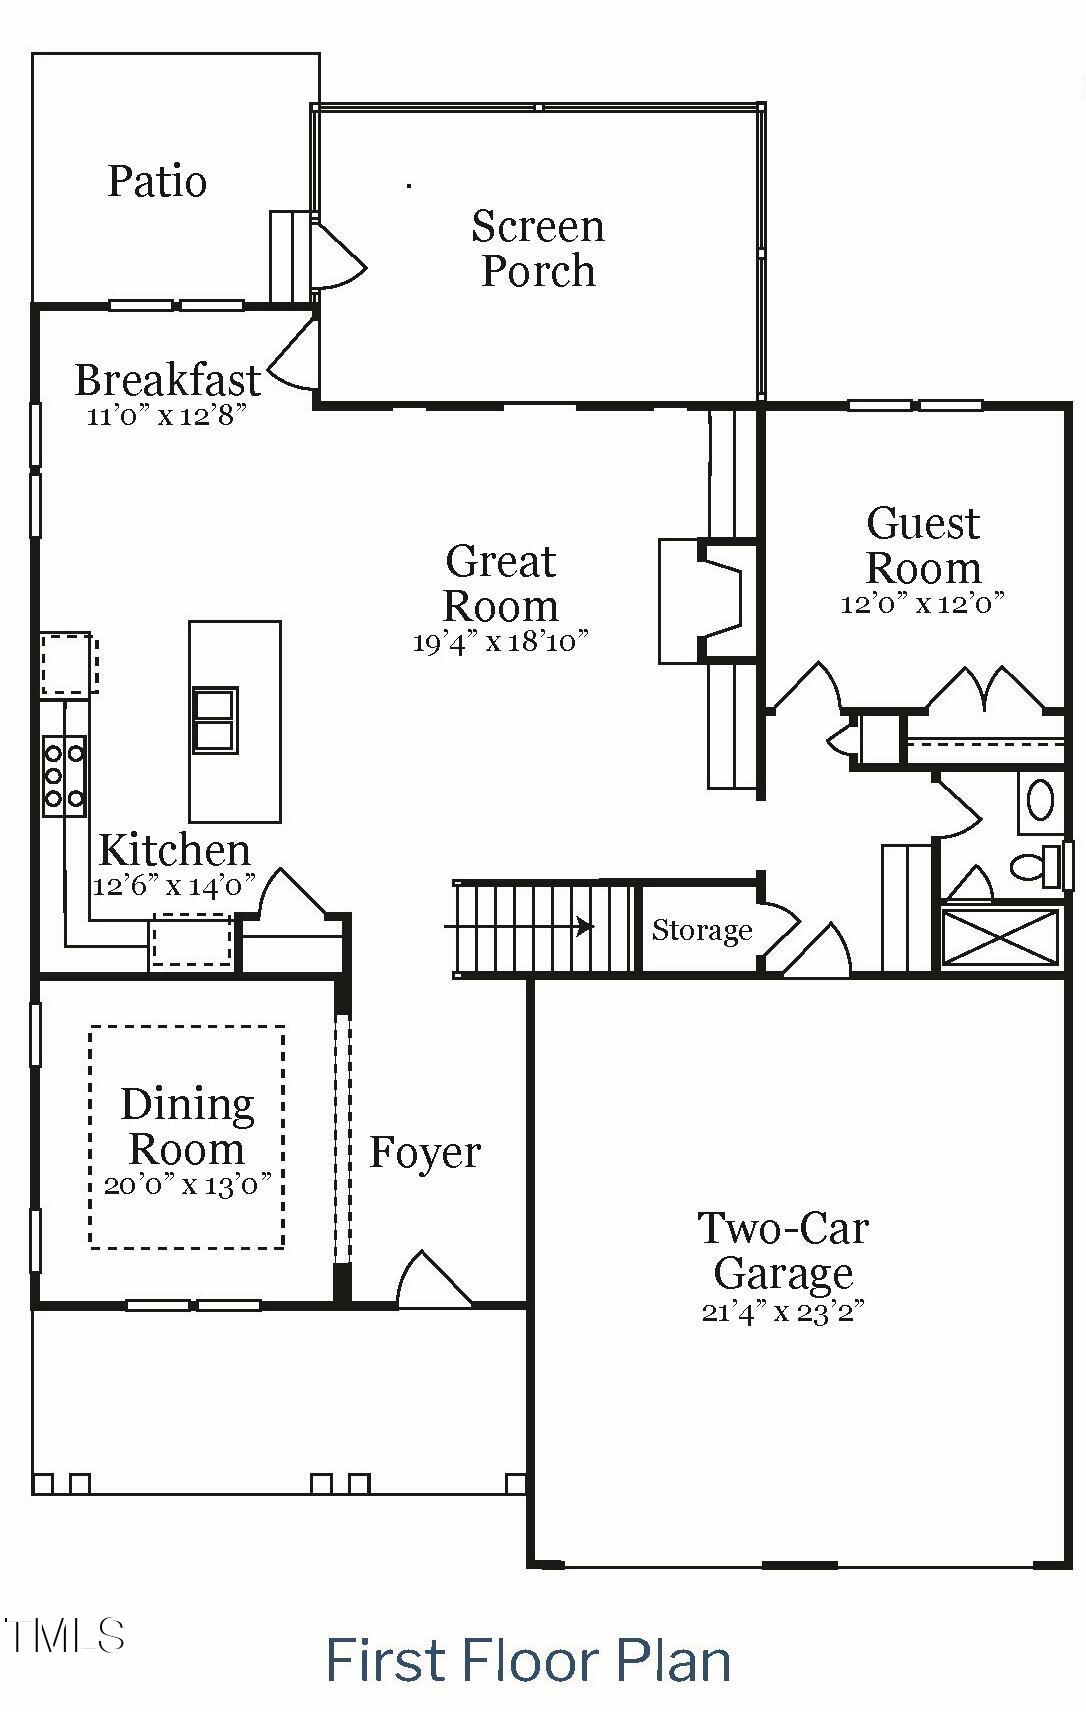
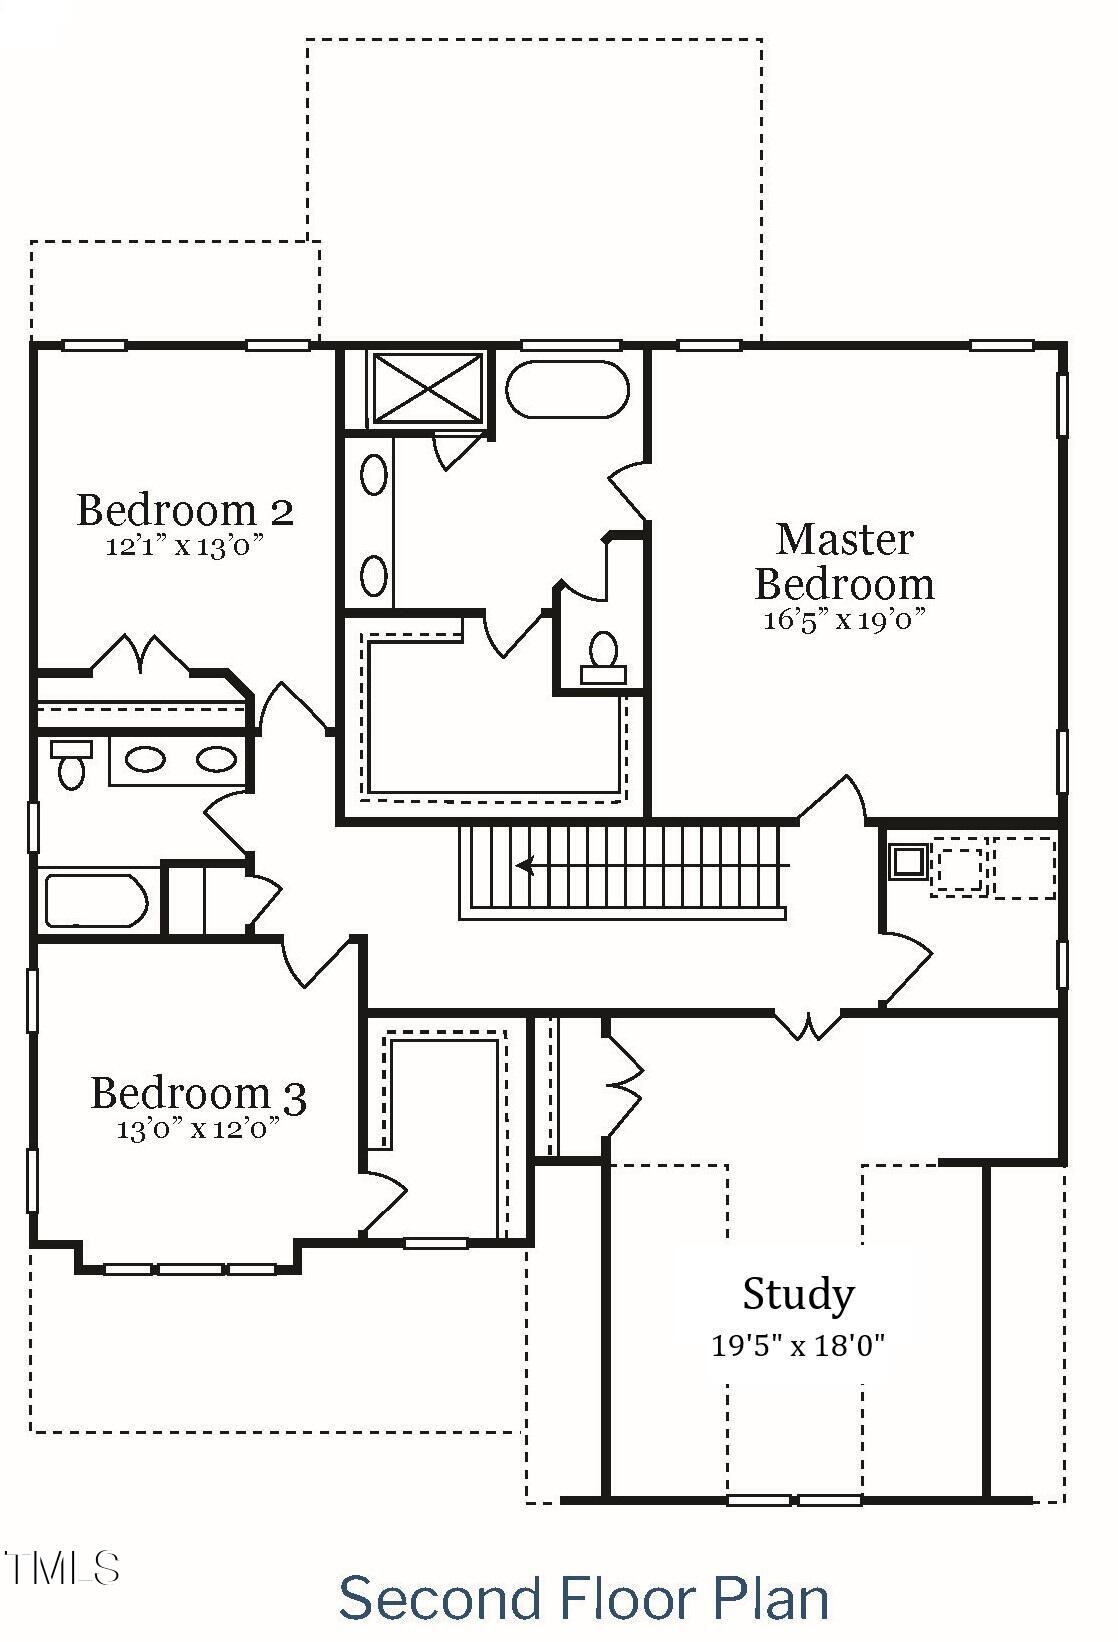
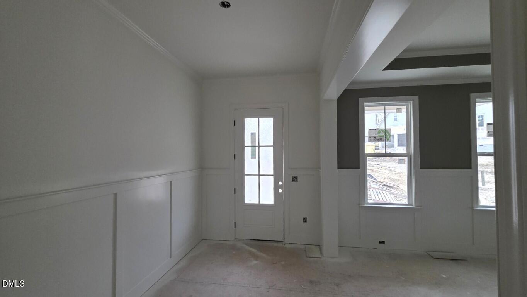
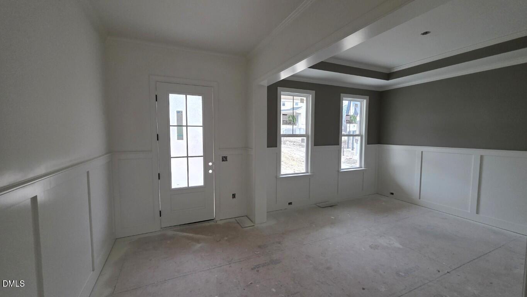
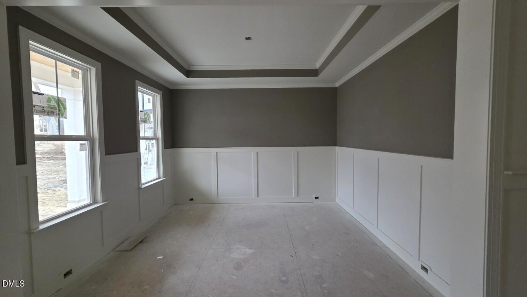
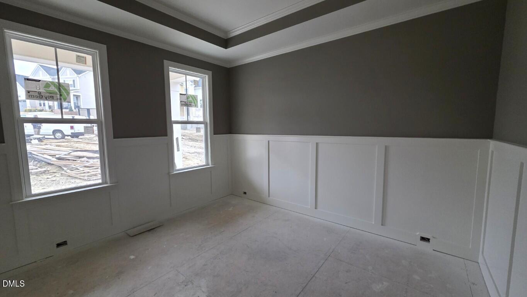
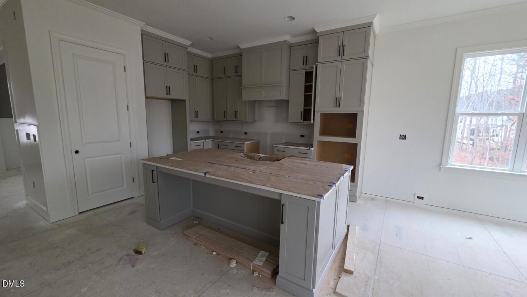
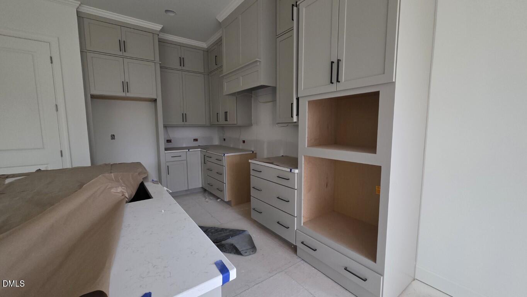
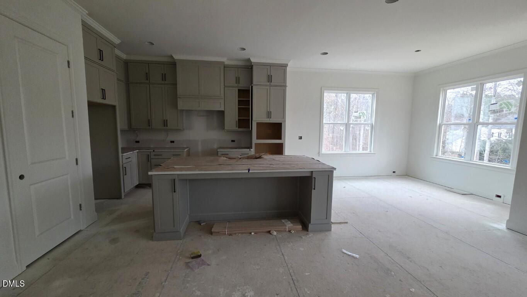
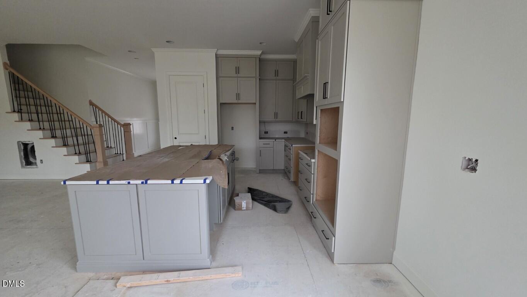
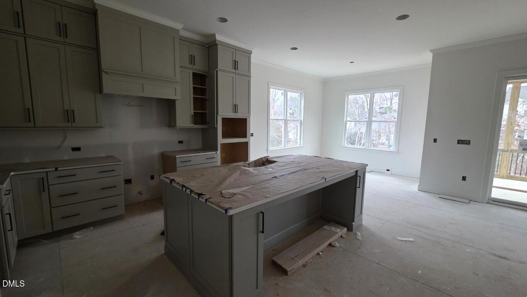
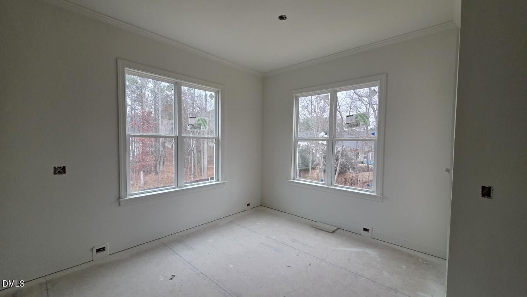
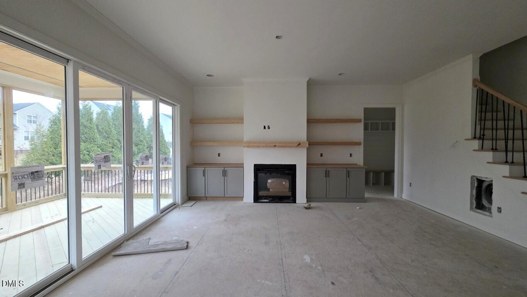
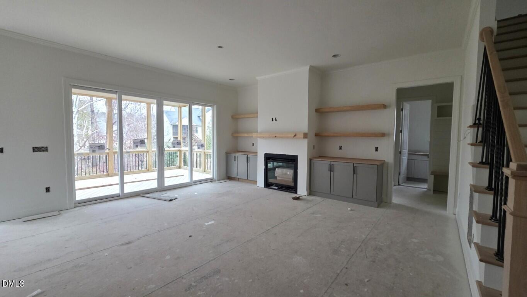
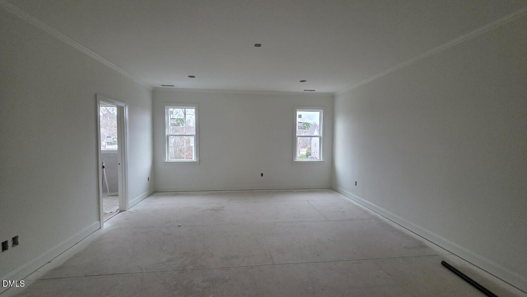
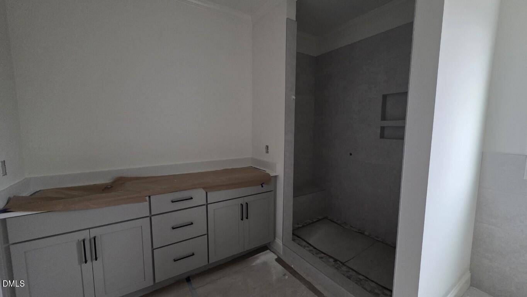
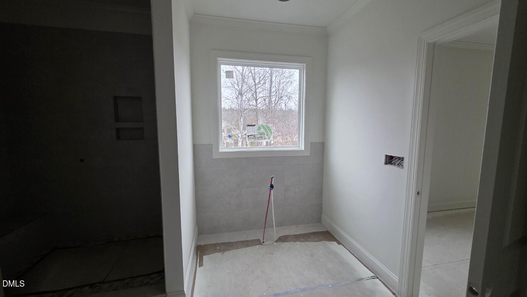
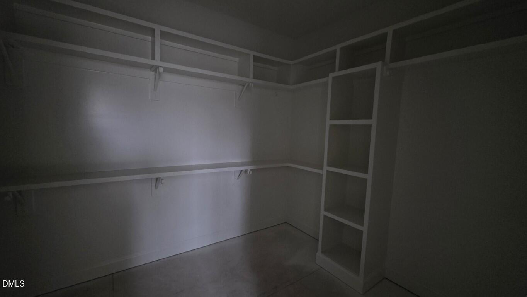
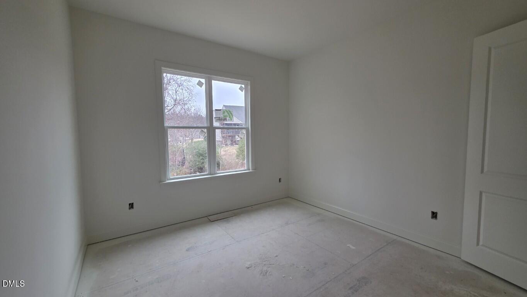
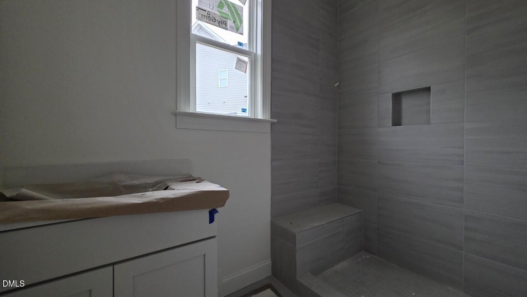
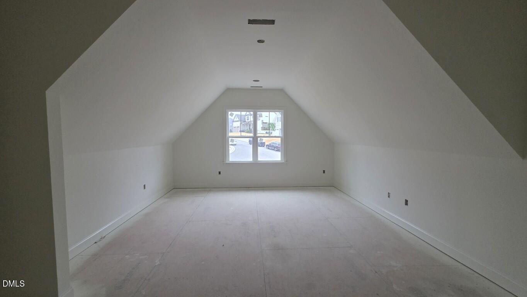
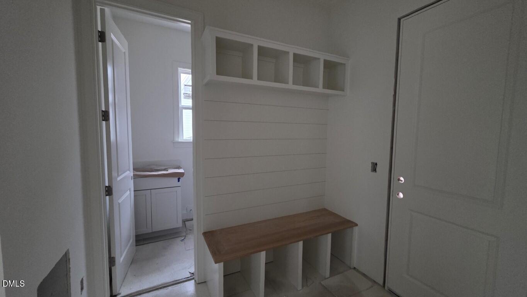
Located in highly desirable Peak at Granite Falls with Swim Club Membership included in HOA Dues! Open floorplan with main level guest with full bath access! Wide plank hardwoods throughout main living areas! Kitchen: ''Miami Oro'' quartz countertops, custom painted cabinets with soft close & under cabinet lighting, large center island with barstool seating & cabinet storage, accent pendant lights, storied tile backsplash, stainless steel applainces incl slide-in gas range, wall oven, microwave & dishwasher! Opens to breakfast area! Separate formal dining room with accent trim! Huge owner's suite: offers crown molding, plush carpet & en-suite bath with tile flooring, dual vanity w/''Biano Aspen'' quartz top, freestanding tub, tile surround walk-in shower with bench & huge walk-in closet with built-ins! Family Room: Tile to ceiling surround gas log fireplace with site built mantle, flanking built-in cabinets, ceiling fan & 12' sliding glass doors to the rear screened porch & grilling patio! 2nd floor office/study and spacious secondary bedrooms! Oversized 2-car garage with mudroom/drop zone entry. *Membership to Granite Falls Swim & Athletic Club included in HOA Dues! 6,000 Sq ft Full Service Club offers Indoor & Outdoor Salt Water Pools, Lazy River, Water Slides & Splash Ground with Full Bar & Concessions (Seasonal)! Fitness includes group classes, state of the art machines, free weights & Personal Training! Tons of Youth programs Plus More!

4
beds

3
baths

2,980 Sq.Ft. LIVING AREA

0.45 Acres lot

Features & Amenities

Interior

  • total bedrooms4
  • Total bathrooms3
  • full bathrooms3
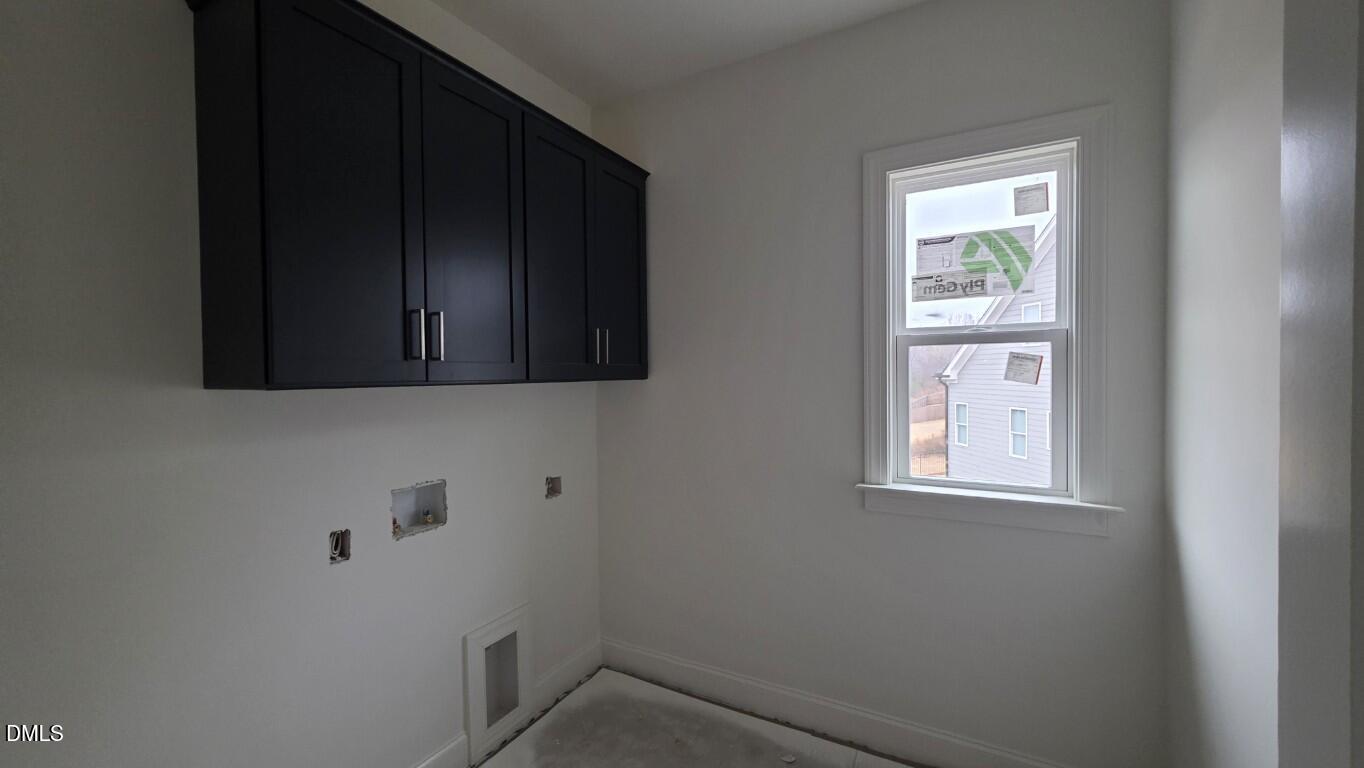
  • Laundry room Electric Dryer Hookup, Laundry Room, Upper Level, Washer Hookup
  • Flooring Carpet, Hardwood, Tile
  • Fireplace EPA Qualified Fireplace, Family Room, Gas, Gas Log
  • APPLIANCES Dishwasher, Disposal, ENERGY STAR Qualified Dishwasher, Gas Range, Gas Water Heater, Microwave, Range Hood, Smart Appliance(s), Stainless Steel Appliance(s), Vented Exhaust Fan, Oven
  • other interior Features Bathtub/Shower Combination, Bookcases, Breakfast Bar, Built-in Features, Ceiling Fan(s), Crown Molding, Double Vanity, Eat-in Kitchen, Entrance Foyer, Granite Counters, In-Law Floorplan, Kitchen Island, Kitchen/Dining Room Combination, Low Flow Plumbing Fixtures, Open Floorplan, Pantry, Quartz Counters, Separate Shower, Smooth Ceilings, Soaking Tub, Walk-In Closet(s), Walk-In Shower, Water Closet

Area & Lot

  • Status Sold
  • Living Area2,980 Sq.Ft.
  • Total Area2,980 Sq.Ft.
  • Lot Area0.45 Acres
  • MLS® ID10117546
  • TypeResidential
  • YEAR BUILT2025
  • Architecture StylesCraftsman, Traditional, Transitional
  • Elementary SchoolWake - Sanford Creek
  • Middle SchoolWake - Rolesville
  • High SchoolWake - Rolesville

Exterior

  • STORIES2
  • Garage Space2.0
  • water SourcePublic
  • utilitiesElectricity Connected, Natural Gas Connected, Sewer Connected, Water Connected, Underground Utilities
  • PoolAssociation, Community, In Ground, Indoor, Outdoor Pool, Salt Water
  • roofShingle
  • lot featuresBack Yard, Front Yard, Landscaped
  • parkingAttached, Concrete, Driveway, Garage, Garage Door Opener, Garage Faces Front
  • HEAT TYPEElectric, ENERGY STAR Qualified Equipment, Fireplace(s), Forced Air
  • AIR CONDITIONINGCeiling Fan(s), Central Air, Dual, ENERGY STAR Qualified Equipment
  • sewerPublic Sewer
  • SubstructureOther
  • HOA AmenitiesInsurance
  • other exterior FeaturesRain Gutters

Financial

  • Sales Price$725,000
  • HOA $125/mo

Work With Us

Get assistance in determining current property value, crafting a competitive offer, writing and negotiating a contract, and much more. Contact me today.

Follow Us on Instagram