Leave a Message

Thank you for your message. We will be in touch with you shortly.

Explore Our Properties
831 S White Street
831 S White Street
831 S White Street
831 S White Street
831 S White Street
831 S White Street
831 S White Street
831 S White Street
831 S White Street
831 S White Street
831 S White Street
831 S White Street
831 S White Street
831 S White Street
831 S White Street
831 S White Street
831 S White Street
831 S White Street
831 S White Street
831 S White Street
831 S White Street
831 S White Street
831 S White Street
831 S White Street
831 S White Street
831 S White Street
831 S White Street
831 S White Street
831 S White Street
831 S White Street
831 S White Street
831 S White Street
831 S White Street
831 S White Street
831 S White Street
831 S White Street
SEE ALL PHOTOS
831 S White Street
831 S White Street
831 S White Street
831 S White Street
831 S White Street
831 S White Street
831 S White Street
831 S White Street
831 S White Street
831 S White Street
831 S White Street
831 S White Street
831 S White Street
831 S White Street
831 S White Street
831 S White Street
831 S White Street
831 S White Street
831 S White Street
831 S White Street
831 S White Street
831 S White Street
831 S White Street
831 S White Street
831 S White Street
831 S White Street
831 S White Street
831 S White Street
831 S White Street
831 S White Street
831 S White Street
831 S White Street
831 S White Street
831 S White Street
831 S White Street
831 S White Street
Sold

831 S White Street

831 S White Street, Wake Forest, NC 27587

$271,000
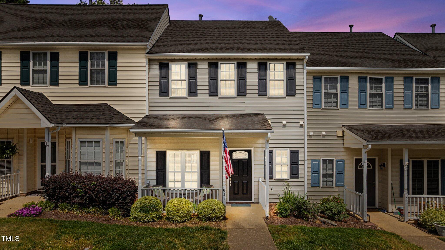
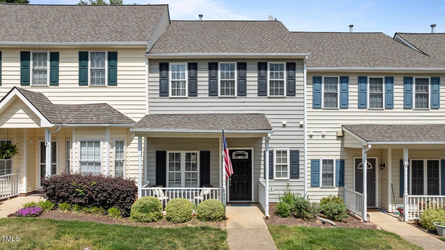
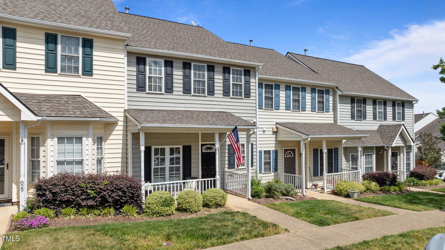
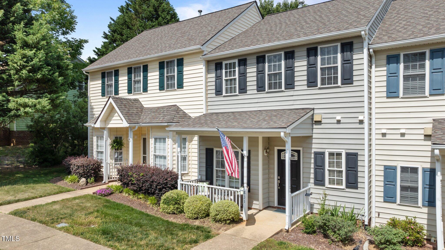
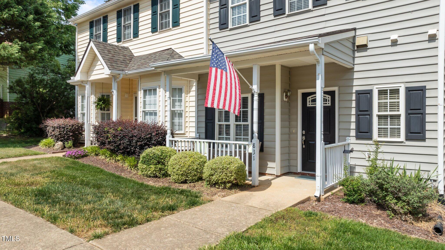
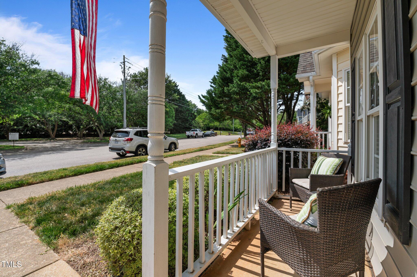
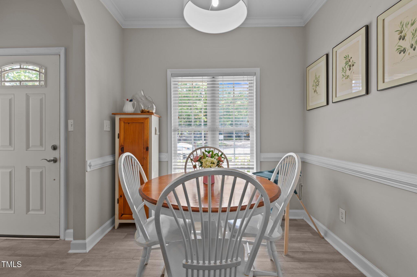
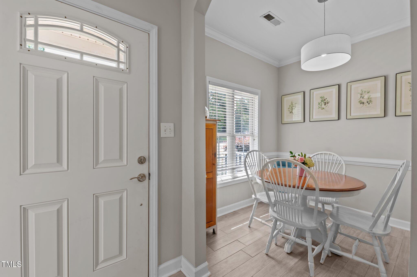
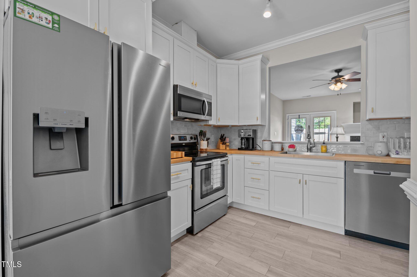
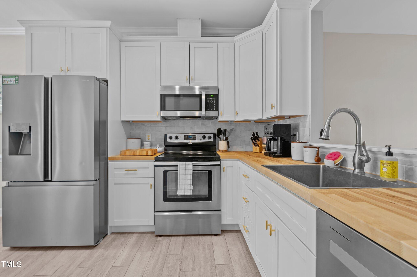
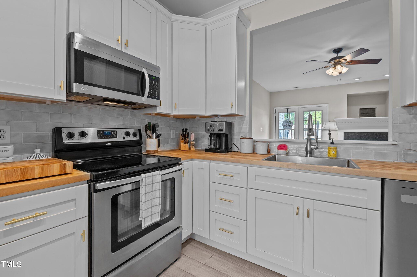
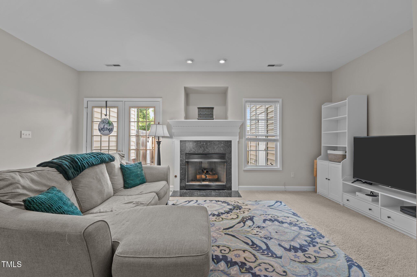
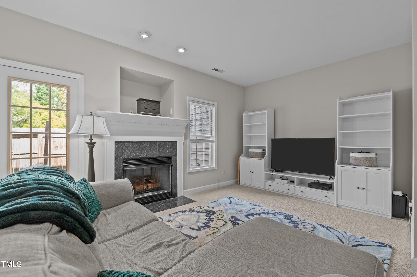
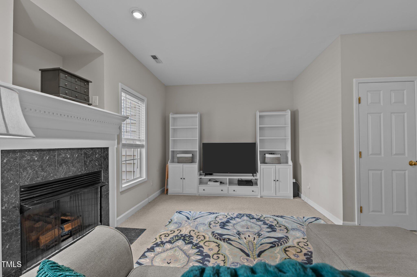
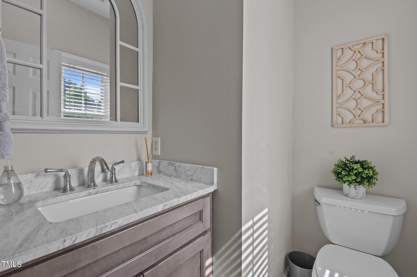
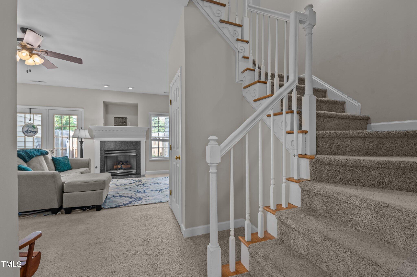
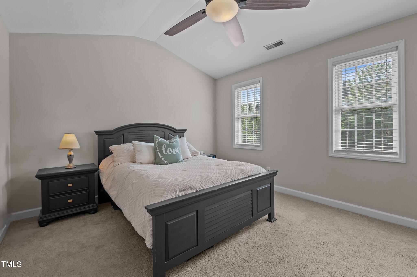
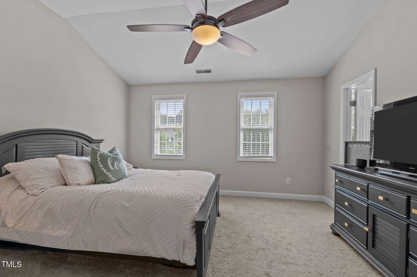
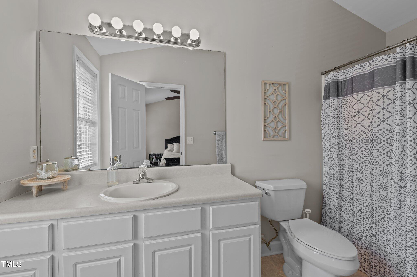
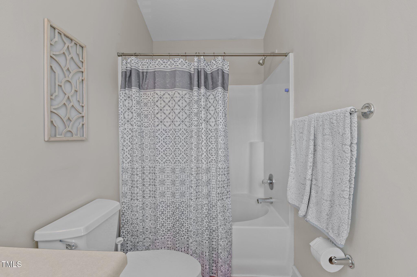
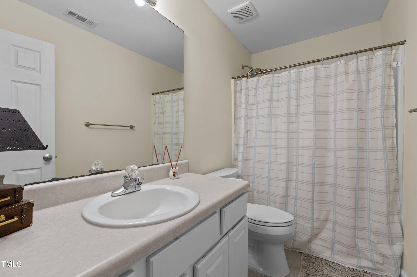
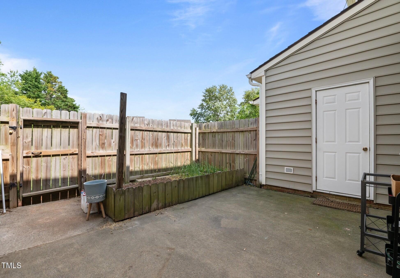
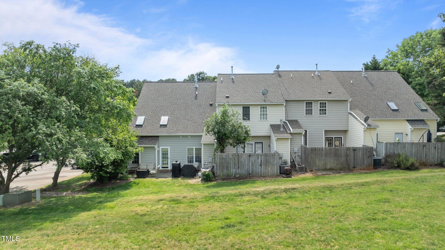
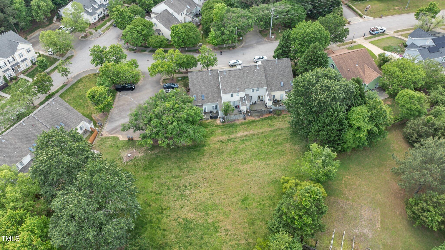
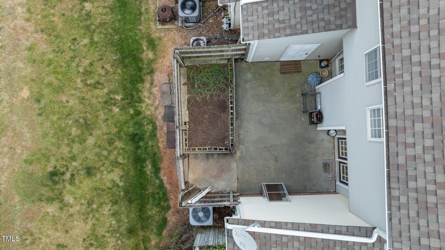
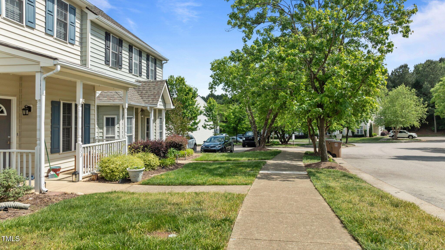
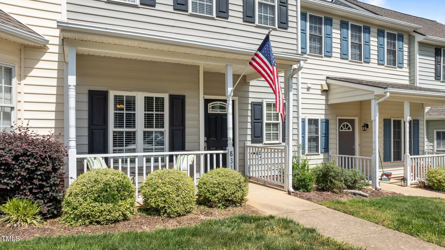
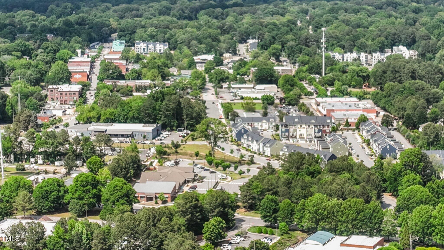
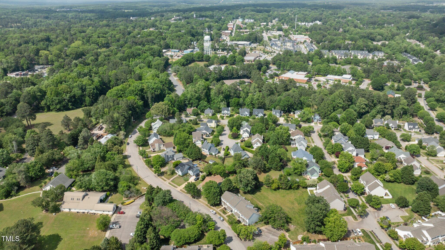
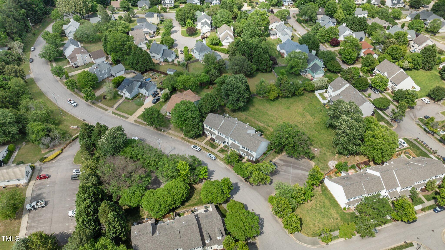
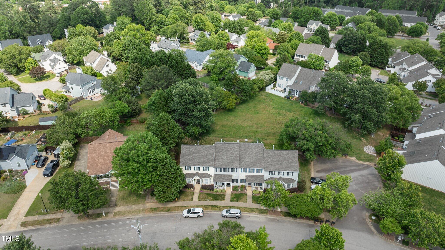
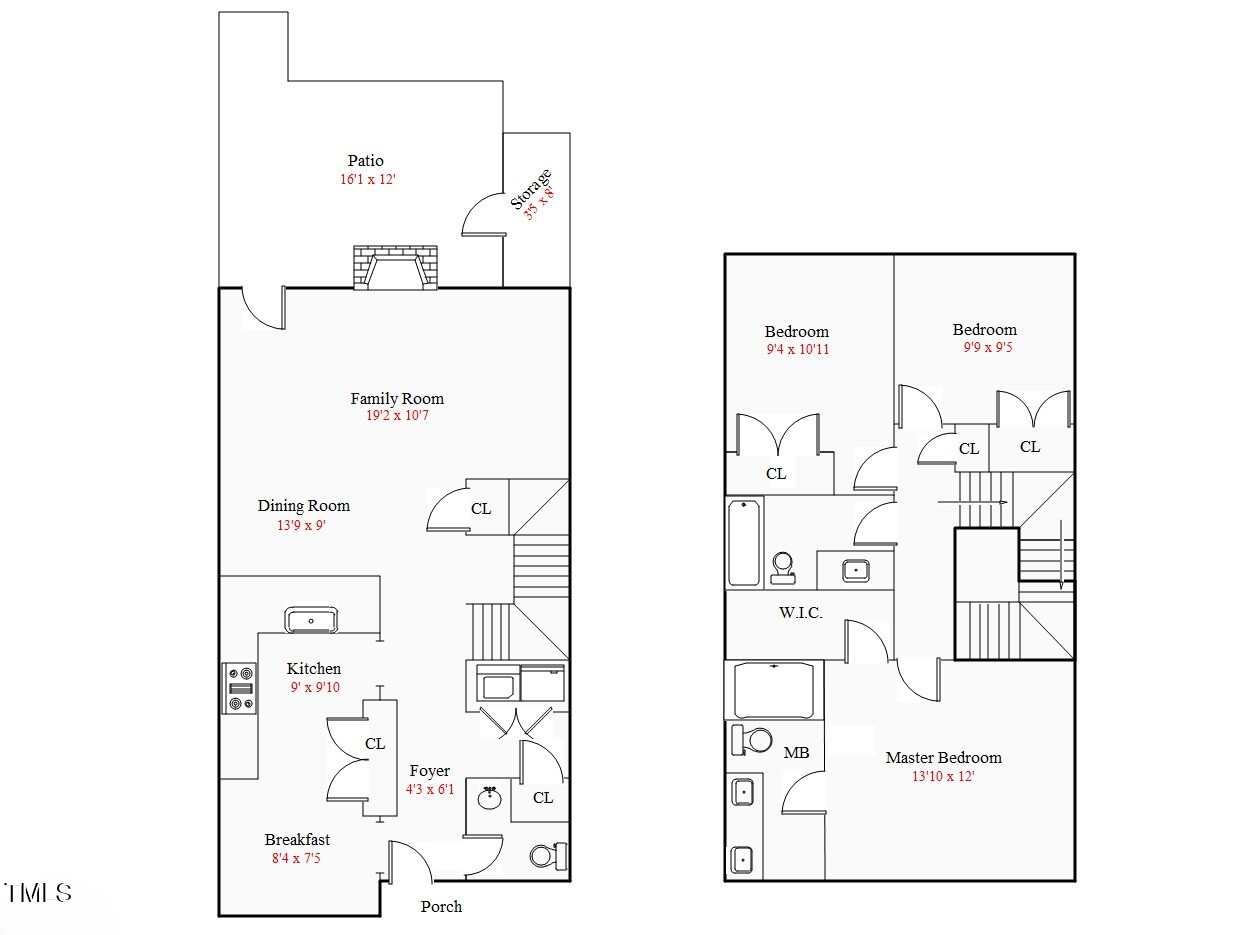
Welcome to 831 S White Street, a charming 3-bedroom, 2.5-bath townhome ideally located in the heart of Wake Forest with convenient access to shopping and major highways. Step inside to find durable LVP flooring flowing through the entry, half bath, breakfast nook, and kitchen. The kitchen features stainless steel appliances, including a new dishwasher (2023), and a pantry for added storage. The cozy family room with a fireplace opens to a super private fenced patio with a storage closet--perfect for relaxing or entertaining. Upstairs, the spacious owner's suite offers two single windows, a ceiling fan with light, a walk-in closet, and an en-suite bath with an oversized garden tub/shower combo.

3
beds

3
baths

1,420 Sq.Ft. LIVING AREA

1,306.8 Sq.Ft. lot

Features & Amenities

Interior

  • total bedrooms3
  • Total bathrooms3
  • full bathrooms2
  • half bathroom1
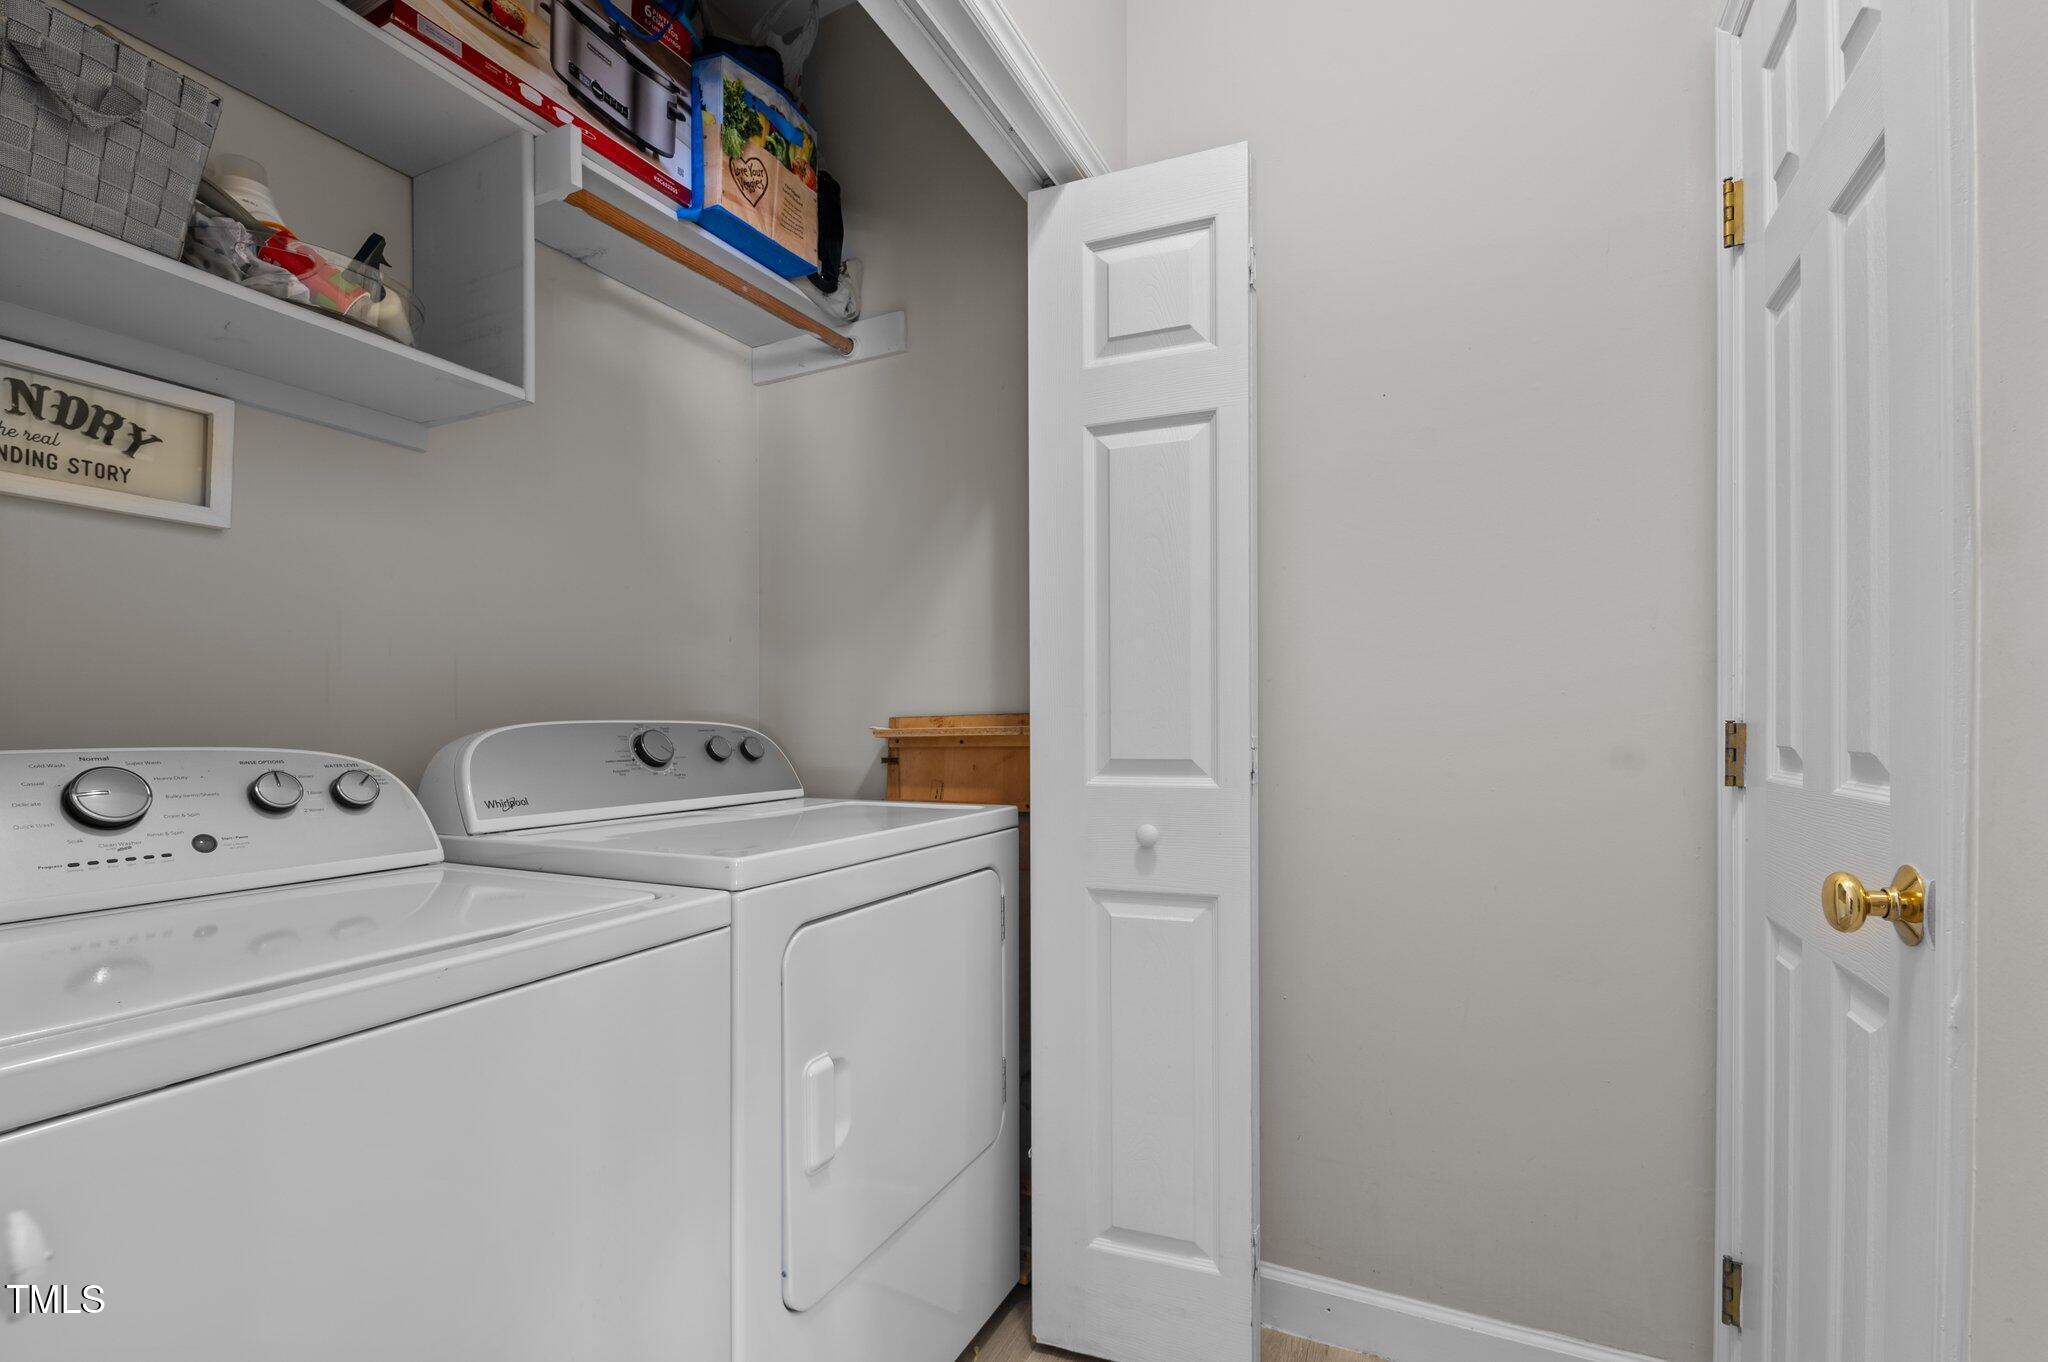
  • Laundry room Laundry Closet, Main Level
  • Flooring Carpet, Tile
  • Fireplace Family Room, Gas Log
  • APPLIANCES Dishwasher, Disposal, Electric Oven, Electric Water Heater, Plumbed For Ice Maker
  • other interior Features Bathtub/Shower Combination

Area & Lot

  • Status Sold
  • Living Area1,420 Sq.Ft.
  • Total Area1,420 Sq.Ft.
  • Lot Area1,306.8 Sq.Ft.
  • MLS® ID10093550
  • TypeTownhouse
  • YEAR BUILT1998
  • NeighborhoodWexford Reserve
  • Architecture StylesTraditional
  • Elementary SchoolWake - Wake Forest
  • Middle SchoolWake - Wake Forest
  • High SchoolWake - Wake Forest

Exterior

  • STORIES2
  • water SourcePublic
  • roofShingle
  • parkingParking Lot
  • HEAT TYPECentral, Forced Air
  • AIR CONDITIONINGCentral Air
  • sewerPublic Sewer
  • SubstructureCombination
  • HOA AmenitiesMaintenance Grounds

Financial

  • Sales Price$271,000
  • Real Estate Tax $2,718/yr
  • HOA $172/mo
  • Zoning RMX
View Virtual Tour

Wexford Reserve

Explore

Work With Us

Get assistance in determining current property value, crafting a competitive offer, writing and negotiating a contract, and much more. Contact me today.

Follow Us on Instagram