Leave a Message

Thank you for your message. We will be in touch with you shortly.

Explore Our Properties
8413 Bournemouth Drive
SEE ALL PHOTOS
8413 Bournemouth Drive
Listing courtesy of EXP Realty LLC
Sold

8413 Bournemouth Drive

8413 Bournemouth Drive, Raleigh, NC 27615

$1,025,000
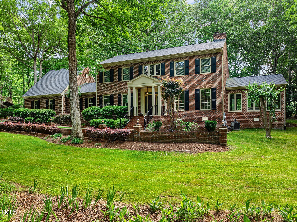
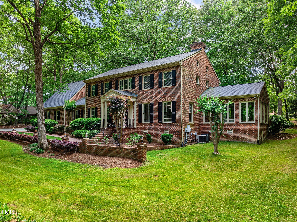
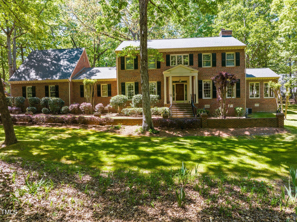
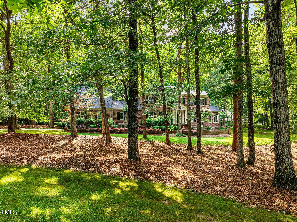
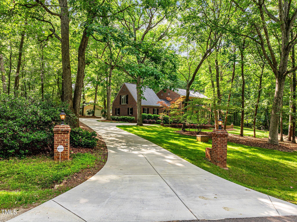
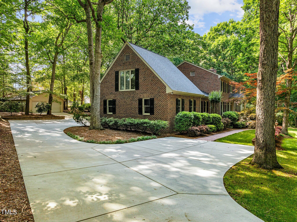
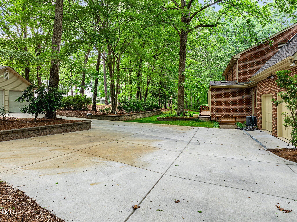
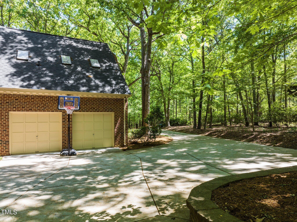
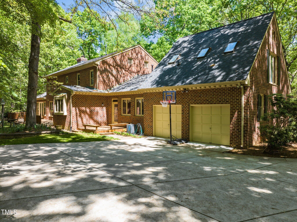
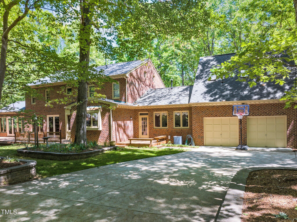
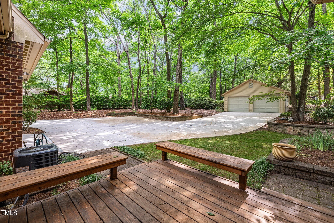
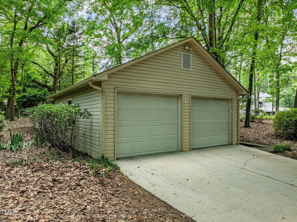
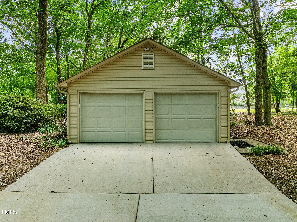
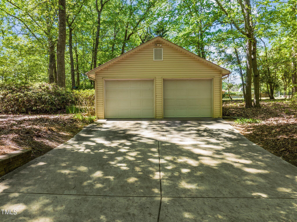
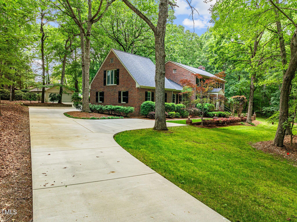
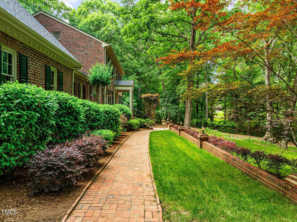
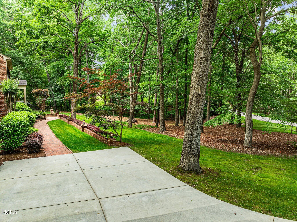
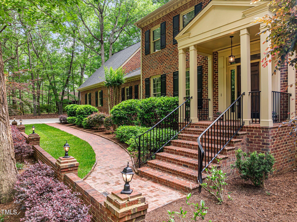
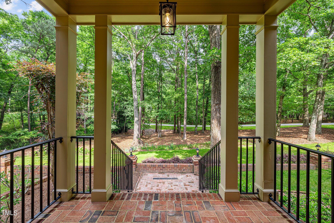
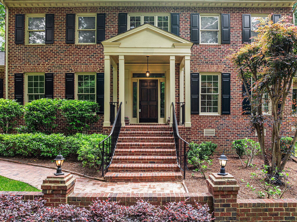
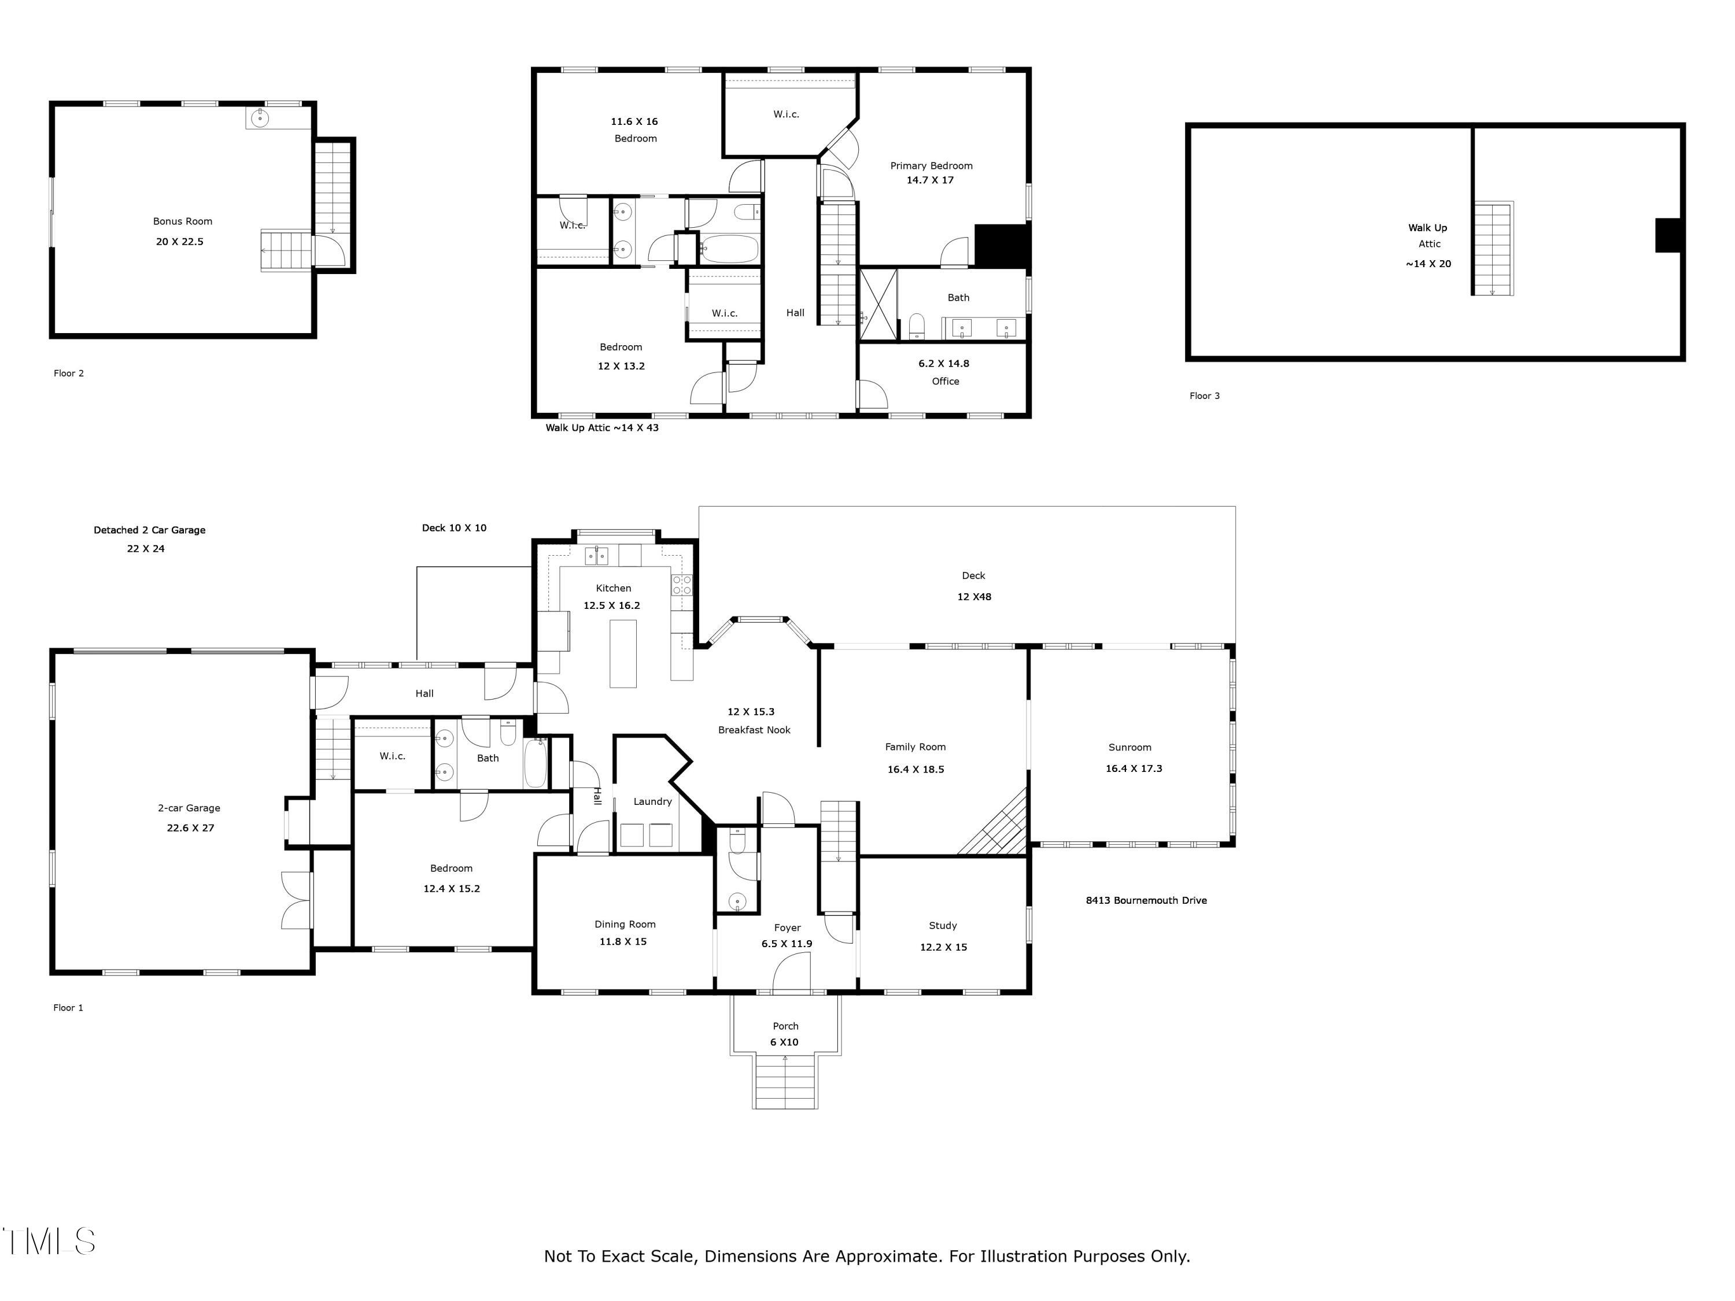
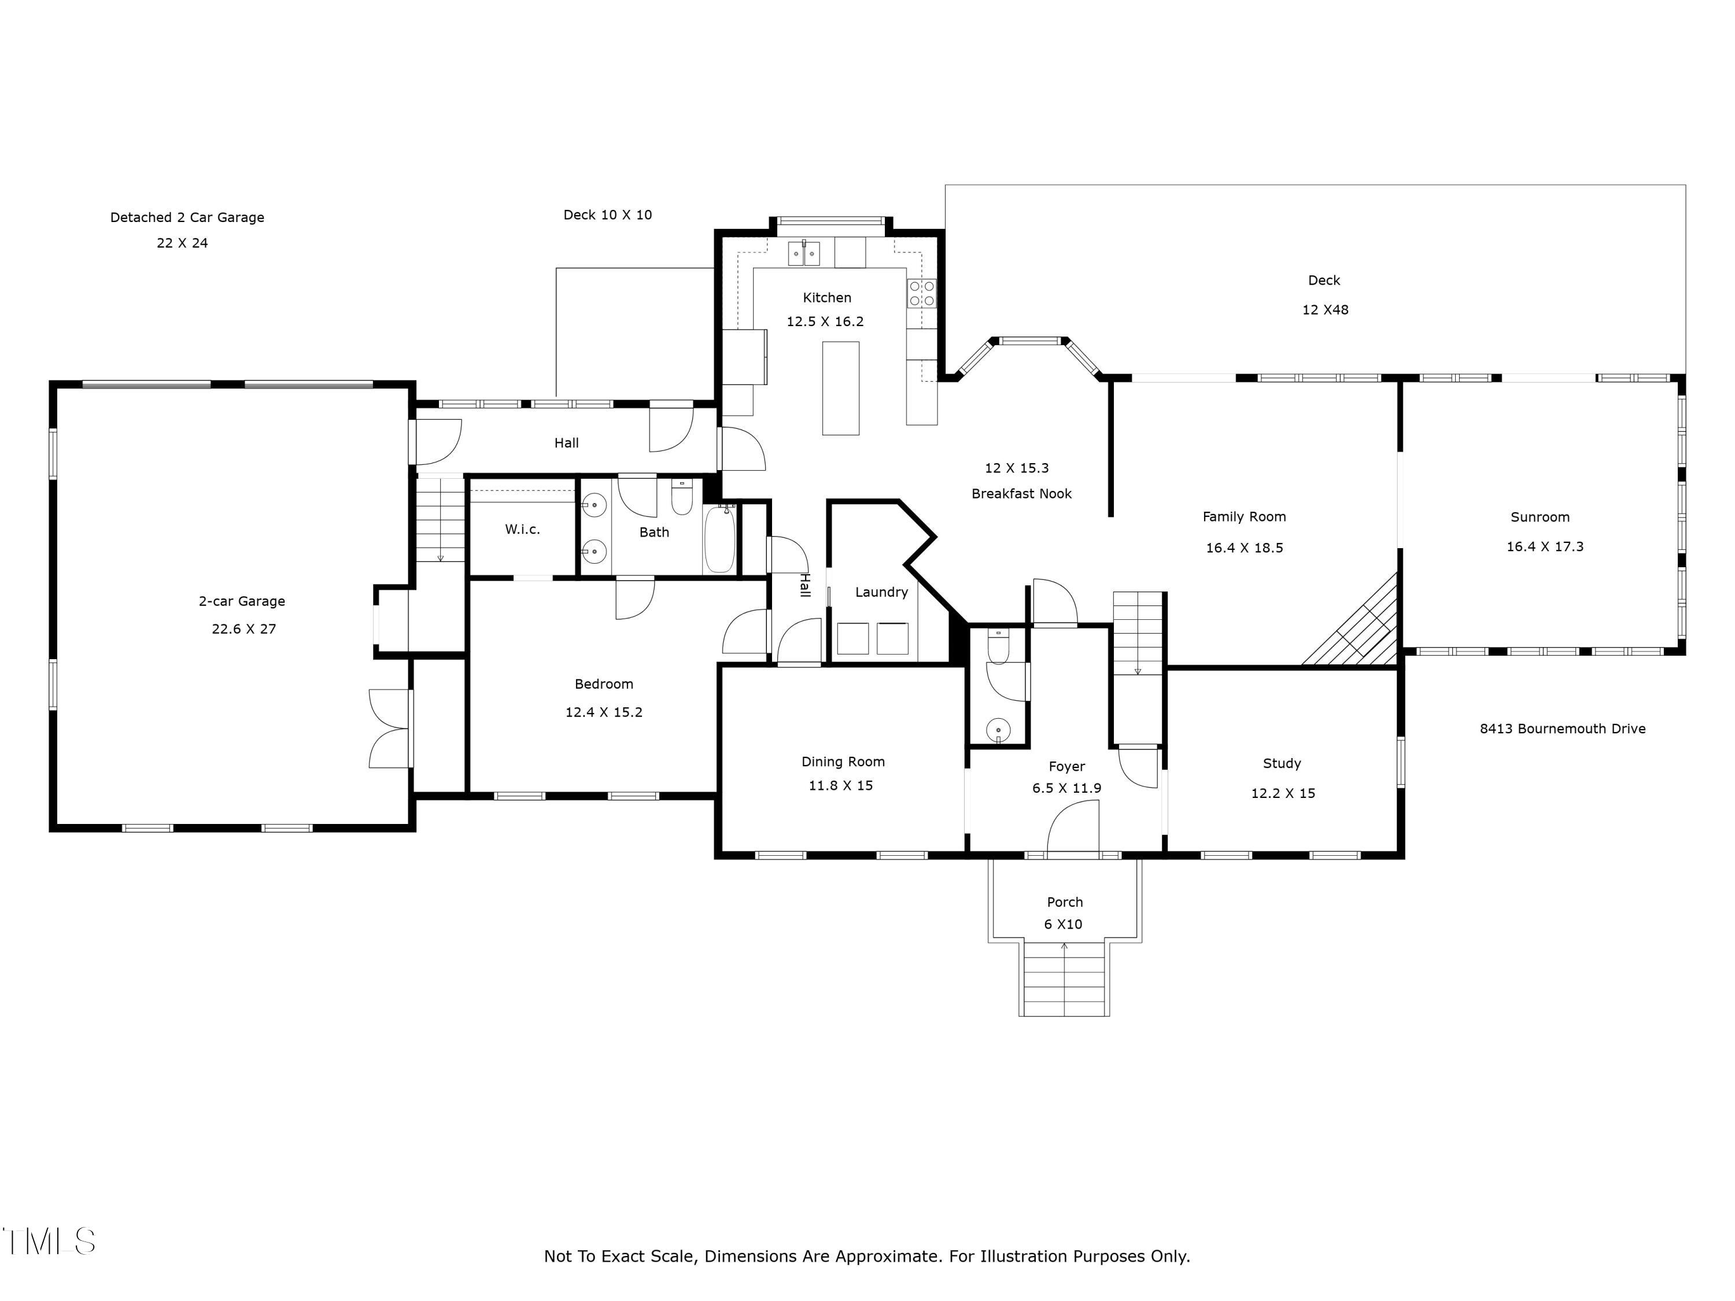
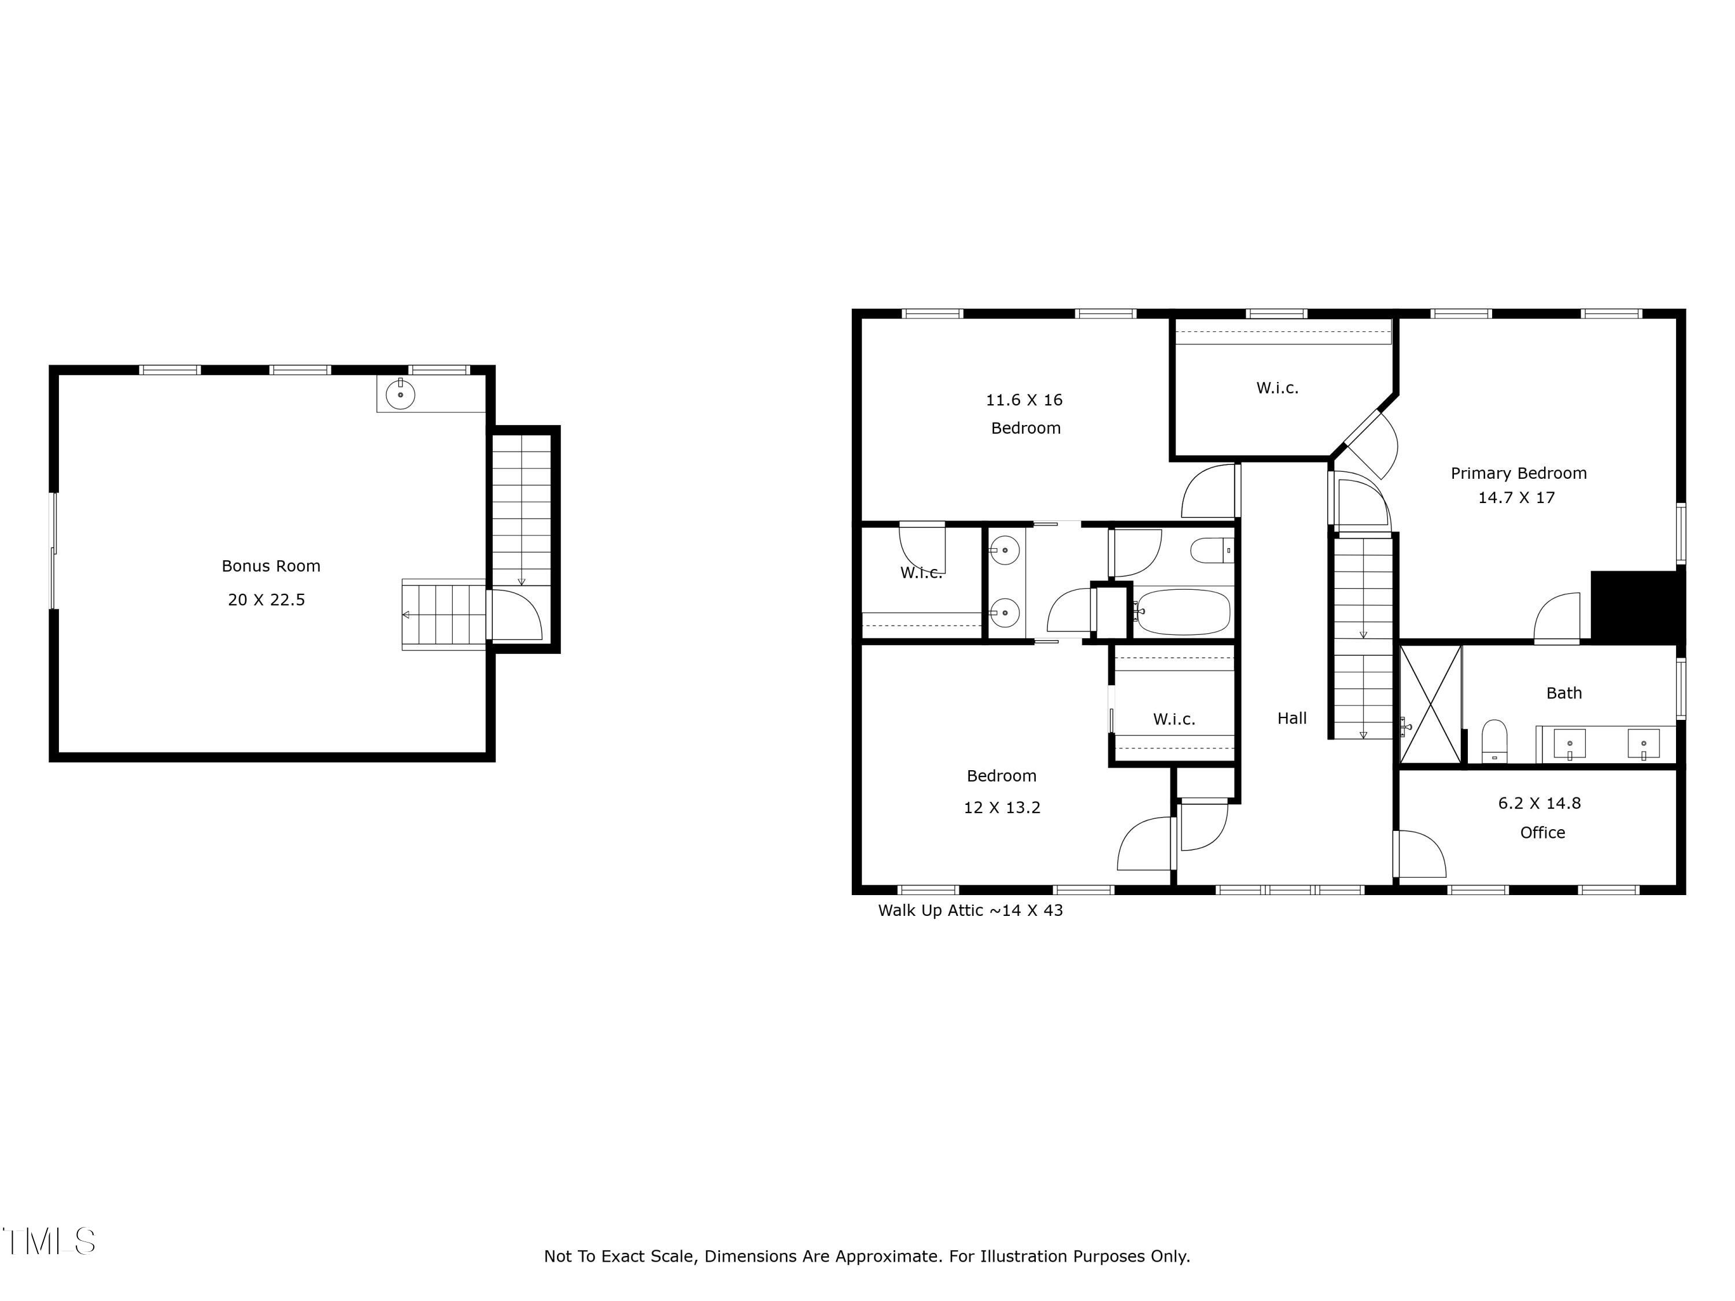
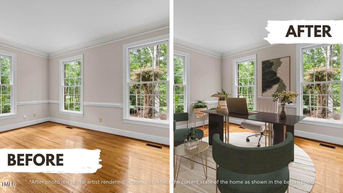
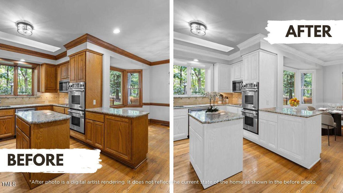
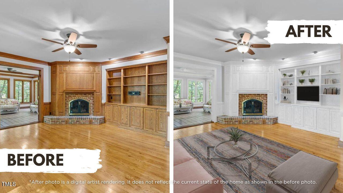
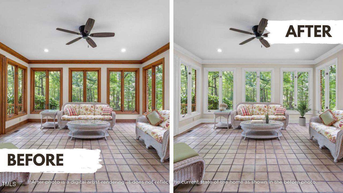
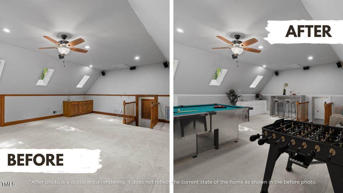
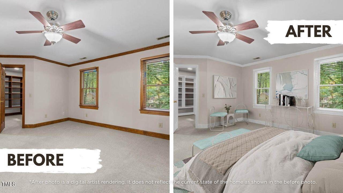
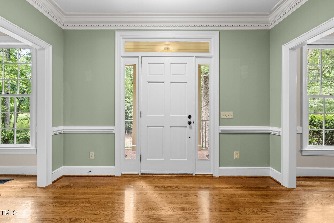
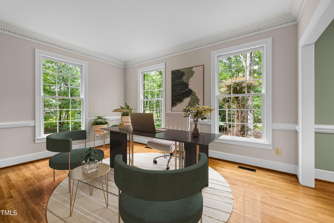
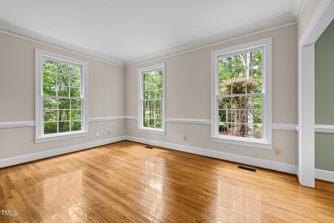
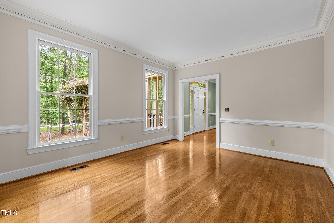
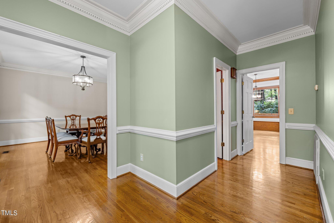
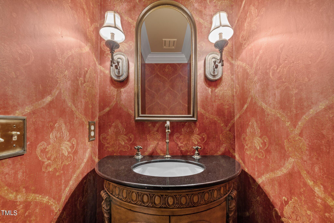
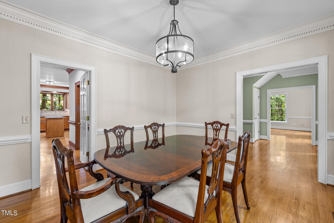
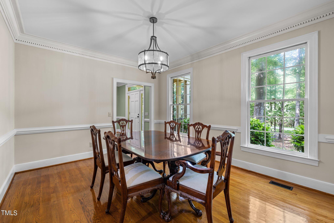
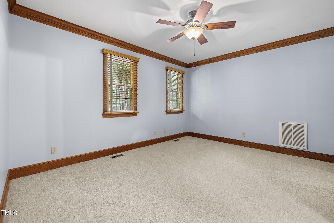
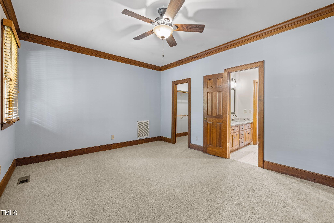
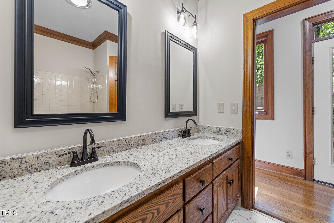
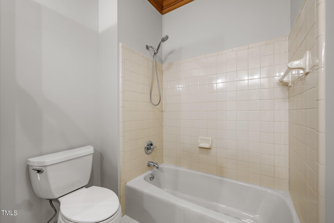
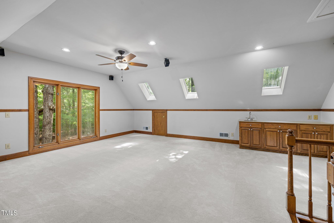
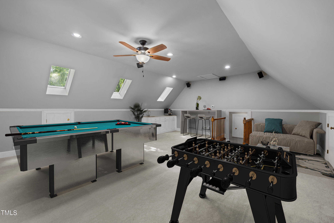
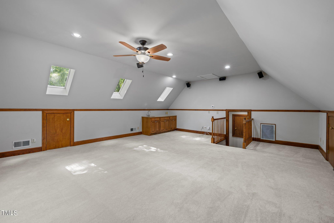
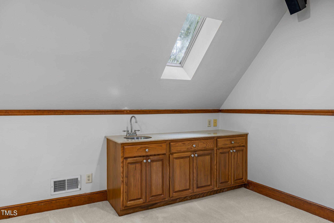
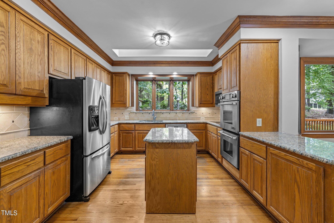
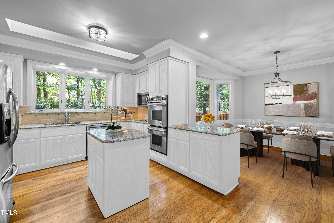
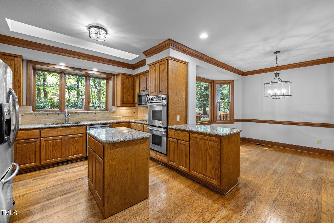
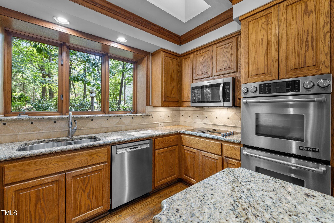
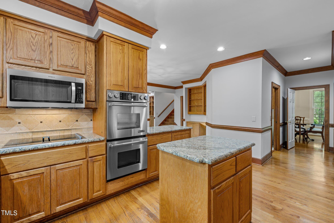
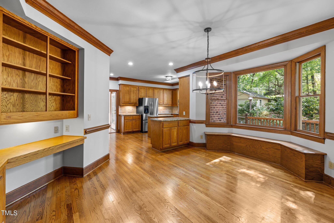
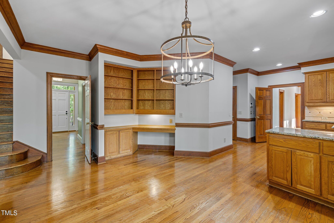
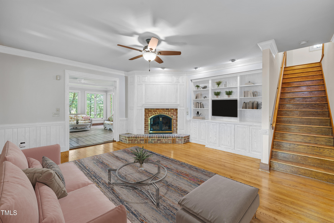
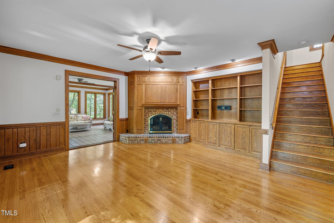
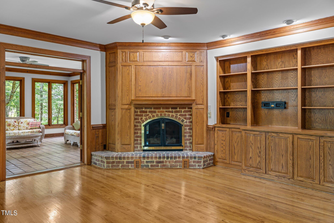
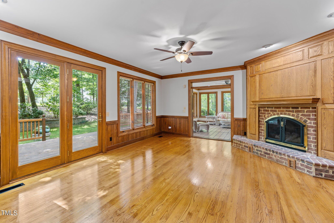
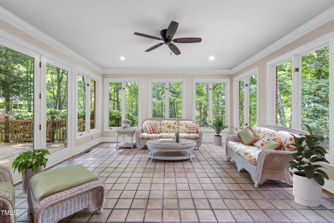
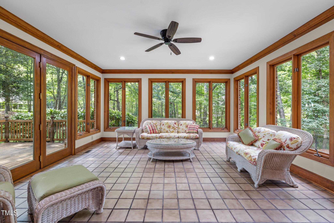
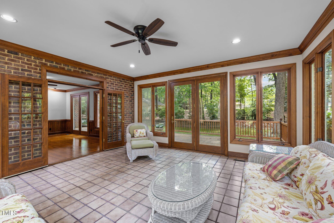
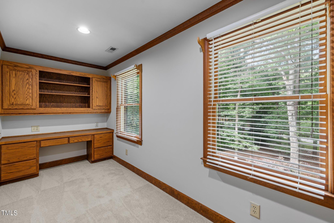
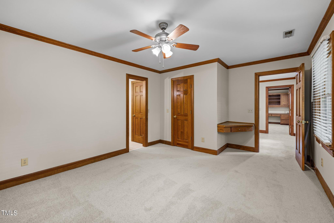
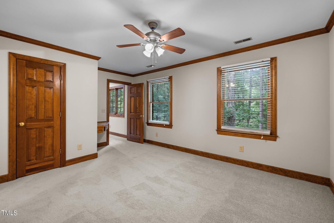
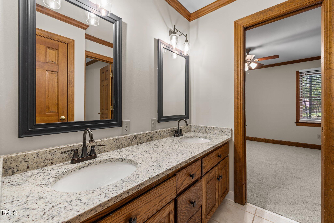
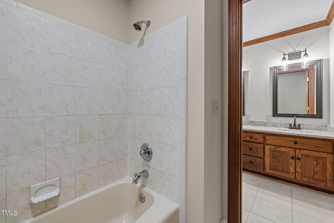
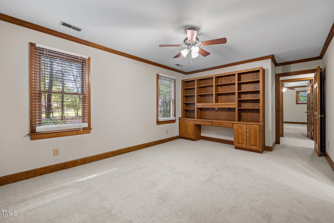
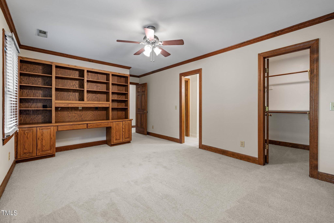
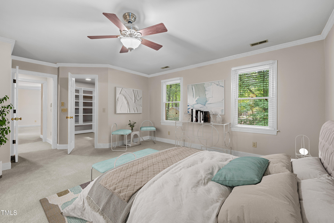
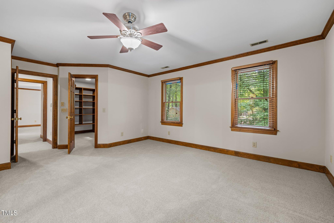
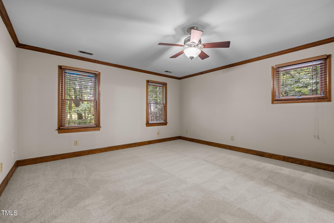
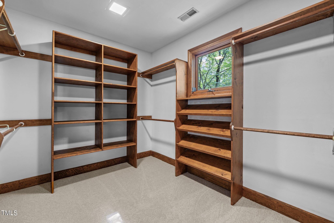
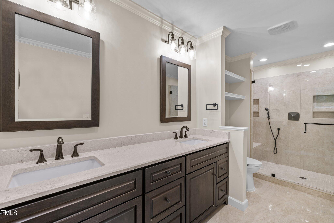
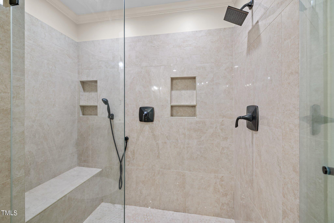
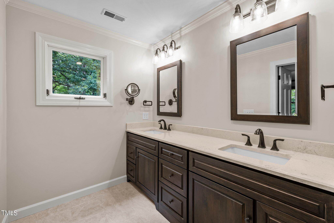
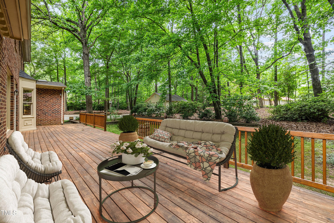
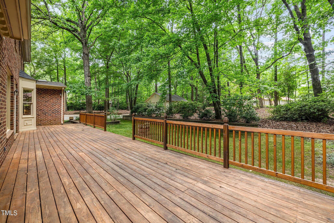
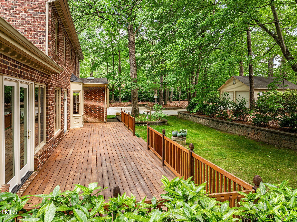
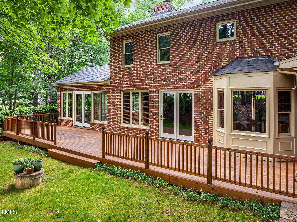
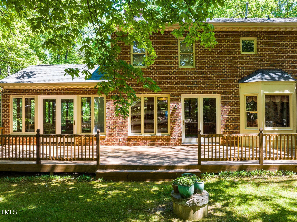
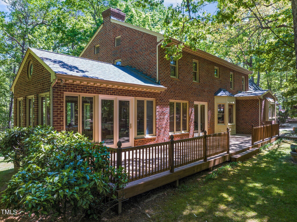
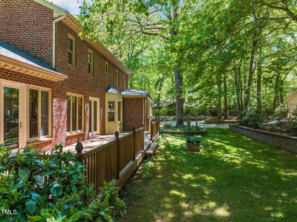
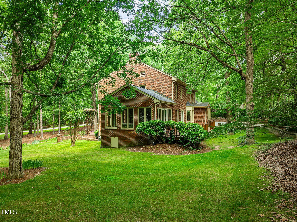
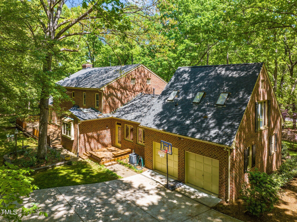
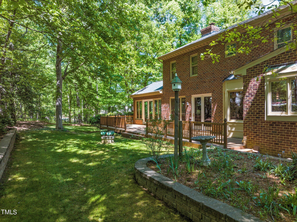
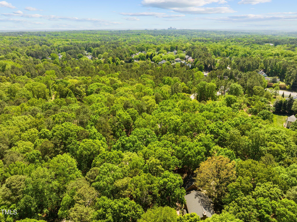
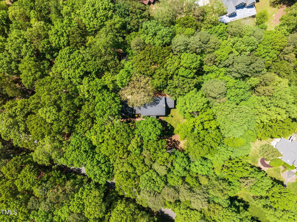
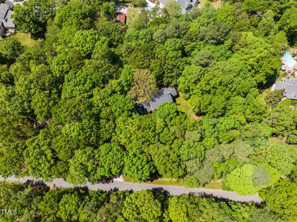
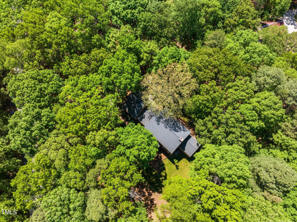
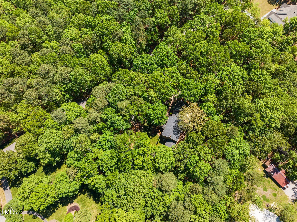
Nestled in the heart of North Raleigh, this all-brick home boasts an unparalleled location, offering NO CITY TAXES as well as privacy and convenience on a sprawling 1.3-acre lot. With 4,162 square feet of meticulously maintained living space, this residence epitomizes luxury and comfort. Step inside to discover a welcoming ambiance enhanced by gleaming hardwood flooring throughout and 9' ceilings that create an airy atmosphere. The main level features a versatile layout, including a spacious bedroom with a full bathroom, perfect for accommodating guests or multi-generational living. Adjacent to the foyer, you'll find a private office, ideal for remote work or study. Entertain guests effortlessly in the separate dining room, adorned with elegant wainscot and dental molding, or gather in the expansive sunroom drenched in natural light. Cozy up by the gas fireplace in the generously sized family room, complete with a blower for added warmth and ambiance. The 3-zone HVAC system ensures comfort for all. The heart of the home lies in the gourmet kitchen, where culinary enthusiasts will delight in high-end Bosch stainless steel appliances, granite countertops, and a convenient center island. Enjoy breakfast in the charming breakfast nook with window seating or host dinner parties with ease in the adjacent dining area. Upstairs, retreat to the tranquil main bedroom suite featuring a large walk-in closet and a luxurious main bath with dual vanity and separate shower. The additional bedrooms offer ample space for family and guests. The Jack-n-Jill bath includes dual vanities with separate shower/tub and toilet providing added privacy. Entertainment awaits in the expansive bonus room, complete with a wet bar, skylights, dedicated HVAC system, and built-in speakers that convey. It's perfect for movie night or game day gatherings. Step outside to the large deck overlooking the lush backyard, ideal for outdoor entertaining or simply enjoying the serene quiet surroundings. Additional highlights of this exceptional property include a 2-car attached garage, plus an additional 2-car detached garage/workshop, providing ample storage space for vehicles and tools. The exterior features solid retaining walls and hardscaping, creating a polished look, while the concrete driveway offers ample parking for guests. Numerous updates ensure peace of mind for years to come. They include 2 new furnaces (2021), a new roof (2016), deck boards, and updated all plumbing to Pex. This home combines modern amenities with timeless elegance, offering the perfect blend of luxury and functionality. Experience the epitome of gracious living in this stunning North Raleigh residence.

4
beds

4
baths

4,162 Sq.Ft. LIVING AREA

1.3 Acres lot

Features & Amenities

Interior

  • total bedrooms4
  • Total bathrooms4
  • full bathrooms3
  • half bathroom1
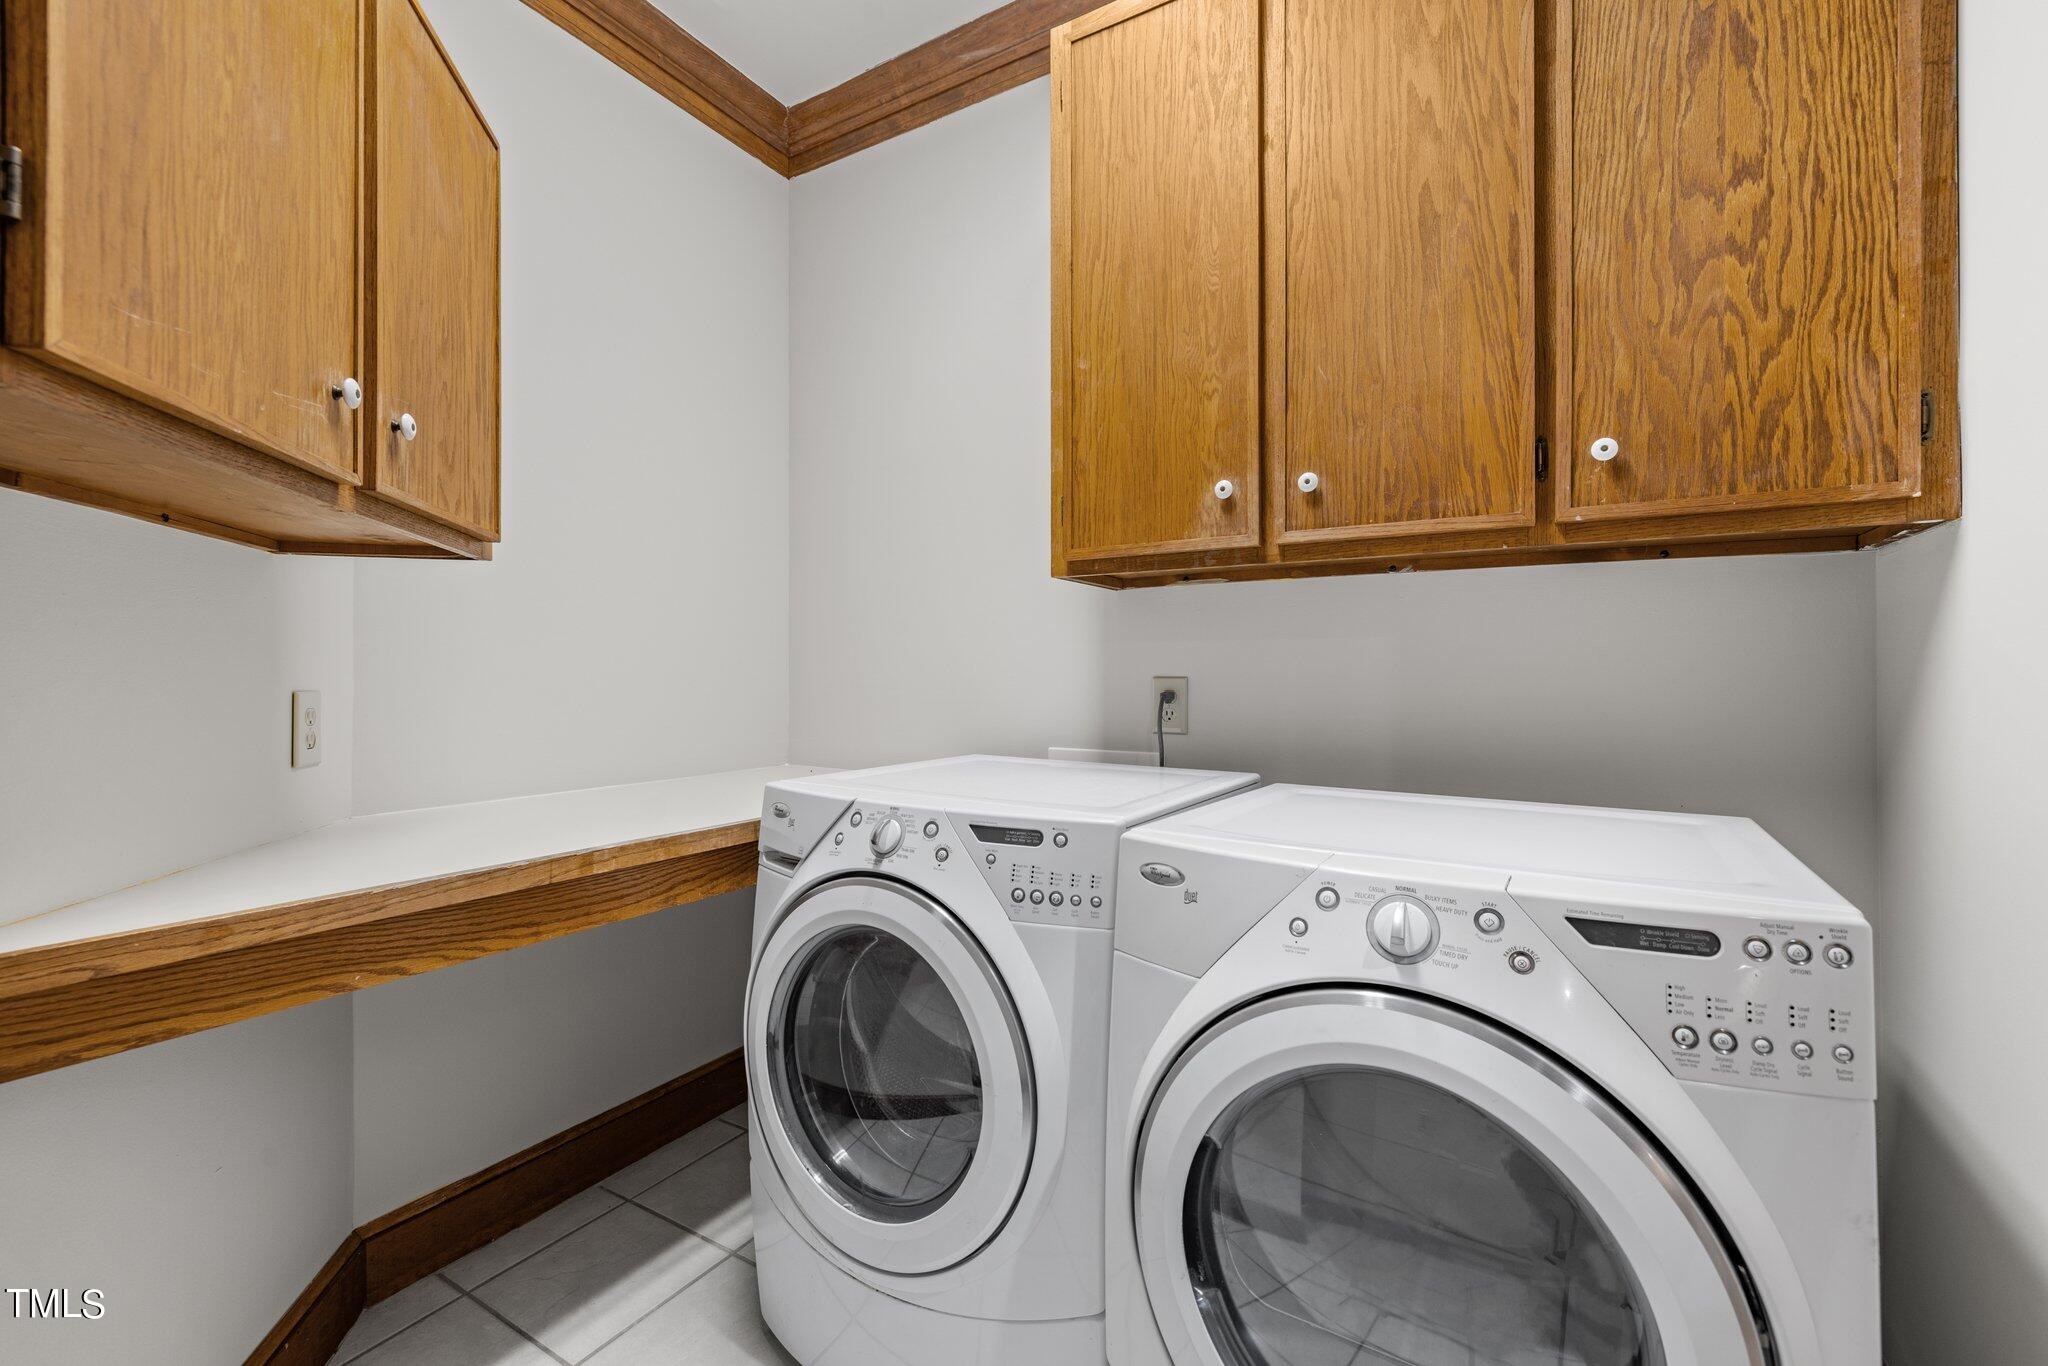
  • Laundry room Laundry Room, Main Level
  • Flooring Carpet, Hardwood, Tile
  • Fireplace Blower Fan, Family Room, Fireplace Screen, Gas Log, Masonry
  • APPLIANCES Dishwasher, Double Oven, Electric Cooktop, Electric Water Heater, Microwave, Stainless Steel Appliance(s)
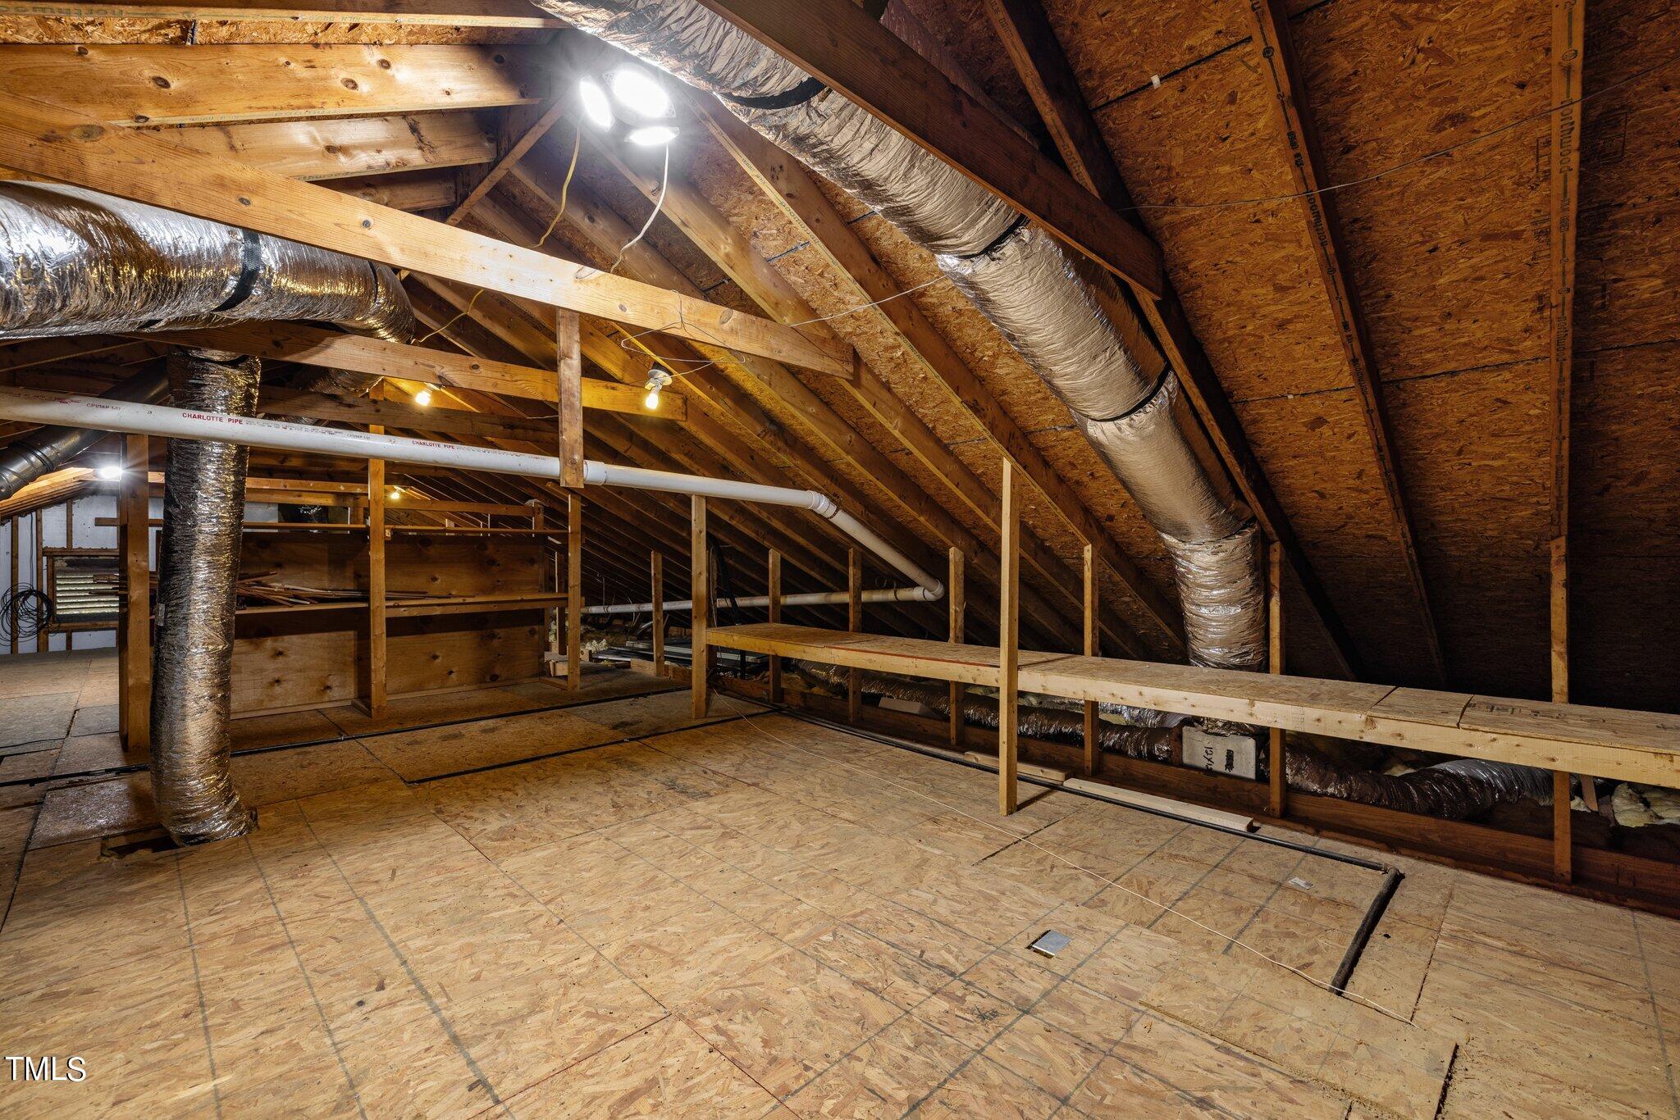
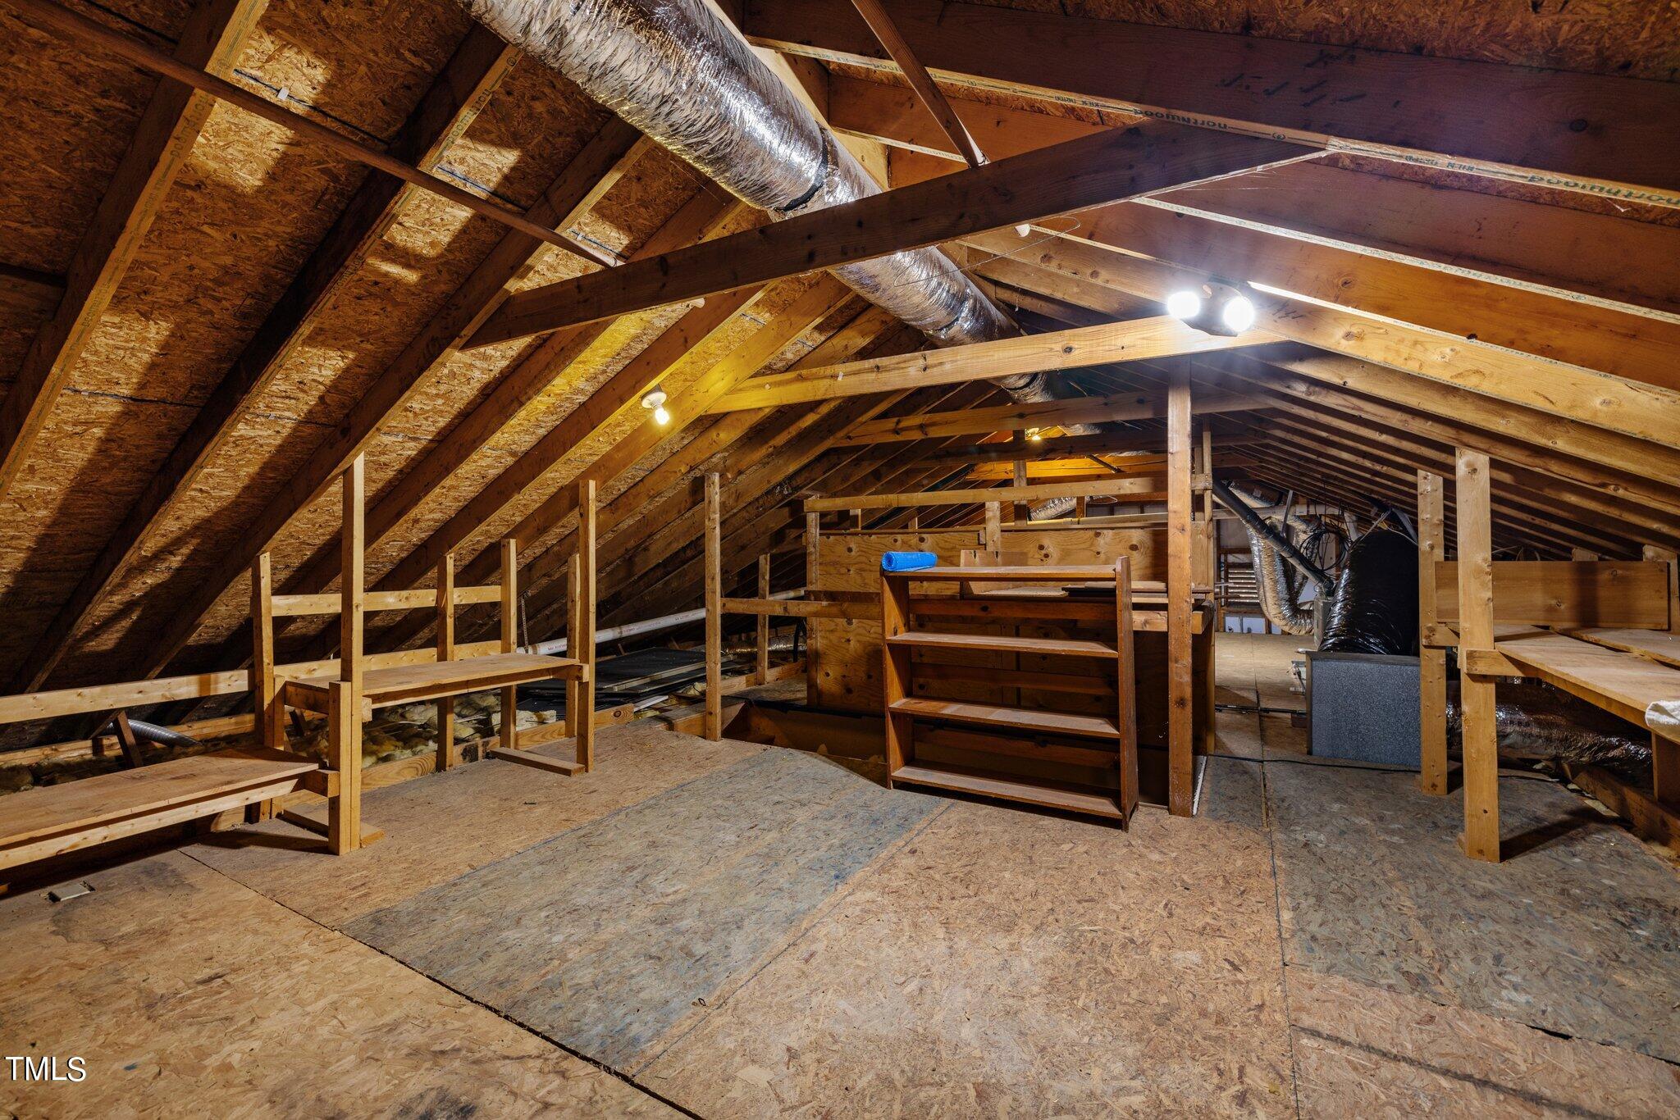
  • other interior Features Bathtub/Shower Combination, Bookcases, Built-in Features, Ceiling Fan(s), Crown Molding, Double Vanity, Eat-in Kitchen, Entrance Foyer, Granite Counters, High Ceilings, Kitchen Island, Pantry, Recessed Lighting, Room Over Garage, Storage, Vaulted Ceiling(s), Walk-In Closet(s), Walk-In Shower, Water Closet, Wet Bar

Area & Lot

  • Status Sold
  • Date Sold July 16, 2024
  • Living Area4,162 Sq.Ft.
  • Total Area4,162 Sq.Ft.
  • Lot Area1.3 Acres
  • MLS® ID10031920
  • TypeResidential
  • YEAR BUILT1985
  • Architecture StylesTraditional
  • Elementary SchoolWake - North Ridge
  • Middle SchoolWake - West Millbrook
  • High SchoolWake - Sanderson

Exterior

  • STORIES2
  • Garage Space4.0
  • water SourceWell
  • utilitiesElectricity Connected, Natural Gas Connected, Septic Connected, Water Connected
  • roofShingle
  • lot featuresLandscaped, Private
  • parkingAttached, Concrete, Detached, Driveway, Garage, Garage Faces Front, Garage Faces Rear, Oversized, Parking Pad
  • HEAT TYPEForced Air, Natural Gas, Zoned
  • AIR CONDITIONINGElectric, Zoned
  • sewerSeptic Tank
  • SubstructureBrick/Mortar
  • other exterior FeaturesLighting, Private Yard, Rain Gutters, Storage

Financial

  • Sales Price$1,025,000
  • Real Estate Tax $5,426/yr
View Virtual Tour

Work With Us

Get assistance in determining current property value, crafting a competitive offer, writing and negotiating a contract, and much more. Contact me today.

Follow Us on Instagram