Leave a Message

Thank you for your message. We will be in touch with you shortly.

Explore Our Properties
8516 Wheeling Drive
8516 Wheeling Drive
8516 Wheeling Drive
8516 Wheeling Drive
8516 Wheeling Drive
8516 Wheeling Drive
8516 Wheeling Drive
8516 Wheeling Drive
8516 Wheeling Drive
8516 Wheeling Drive
8516 Wheeling Drive
8516 Wheeling Drive
8516 Wheeling Drive
8516 Wheeling Drive
8516 Wheeling Drive
8516 Wheeling Drive
8516 Wheeling Drive
8516 Wheeling Drive
8516 Wheeling Drive
8516 Wheeling Drive
8516 Wheeling Drive
8516 Wheeling Drive
8516 Wheeling Drive
8516 Wheeling Drive
8516 Wheeling Drive
8516 Wheeling Drive
8516 Wheeling Drive
8516 Wheeling Drive
8516 Wheeling Drive
SEE ALL PHOTOS
8516 Wheeling Drive
8516 Wheeling Drive
8516 Wheeling Drive
8516 Wheeling Drive
8516 Wheeling Drive
8516 Wheeling Drive
8516 Wheeling Drive
8516 Wheeling Drive
8516 Wheeling Drive
8516 Wheeling Drive
8516 Wheeling Drive
8516 Wheeling Drive
8516 Wheeling Drive
8516 Wheeling Drive
8516 Wheeling Drive
8516 Wheeling Drive
8516 Wheeling Drive
8516 Wheeling Drive
8516 Wheeling Drive
8516 Wheeling Drive
8516 Wheeling Drive
8516 Wheeling Drive
8516 Wheeling Drive
8516 Wheeling Drive
8516 Wheeling Drive
8516 Wheeling Drive
8516 Wheeling Drive
8516 Wheeling Drive
8516 Wheeling Drive
Listing courtesy of Coldwell Banker HPW
Sold

8516 Wheeling Drive

8516 Wheeling Drive, Raleigh, NC 27615

$606,000
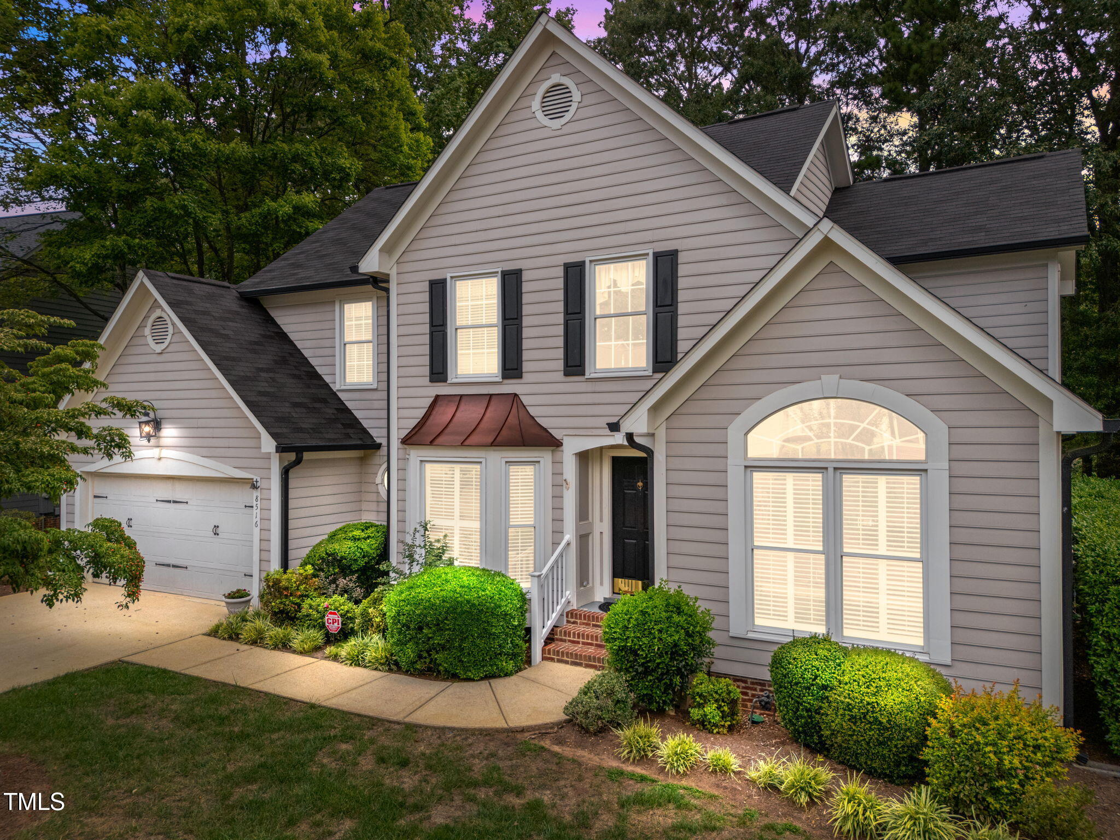
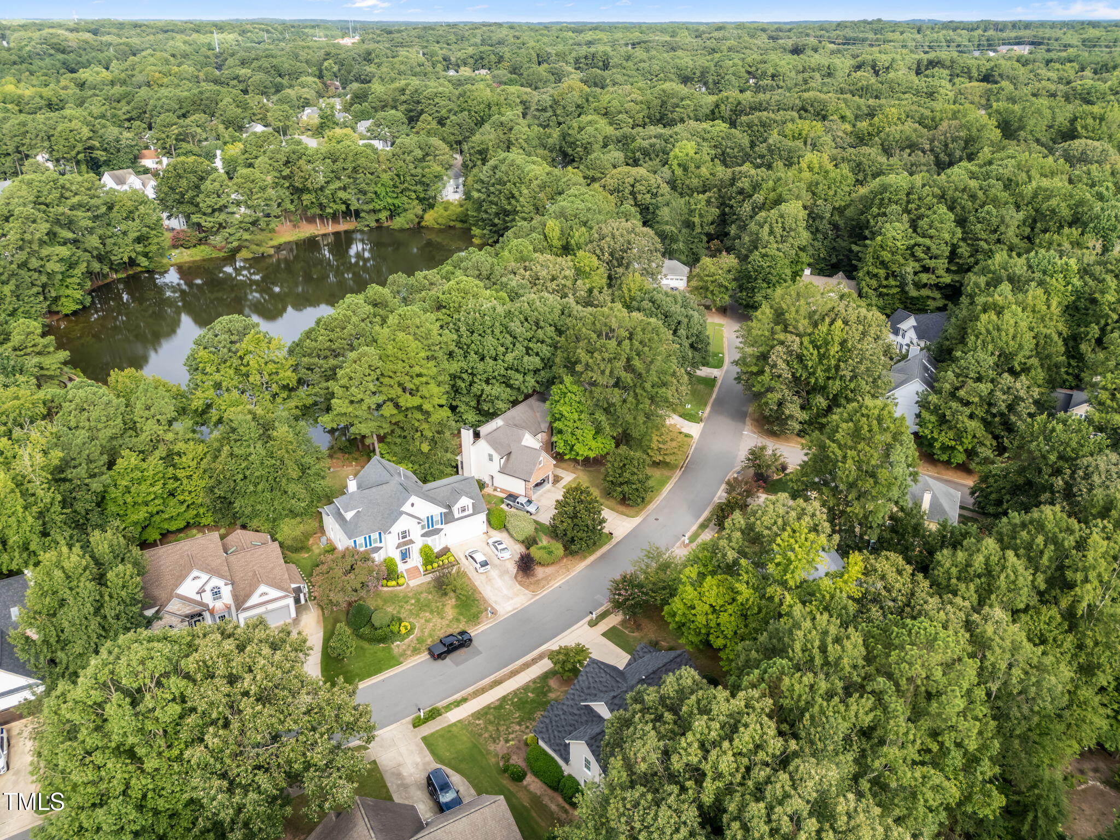
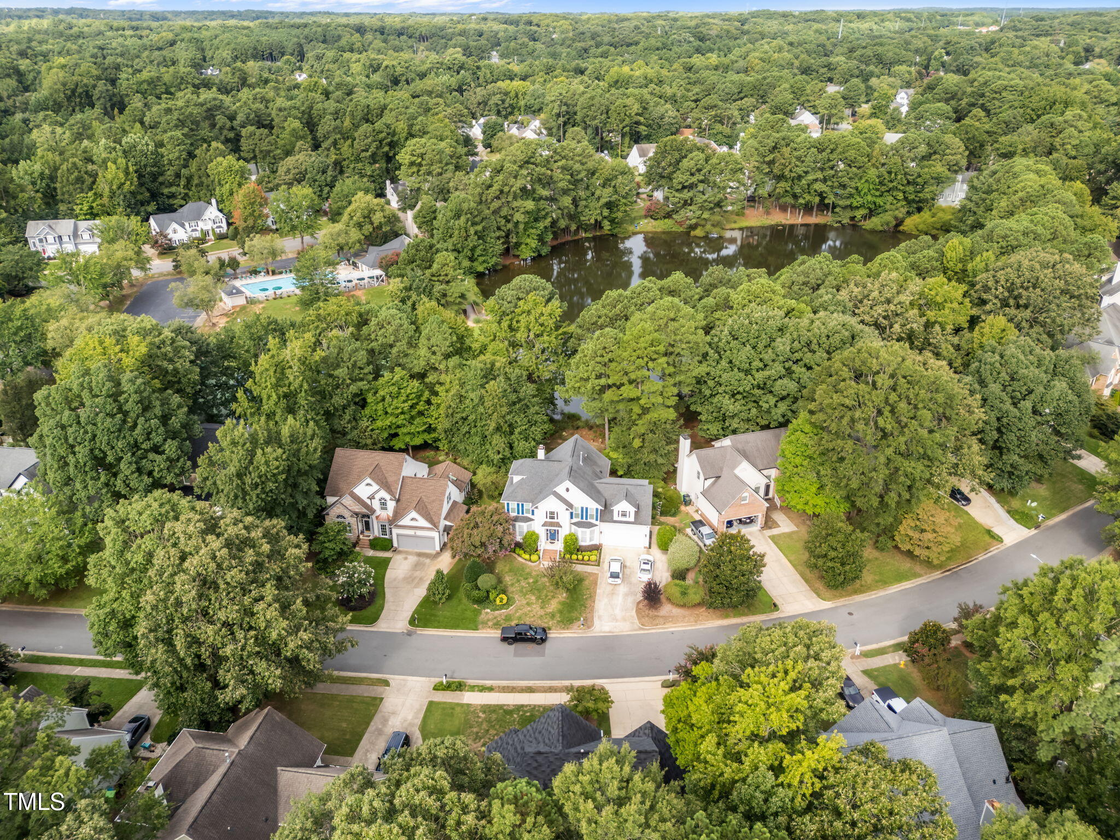
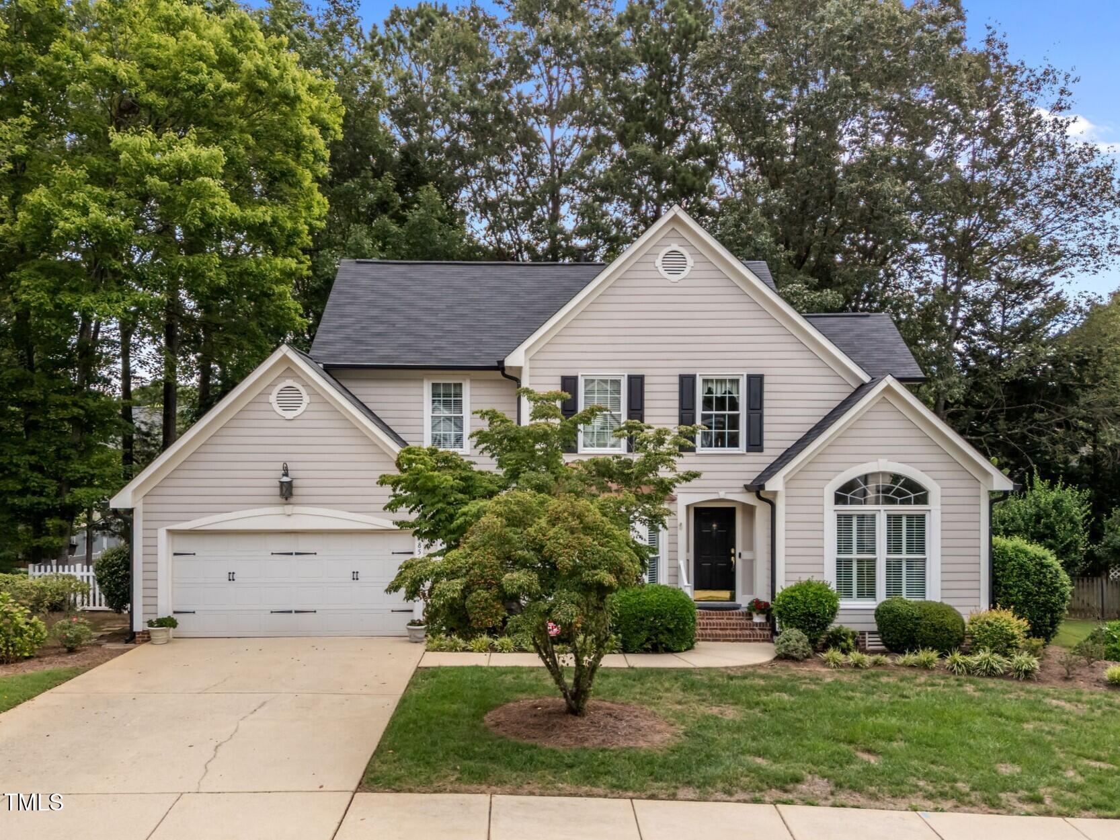
Welcome to Alyson Pond, a sought-after community in a prime North Raleigh location close to shopping, dining, schools, and so much more. This immaculate, well-cared-for home offers 4 bedrooms, 2.5 baths, and a desirable first-floor primary suite.

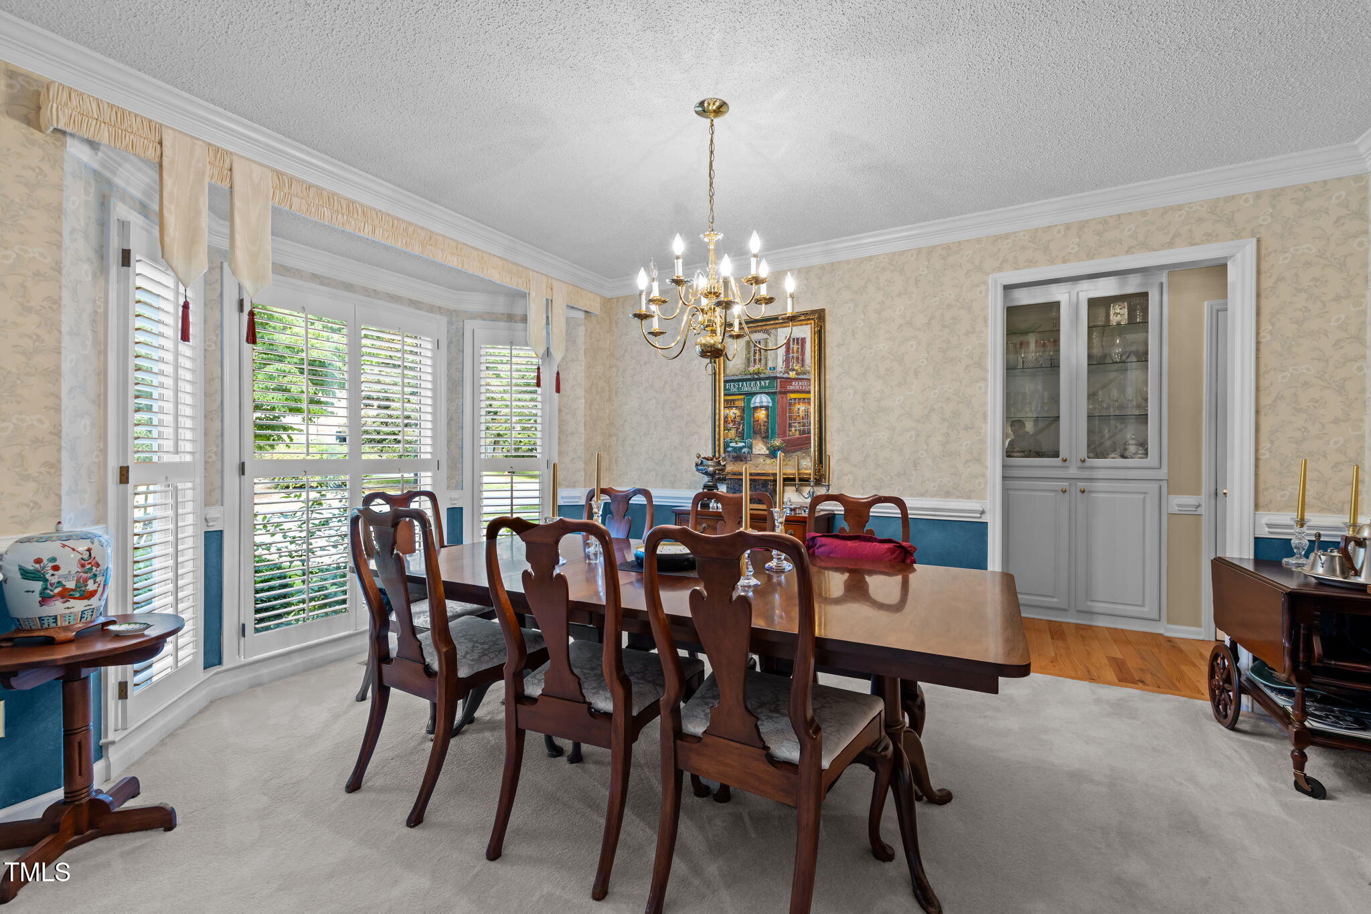
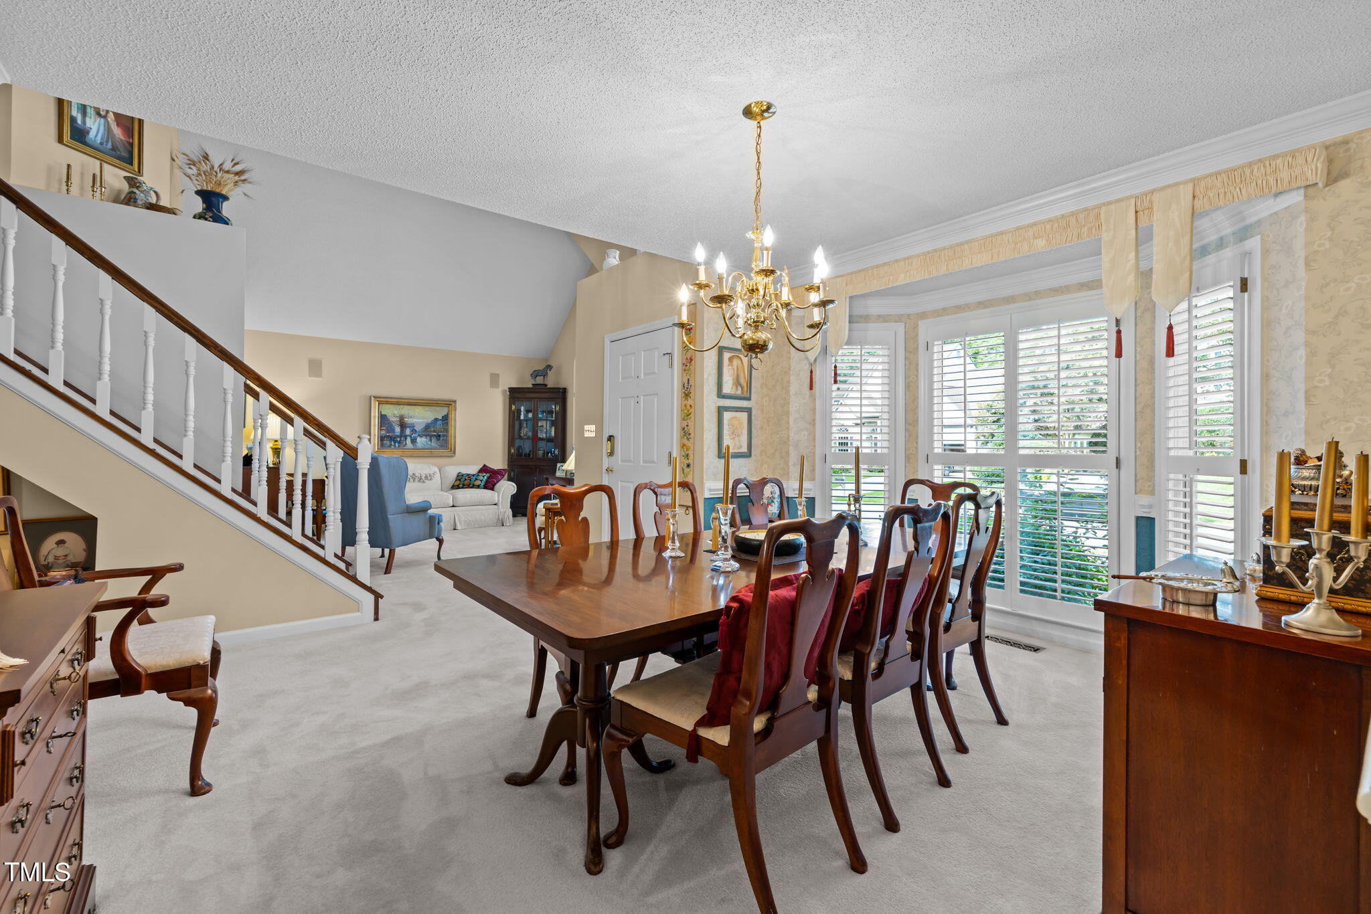
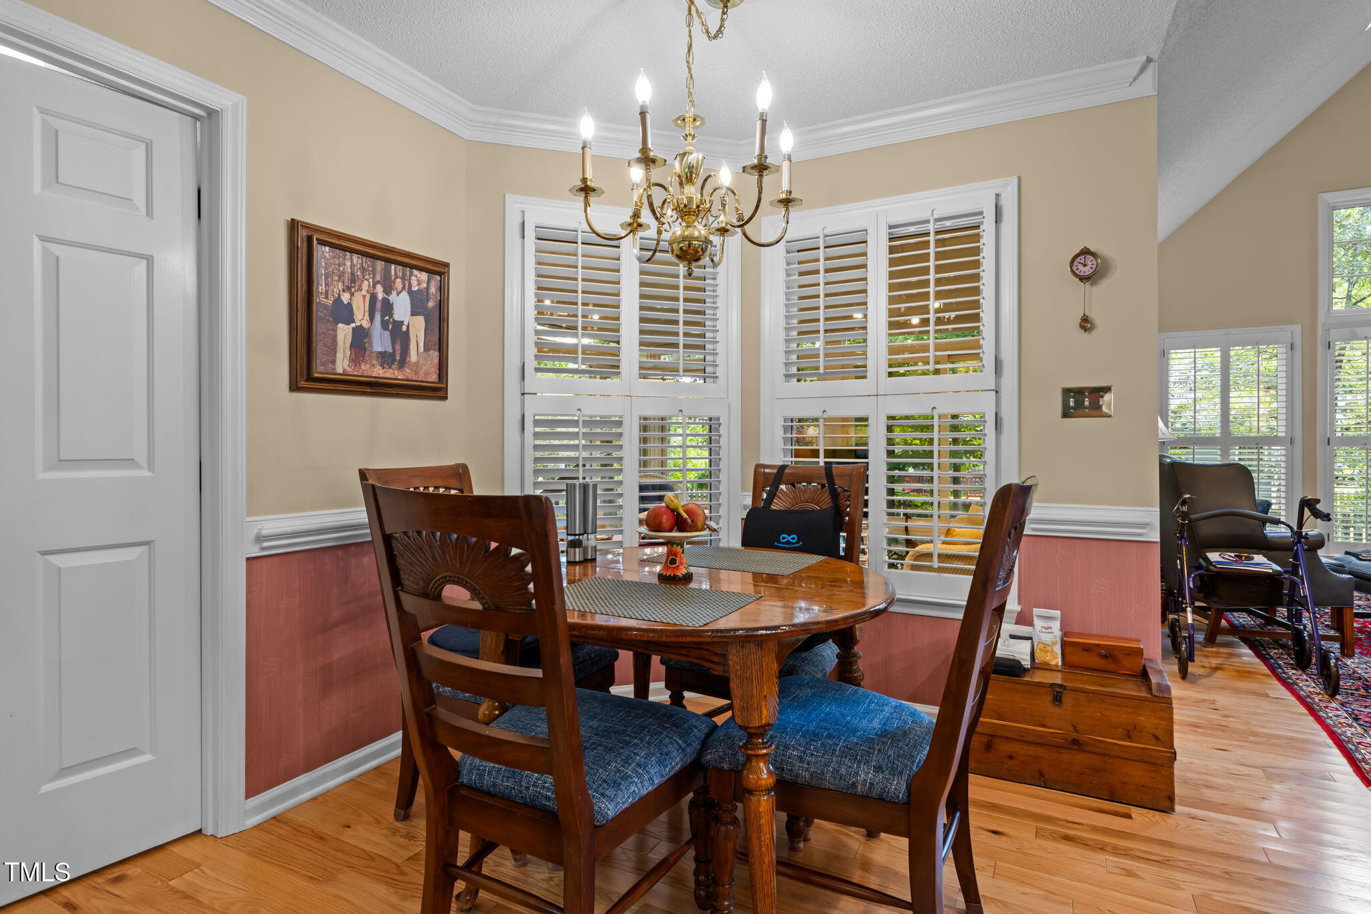
Step inside to find formal living and dining areas accented with crown molding, chair rail, and a built-in china cabinet.

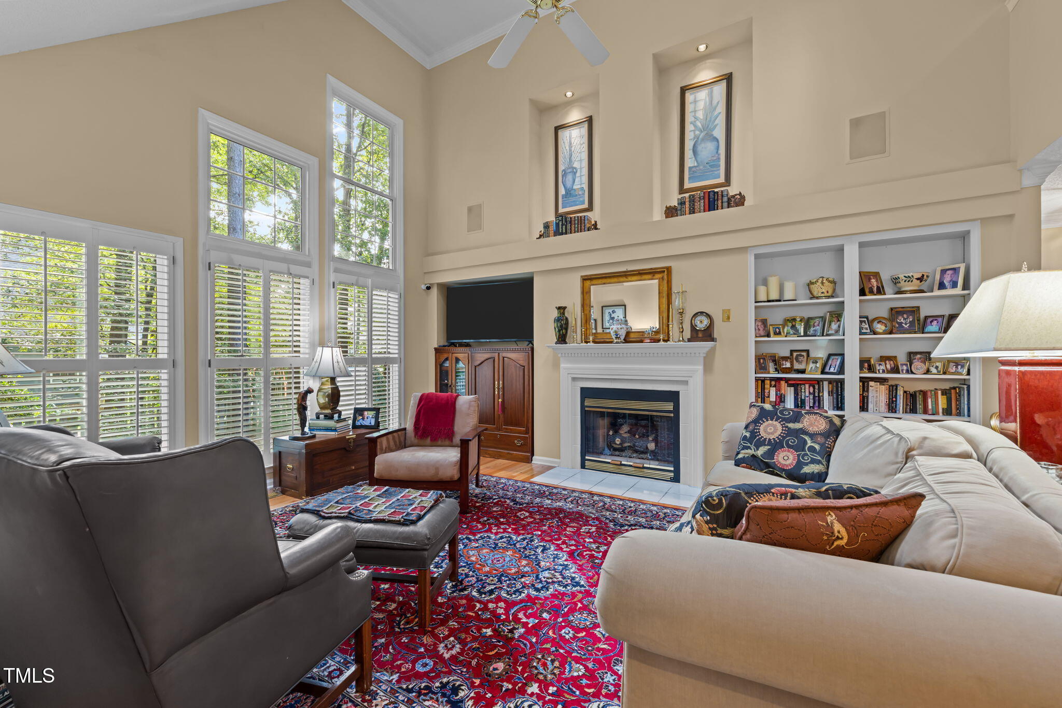
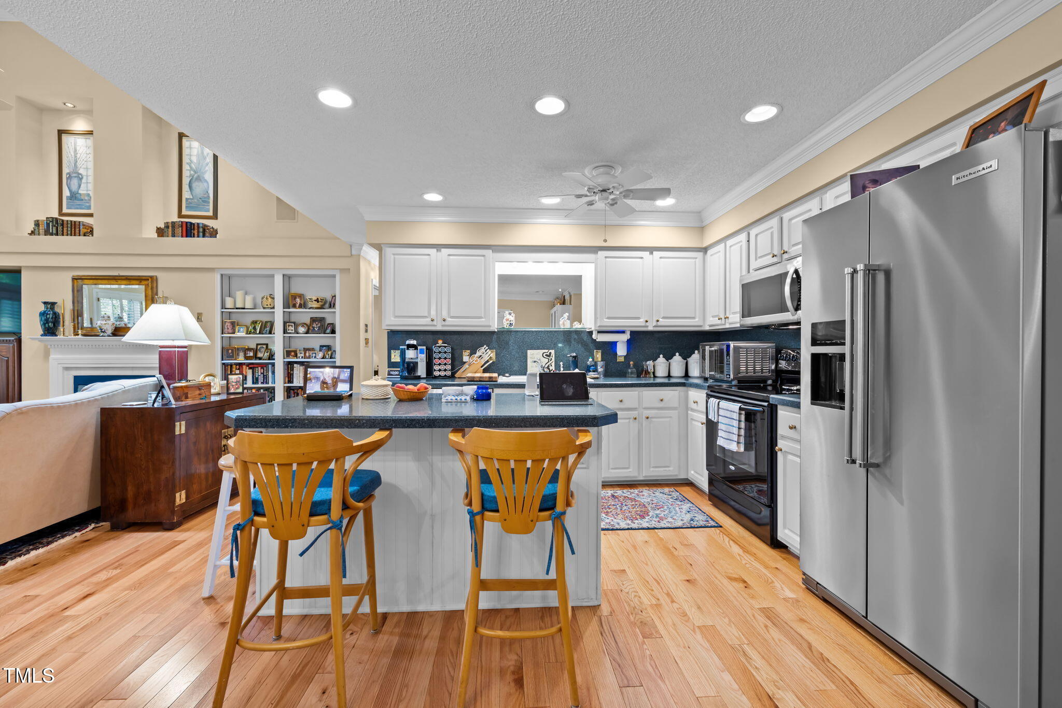
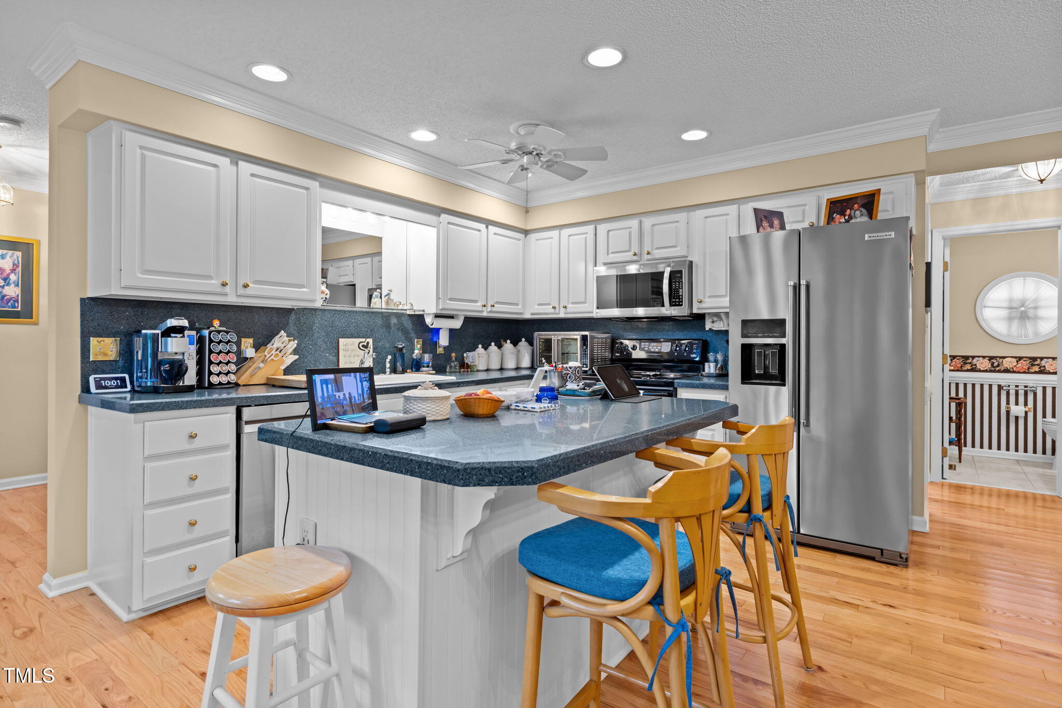
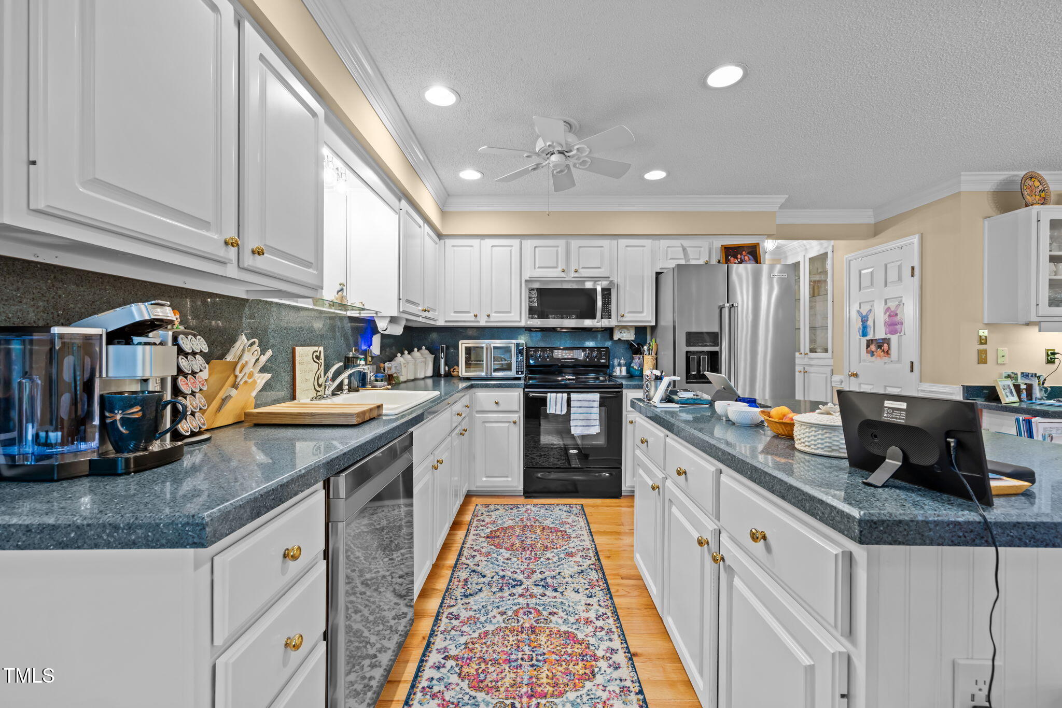
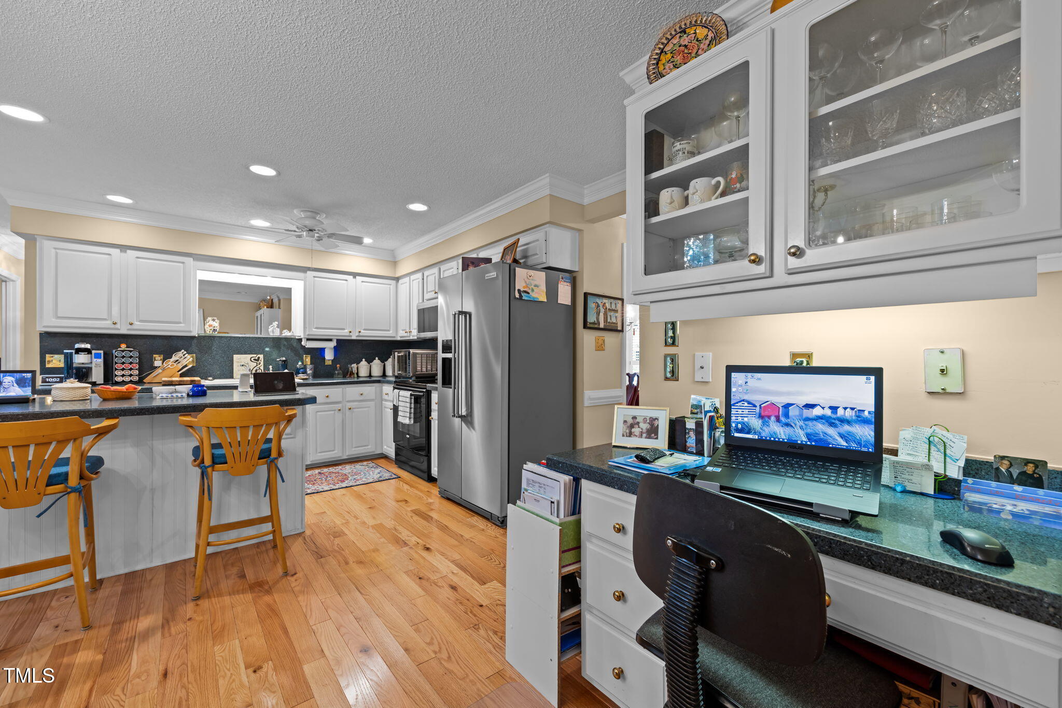
The kitchen offers gorgeous hardwood floors and opens to the family room, where soaring 2-story ceilings, built-in bookcases, niches, a gas log fireplace, and plantation shutters create an inviting atmosphere.

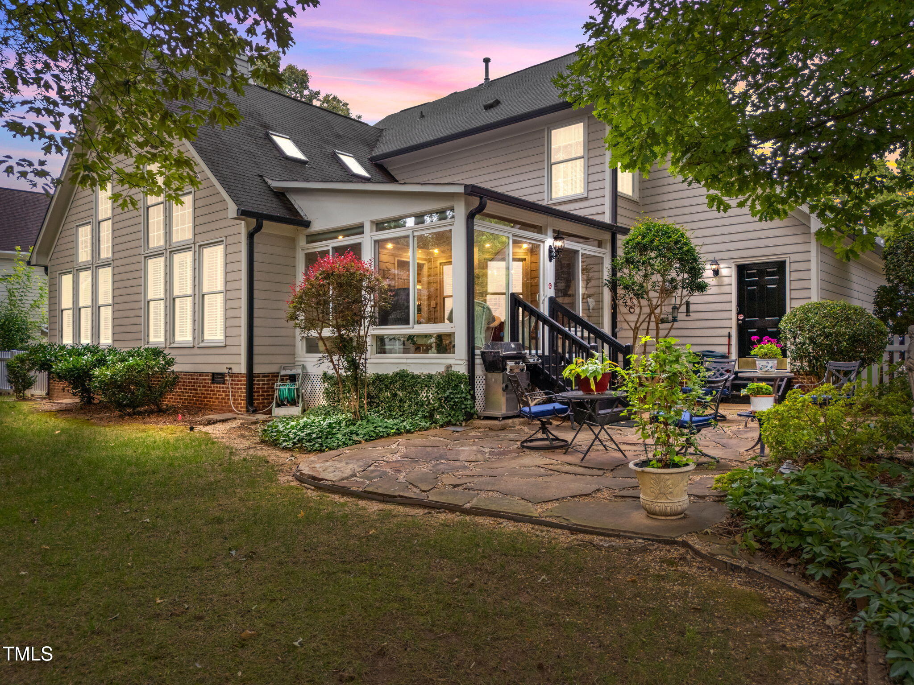
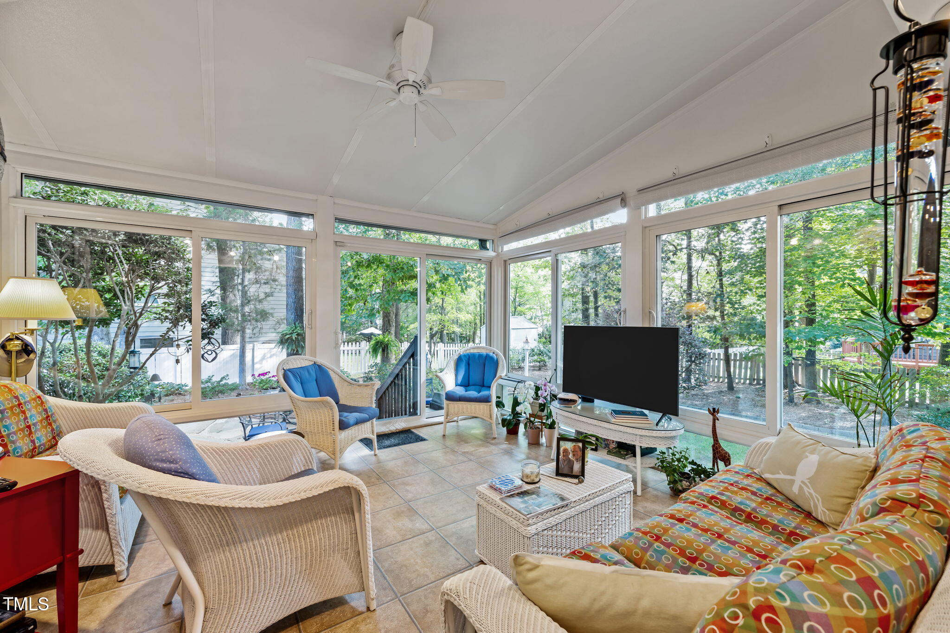
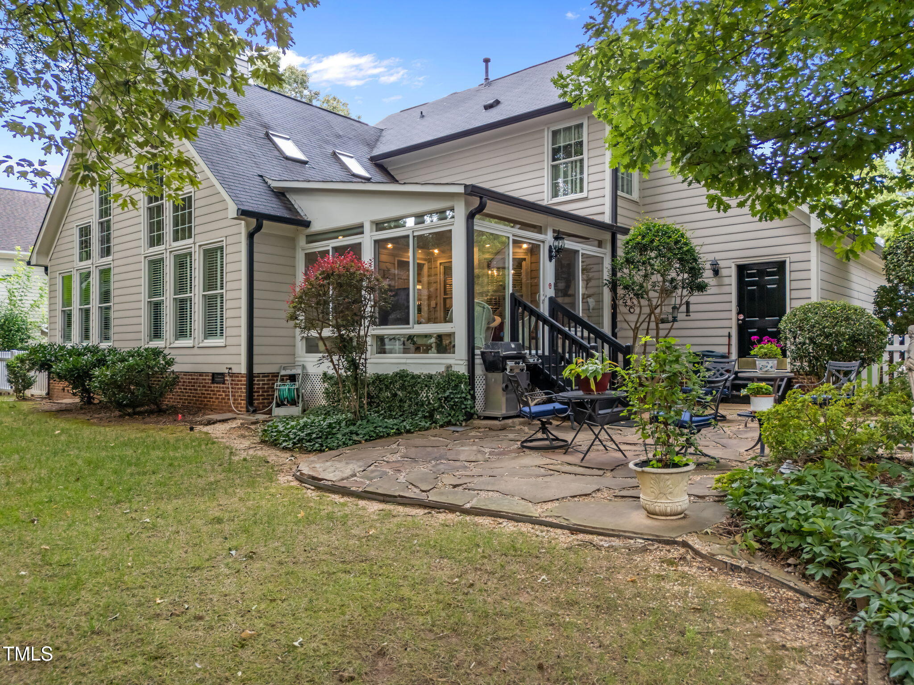
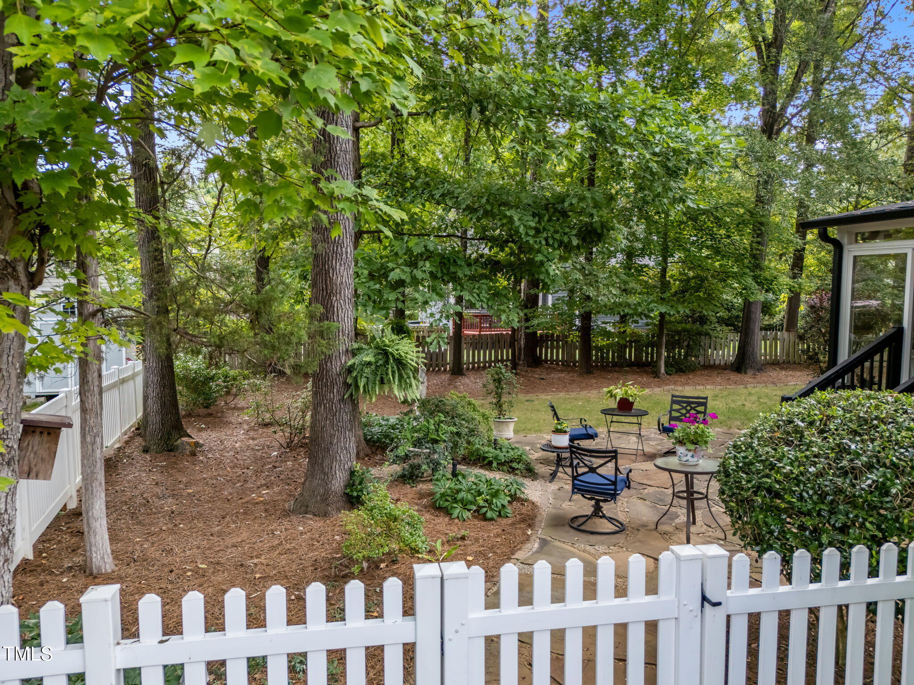
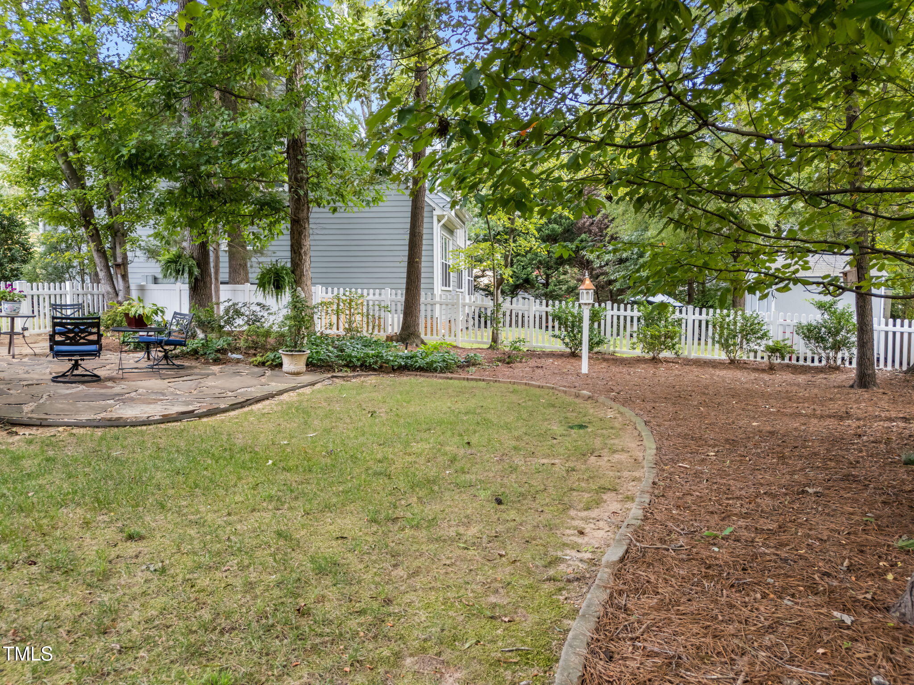
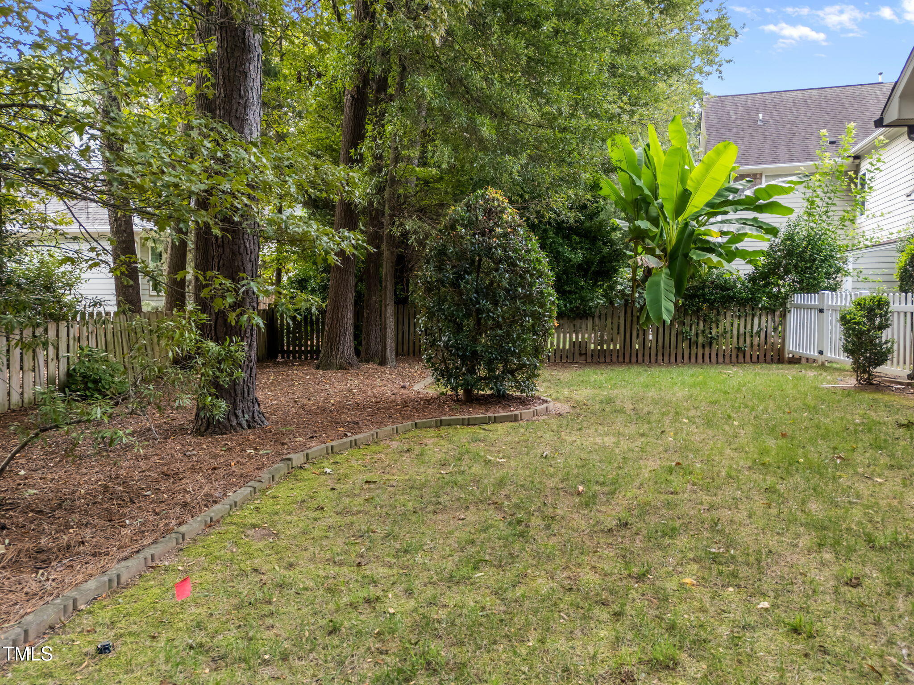
A stunning sunroom with tile floors overlooks the private backyard with a stone patio and white picket fence--perfect for relaxing or entertaining.

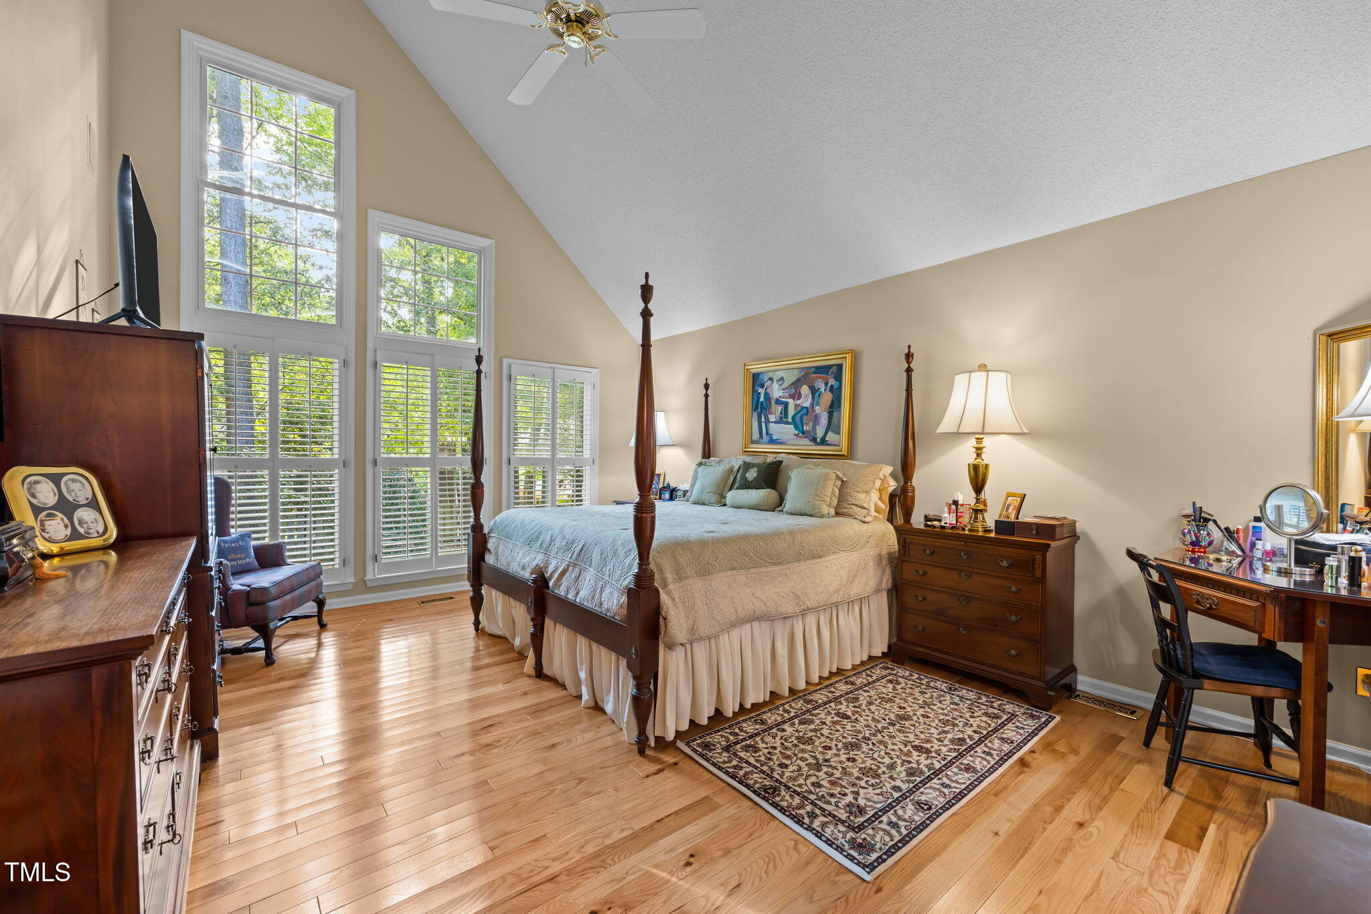
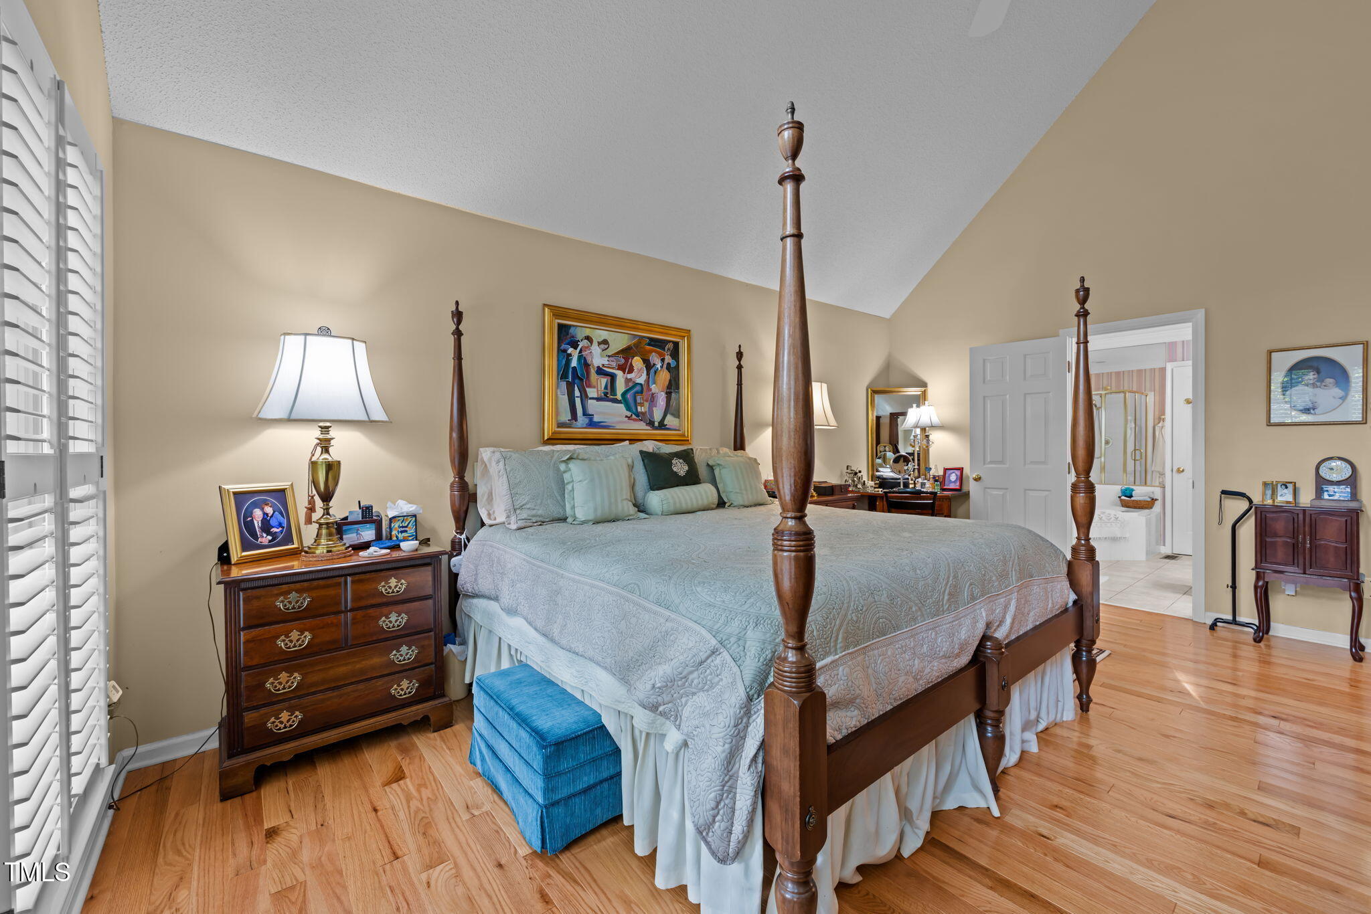
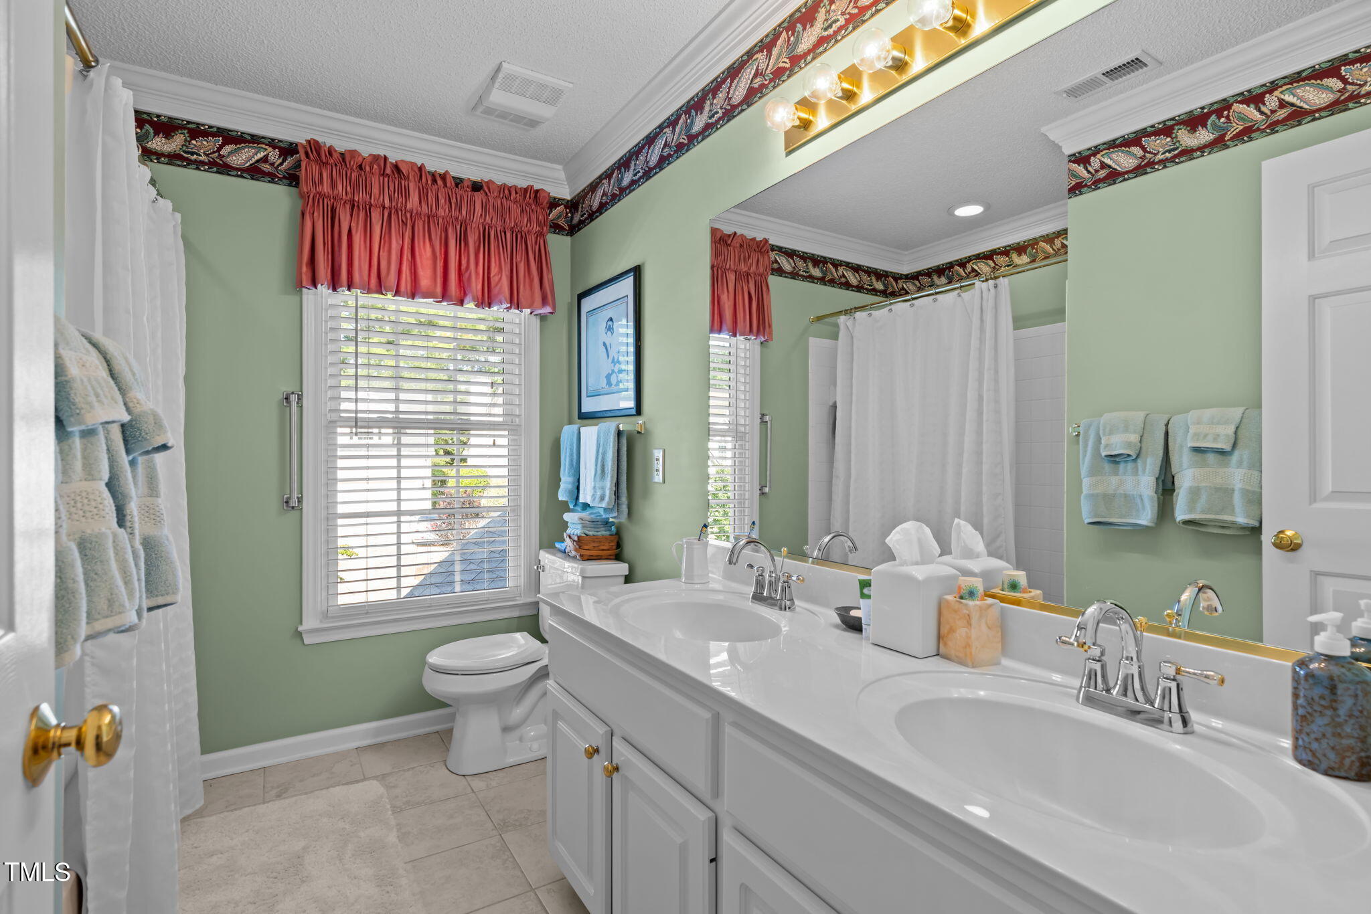
The first-floor primary retreat boasts a vaulted ceiling, hardwood floors, ceiling fan, and speaker pre-wire. The spa-like bath includes dual vanities, tile floors, white cabinetry, crown molding, a soaking tub, separate shower, water closet, and linen storage.

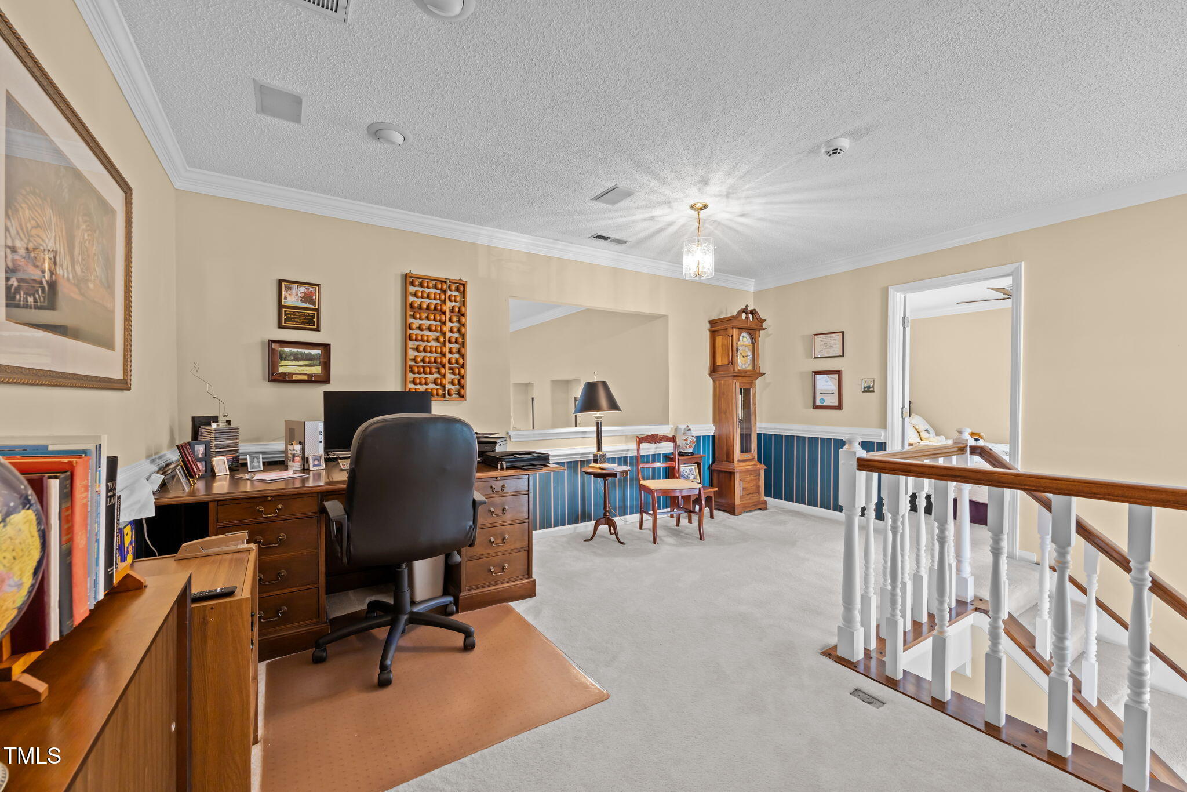
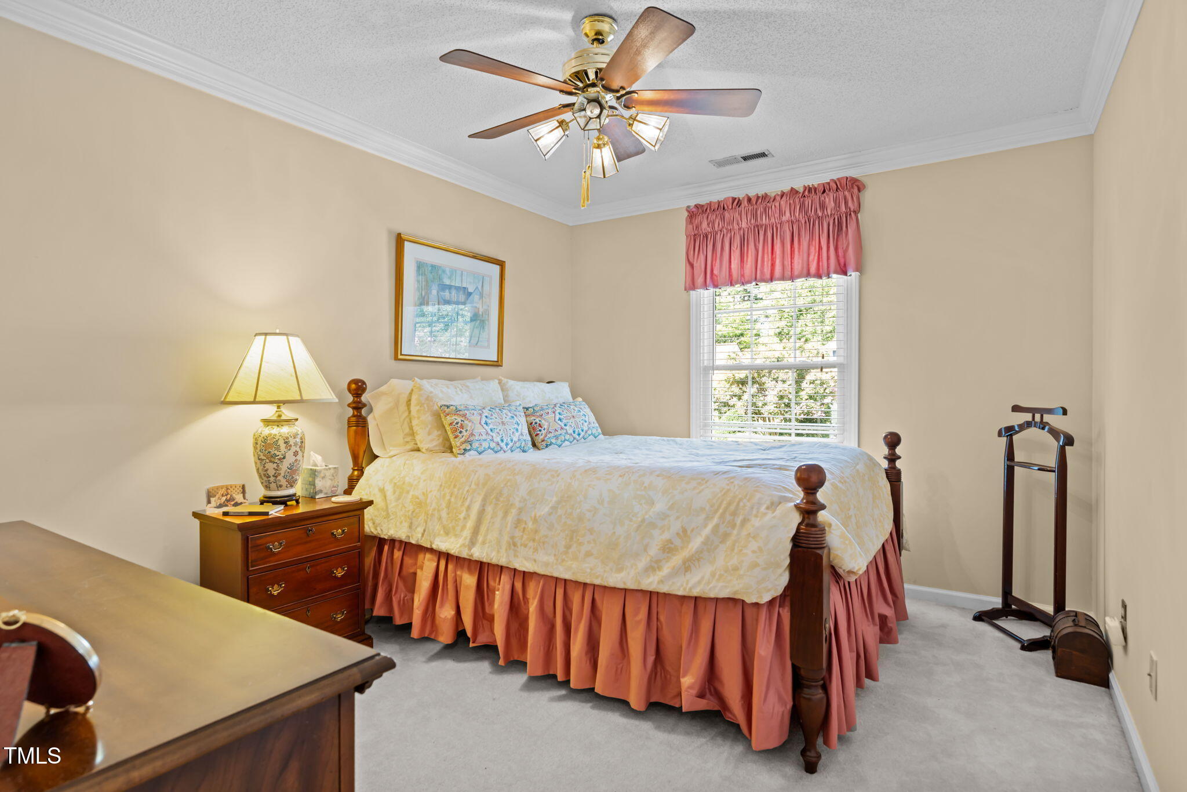
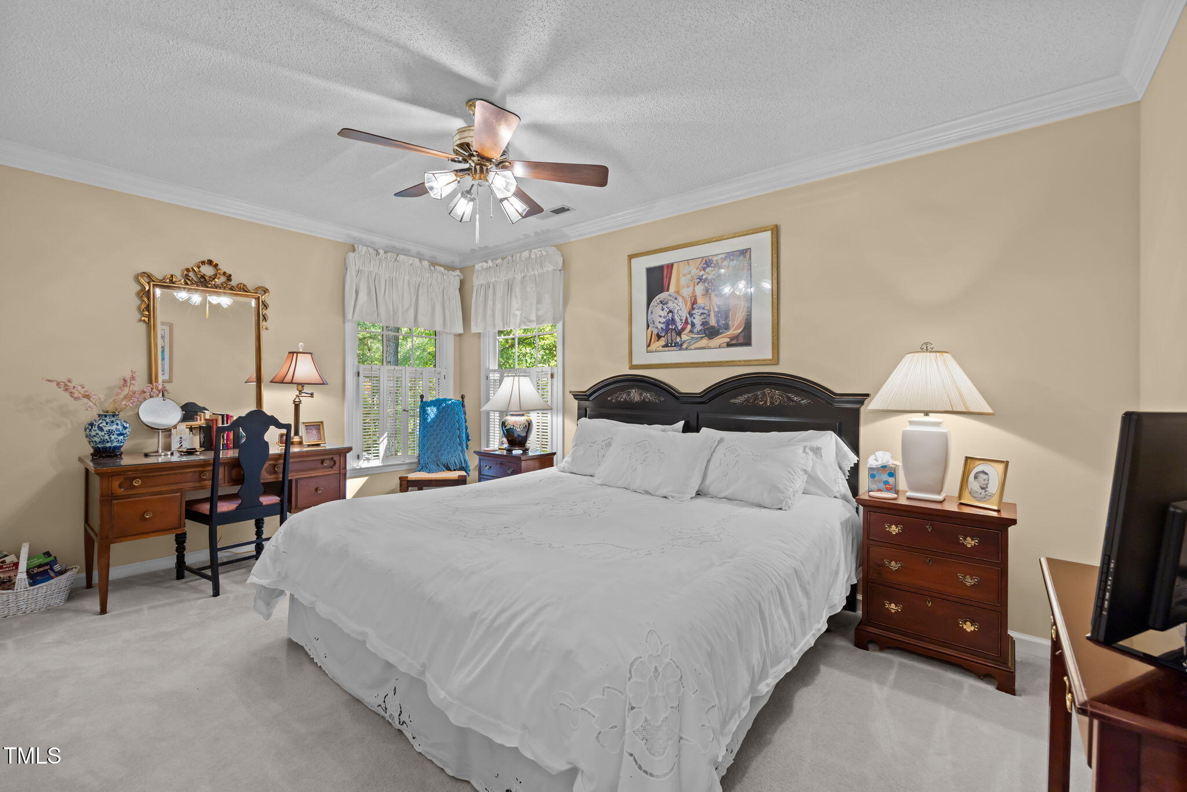
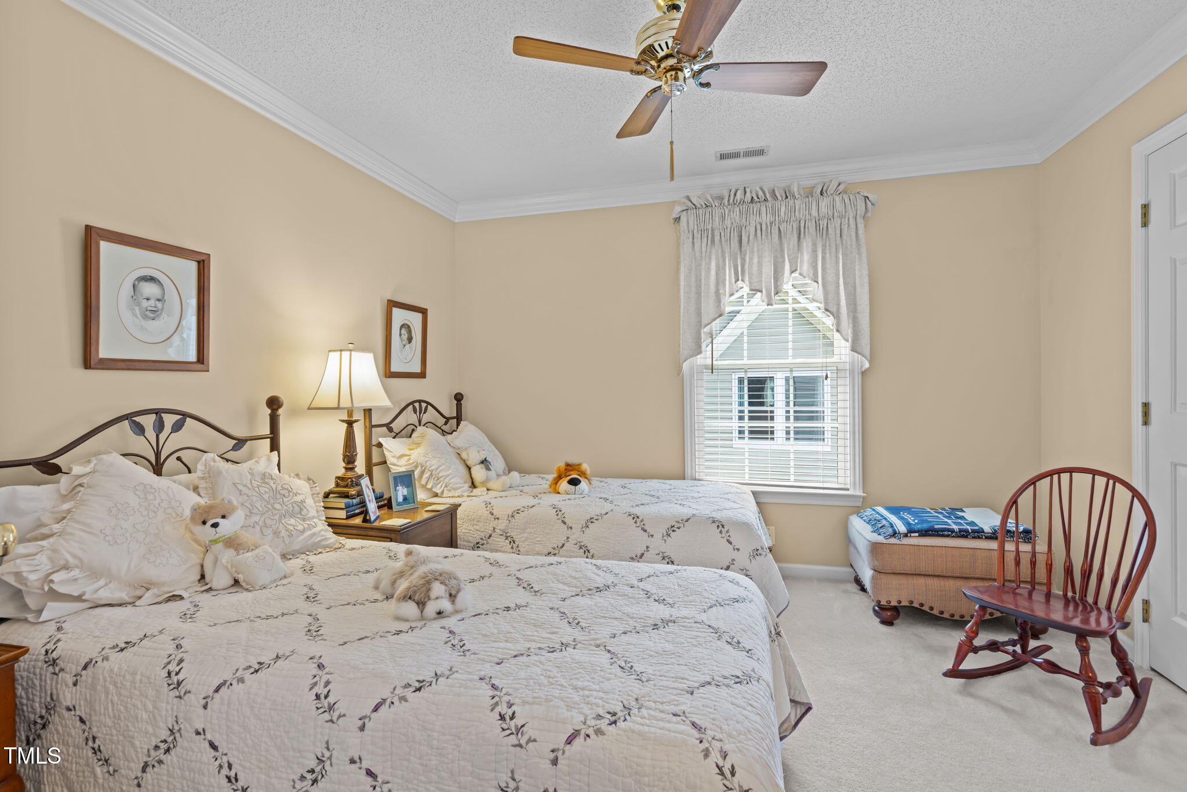
Upstairs, a loft/office overlooks the family room, alongside spacious secondary bedrooms. A standout feature is the set of unique recessed niches beneath the staircase, ideal for displaying artwork or family photos.

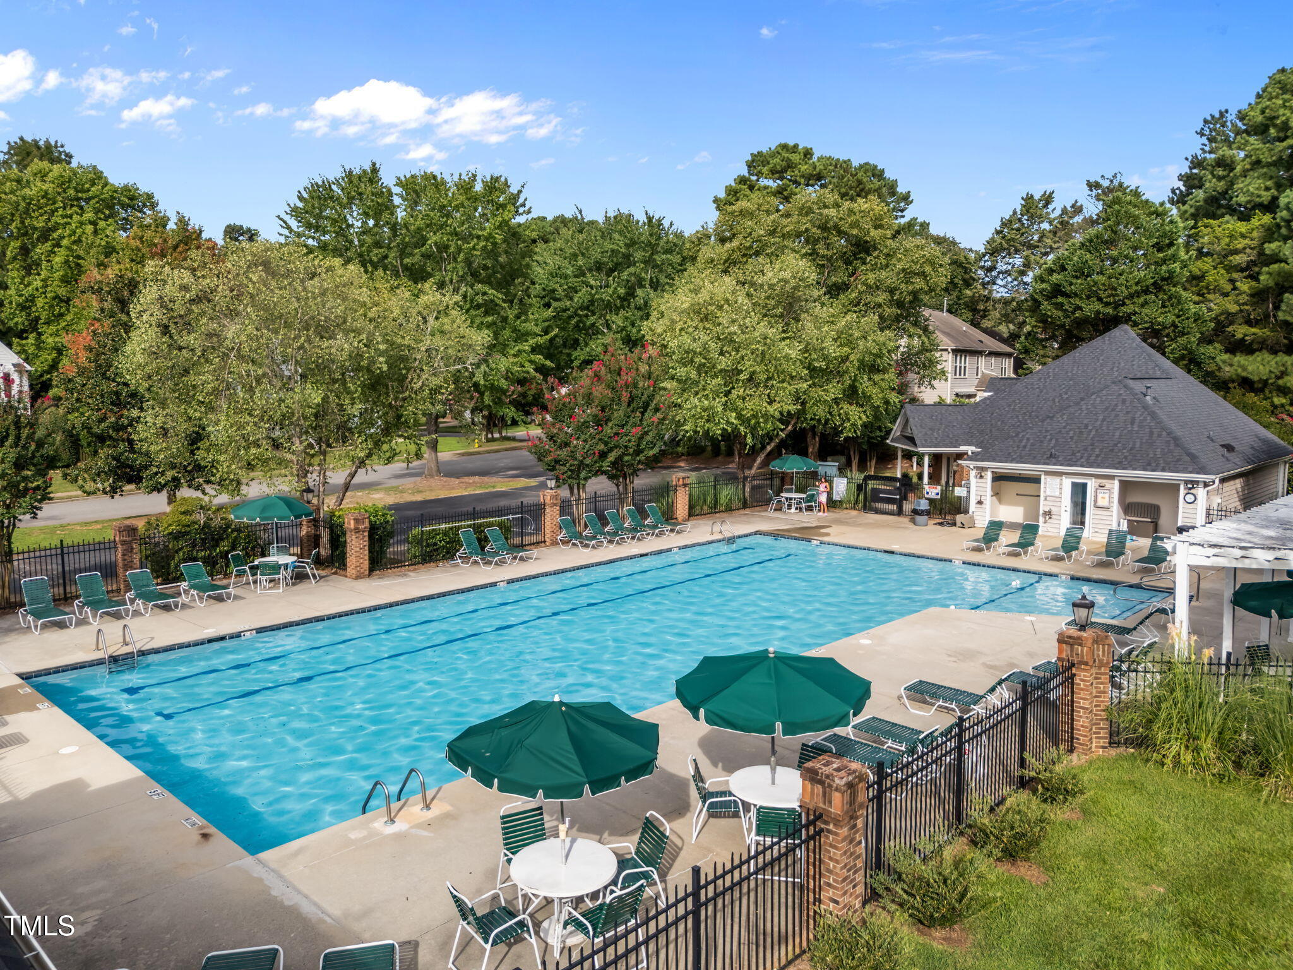
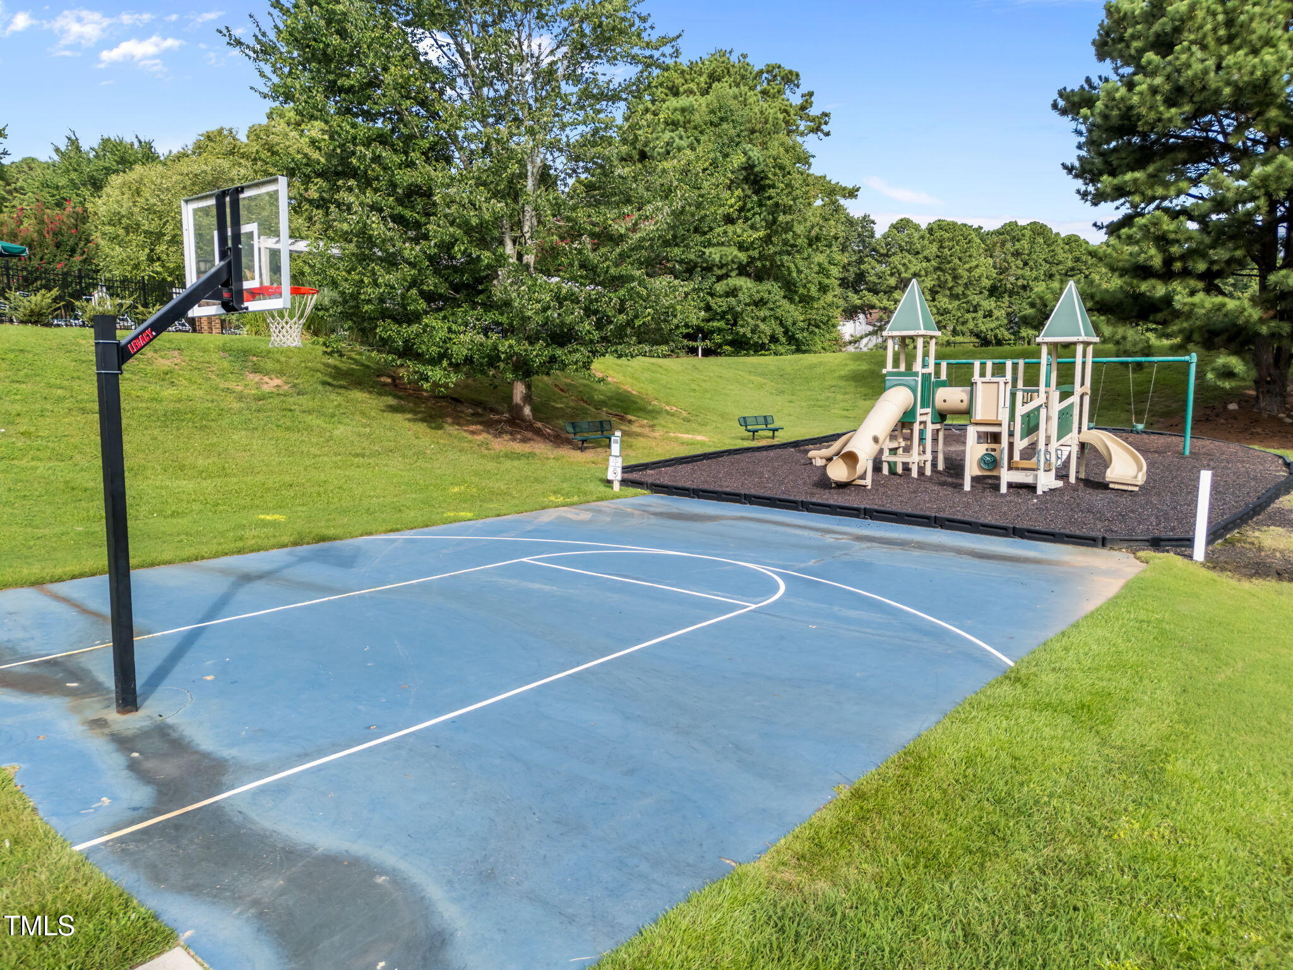
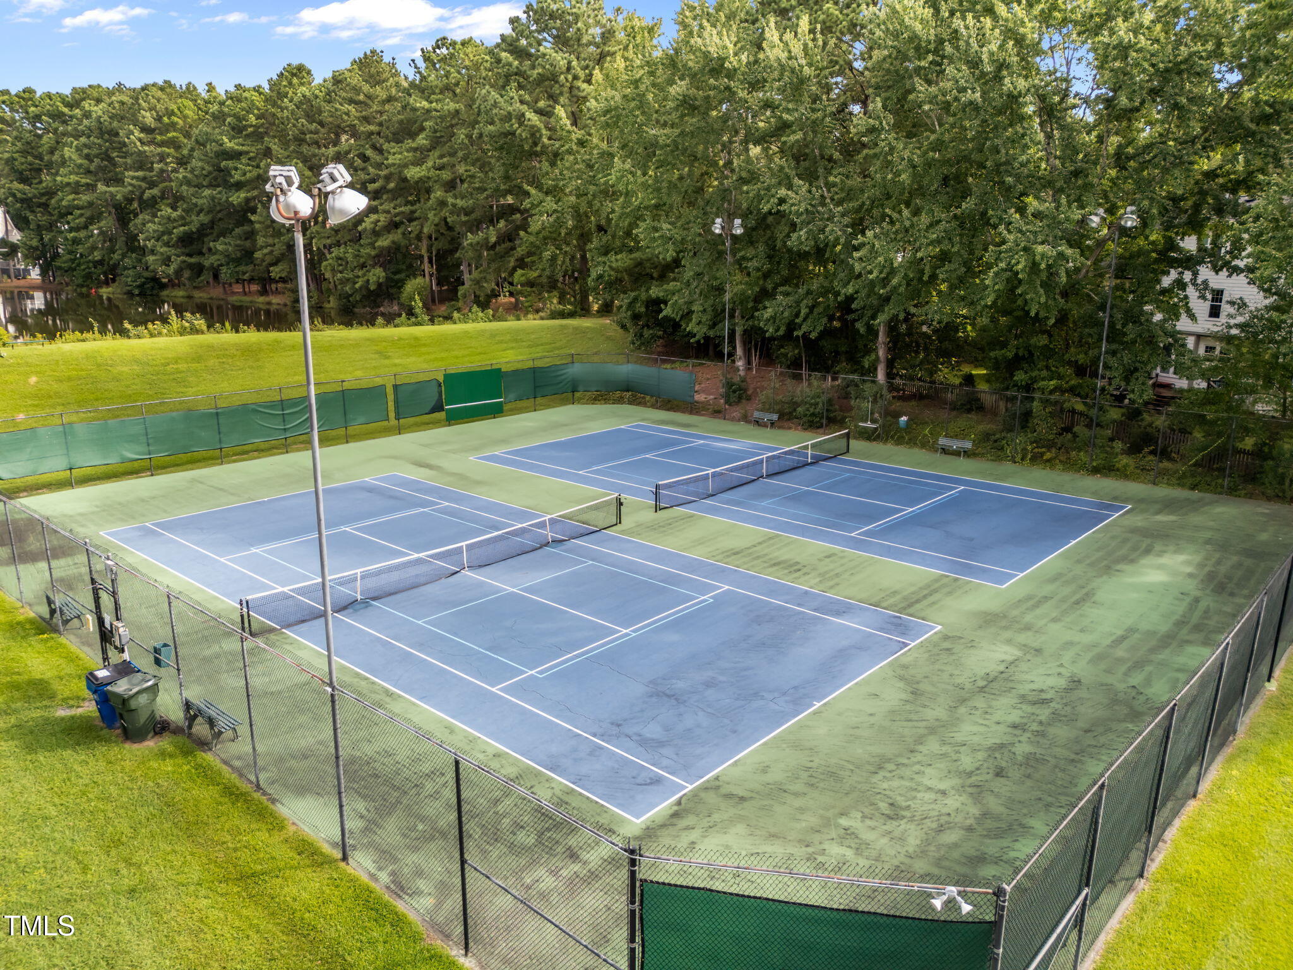
Enjoy community amenities including a pool, tennis courts, and playground. All situated on a .23-acre landscaped lot in one of Raleigh's most convenient and charming neighborhoods.

Additional highlights include an irrigation system, Nest thermostats up & down, and recent upgrades: hardwood floors (2023), roof (2021), HVAC (2023), and water heater (2022).

Home is being professionally measured on 8/26 and square footage will be updated accordingly.
4
beds

3
baths

2,716 Sq.Ft. LIVING AREA

10,018.8 Sq.Ft. lot

Features & Amenities

Interior

  • total bedrooms4
  • Total bathrooms3
  • full bathrooms2
  • half bathroom1
  • Laundry room Laundry Room, Main Level
  • Flooring Carpet, Hardwood, Tile
  • APPLIANCES Dishwasher, Electric Range, Microwave, Plumbed For Ice Maker
  • other interior Features Bathtub/Shower Combination, Bookcases, Breakfast Bar, Built-in Features, Cathedral Ceiling(s), Ceiling Fan(s), Chandelier, Crown Molding, Double Vanity, Granite Counters, High Ceilings, Kitchen Island, Open Floorplan, Pantry, Master Downstairs, Recessed Lighting, Smart Thermostat, Storage, Vaulted Ceiling(s), Walk-In Closet(s), Walk-In Shower

Area & Lot

  • Status Sold
  • Living Area2,716 Sq.Ft.
  • Total Area2,716 Sq.Ft.
  • Lot Area10,018.8 Sq.Ft.
  • MLS® ID10117898
  • TypeResidential
  • YEAR BUILT1993
  • Architecture StylesTransitional
  • Elementary SchoolWake - Durant Road
  • Middle SchoolWake - Durant
  • High SchoolWake - Millbrook

Exterior

  • STORIES1
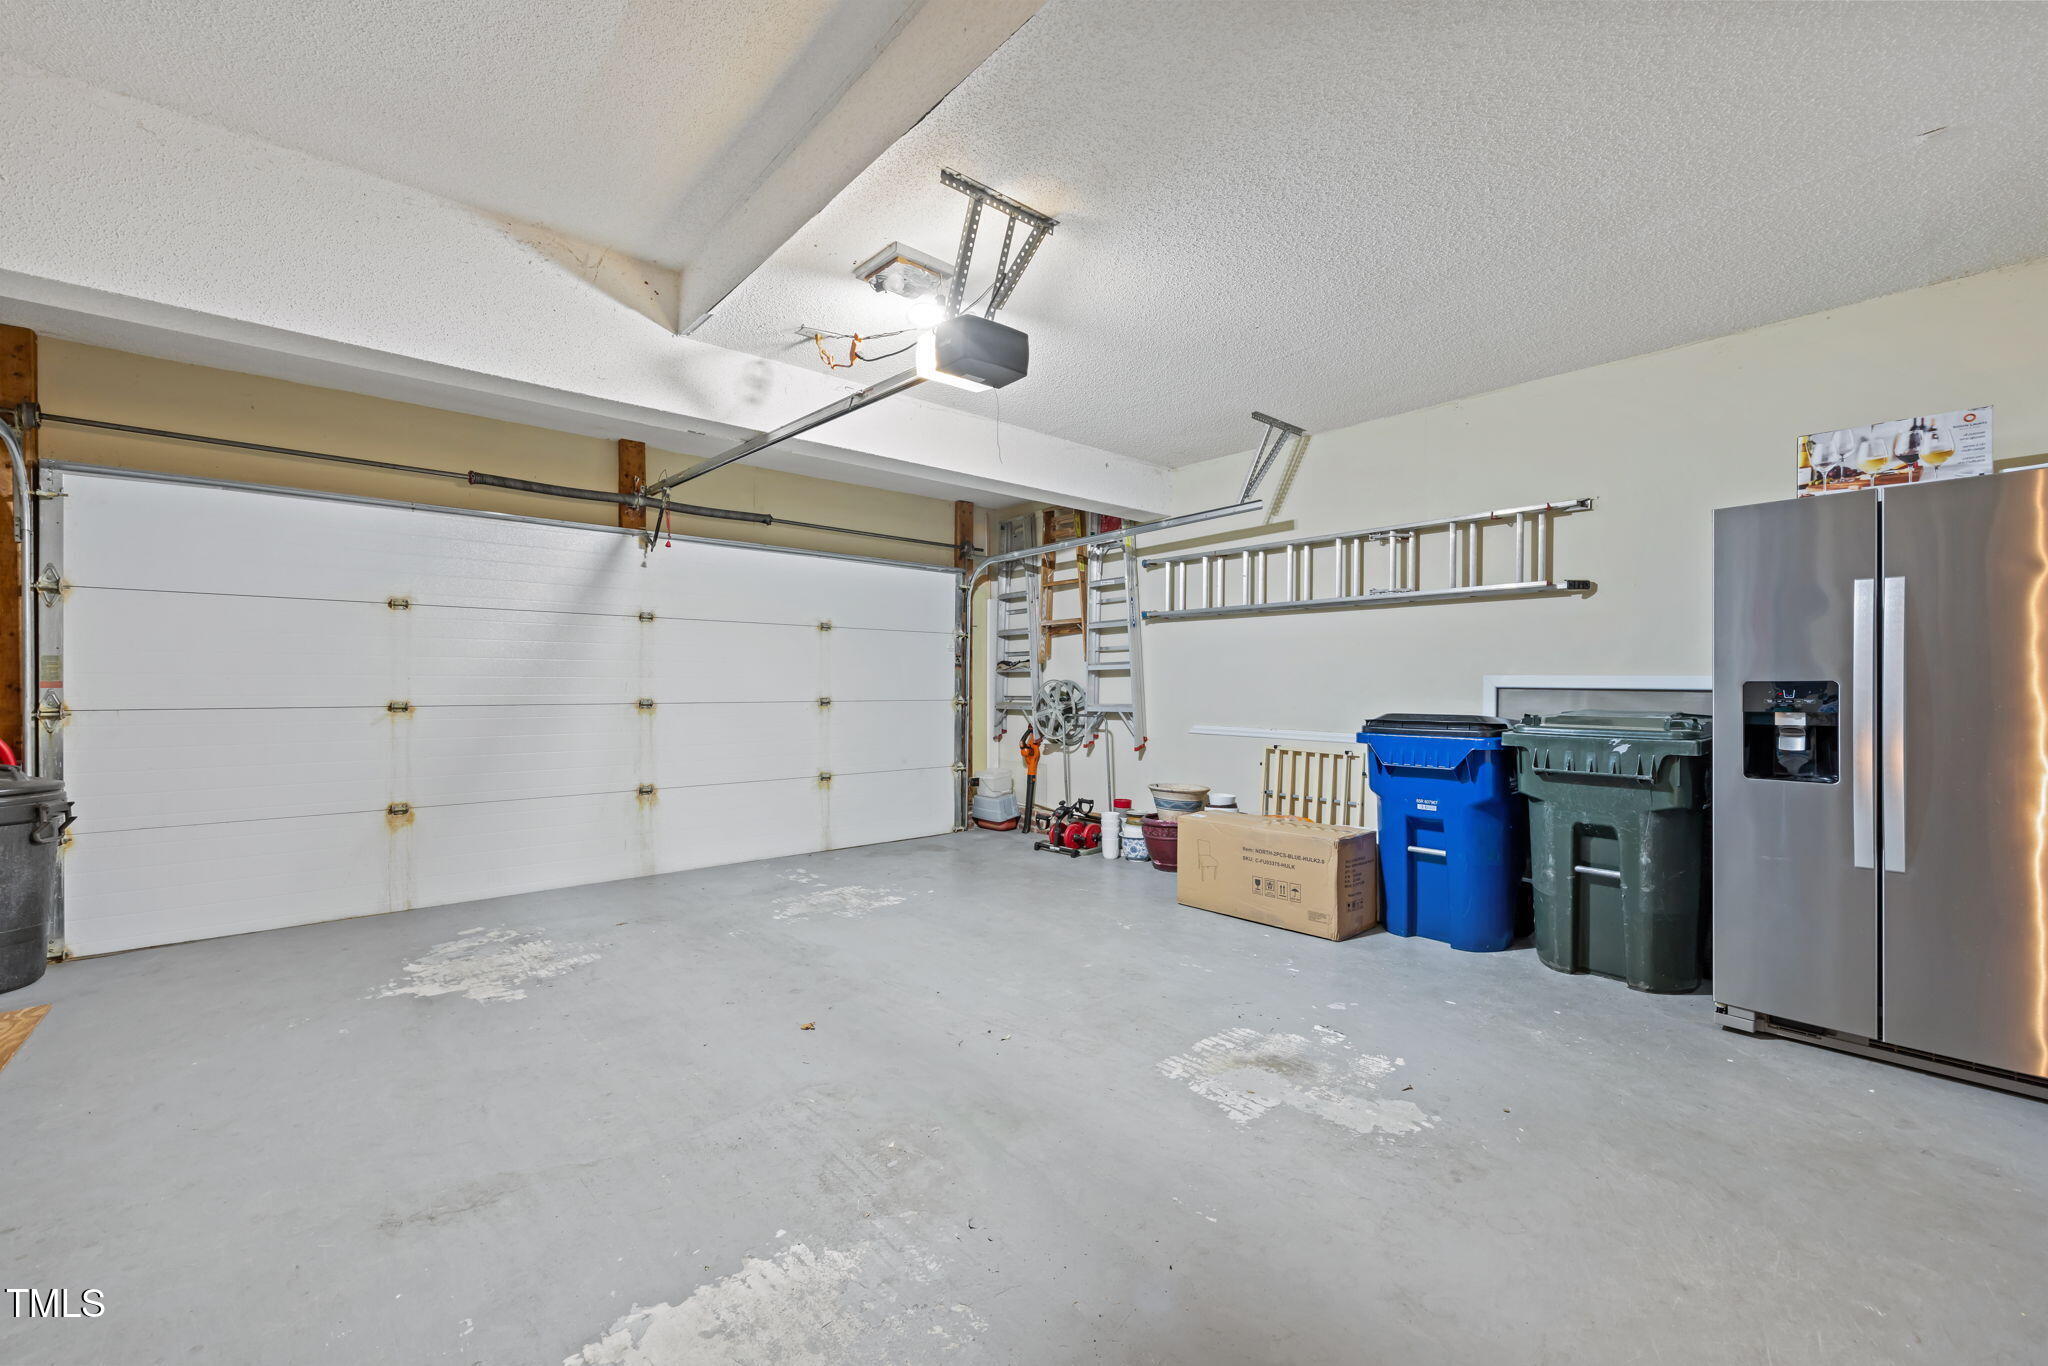
  • Garage Space2.0
  • water SourcePublic
  • PoolCommunity
  • roofShingle
  • lot featuresBack Yard, Few Trees, Front Yard, Hardwood Trees, Landscaped, Private
  • parkingGarage
  • HEAT TYPEGas Pack
  • AIR CONDITIONINGCeiling Fan(s), Central Air, Gas
  • sewerPublic Sewer
  • HOA AmenitiesNone
  • other exterior FeaturesFire Pit, Private Yard, Rain Gutters

Financial

  • Sales Price$606,000
  • Real Estate Tax $4,548/yr
  • HOA $366
  • Zoning R-6
View Virtual Tour

Work With Us

Get assistance in determining current property value, crafting a competitive offer, writing and negotiating a contract, and much more. Contact me today.

Follow Us on Instagram