Leave a Message

Thank you for your message. We will be in touch with you shortly.

Explore Our Properties
86 Club Road
86 Club Road
SEE ALL PHOTOS
86 Club Road
86 Club Road
Listing courtesy of Coldwell Banker HPW
Sold

86 Club Road

86 Club Road, Louisburg, NC 27549

$330,990
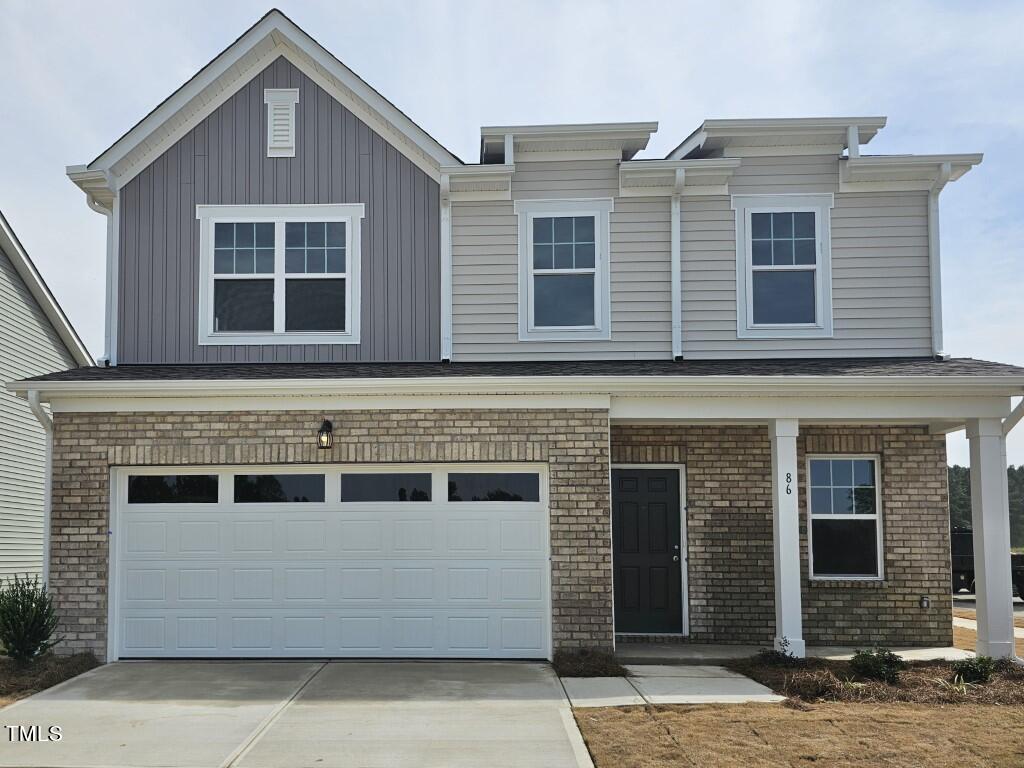
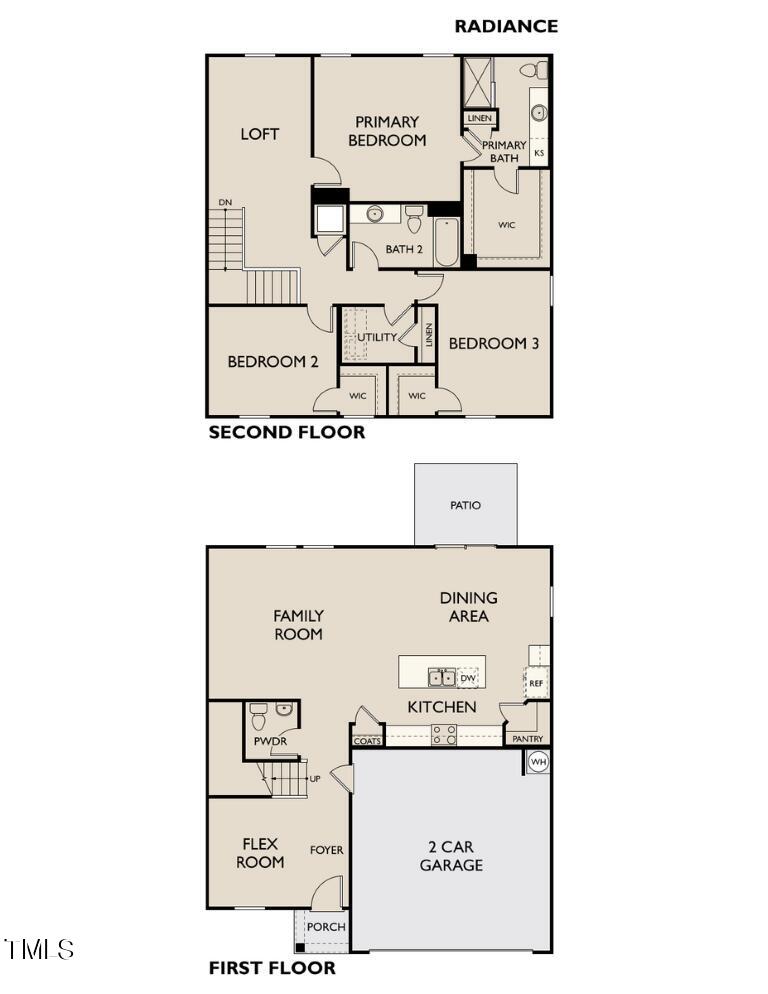
Move-in Ready! Open Floorplan w/FIRST FLOOR FLEX ROOM! Kitchen: White Shaker Cabinets w/Crown Trim, Granite Countertops, Large Center Island w/Breakfast Bar Overhang & Huge Walk-In Pantry! Stainless Steel Appliances Including Smooth Top Stove! Slider to Rear Grilling Patio! Master Bedroom: Large Walk-In Closet! Master Bath: White Shaker Cabinets w/Vanity or Hamper Space, LVP Flooring, Walk-In Shower & Linen Closet! Upstairs also has 2 Spacious Secondary Bedrooms, an Entertainment Loft & a Large Laundry Room w/Linen Closet! Community Pool & Clubhouse are in final planning stages! Excellent location that puts you in close proximity to a ton of Restaurants and Shopping options! VISIT US FOR A TOUR TODAY! Onsite Agent hours are Mon/Tues 10-6, Wed 12-6, Thurs-Sat 10-6 & Sun 11-6!

3
beds

3
baths

2,105 Sq.Ft. LIVING AREA

7,840.8 Sq.Ft. lot

Features & Amenities

Interior

  • total bedrooms3
  • Total bathrooms3
  • full bathrooms2
  • half bathroom1
  • Laundry room Electric Dryer Hookup, Laundry Room, Upper Level, Washer Hookup
  • Flooring Carpet, Vinyl
  • APPLIANCES Dishwasher, Electric Range, Electric Water Heater, Microwave, Stainless Steel Appliance(s)
  • other interior Features Bathtub/Shower Combination, Eat-in Kitchen, Granite Counters, Kitchen Island, Open Floorplan, Pantry, Walk-In Closet(s)

Area & Lot

  • Status Sold
  • Living Area2,105 Sq.Ft.
  • Total Area2,105 Sq.Ft.
  • Lot Area7,840.8 Sq.Ft.
  • MLS® ID10051626
  • TypeResidential
  • YEAR BUILT2024
  • Architecture StylesTransitional
  • Elementary SchoolFranklin - Louisburg
  • Middle SchoolFranklin - Terrell Lane
  • High SchoolFranklin - Louisburg

Exterior

  • STORIES2
  • Garage Space2.0
  • water SourcePublic
  • utilitiesCable Available, Electricity Connected, Phone Available, Sewer Connected, Water Connected
  • roofShingle
  • lot featuresLandscaped
  • parkingAttached, Driveway, Garage, Garage Faces Front, Inside Entrance
  • HEAT TYPECentral, Heat Pump
  • AIR CONDITIONINGCentral Air, Heat Pump
  • sewerPublic Sewer
  • SubstructureSlab
  • Disability FeaturesAccessible Central Living Area, Accessible Common Area, Visitable
  • HOA AmenitiesStorm Water Maintenance

Financial

  • Sales Price$330,990
  • HOA $750/yr

Work With Us

Get assistance in determining current property value, crafting a competitive offer, writing and negotiating a contract, and much more. Contact me today.

Follow Us on Instagram