
Leave a Message

Thank you for your message. We will be in touch with you shortly.

Explore Our Properties
8608 Bishop Pine Lane
SEE ALL PHOTOS
8608 Bishop Pine Lane
Listing courtesy of Coldwell Banker HPW
Sold

8608 Bishop Pine Lane

8608 Bishop Pine Lane, Wake Forest, NC 27587

$1,200,000
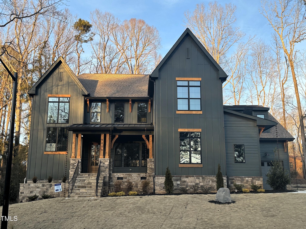
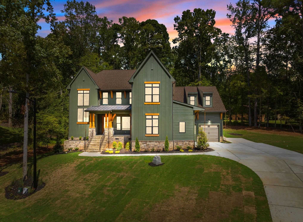
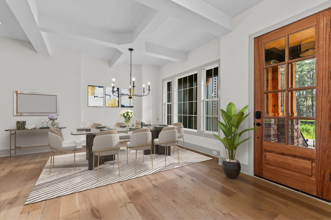
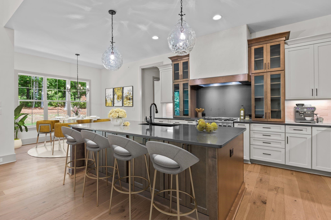
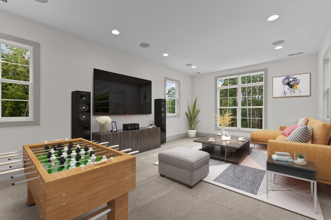
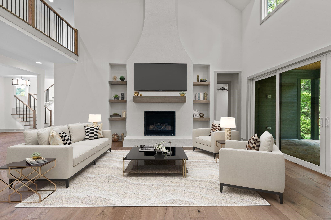
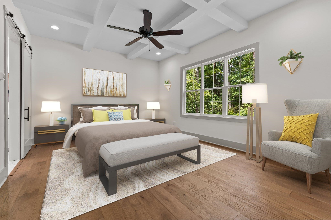
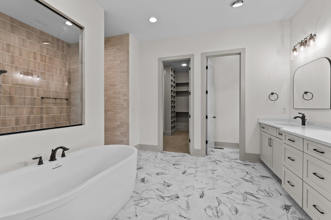
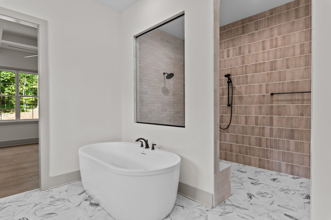
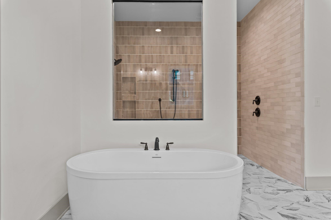
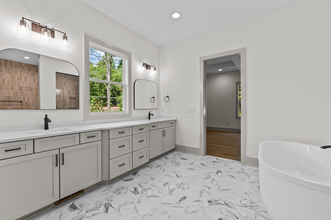
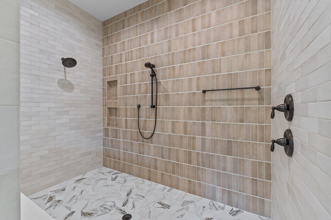
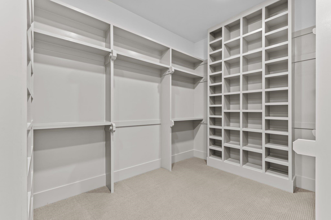
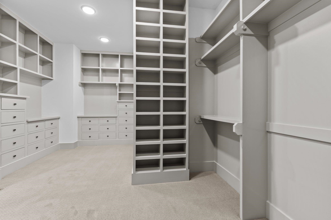
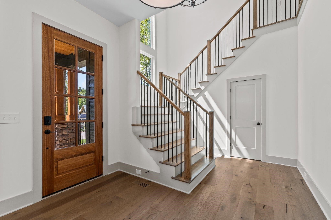
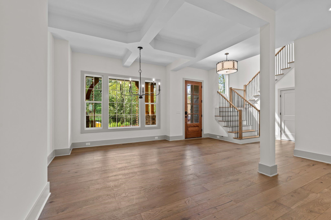
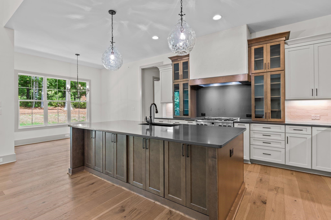
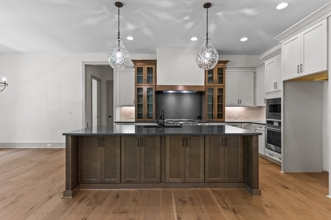
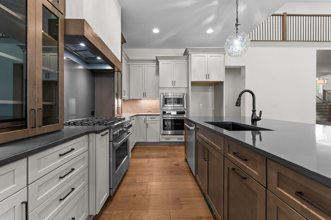
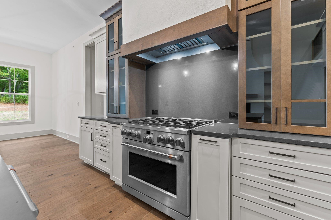
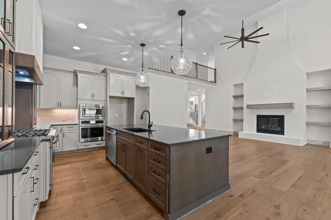
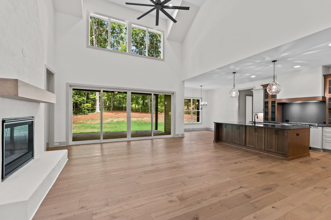
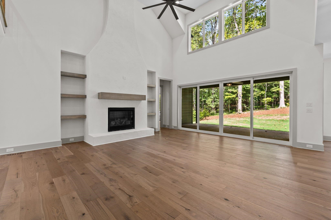
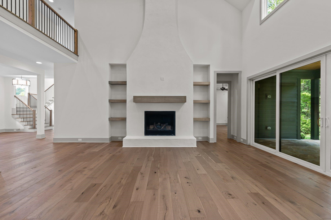
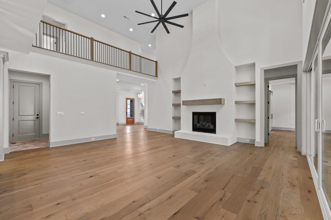
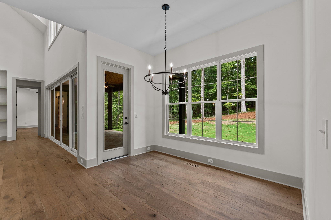
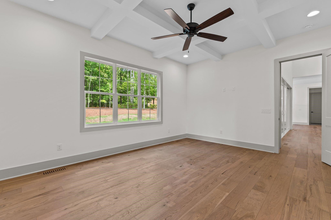
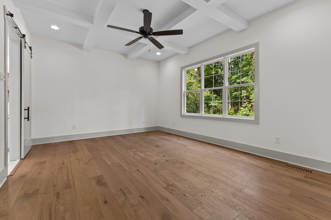
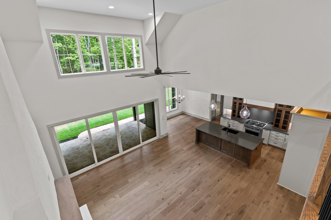
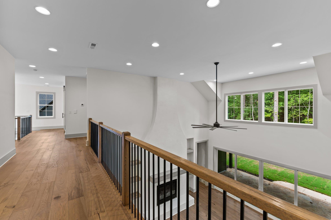
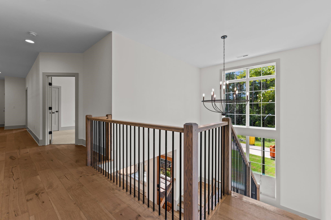
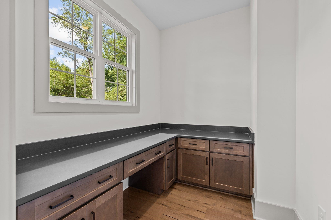
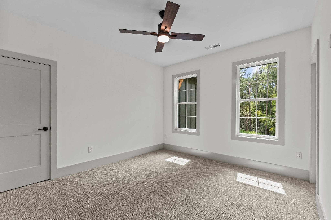
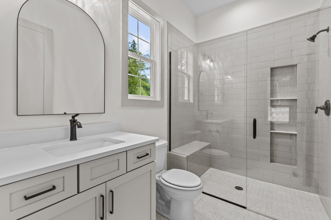
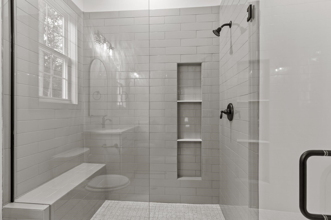
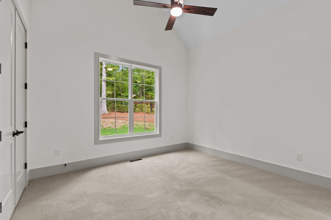
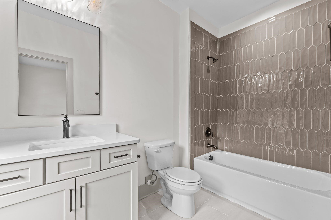
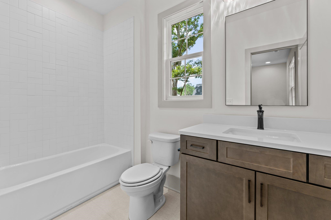
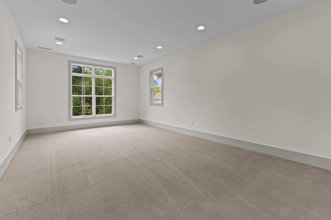
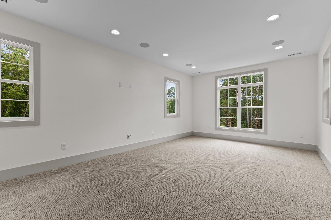
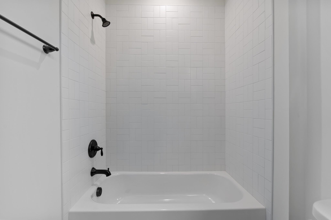
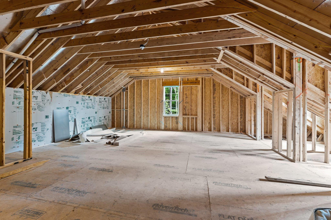
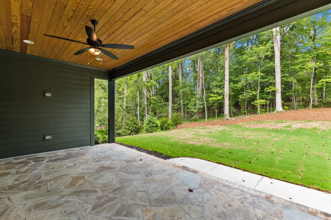
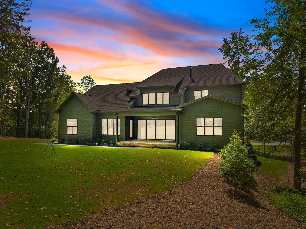
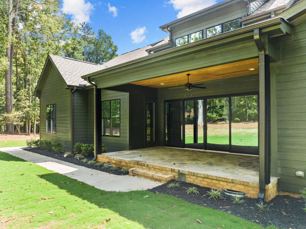
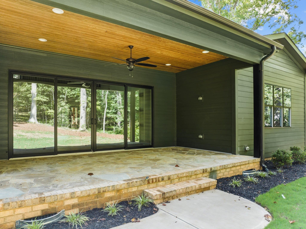
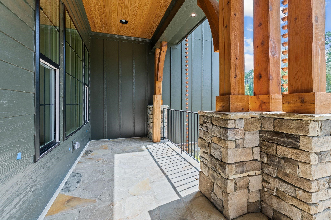
Custom Built in Private, Wooded Community on a POOL ACCOMMODATING LOT! 1st Floor Owner's, Guest/Study & Soaring 2-Story Family Room! 3 Car Garage! Gourmet Kit: offers Quartz CTops, Huge Stained Island w/Breakfast Bar & Cbnt Storage, Glass Dome Pendant Lights, White Tile Backsplash, SS Appls Incl Gas Cooktop, MW/Wall Oven Combo & Range Hood w/Trim & Butler's Pantry! Owner'sSuite: w/HWDs & Cstm Coffered Ceiling! Owner'sBath: Barn Door Entry, Designer Tile Floor, Dual Vanity w/White Quartz & Rectangular Sinks, Freestanding Tub, Spa Style Tile to Ceiling Shower w/Bench, Rainshower Head & Retractable Sprayer & Massive WIC w/His & Her Sides! FamRoom: Vaulted Ceiling, Stucco Style Srrnd Gas Log Fireplace w/Distressed Wood Beam Mantle & Built in Shelves & 4-Panel Slider to Rear Covered Flagstone Porch! Upstairs Oversized Bonus/Rec Room w/Built in Speakers, Unf Walk in Storage Area! Central Vac System!

4
beds

6
baths

3,804 Sq.Ft. LIVING AREA

1.25 Acres lot

Features & Amenities

Interior

  • total bedrooms4
  • Total bathrooms6
  • full bathrooms4
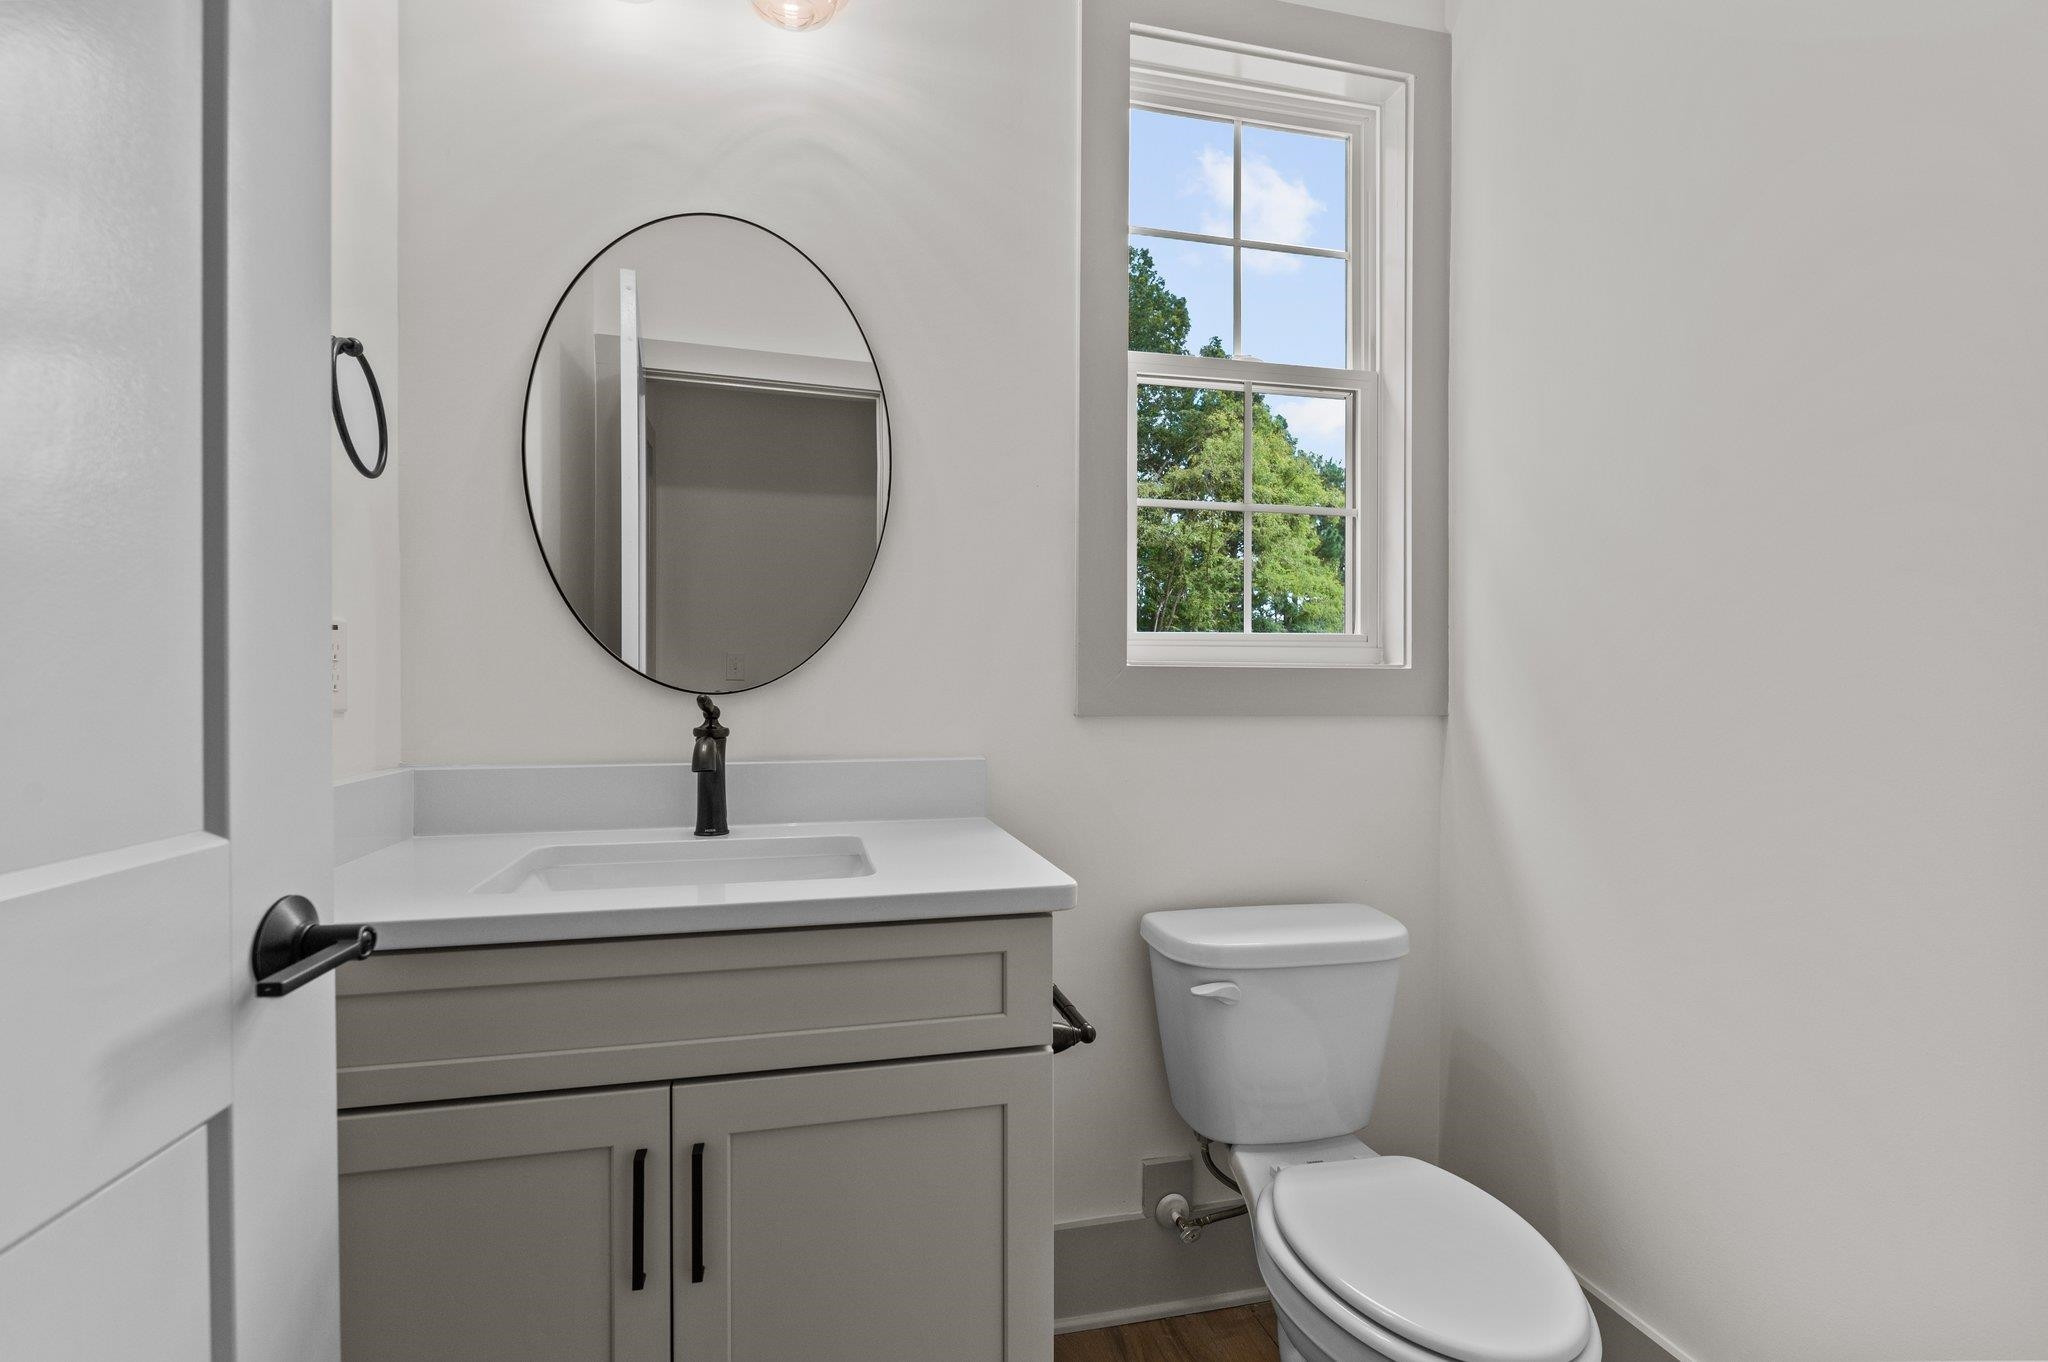
  • half bathrooms2
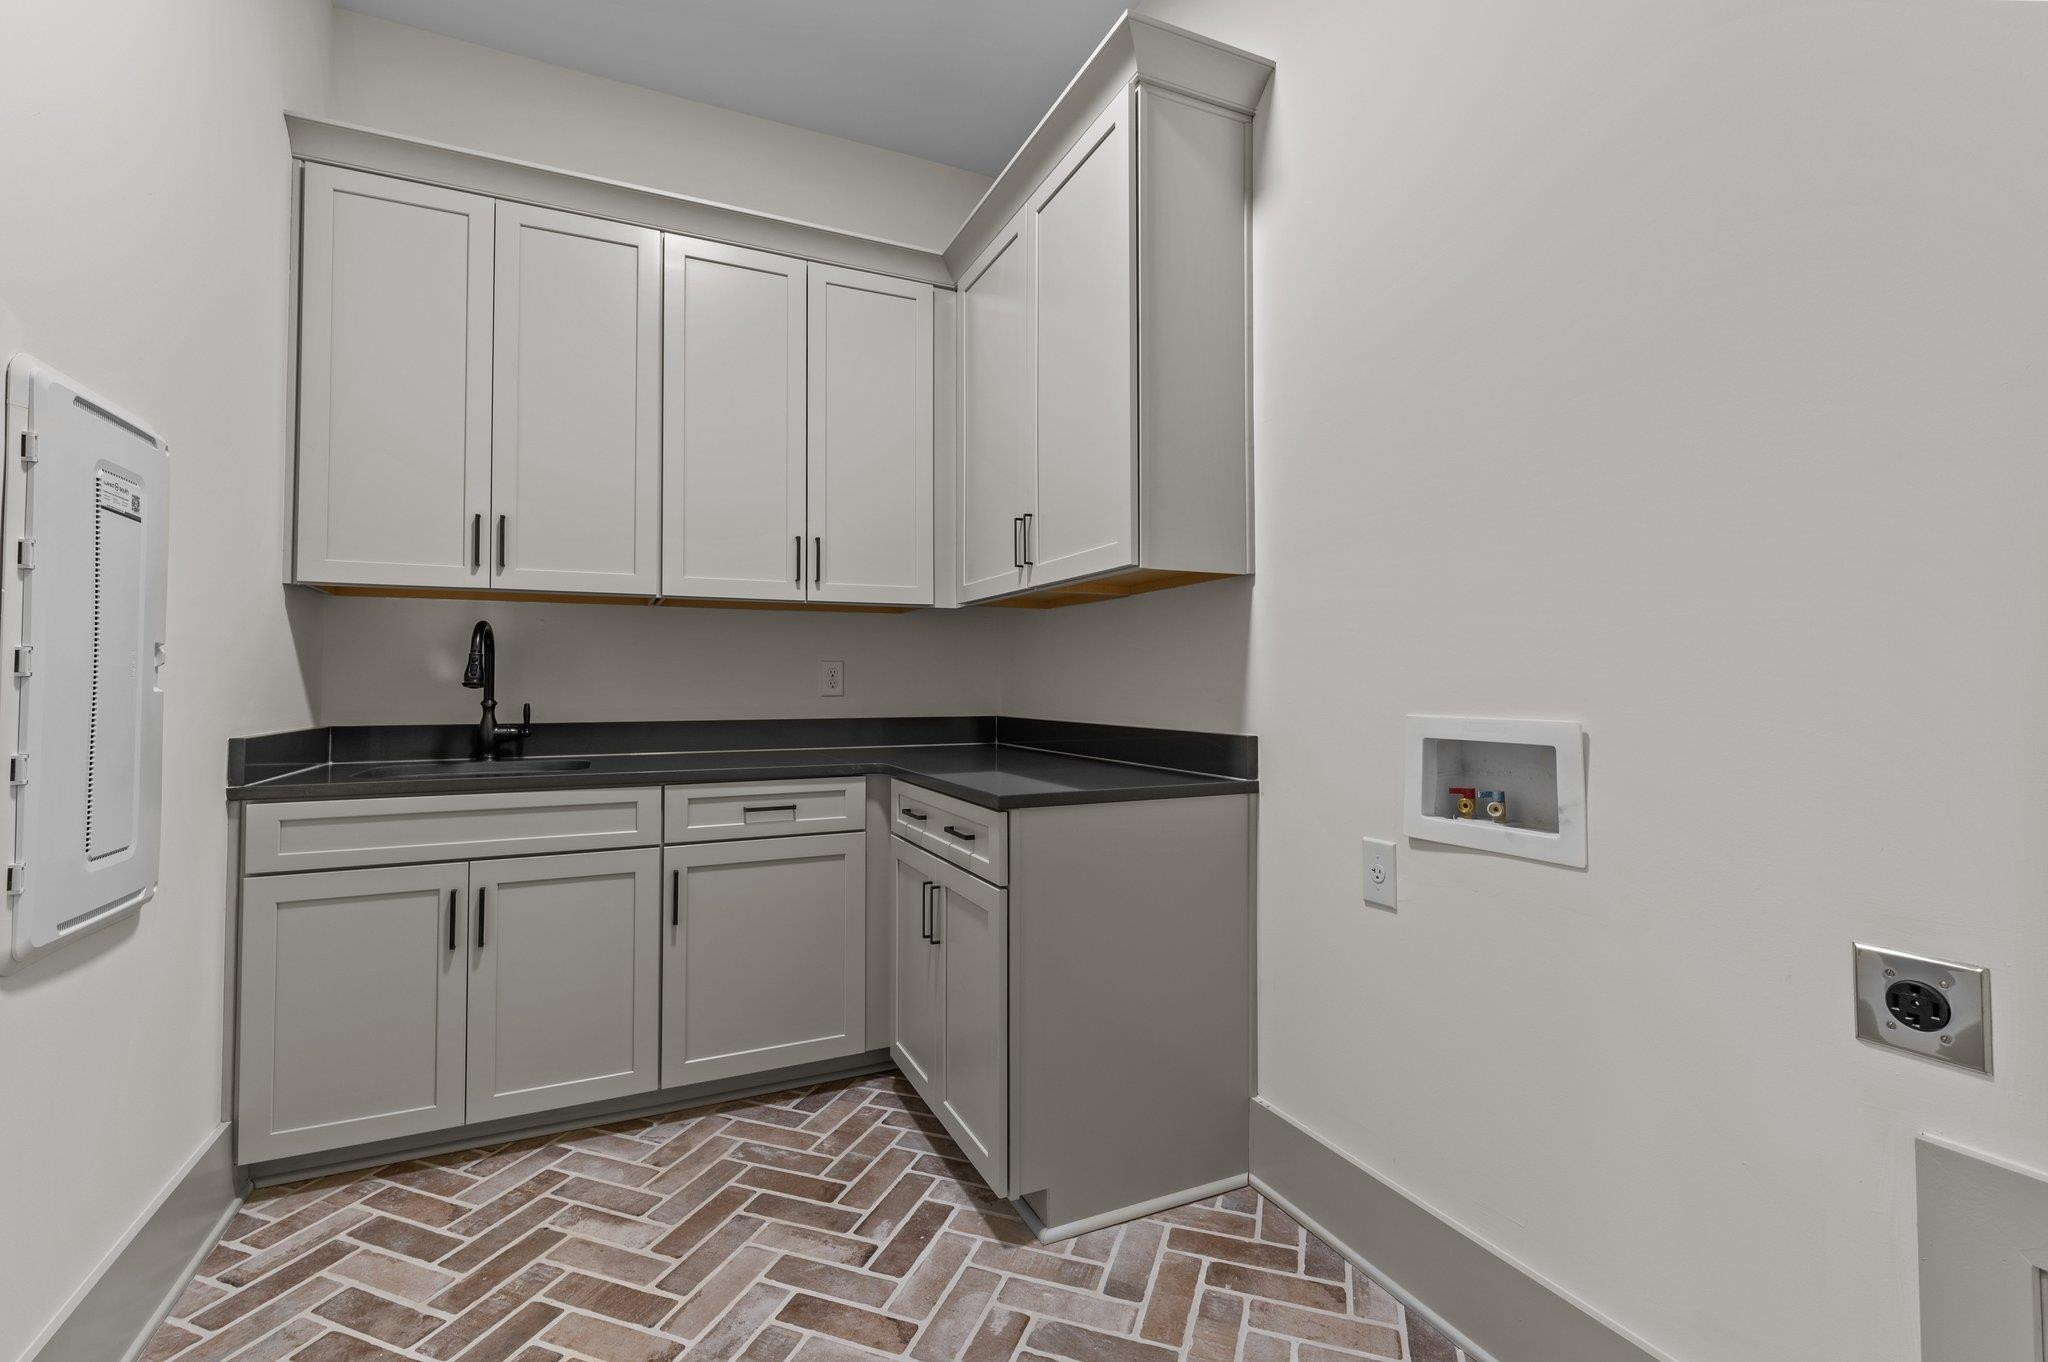
  • Laundry room Laundry Room, Main Level
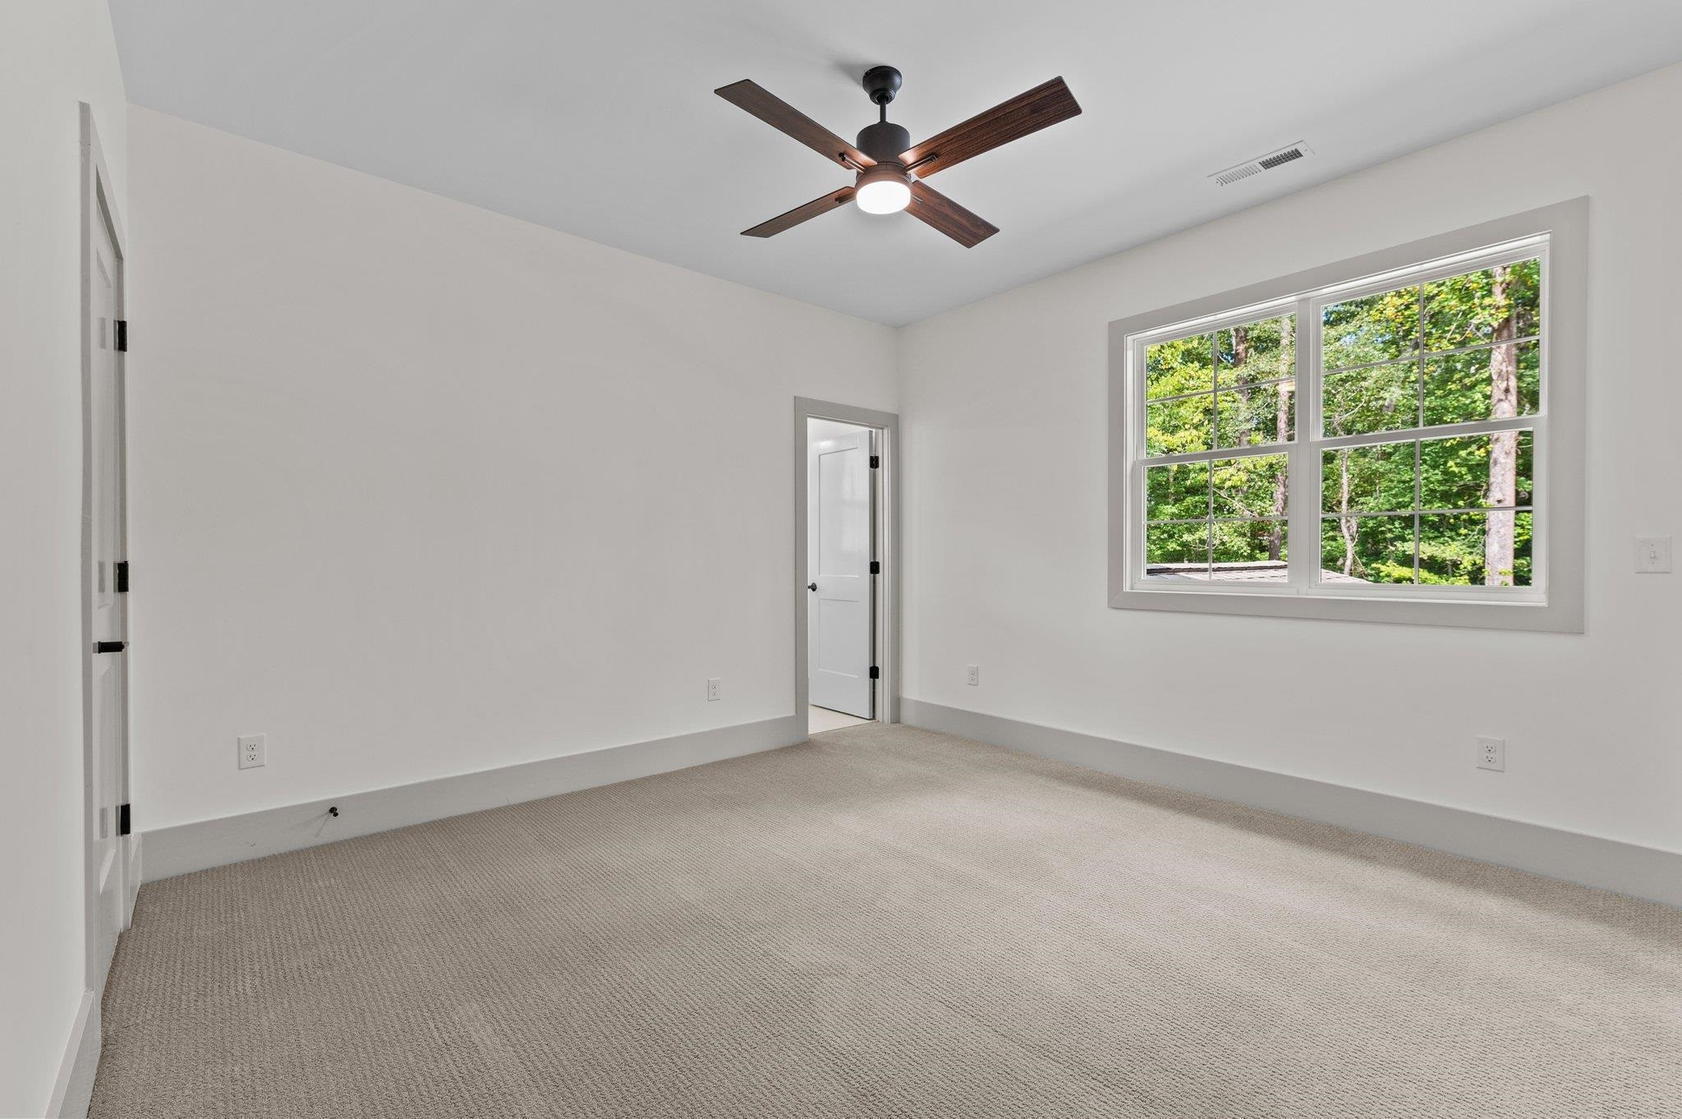
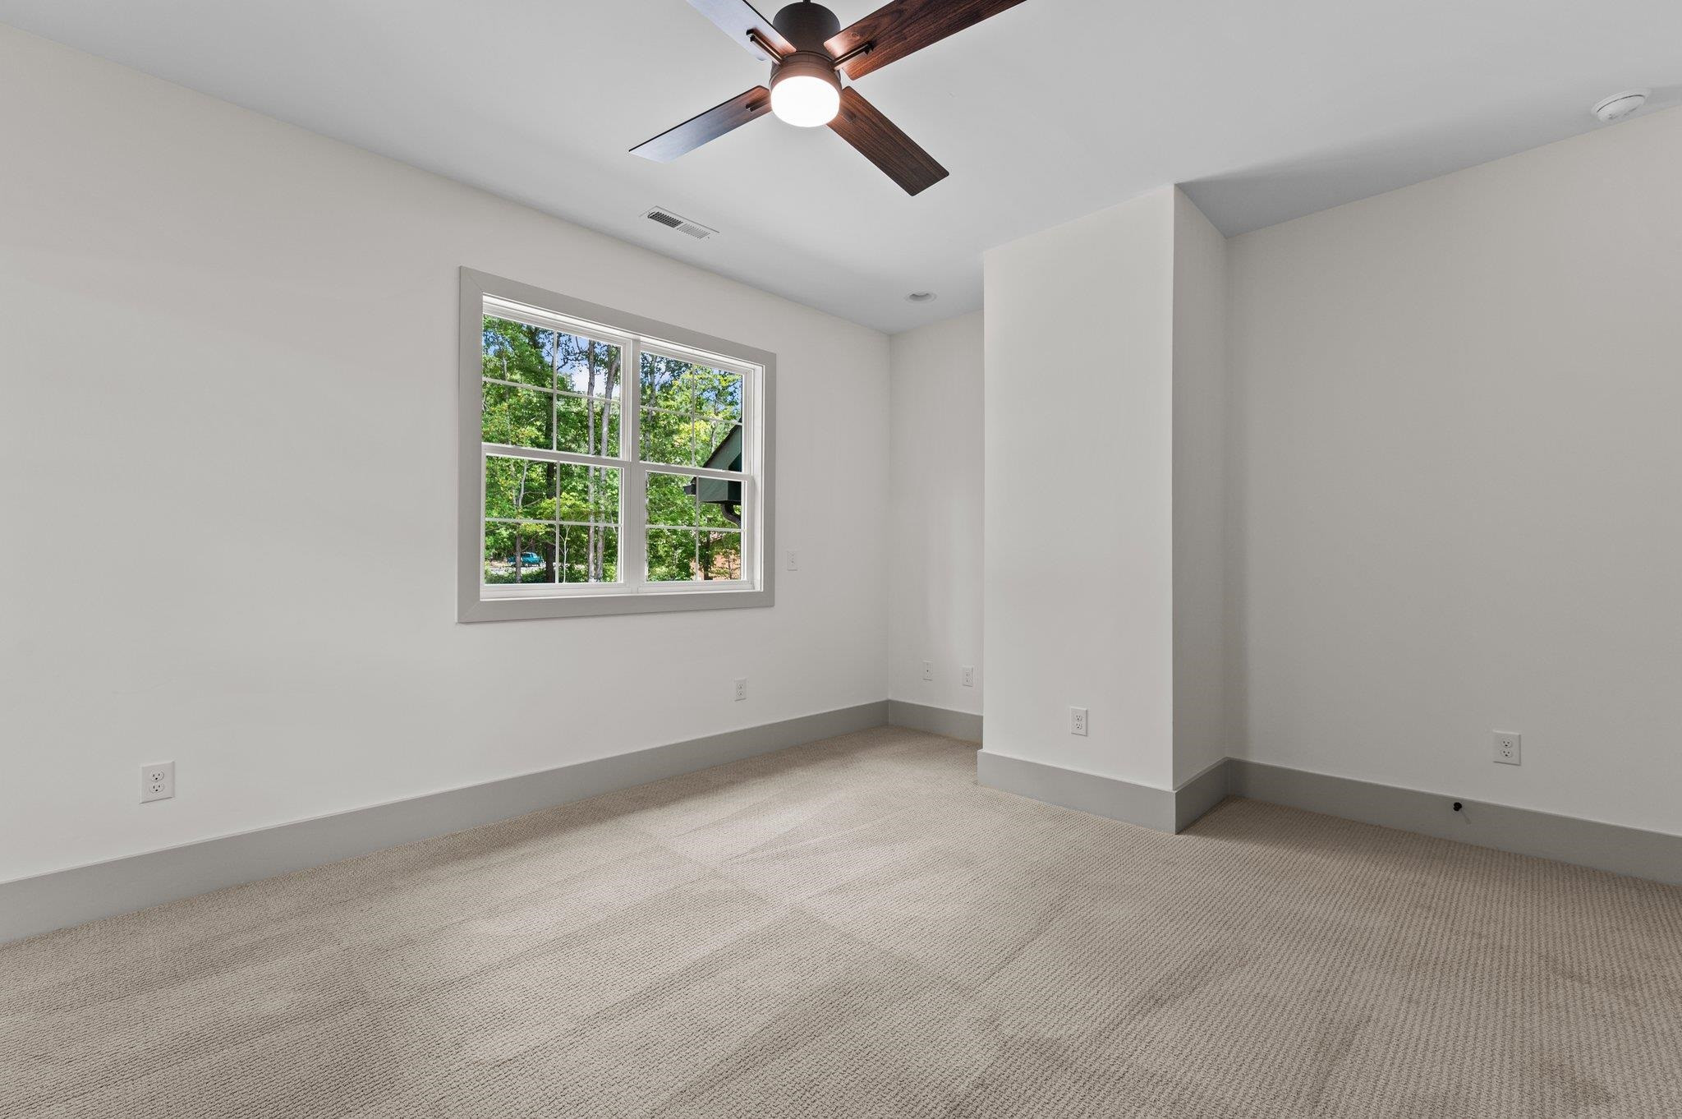
  • Flooring Carpet, Hardwood, Tile
  • Fireplace Family Room, Gas, Gas Log
  • APPLIANCES Dishwasher, Gas Cooktop, Gas Water Heater, Microwave, Plumbed For Ice Maker, Range Hood, Oven
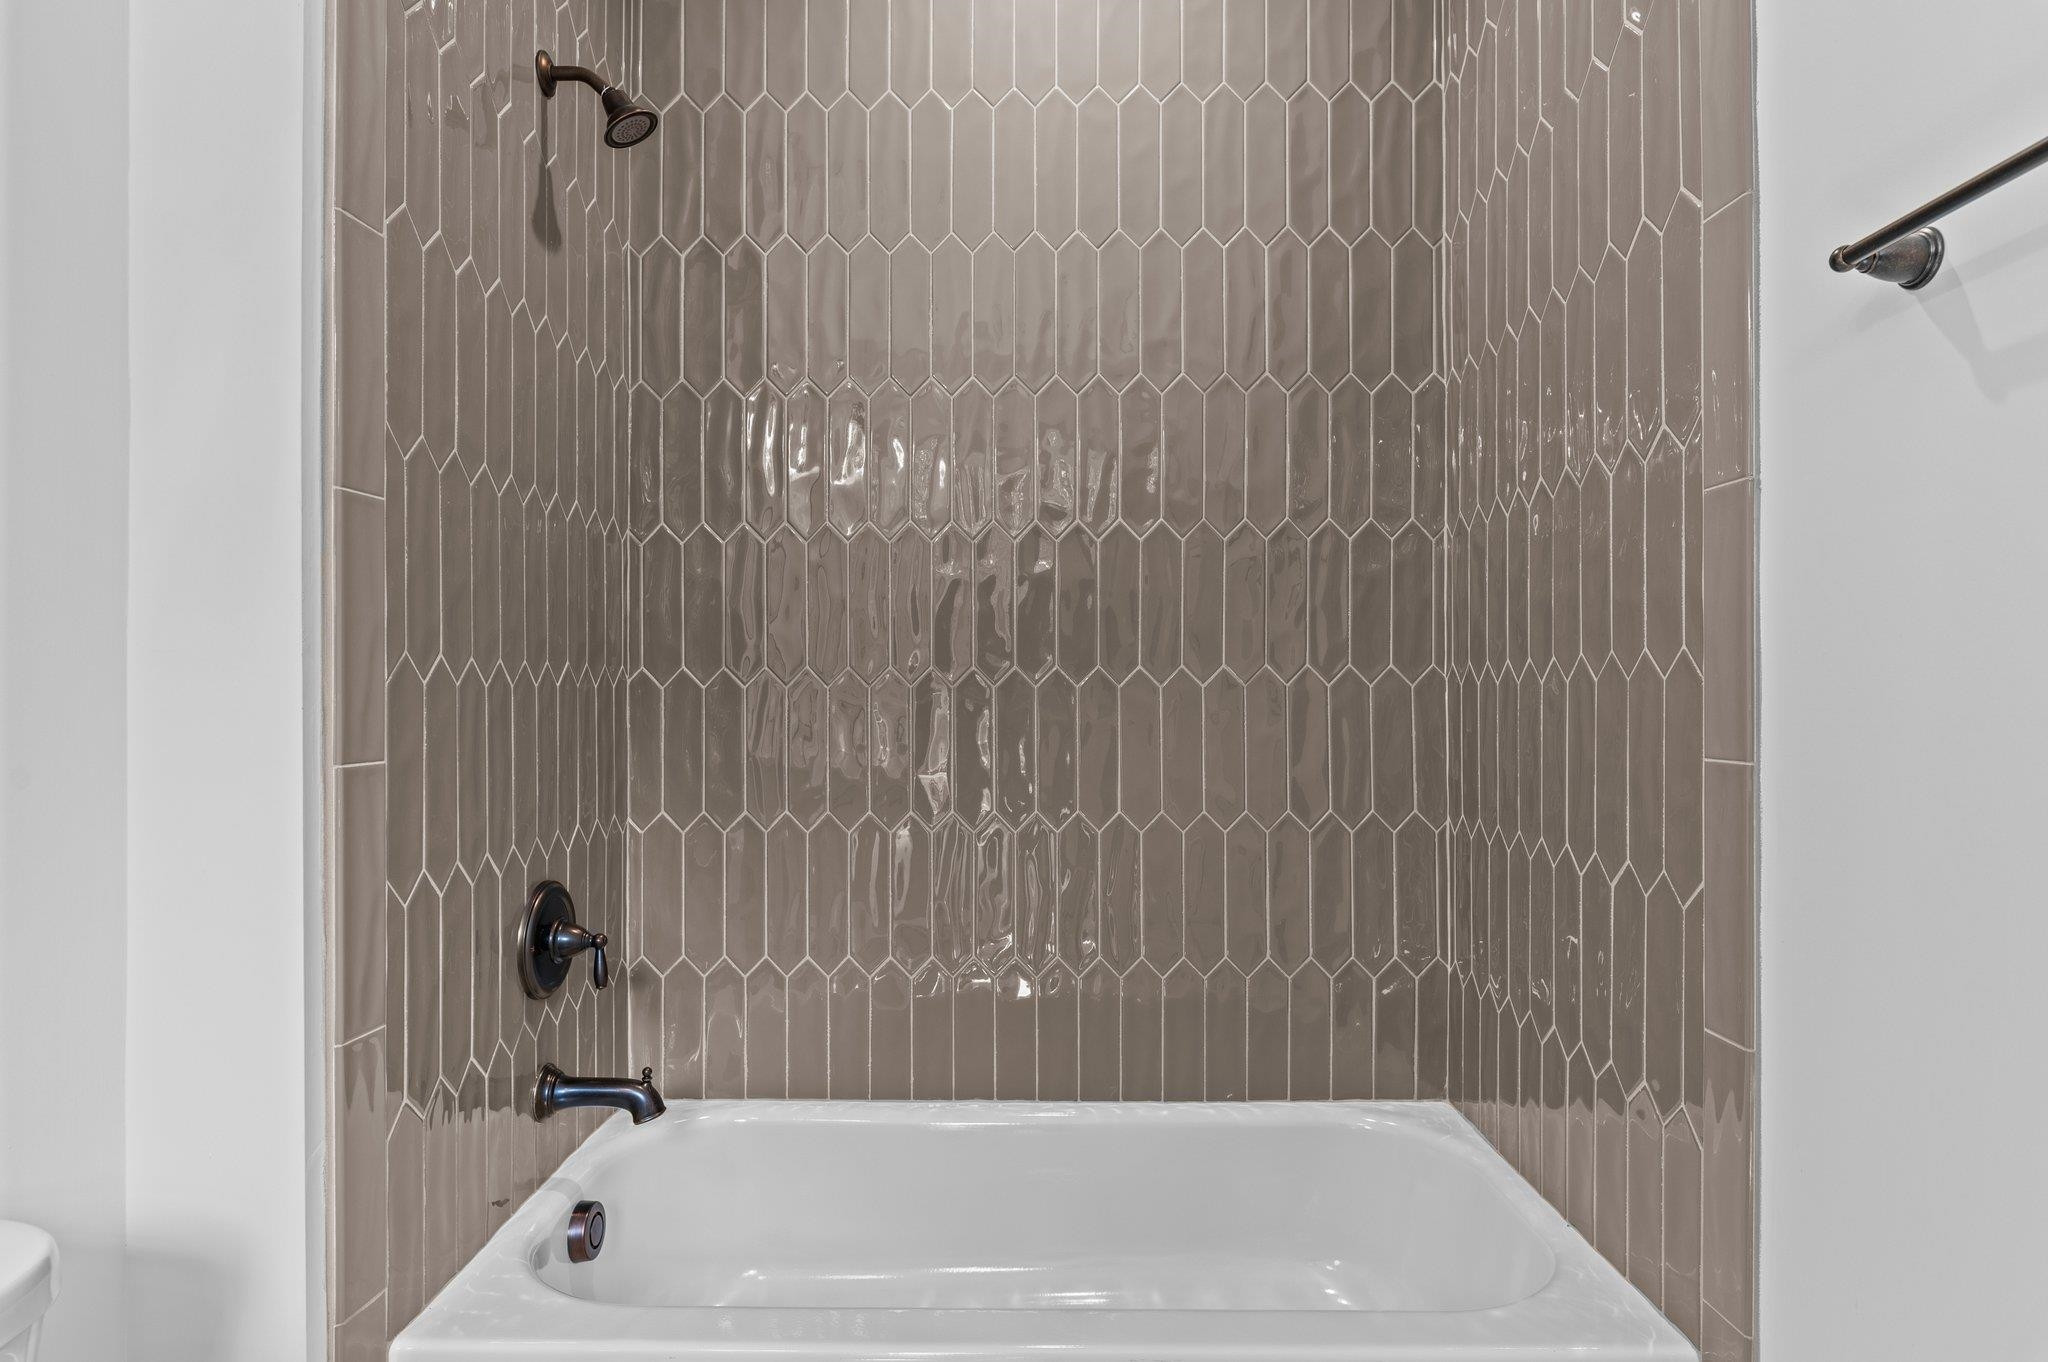
  • other interior Features Bathtub/Shower Combination, Pantry, Ceiling Fan(s), Eat-in Kitchen, Entrance Foyer, In-Law Floorplan, Master Downstairs, Quartz Counters, Separate Shower, Soaking Tub, Walk-In Closet(s), Walk-In Shower, Water Closet

Area & Lot

  • Status Sold
  • Living Area3,804 Sq.Ft.
  • Total Area3,804 Sq.Ft.
  • Lot Area1.25 Acres
  • MLS® ID2468413
  • TypeResidential
  • YEAR BUILT2023
  • NeighborhoodWexford Reserve
  • Architecture StylesTraditional, Transitional
  • Elementary SchoolWake - Brassfield
  • Middle SchoolWake - Wakefield
  • High SchoolWake - Wakefield

Exterior

  • STORIES2
  • Garage Space3.0
  • water SourceWell
  • utilitiesCable Available
  • lot featuresHardwood Trees, Landscaped, Partially Cleared
  • parkingAttached, Concrete, Driveway, Garage, Garage Door Opener, Garage Faces Side
  • HEAT TYPEElectric, Forced Air, Natural Gas
  • AIR CONDITIONINGCentral Air
  • sewerSeptic Tank
  • Disability FeaturesAccessible Washer/Dryer, Level Flooring
  • HOA AmenitiesStorm Water Maintenance
  • other exterior FeaturesRain Gutters

Financial

  • Sales Price$1,200,000
  • HOA $75/mo
  • Zoning R-80W
View Virtual Tour

Wexford Reserve

Explore

Work With Us

Get assistance in determining current property value, crafting a competitive offer, writing and negotiating a contract, and much more. Contact me today.

Follow Us on Instagram