Leave a Message

Thank you for your message. We will be in touch with you shortly.

Explore Our Properties
861 Wimbleton Drive
861 Wimbleton Drive
861 Wimbleton Drive
861 Wimbleton Drive
861 Wimbleton Drive
861 Wimbleton Drive
861 Wimbleton Drive
861 Wimbleton Drive
861 Wimbleton Drive
861 Wimbleton Drive
861 Wimbleton Drive
861 Wimbleton Drive
861 Wimbleton Drive
861 Wimbleton Drive
861 Wimbleton Drive
861 Wimbleton Drive
861 Wimbleton Drive
861 Wimbleton Drive
861 Wimbleton Drive
861 Wimbleton Drive
861 Wimbleton Drive
861 Wimbleton Drive
861 Wimbleton Drive
861 Wimbleton Drive
861 Wimbleton Drive
861 Wimbleton Drive
861 Wimbleton Drive
861 Wimbleton Drive
861 Wimbleton Drive
861 Wimbleton Drive
861 Wimbleton Drive
861 Wimbleton Drive
861 Wimbleton Drive
861 Wimbleton Drive
861 Wimbleton Drive
861 Wimbleton Drive
861 Wimbleton Drive
861 Wimbleton Drive
861 Wimbleton Drive
861 Wimbleton Drive
861 Wimbleton Drive
861 Wimbleton Drive
861 Wimbleton Drive
861 Wimbleton Drive
861 Wimbleton Drive
861 Wimbleton Drive
861 Wimbleton Drive
861 Wimbleton Drive
861 Wimbleton Drive
861 Wimbleton Drive
861 Wimbleton Drive
861 Wimbleton Drive
861 Wimbleton Drive
861 Wimbleton Drive
861 Wimbleton Drive
861 Wimbleton Drive
861 Wimbleton Drive
861 Wimbleton Drive
861 Wimbleton Drive
861 Wimbleton Drive
861 Wimbleton Drive
861 Wimbleton Drive
861 Wimbleton Drive
861 Wimbleton Drive
SEE ALL PHOTOS
861 Wimbleton Drive
861 Wimbleton Drive
861 Wimbleton Drive
861 Wimbleton Drive
861 Wimbleton Drive
861 Wimbleton Drive
861 Wimbleton Drive
861 Wimbleton Drive
861 Wimbleton Drive
861 Wimbleton Drive
861 Wimbleton Drive
861 Wimbleton Drive
861 Wimbleton Drive
861 Wimbleton Drive
861 Wimbleton Drive
861 Wimbleton Drive
861 Wimbleton Drive
861 Wimbleton Drive
861 Wimbleton Drive
861 Wimbleton Drive
861 Wimbleton Drive
861 Wimbleton Drive
861 Wimbleton Drive
861 Wimbleton Drive
861 Wimbleton Drive
861 Wimbleton Drive
861 Wimbleton Drive
861 Wimbleton Drive
861 Wimbleton Drive
861 Wimbleton Drive
861 Wimbleton Drive
861 Wimbleton Drive
861 Wimbleton Drive
861 Wimbleton Drive
861 Wimbleton Drive
861 Wimbleton Drive
861 Wimbleton Drive
861 Wimbleton Drive
861 Wimbleton Drive
861 Wimbleton Drive
861 Wimbleton Drive
861 Wimbleton Drive
861 Wimbleton Drive
861 Wimbleton Drive
861 Wimbleton Drive
861 Wimbleton Drive
861 Wimbleton Drive
861 Wimbleton Drive
861 Wimbleton Drive
861 Wimbleton Drive
861 Wimbleton Drive
861 Wimbleton Drive
861 Wimbleton Drive
861 Wimbleton Drive
861 Wimbleton Drive
861 Wimbleton Drive
861 Wimbleton Drive
861 Wimbleton Drive
861 Wimbleton Drive
861 Wimbleton Drive
861 Wimbleton Drive
861 Wimbleton Drive
861 Wimbleton Drive
861 Wimbleton Drive
Listing courtesy of Coldwell Banker HPW
For Sale

861 Wimbleton Drive

861 Wimbleton Drive, Raleigh, NC 27609

$2,800,000
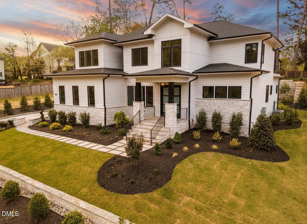
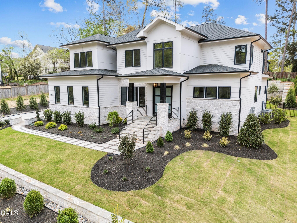
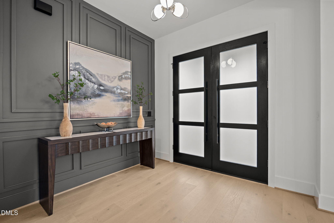
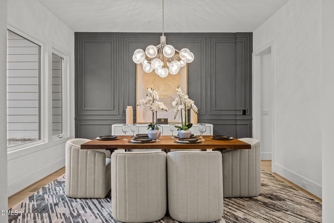
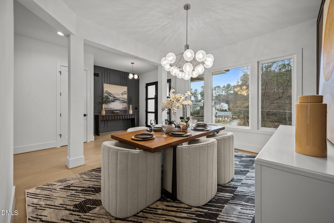
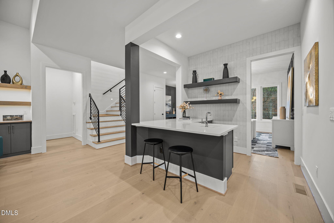
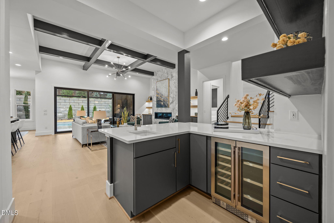
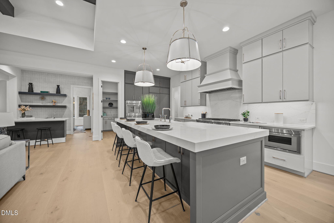
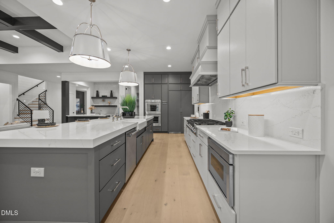
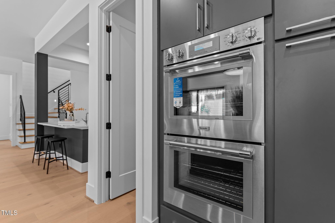
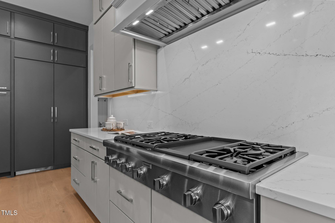
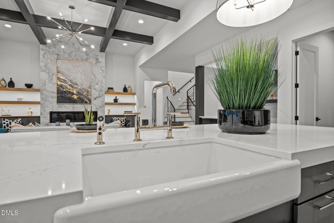
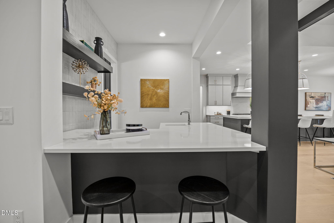
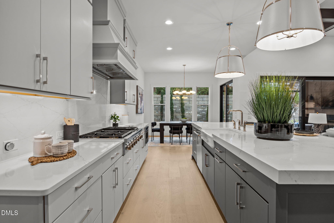
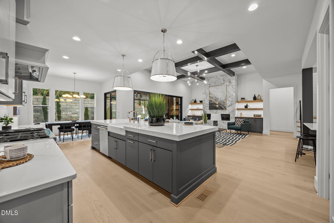
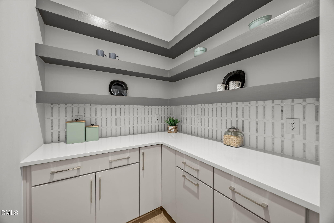
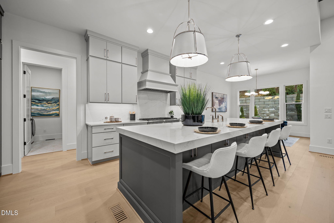
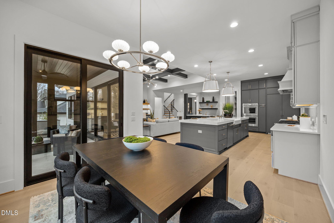
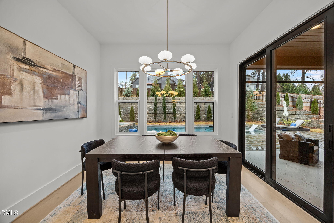
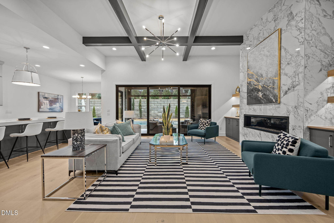
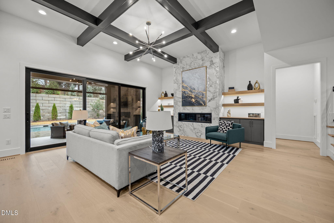
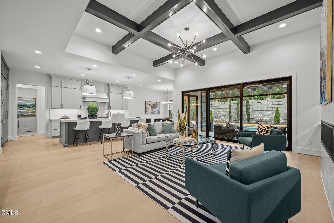
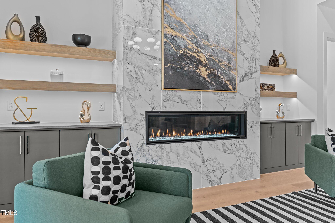
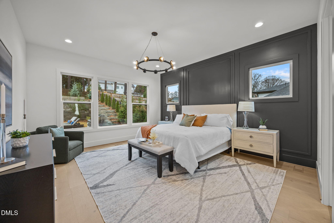
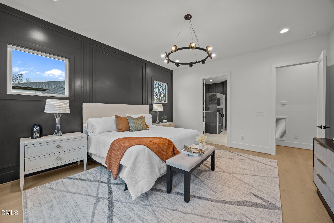
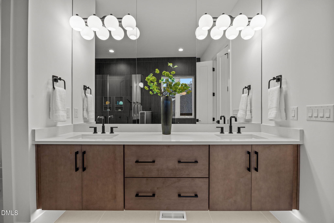
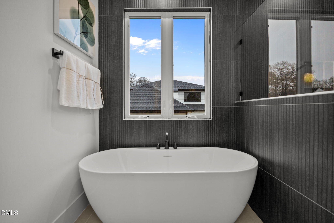
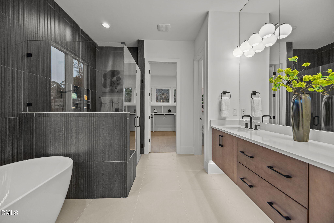
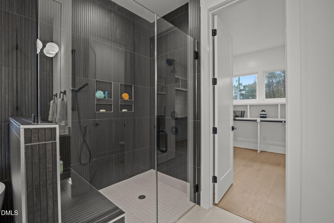
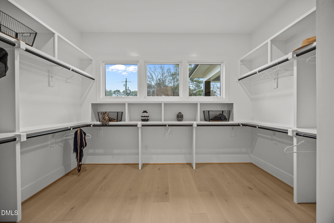
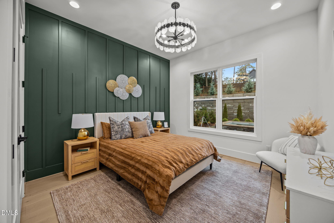
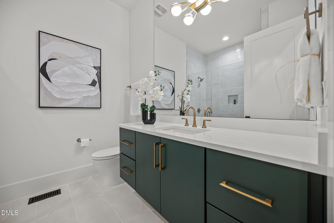
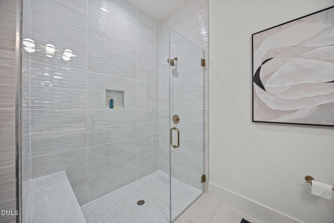
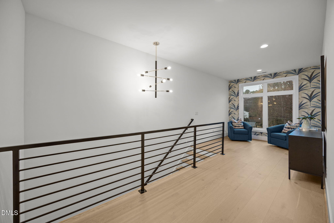
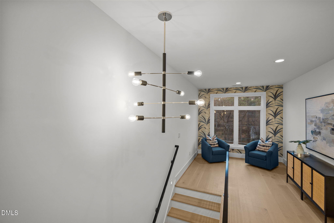
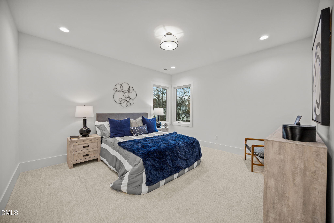
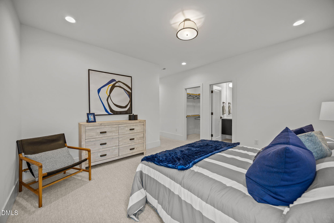
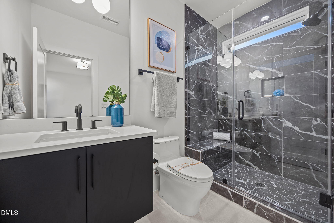
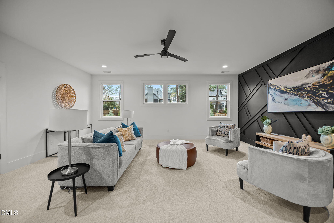
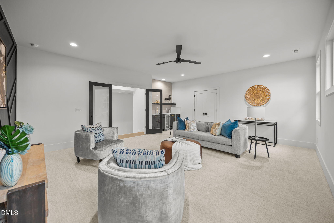
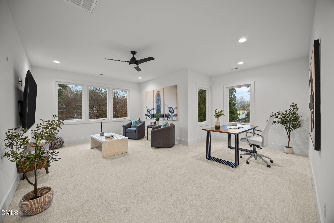
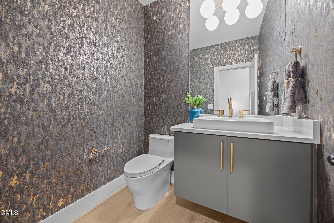
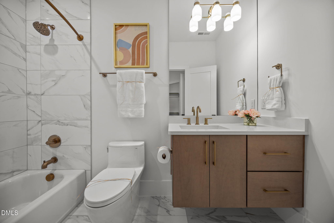
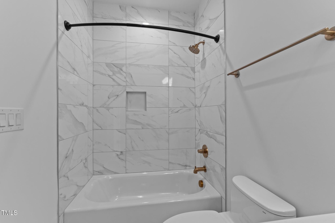
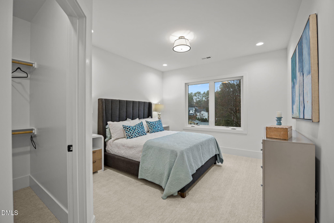
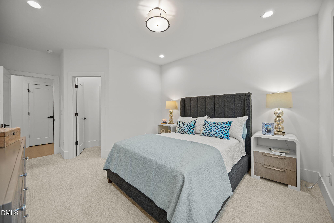
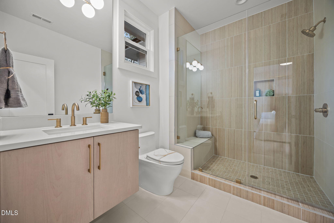
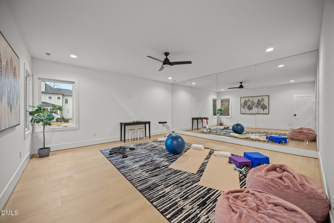
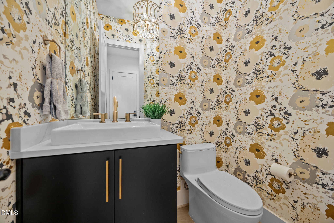
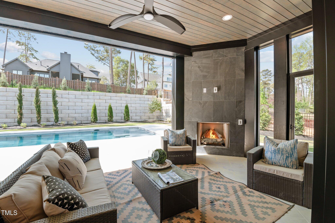
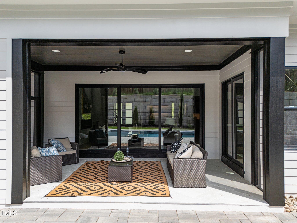
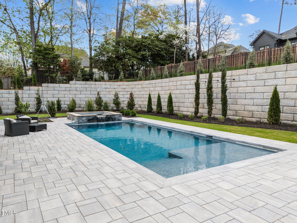
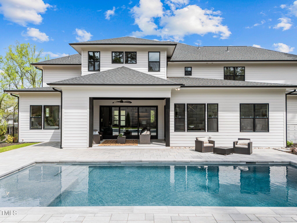
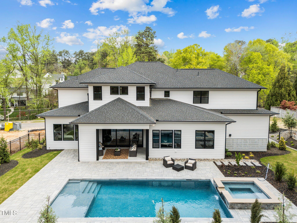
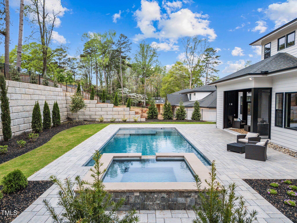
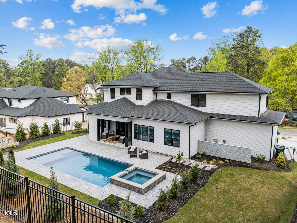
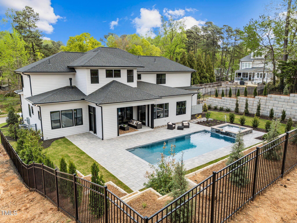
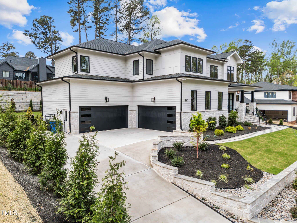
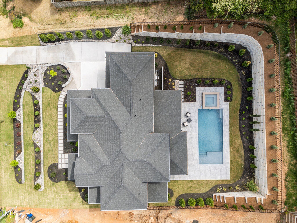
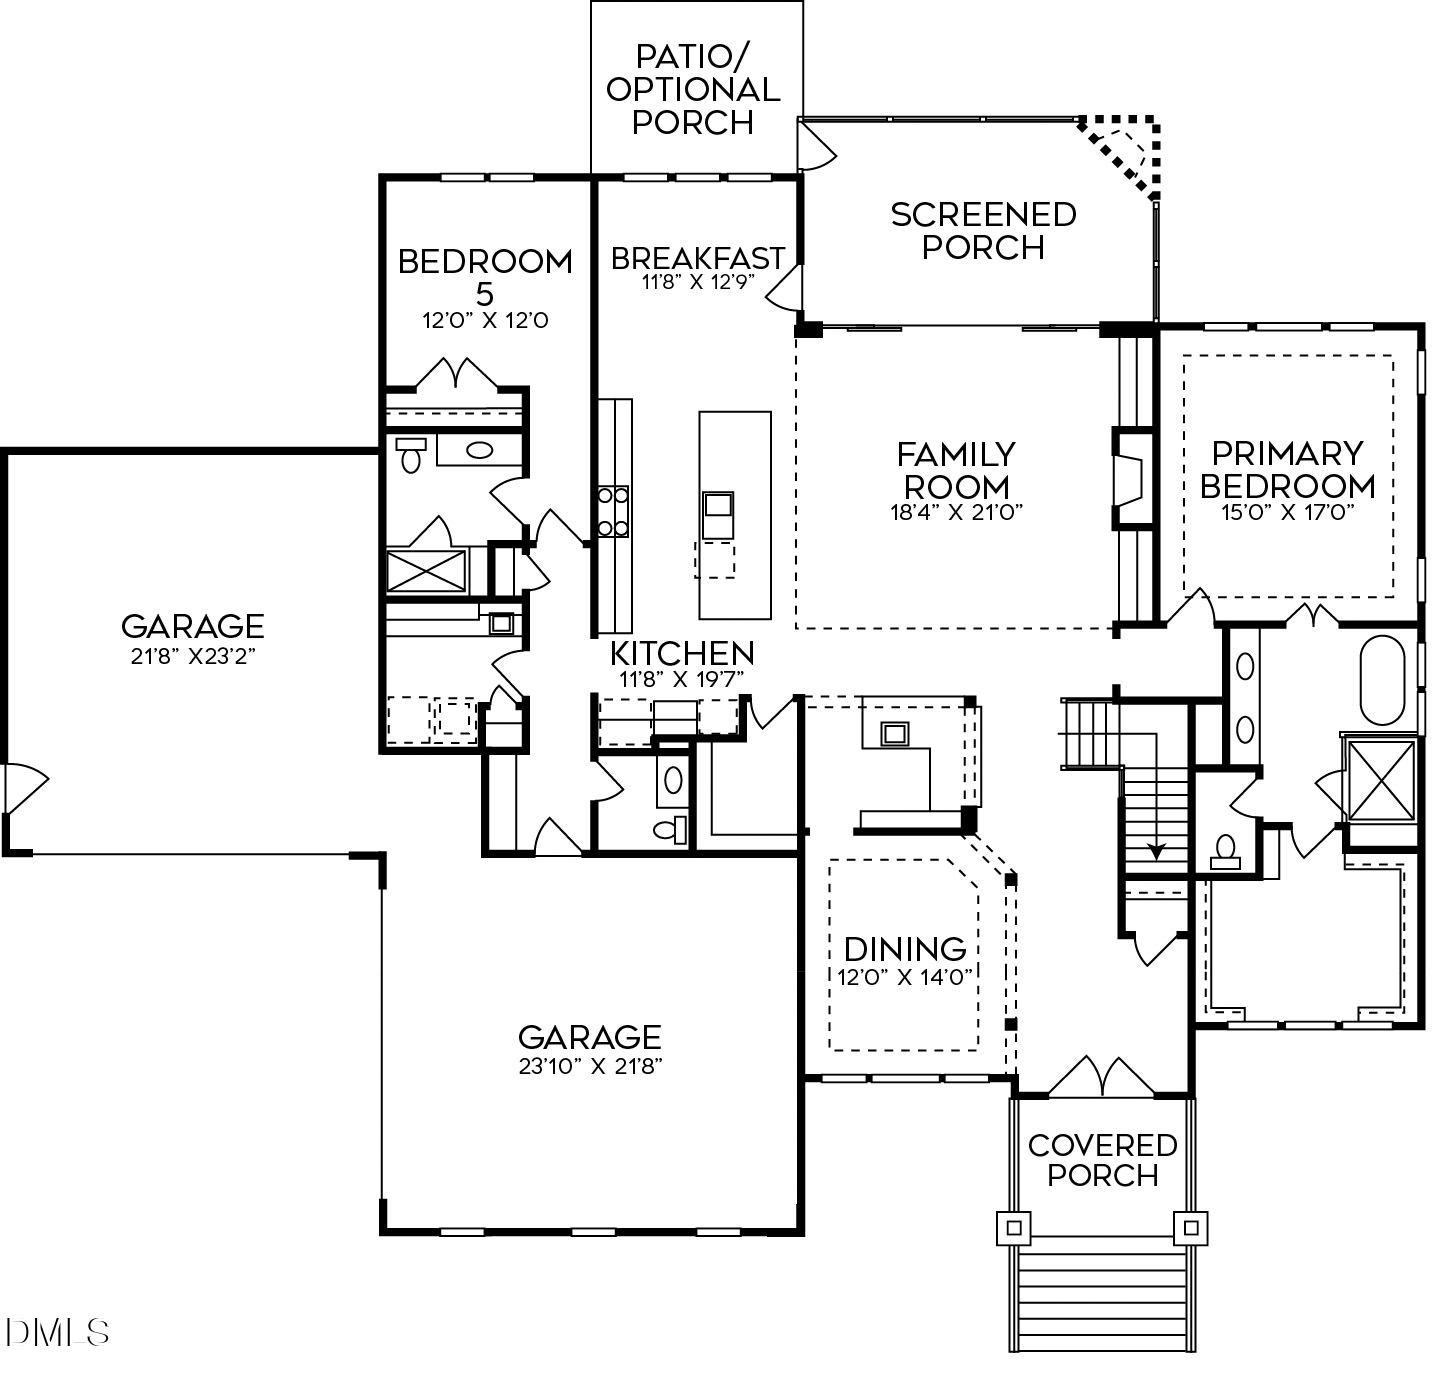
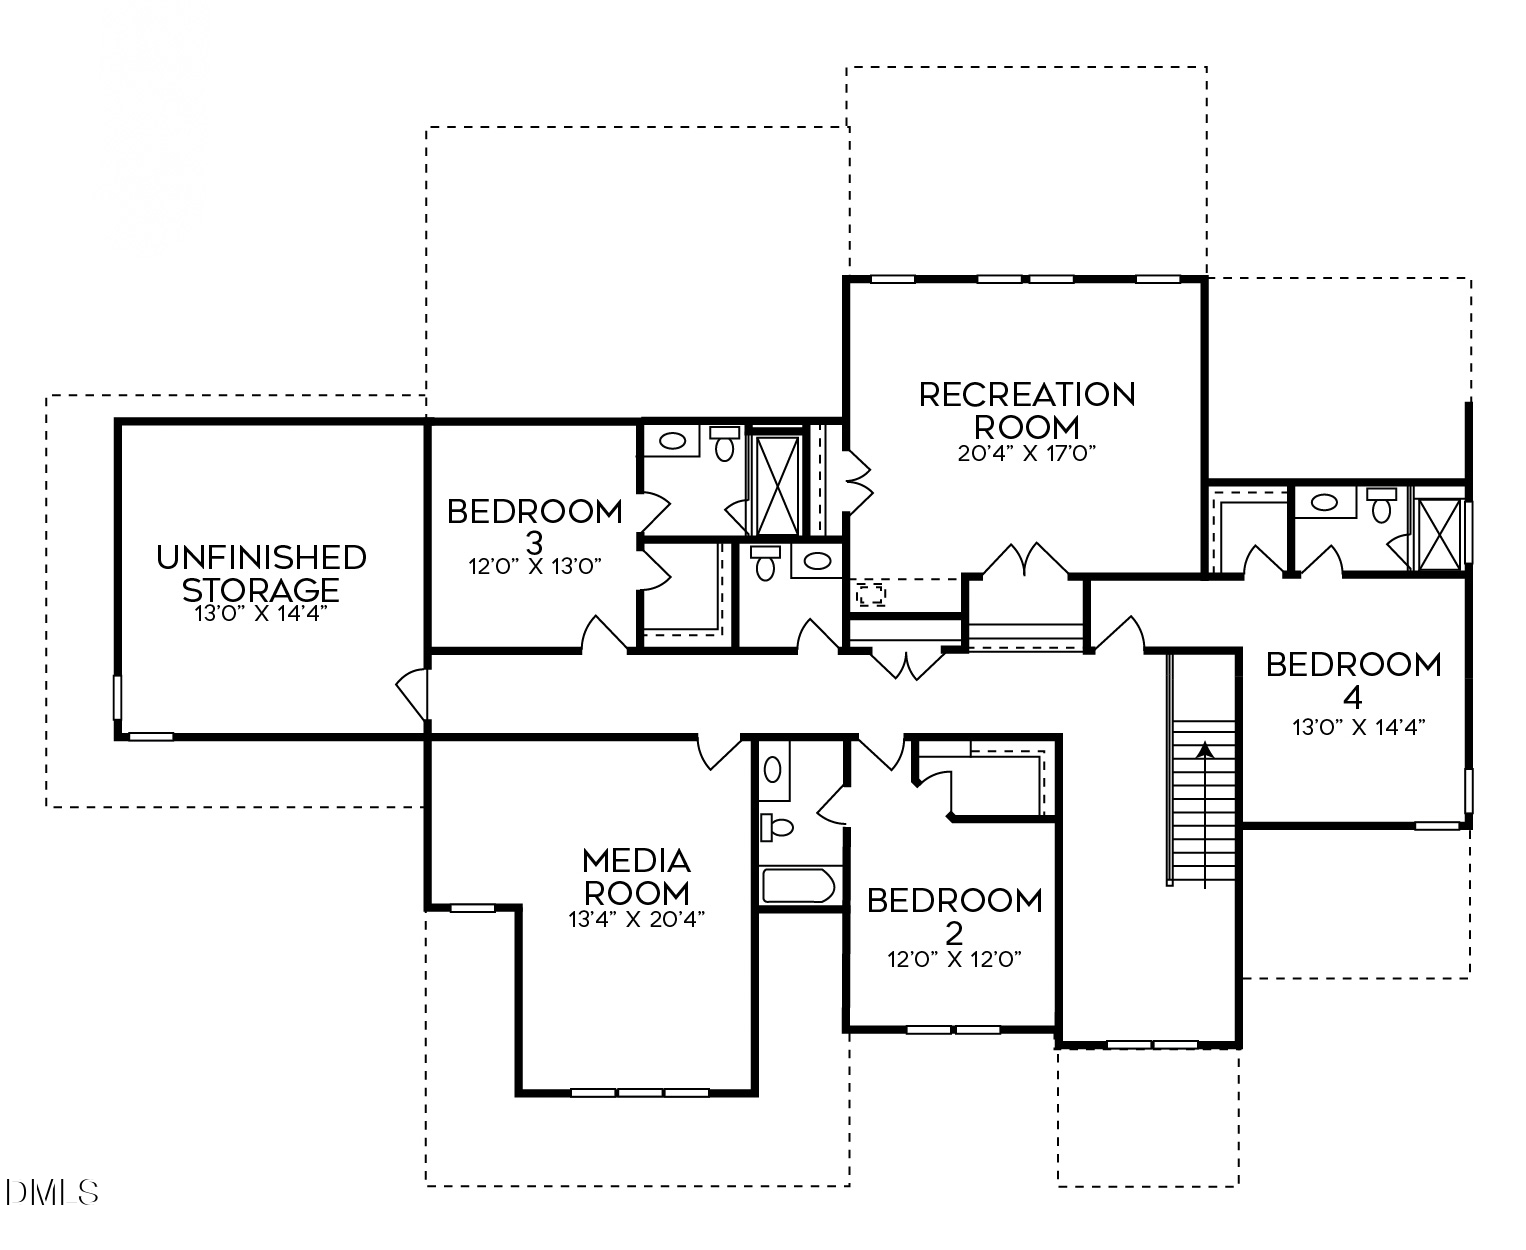
2025 PARADE OF HOMES ENTRY! 4 CAR GARAGE! Pool with Tanning Ledge, Bubblers, and a Spa! 1st Floor Owner's Suite and 1st Floor Guest Suite! 5 Bedrooms, 5 Full Baths and 2 Half Baths! Kitchen features Top of the Line Thermador Appliances, Designer Fixtures, Custom Cabinets with Modern Flat Slab Cabinet Doors and designer backsplash. A huge island with barstool seating makes a perfect place for family and friends to hang out. The family room offers a fireplace with built-in shelving on each side. A slider door leads the way to your screened porch with a fireplace that overlooks the backyard. A spacious 1st floor owners retreat adjoins a luxurious spa bath boasting custom tile flooring, dual vanity, walk-in shower, soaking tub and a spacious walk-in closet. The 2nd floor offers 3 large bedrooms with en-suite baths, and walk-in closets, a rec room, media room and finished storage space over the garage.

5/17/2026 2:00PM - 5:00PM EDT

5/24/2026 2:00PM - 5:00PM EDT

5/31/2026 2:00PM - 5:00PM EDT

5
beds

7
baths

4,954 Sq.Ft. LIVING AREA

0.46 Acres lot

Features & Amenities

Interior

  • total bedrooms5
  • Total bathrooms7
  • full bathrooms5
  • half bathrooms2
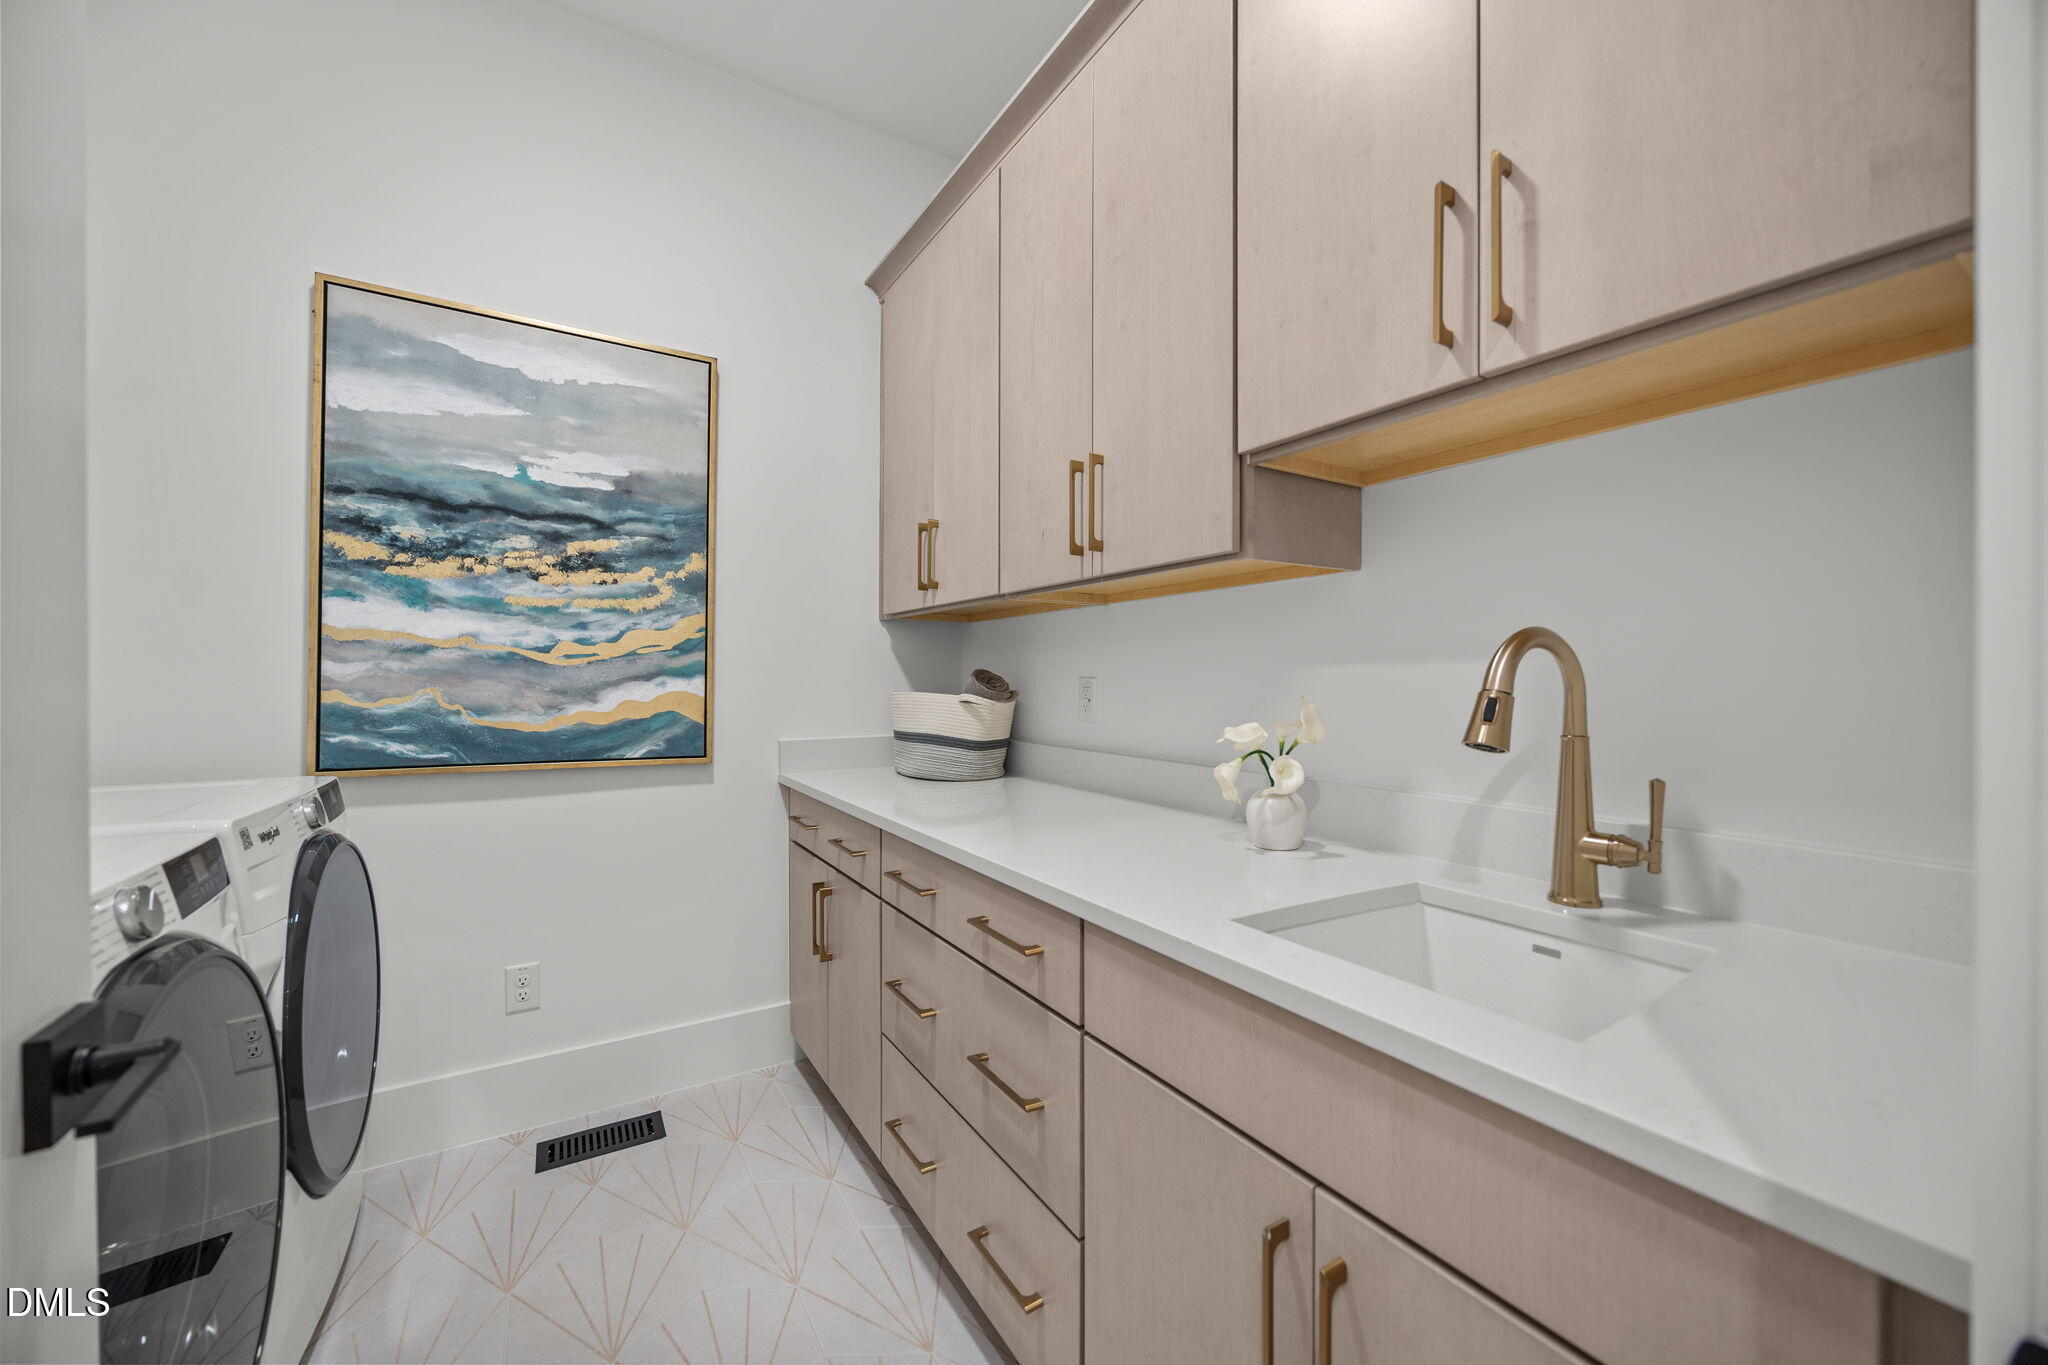
  • Laundry room Electric Dryer Hookup, Laundry Room, Main Level
  • Flooring Carpet, Ceramic Tile, Hardwood, Tile
  • Fireplace Family Room, Gas Log, Outside
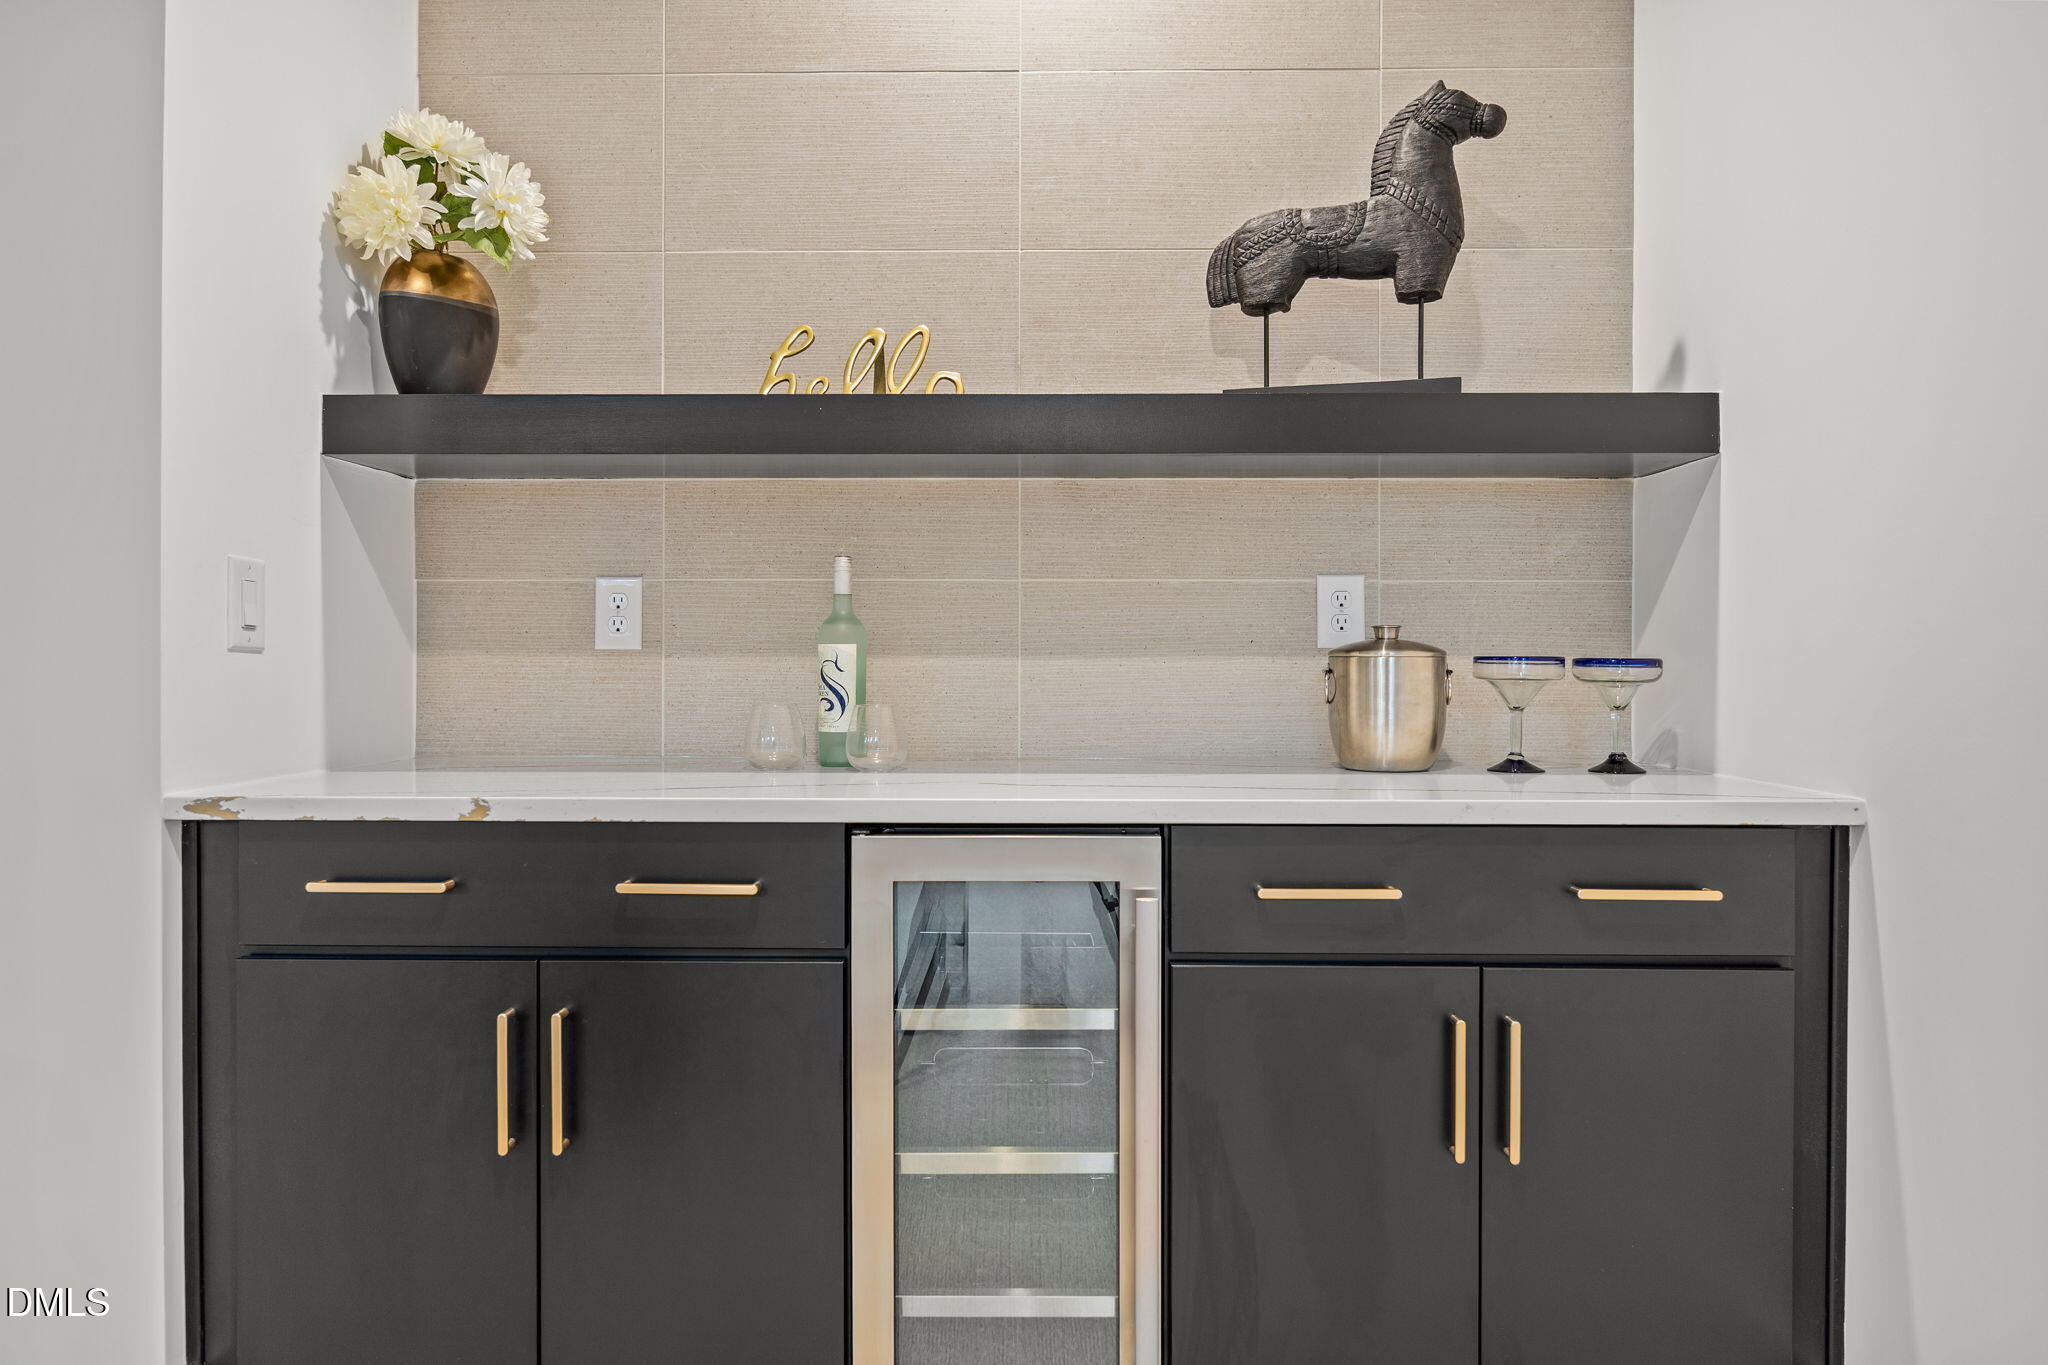
  • APPLIANCES Bar Fridge, Dishwasher, ENERGY STAR Qualified Appliances, Exhaust Fan, Gas Cooktop, Instant Hot Water, Microwave, Plumbed For Ice Maker, Range Hood, Self Cleaning Oven, Stainless Steel Appliance(s), Tankless Water Heater, Vented Exhaust Fan, Water Heater
  • other interior Features Bathtub/Shower Combination, Bookcases, Breakfast Bar, Built-in Features, Ceiling Fan(s), Chandelier, Crown Molding, Double Vanity, Eat-in Kitchen, Entrance Foyer, High Ceilings, High Speed Internet, Kitchen Island, Kitchen/Dining Room Combination, Open Floorplan, Pantry, Master Downstairs, Recessed Lighting, Separate Shower, Smooth Ceilings, Soaking Tub, Storage, Vaulted Ceiling(s), Walk-In Closet(s), Walk-In Shower, Water Closet, Wired for Data

Area & Lot

  • Status For Sale
  • OPEN HOUSE

    5/17/2026 2:00PM - 5:00PM EDT

    5/24/2026 2:00PM - 5:00PM EDT

    5/31/2026 2:00PM - 5:00PM EDT

  • Living Area4,954 Sq.Ft.
  • Total Area4,954 Sq.Ft.
  • Lot Area0.46 Acres
  • MLS® ID10038959
  • TypeResidential
  • YEAR BUILT2025
  • Architecture StylesTransitional
  • View DescriptionNeighborhood
  • Elementary SchoolWake - Brooks
  • Middle SchoolWake - Carroll
  • High SchoolWake - Sanderson

Exterior

  • STORIES2
  • Garage Space4.0
  • water SourcePublic
  • PoolIn Ground, Pool/Spa Combo
  • roofShingle
  • lot featuresBack Yard, Landscaped
  • parkingAttached, Concrete, Driveway, Garage, Garage Door Opener, Garage Faces Front, Garage Faces Side, Inside Entrance, Lighted
  • HEAT TYPEForced Air, Natural Gas
  • AIR CONDITIONINGCentral Air, Dual
  • sewerPublic Sewer
  • SubstructureStone
  • other exterior FeaturesFenced Yard, In Parade of Homes, Lighting, Private Yard, Rain Gutters

Financial

  • Sales Price$2,800,000
  • Real Estate Tax $3,483/yr
  • Zoning R-4
View Virtual Tour
image

Schedule a Showing

We would love to show you our beautiful property. Please select your preferred date and time below. An agent will be in touch shortly to confirm your appointment.

Schedule a Showing

We would love to show you our beautiful property. Please select your preferred date and time below. An agent will be in touch shortly to confirm your appointment.

Thank you for your interest in 861 Wimbleton Drive, Raleigh, NC 27609. We are reviewing your request and will be in touch shortly!

Mortgage Calculator

Estimate your monthly mortgage payment, including the principal and interest, property taxes, and HOA. Adjust the values to generate a more accurate rate.

All estimates are provided for informational purposes only. Actual amounts may vary.
$0,000 Your Payment 20 15 65
$0,000 Your Payment

Work With Us

Get assistance in determining current property value, crafting a competitive offer, writing and negotiating a contract, and much more. Contact me today.

Follow Us on Instagram