Leave a Message

Thank you for your message. We will be in touch with you shortly.

Explore Our Properties
8704 Bucksport Lane
8704 Bucksport Lane
8704 Bucksport Lane
8704 Bucksport Lane
8704 Bucksport Lane
8704 Bucksport Lane
8704 Bucksport Lane
8704 Bucksport Lane
8704 Bucksport Lane
8704 Bucksport Lane
8704 Bucksport Lane
8704 Bucksport Lane
8704 Bucksport Lane
8704 Bucksport Lane
8704 Bucksport Lane
8704 Bucksport Lane
8704 Bucksport Lane
8704 Bucksport Lane
8704 Bucksport Lane
8704 Bucksport Lane
8704 Bucksport Lane
8704 Bucksport Lane
8704 Bucksport Lane
8704 Bucksport Lane
8704 Bucksport Lane
8704 Bucksport Lane
8704 Bucksport Lane
SEE ALL PHOTOS
8704 Bucksport Lane
8704 Bucksport Lane
8704 Bucksport Lane
8704 Bucksport Lane
8704 Bucksport Lane
8704 Bucksport Lane
8704 Bucksport Lane
8704 Bucksport Lane
8704 Bucksport Lane
8704 Bucksport Lane
8704 Bucksport Lane
8704 Bucksport Lane
8704 Bucksport Lane
8704 Bucksport Lane
8704 Bucksport Lane
8704 Bucksport Lane
8704 Bucksport Lane
8704 Bucksport Lane
8704 Bucksport Lane
8704 Bucksport Lane
8704 Bucksport Lane
8704 Bucksport Lane
8704 Bucksport Lane
8704 Bucksport Lane
8704 Bucksport Lane
8704 Bucksport Lane
8704 Bucksport Lane
Listing courtesy of Coldwell Banker HPW
Sold

8704 Bucksport Lane

8704 Bucksport Lane, Raleigh, NC 27613

$416,000
Location, location, location!

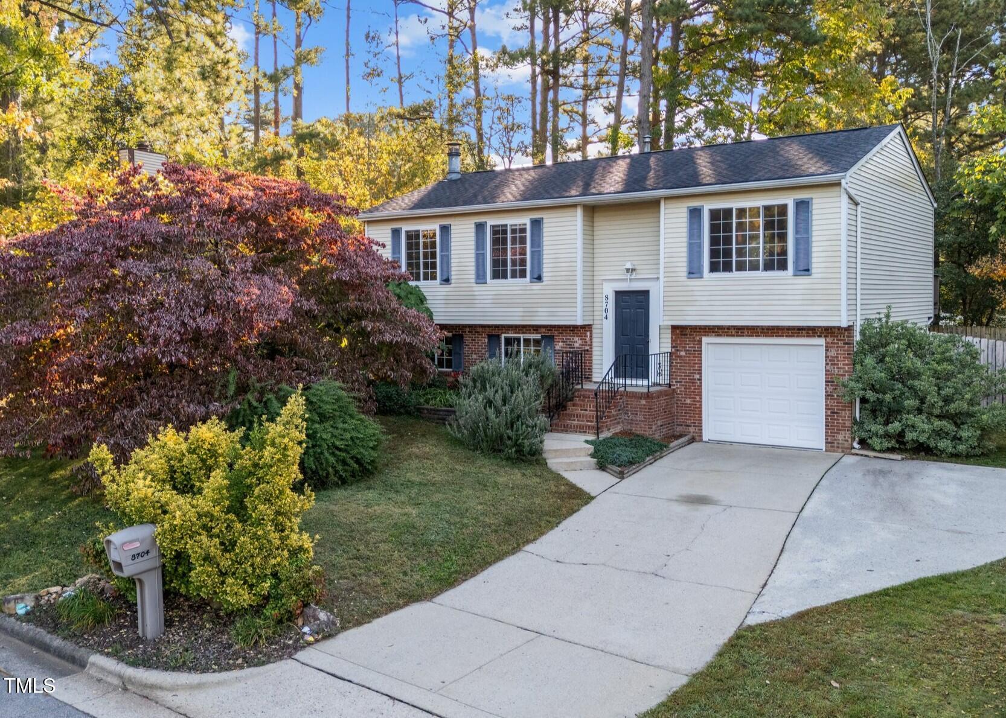
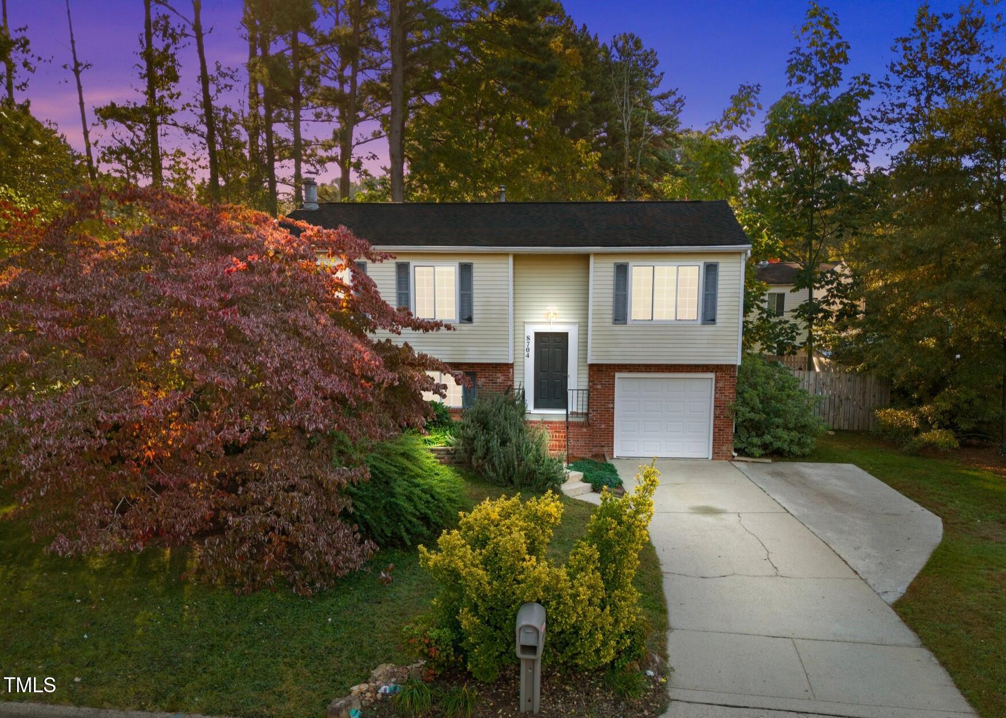
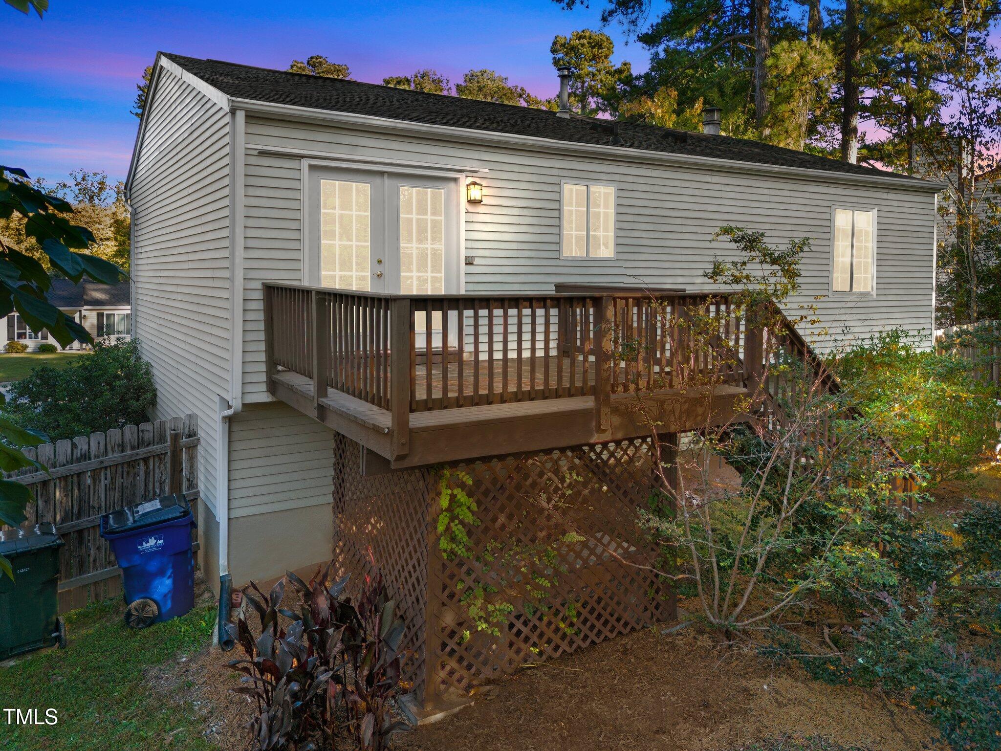
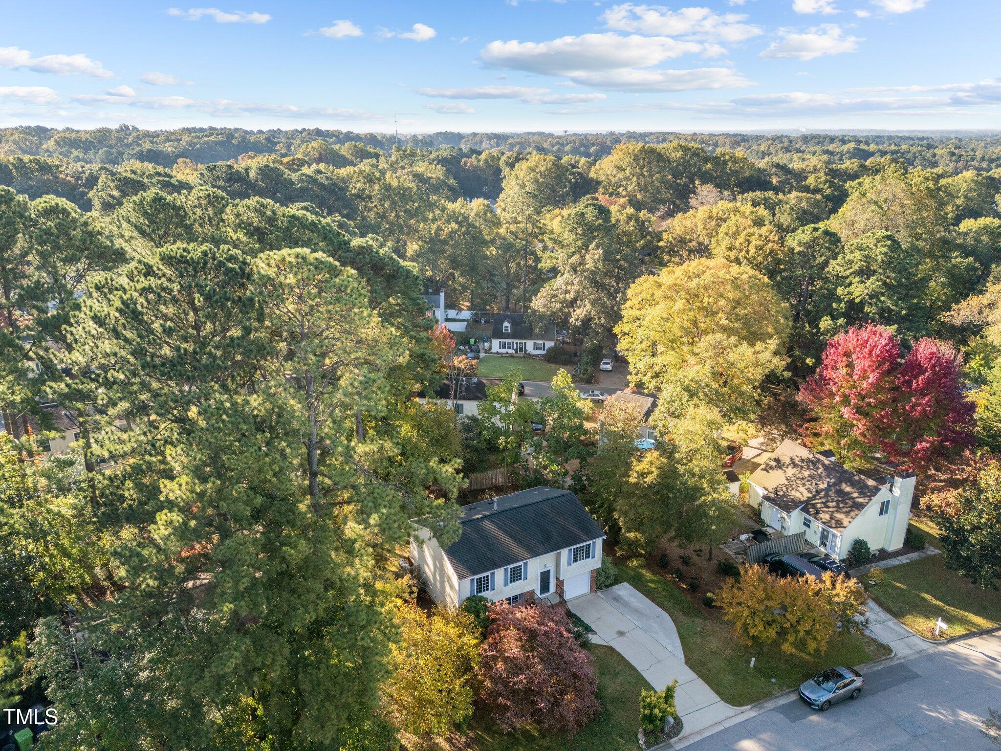
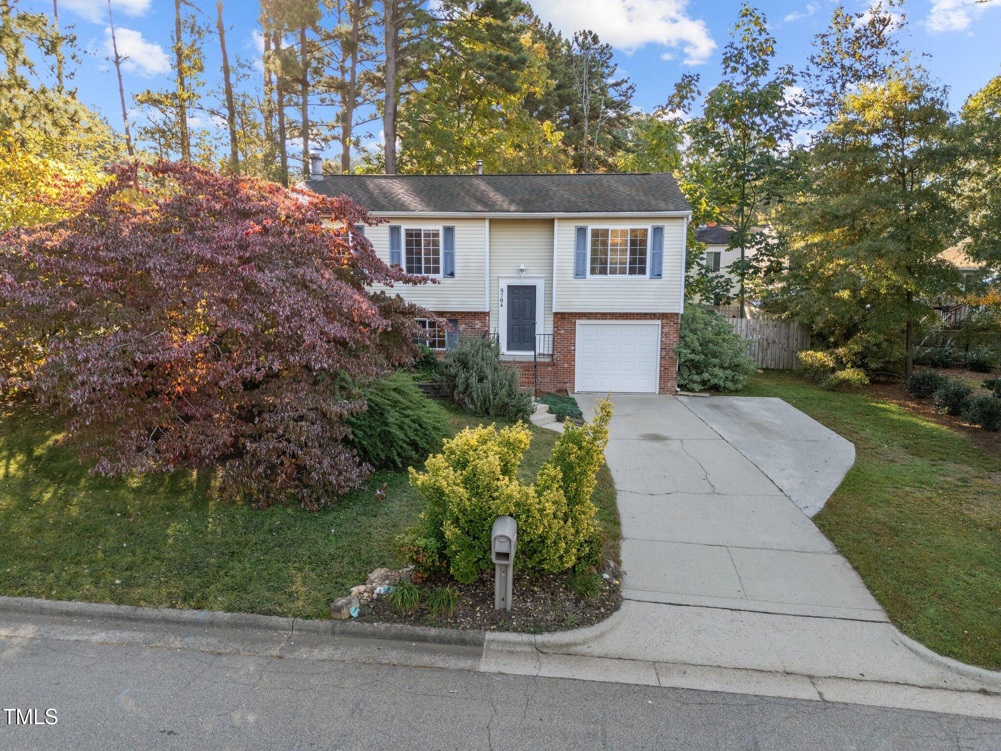
This updated home is nestled in the Village Grove fiber internet ready community just off of Creedmoor Road near the new Trader Joes, and is just moments to numerous shopping and dining options. You'll enjoy easy acess to Crabtree Valley Mall, Brier Creek, and much more.

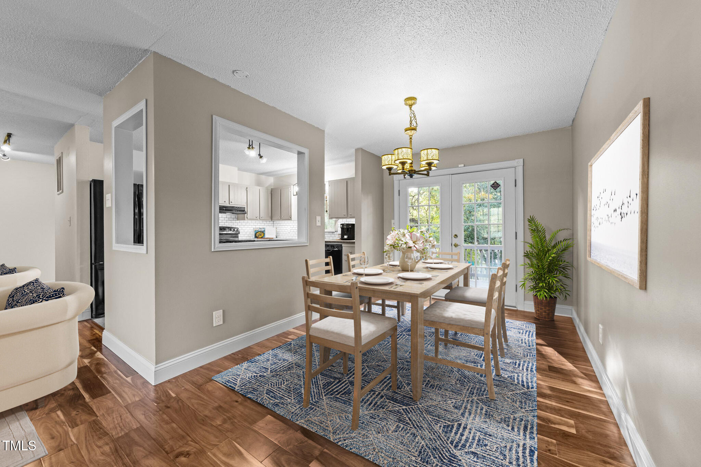
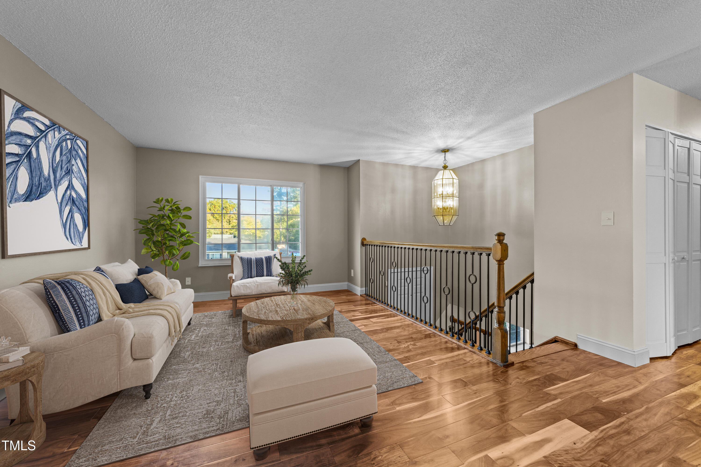
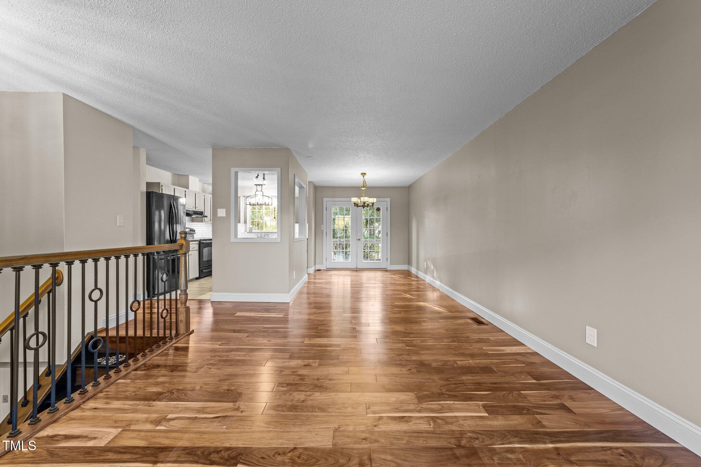
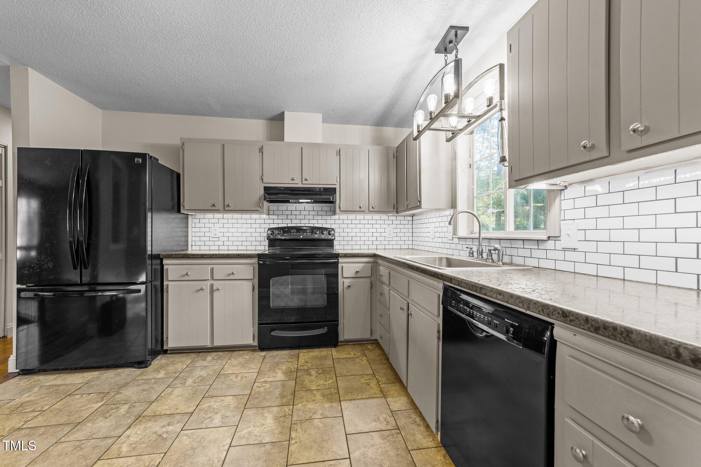
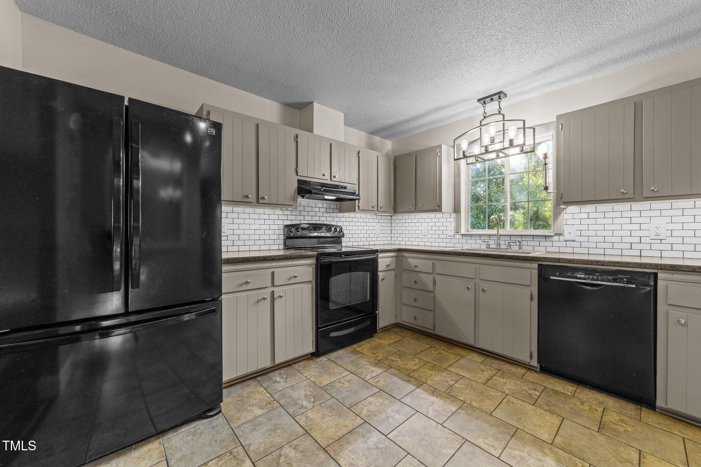
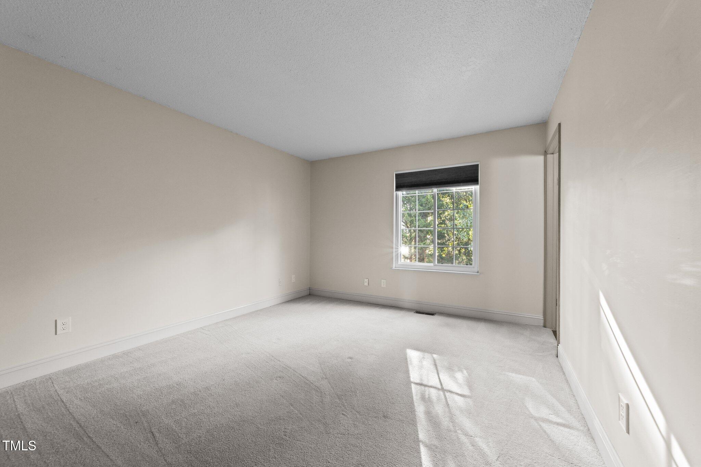
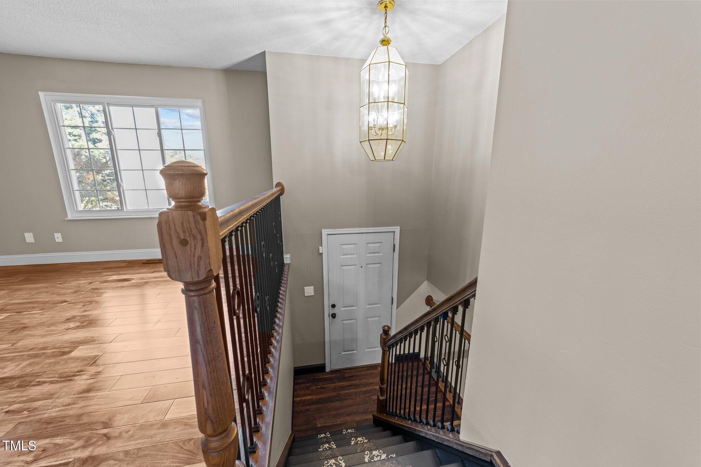
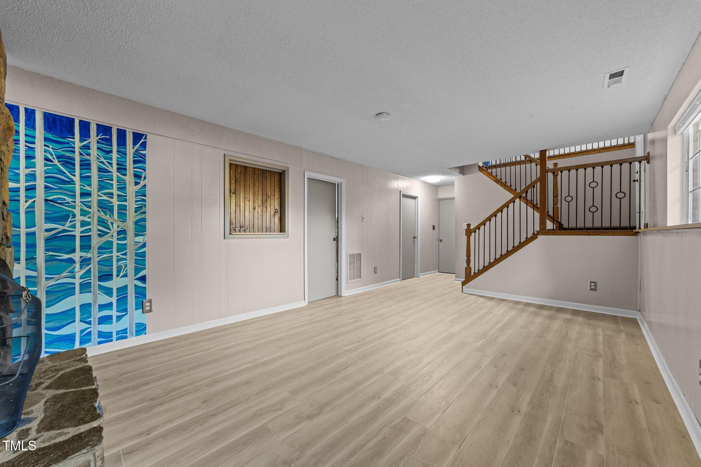
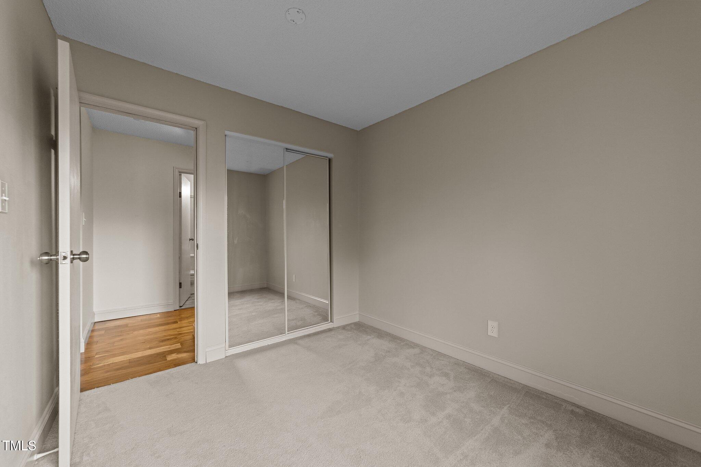
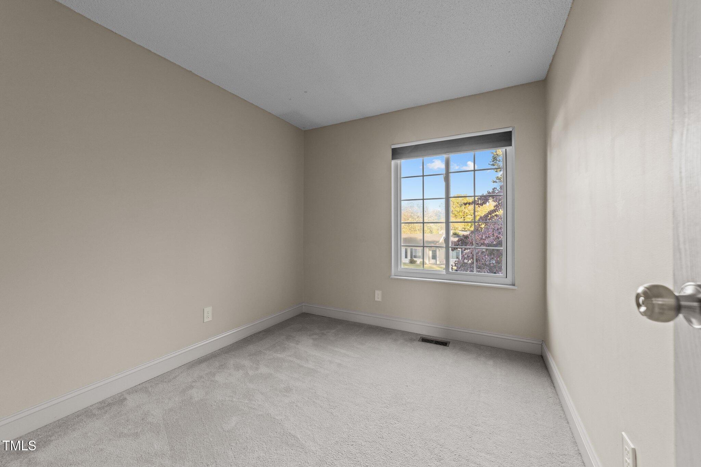
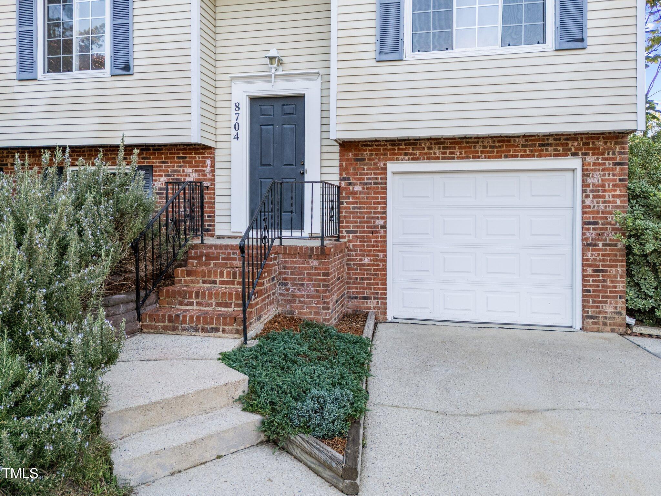
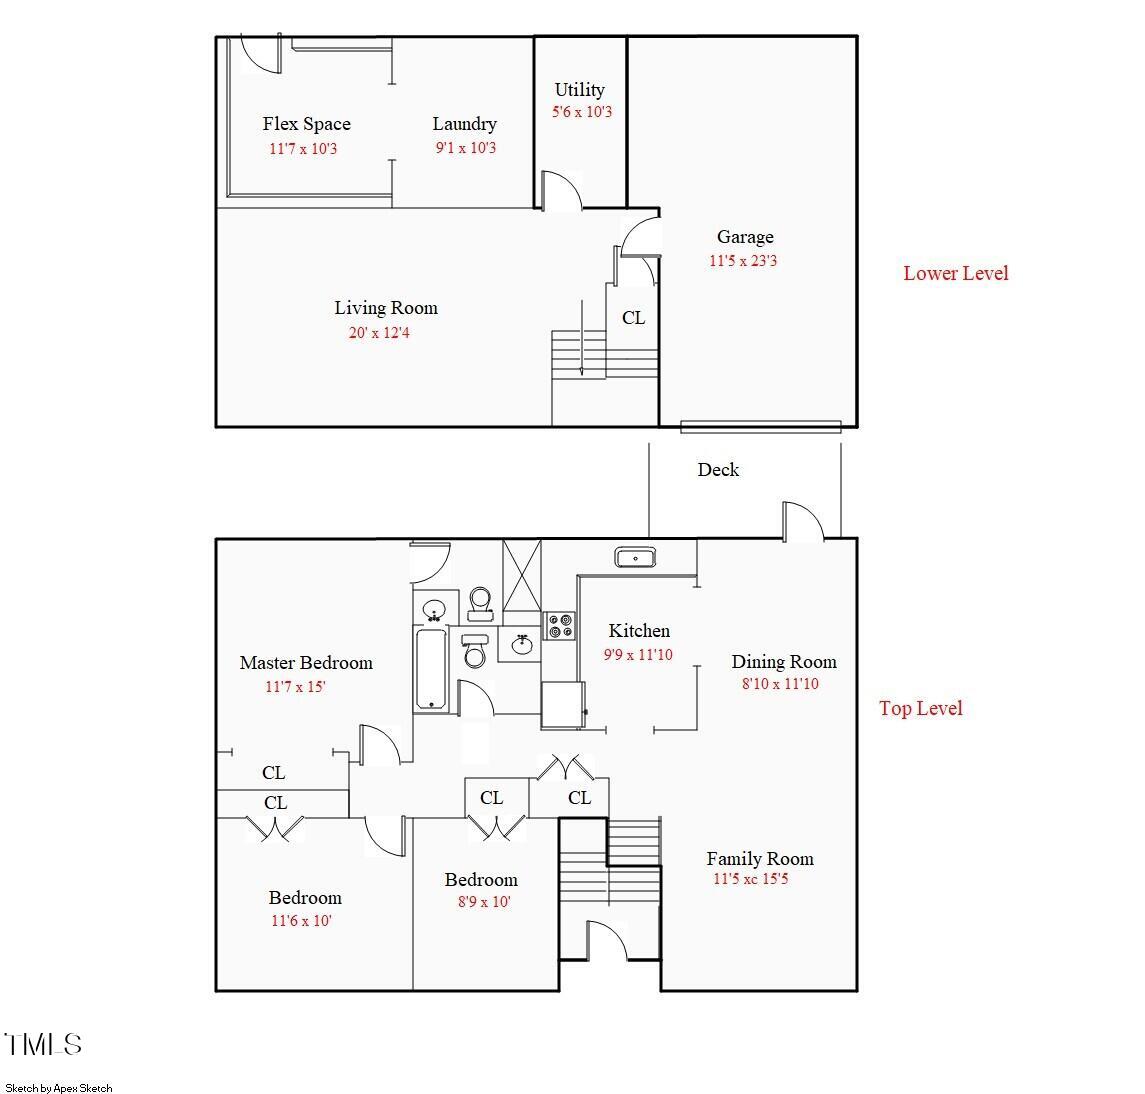
Inside you'll find gorgeous Acacia engineered hardwood floors in the main living areas of the home, and freshly painted walls. The 2 story split foyer features stained handrails and wrought iron pickets.The kitchen with porcelain tile floors and updated lighting has two pass-throughs to the family room and dining room, creating an open and airy entertaining area.

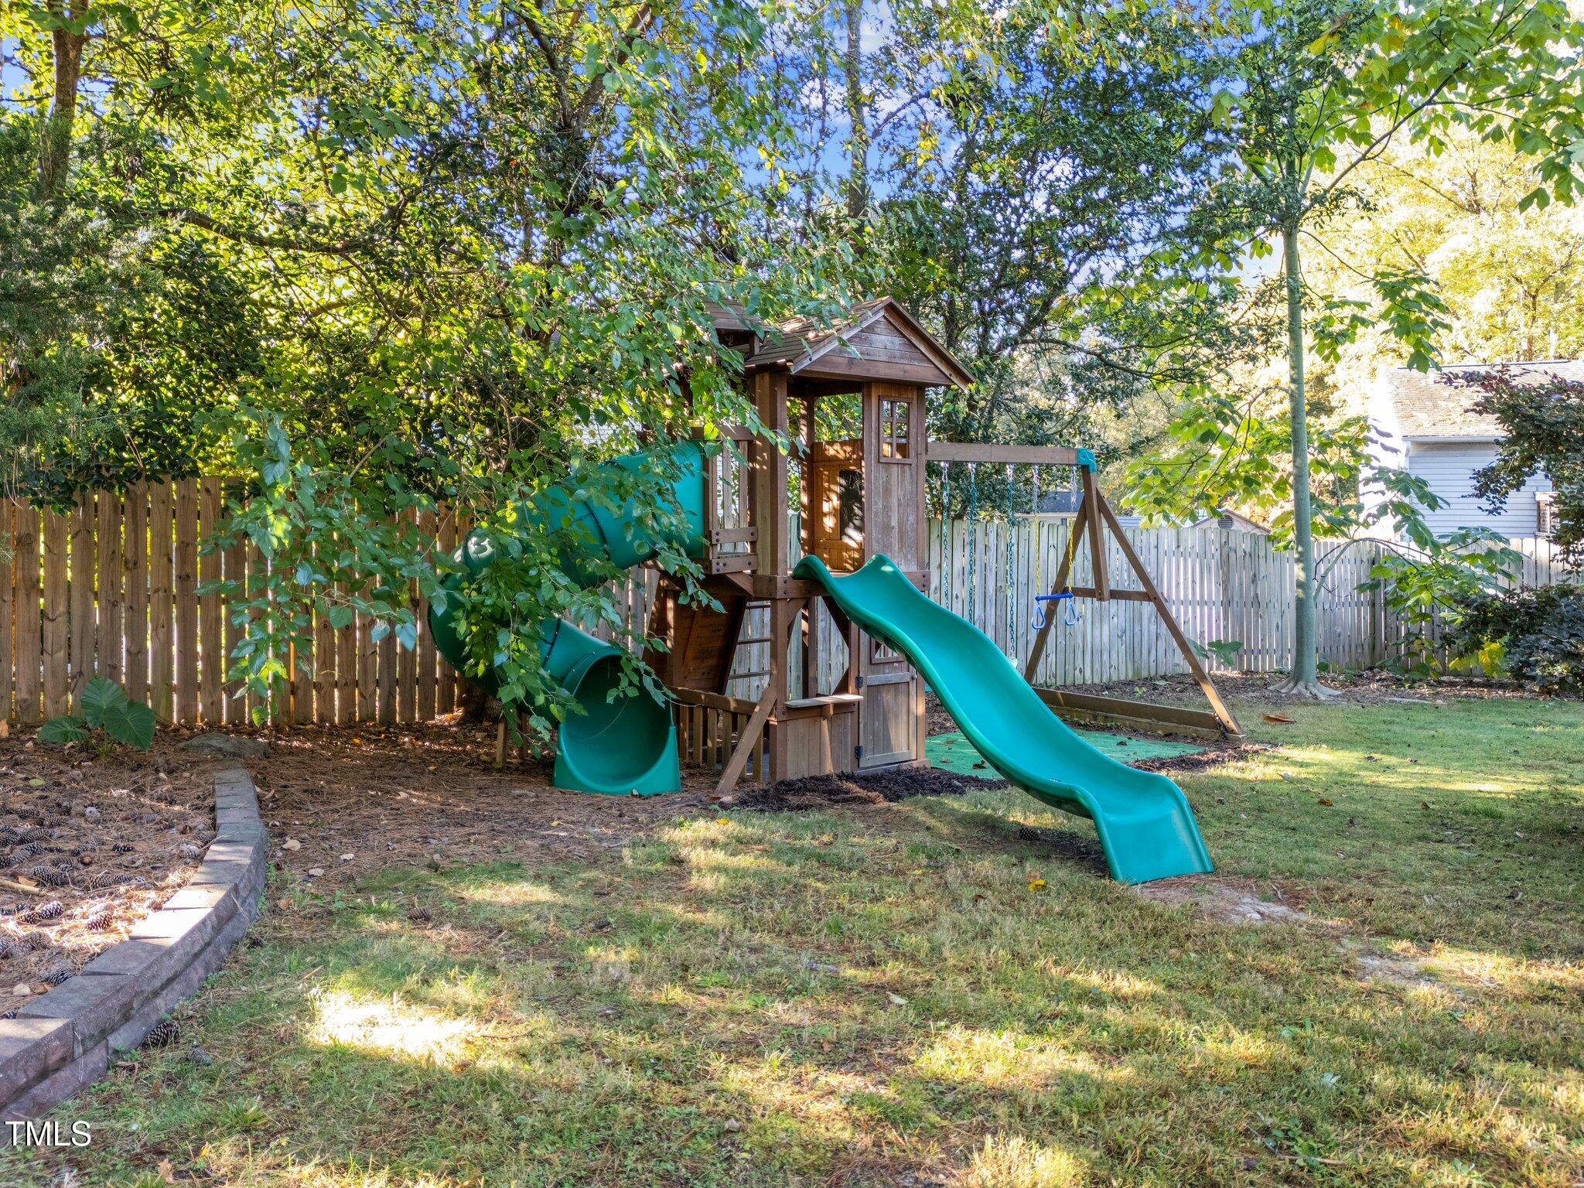
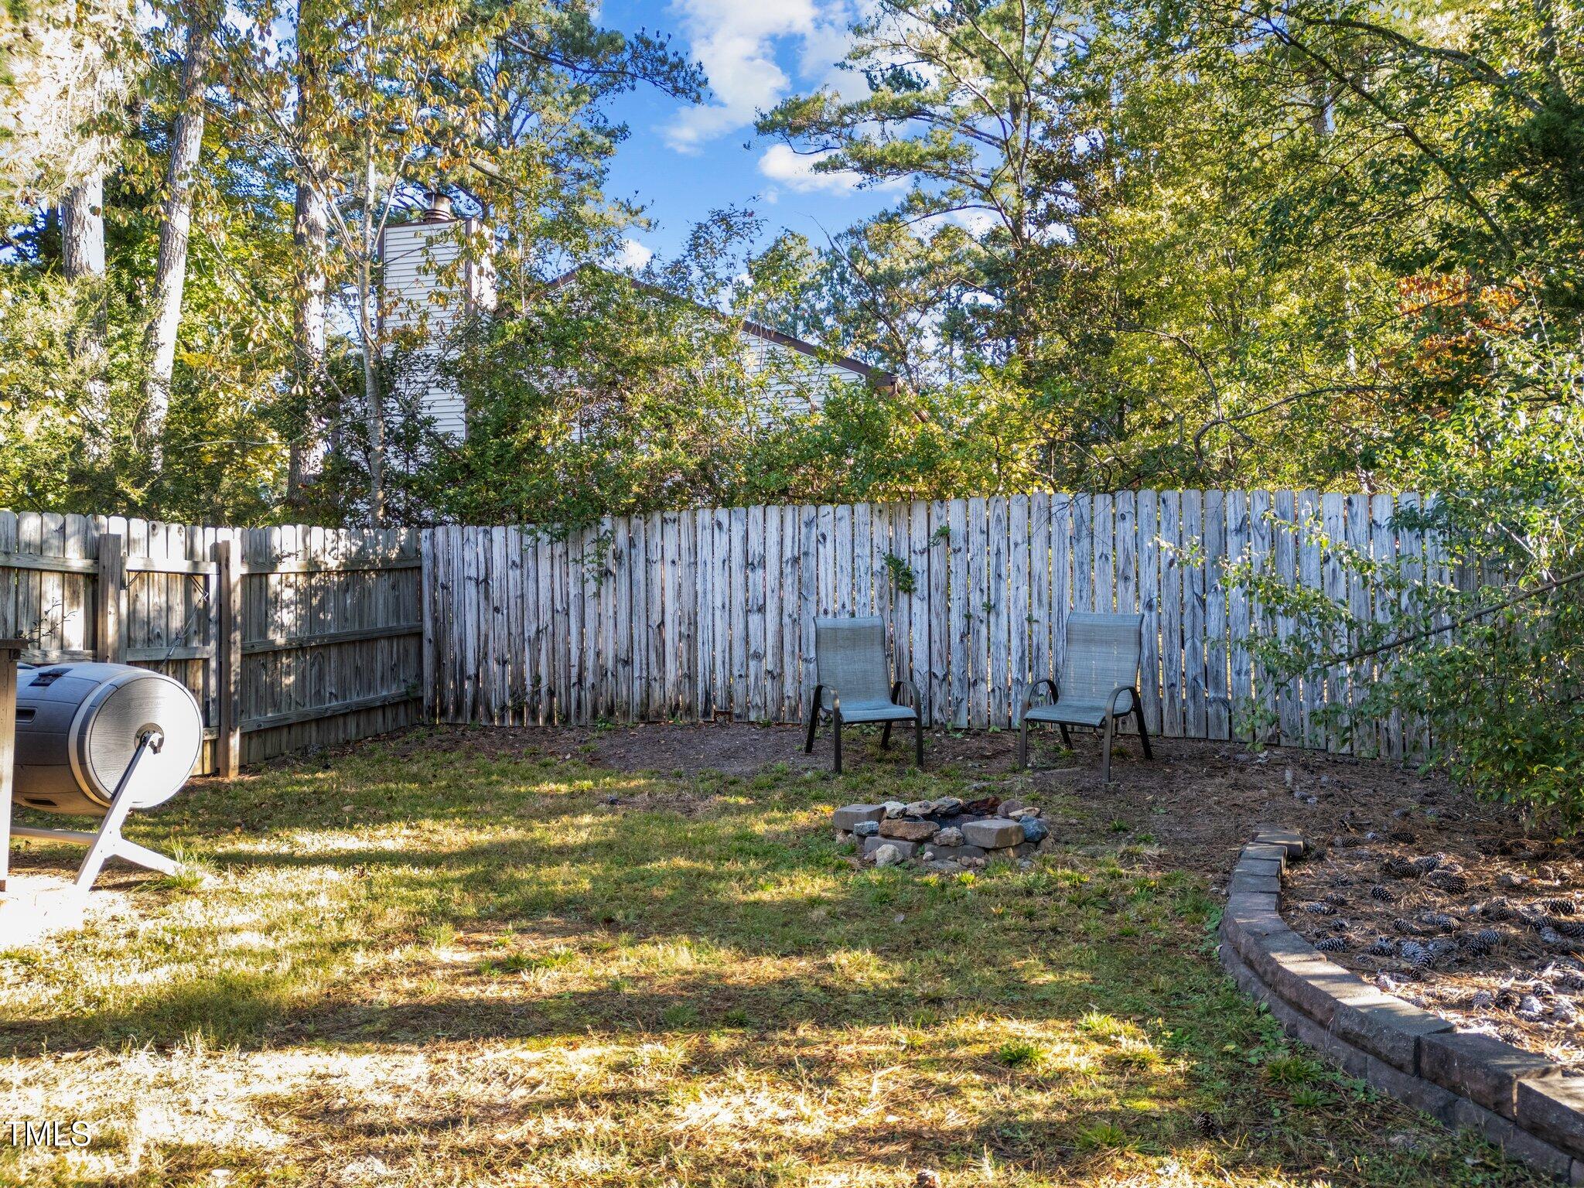
The fenced backyard is perfect for entertaining friends and family, and ready to enjoy all seasons by the fire pit.

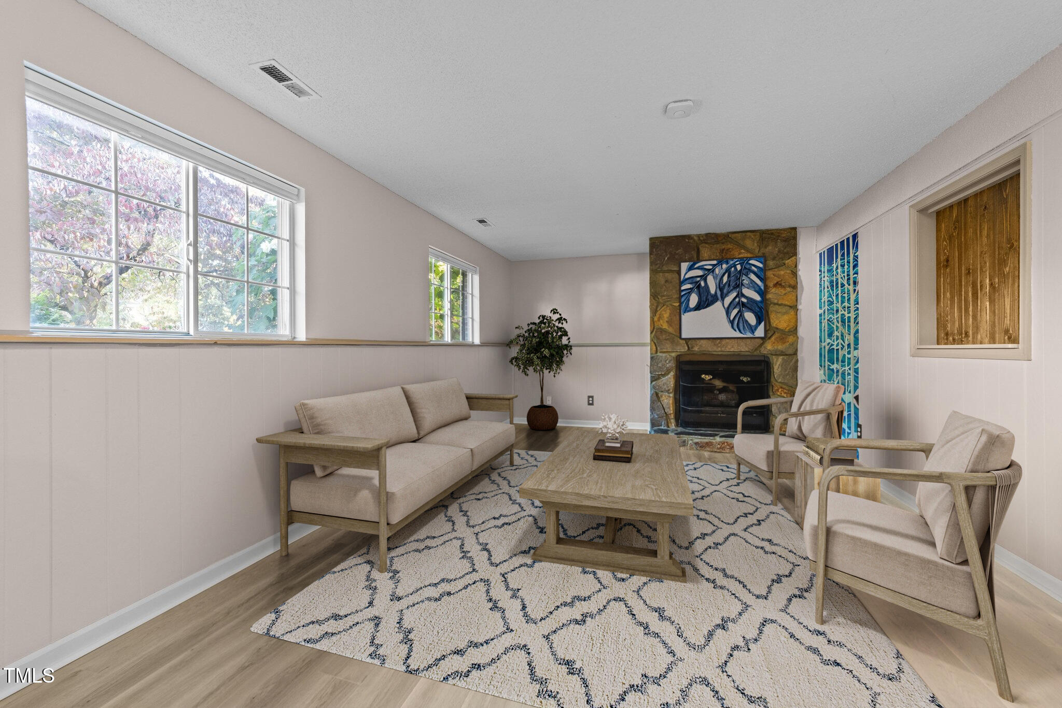
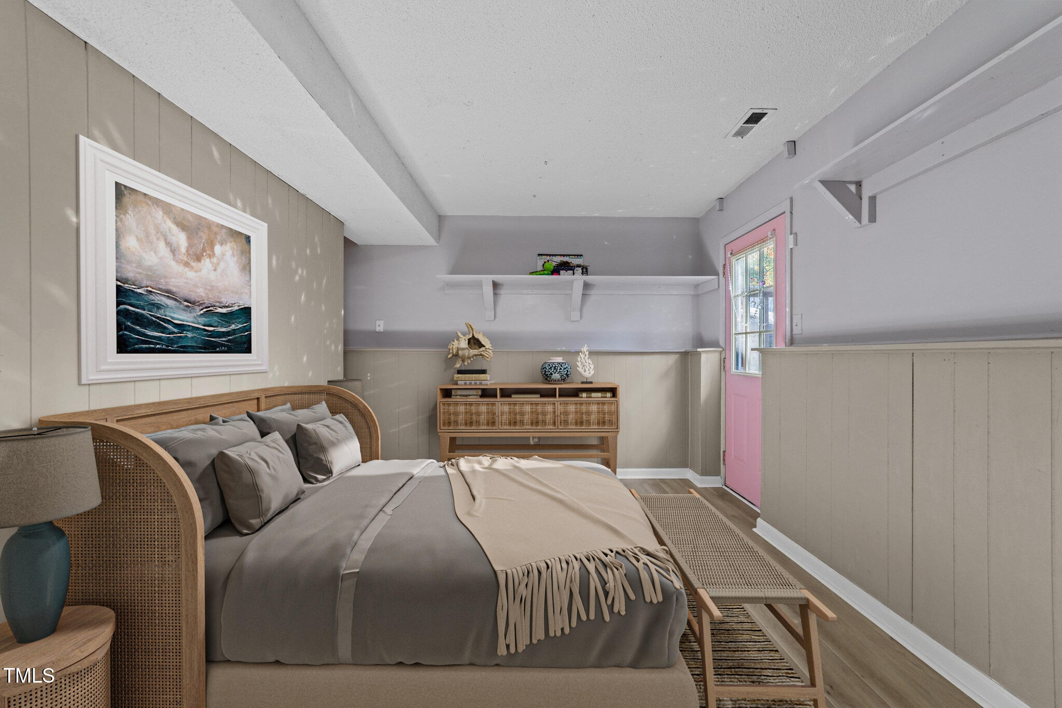
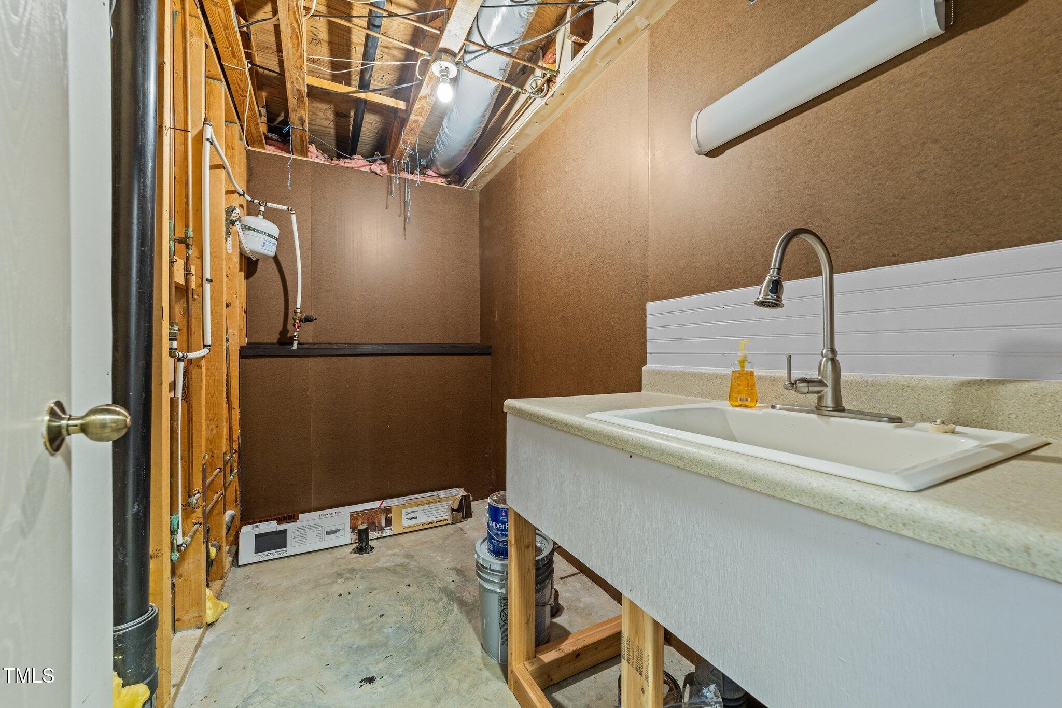
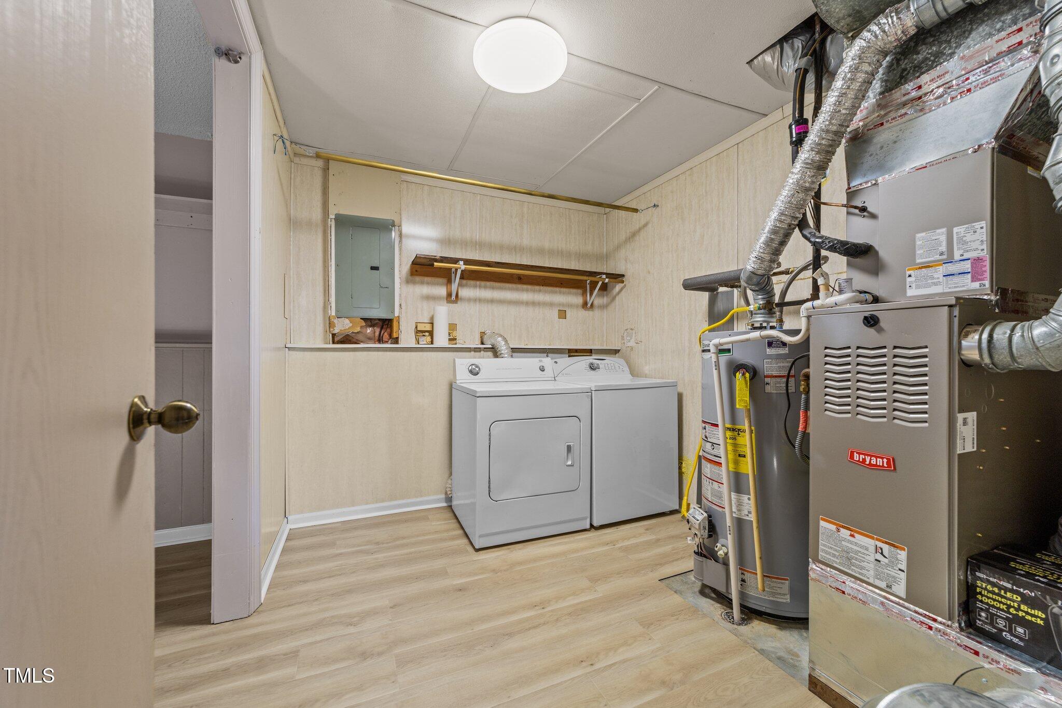
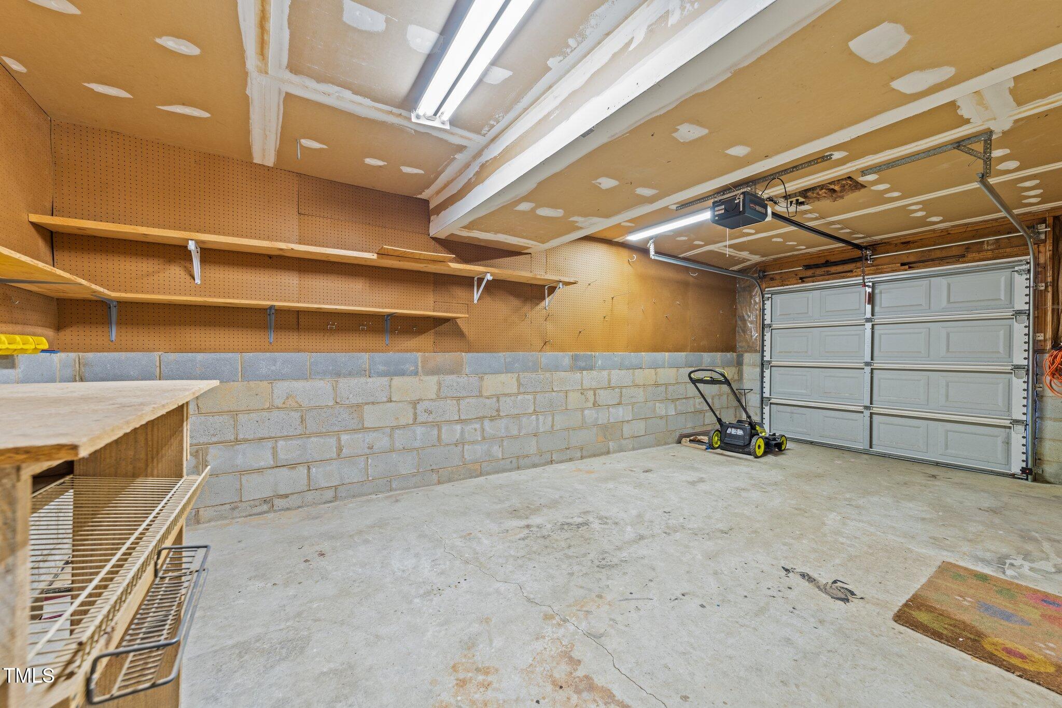
The lower level bonus room has a cozy gas log fireplace, laundry room flex space and access to the 1-car garage.

Other notable features Include: No HOA Dues. New HVAC (2023) and New Hot Water Heater (2021)

3
beds

2
baths

1,668 Sq.Ft. LIVING AREA

7,840.8 Sq.Ft. lot

Features & Amenities

Interior

  • total bedrooms3
  • Total bathrooms2
  • full bathrooms2
  • Laundry room Laundry Room
  • Flooring Carpet, Ceramic Tile, Hardwood, Vinyl, Tile, Wood
  • Fireplace Family Room, Fireplace Screen, Gas, Gas Log, Stone
  • APPLIANCES Dishwasher, Electric Oven, Electric Range, Gas Water Heater, Range Hood, Refrigerator
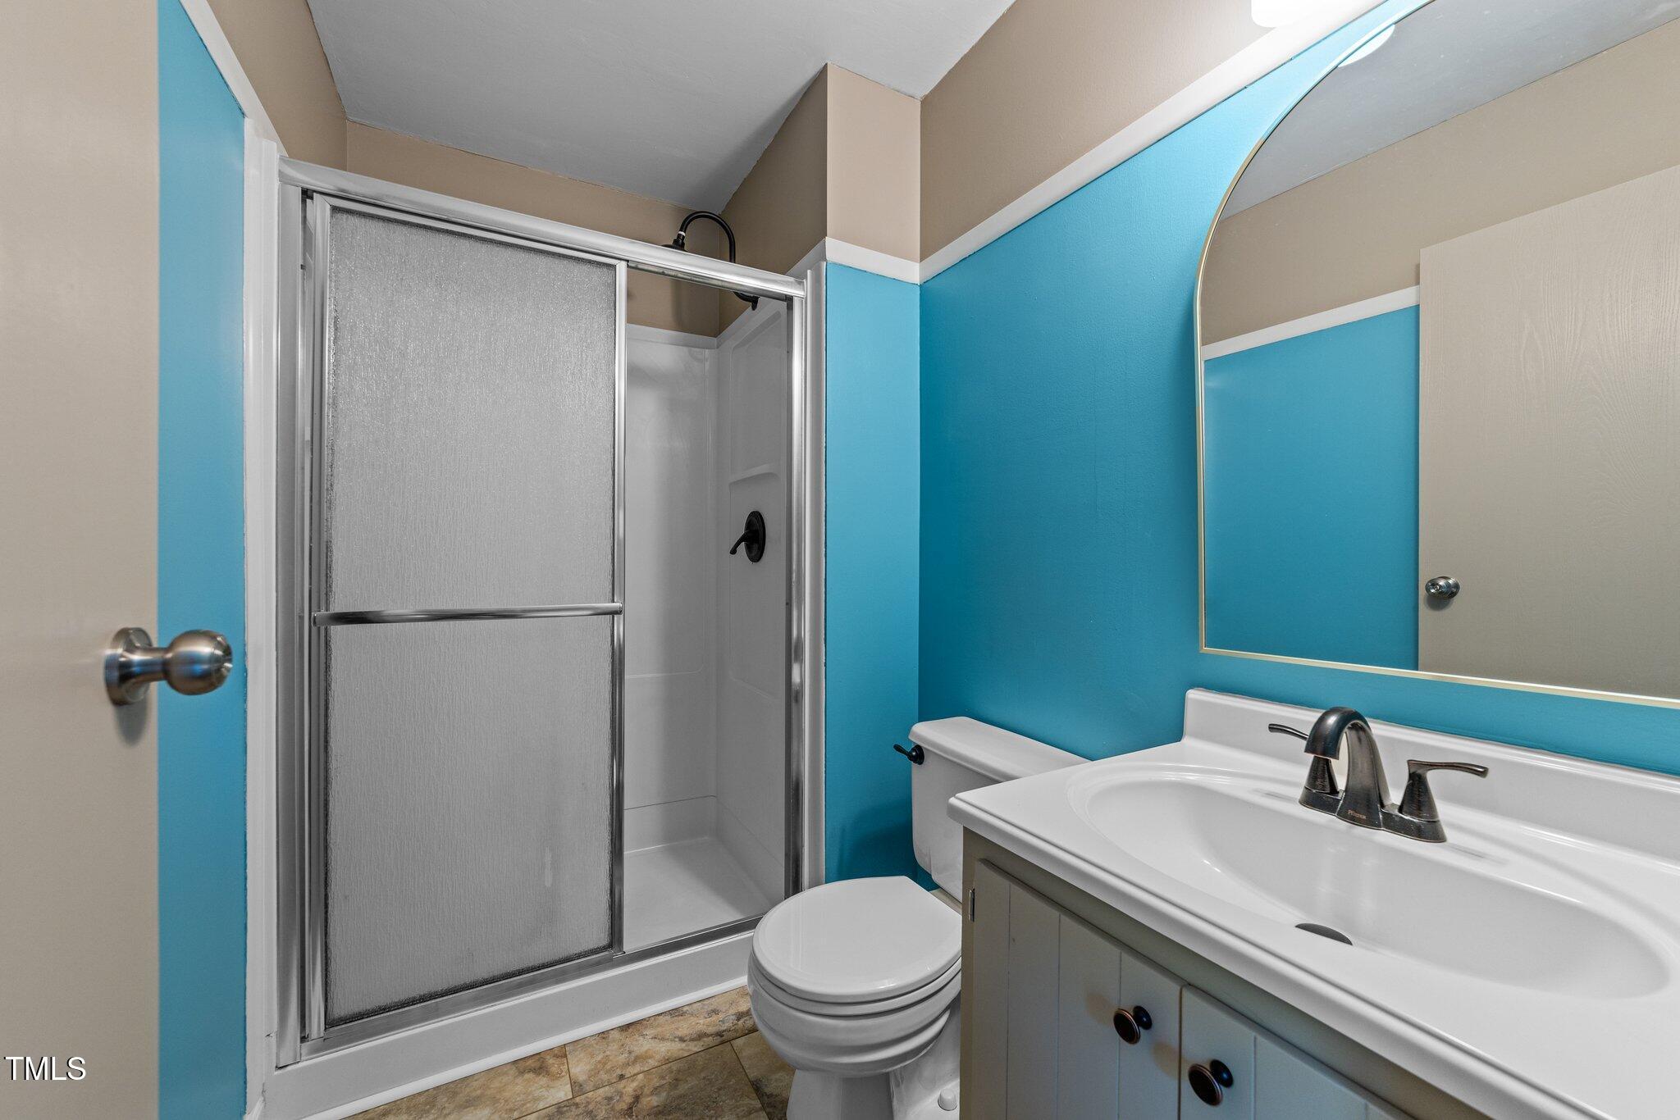
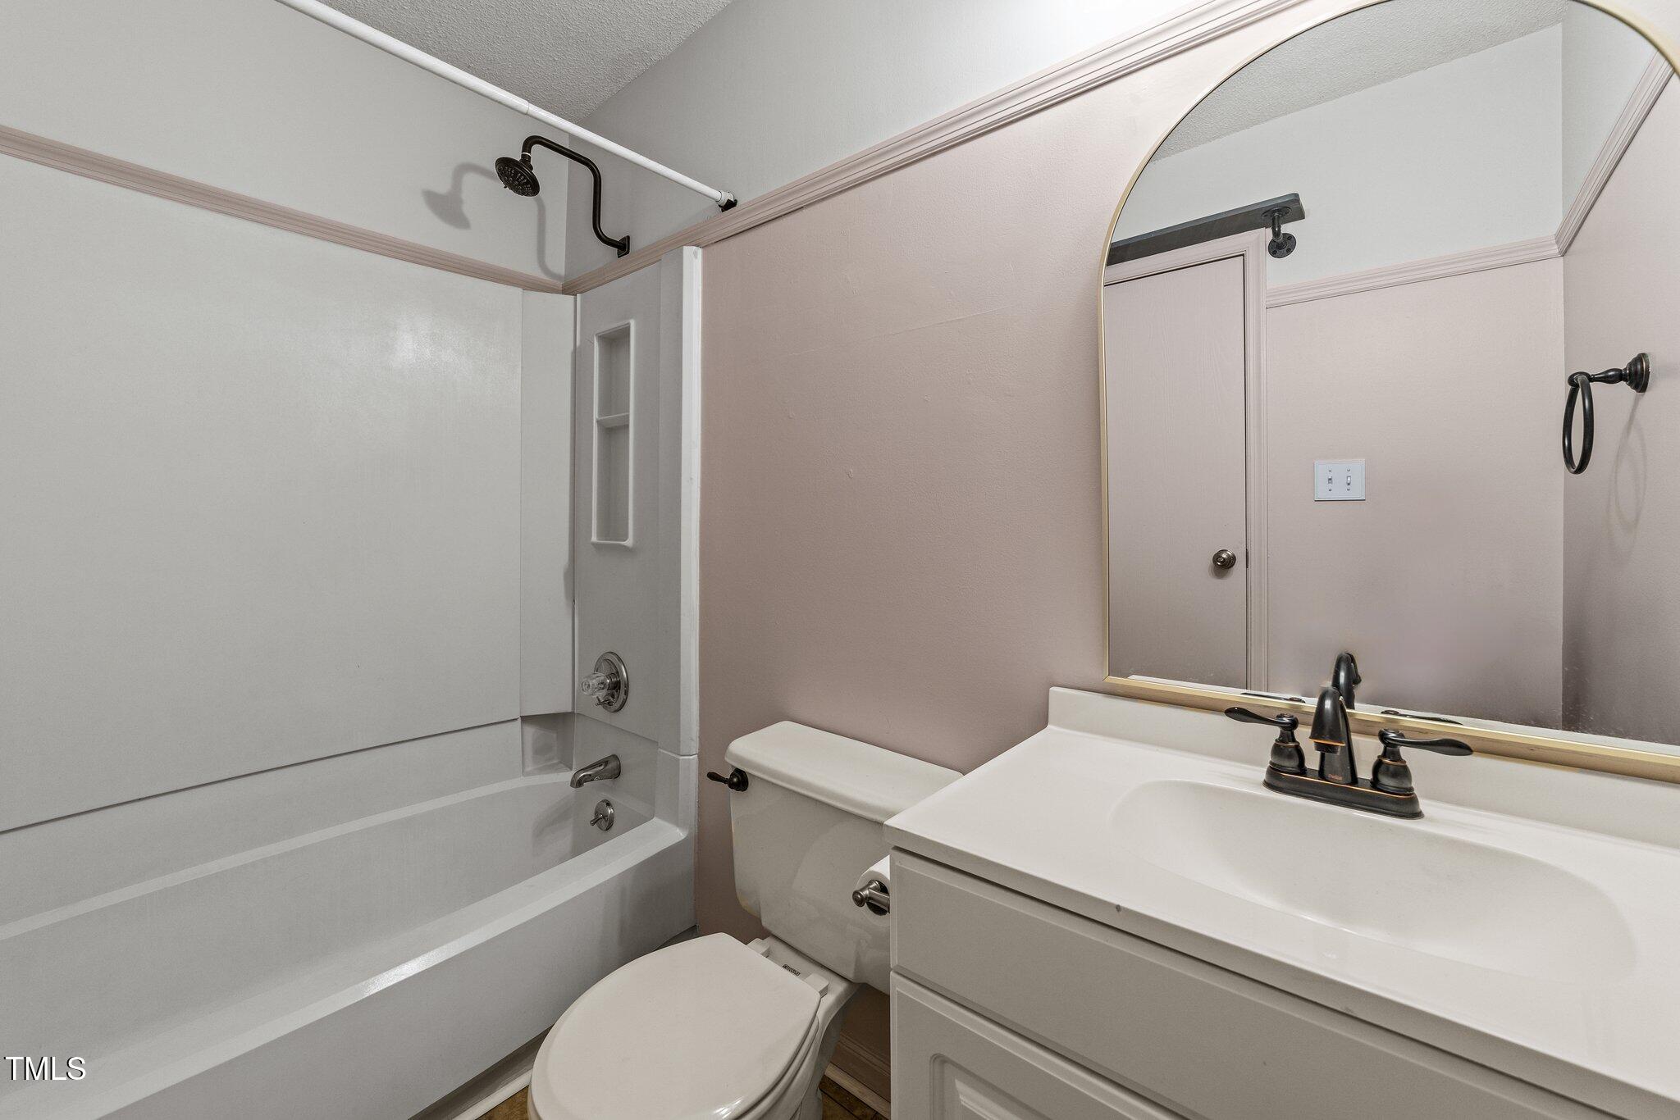
  • other interior Features Bathtub/Shower Combination, Eat-in Kitchen, Open Floorplan, Pantry, Shower Only

Area & Lot

  • Status Sold
  • Living Area1,668 Sq.Ft.
  • Total Area1,668 Sq.Ft.
  • Lot Area7,840.8 Sq.Ft.
  • MLS® ID10059993
  • TypeResidential
  • YEAR BUILT1983
  • Architecture StylesTraditional
  • Elementary SchoolWake - Lynn Road
  • Middle SchoolWake - Carroll
  • High SchoolWake - Sanderson

Exterior

  • STORIES2
  • Garage Space1.0
  • water SourcePublic
  • roofShingle
  • lot featuresBack Yard, Few Trees, Front Yard, Landscaped, Level
  • parkingAttached, Driveway, Garage, Garage Faces Front
  • HEAT TYPECentral, Natural Gas
  • AIR CONDITIONINGCentral Air
  • sewerPublic Sewer
  • SubstructureSlab
  • other exterior FeaturesFenced Yard, Fire Pit, Playground, Rain Gutters

Financial

  • Sales Price$416,000
  • Real Estate Tax $3,003/yr
View Virtual Tour

Work With Us

Get assistance in determining current property value, crafting a competitive offer, writing and negotiating a contract, and much more. Contact me today.

Follow Us on Instagram