Leave a Message

Thank you for your message. We will be in touch with you shortly.

Explore Our Properties
8712 Deerland Grove Drive
SEE ALL PHOTOS
8712 Deerland Grove Drive
Listing courtesy of Long & Foster Real Estate INC/Stonehenge
Sold

8712 Deerland Grove Drive

8712 Deerland Grove Drive, Raleigh, NC 27615

$619,900
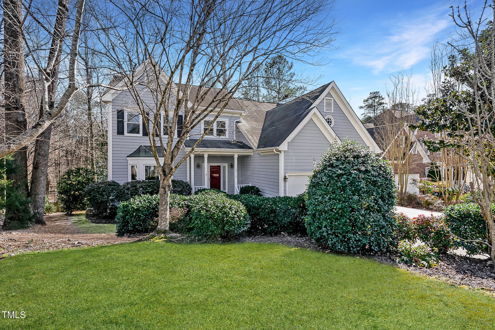
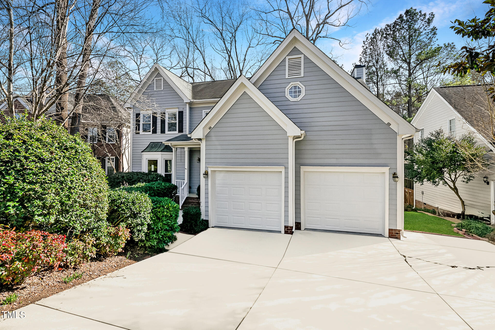
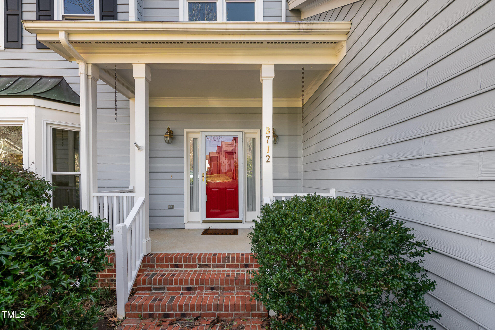
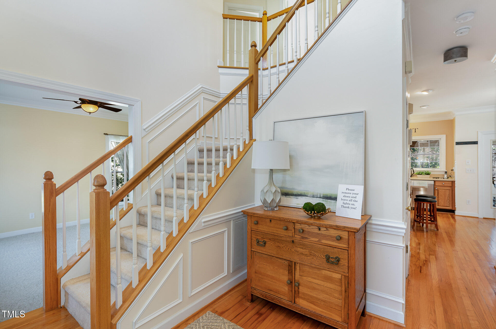
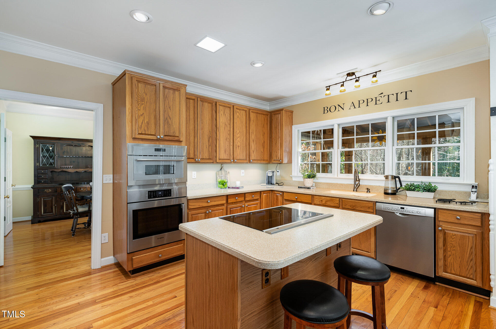
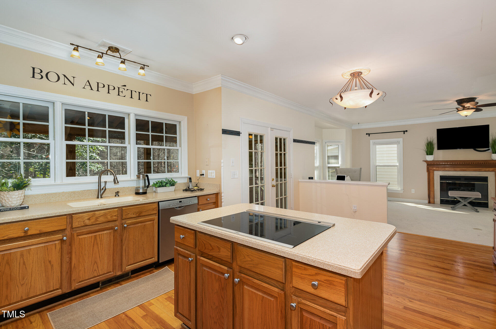
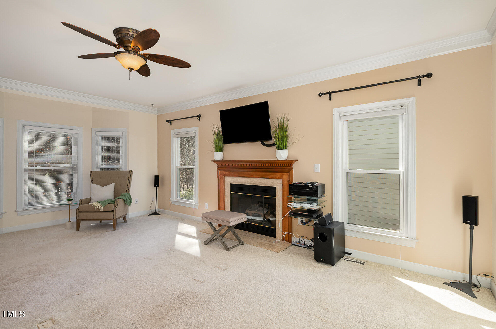
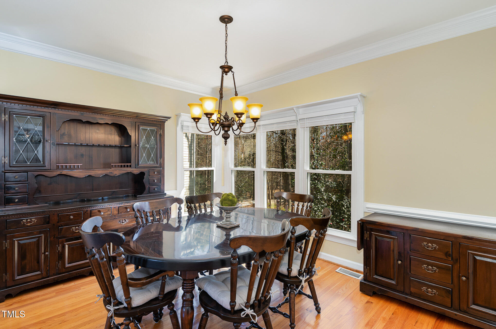
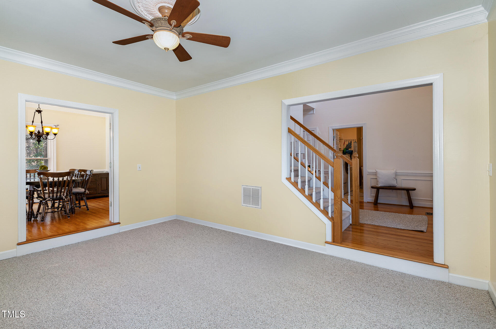
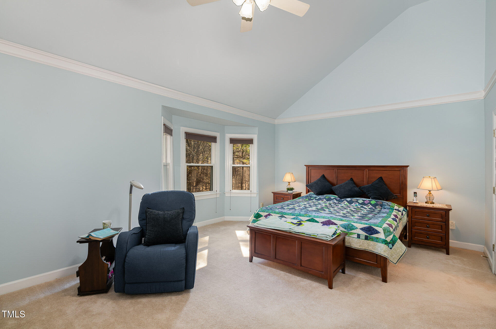
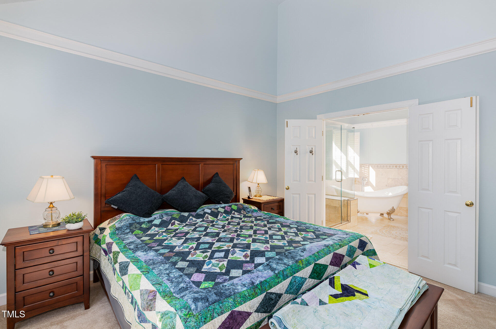
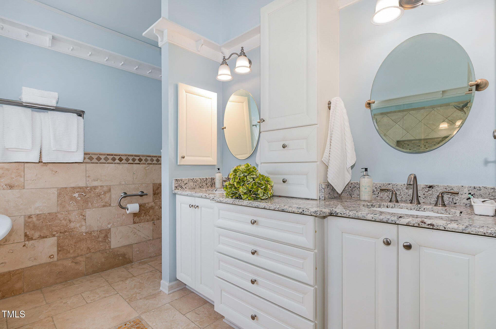
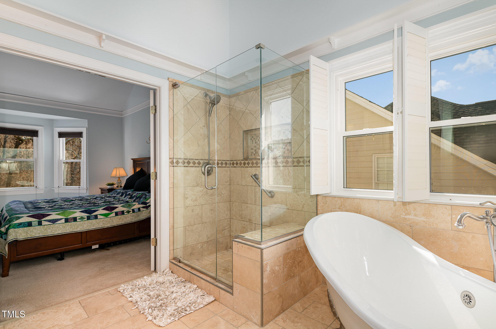
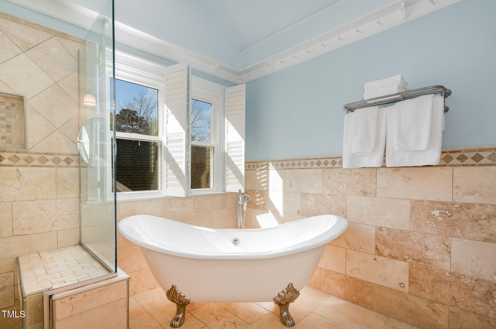
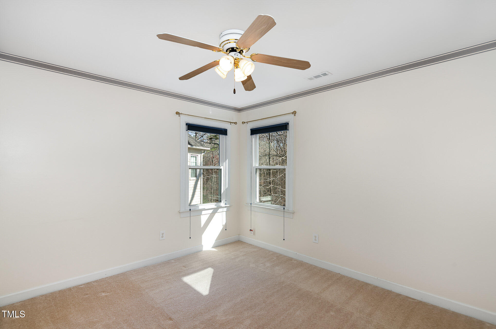
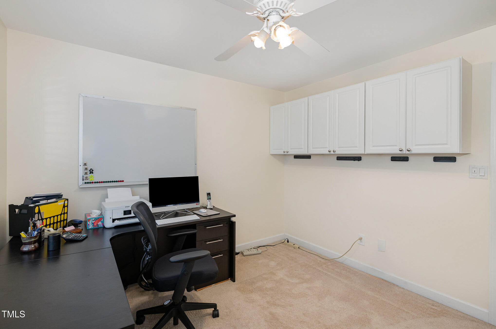
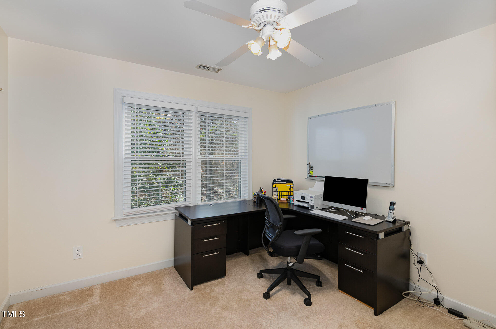
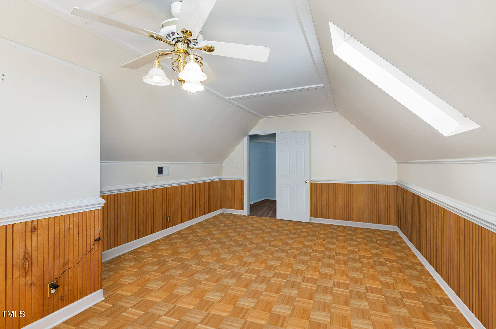
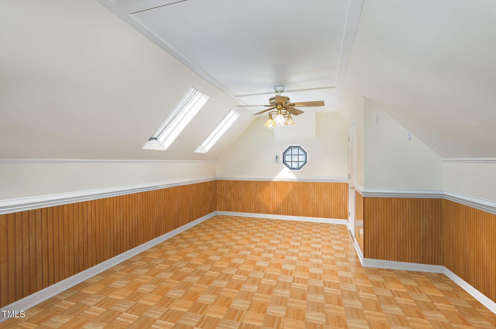
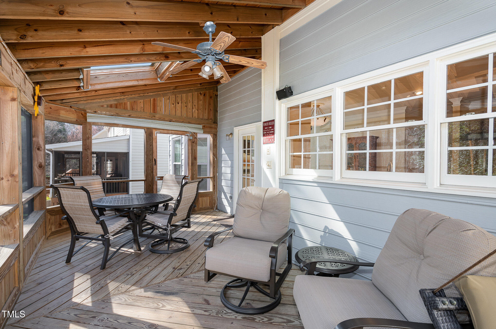
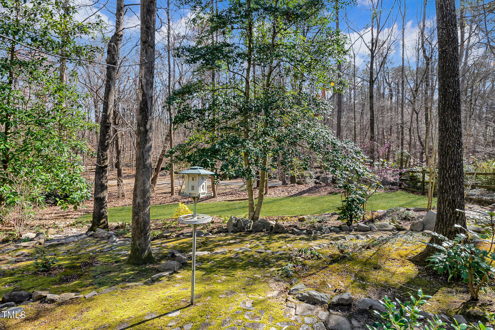
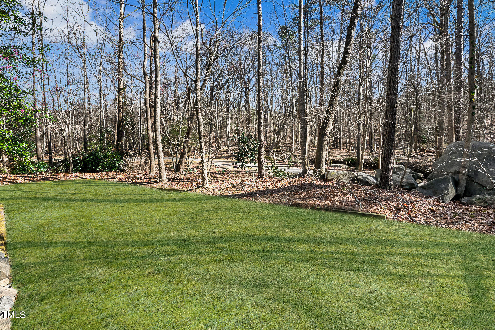
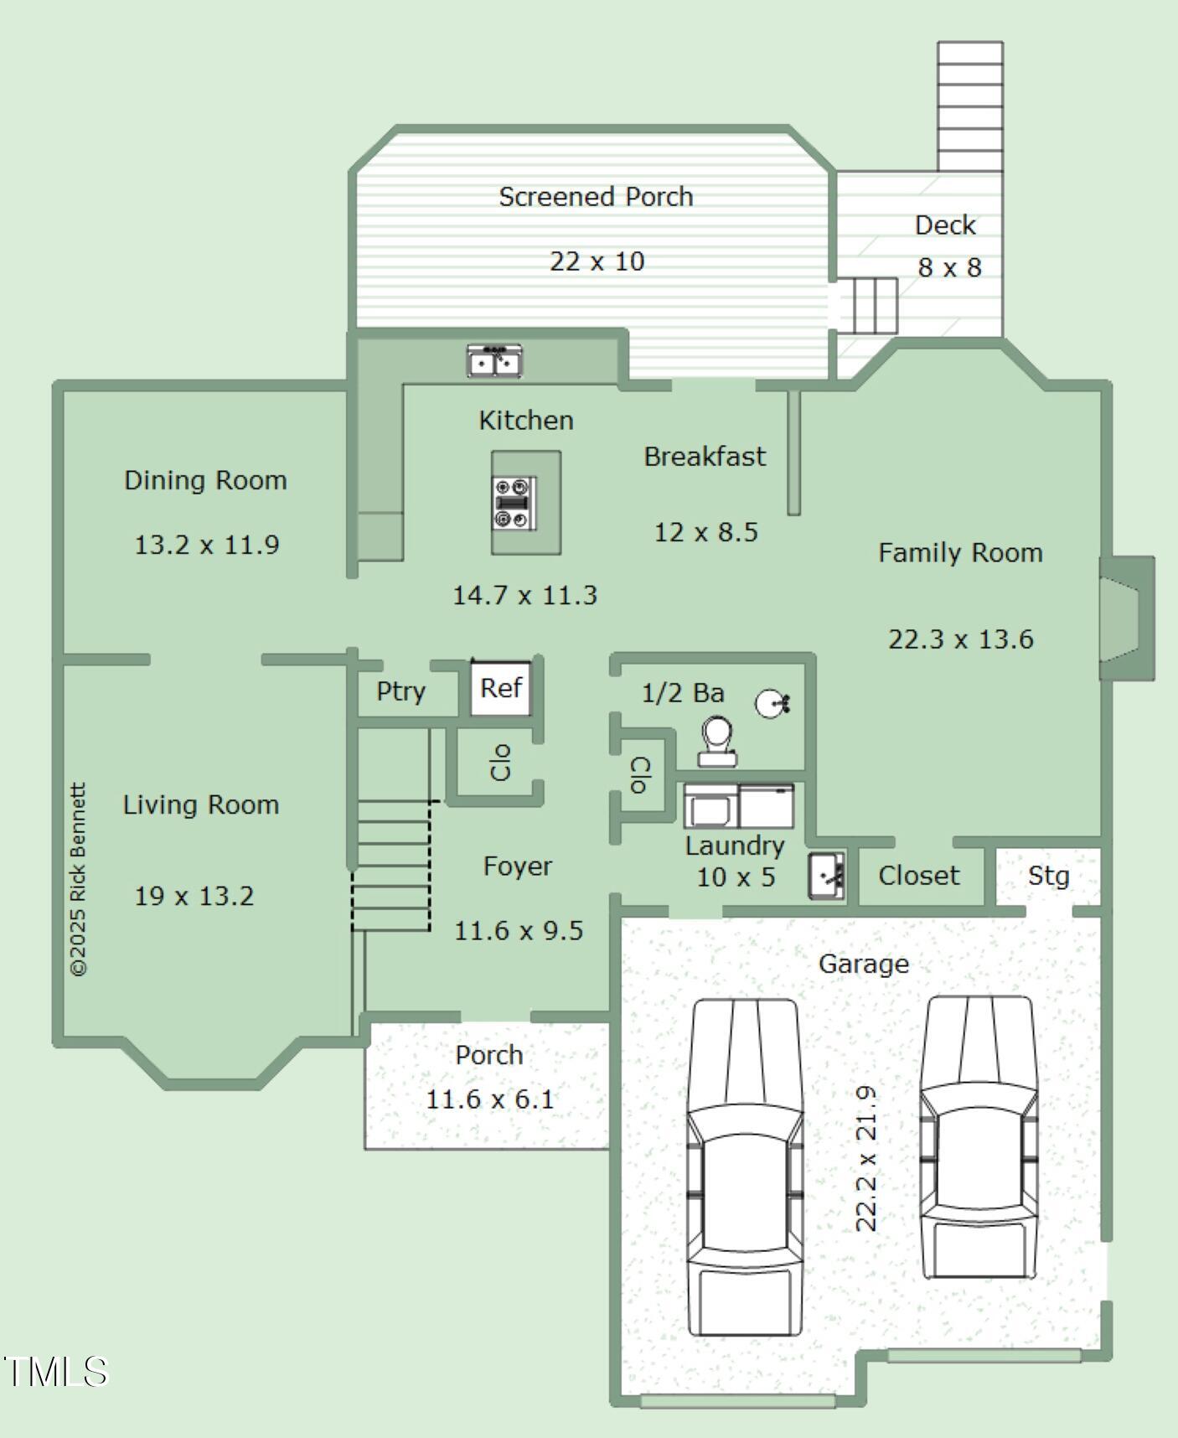
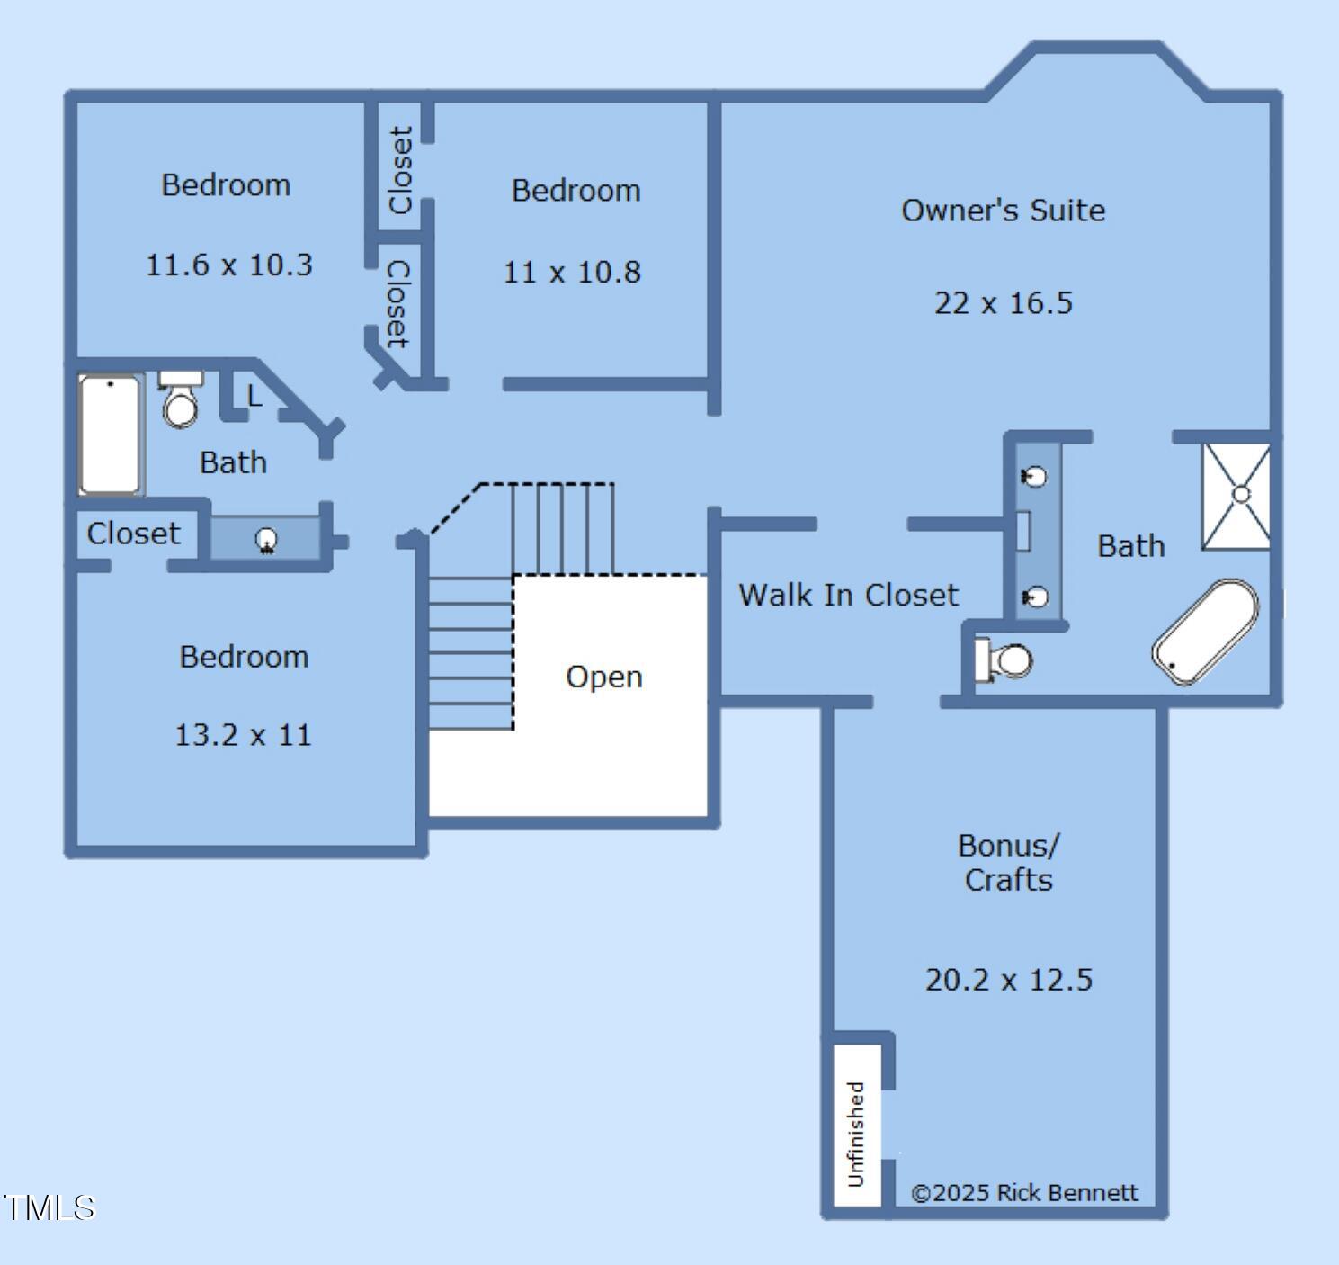
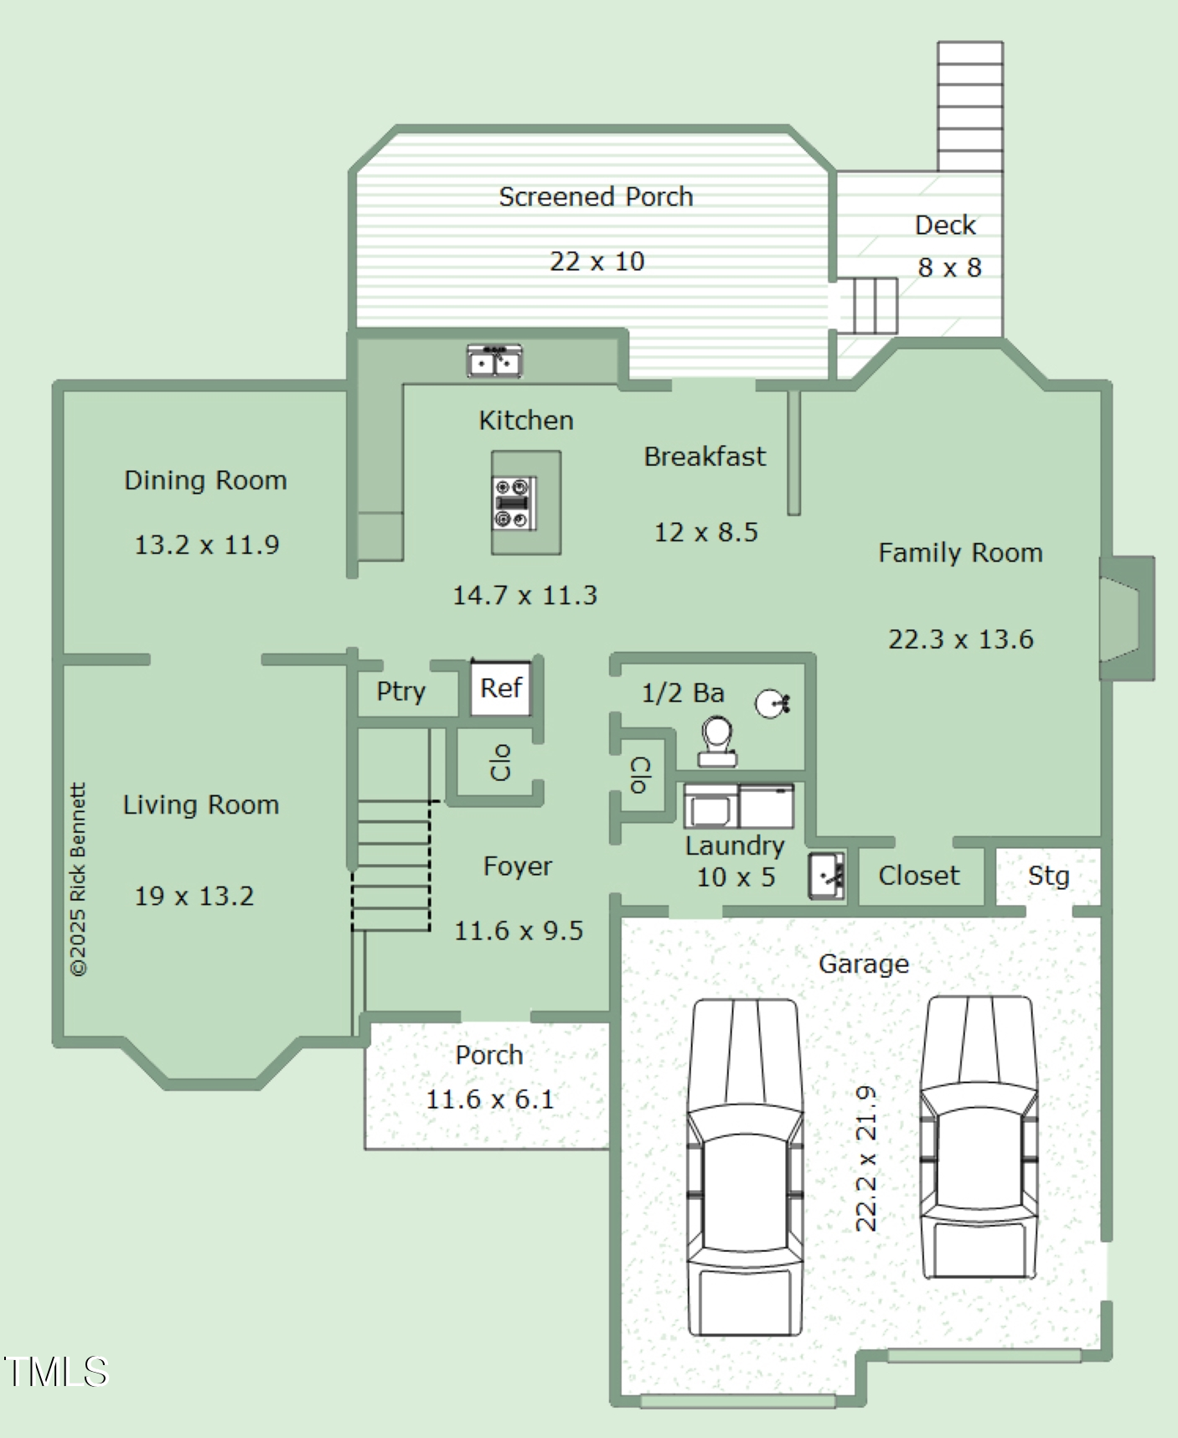
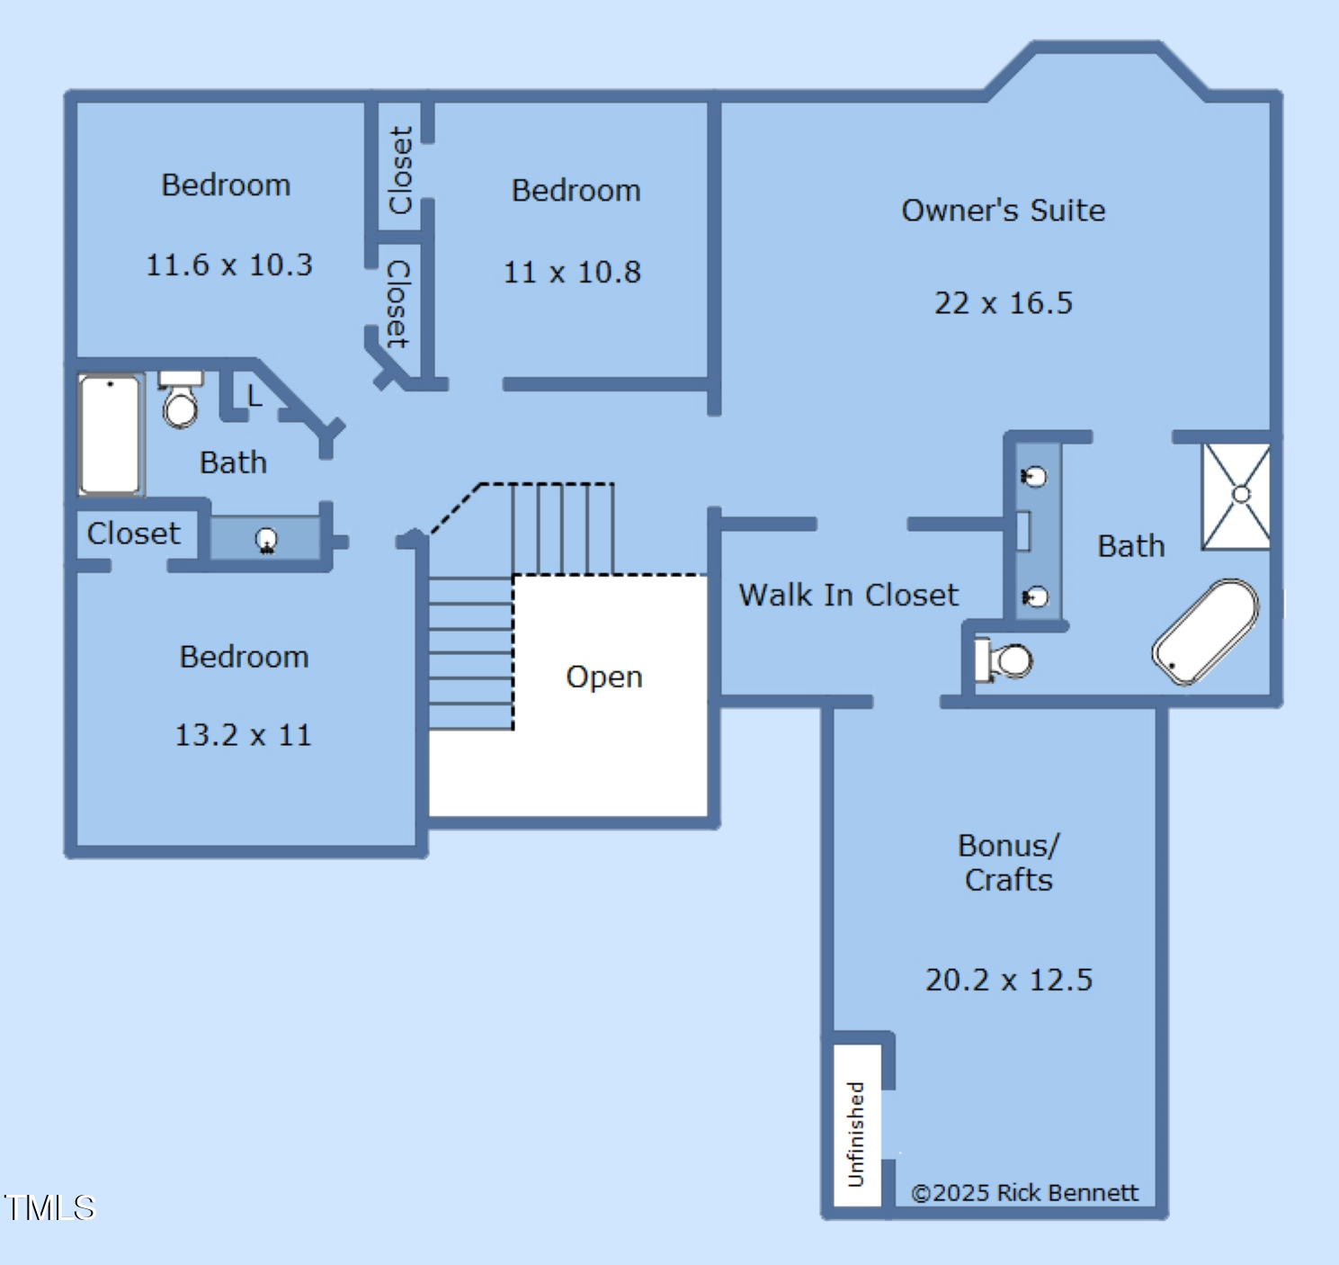
Charming two-story home in the highly desirable Hunter Knolls community. Features include an Open kitchen and Family Rm, Bosch Stainless Appliances, Corian Countertops, Center Island, a Down-Draft Cooktop, and Pantry. The Spacious Fam Rm boasts a Cozy Fireplace, while the Separate Dining Rm and Formal Living Rm offer ample space for entertaining. The Primary Suite includes Vaulted Ceilings, an Updated Bath, and a Bonus Rm/Home Office. Enjoy the serene Screened Porch w/ Skylights, surrounded by beautifully landscaped grounds. Additional highlights include a Generac home generator, HVAC systems replaced 2023 & 2024, New Windows 2021, and a Tankless H20 Heater 2021. Situated on a cul-de-sac, the home backs up to Durant Nature Park and Greenway for added privacy and enjoyment.

4
beds

3
baths

2,863 Sq.Ft. LIVING AREA

8,712 Sq.Ft. lot

Features & Amenities

Interior

  • total bedrooms4
  • Total bathrooms3
  • full bathrooms2
  • half bathroom1
  • Laundry room Electric Dryer Hookup, Laundry Room, Main Level
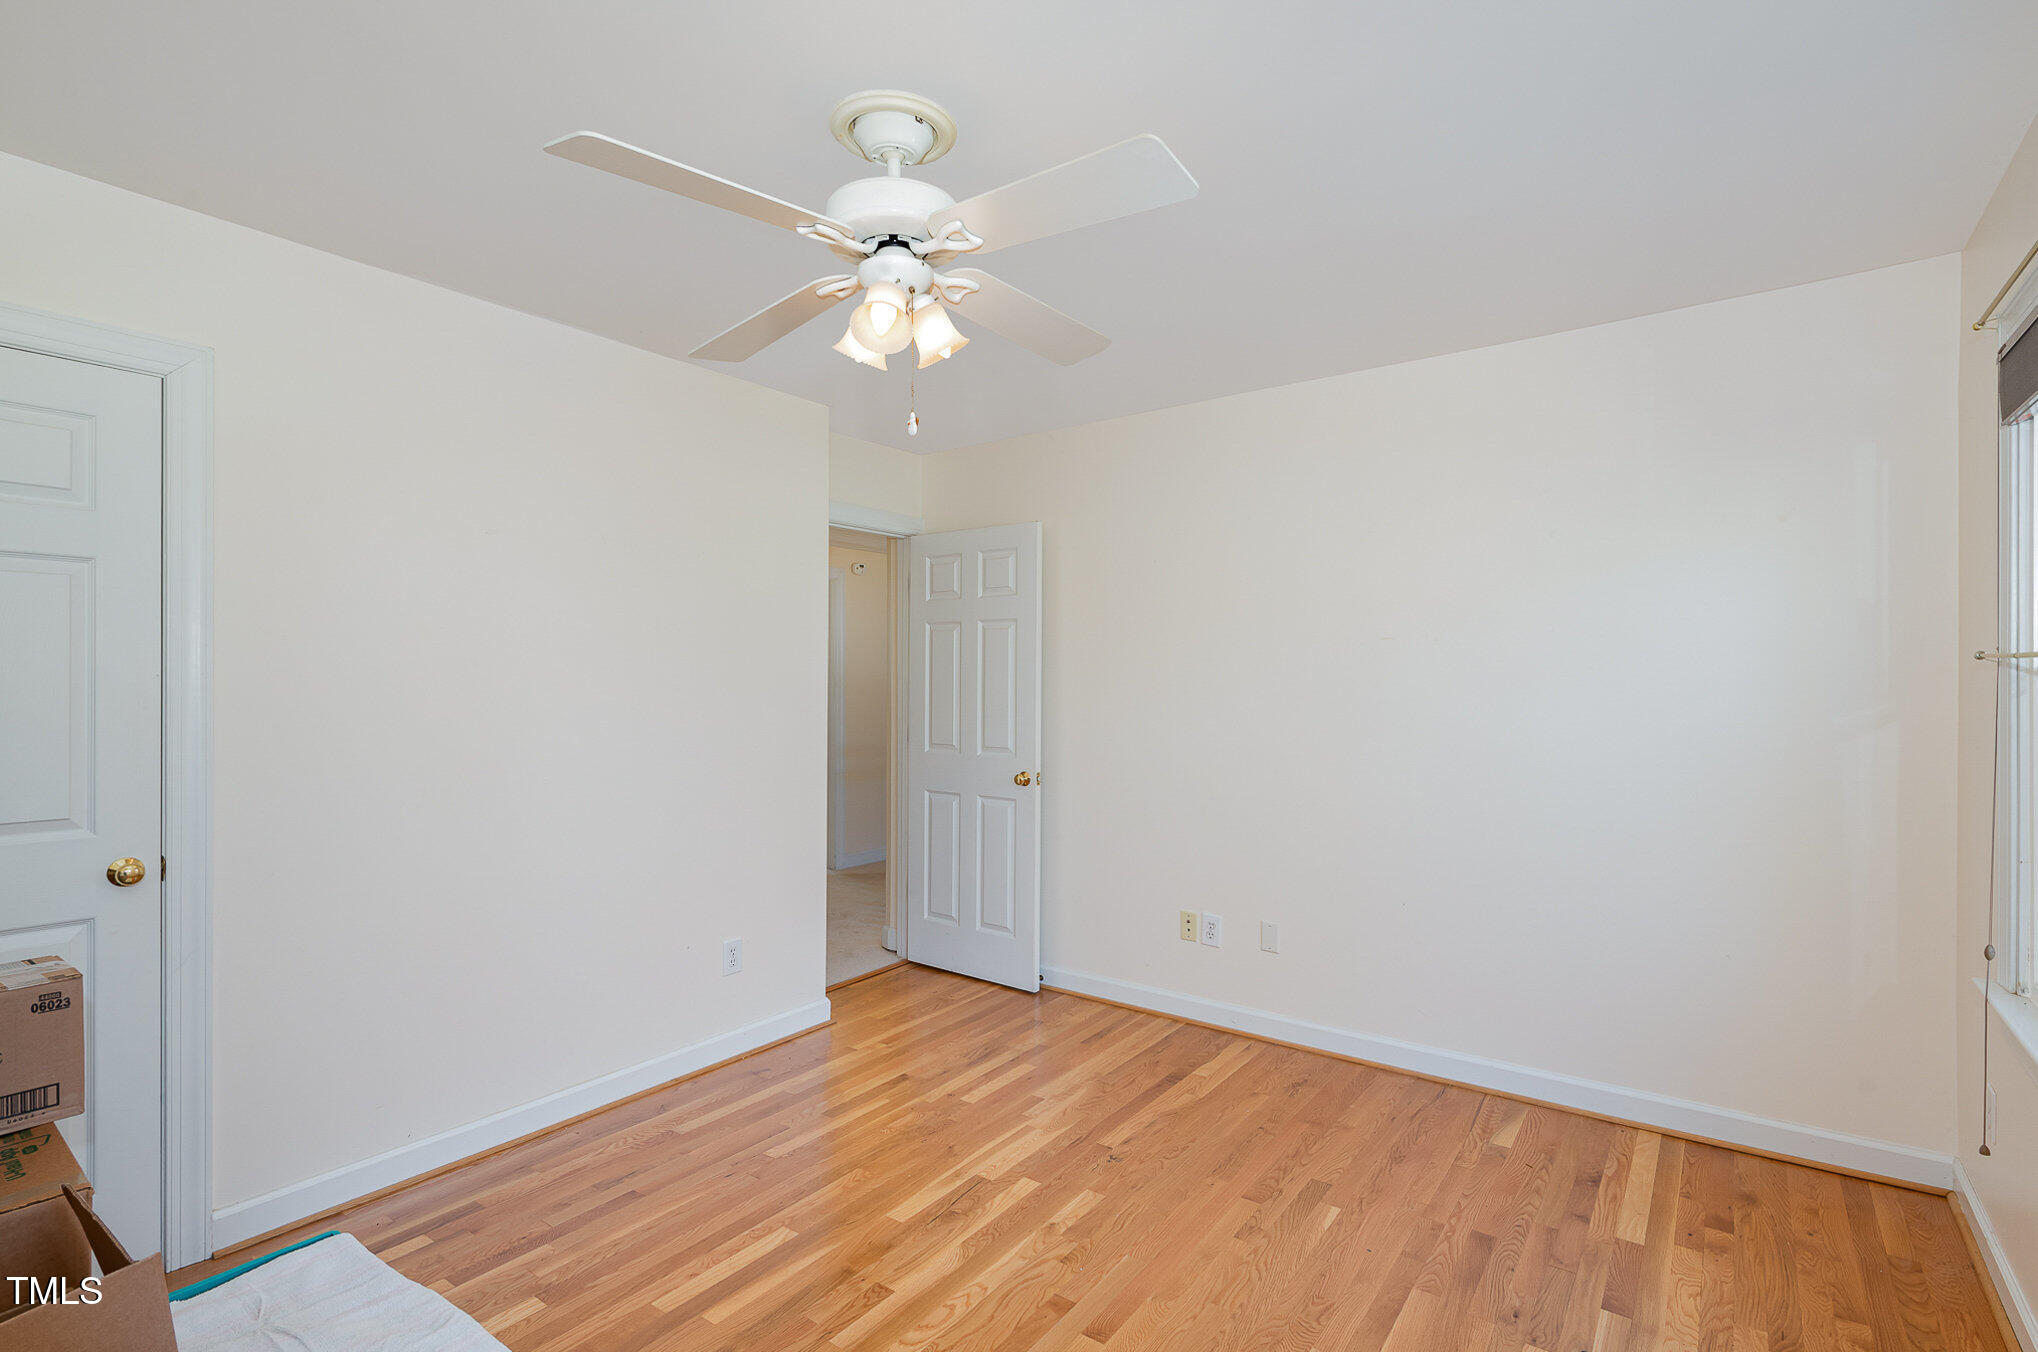
  • Flooring Carpet, Ceramic Tile, Hardwood
  • Fireplace Family Room, Gas Log
  • APPLIANCES Cooktop, Dishwasher, Disposal, Down Draft, Dryer, Exhaust Fan, Free-Standing Freezer, Free-Standing Refrigerator, Gas Water Heater, Ice Maker, Induction Cooktop, Microwave, Oven, Refrigerator, Stainless Steel Appliance(s), Tankless Water Heater, Vented Exhaust Fan, Washer
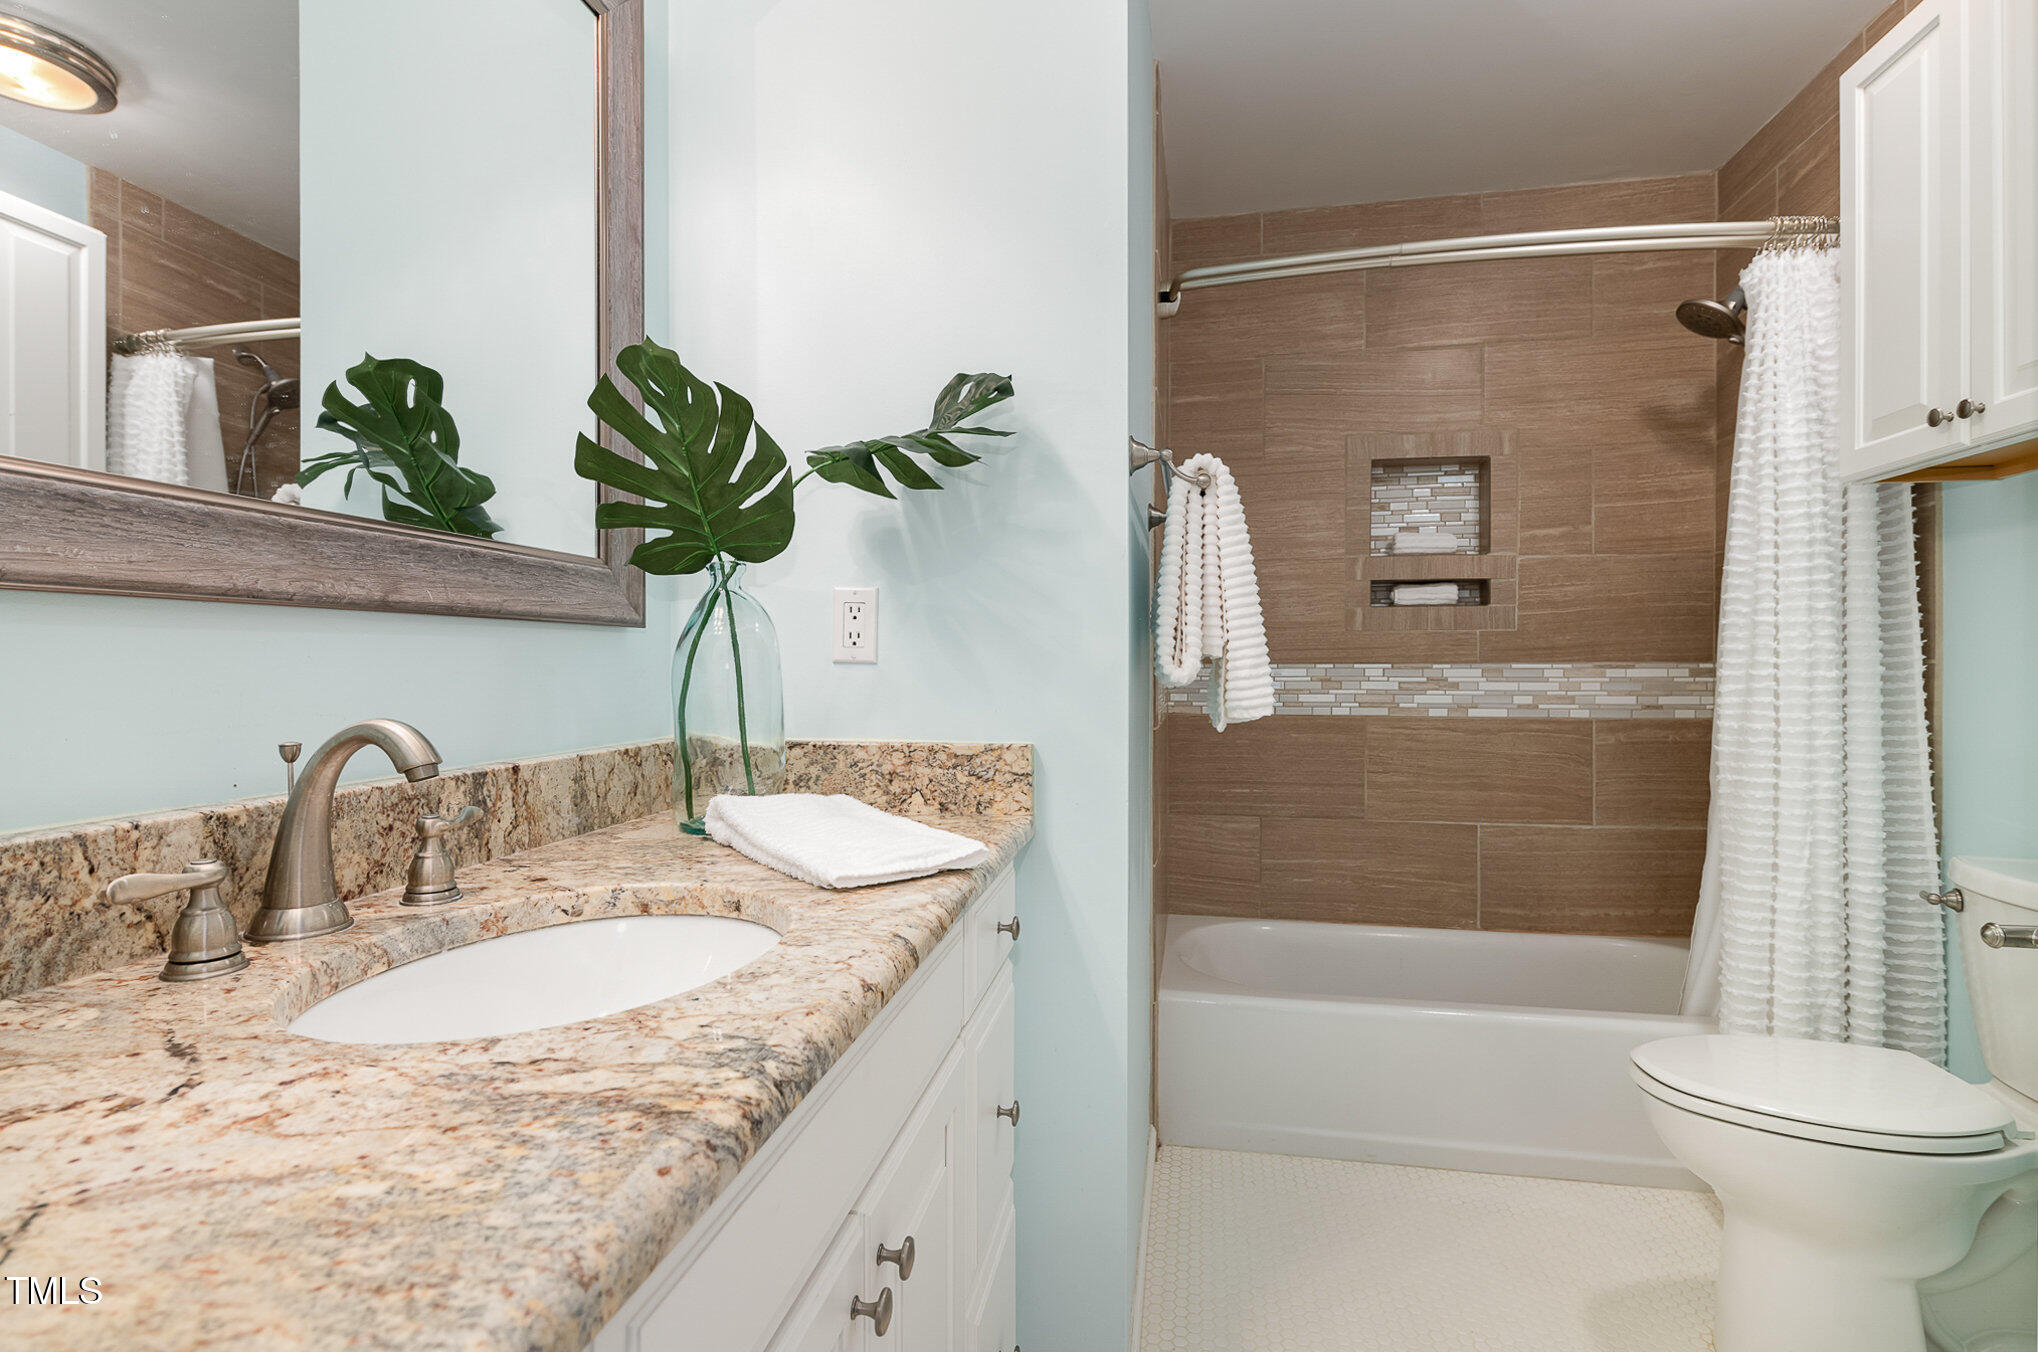
  • other interior Features Bathtub/Shower Combination, Ceiling Fan(s), Crown Molding, Eat-in Kitchen, High Speed Internet, Kitchen Island, Open Floorplan, Pantry, Room Over Garage, Separate Shower, Soaking Tub, Storage, Vaulted Ceiling(s), Walk-In Closet(s), Walk-In Shower

Area & Lot

  • Status Sold
  • Living Area2,863 Sq.Ft.
  • Total Area2,863 Sq.Ft.
  • Lot Area8,712 Sq.Ft.
  • MLS® ID10077240
  • TypeResidential
  • YEAR BUILT1995
  • Architecture StylesTraditional, Transitional
  • View DescriptionTrees/Woods
  • Elementary SchoolWake - Durant Road
  • Middle SchoolWake - Durant
  • High SchoolWake - Millbrook

Exterior

  • STORIES2
  • Garage Space2.0
  • water SourcePublic
  • utilitiesCable Connected, Electricity Connected, Natural Gas Connected, Phone Available, Sewer Connected, Water Connected
  • PoolNone
  • roofShingle
  • lot featuresBack Yard, Cul-De-Sac, Front Yard
  • parkingConcrete, Driveway, Garage, Garage Door Opener, Garage Faces Front
  • HEAT TYPECentral, Forced Air, Gas Pack, Natural Gas, Zoned
  • AIR CONDITIONINGCentral Air, Dual, Gas, Multi Units, Zoned
  • sewerPublic Sewer
  • SubstructureBlock, Brick/Mortar
  • HOA AmenitiesNone
  • other exterior FeaturesPrivate Yard, Rain Gutters

Financial

  • Sales Price$619,900
  • Real Estate Tax $5,355/yr
  • HOA $160/yr
  • Zoning R-6

Work With Us

Get assistance in determining current property value, crafting a competitive offer, writing and negotiating a contract, and much more. Contact me today.

Follow Us on Instagram