Leave a Message

Thank you for your message. We will be in touch with you shortly.

Explore Our Properties
9000 Phoenix Court
9000 Phoenix Court
9000 Phoenix Court
9000 Phoenix Court
9000 Phoenix Court
9000 Phoenix Court
9000 Phoenix Court
9000 Phoenix Court
9000 Phoenix Court
9000 Phoenix Court
9000 Phoenix Court
9000 Phoenix Court
9000 Phoenix Court
9000 Phoenix Court
9000 Phoenix Court
9000 Phoenix Court
9000 Phoenix Court
9000 Phoenix Court
9000 Phoenix Court
9000 Phoenix Court
9000 Phoenix Court
9000 Phoenix Court
9000 Phoenix Court
9000 Phoenix Court
9000 Phoenix Court
9000 Phoenix Court
9000 Phoenix Court
9000 Phoenix Court
9000 Phoenix Court
9000 Phoenix Court
9000 Phoenix Court
9000 Phoenix Court
9000 Phoenix Court
9000 Phoenix Court
9000 Phoenix Court
9000 Phoenix Court
SEE ALL PHOTOS
9000 Phoenix Court
9000 Phoenix Court
9000 Phoenix Court
9000 Phoenix Court
9000 Phoenix Court
9000 Phoenix Court
9000 Phoenix Court
9000 Phoenix Court
9000 Phoenix Court
9000 Phoenix Court
9000 Phoenix Court
9000 Phoenix Court
9000 Phoenix Court
9000 Phoenix Court
9000 Phoenix Court
9000 Phoenix Court
9000 Phoenix Court
9000 Phoenix Court
9000 Phoenix Court
9000 Phoenix Court
9000 Phoenix Court
9000 Phoenix Court
9000 Phoenix Court
9000 Phoenix Court
9000 Phoenix Court
9000 Phoenix Court
9000 Phoenix Court
9000 Phoenix Court
9000 Phoenix Court
9000 Phoenix Court
9000 Phoenix Court
9000 Phoenix Court
9000 Phoenix Court
9000 Phoenix Court
9000 Phoenix Court
9000 Phoenix Court
Listing courtesy of Coldwell Banker HPW
Sold

9000 Phoenix Court

9000 Phoenix Court, Middlesex, NC 27557

$289,900
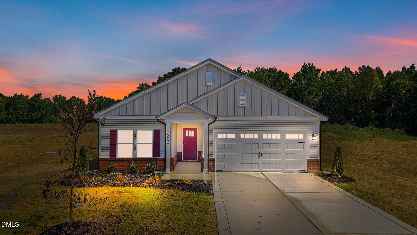
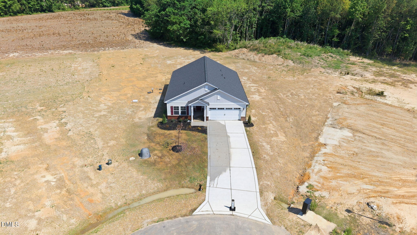
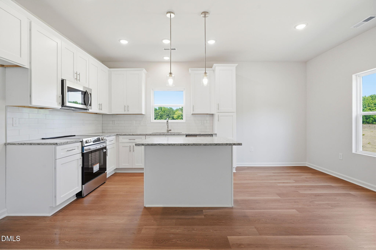
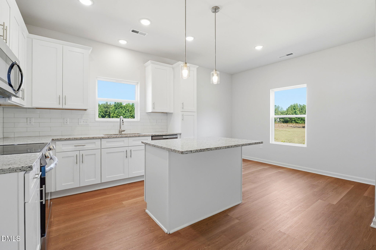
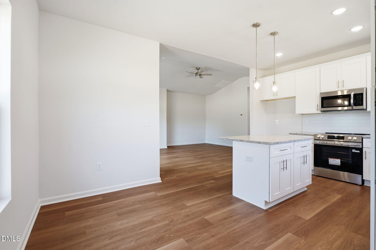
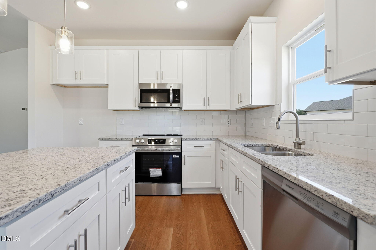
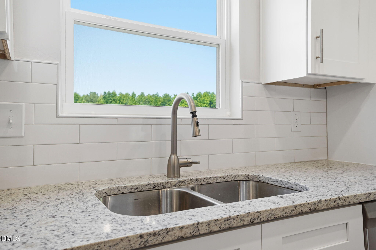
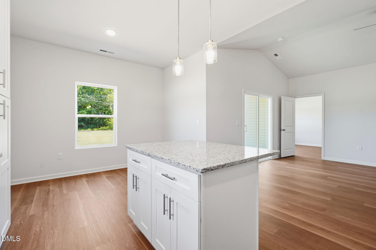
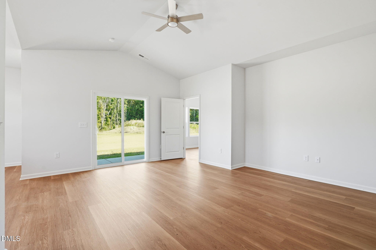
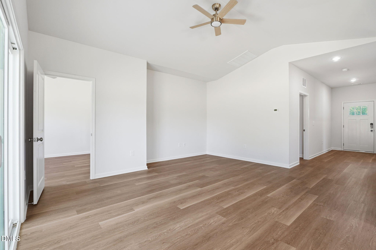
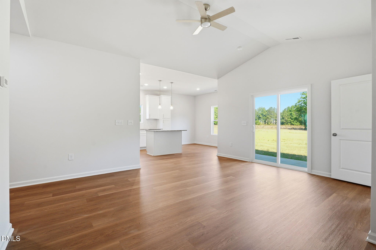
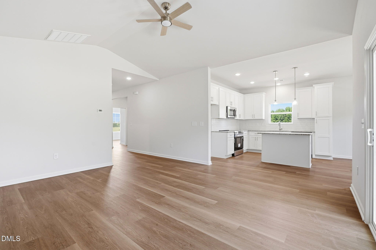
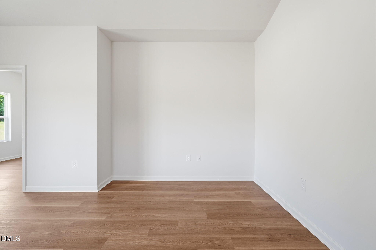
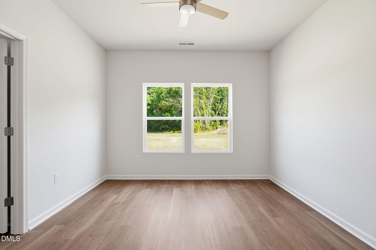
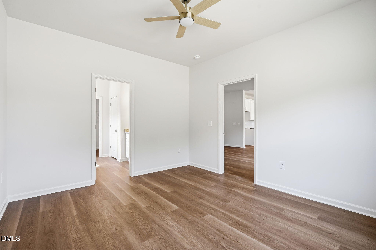
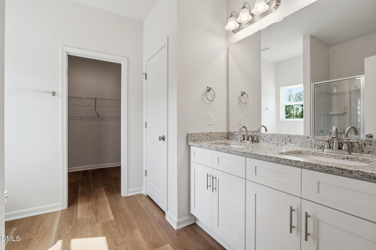
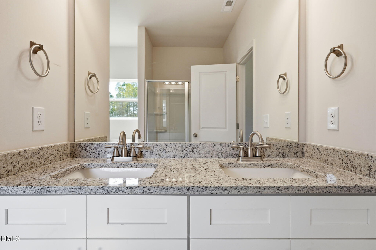
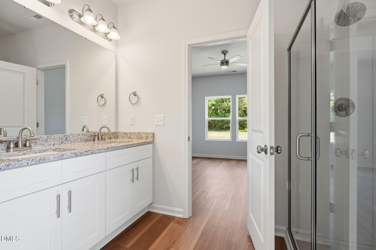
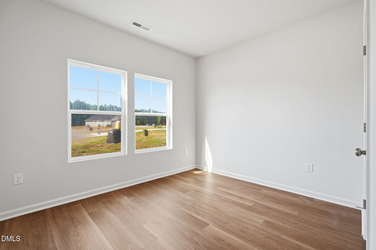
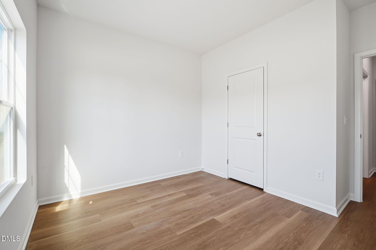
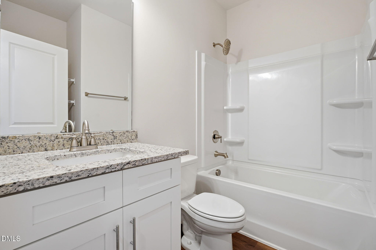
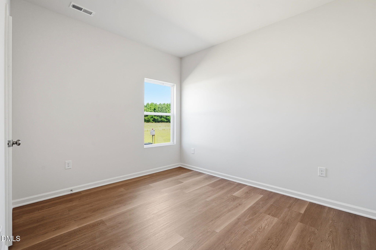
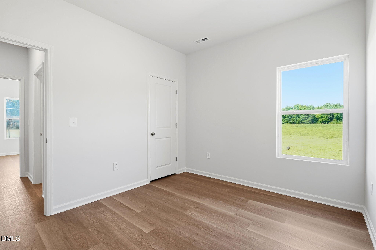
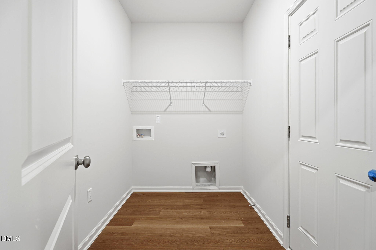
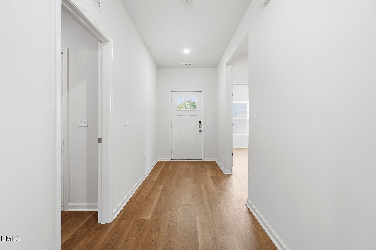
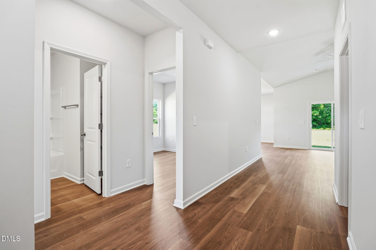
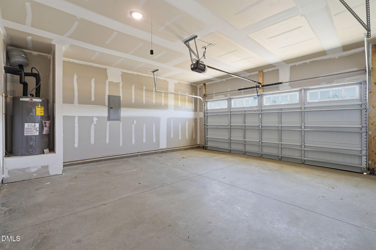
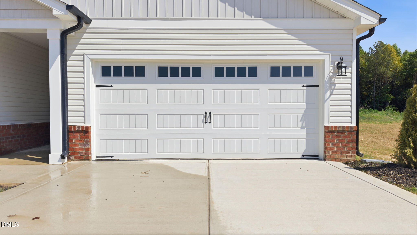
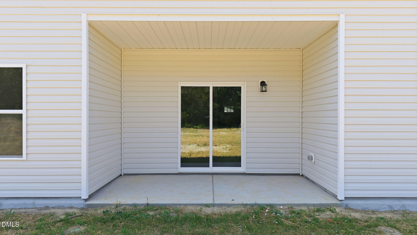
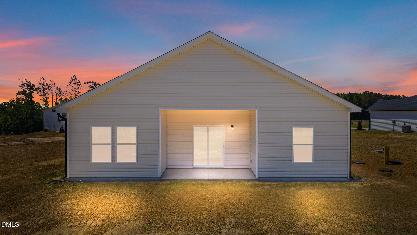
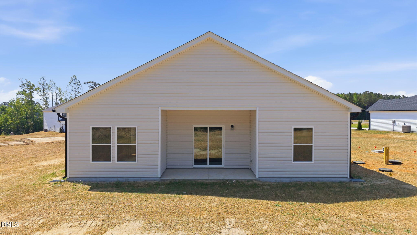
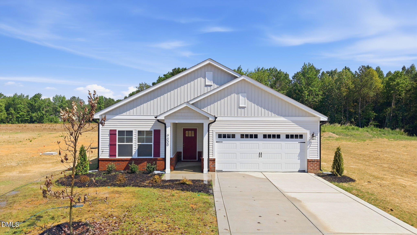
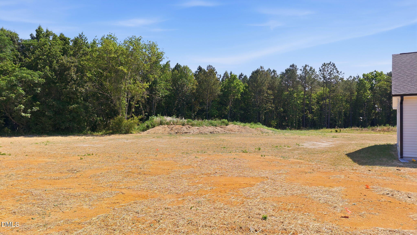
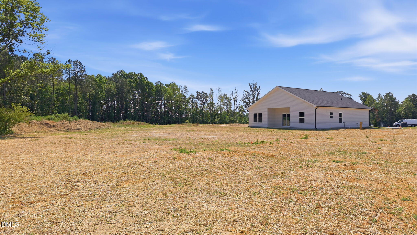
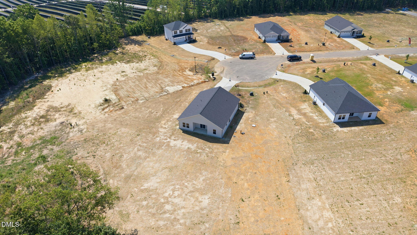
Now offering 15K or 5.49 percent 30 year fixed rate with use of preferred lender! The Dogwood by Cape Residential offers 1,348 square feet of thoughtfully designed single-story living with 3 bedrooms, 2 bathrooms and a 2-car garage. Nestled on a quiet cul-de-sac homesite, this property provides added privacy and a peaceful tree-lined backdrop! The open-concept floor plan creates a bright and inviting atmosphere, seamlessly connecting the living, dining, and kitchen area - perfect for both everyday living and entertaining. The private primary suite, fuctional layout, and quality craftsmanship deliver the ideal balance of comfort, style, and convenience. Contact the Cape Residential's sales team for complete details and the latest available promotions!

3
beds

2
baths

1,348 Sq.Ft. LIVING AREA

0.69 Acres lot

Features & Amenities

Interior

  • total bedrooms3
  • Total bathrooms2
  • full bathrooms2
  • Laundry room Electric Dryer Hookup, Main Level, Washer Hookup
  • Flooring Luxury Vinyl
  • APPLIANCES Dishwasher, Electric Cooktop, Electric Range, Electric Water Heater, Microwave, Plumbed For Ice Maker
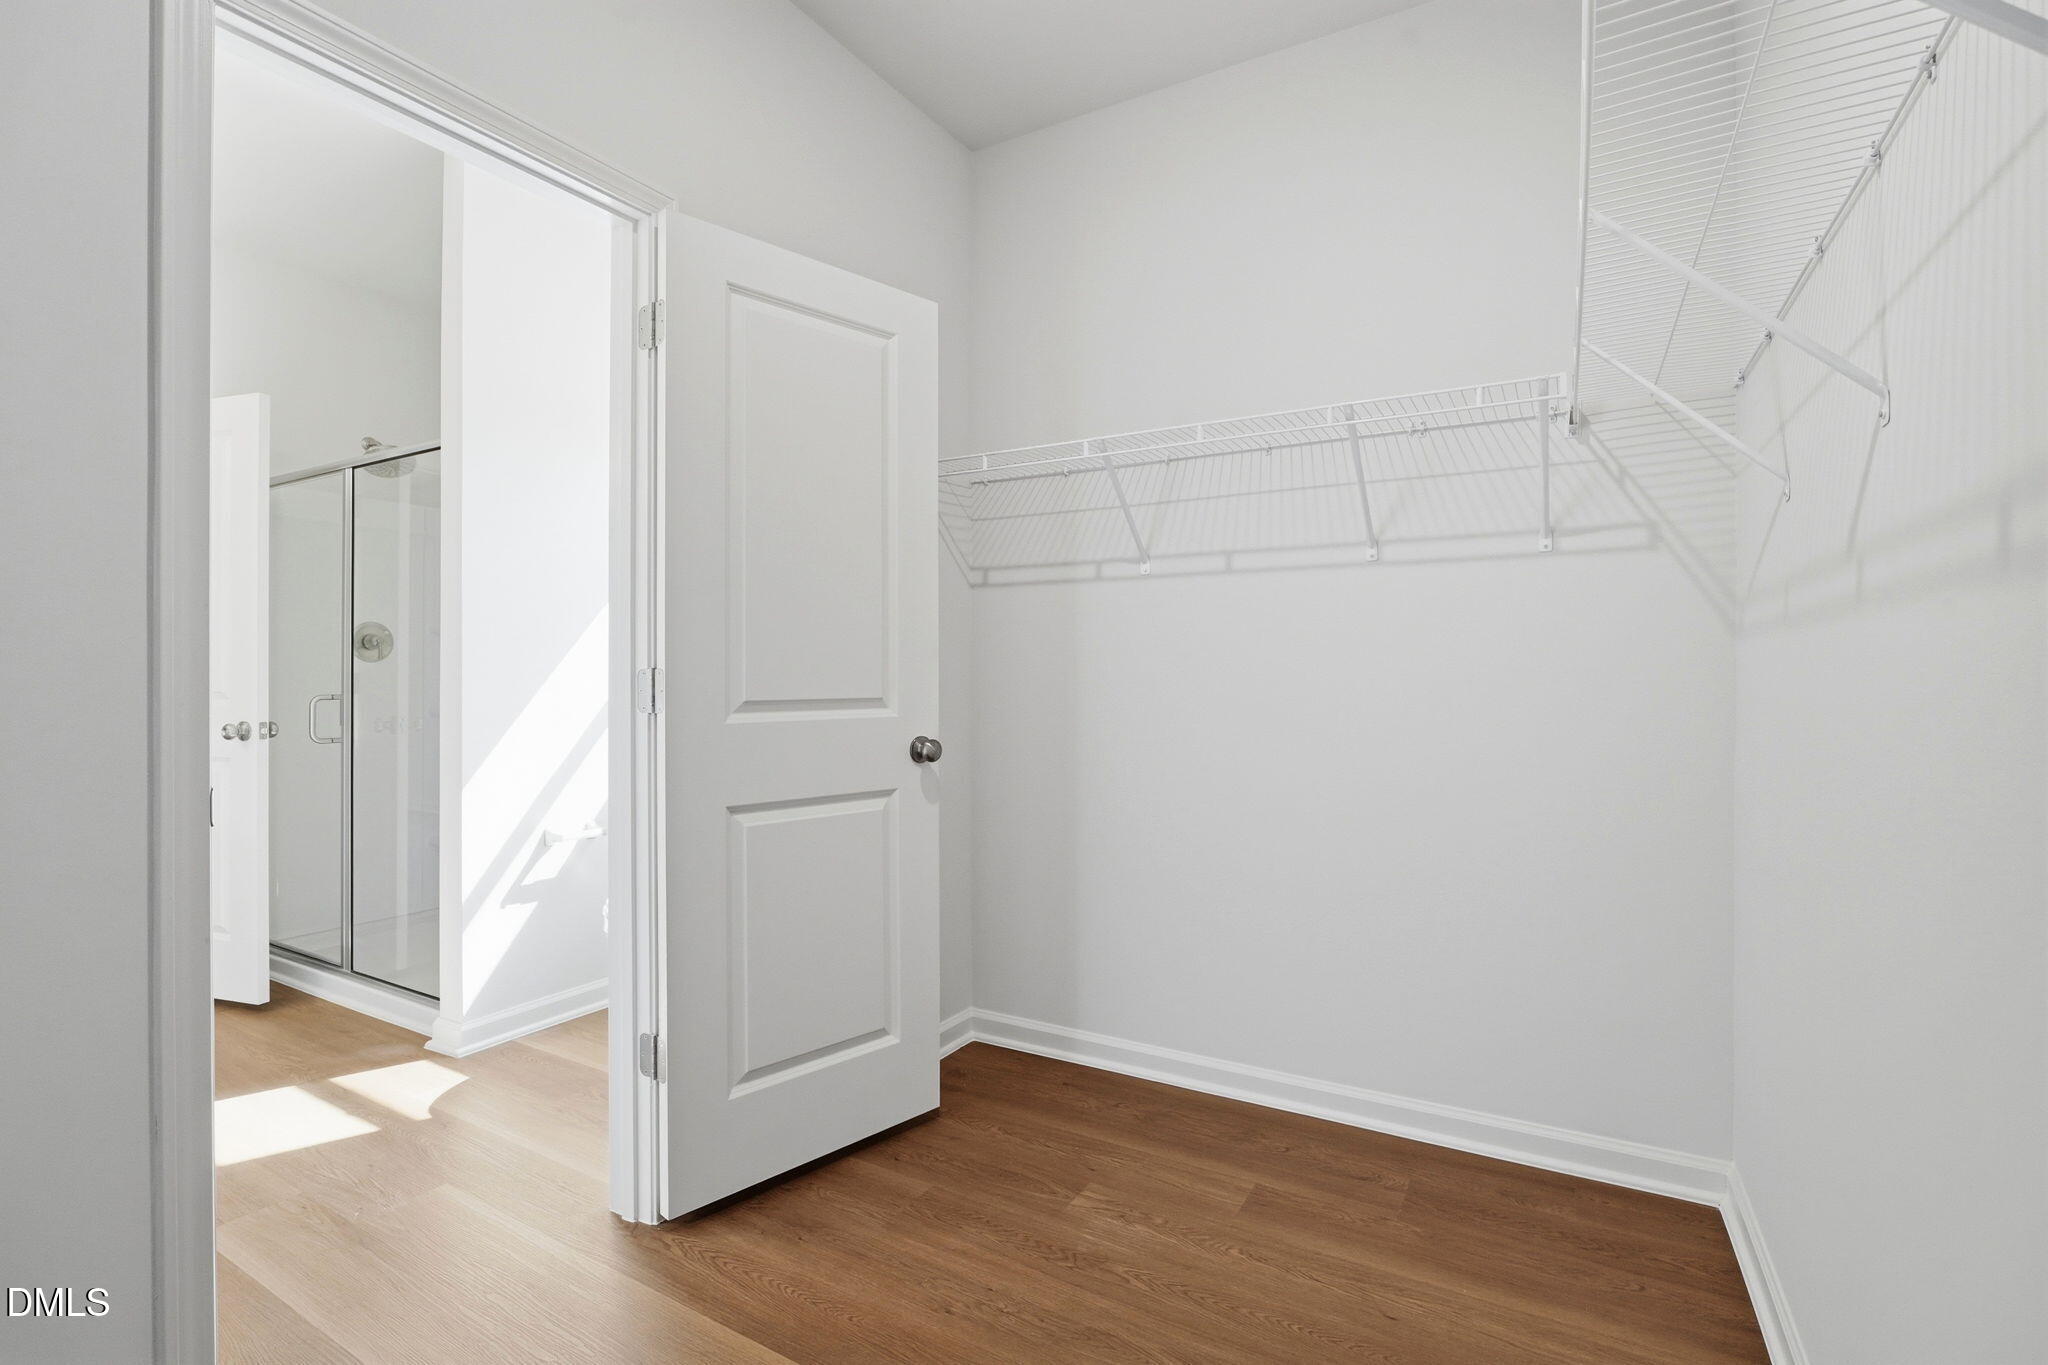
  • other interior Features Bathtub/Shower Combination, Eat-in Kitchen, Entrance Foyer, Open Floorplan, Pantry, Primary Downstairs, Smooth Ceilings, Walk-In Closet(s), Walk-In Shower

Area & Lot

  • Status Sold
  • Date Sold September 10, 2026
  • Living Area1,348 Sq.Ft.
  • Total Area1,348 Sq.Ft.
  • Lot Area0.69 Acres
  • MLS® ID10174156
  • TypeResidential
  • YEAR BUILT2026
  • Architecture StylesRanch, Traditional
  • Elementary SchoolNash - Spring Hope Elementary
  • Middle SchoolNash - Southern Nash Middle
  • High SchoolNash - Southern Nash High

Exterior

  • STORIES1
  • Garage Space2.0
  • water SourceWell
  • utilitiesCable Available, Electricity Connected, Phone Available, Water Available
  • roofArchitectural Shingle
  • lot featuresCul-De-Sac
  • parkingAttached, Garage, Garage Faces Front
  • HEAT TYPECentral, None
  • AIR CONDITIONINGCentral Air
  • sewerSeptic Tank
  • SubstructureConcrete, Slab
  • Disability FeaturesSmart Technology
  • HOA AmenitiesNone
  • other exterior FeaturesRain Gutters

Financial

  • Sales Price$289,900
  • HOA $30/yr
View Virtual Tour

Work With Us

Get assistance in determining current property value, crafting a competitive offer, writing and negotiating a contract, and much more. Contact me today.

Follow Us on Instagram