Leave a Message

Thank you for your message. We will be in touch with you shortly.

Explore Our Properties
901 Hillman Lane
901 Hillman Lane
901 Hillman Lane
901 Hillman Lane
901 Hillman Lane
901 Hillman Lane
901 Hillman Lane
901 Hillman Lane
901 Hillman Lane
901 Hillman Lane
901 Hillman Lane
901 Hillman Lane
901 Hillman Lane
901 Hillman Lane
901 Hillman Lane
901 Hillman Lane
901 Hillman Lane
901 Hillman Lane
901 Hillman Lane
901 Hillman Lane
901 Hillman Lane
901 Hillman Lane
901 Hillman Lane
901 Hillman Lane
901 Hillman Lane
901 Hillman Lane
901 Hillman Lane
901 Hillman Lane
901 Hillman Lane
901 Hillman Lane
901 Hillman Lane
901 Hillman Lane
901 Hillman Lane
901 Hillman Lane
901 Hillman Lane
901 Hillman Lane
901 Hillman Lane
901 Hillman Lane
901 Hillman Lane
901 Hillman Lane
901 Hillman Lane
SEE ALL PHOTOS
901 Hillman Lane
901 Hillman Lane
901 Hillman Lane
901 Hillman Lane
901 Hillman Lane
901 Hillman Lane
901 Hillman Lane
901 Hillman Lane
901 Hillman Lane
901 Hillman Lane
901 Hillman Lane
901 Hillman Lane
901 Hillman Lane
901 Hillman Lane
901 Hillman Lane
901 Hillman Lane
901 Hillman Lane
901 Hillman Lane
901 Hillman Lane
901 Hillman Lane
901 Hillman Lane
901 Hillman Lane
901 Hillman Lane
901 Hillman Lane
901 Hillman Lane
901 Hillman Lane
901 Hillman Lane
901 Hillman Lane
901 Hillman Lane
901 Hillman Lane
901 Hillman Lane
901 Hillman Lane
901 Hillman Lane
901 Hillman Lane
901 Hillman Lane
901 Hillman Lane
901 Hillman Lane
901 Hillman Lane
901 Hillman Lane
901 Hillman Lane
901 Hillman Lane
Listing courtesy of Coldwell Banker HPW
Sold

901 Hillman Lane

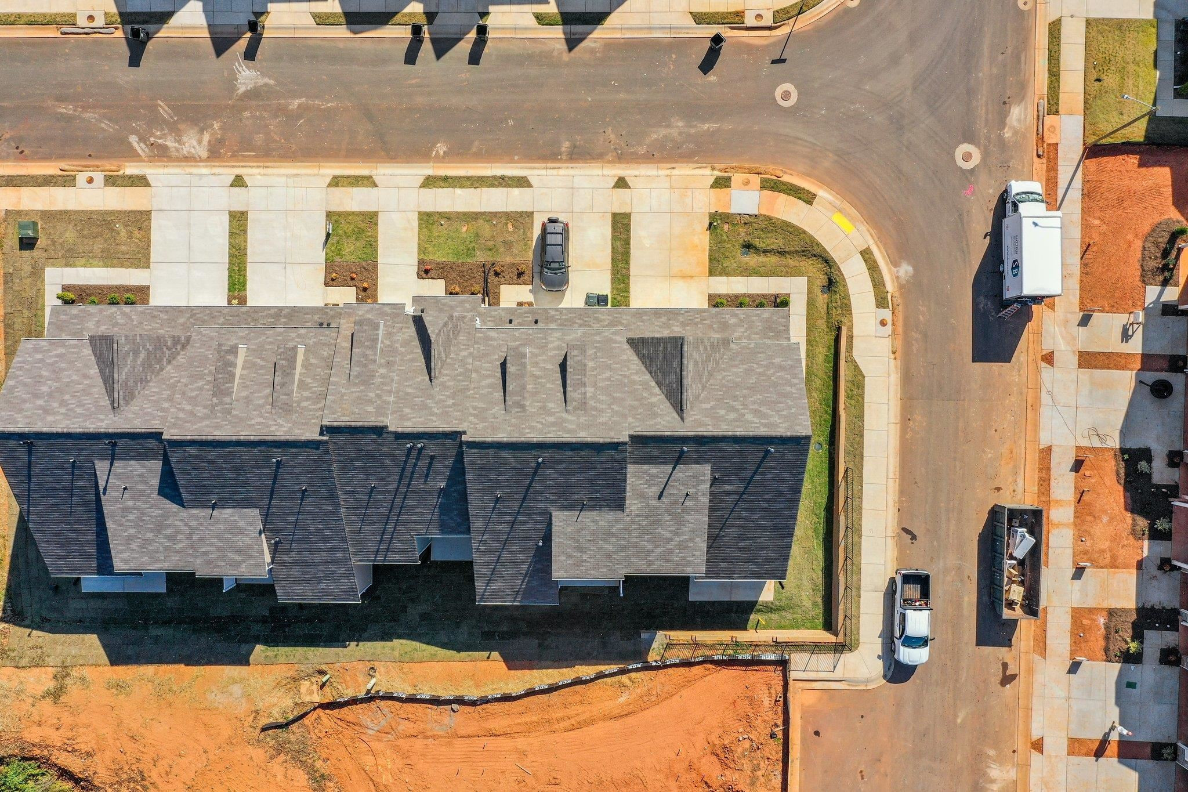
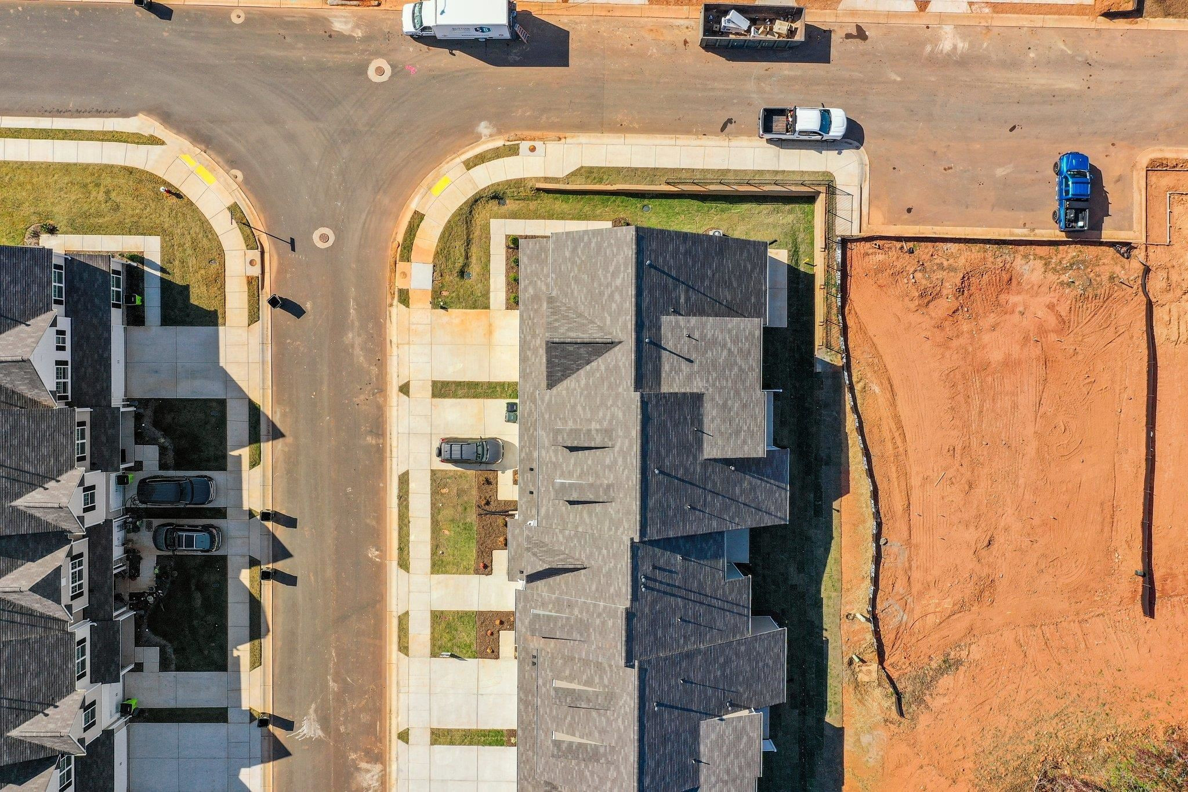
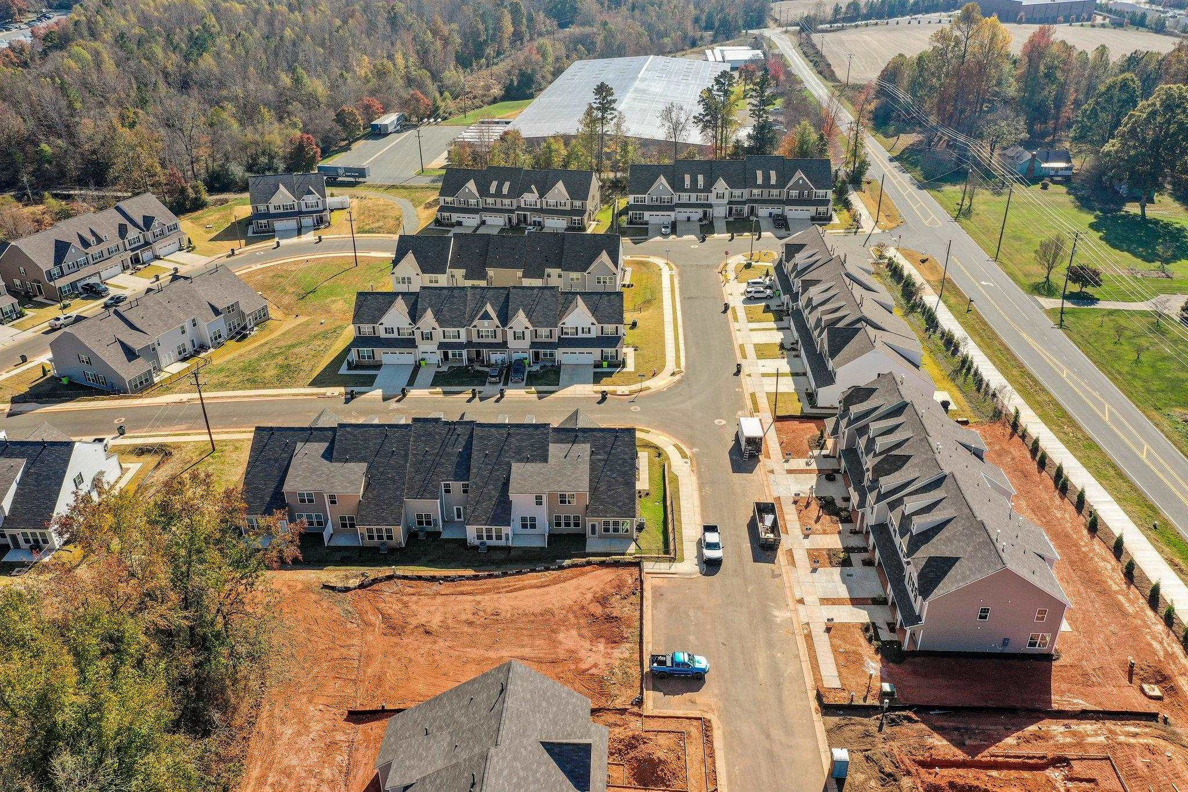
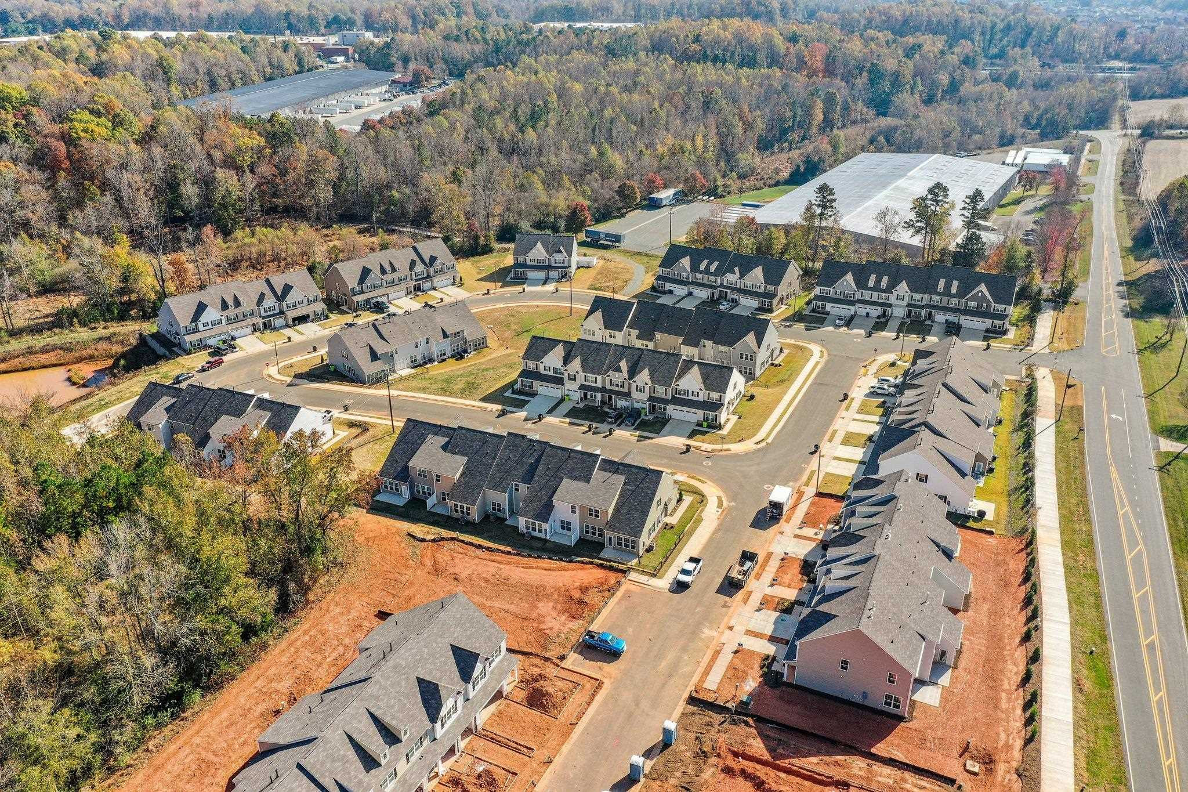
901 Hillman Lane, Mebane, NC 27302

$346,075
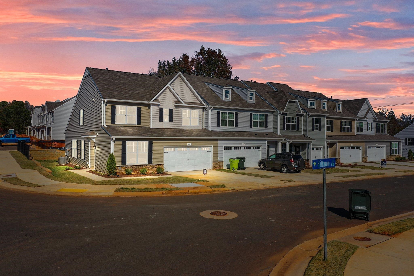
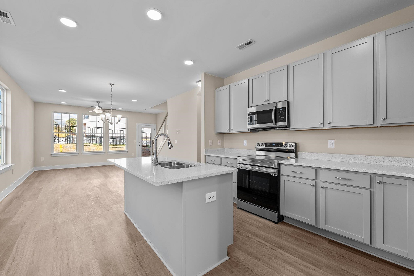
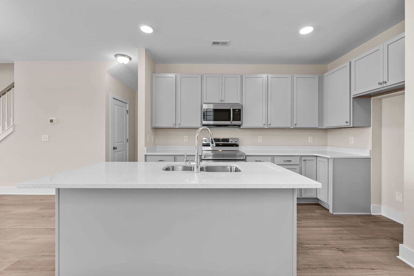
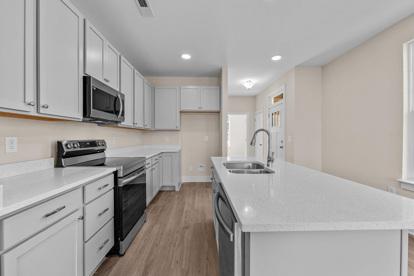
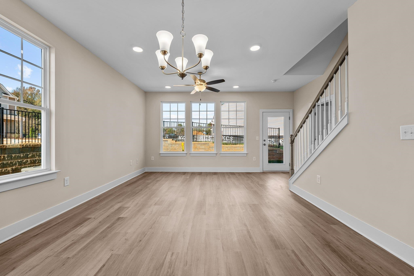
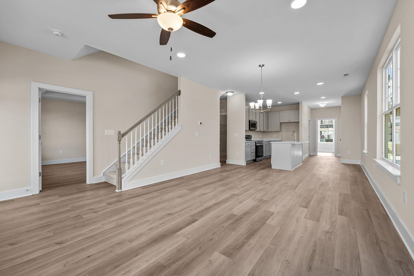
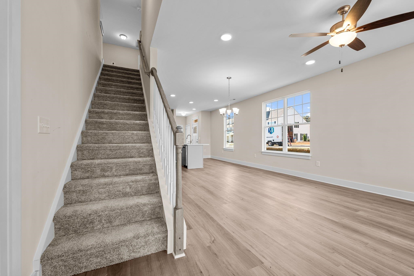
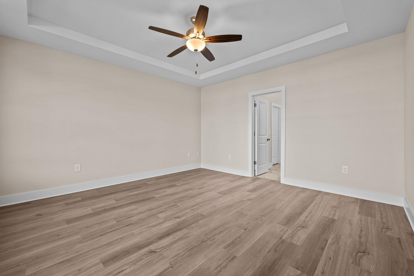
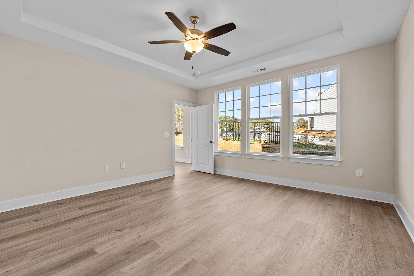
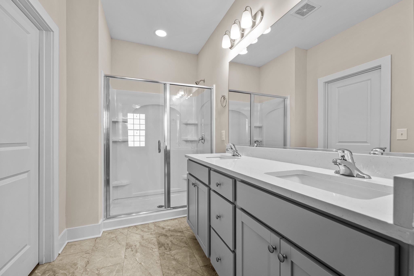
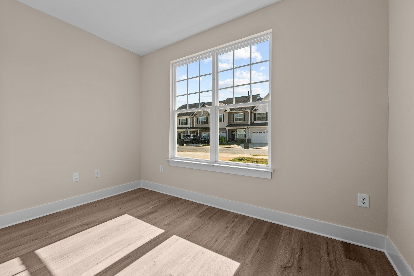
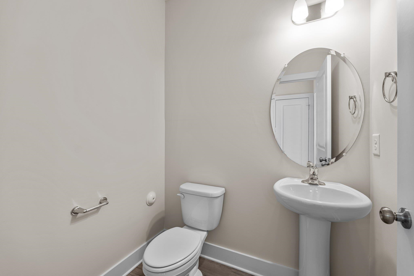
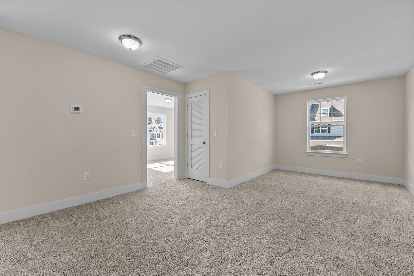
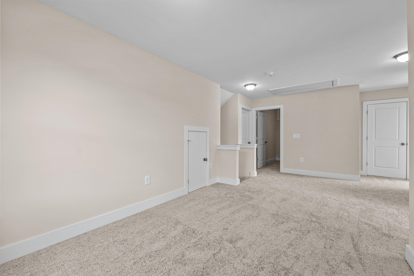
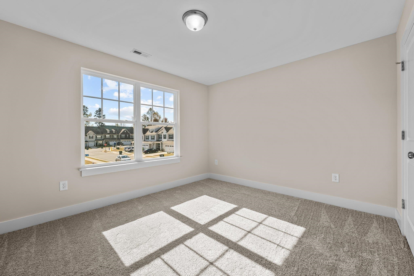
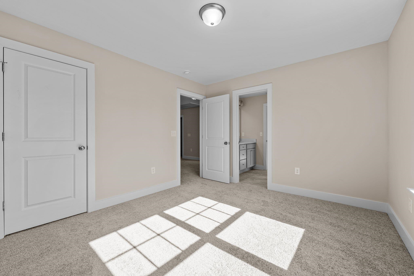
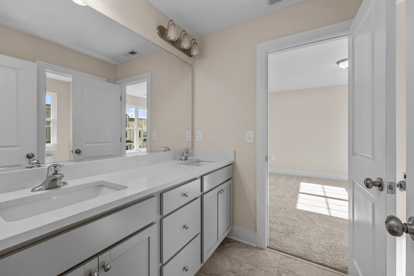
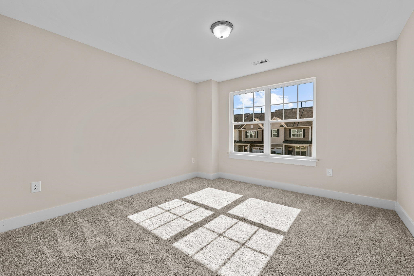
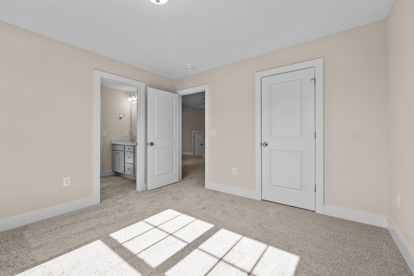
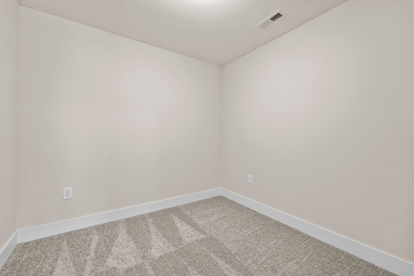
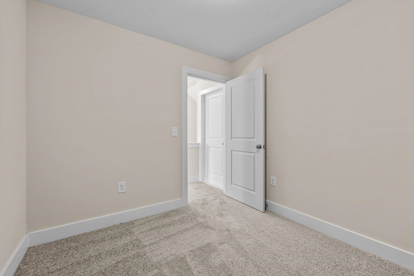
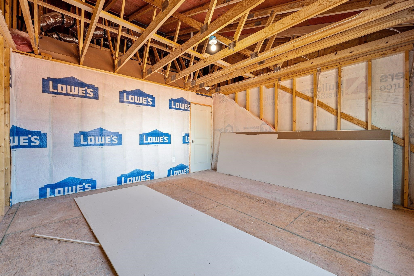
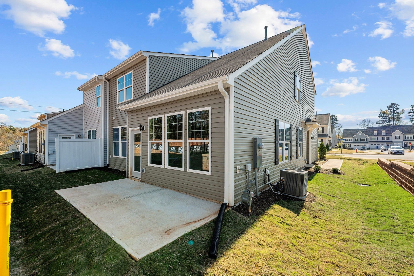
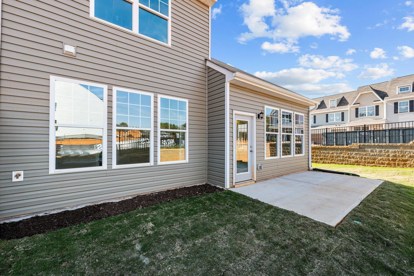
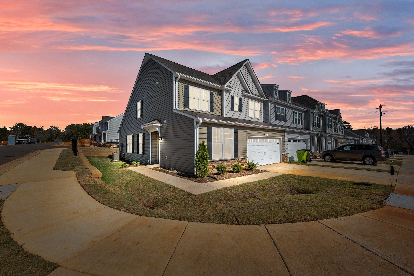
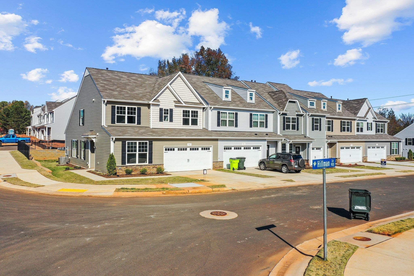
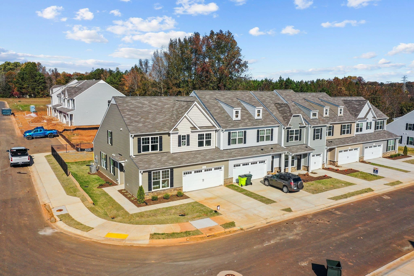
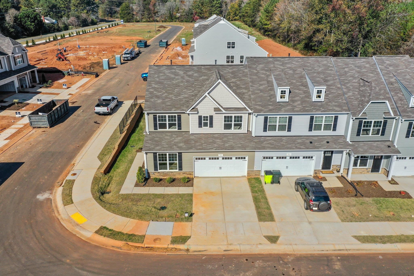
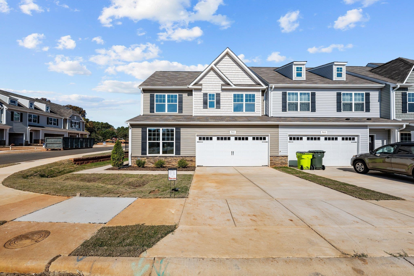
ASK ABOUT OUR FIRST TIME HOME BUYER PROGRAM! END UNIT! 1ST FLOOR OWNER'S SUITE & OFFICE/STUDY! LVP Flooring Thru out 1st Floor! Open Railing on Stairs! Kit: Quartz CTops, Cstm Gray Painted Cabinets w/Brushed Nickel Hardware, Center Island w/Brkfst Bar, SS Sink, SS Appls Incl SmoothTop Range, Recessed Lights, Pull Out Waste Basket, Pantry! Open Dining Area w/ Chandelier! Master: HWD Style Flrng & Huge WIC, Trey Ceiling, Triple Window w/ Lots of Natural Light! MBath: LVP Flooring, Dual Vanity w/Quartz Ctop, Custom Cabinets, Private H20 Closet! FamRoom: HWD Style Flooring, Recessed Lighting, Ceiling Fan & Triple Window! 2nd Floor Loft Area & Bonus/Hobby Room! Jack and Jill Bathroom! Huge Unf Storage Area!

3
beds

3
baths

2,122 Sq.Ft. LIVING AREA

3,920.4 Sq.Ft. lot

Features & Amenities

Interior

  • total bedrooms3
  • Total bathrooms3
  • full bathrooms2
  • half bathroom1
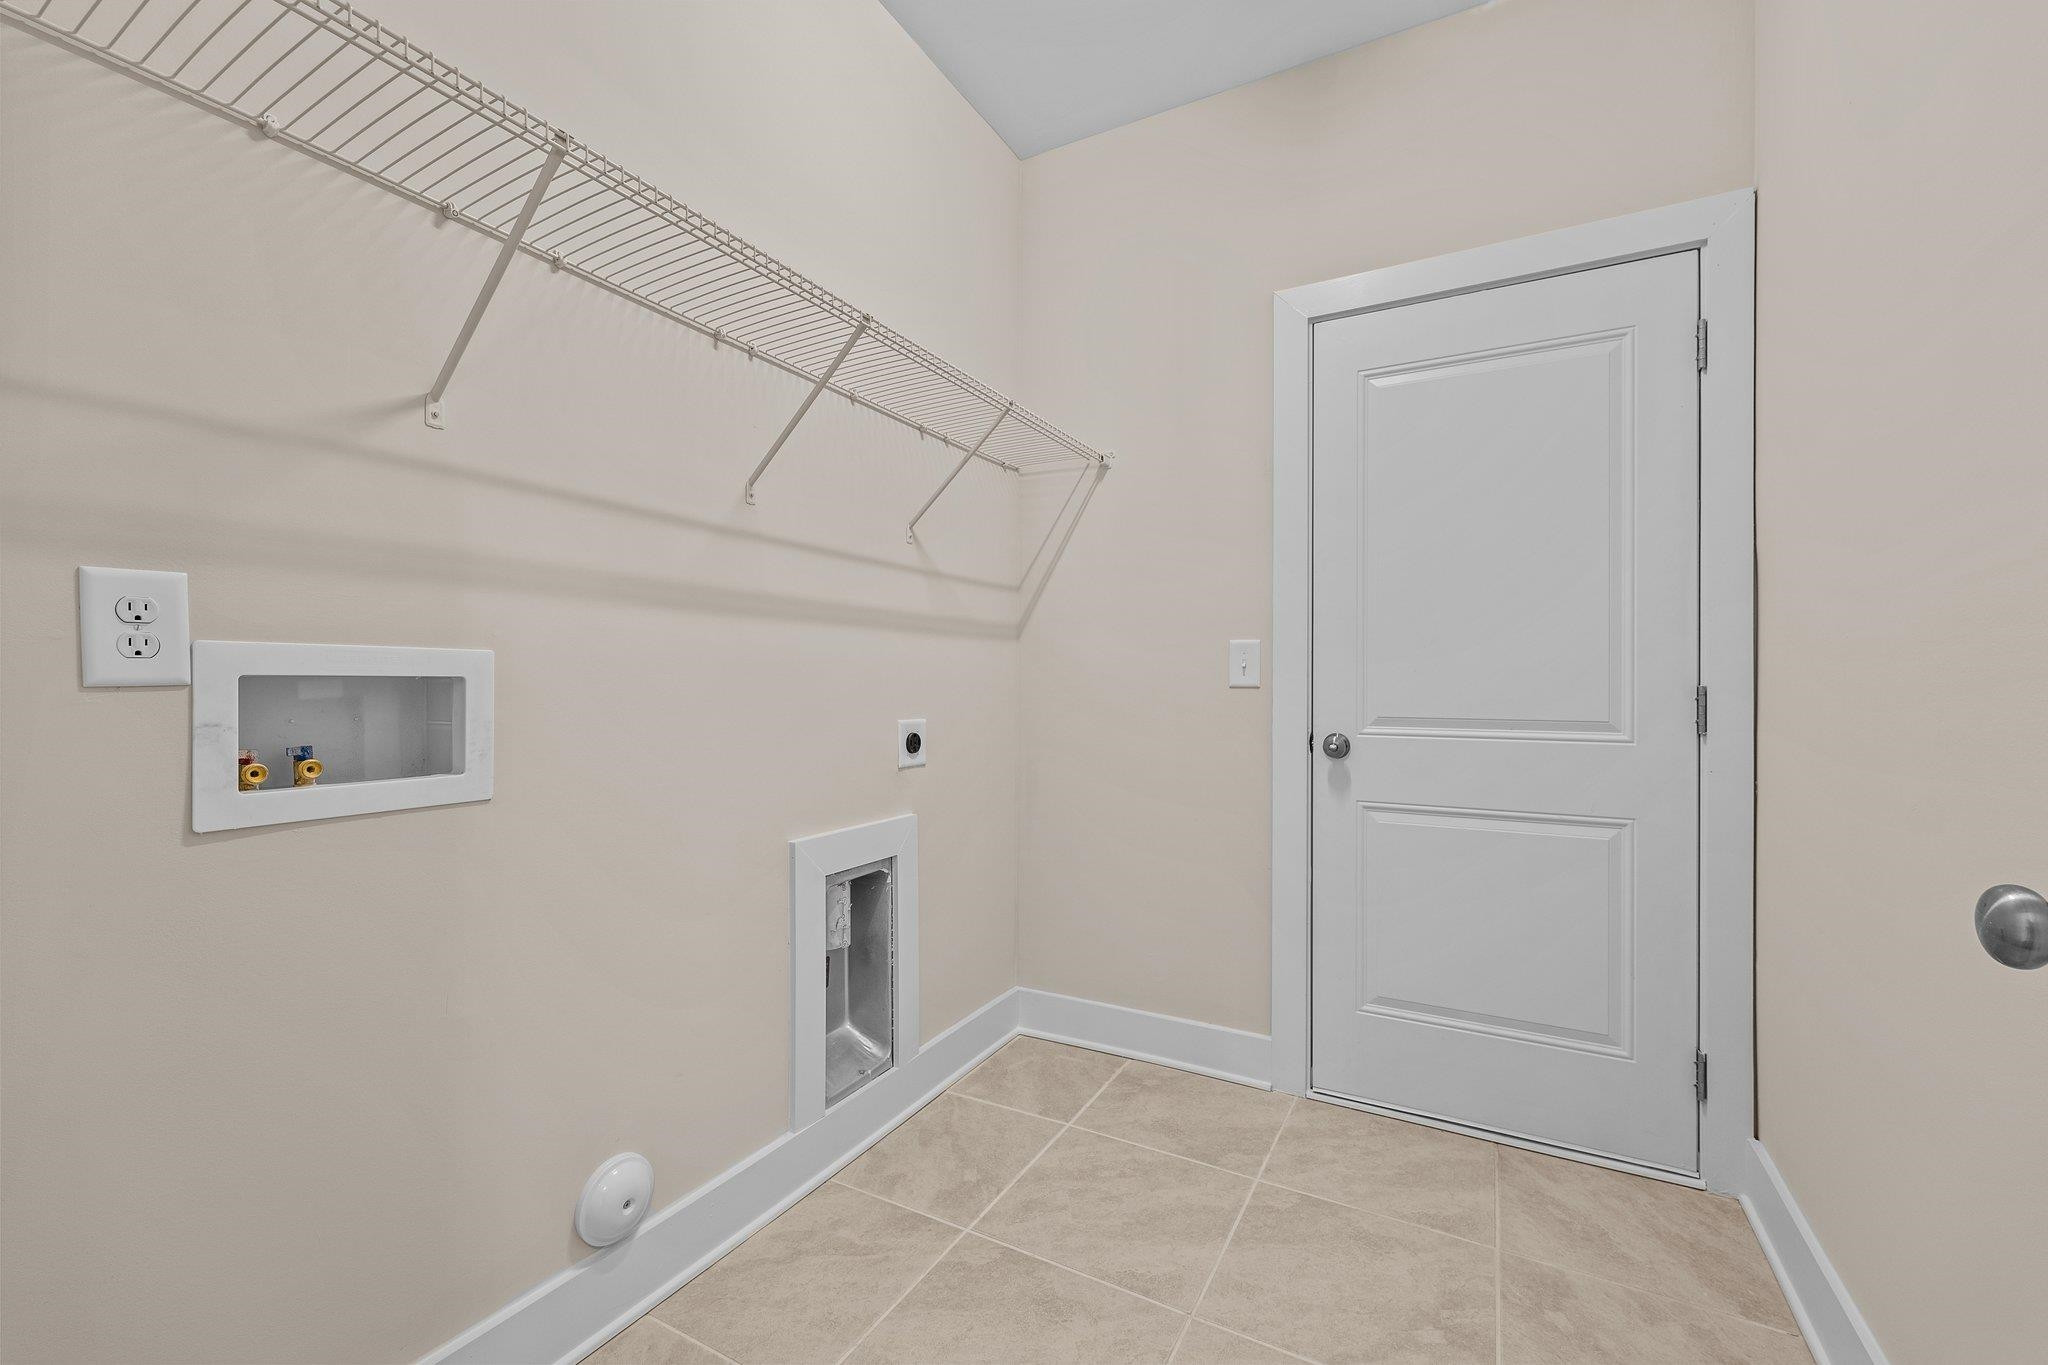
  • Laundry room Laundry Room, Main Level
  • Flooring Carpet, Vinyl
  • APPLIANCES Dishwasher, Electric Range, Gas Water Heater, Microwave
  • other interior Features Entrance Foyer, High Ceilings, Kitchen/Dining Room Combination, Pantry, Master Downstairs, Shower Only, Storage, Walk-In Closet(s), Walk-In Shower

Area & Lot

  • Status Sold
  • Living Area2,122 Sq.Ft.
  • Total Area2,122 Sq.Ft.
  • Lot Area3,920.4 Sq.Ft.
  • MLS® ID2527517
  • TypeTownhouse
  • YEAR BUILT2023
  • Architecture StylesTraditional
  • Elementary SchoolOrange - Efland Cheeks
  • Middle SchoolOrange - Gravelly Hill
  • High SchoolOrange - Cedar Ridge

Exterior

  • STORIES2
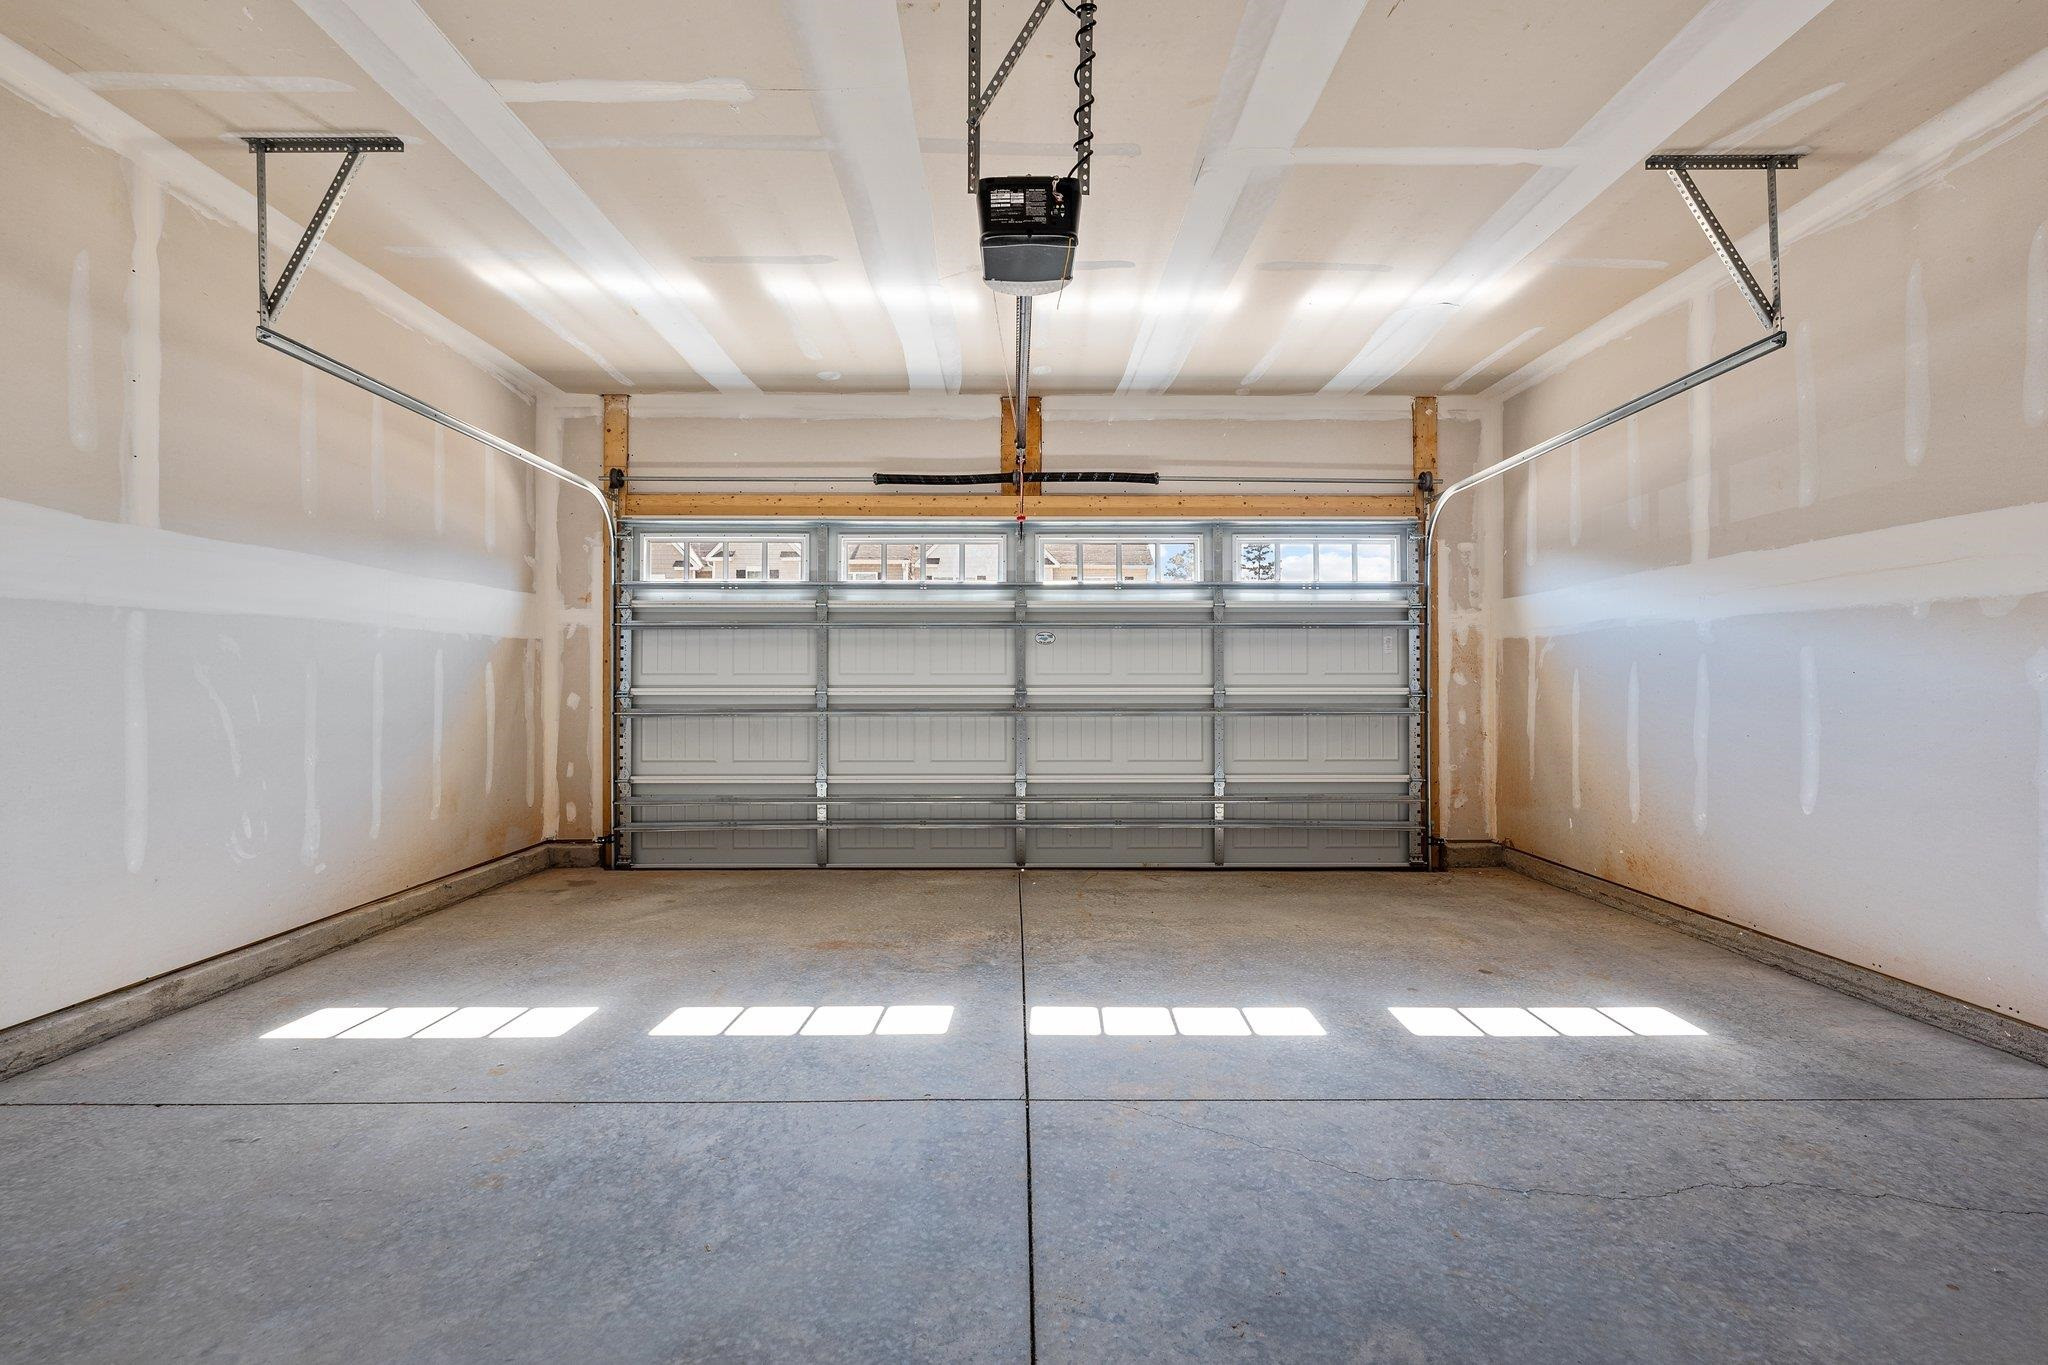
  • Garage Space2.0
  • water SourcePublic
  • lot featuresLandscaped
  • parkingAttached, Concrete, Driveway, Garage, Garage Faces Front
  • HEAT TYPEForced Air, Natural Gas, Zoned
  • AIR CONDITIONINGCentral Air, Zoned
  • sewerPublic Sewer
  • SubstructureSlab
  • other exterior FeaturesRain Gutters

Financial

  • Sales Price$346,075
  • HOA $180/mo
View Virtual Tour

Work With Us

Get assistance in determining current property value, crafting a competitive offer, writing and negotiating a contract, and much more. Contact me today.

Follow Us on Instagram