Leave a Message

Thank you for your message. We will be in touch with you shortly.

Explore Our Properties
9042 Phoenix Court
9042 Phoenix Court
9042 Phoenix Court
9042 Phoenix Court
9042 Phoenix Court
9042 Phoenix Court
9042 Phoenix Court
9042 Phoenix Court
9042 Phoenix Court
9042 Phoenix Court
9042 Phoenix Court
9042 Phoenix Court
9042 Phoenix Court
9042 Phoenix Court
9042 Phoenix Court
9042 Phoenix Court
9042 Phoenix Court
9042 Phoenix Court
9042 Phoenix Court
9042 Phoenix Court
9042 Phoenix Court
9042 Phoenix Court
9042 Phoenix Court
9042 Phoenix Court
9042 Phoenix Court
9042 Phoenix Court
9042 Phoenix Court
9042 Phoenix Court
9042 Phoenix Court
9042 Phoenix Court
9042 Phoenix Court
9042 Phoenix Court
9042 Phoenix Court
SEE ALL PHOTOS
9042 Phoenix Court
9042 Phoenix Court
9042 Phoenix Court
9042 Phoenix Court
9042 Phoenix Court
9042 Phoenix Court
9042 Phoenix Court
9042 Phoenix Court
9042 Phoenix Court
9042 Phoenix Court
9042 Phoenix Court
9042 Phoenix Court
9042 Phoenix Court
9042 Phoenix Court
9042 Phoenix Court
9042 Phoenix Court
9042 Phoenix Court
9042 Phoenix Court
9042 Phoenix Court
9042 Phoenix Court
9042 Phoenix Court
9042 Phoenix Court
9042 Phoenix Court
9042 Phoenix Court
9042 Phoenix Court
9042 Phoenix Court
9042 Phoenix Court
9042 Phoenix Court
9042 Phoenix Court
9042 Phoenix Court
9042 Phoenix Court
9042 Phoenix Court
9042 Phoenix Court
Listing courtesy of Coldwell Banker HPW
Sold

9042 Phoenix Court

9042 Phoenix Court, Middlesex, NC 27557

$314,900
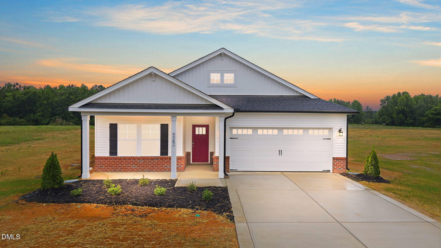
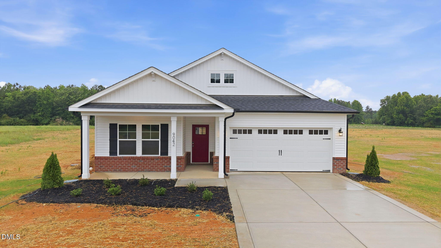
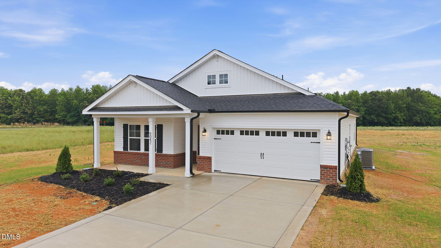
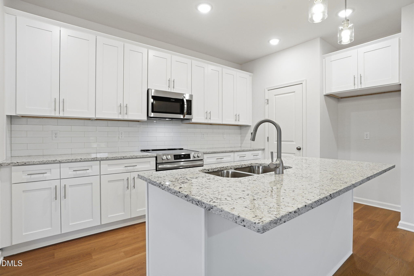
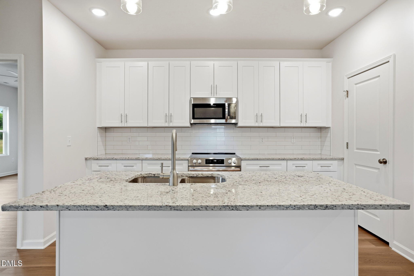
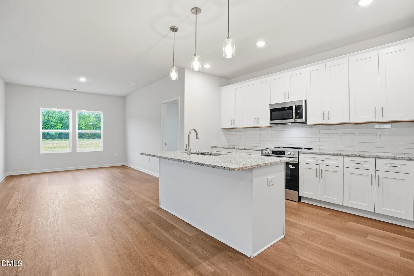
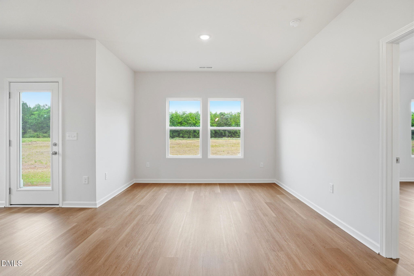
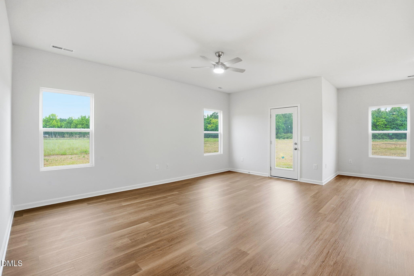
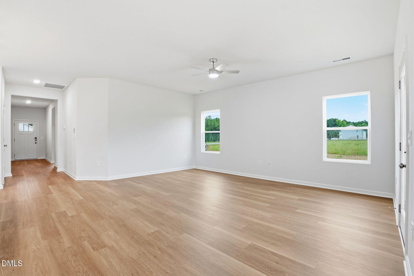
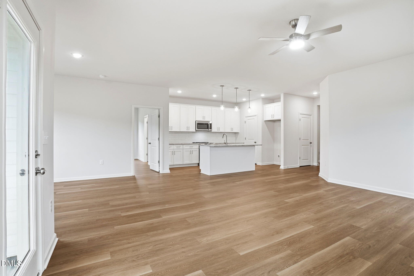
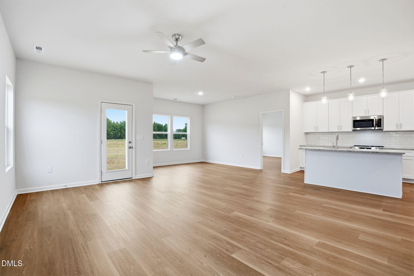
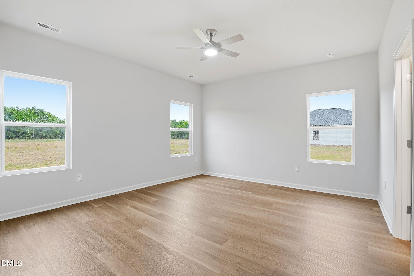
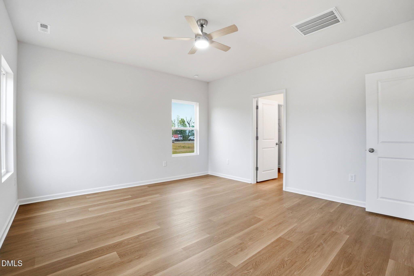
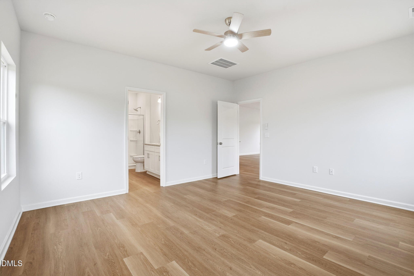
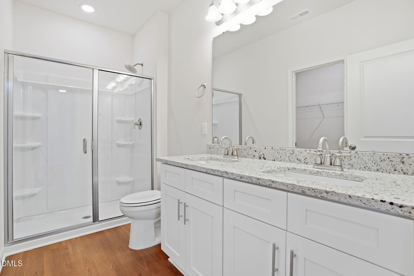
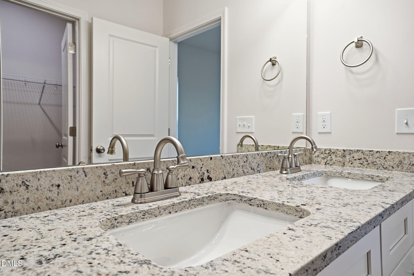
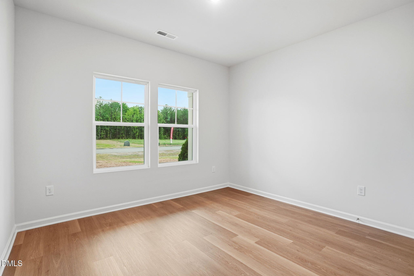
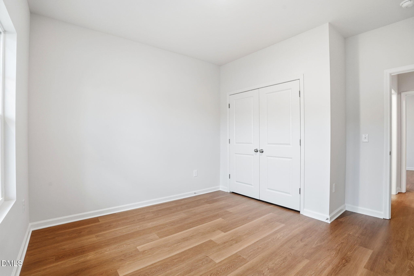
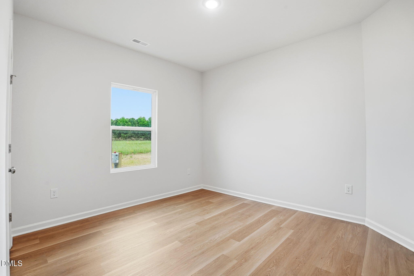
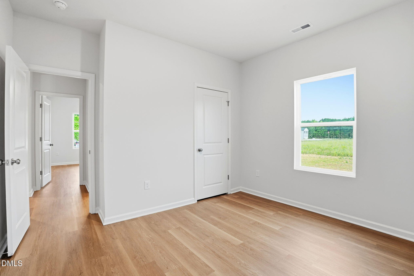
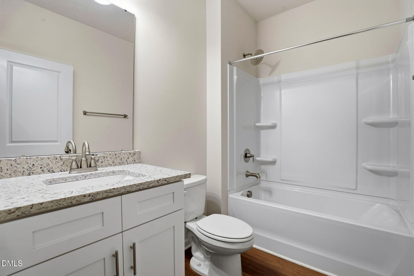
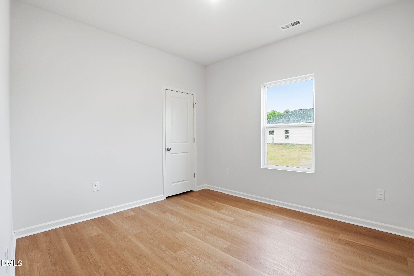
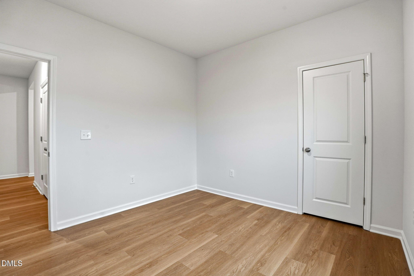
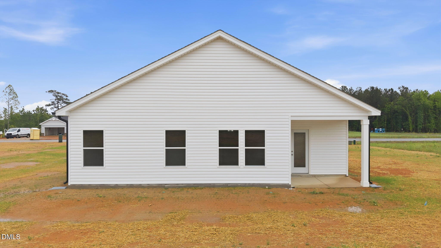
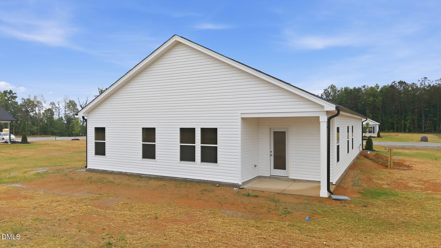
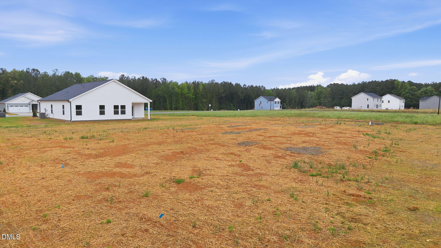
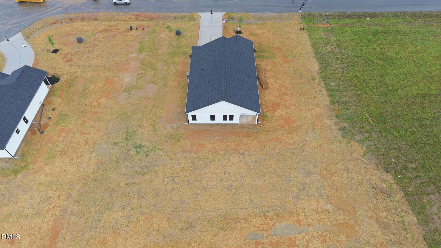
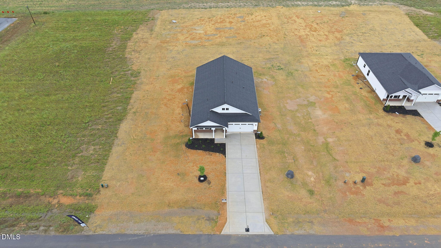
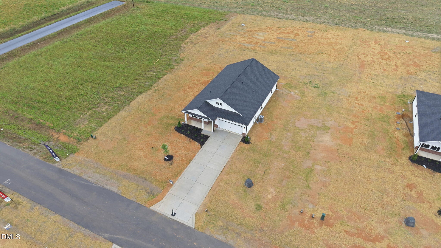
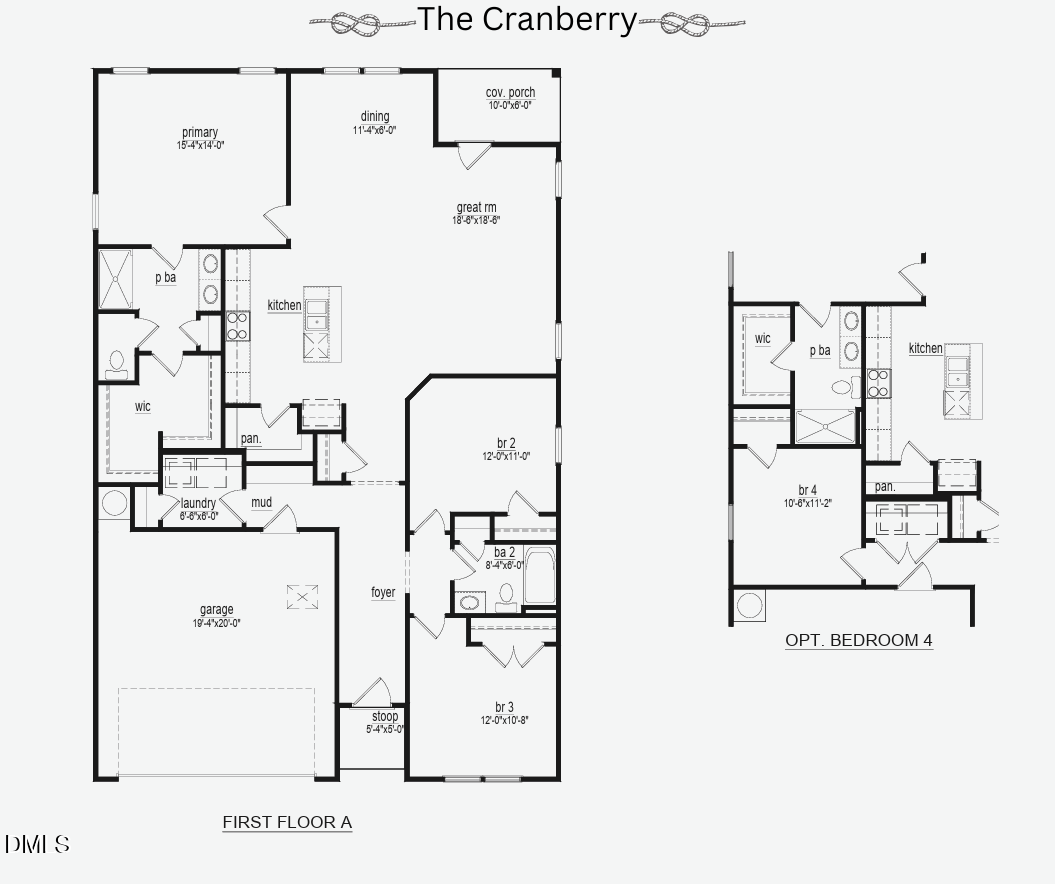
The Cranberry by Cape Residential is a thoughtfully designed 1,701 square foot ranch home featuring 4 bedrooms, 2 bathrooms and a 2-car garage. This open-concept layout offers comfortable, spacious living with seamless flow between the kitchen, dining, and living areas. The flexible floor plan allows for an optional fourth bedroom, office, or guest suite, while the private primary suite and quality craftsmanship throughout provide the perfect balance of functionality, comfort, and modern living! Lock in a 4.875 fixed 30-year mortgage or 10,000 in flex cash! This home is under construction, and will be ready by 5/1/26. Potential for customization remains if contracted early!

4
beds

2
baths

1,701 Sq.Ft. LIVING AREA

0.7 Acres lot

Features & Amenities

Interior

  • total bedrooms4
  • Total bathrooms2
  • full bathrooms2
  • Laundry room Electric Dryer Hookup, Main Level, Washer Hookup
  • Flooring Vinyl
  • APPLIANCES Dishwasher, Electric Cooktop, Electric Range, Electric Water Heater, Microwave, Plumbed For Ice Maker
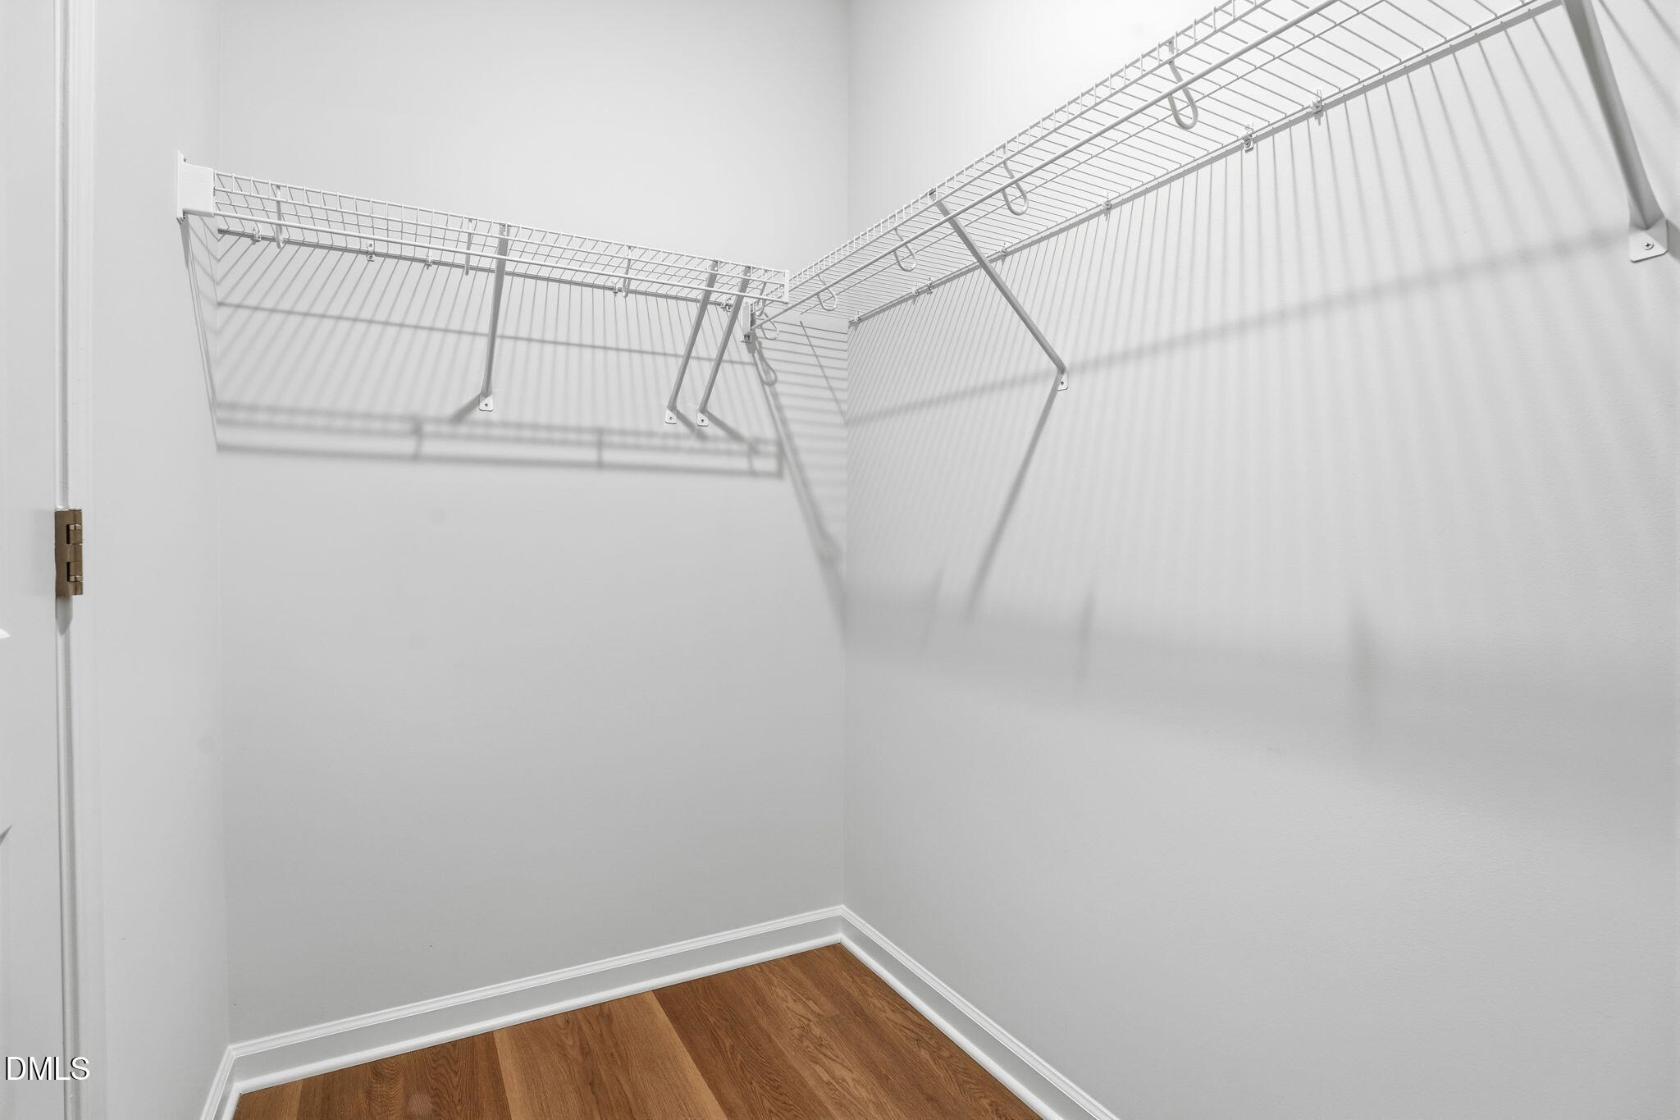
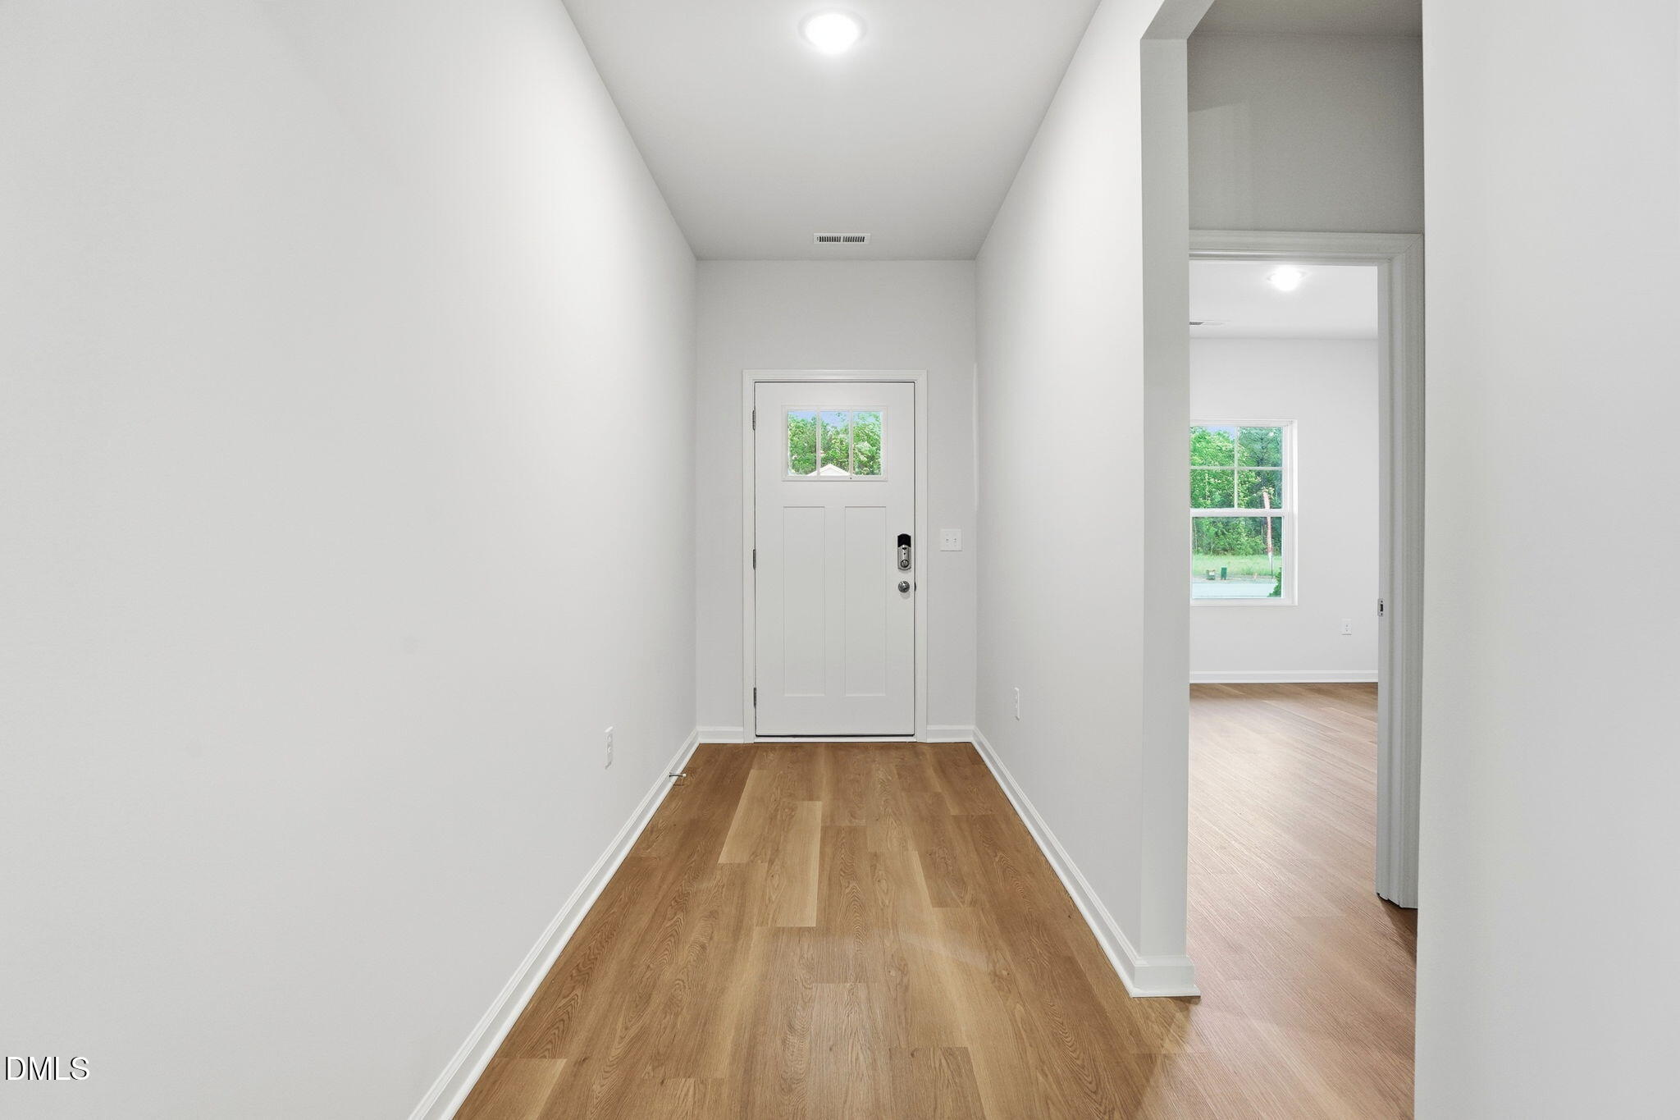
  • other interior Features Bathtub/Shower Combination, Eat-in Kitchen, Entrance Foyer, Open Floorplan, Pantry, Master Downstairs, Smooth Ceilings, Walk-In Closet(s), Walk-In Shower

Area & Lot

  • Status Sold
  • Living Area1,701 Sq.Ft.
  • Total Area1,701 Sq.Ft.
  • Lot Area0.7 Acres
  • MLS® ID10153151
  • TypeResidential
  • YEAR BUILT2026
  • Architecture StylesTraditional
  • Elementary SchoolNash - Spring Hope Elementary
  • Middle SchoolNash - Southern Nash Middle
  • High SchoolNash - Southern Nash High

Exterior

  • STORIES1
  • Garage Space2.0
  • water SourceWell
  • utilitiesCable Available, Electricity Connected, Phone Available, Water Available
  • roofShingle
  • lot featuresCul-De-Sac
  • parkingAttached, Garage, Garage Faces Front
  • HEAT TYPECentral
  • AIR CONDITIONINGCentral Air
  • sewerSeptic Tank
  • SubstructureConcrete, Slab
  • Disability FeaturesSmart Technology
  • HOA AmenitiesNone
  • other exterior FeaturesRain Gutters

Financial

  • Sales Price$314,900
  • Real Estate Tax $408/yr
  • HOA $360/yr
View Virtual Tour

Work With Us

Get assistance in determining current property value, crafting a competitive offer, writing and negotiating a contract, and much more. Contact me today.

Follow Us on Instagram