Leave a Message

Thank you for your message. We will be in touch with you shortly.

Explore Our Properties
9131 Whitley Road
9131 Whitley Road
9131 Whitley Road
9131 Whitley Road
9131 Whitley Road
9131 Whitley Road
9131 Whitley Road
9131 Whitley Road
9131 Whitley Road
9131 Whitley Road
9131 Whitley Road
9131 Whitley Road
9131 Whitley Road
9131 Whitley Road
9131 Whitley Road
9131 Whitley Road
9131 Whitley Road
9131 Whitley Road
9131 Whitley Road
9131 Whitley Road
9131 Whitley Road
9131 Whitley Road
9131 Whitley Road
9131 Whitley Road
9131 Whitley Road
9131 Whitley Road
9131 Whitley Road
9131 Whitley Road
9131 Whitley Road
9131 Whitley Road
9131 Whitley Road
9131 Whitley Road
9131 Whitley Road
9131 Whitley Road
9131 Whitley Road
9131 Whitley Road
9131 Whitley Road
9131 Whitley Road
9131 Whitley Road
9131 Whitley Road
9131 Whitley Road
9131 Whitley Road
9131 Whitley Road
9131 Whitley Road
SEE ALL PHOTOS
9131 Whitley Road
9131 Whitley Road
9131 Whitley Road
9131 Whitley Road
9131 Whitley Road
9131 Whitley Road
9131 Whitley Road
9131 Whitley Road
9131 Whitley Road
9131 Whitley Road
9131 Whitley Road
9131 Whitley Road
9131 Whitley Road
9131 Whitley Road
9131 Whitley Road
9131 Whitley Road
9131 Whitley Road
9131 Whitley Road
9131 Whitley Road
9131 Whitley Road
9131 Whitley Road
9131 Whitley Road
9131 Whitley Road
9131 Whitley Road
9131 Whitley Road
9131 Whitley Road
9131 Whitley Road
9131 Whitley Road
9131 Whitley Road
9131 Whitley Road
9131 Whitley Road
9131 Whitley Road
9131 Whitley Road
9131 Whitley Road
9131 Whitley Road
9131 Whitley Road
9131 Whitley Road
9131 Whitley Road
9131 Whitley Road
9131 Whitley Road
9131 Whitley Road
9131 Whitley Road
9131 Whitley Road
9131 Whitley Road
Listing courtesy of Coldwell Banker HPW
Sold

9131 Whitley Road

9131 Whitley Road, Bailey, NC 27807

$334,000
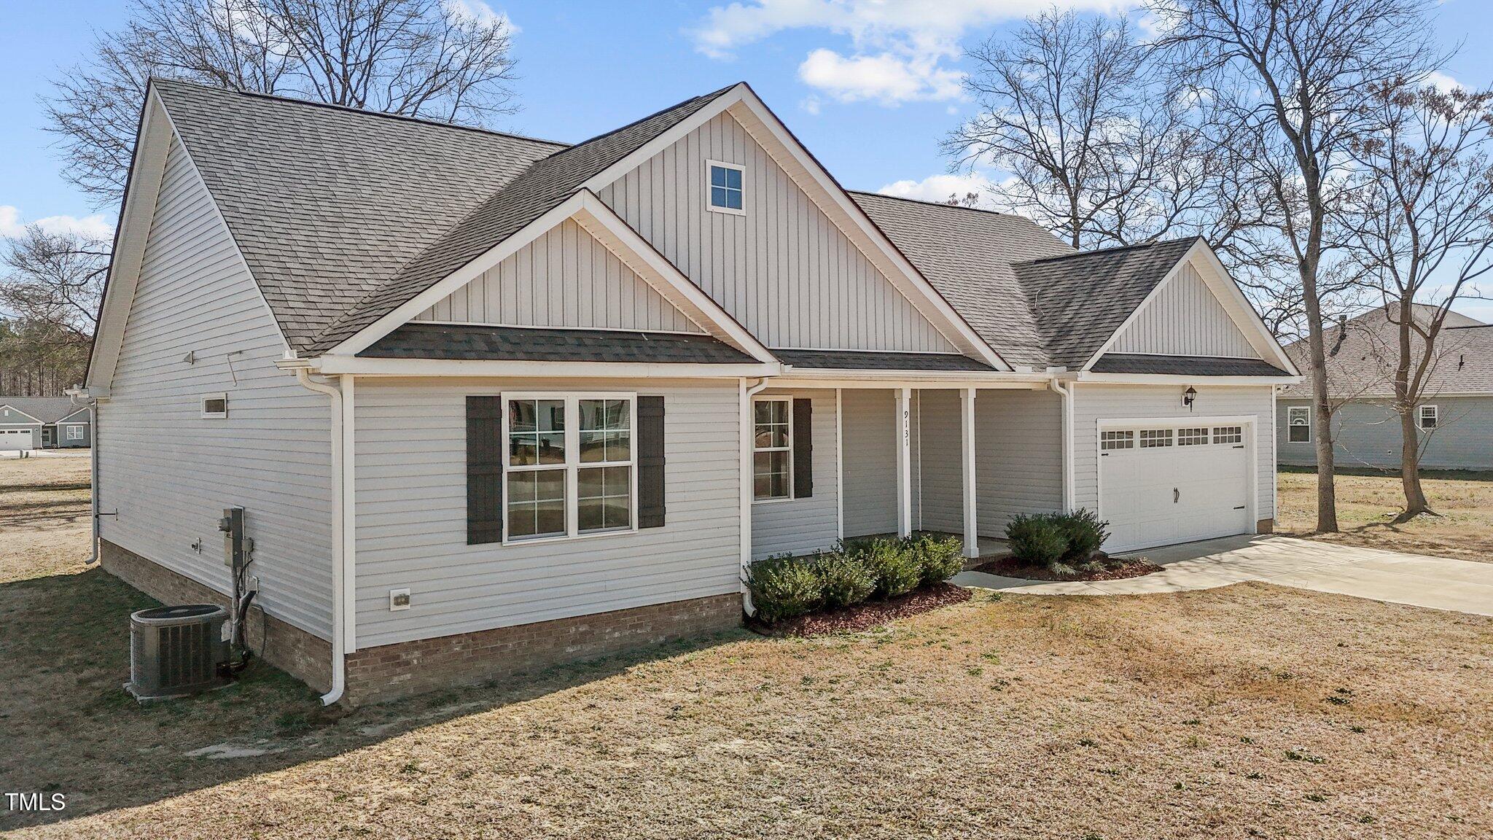
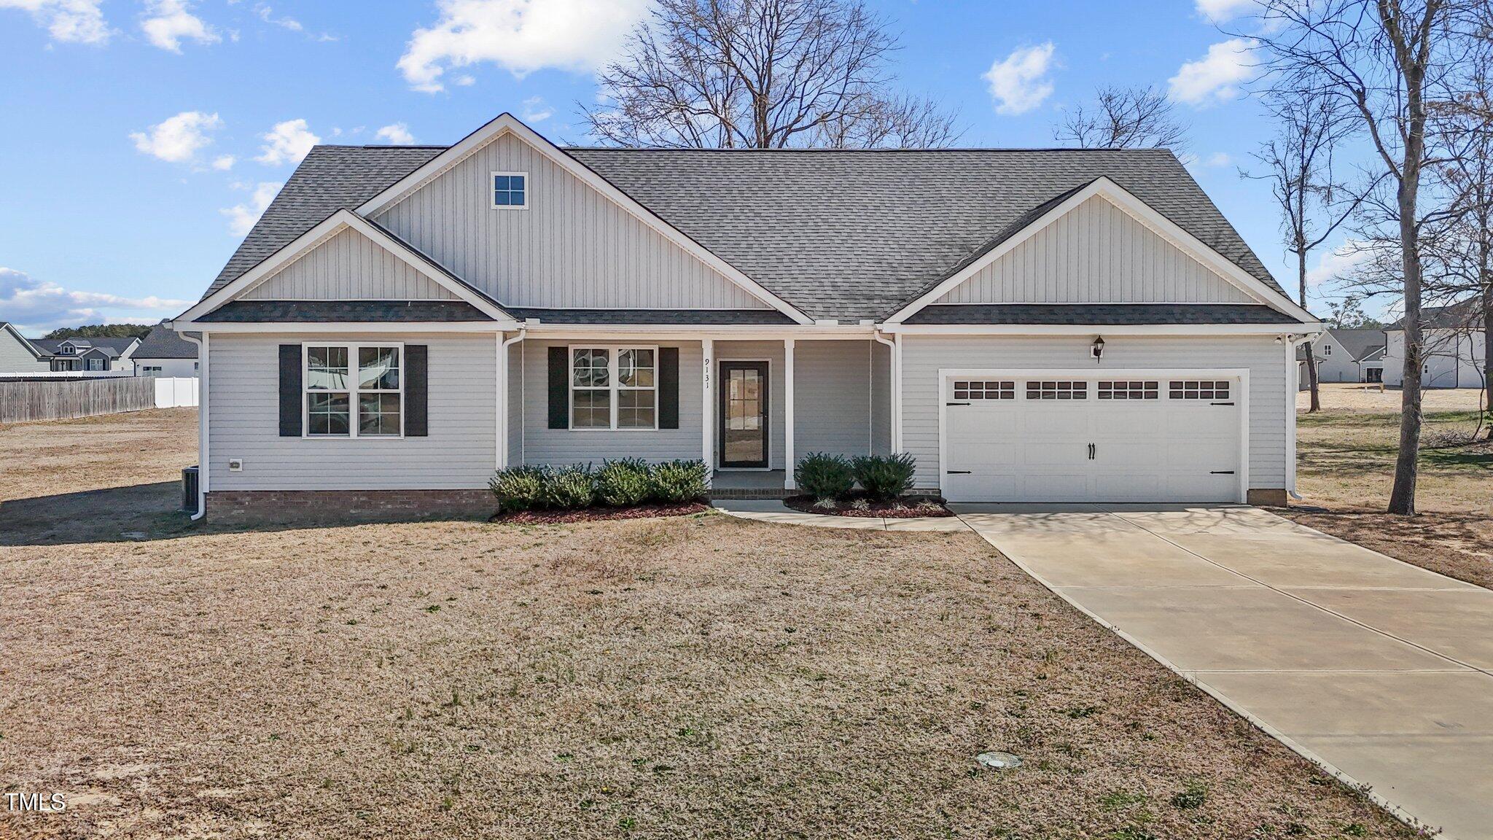
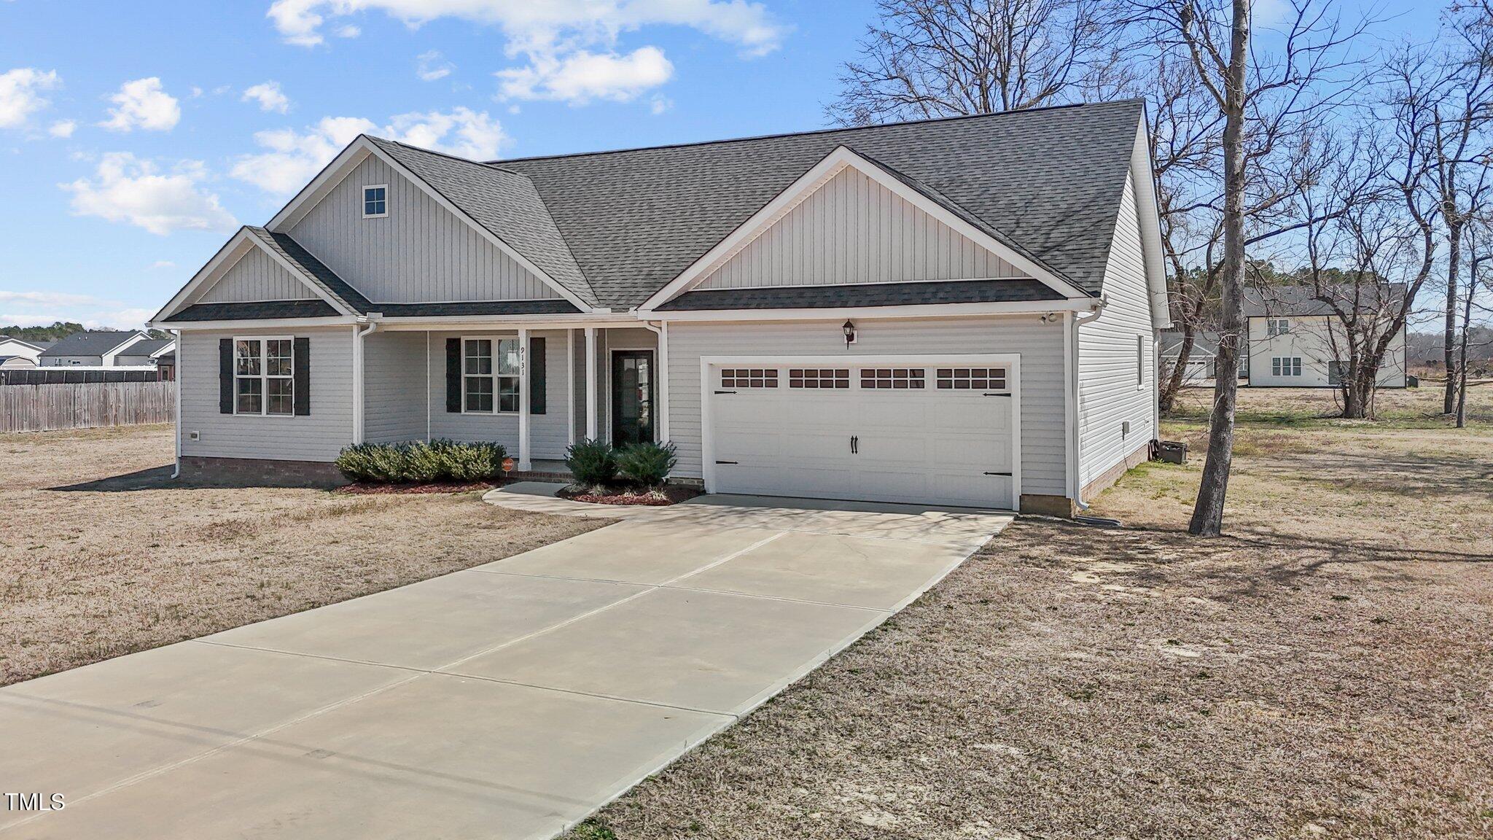
One-of-a-Kind Ranch in Bailey with Better-Than-New Upgrades! $5,000 Seller Concession for Closing Costs or Rate Buy Down! 1-Year 2-10 Warranty on all appliances and septic, plus the remainder of the 10-year structural warranty are included.

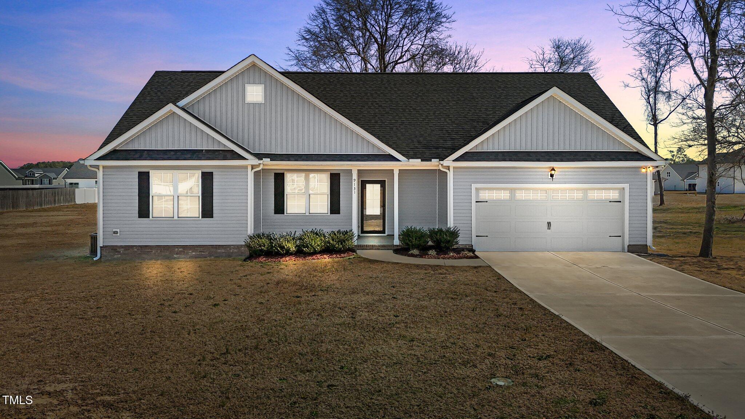
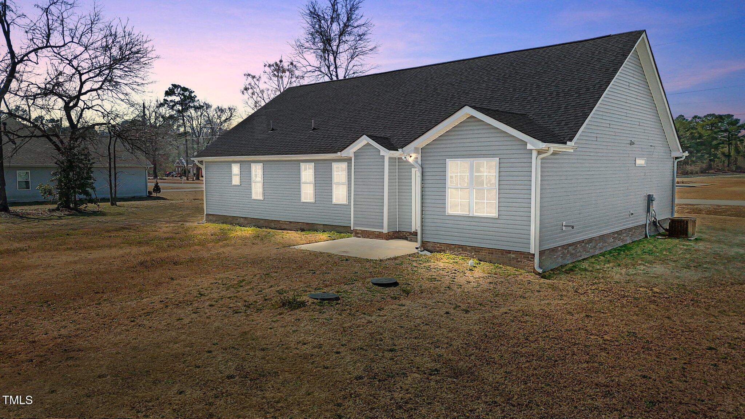
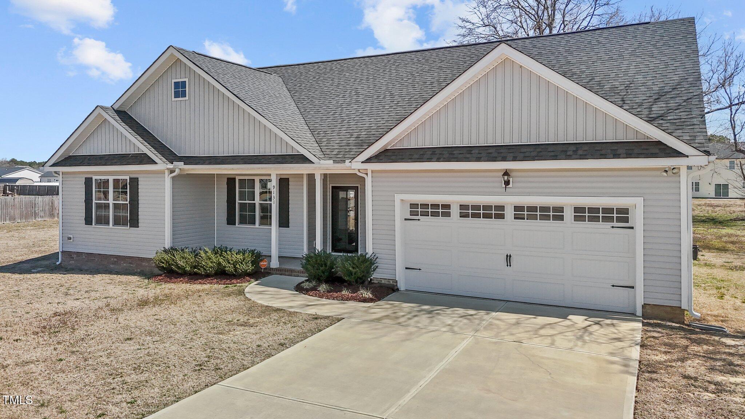
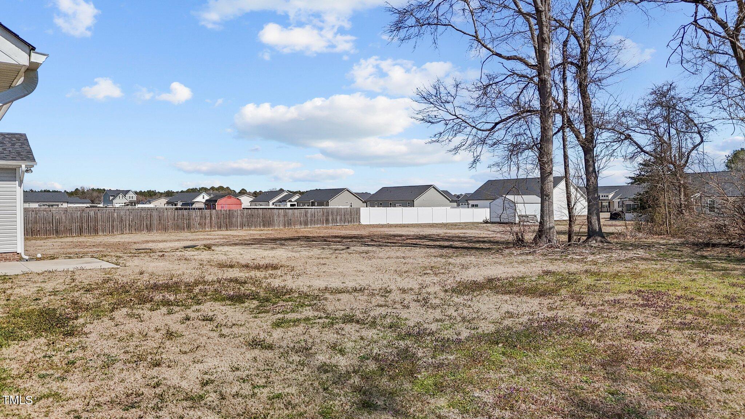
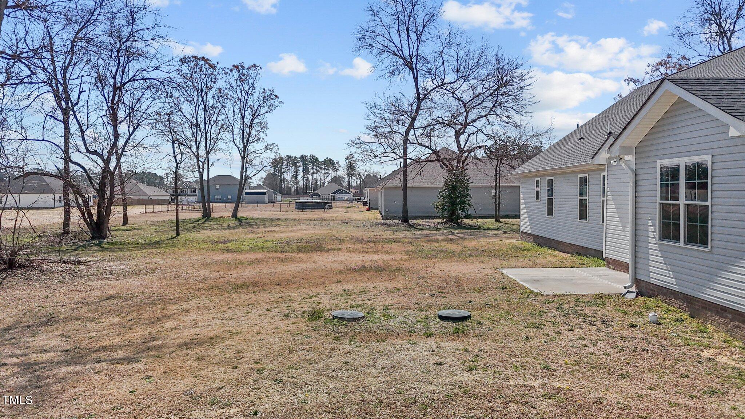
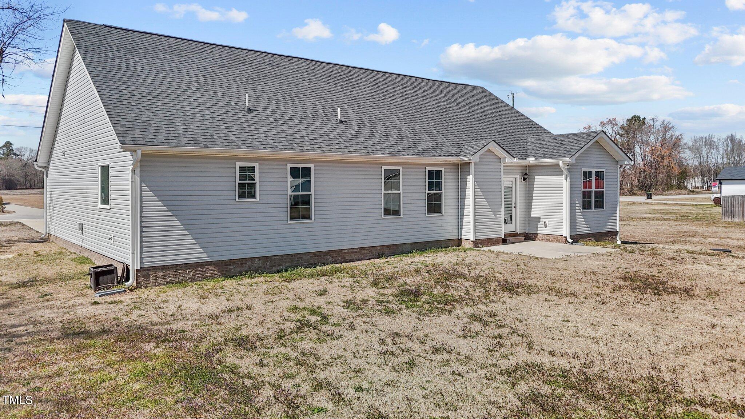
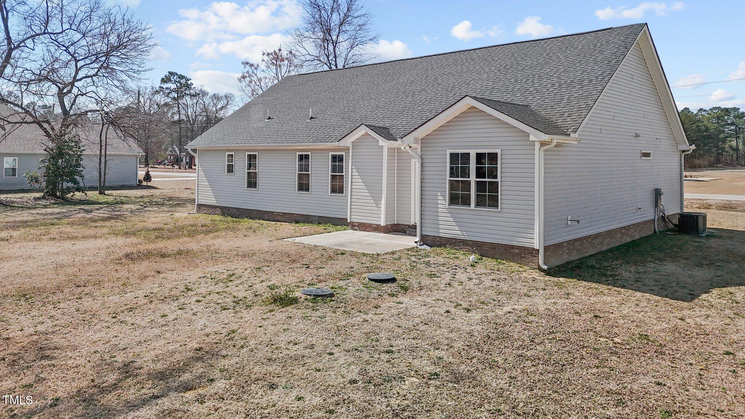
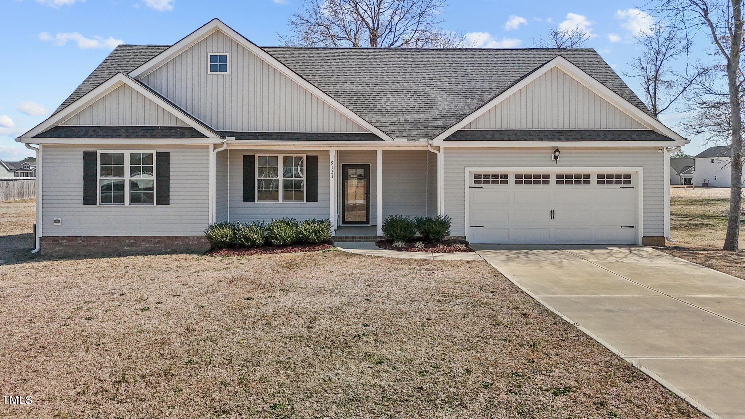
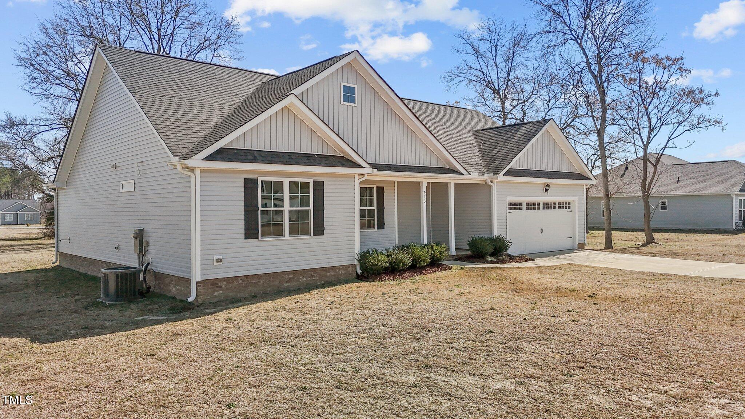
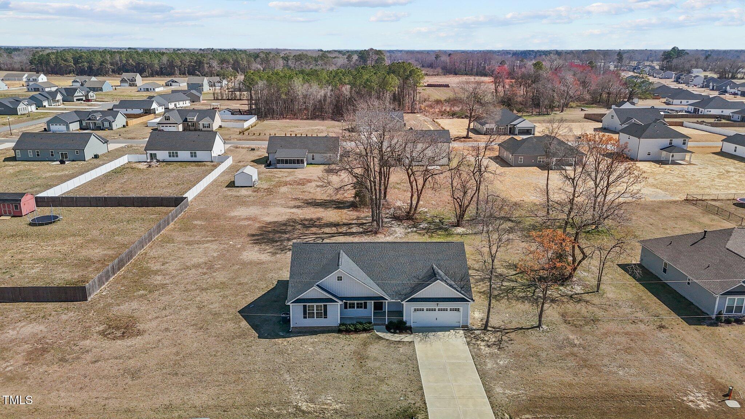
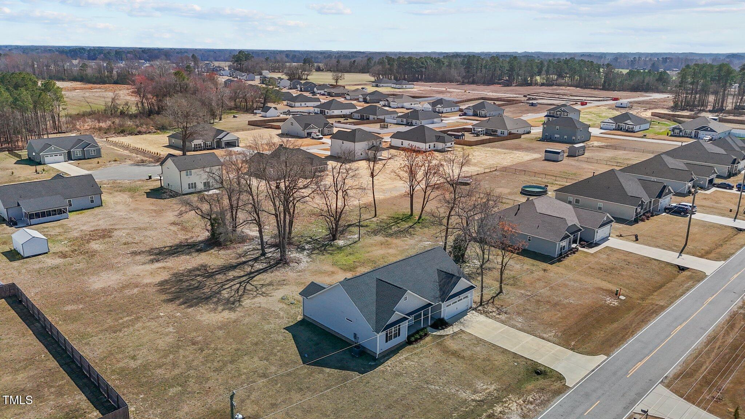
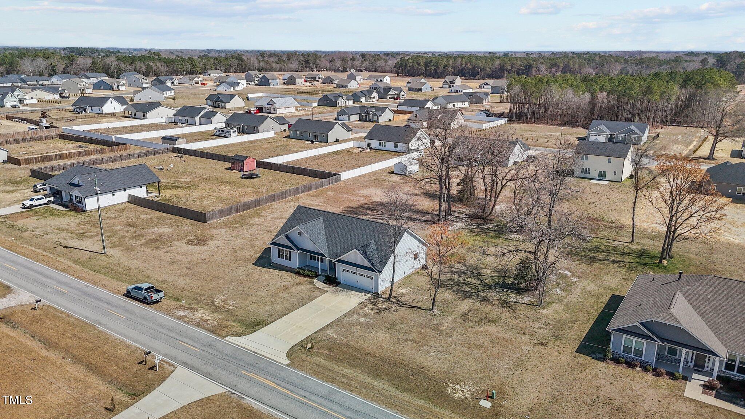
Welcome to 9131 Whitley Road--this rare and nearly new ranch-style home offers upgrades and the same incentives as new construction! Situated on a spacious .86-acre flat rectangular homesite!

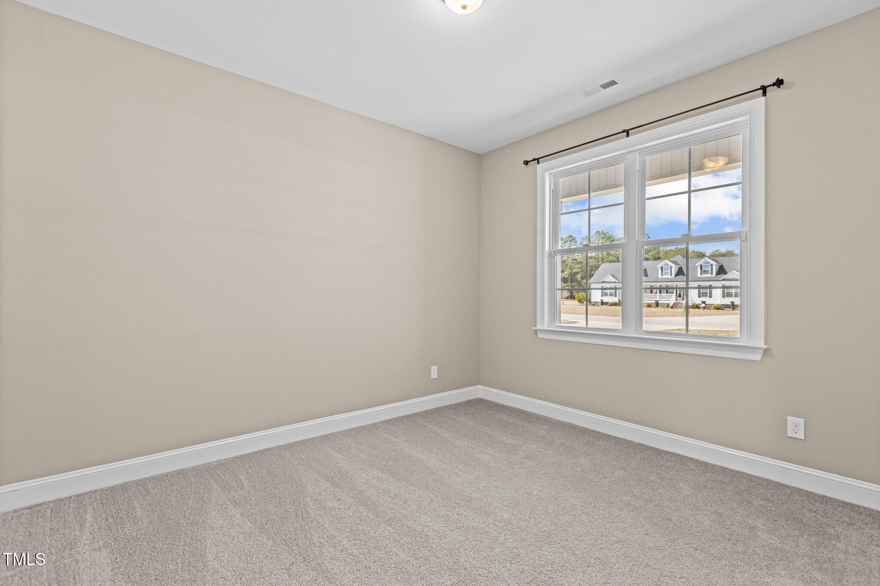
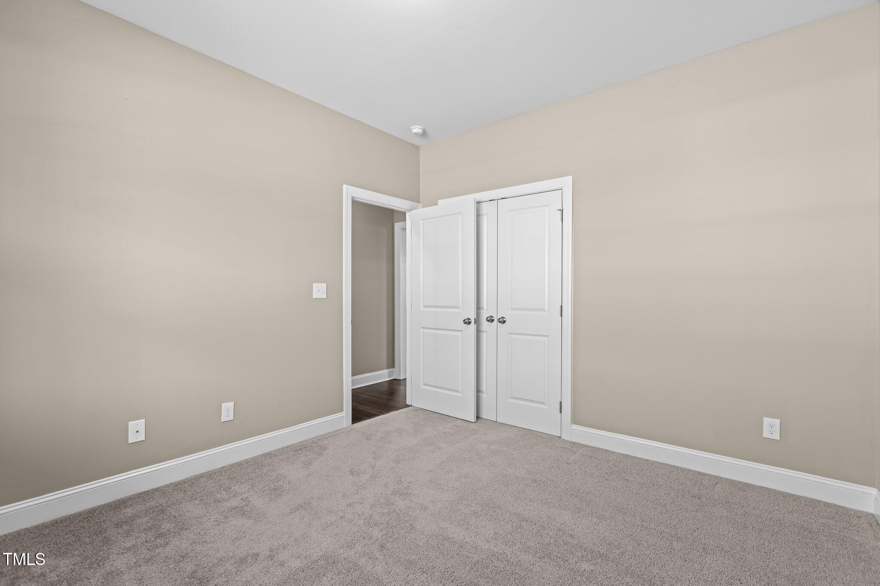
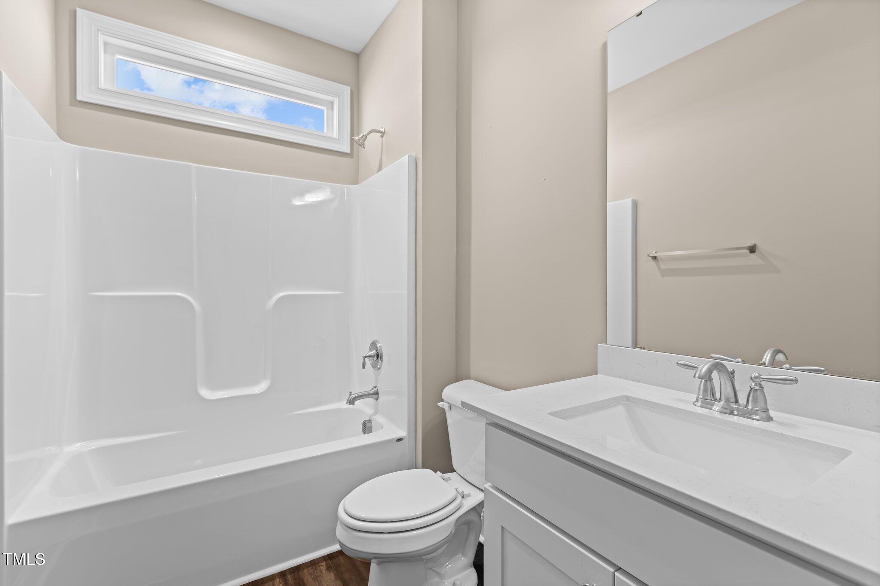
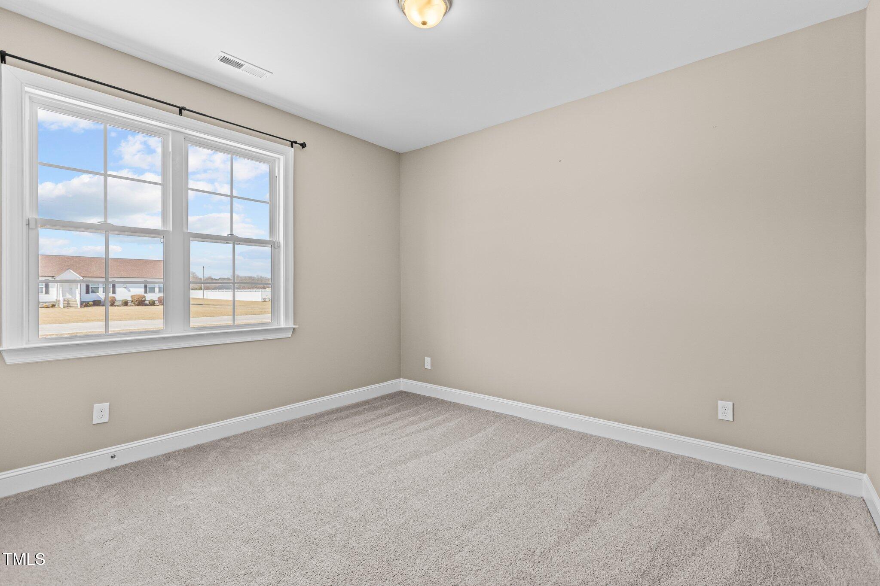
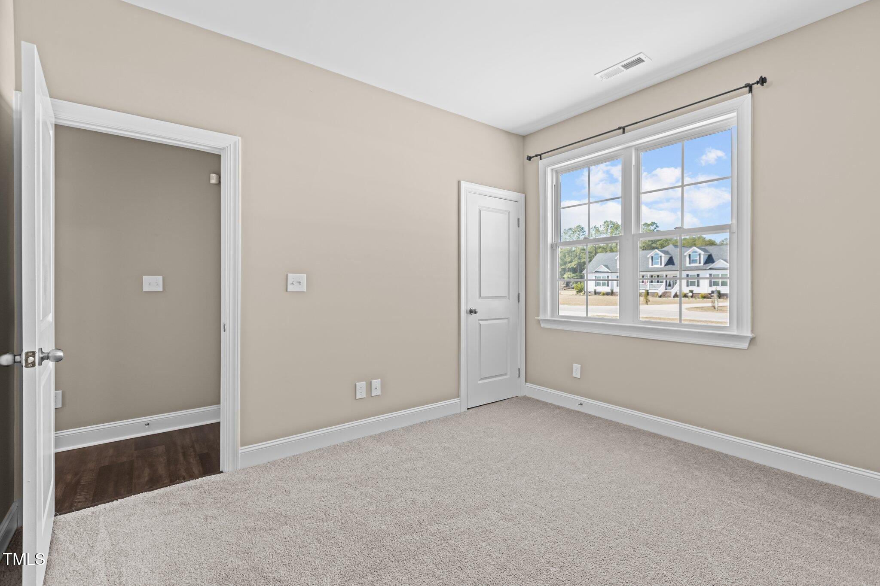
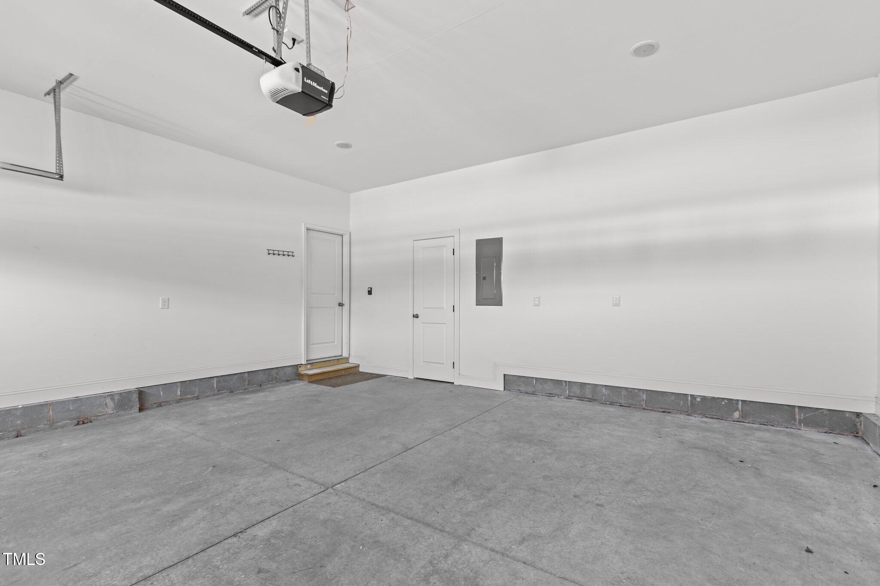
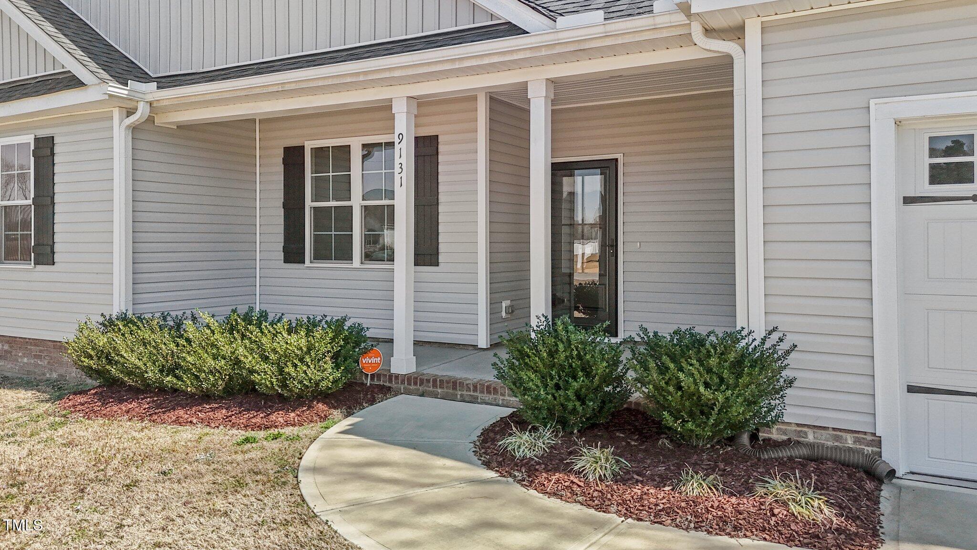
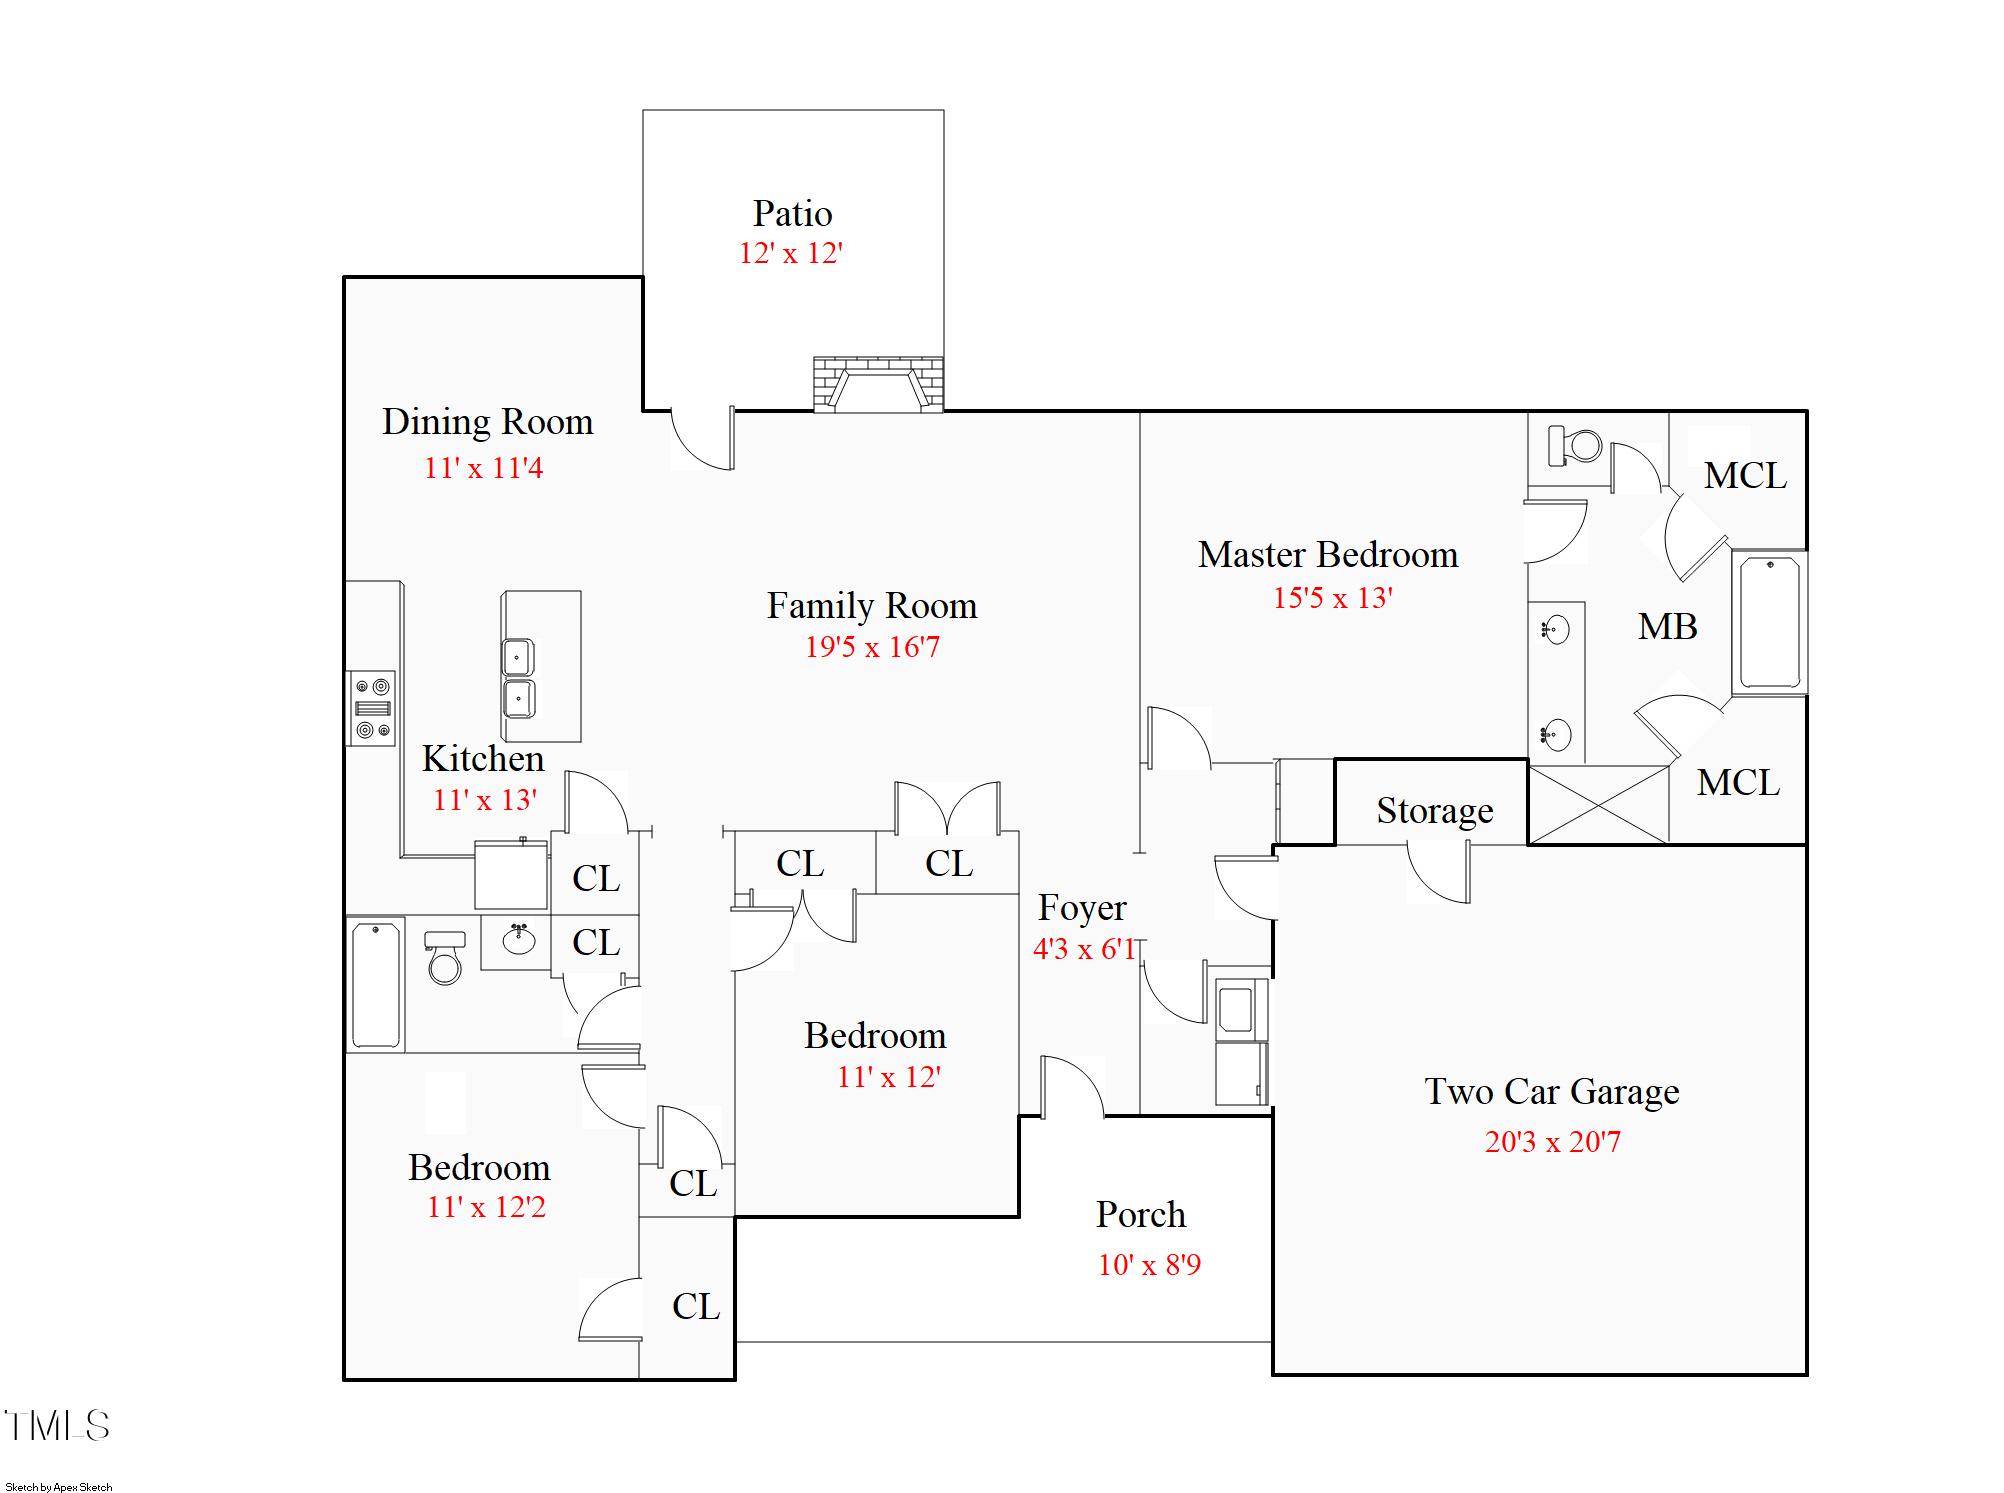
This charming home with great curb appeal features a covered front porch and storm door. It has 3 bedrooms, 2 full baths, and 1,675 sq ft, complete with a 2-car garage.

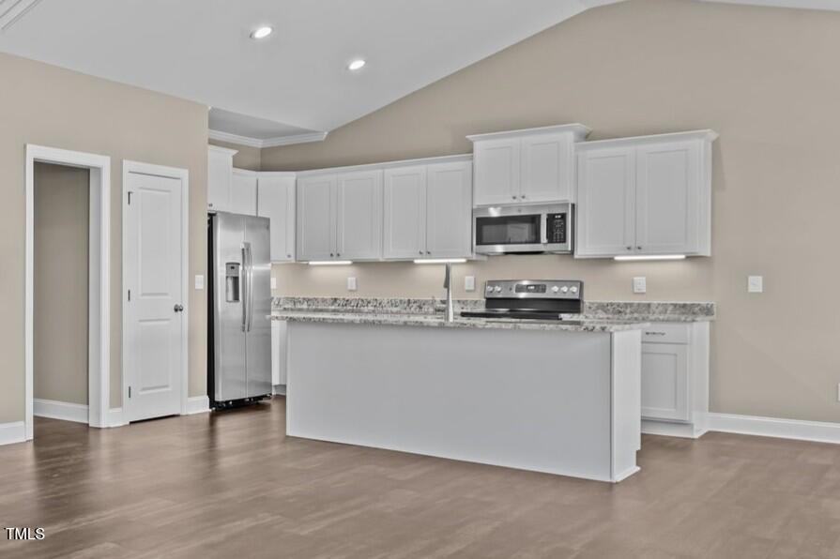
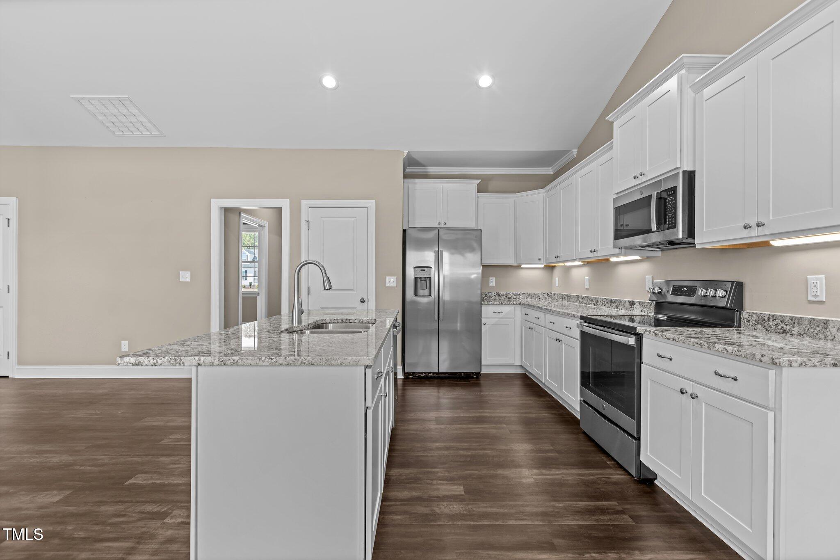
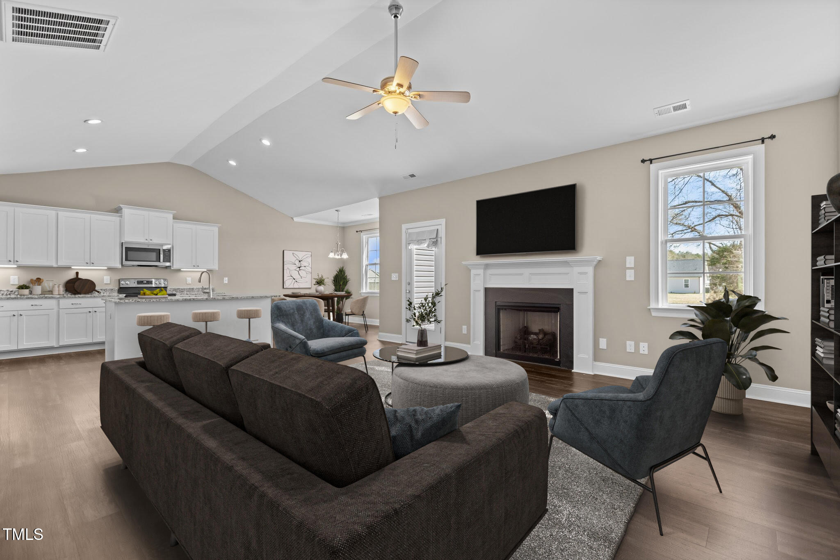
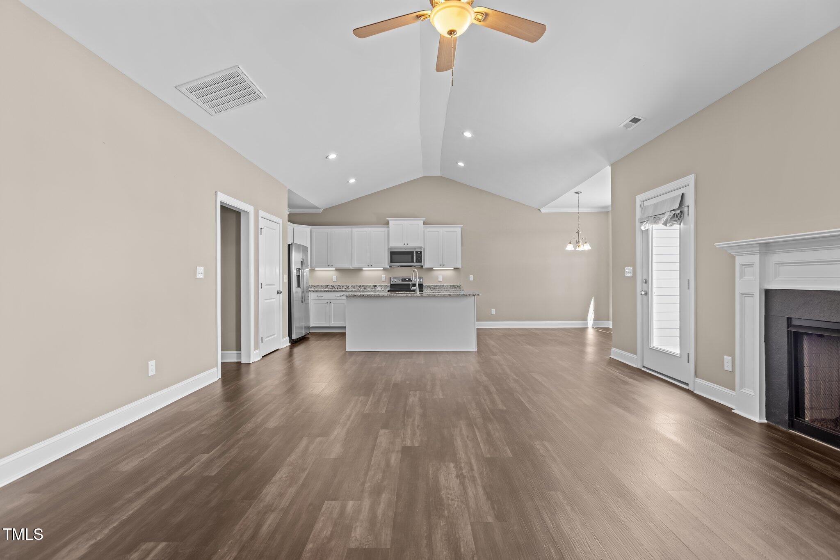
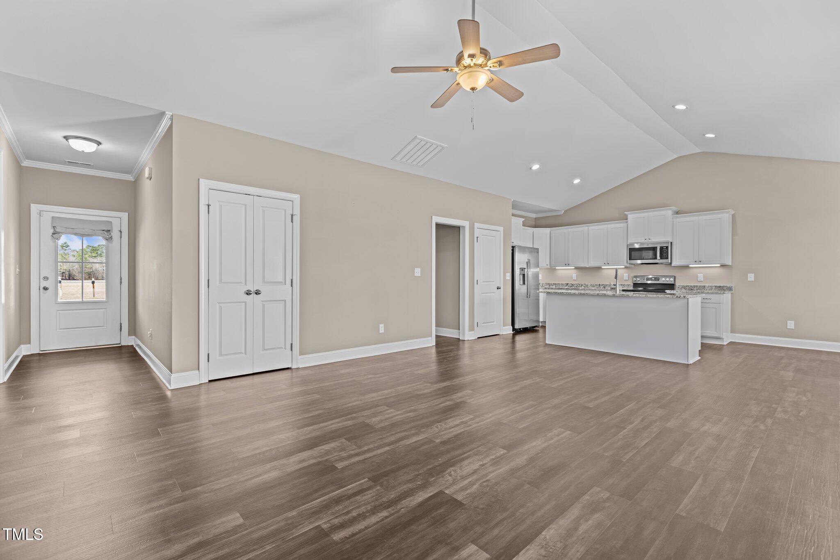
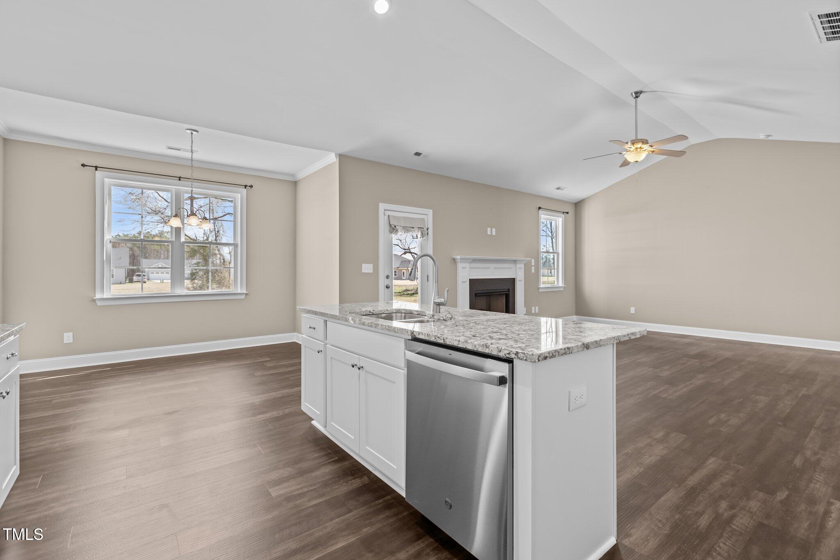
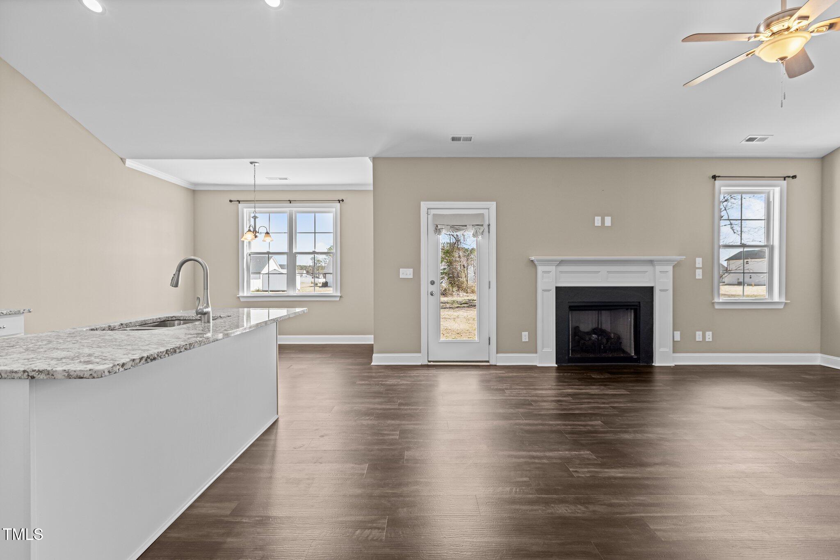
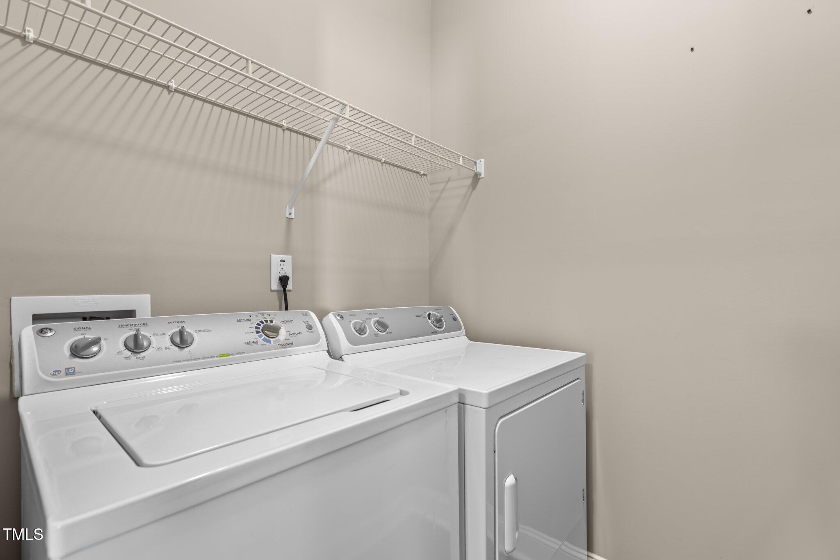
Inside, you'll find Luxury Vinyl Plank flooring in the main living areas. The kitchen is a delight, featuring a vaulted ceiling, recessed lighting, white shaker panel cabinetry with soft-close drawers, under-cabinet lighting, Level 2 granite countertops, and a large center island with barstool seating. The upgraded GE stainless steel appliance package includes a smooth-top range, built-in microwave, and dishwasher--plus, the refrigerator, washer, and dryer are negotiable.

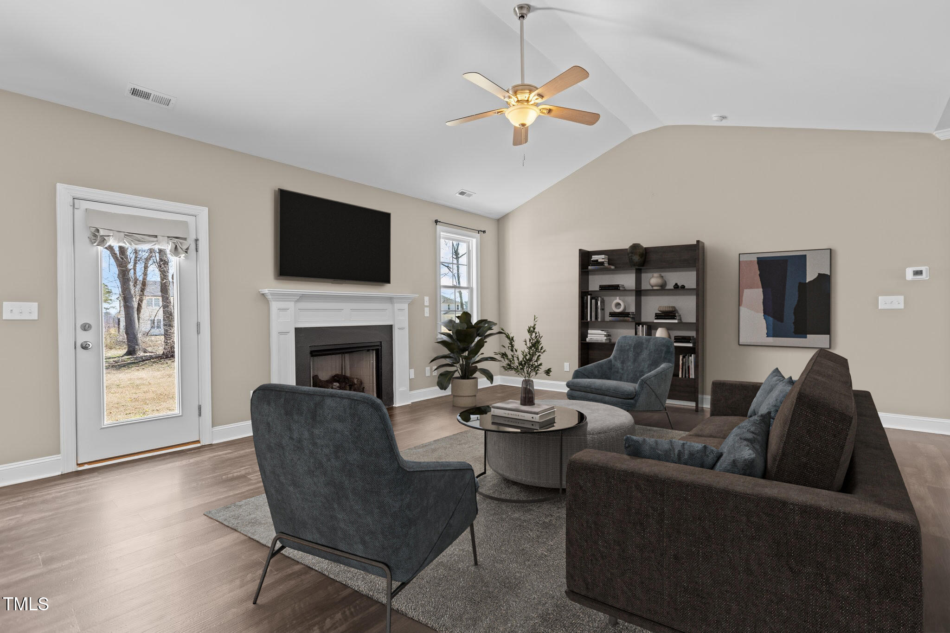
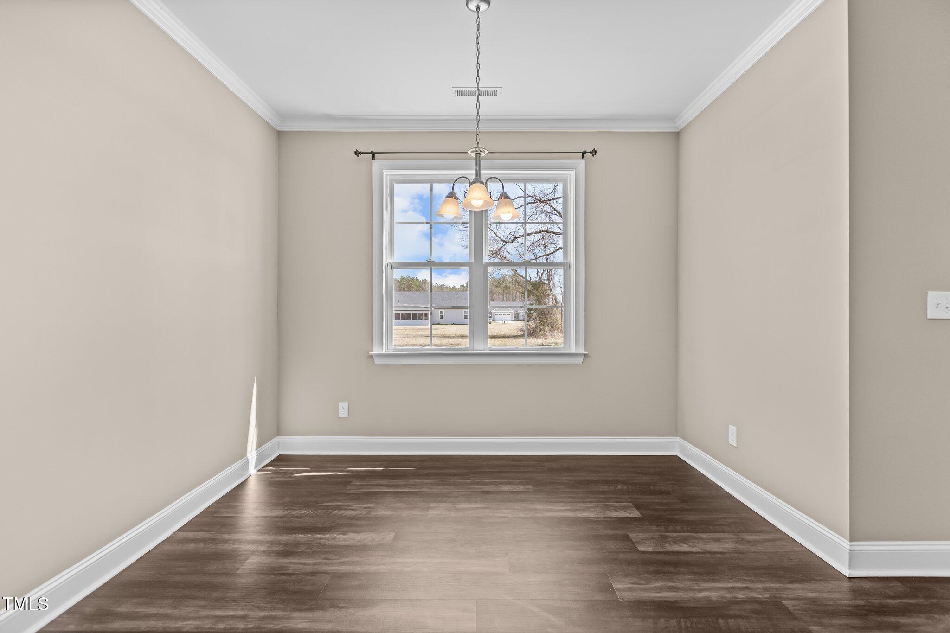
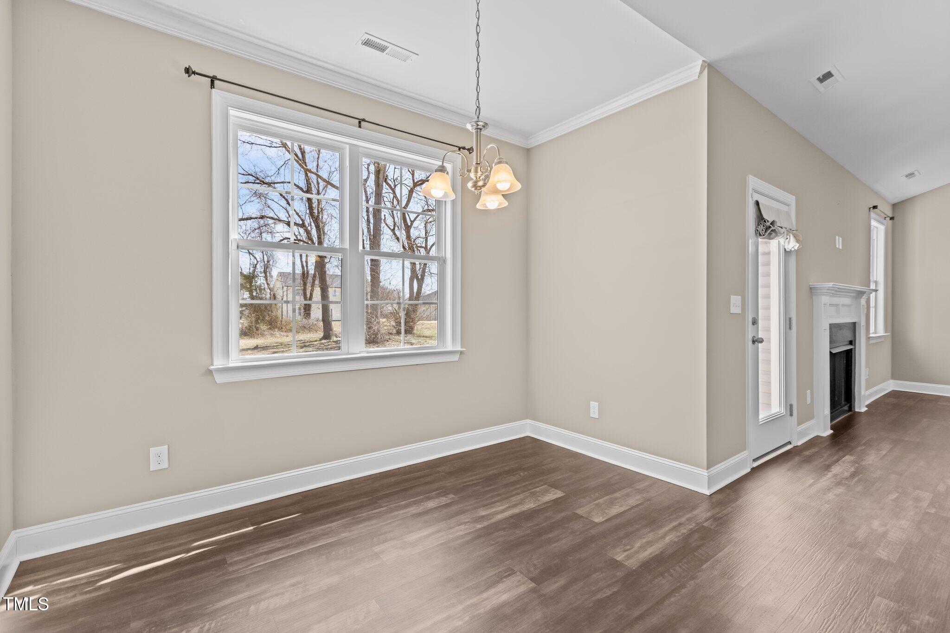
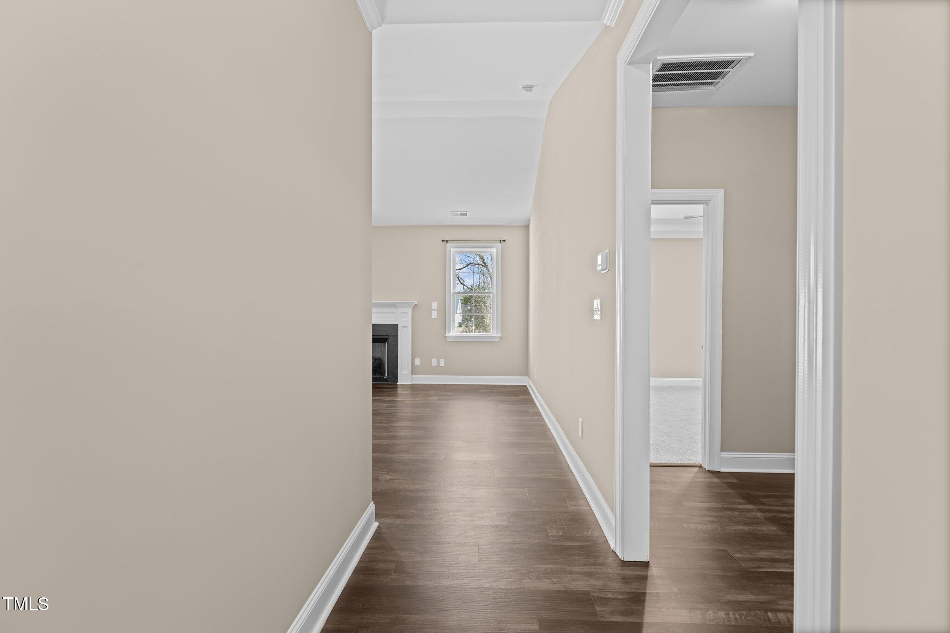
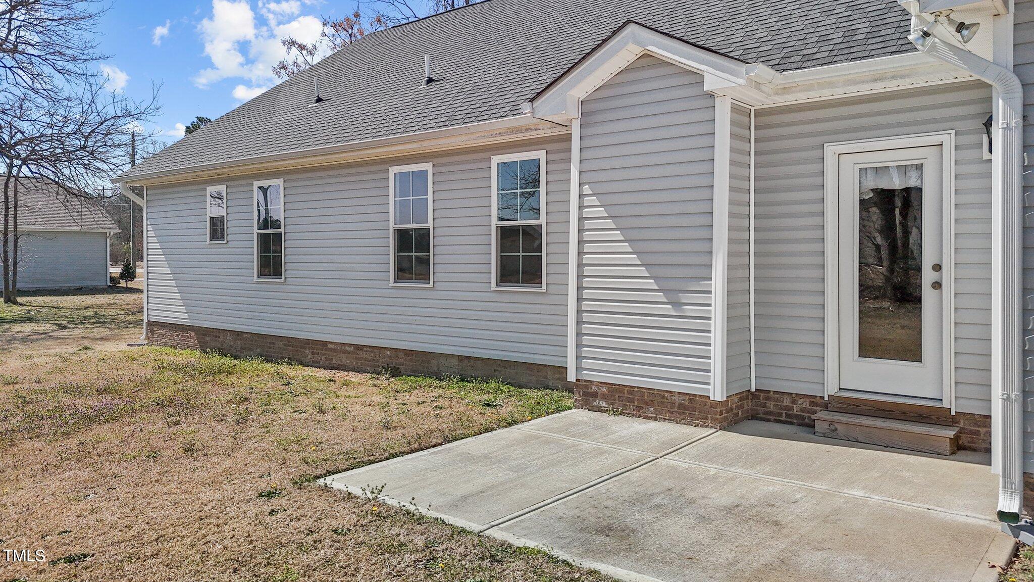
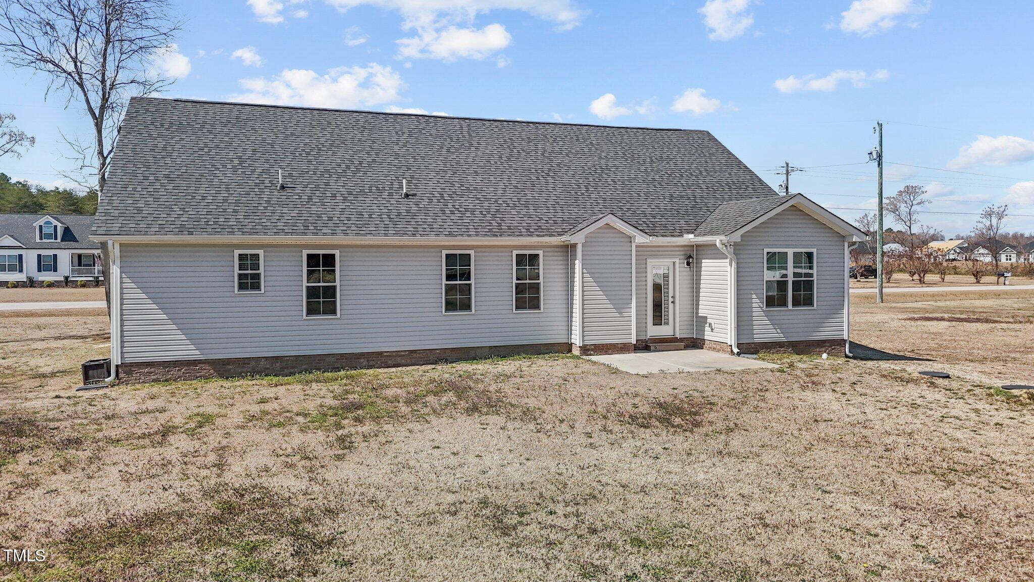
The kitchen opens to the dining area and a spacious family room with vaulted ceilings, a gas log fireplace with a slate surround and painted white mantel, a ceiling fan with light, and wiring for a flat-screen TV. A glass door leads to the grilling patio and backyard.

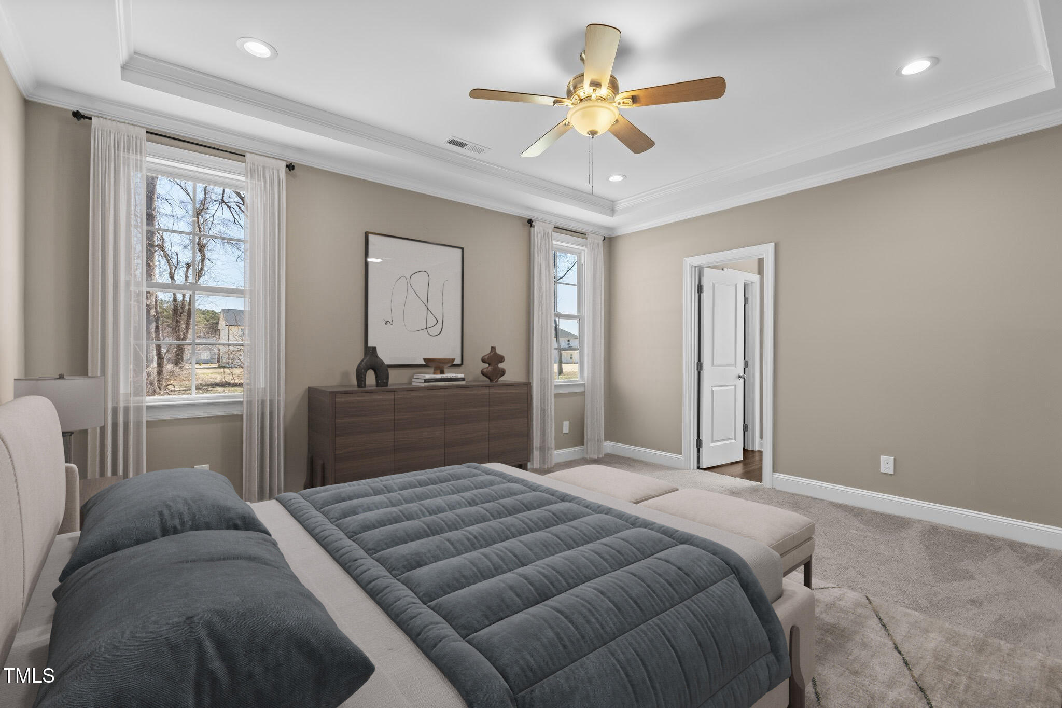
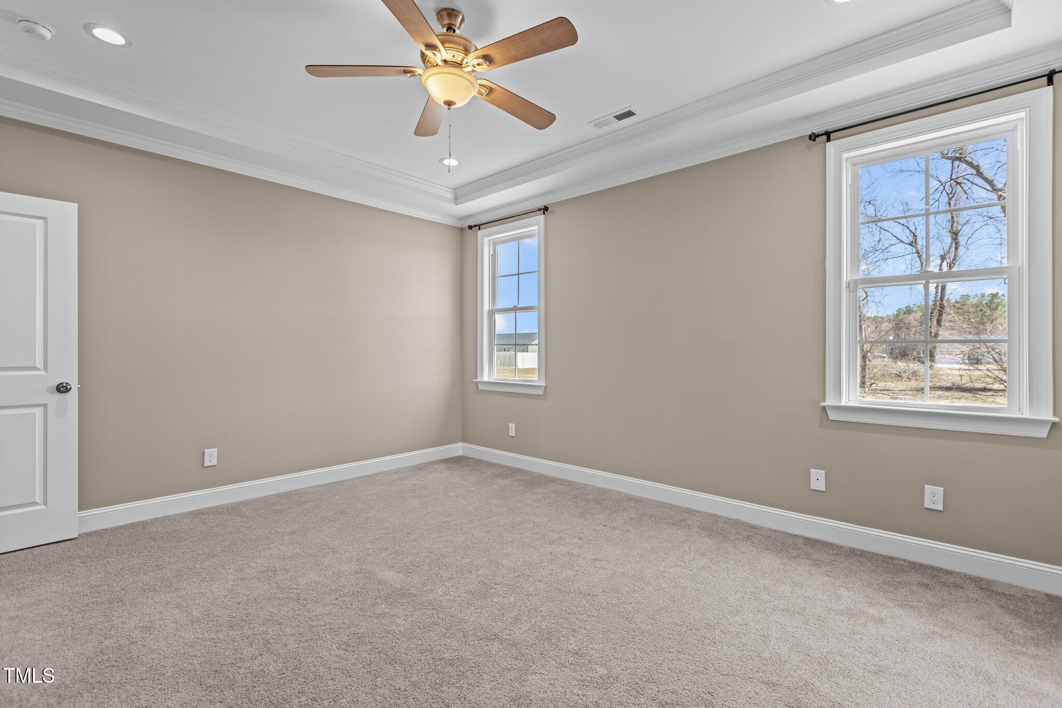
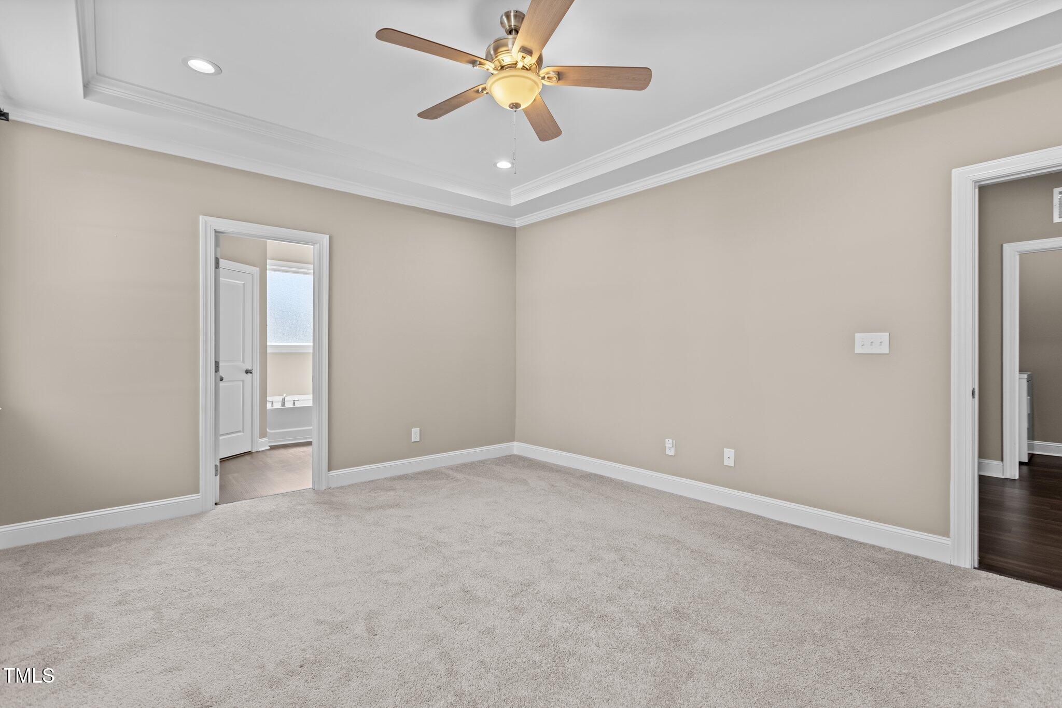
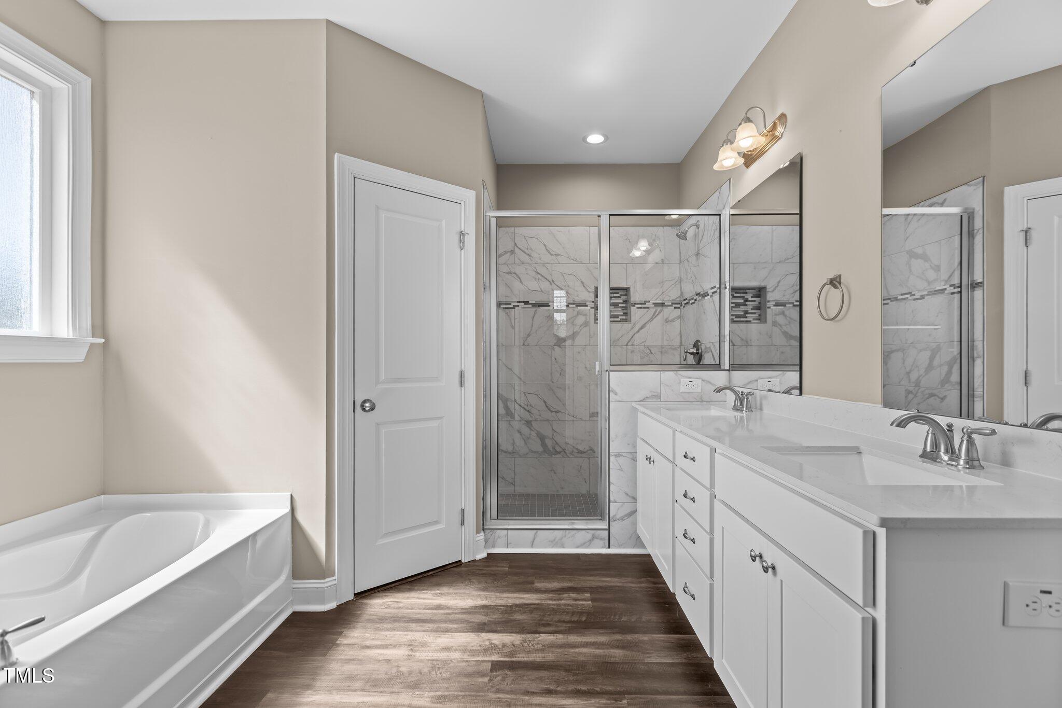
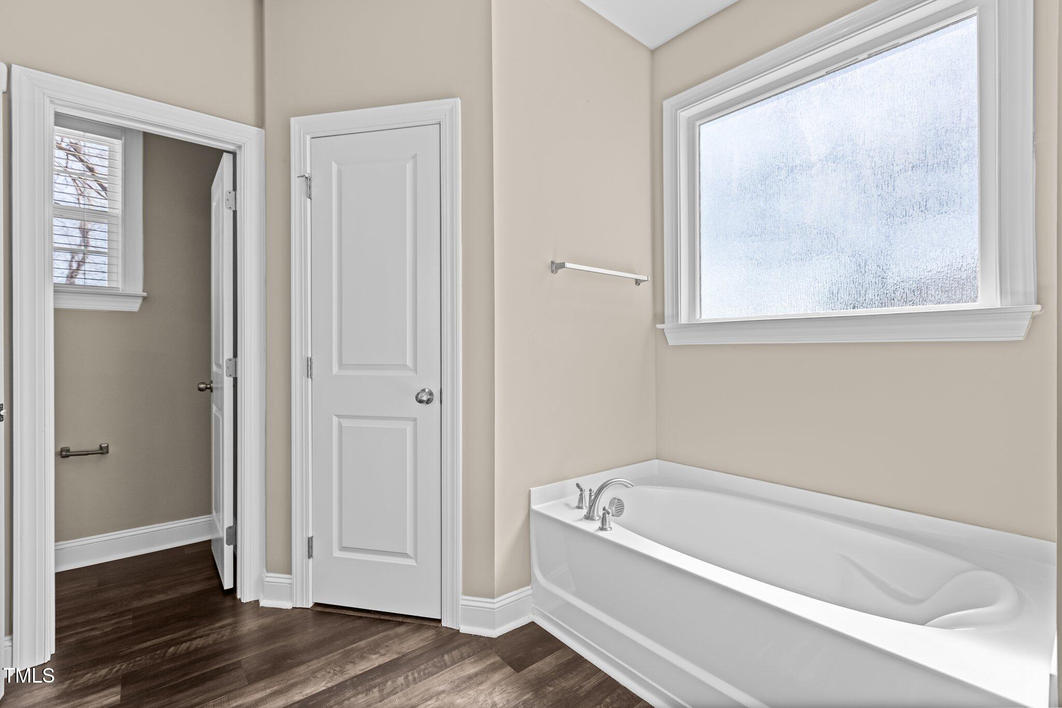
Retreat to the primary suite, where you'll enjoy soft carpet, a tray ceiling with crown molding, recessed lighting, and a ceiling fan with light. The spa-like primary bath showcases dual vanities with cultured marble countertops, brushed nickel fixtures, an oversized ceramic tile shower with a decorative tile insert and recessed niche, a soaking tub with a frosted glass window above, and two walk-in closets.

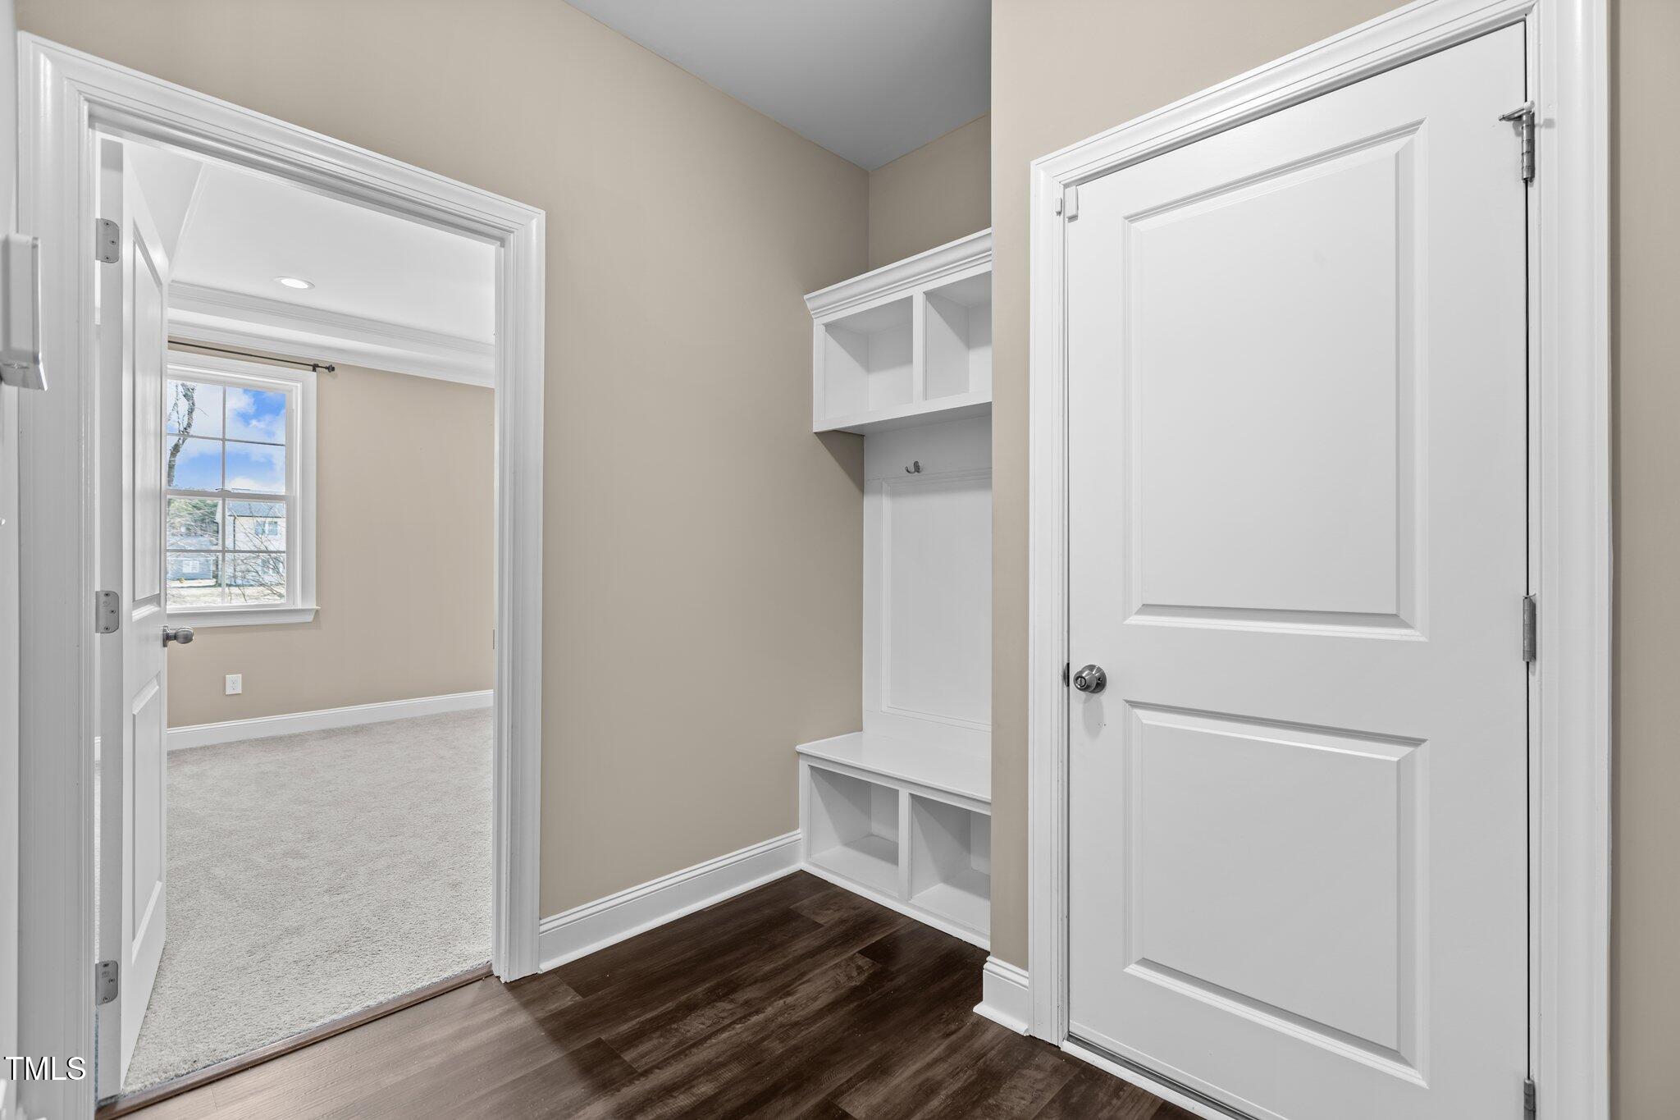
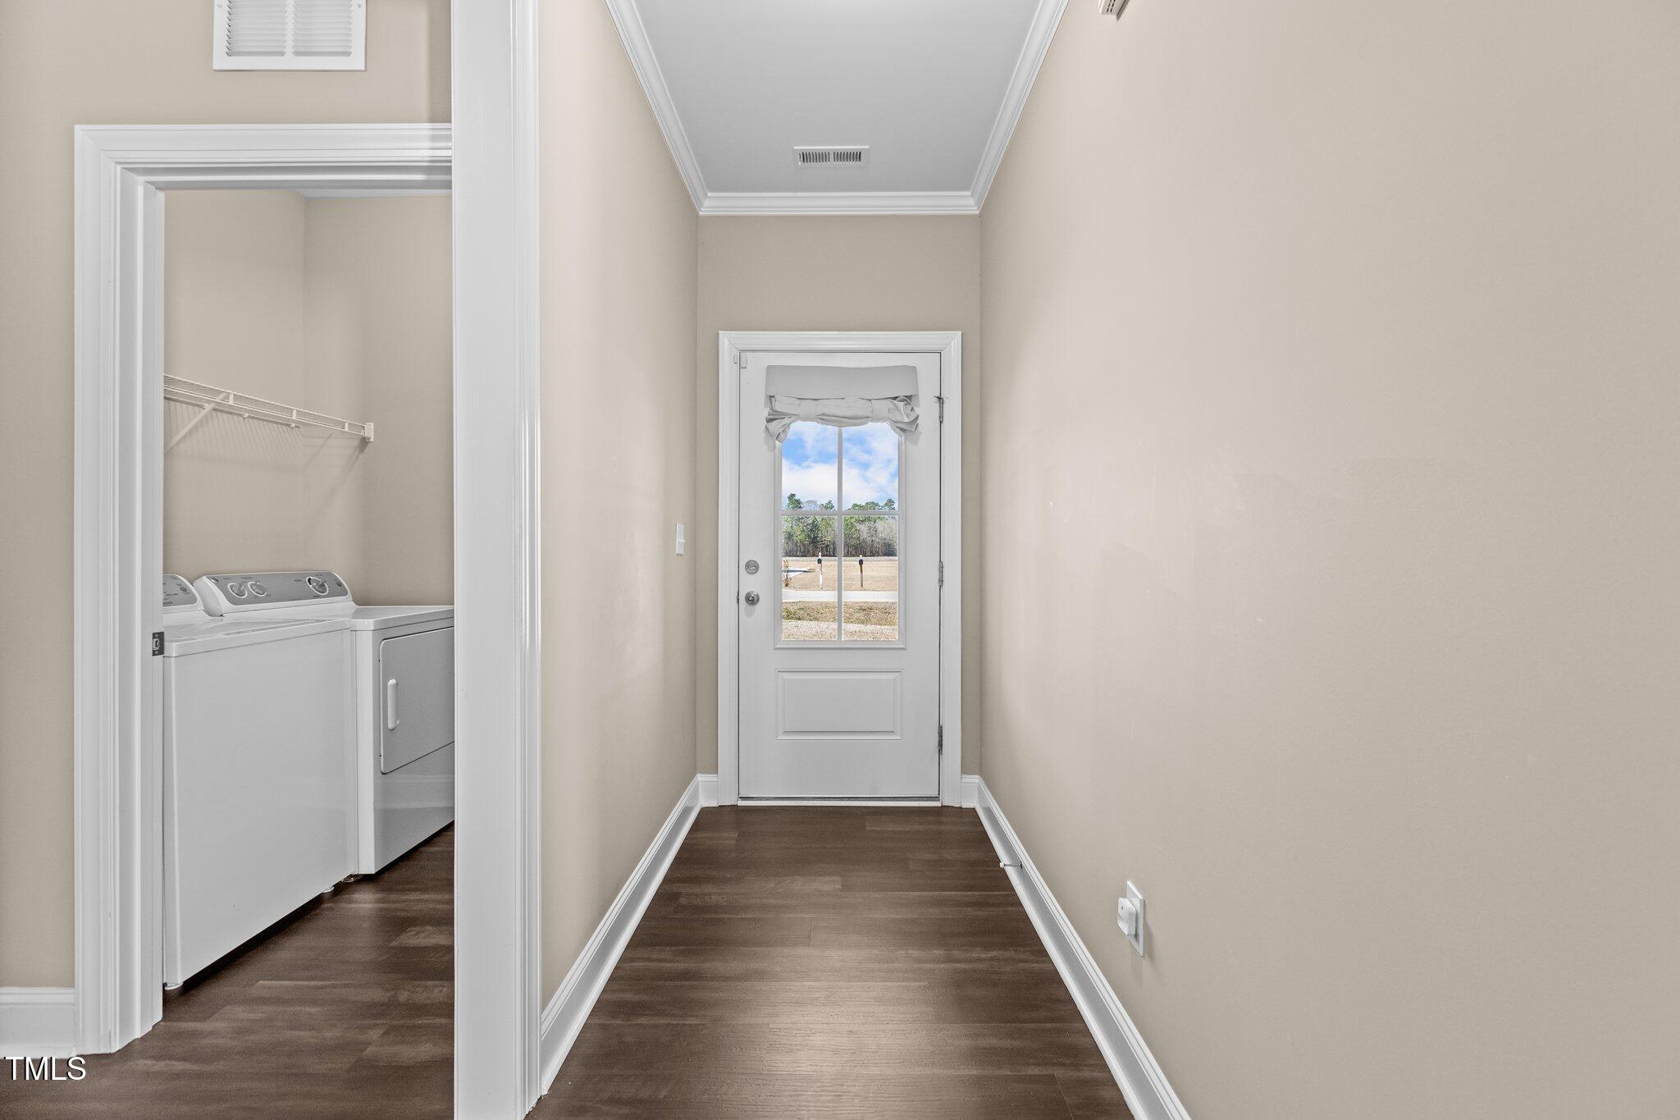
The mudroom just off the garage features a custom built-in mud bench with cubbies above and below, and coat hooks. Additional features include a PIF security system, pull-down attic stairs for extra storage, whole-house screens, and gutters with downspouts to protect your home.

📍This stunning home is move-in ready--schedule your tour today!

3
beds

2
baths

1,655 Sq.Ft. LIVING AREA

0.86 Acres lot

Features & Amenities

Interior

  • total bedrooms3
  • Total bathrooms2
  • full bathrooms2
  • Laundry room Laundry Room
  • Flooring Carpet, Vinyl
  • Fireplace Family Room, Gas, Gas Log
  • APPLIANCES Dishwasher, Disposal, Dryer, Electric Range, Electric Water Heater, Refrigerator, Washer
  • other interior Features Ceiling Fan(s), Crown Molding, Kitchen Island, Open Floorplan, Master Downstairs, Soaking Tub, Tray Ceiling(s), Vaulted Ceiling(s), Walk-In Shower, Water Closet

Area & Lot

  • Status Sold
  • Living Area1,655 Sq.Ft.
  • Total Area1,655 Sq.Ft.
  • Lot Area0.86 Acres
  • MLS® ID10082312
  • TypeResidential
  • YEAR BUILT2021
  • Architecture StylesRanch
  • View DescriptionNeighborhood
  • Elementary SchoolNash - Bailey
  • Middle SchoolNash - Southern Nash
  • High SchoolNash - Southern Nash

Exterior

  • STORIES1
  • Garage Space2.0
  • water SourcePublic
  • utilitiesPropane
  • roofShingle
  • lot featuresFew Trees
  • parkingGarage
  • HEAT TYPEHeat Pump
  • AIR CONDITIONINGCeiling Fan(s), Heat Pump
  • sewerSeptic Tank
  • SubstructureSlab
  • HOA AmenitiesNone

Financial

  • Sales Price$334,000
  • Real Estate Tax $875/yr
  • HOA $10/mo
View Virtual Tour

Work With Us

Get assistance in determining current property value, crafting a competitive offer, writing and negotiating a contract, and much more. Contact me today.

Follow Us on Instagram