Leave a Message

Thank you for your message. We will be in touch with you shortly.

Explore Our Properties
9409 Rawson Avenue
9409 Rawson Avenue
9409 Rawson Avenue
9409 Rawson Avenue
9409 Rawson Avenue
9409 Rawson Avenue
9409 Rawson Avenue
9409 Rawson Avenue
9409 Rawson Avenue
9409 Rawson Avenue
9409 Rawson Avenue
9409 Rawson Avenue
9409 Rawson Avenue
9409 Rawson Avenue
9409 Rawson Avenue
9409 Rawson Avenue
9409 Rawson Avenue
9409 Rawson Avenue
9409 Rawson Avenue
9409 Rawson Avenue
9409 Rawson Avenue
9409 Rawson Avenue
9409 Rawson Avenue
9409 Rawson Avenue
9409 Rawson Avenue
9409 Rawson Avenue
9409 Rawson Avenue
9409 Rawson Avenue
9409 Rawson Avenue
9409 Rawson Avenue
9409 Rawson Avenue
9409 Rawson Avenue
9409 Rawson Avenue
9409 Rawson Avenue
9409 Rawson Avenue
9409 Rawson Avenue
9409 Rawson Avenue
9409 Rawson Avenue
SEE ALL PHOTOS
9409 Rawson Avenue
9409 Rawson Avenue
9409 Rawson Avenue
9409 Rawson Avenue
9409 Rawson Avenue
9409 Rawson Avenue
9409 Rawson Avenue
9409 Rawson Avenue
9409 Rawson Avenue
9409 Rawson Avenue
9409 Rawson Avenue
9409 Rawson Avenue
9409 Rawson Avenue
9409 Rawson Avenue
9409 Rawson Avenue
9409 Rawson Avenue
9409 Rawson Avenue
9409 Rawson Avenue
9409 Rawson Avenue
9409 Rawson Avenue
9409 Rawson Avenue
9409 Rawson Avenue
9409 Rawson Avenue
9409 Rawson Avenue
9409 Rawson Avenue
9409 Rawson Avenue
9409 Rawson Avenue
9409 Rawson Avenue
9409 Rawson Avenue
9409 Rawson Avenue
9409 Rawson Avenue
9409 Rawson Avenue
9409 Rawson Avenue
9409 Rawson Avenue
9409 Rawson Avenue
9409 Rawson Avenue
9409 Rawson Avenue
9409 Rawson Avenue
Listing courtesy of Coldwell Banker HPW
Sold

9409 Rawson Avenue

9409 Rawson Avenue, Raleigh, NC 27613

$1,600,000
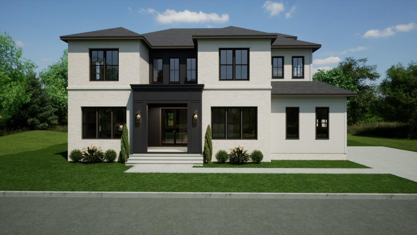
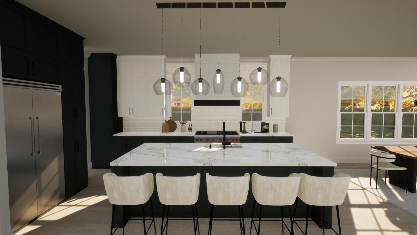
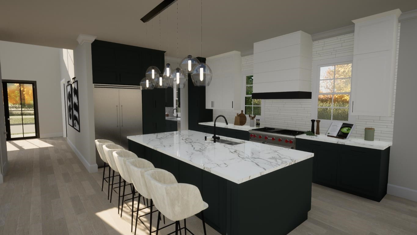
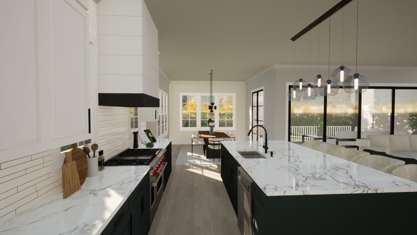
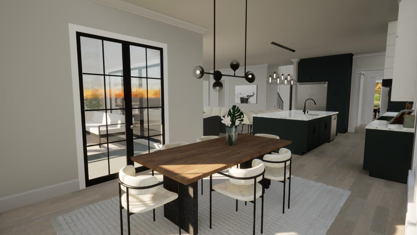
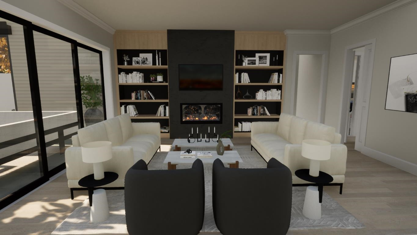
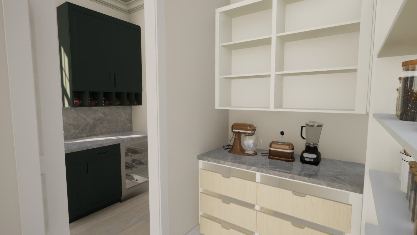
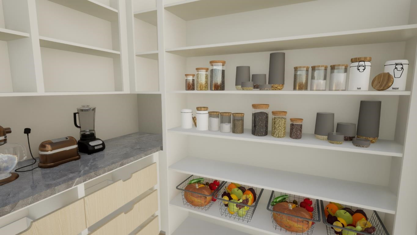
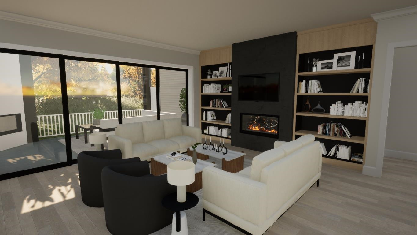
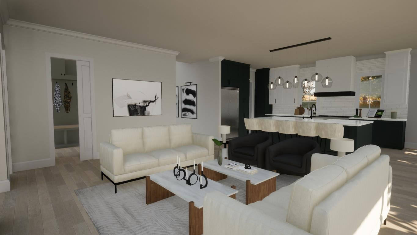
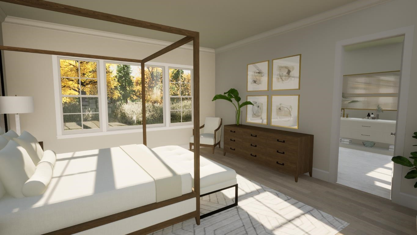
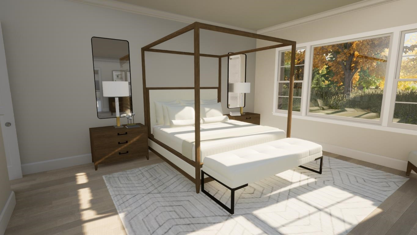
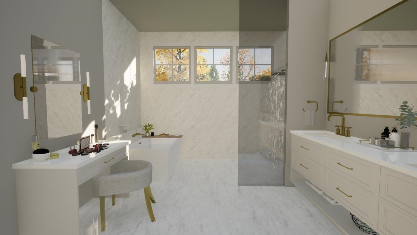
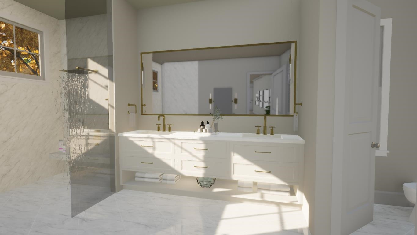
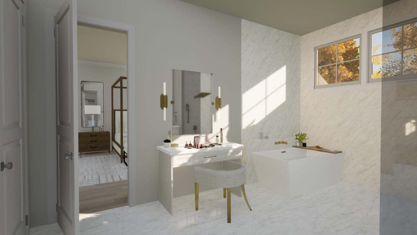
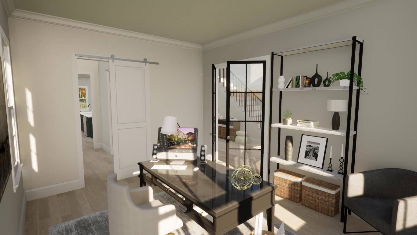
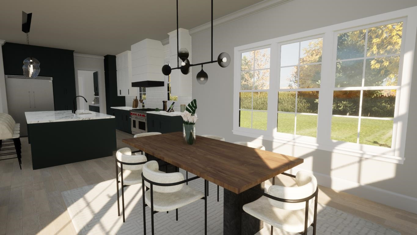
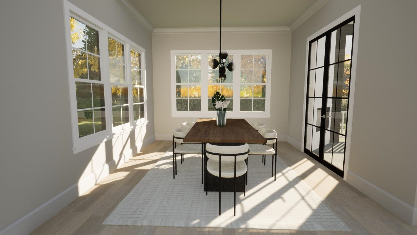
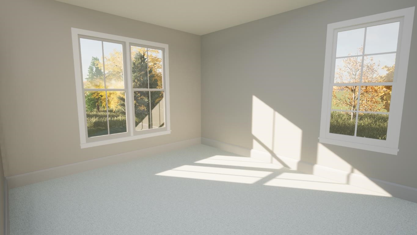
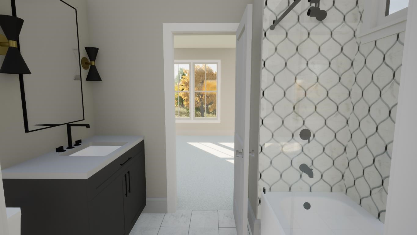
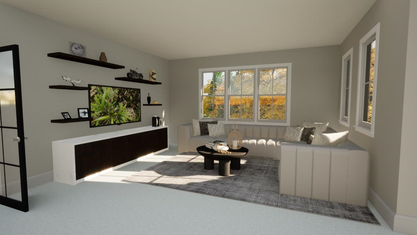
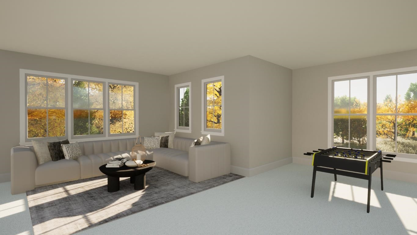
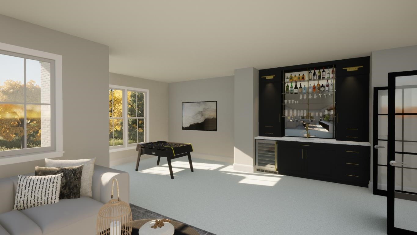
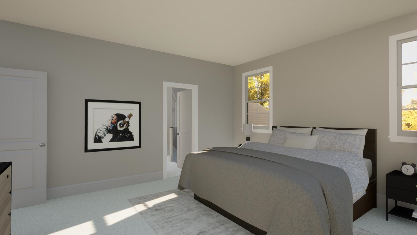
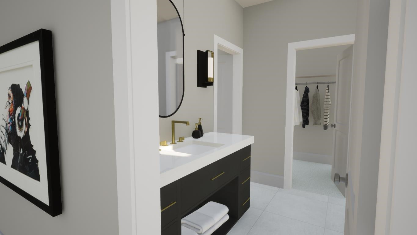
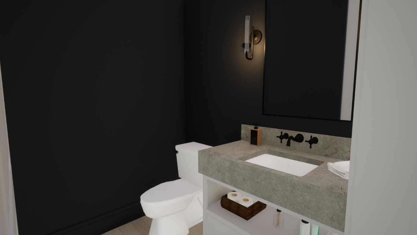
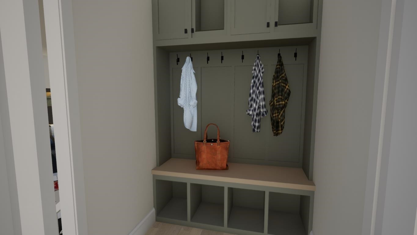
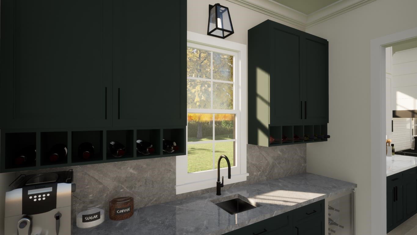
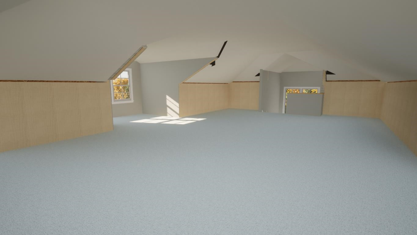
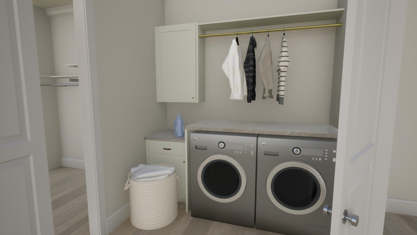
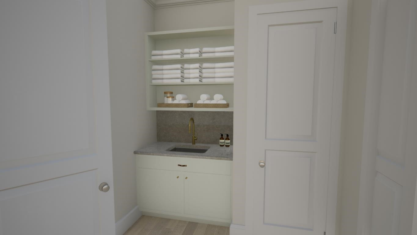
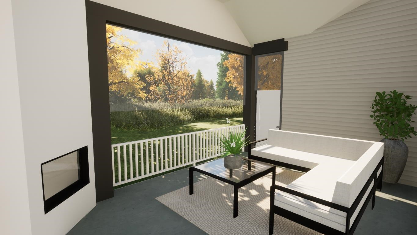
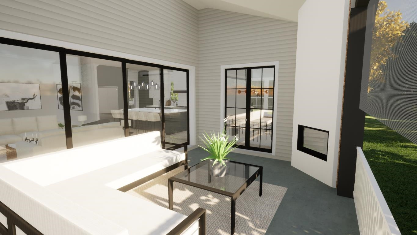
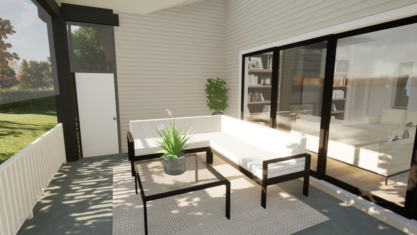
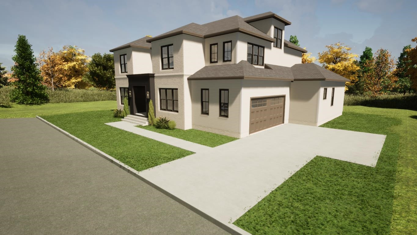
Custom Built Home in Newbury Subdivsion, Inside 540! Kit: Cstm White Cbnts to Ceiling, Huge Quartz Center Island w/Barstool Seating, Monogram SS Range w/DoubleOvens, 48' Built in Fridge, Scullery w/Cbnts & Built in Niche for 2nd Fridge, Butler's Pantry w/Sink! Open to Family Dining w/Triple Windows w/Door to Scrnd Porch! Owner's Suite w/HWDs, Triple Window & Accent Trim Wall! Owner's Bath: Tile Floor, Dual Vanity, Zero Entry Tile Srrnd Shower w/Wet Area & Freestanding Tub & Triple Transom Window & Glass Enclosure! FamilyRm: Direct Vent Fireplace w/Built ins & Slider Door to Cvrd Porch w/Phantom Screens! 3 Upstairs En Suite Bedrooms & Bonus Rm & 3rd Flr Unf Walk up Attic!

4
beds

6
baths

4,397 Sq.Ft. LIVING AREA

10,018.8 Sq.Ft. lot

Features & Amenities

Interior

  • total bedrooms4
  • Total bathrooms6
  • full bathrooms4
  • half bathrooms2
  • Laundry room Laundry Room, Main Level, Multiple Locations
  • Flooring Carpet, Hardwood, Tile
  • Fireplace Family Room, Gas, Gas Log, Outside
  • APPLIANCES Gas Range, Plumbed For Ice Maker, Range Hood
  • other interior Features Bathtub/Shower Combination, Bookcases, Pantry, Cathedral Ceiling(s), Ceiling Fan(s), Eat-in Kitchen, Entrance Foyer, High Ceilings, Master Downstairs, Quartz Counters, Separate Shower, Smooth Ceilings, Walk-In Closet(s), Walk-In Shower, Water Closet

Area & Lot

  • Status Sold
  • Living Area4,397 Sq.Ft.
  • Total Area4,397 Sq.Ft.
  • Lot Area10,018.8 Sq.Ft.
  • MLS® ID2520074
  • TypeResidential
  • YEAR BUILT2023
  • Architecture StylesModern, Transitional
  • Elementary SchoolWake - Barton Pond
  • Middle SchoolWake - Leesville Road
  • High SchoolWake - Leesville Road

Exterior

  • STORIES2
  • Garage Space2.0
  • water SourcePublic
  • utilitiesCable Available
  • lot featuresHardwood Trees, Landscaped
  • parkingAttached, Concrete, Driveway, Garage, Garage Door Opener, Garage Faces Side
  • HEAT TYPEElectric, Natural Gas, Zoned
  • AIR CONDITIONINGZoned
  • sewerPublic Sewer
  • HOA AmenitiesStorm Water Maintenance
  • other exterior FeaturesRain Gutters

Financial

  • Sales Price$1,600,000
  • HOA $190/mo
  • Zoning R-4

Work With Us

Get assistance in determining current property value, crafting a competitive offer, writing and negotiating a contract, and much more. Contact me today.

Follow Us on Instagram