Leave a Message

Thank you for your message. We will be in touch with you shortly.

Explore Our Properties
946 Allen Park Drive
SEE ALL PHOTOS
946 Allen Park Drive
Listing courtesy of Garman Homes LLC
Sold

946 Allen Park Drive

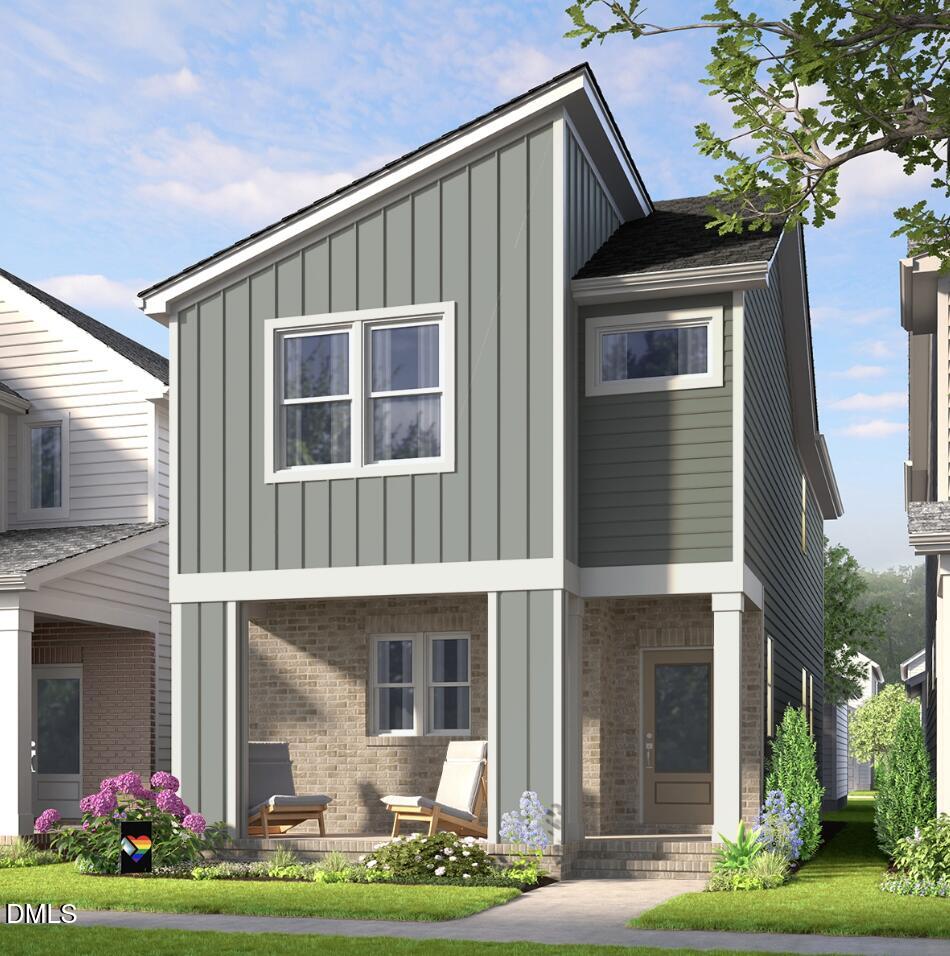
946 Allen Park Drive, Knightdale, NC 27604

$349,890
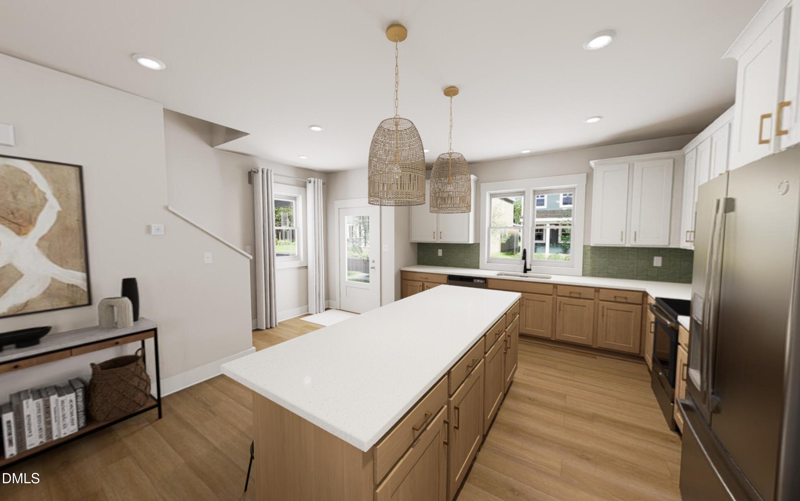
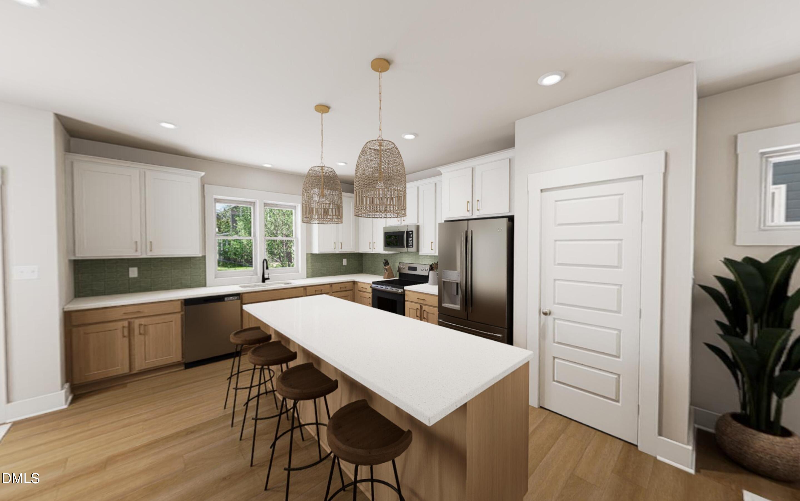
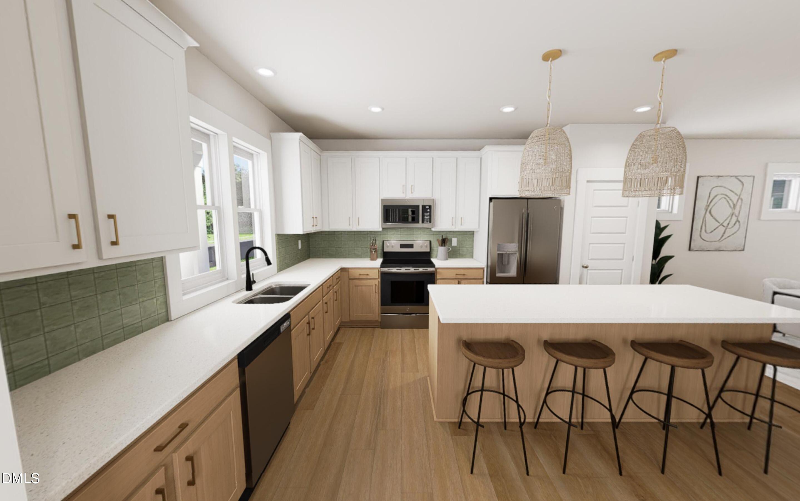
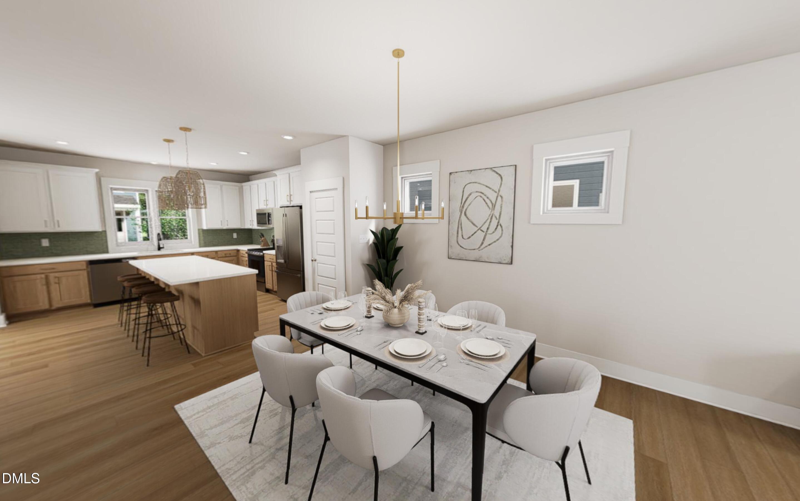
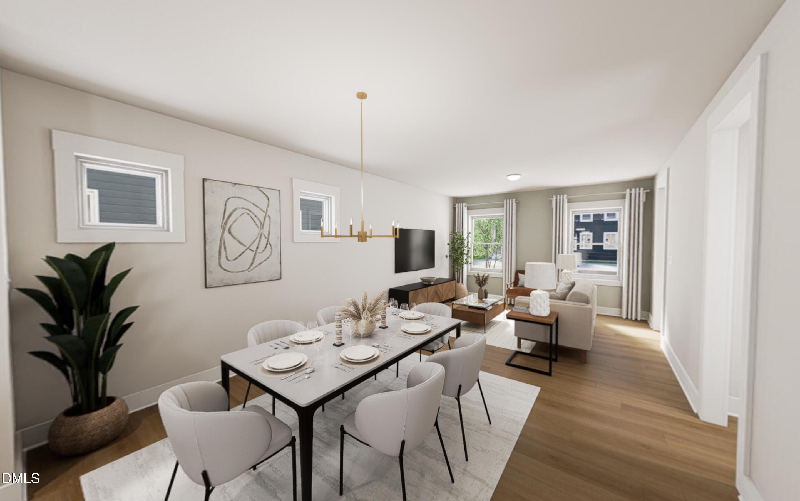
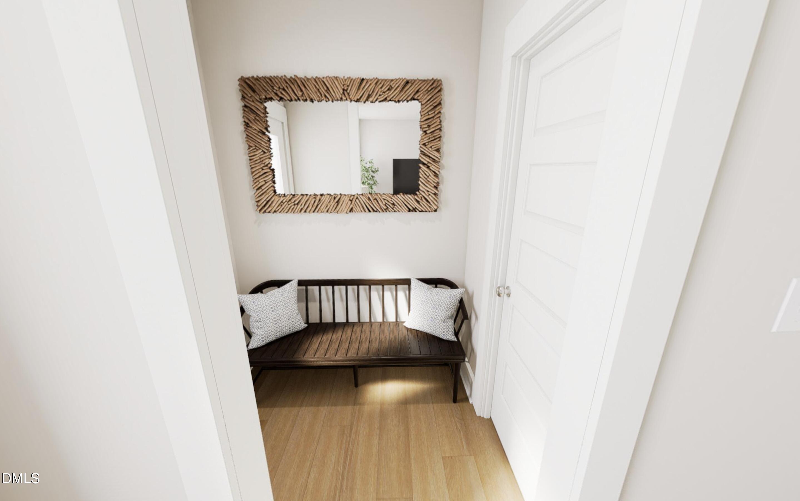
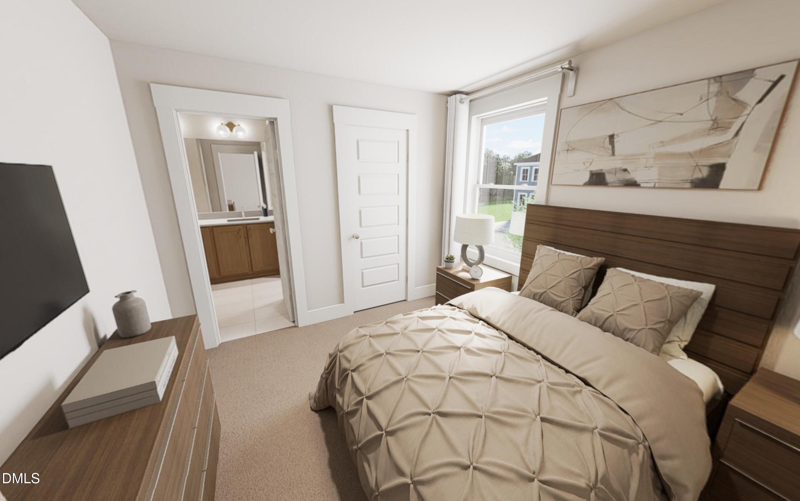
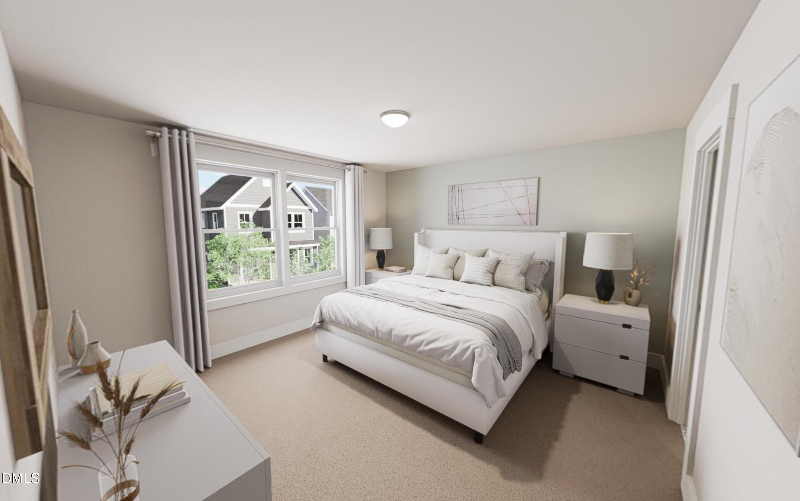
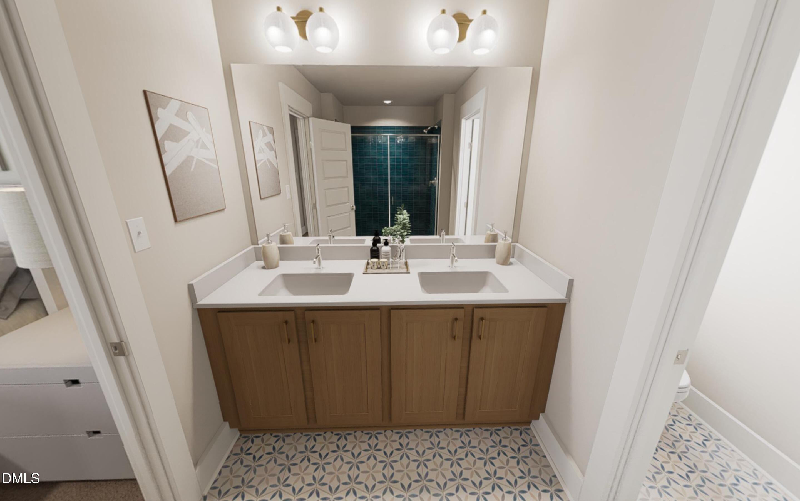
March Move in date!! With this Creator - B plan, you're not just buying a house, you're buying a vibe. Step inside and prepare for a serious glow-up. The kitchen? Chef's kiss. A center island that screams ''throw a party here'' and custom cabinetry that practically dares you to host your own cooking show.
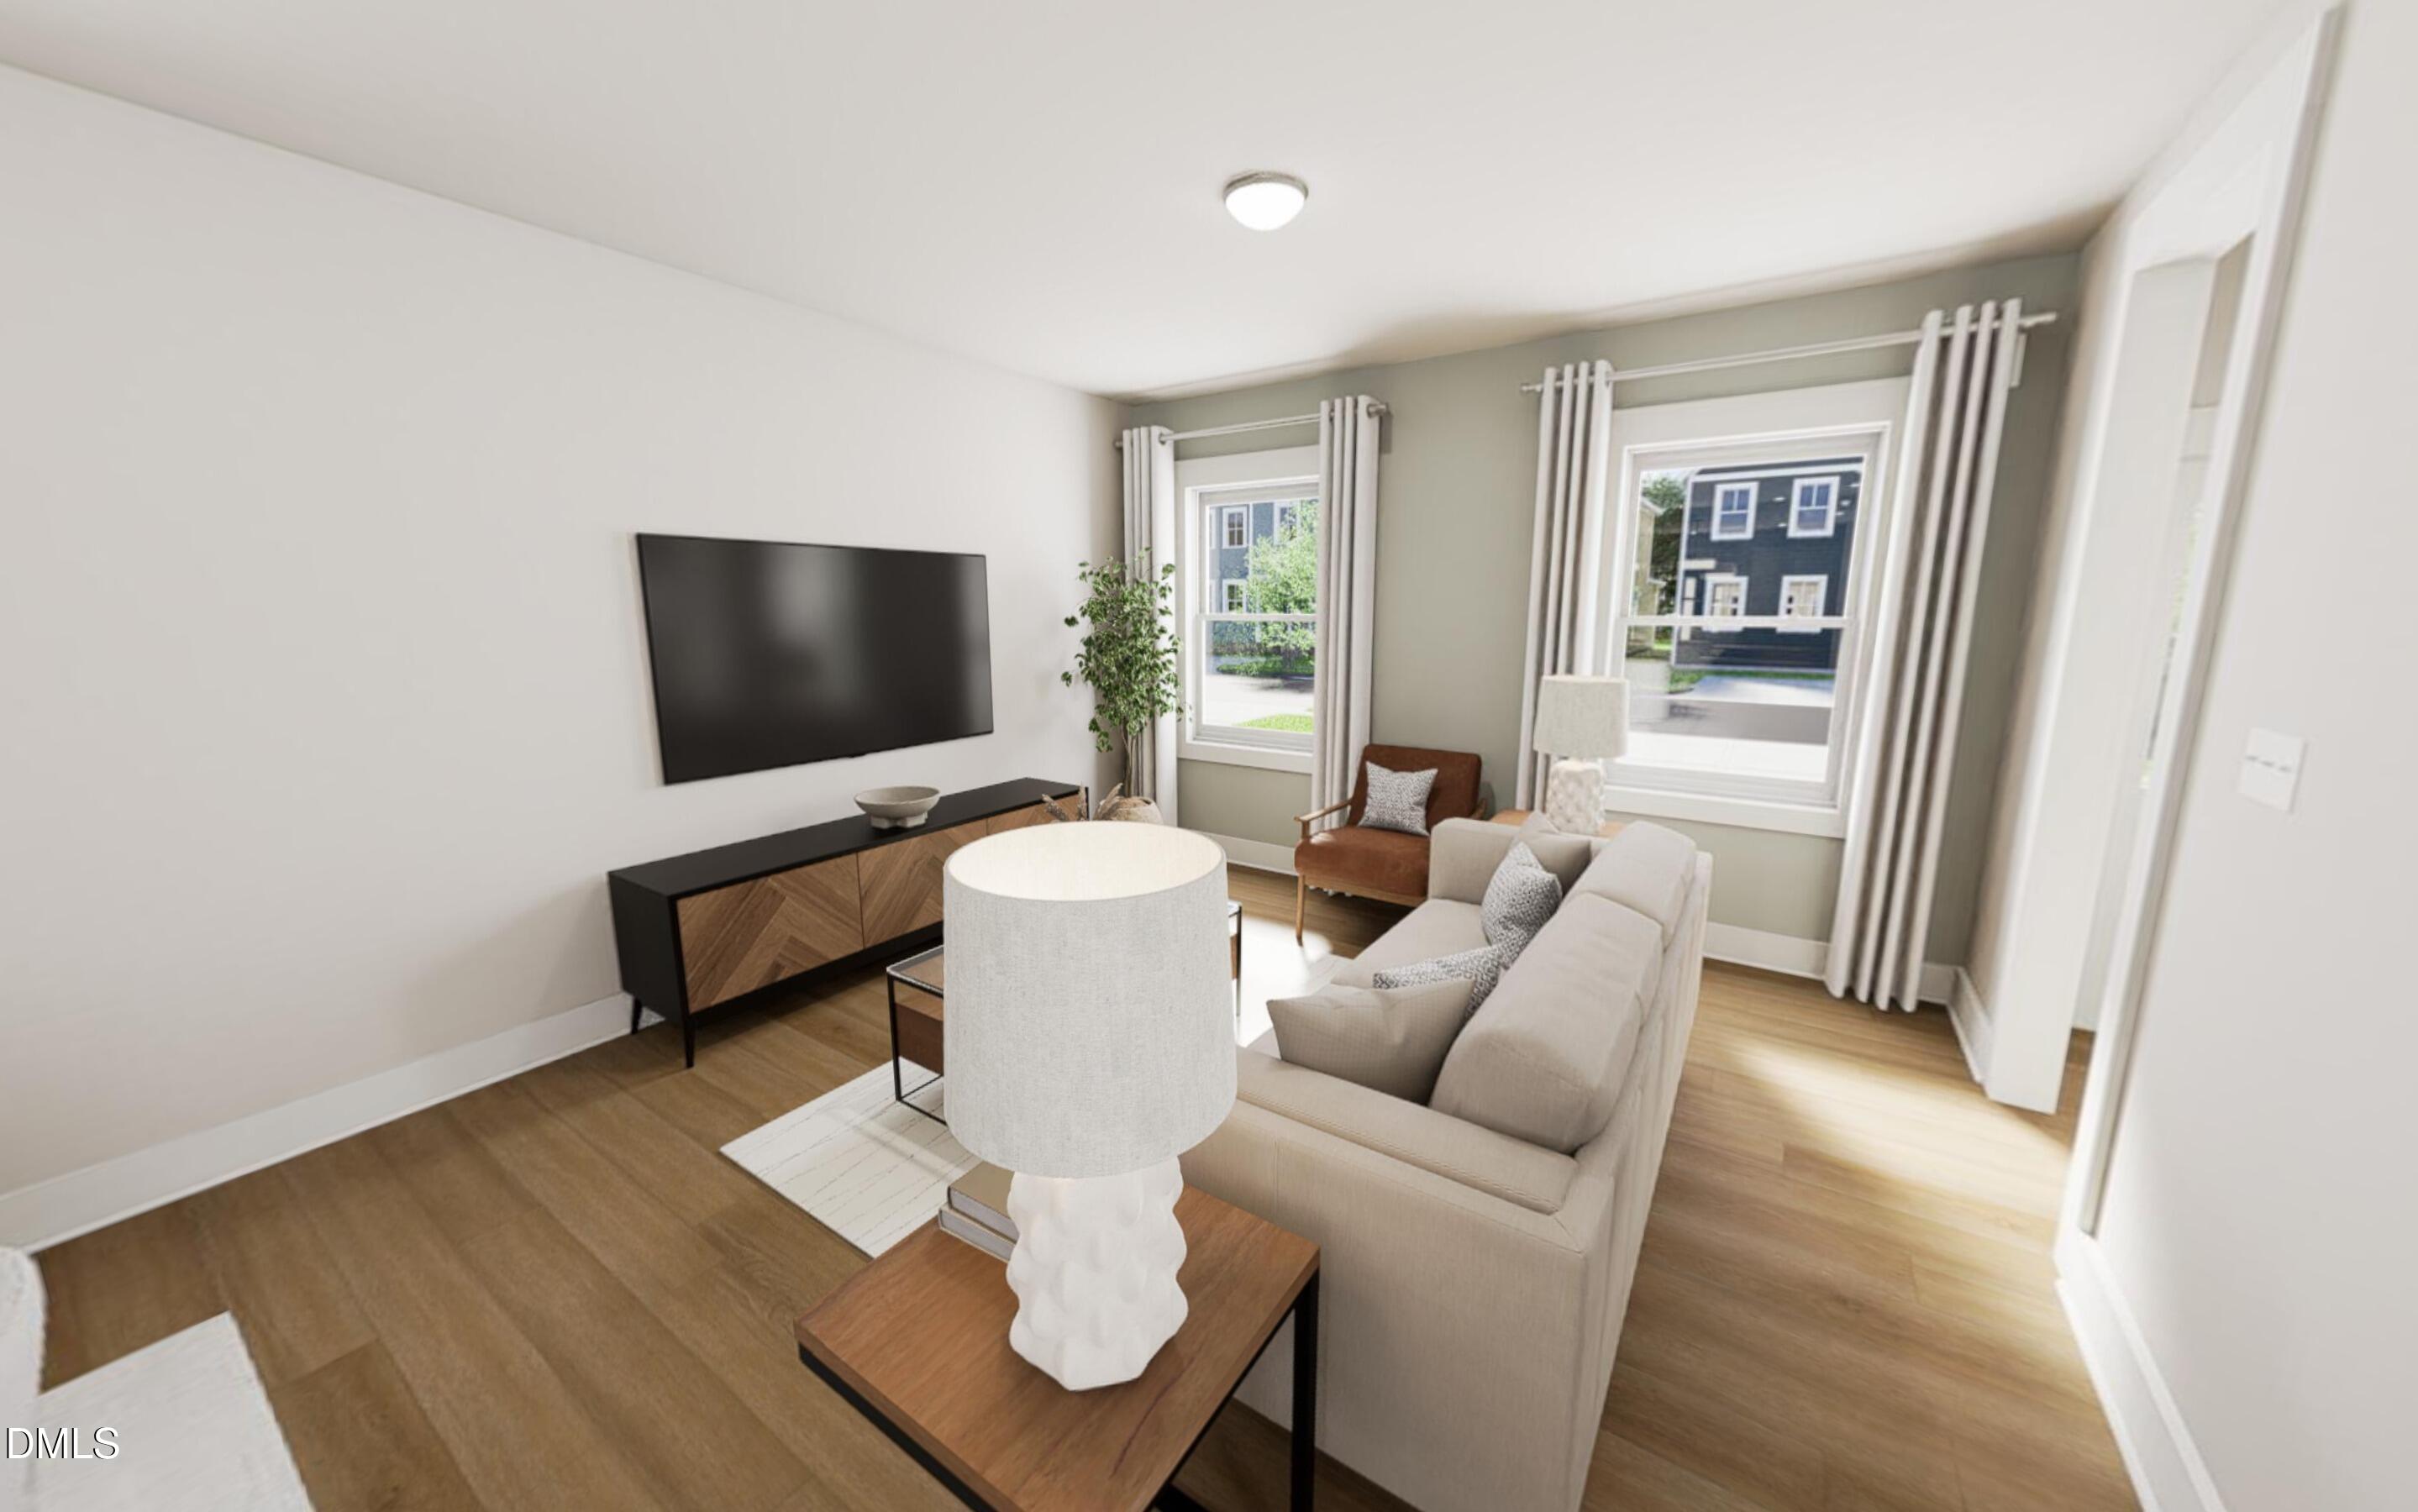
The finishes for the home, now that is where things get real interesting. Think Raw woods, rich vibes, and zero apologies. Cute? Yes. Basic? Never. Lights that shine as bright as your future, and quirky details that say, ''Yeah, I'm different & I'm loving it.'' This is no cookie cutter house; this is a home with attitude.


1.6 Miles to Publix
1.7 Miles to Target
6.5 Miles to WakeMed
4.3 Miles to Lowes Foods
8 Miles to Downtown Raleigh
Milburnie Park - Neuse River Trail 4.1 miles

3
beds

3
baths

1,653 Sq.Ft. LIVING AREA

3,049.2 Sq.Ft. lot

Features & Amenities

Interior

  • total bedrooms3
  • Total bathrooms3
  • full bathrooms2
  • half bathroom1
  • Laundry room Electric Dryer Hookup, In Hall, Inside, Laundry Closet, Upper Level, Washer Hookup
  • Flooring Carpet, Ceramic Tile, Vinyl
  • APPLIANCES Dishwasher, Disposal, Gas Range, Microwave, Plumbed For Ice Maker, Tankless Water Heater, Water Heater
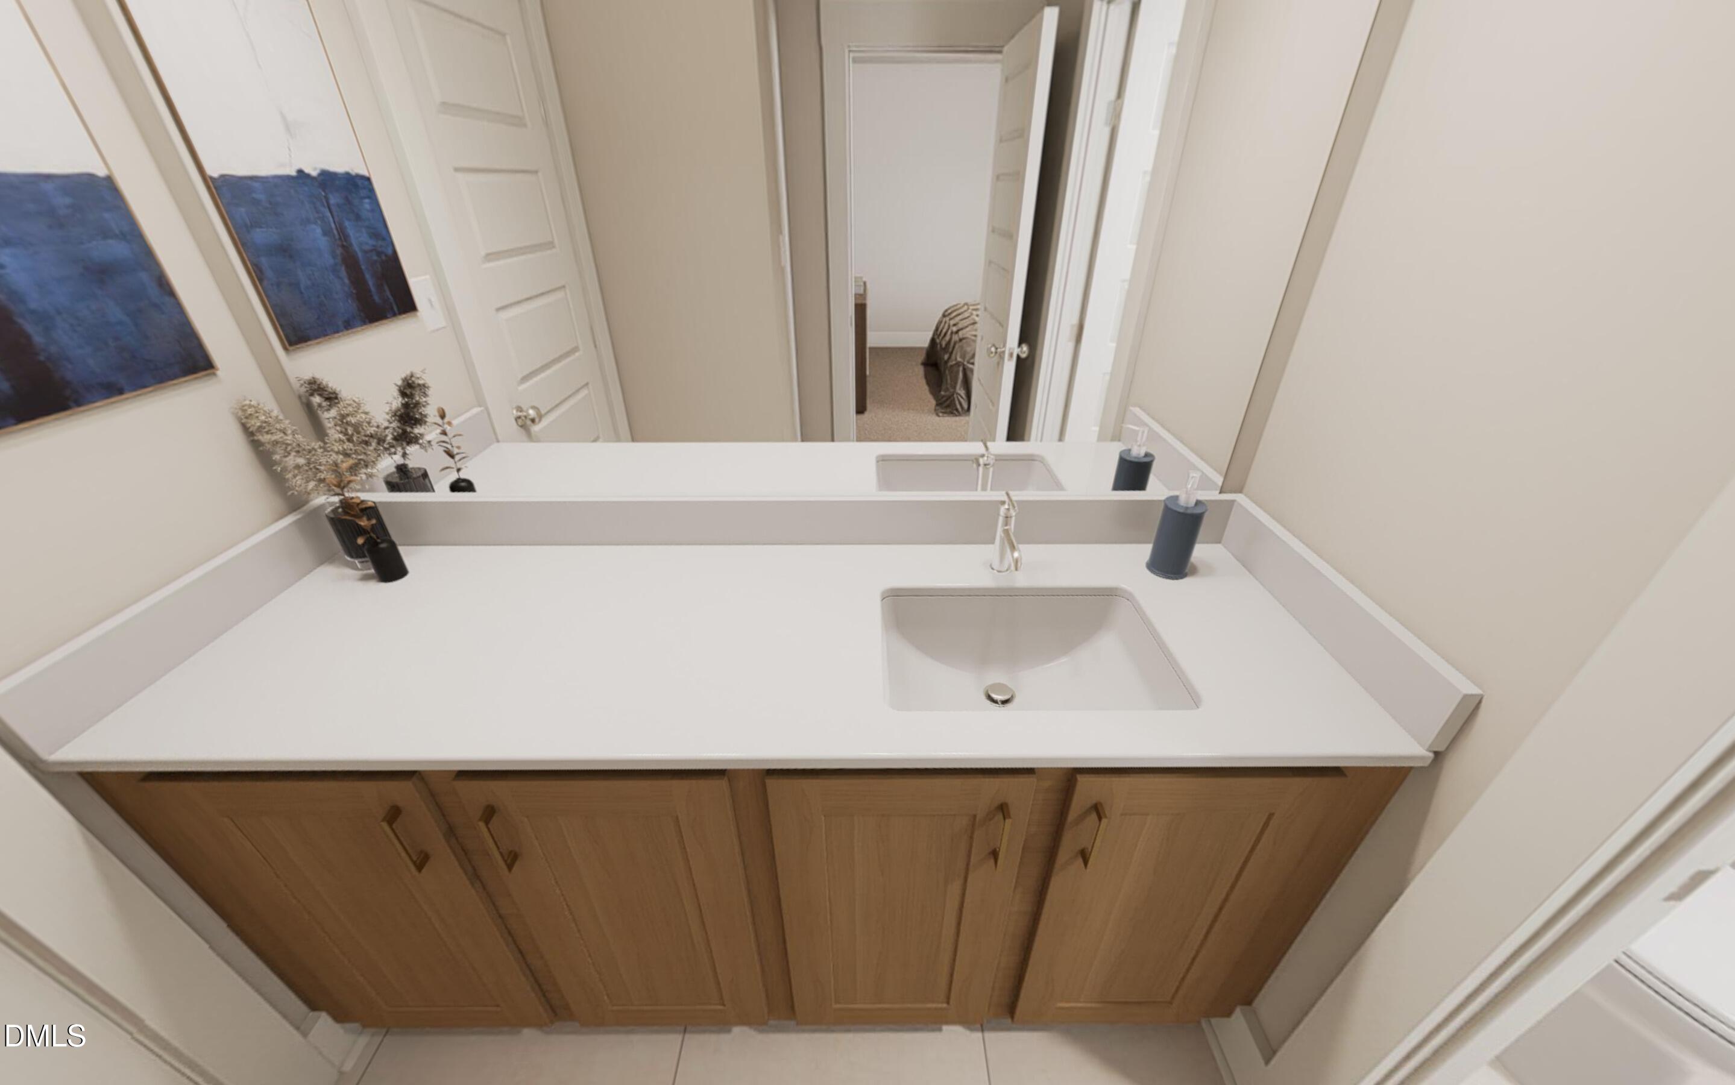
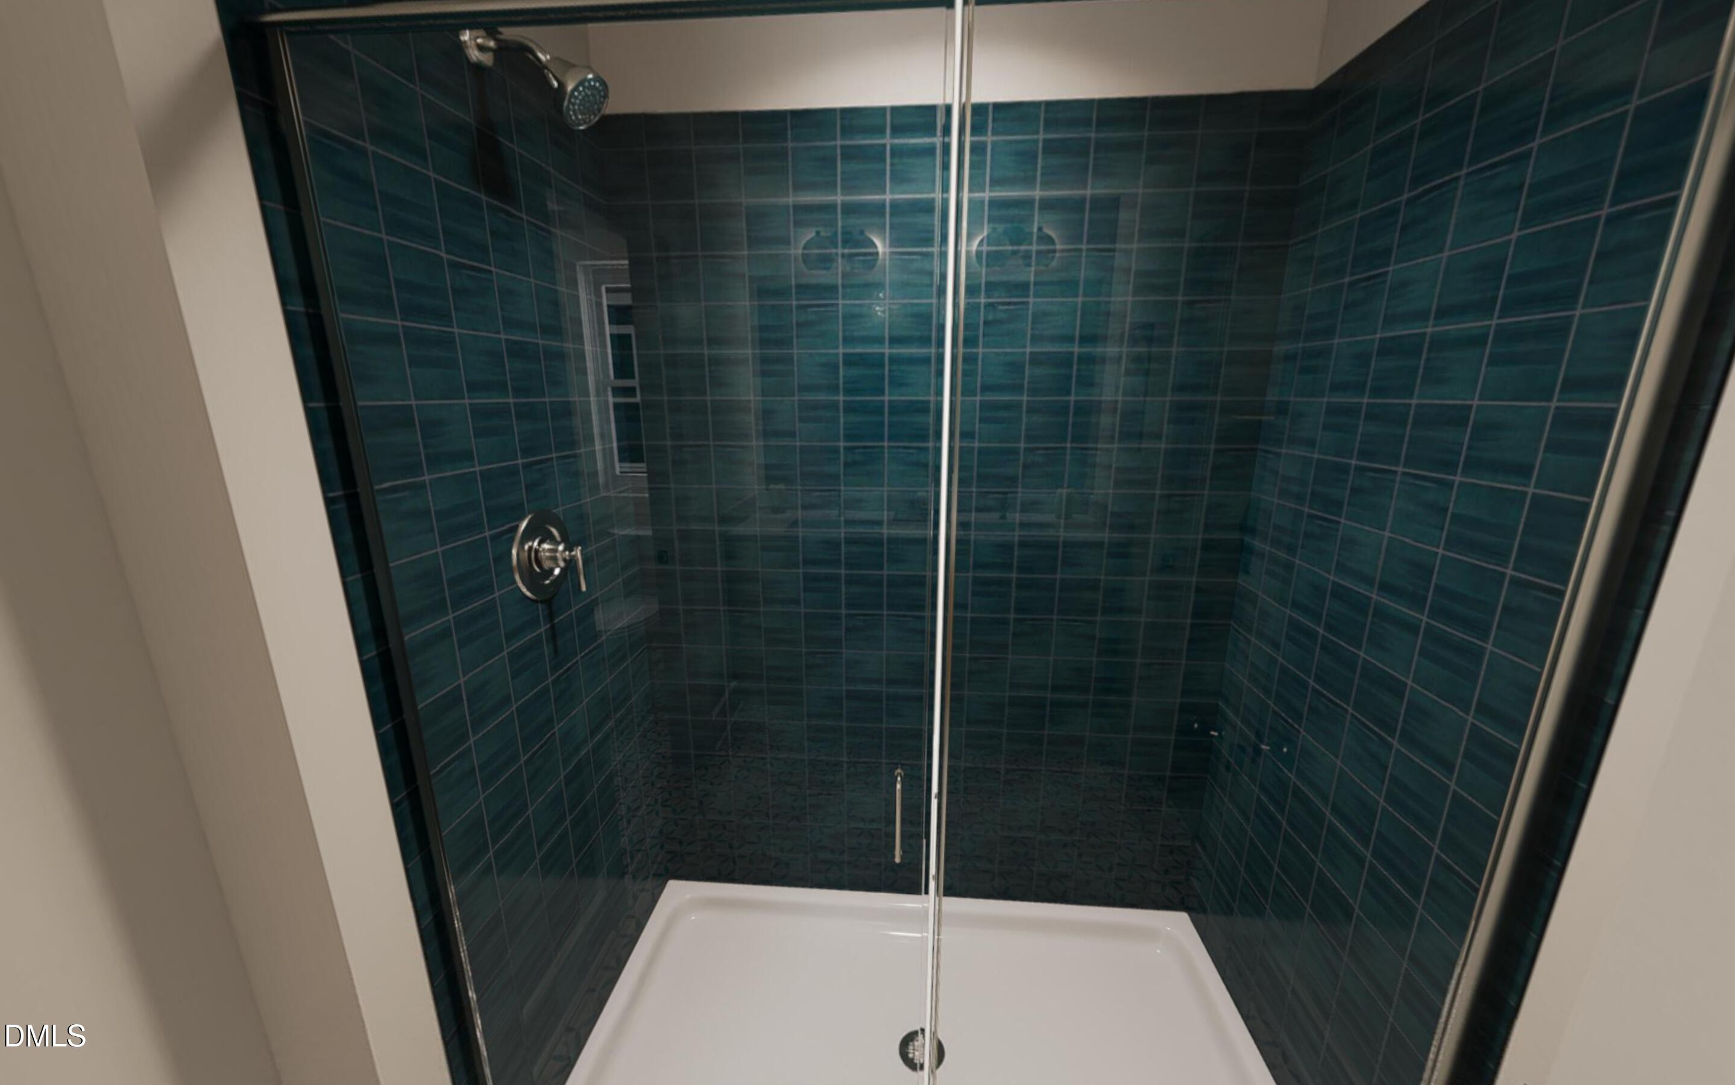
  • other interior Features Bathtub/Shower Combination, Double Vanity, Kitchen Island, Open Floorplan, Pantry, Quartz Counters, Smooth Ceilings, Walk-In Closet(s), Walk-In Shower, Water Closet, Wired for Data

Area & Lot

  • Status Sold
  • Living Area1,653 Sq.Ft.
  • Total Area1,653 Sq.Ft.
  • Lot Area3,049.2 Sq.Ft.
  • MLS® ID10125701
  • TypeResidential
  • YEAR BUILT2025
  • Architecture StylesArts Crafts, Charleston, Transitional
  • Elementary SchoolWake County Schools
  • Middle SchoolWake County Schools
  • High SchoolWake County Schools

Exterior

  • STORIES2
  • Garage Space2.0
  • water SourcePublic
  • utilitiesCable Available, Electricity Connected, Natural Gas Available, Natural Gas Connected, Phone Connected, Sewer Connected, Water Available, Water Connected, Underground Utilities
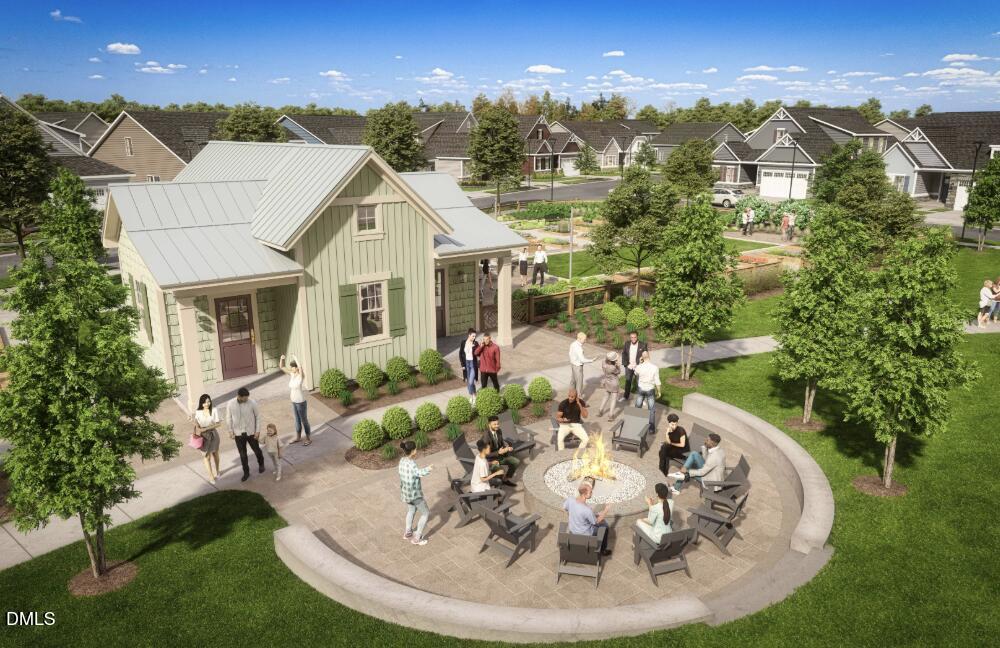
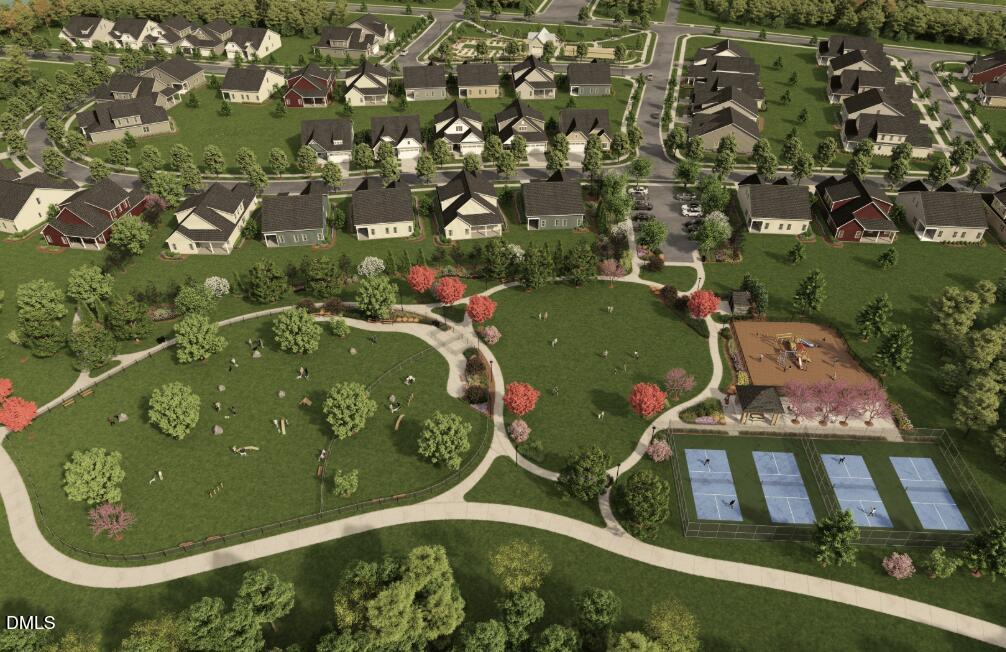
  • PoolCommunity, Outdoor Pool
  • roofShingle
  • lot featuresLandscaped
  • parkingConcrete, Detached, Driveway, Garage Door Opener
  • HEAT TYPECentral, Forced Air
  • AIR CONDITIONINGCentral Air, Zoned
  • sewerPublic Sewer
  • SubstructureSlab, Stem Walls
  • HOA AmenitiesMaintenance Grounds
  • other exterior FeaturesRain Gutters

Financial

  • Sales Price$349,890
  • Real Estate Tax $1/yr
  • HOA $85/mo

Work With Us

Get assistance in determining current property value, crafting a competitive offer, writing and negotiating a contract, and much more. Contact me today.

Follow Us on Instagram