Leave a Message

Thank you for your message. We will be in touch with you shortly.

Explore Our Properties
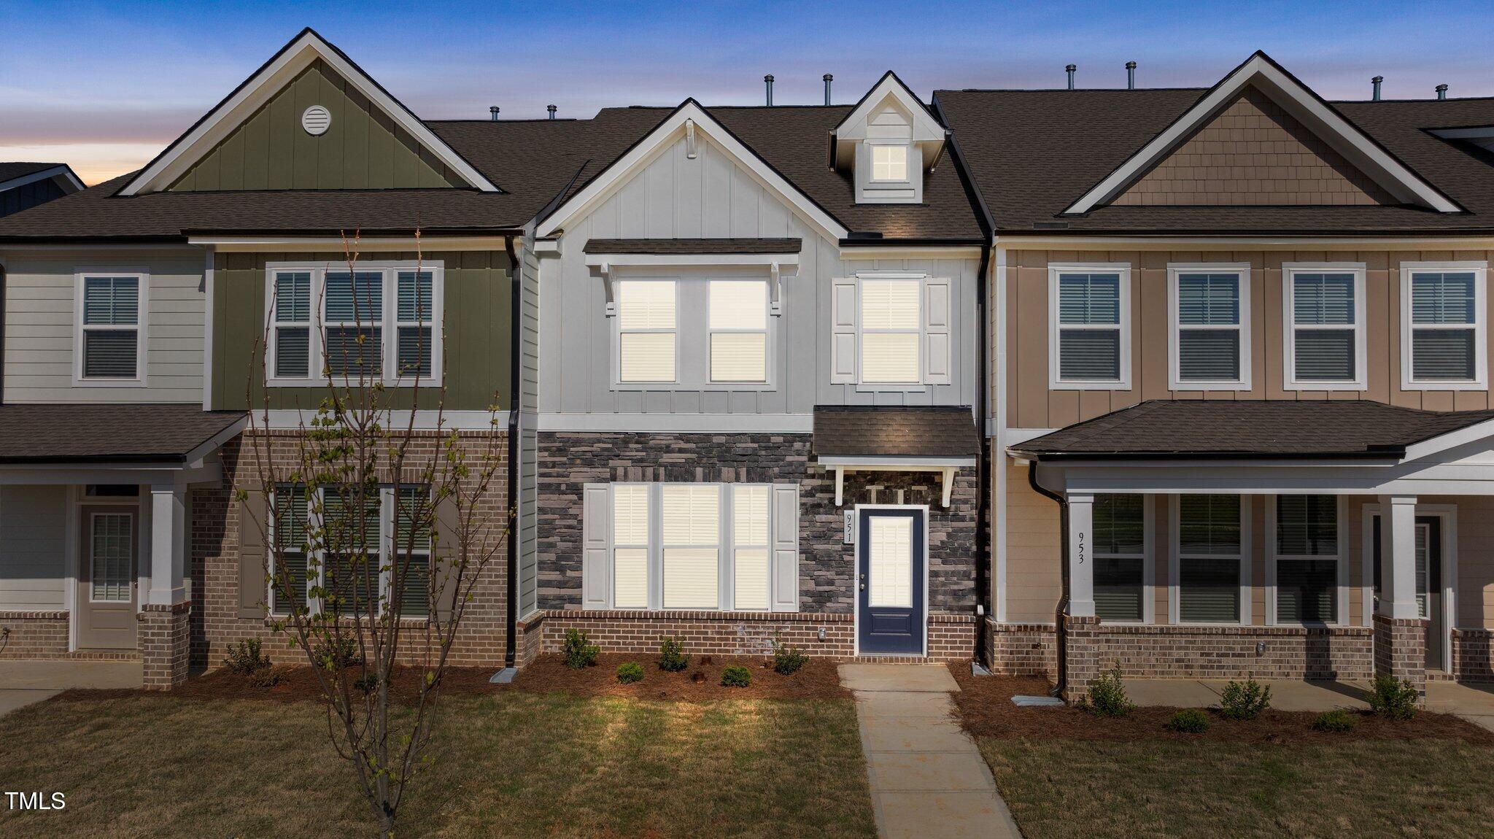
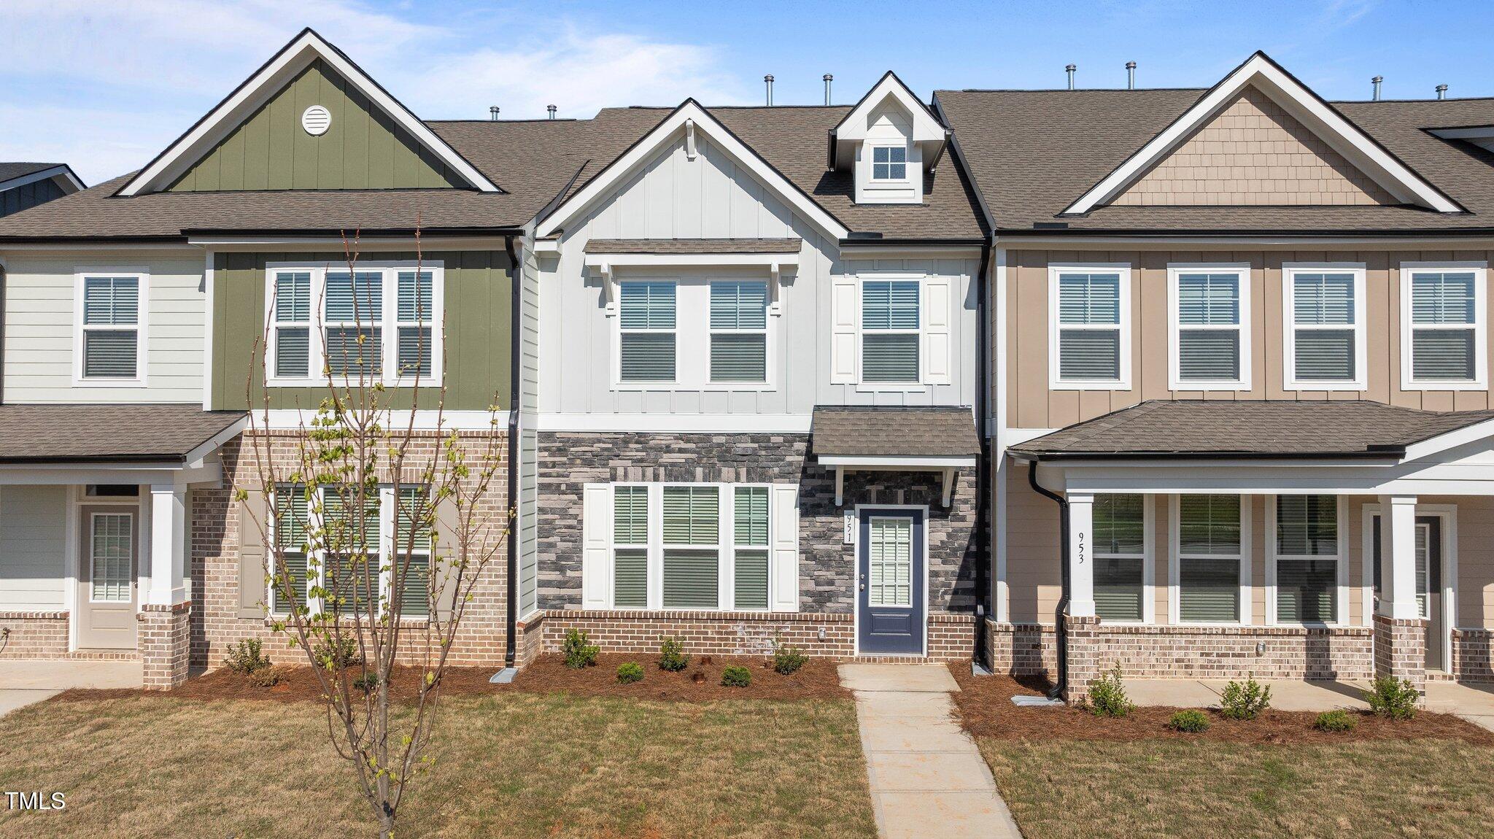
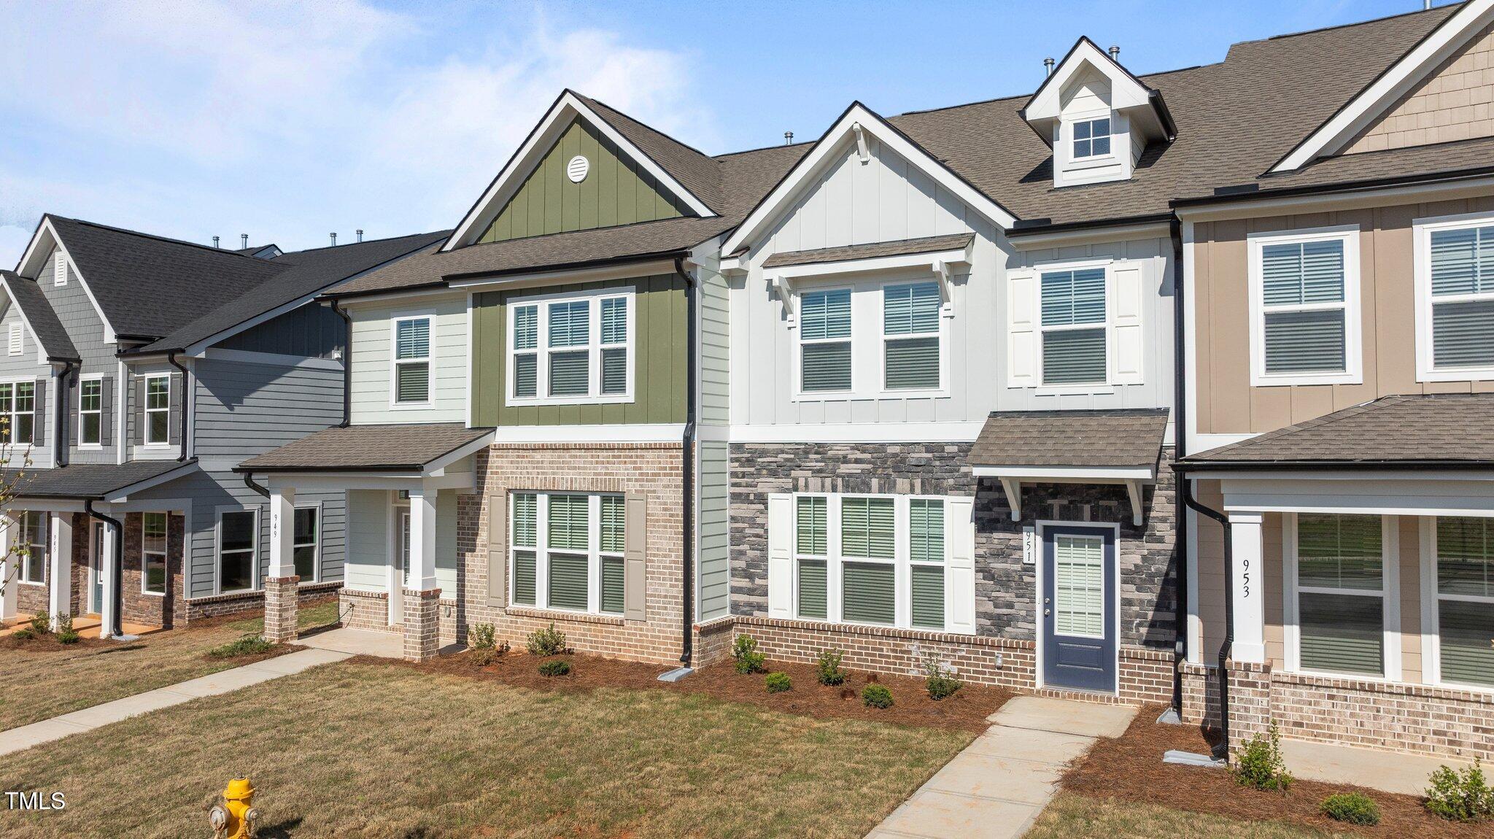
951 Alma Railway Drive # 561
SEE ALL PHOTOS
951 Alma Railway Drive # 561
Listing courtesy of Coldwell Banker HPW
Sold

951 Alma Railway Drive # 561

951 Alma Railway Drive # 561, Wake Forest, NC 27587

$325,000
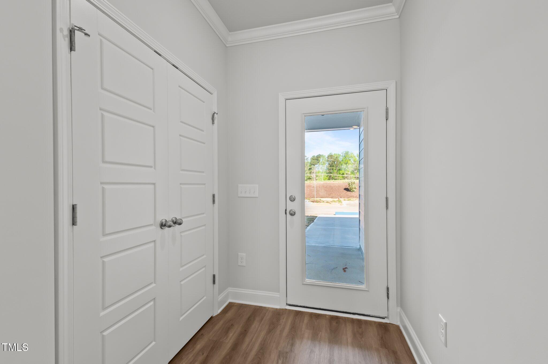
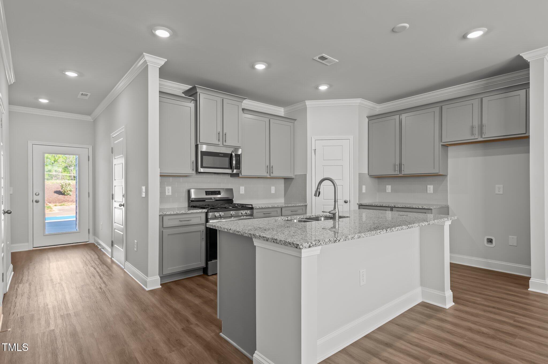
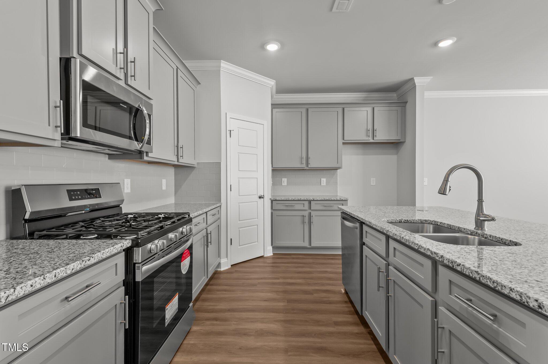
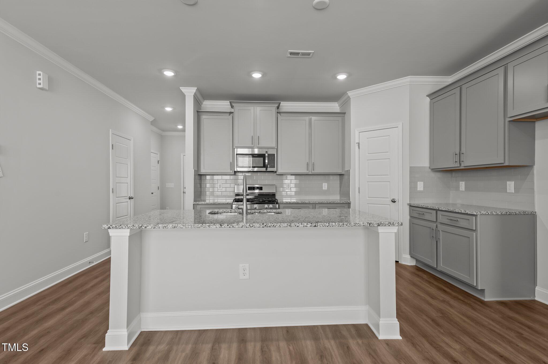
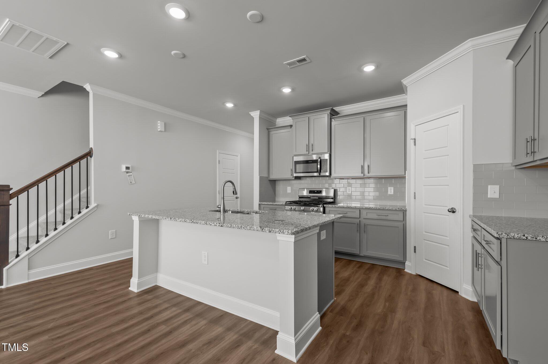
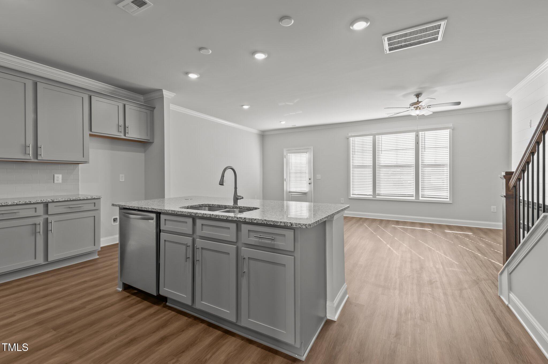
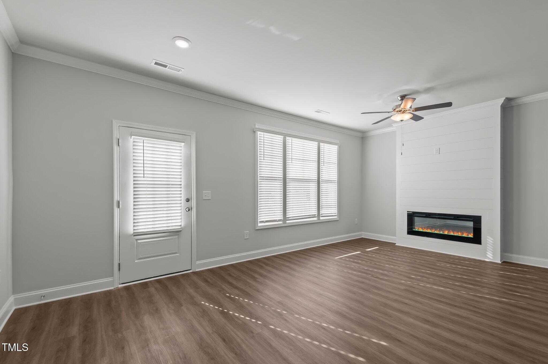
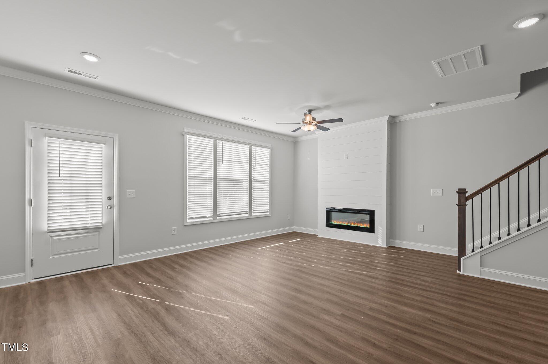
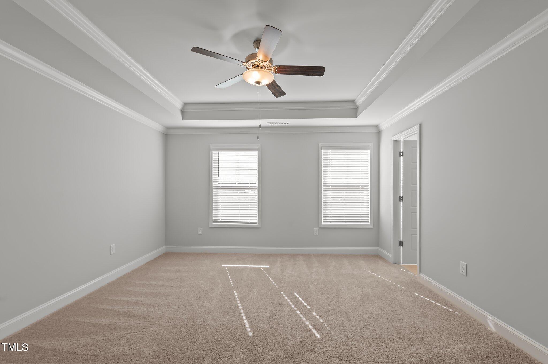
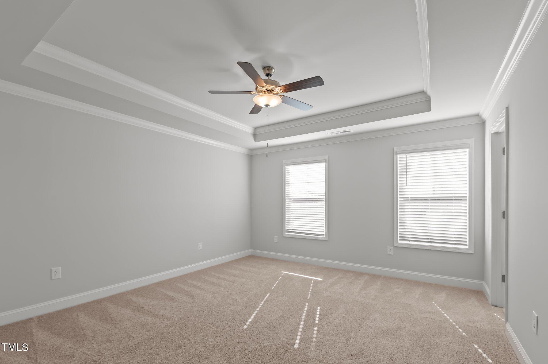
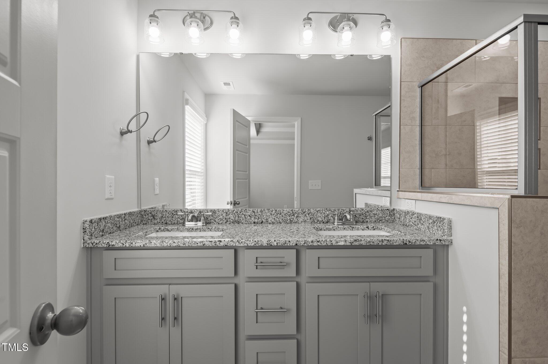
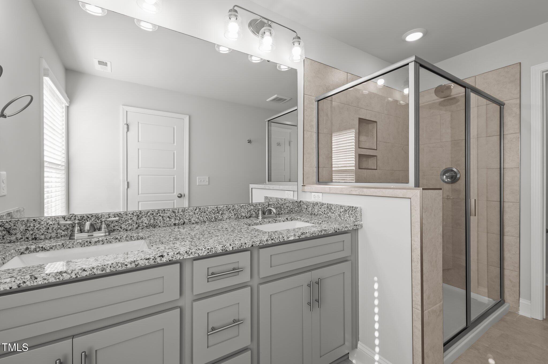
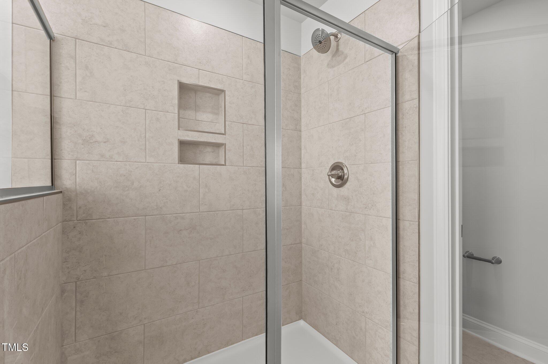
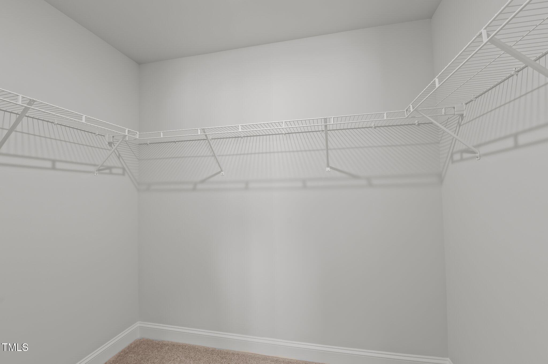
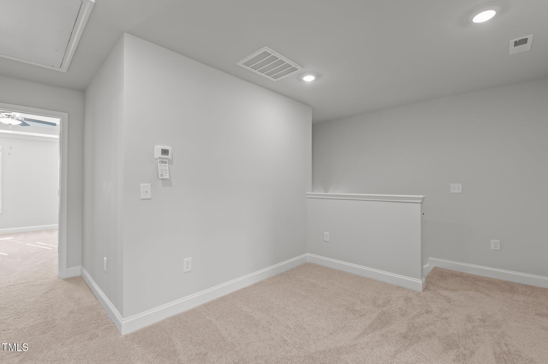
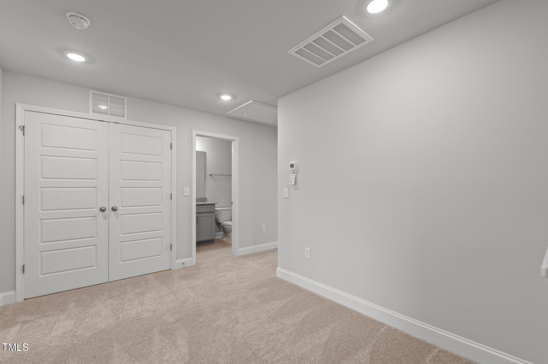
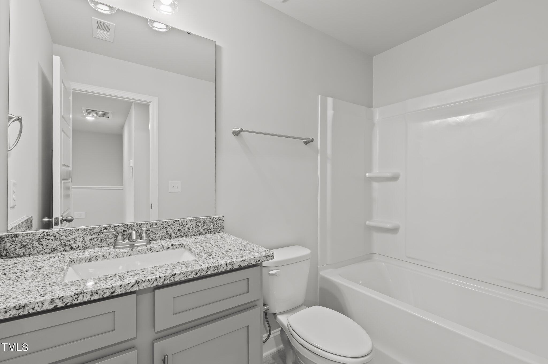
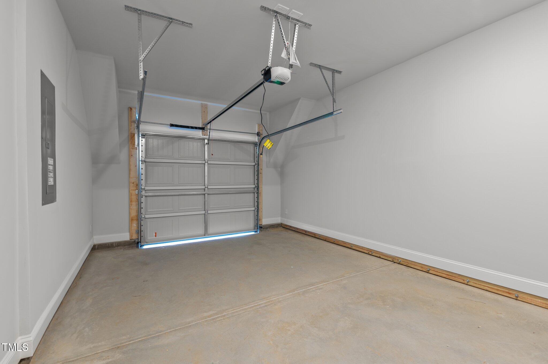
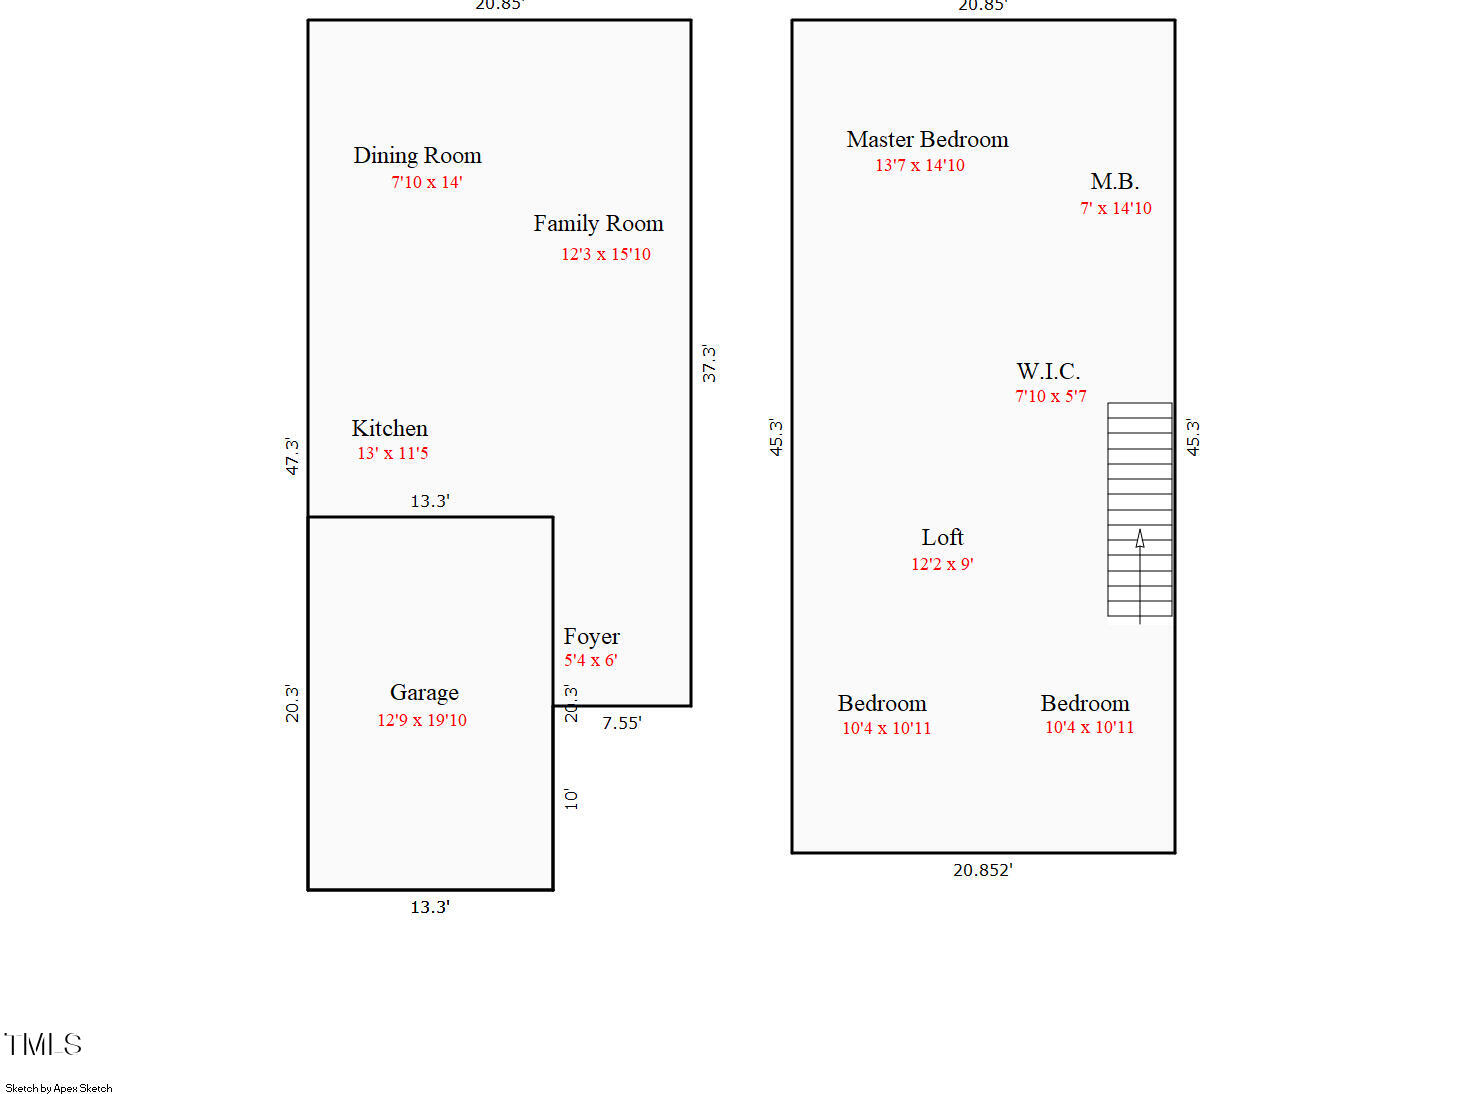
Built by McKinley Homes in the Heart of Downtown with Single Family Homes , Townhomes, Swimming Pool, Amenities Center & Commercial Space! Inside City Limits with City Water & Sewer! Minutes away from Dining, Shopping & Joyner Park! 1-CAR GARAGE! Upgraded LVP flooring throughout main living! Stairs w/open railing w/wrought iron balusters! Kitchen: 42'' Custom Cabinets w/crown molding, soft close doors & brushed nickel hardware, granite countertops, subway tile backsplash, stainless sink w/brushed nickel faucet, huge kitchen Island w/breakfast bar, ss appliances, crown molding, recessed lighting & pantry! Family Room: LVP flooring, Linear electric fire place, custom accent wall, crown molding, Triple window & ceiling fan w/light! Owner's suite: Double trey ceiling w/crown molding, Carpet, ceiling fan w/light & huge walk in closet! Owner's bath: tile flooring, dual vanity with granite countertop, tile surround walk in shower & separate water closet! 2nd Floor Loft! Blinds included!

3
beds

3
baths

1,586 Sq.Ft. LIVING AREA

3,049.2 Sq.Ft. lot

Features & Amenities

Interior

  • total bedrooms3
  • Total bathrooms3
  • full bathrooms2
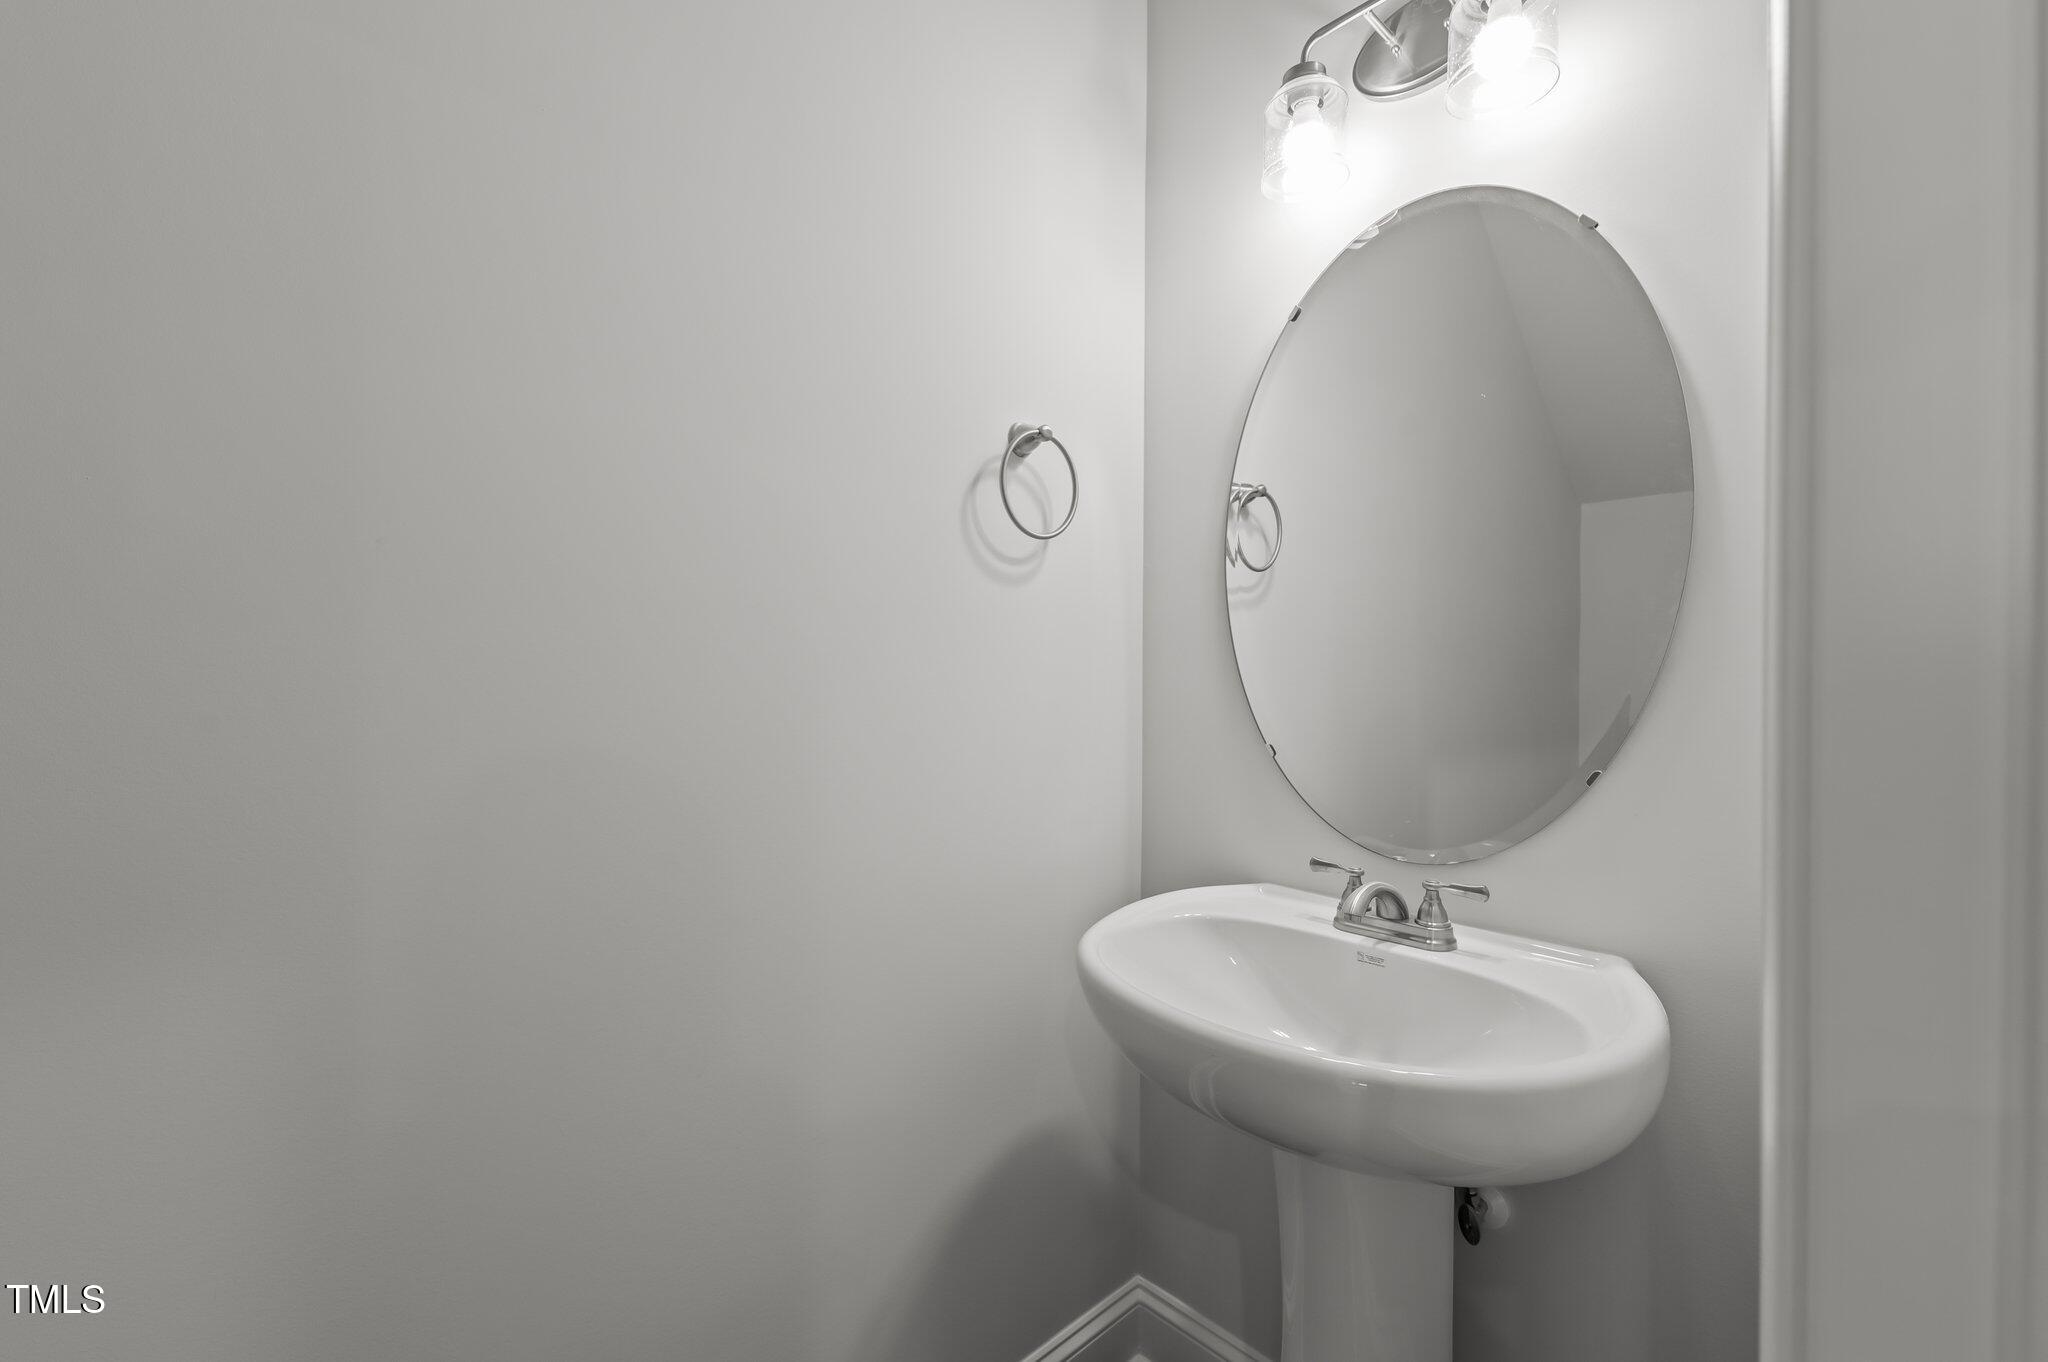
  • half bathroom1
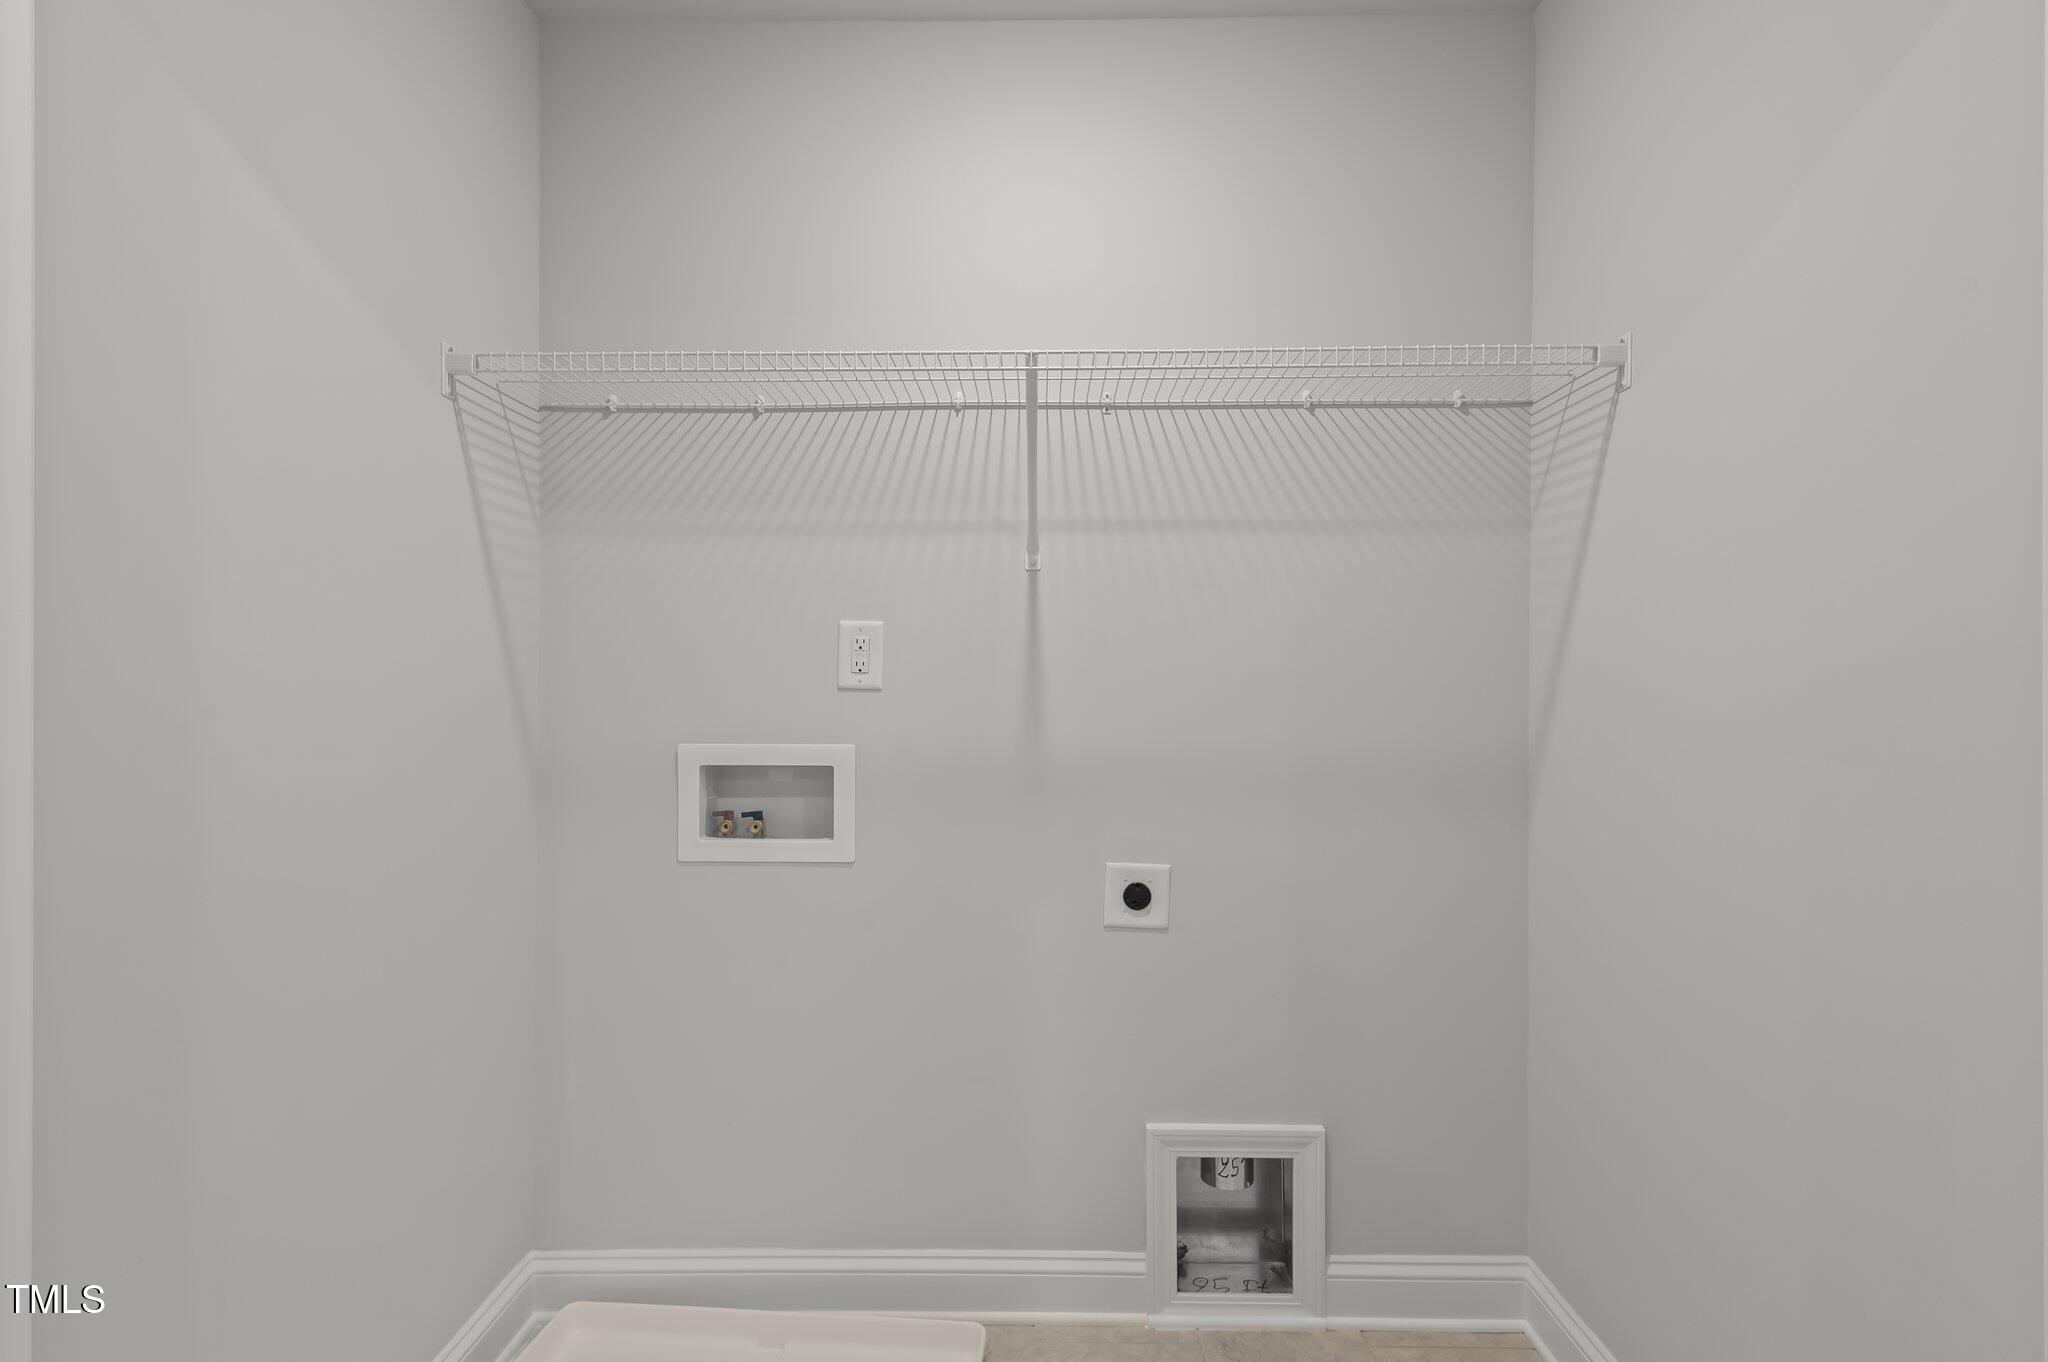
  • Laundry room Electric Dryer Hookup, Laundry Room, Upper Level, Washer Hookup
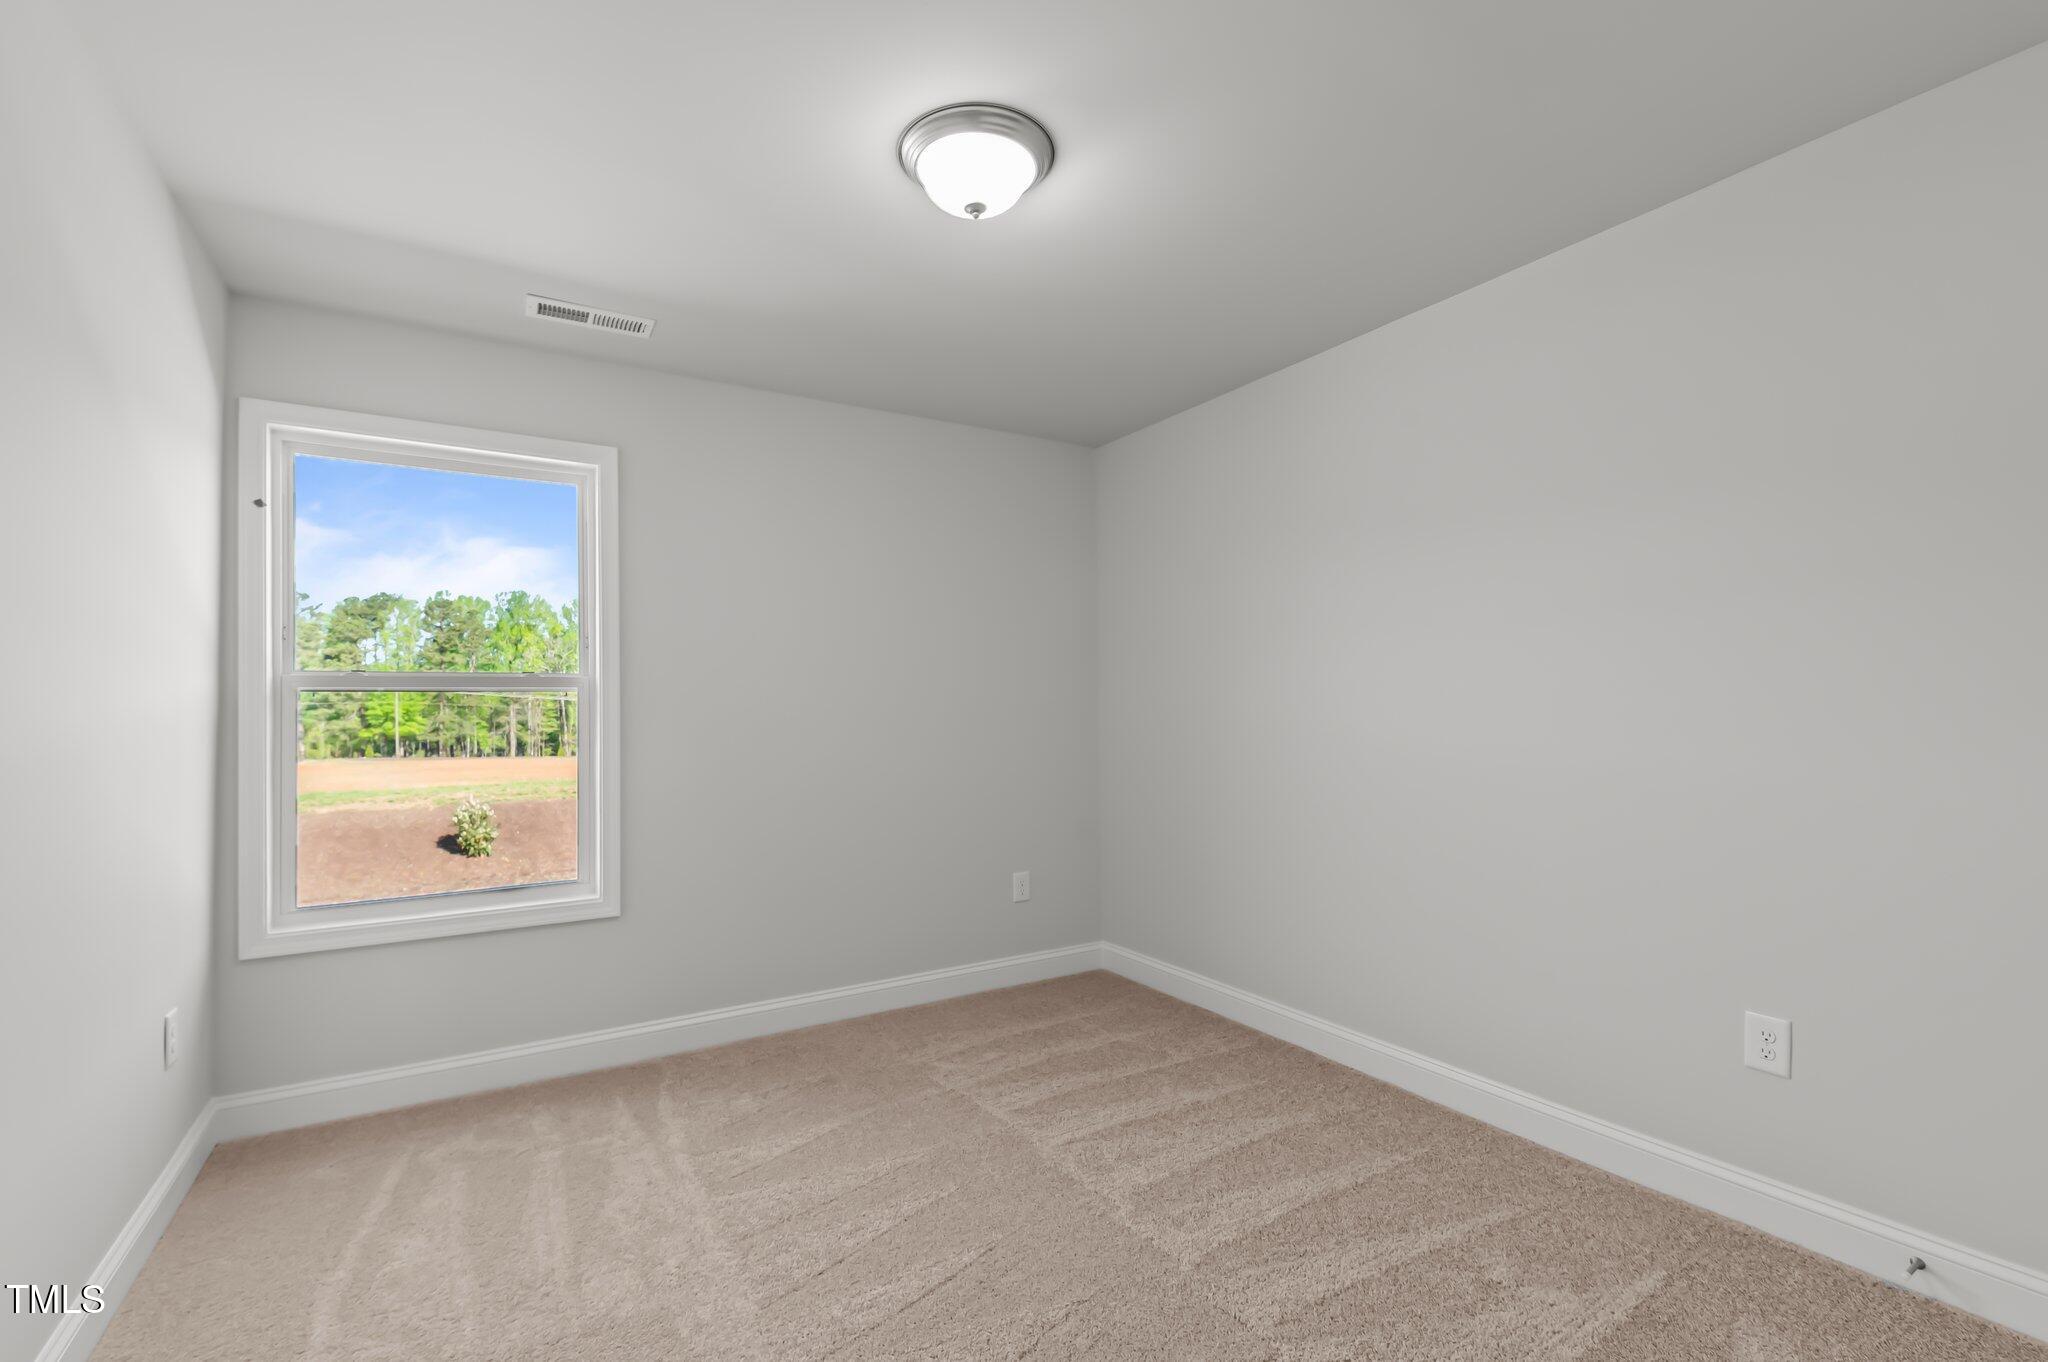
  • Flooring Carpet, Vinyl, Tile
  • APPLIANCES Dishwasher, Disposal, Gas Range, Gas Water Heater, Microwave, Self Cleaning Oven, Stainless Steel Appliance(s)
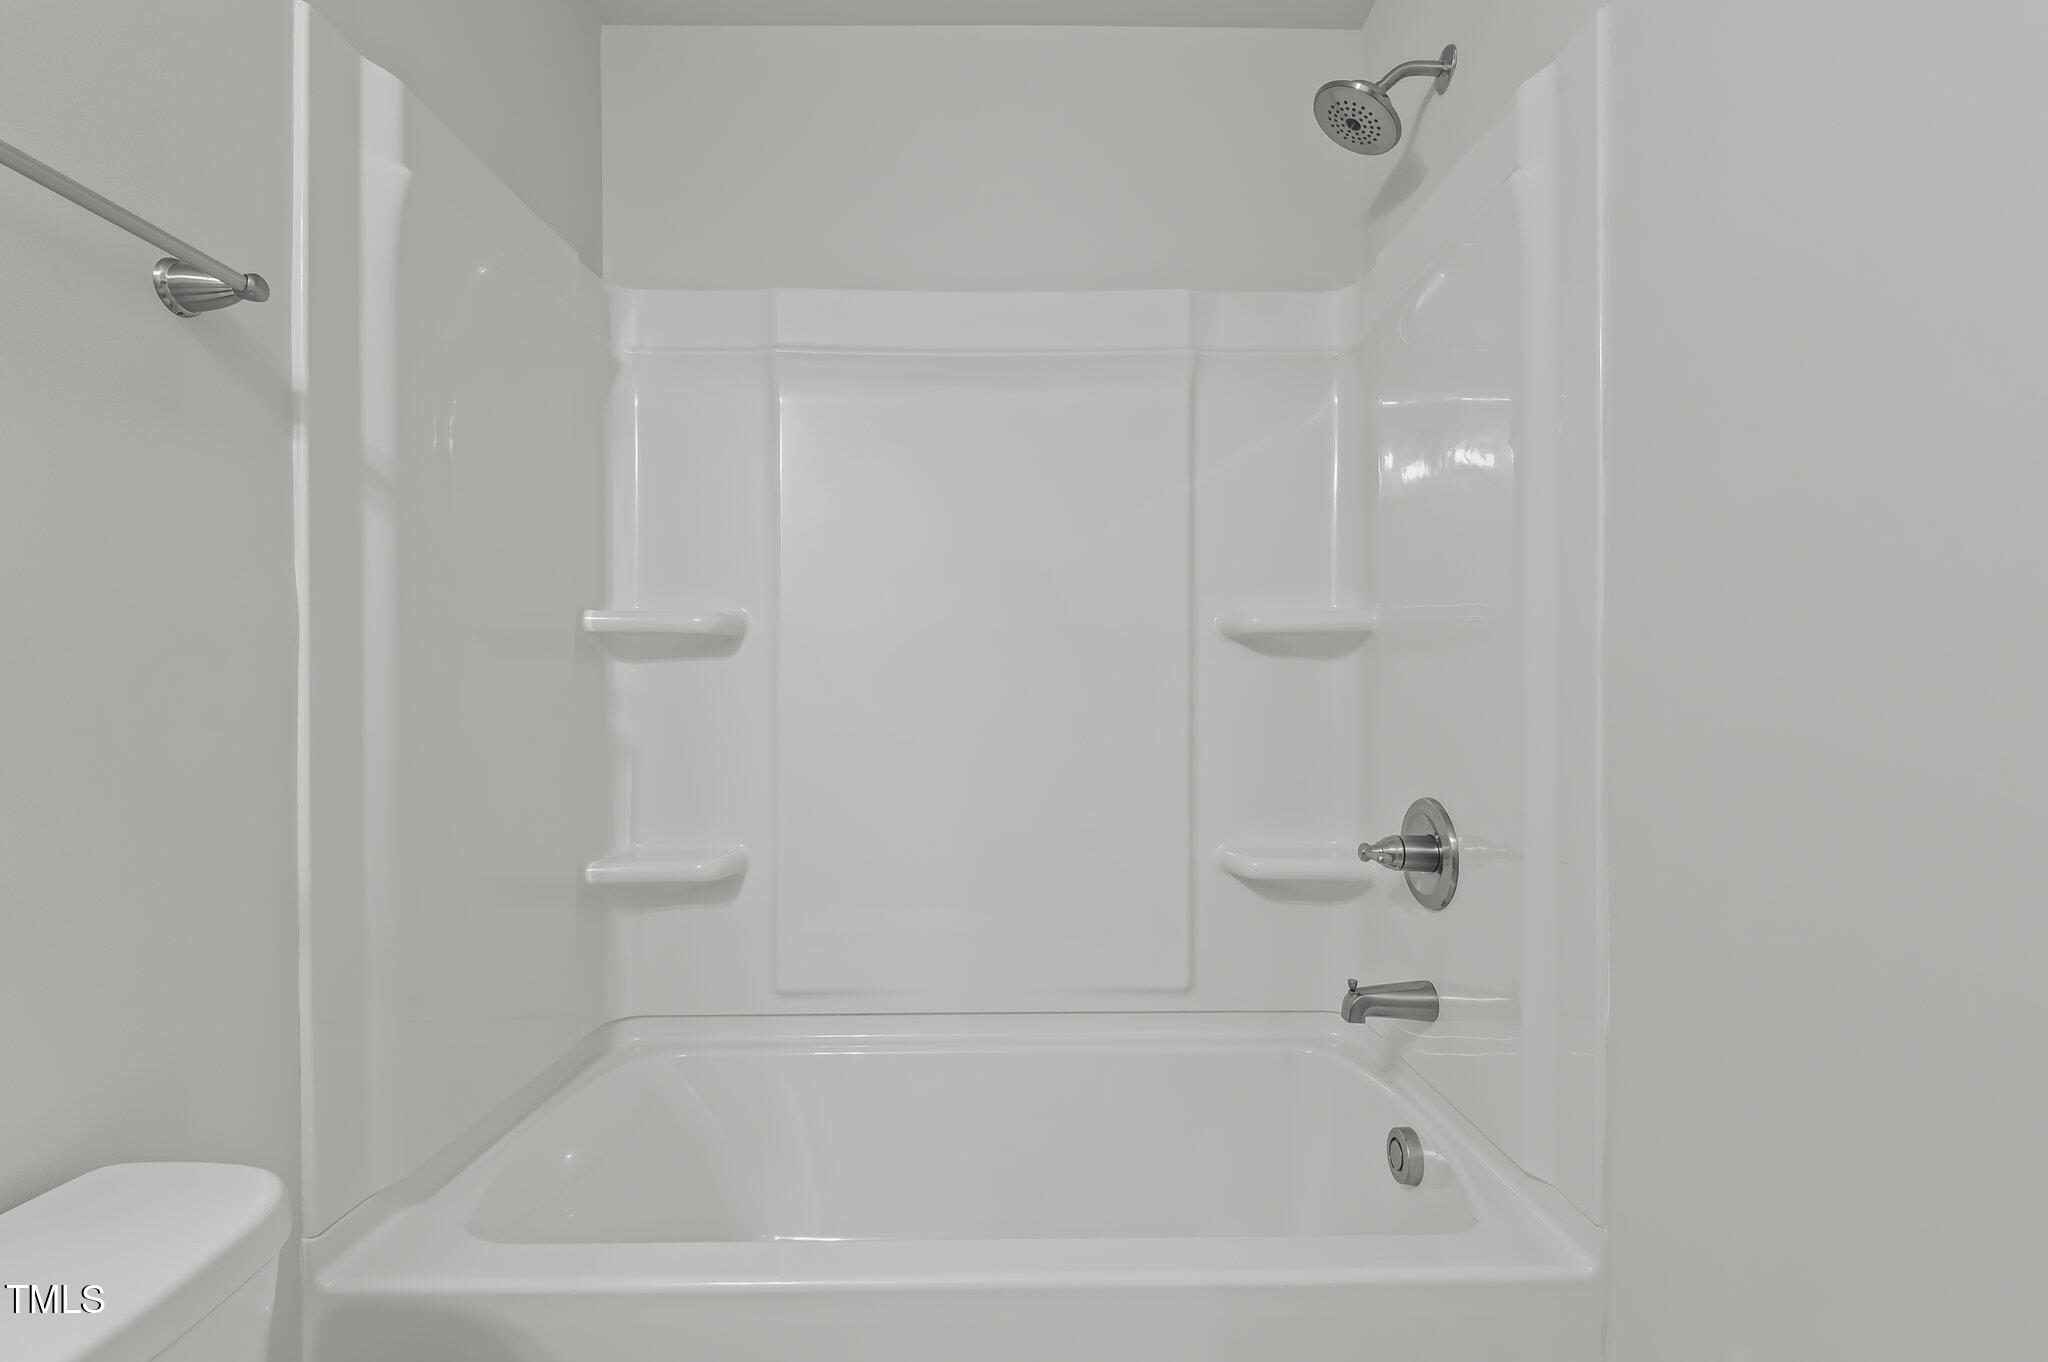
  • other interior Features Bathtub/Shower Combination, Breakfast Bar, Ceiling Fan(s), Double Vanity, Entrance Foyer, Granite Counters, High Ceilings, Keeping Room, Open Floorplan, Pantry, Smooth Ceilings, Walk-In Closet(s), Walk-In Shower

Area & Lot

  • Status Sold
  • Living Area1,586 Sq.Ft.
  • Total Area1,586 Sq.Ft.
  • Lot Area3,049.2 Sq.Ft.
  • MLS® ID10061342
  • TypeTownhouse
  • YEAR BUILT2025
  • Architecture StylesTransitional
  • Elementary SchoolFranklin - Youngsville
  • Middle SchoolFranklin - Cedar Creek
  • High SchoolFranklin - Franklinton

Exterior

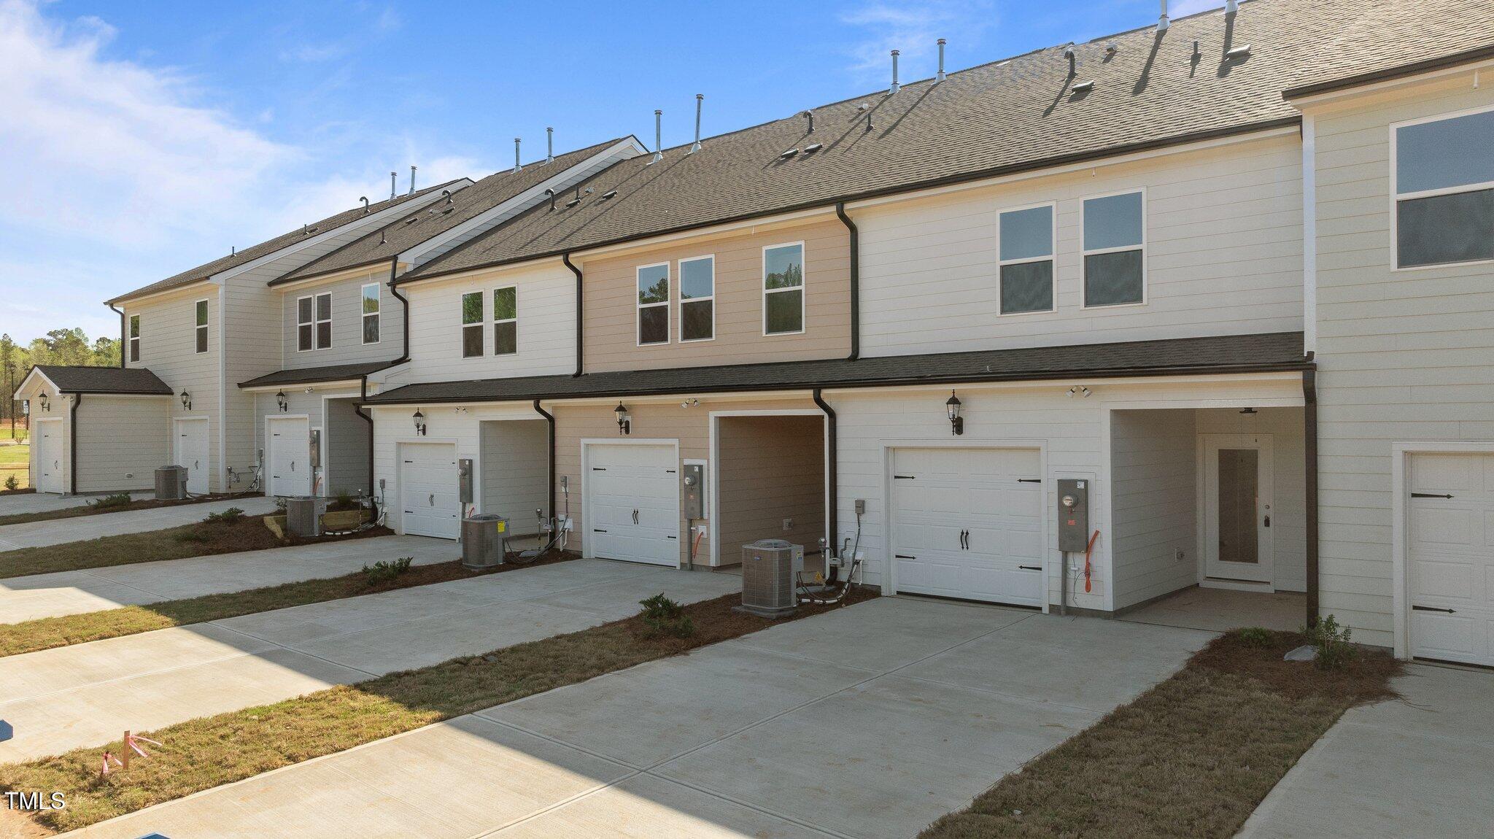
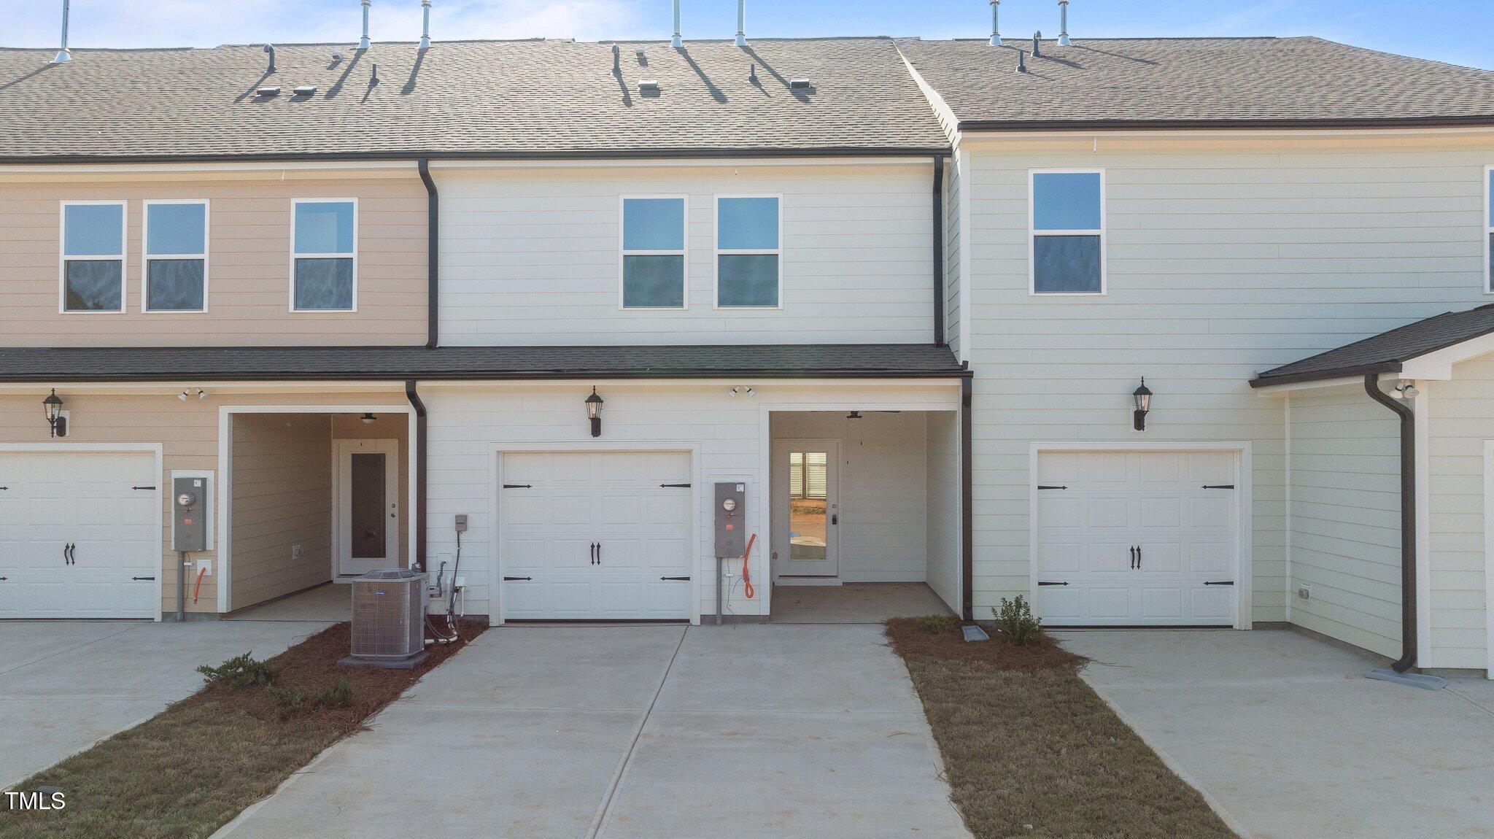
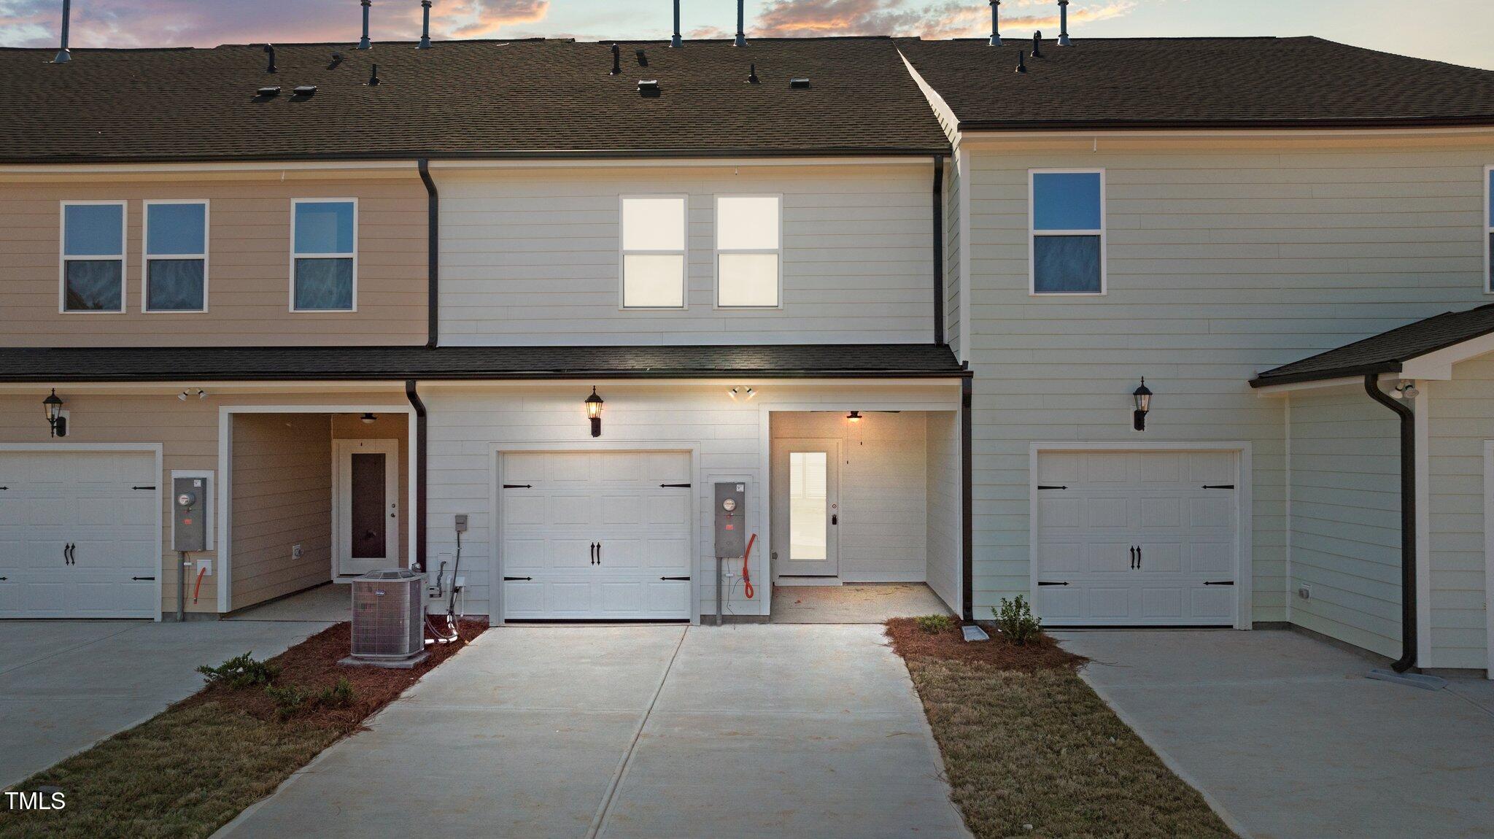
  • STORIES2
  • Garage Space1.0
  • water SourcePublic
  • utilitiesElectricity Connected, Natural Gas Connected, Sewer Connected, Water Connected, Underground Utilities
  • PoolAssociation, Community, Outdoor Pool, Swimming Pool Com/Fee
  • roofShingle
  • lot featuresCleared, Landscaped, Level
  • parkingAttached, Concrete, Driveway, Garage, Garage Faces Rear
  • HEAT TYPEHeat Pump, Natural Gas
  • AIR CONDITIONINGAttic Fan, Central Air, Heat Pump
  • sewerPublic Sewer
  • SubstructureSlab
  • HOA AmenitiesNone
  • other exterior FeaturesRain Gutters

Financial

  • Sales Price$325,000
  • HOA $225/3 mos

Work With Us

Get assistance in determining current property value, crafting a competitive offer, writing and negotiating a contract, and much more. Contact me today.

Follow Us on Instagram