Leave a Message

Thank you for your message. We will be in touch with you shortly.

Explore Our Properties
9813 Cicero Drive
9813 Cicero Drive
9813 Cicero Drive
9813 Cicero Drive
9813 Cicero Drive
9813 Cicero Drive
9813 Cicero Drive
9813 Cicero Drive
9813 Cicero Drive
9813 Cicero Drive
9813 Cicero Drive
9813 Cicero Drive
9813 Cicero Drive
9813 Cicero Drive
9813 Cicero Drive
9813 Cicero Drive
9813 Cicero Drive
9813 Cicero Drive
9813 Cicero Drive
9813 Cicero Drive
9813 Cicero Drive
SEE ALL PHOTOS
9813 Cicero Drive
9813 Cicero Drive
9813 Cicero Drive
9813 Cicero Drive
9813 Cicero Drive
9813 Cicero Drive
9813 Cicero Drive
9813 Cicero Drive
9813 Cicero Drive
9813 Cicero Drive
9813 Cicero Drive
9813 Cicero Drive
9813 Cicero Drive
9813 Cicero Drive
9813 Cicero Drive
9813 Cicero Drive
9813 Cicero Drive
9813 Cicero Drive
9813 Cicero Drive
9813 Cicero Drive
9813 Cicero Drive
Listing courtesy of Keller Williams Realty
Sold

9813 Cicero Drive

9813 Cicero Drive, Raleigh, NC 27617

$355,000
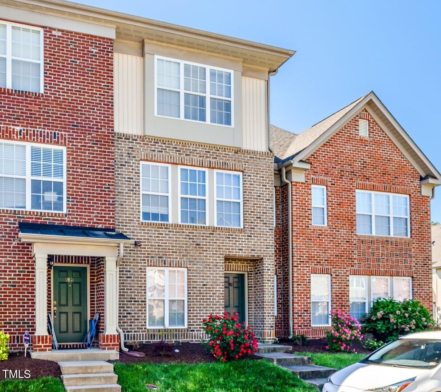
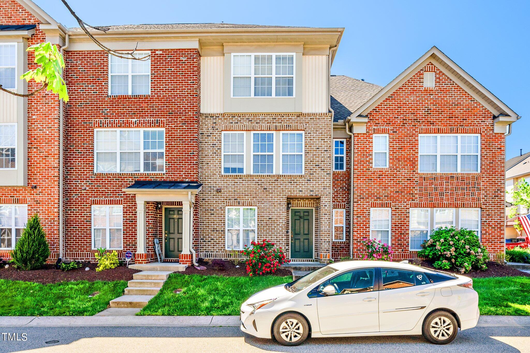
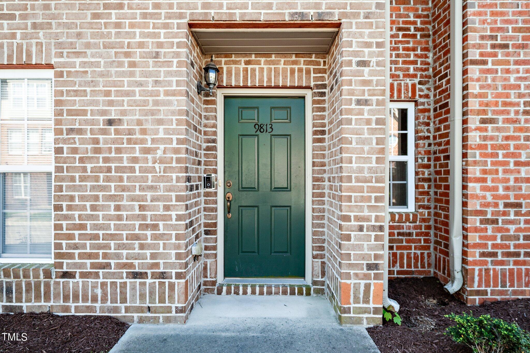
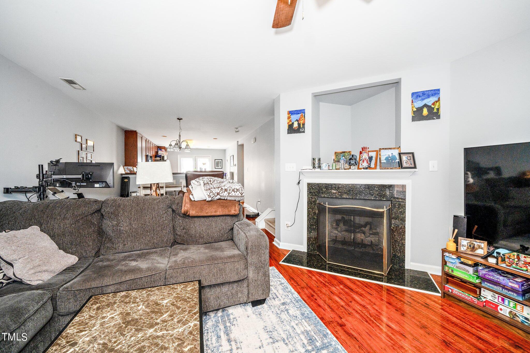
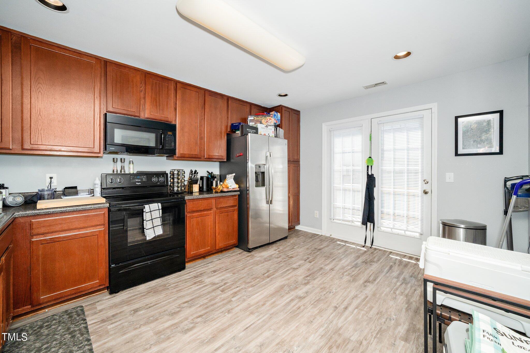
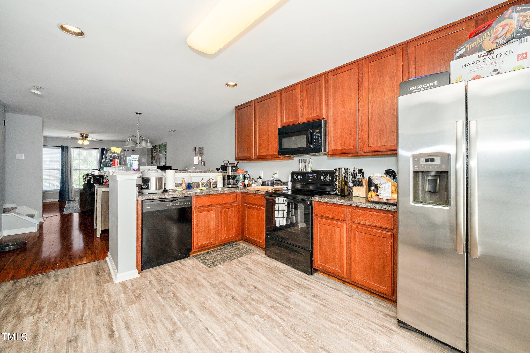
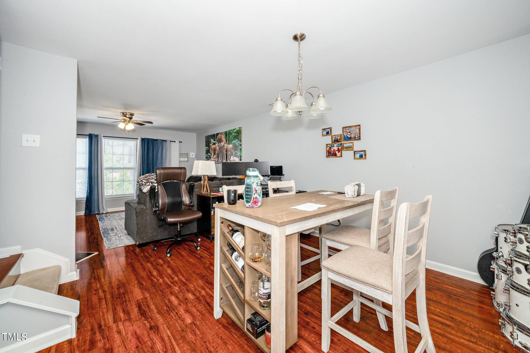
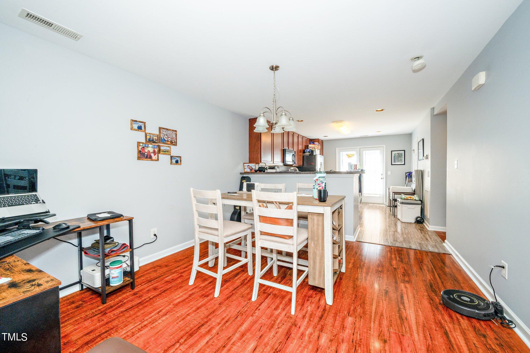
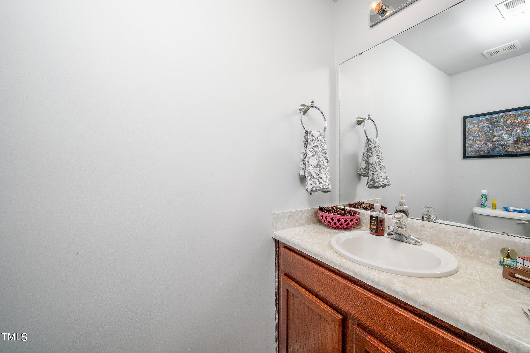
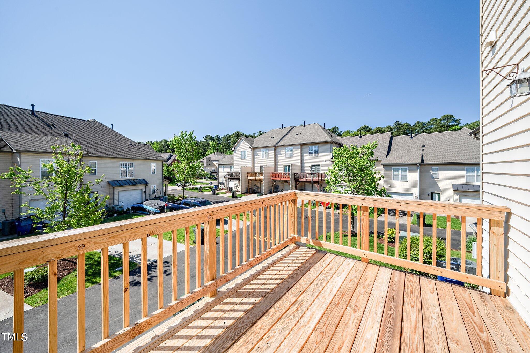
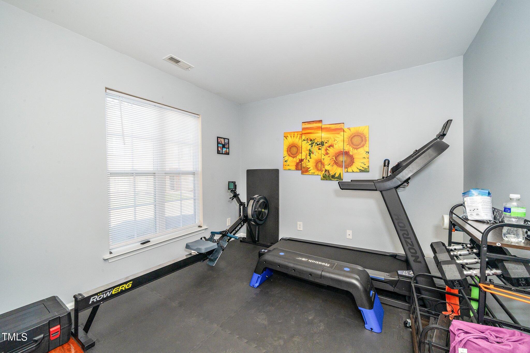
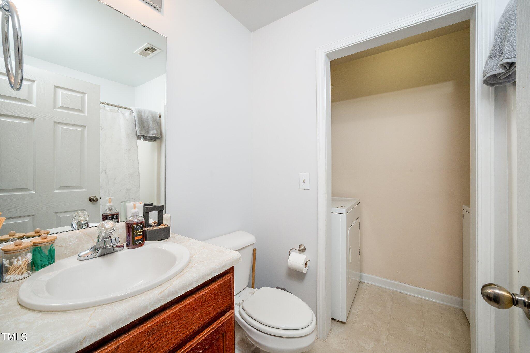
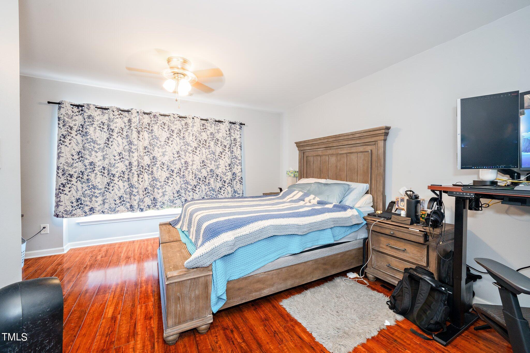
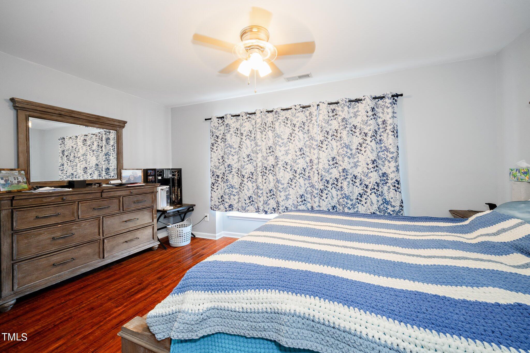
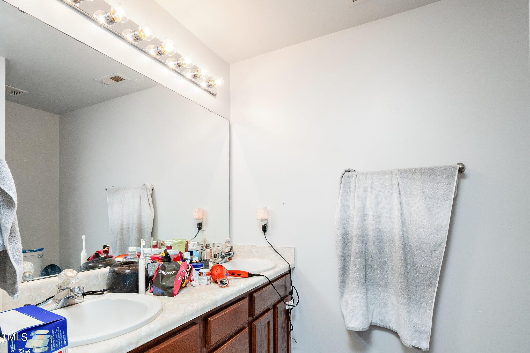
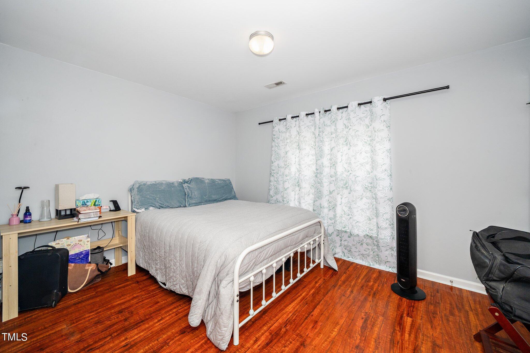
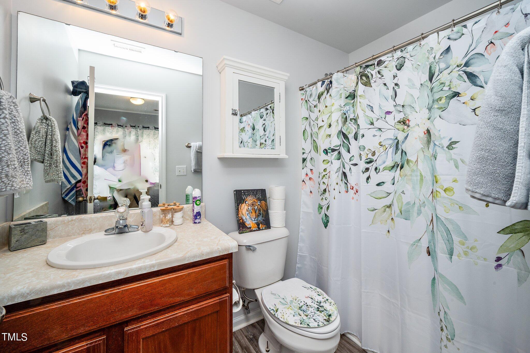
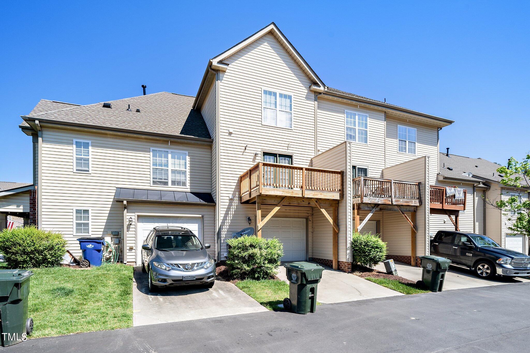
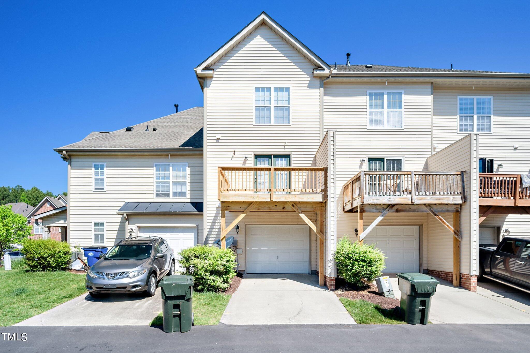
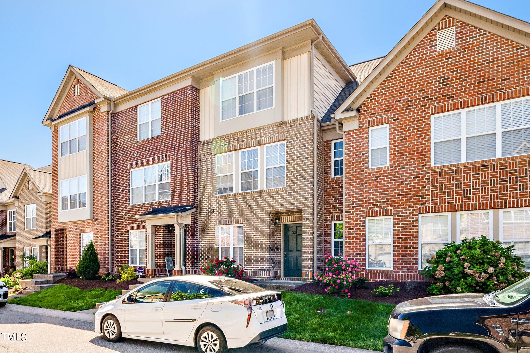
Discover the convenience and comfort in this three-level townhouse in Brier Creek. With an unbeatable location close to shopping, dining, RDU airport and schools, this property offers the ideal blend of modern living and suburban charm. Currently leased until 7/31/2024 at $1775/month, this well-maintained townhouse presents an investment opportunity or a future home. The main living level features an open layout which connects the kitchen, dining, and living room with gas logs. Upstairs, retreat to the spacious primary bedroom featuring a walk-in closet and a private bath with double vanities. The second bedroom has its own private bath and ample storage space. The lower level offers versatility with a flexible space ideal for a recreation room, office, or potential bedroom (no closet), along with another full bath for added convenience. Parking includes a one-car garage & driveway parking for one car. Enjoy the convenience of being just one mile away from the Brierdale Shopping Center, ensuring everything you need is within reach. 6 miles to RTP. Community pool and dog park.

2
beds

4
baths

1,656 Sq.Ft. LIVING AREA

1,306.8 Sq.Ft. lot

Features & Amenities

Interior

  • total bedrooms2
  • Total bathrooms4
  • full bathrooms3
  • half bathroom1
  • Laundry room Laundry Closet
  • Flooring Vinyl, Simulated Wood, Wood
  • Fireplace Gas Log, Living Room
  • APPLIANCES Dishwasher, Free-Standing Electric Range, Microwave, Refrigerator, Water Heater
  • other interior Features Bathtub/Shower Combination, Ceiling Fan(s), Double Vanity, High Speed Internet, Kitchen/Dining Room Combination, Living/Dining Room Combination, Smooth Ceilings, Storage, Walk-In Closet(s)

Area & Lot

  • Status Sold
  • Living Area1,656 Sq.Ft.
  • Total Area1,656 Sq.Ft.
  • Lot Area1,306.8 Sq.Ft.
  • MLS® ID10025116
  • TypeTownhouse
  • YEAR BUILT2007
  • Architecture StylesTransitional
  • Elementary SchoolWake County Schools
  • Middle SchoolWake County Schools
  • High SchoolWake County Schools

Exterior

  • STORIES3
  • Garage Space1.0
  • water SourcePublic
  • utilitiesCable Available, Electricity Connected, Natural Gas Available, Phone Available, Sewer Connected, Water Connected, Underground Utilities
  • PoolOutdoor Pool
  • roofShingle
  • lot featuresLandscaped
  • parkingAdditional Parking, Alley Access, Concrete, Driveway, Garage, Inside Entrance, Off Street
  • HEAT TYPECentral
  • AIR CONDITIONINGCentral Air
  • sewerPublic Sewer
  • SubstructureSlab
  • HOA AmenitiesMaintenance Grounds, Maintenance Structure
  • other exterior FeaturesPrivate Entrance, Rain Gutters

Financial

  • Sales Price$355,000
  • Real Estate Tax $2,317/yr
  • HOA $145/mo

Work With Us

Get assistance in determining current property value, crafting a competitive offer, writing and negotiating a contract, and much more. Contact me today.

Follow Us on Instagram