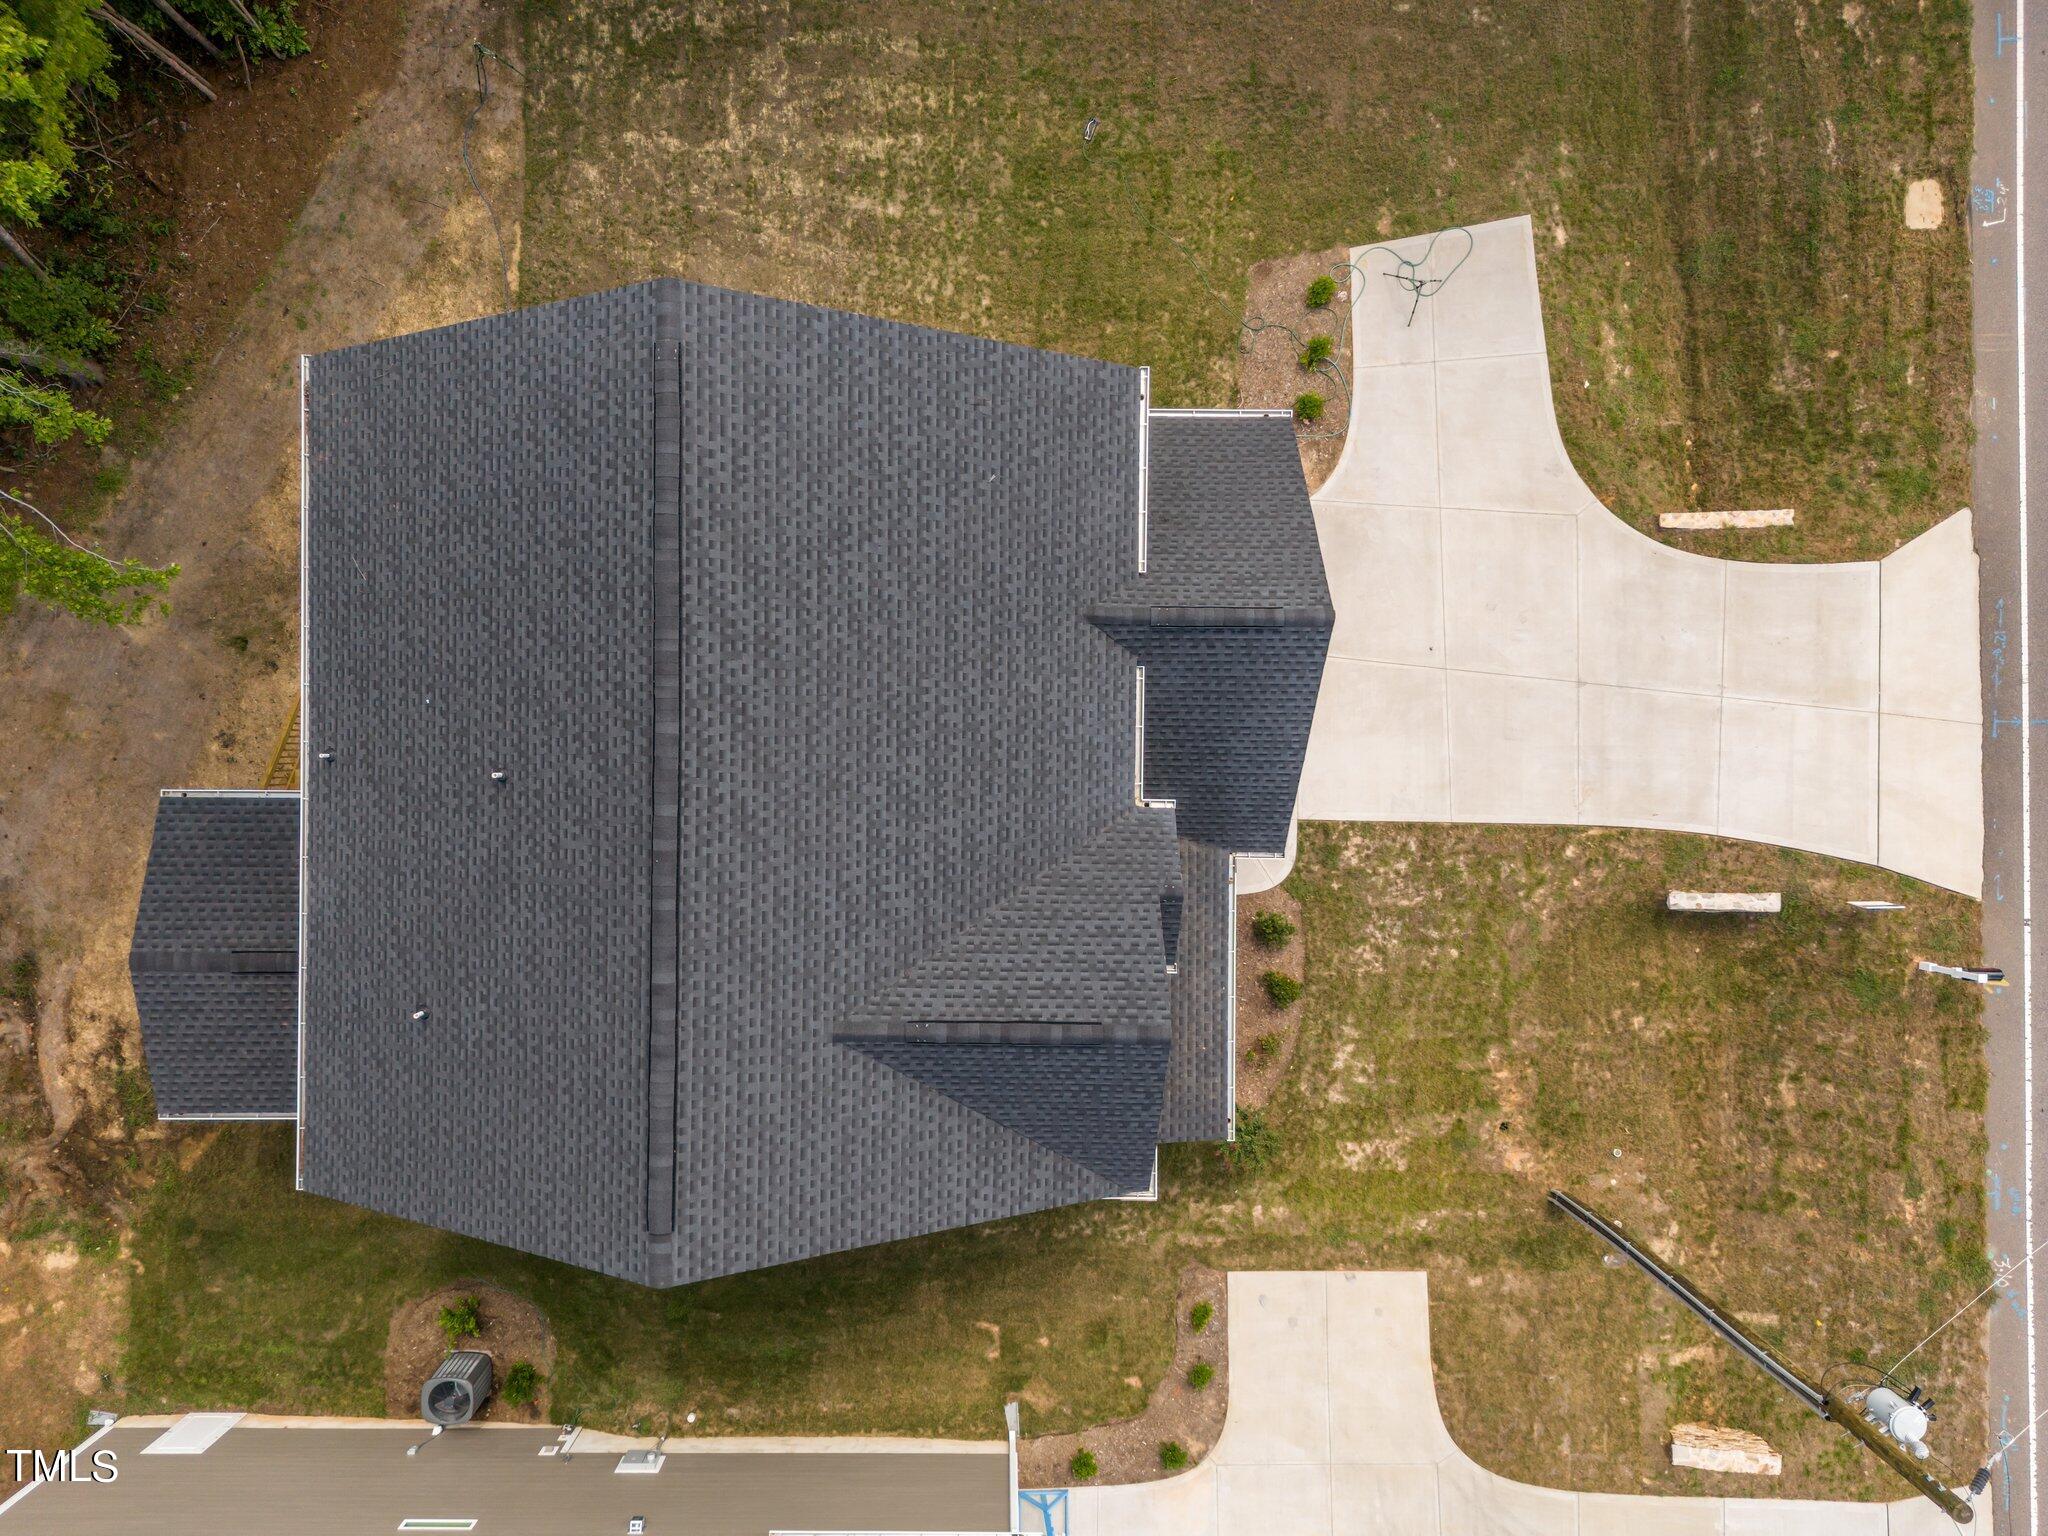
9960 Ligon Mill Road
SEE ALL PHOTOS
9960 Ligon Mill Road
Listing courtesy of Coldwell Banker HPW
Sold

9960 Ligon Mill Road

9960 Ligon Mill Road, Wake Forest, NC 27587

$500,000
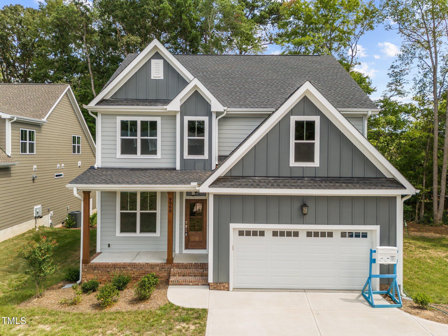
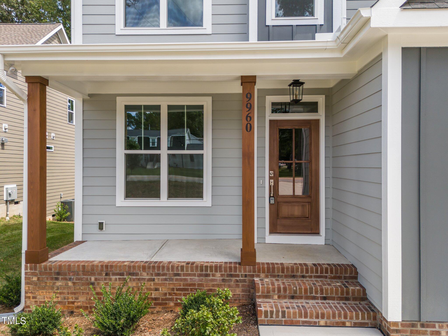
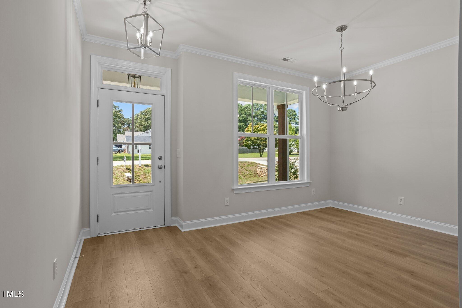
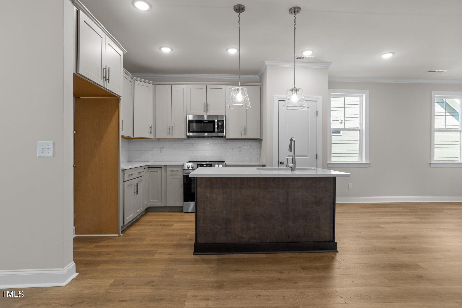
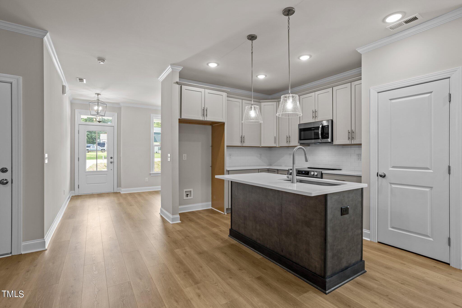
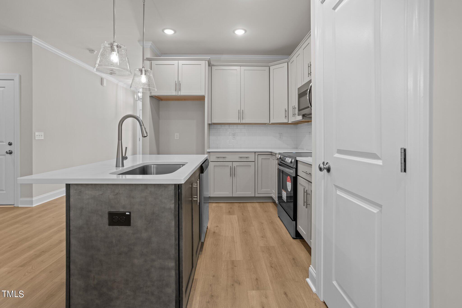
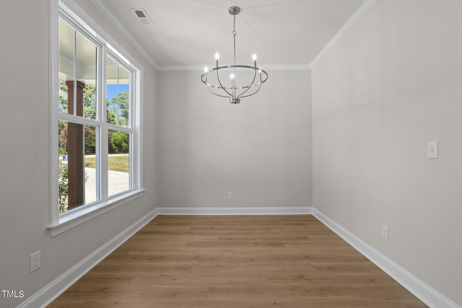
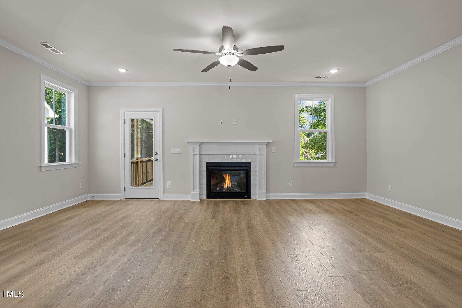
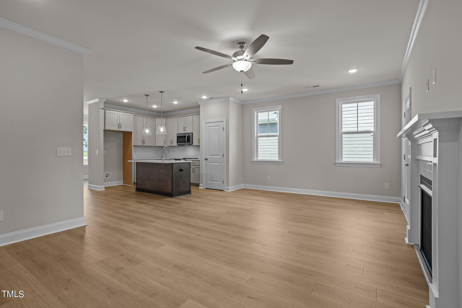
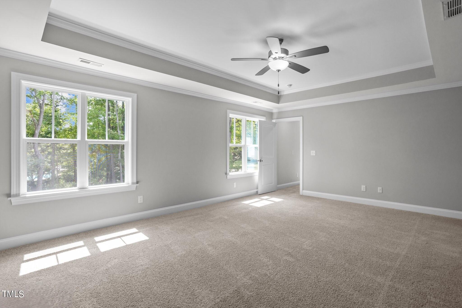
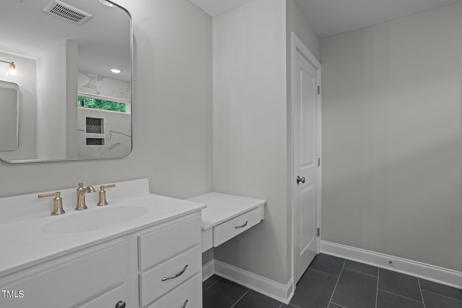
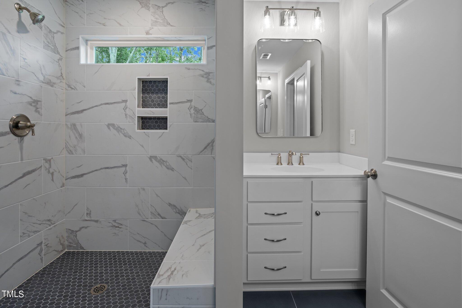
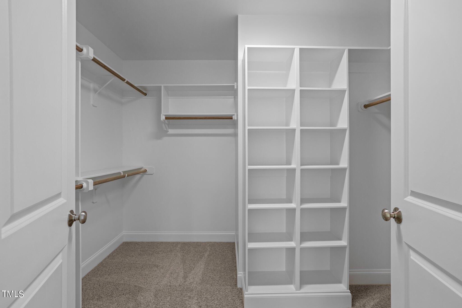
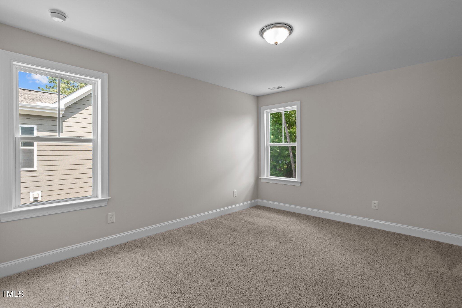
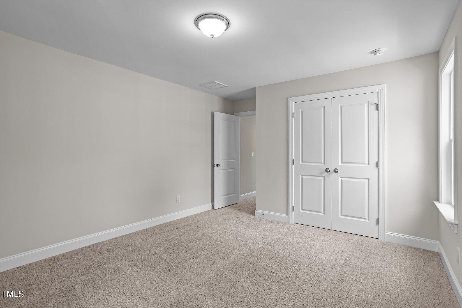
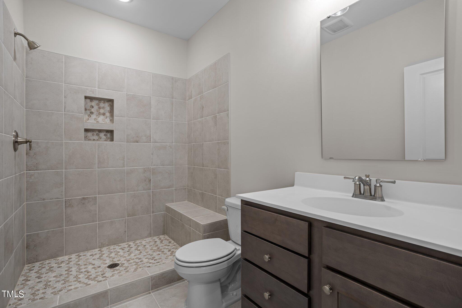
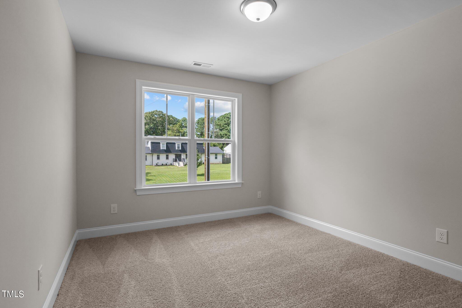
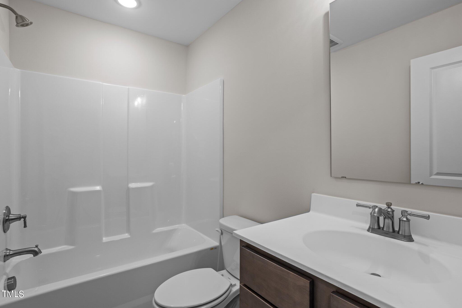
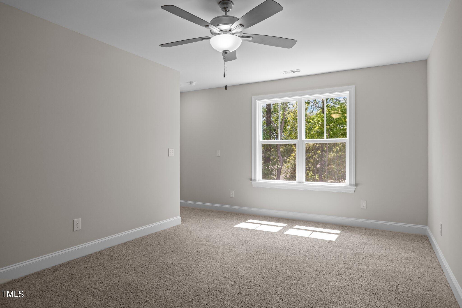
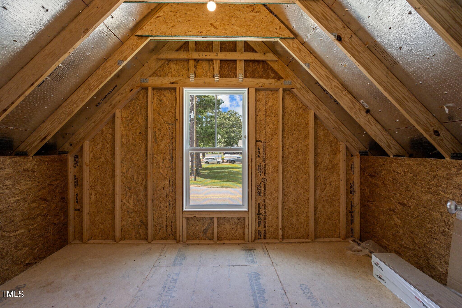
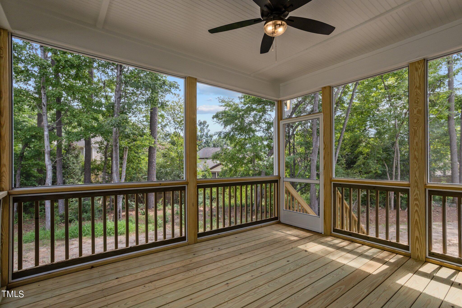
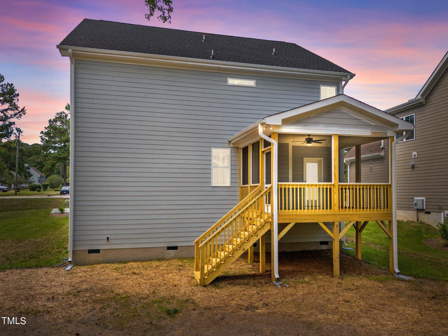
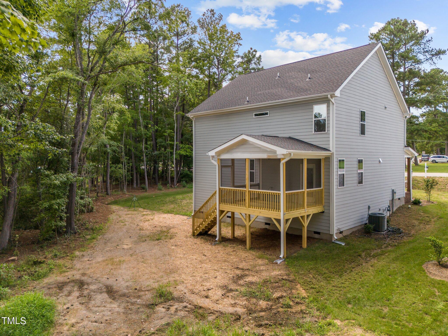
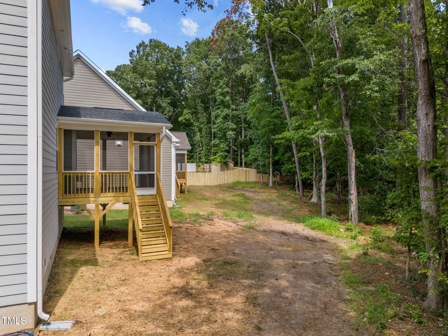
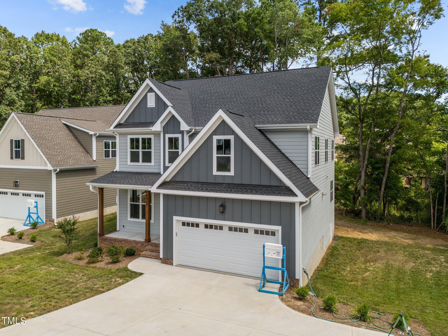
Custom Home built by Award Winning Builder! Open concept w/Main Level Guest Room! Beautiful LVP hardwood style flooring & crown molding thru main living areas! Kitchen offer custom painted cabinets, quartz countertops, decorative tile backsplash, center island with breakfast bar & barstool seating, SS appliances include smooth top range, MW & DW! The spacious owner's suite offers a trey ceiling & ceiling fan! The owner's En Suite Bathroom w/tile flooring, separate vanities, custom vanity cabinets, oversized shower w/custom tile surround & built-in bench seat plus spacious WIC! The family room features Open space & access to the rear screened porch! Upstairs offers a huge loft area & spacious secondary bedrooms!

4
beds

3
baths

2,376 Sq.Ft. LIVING AREA

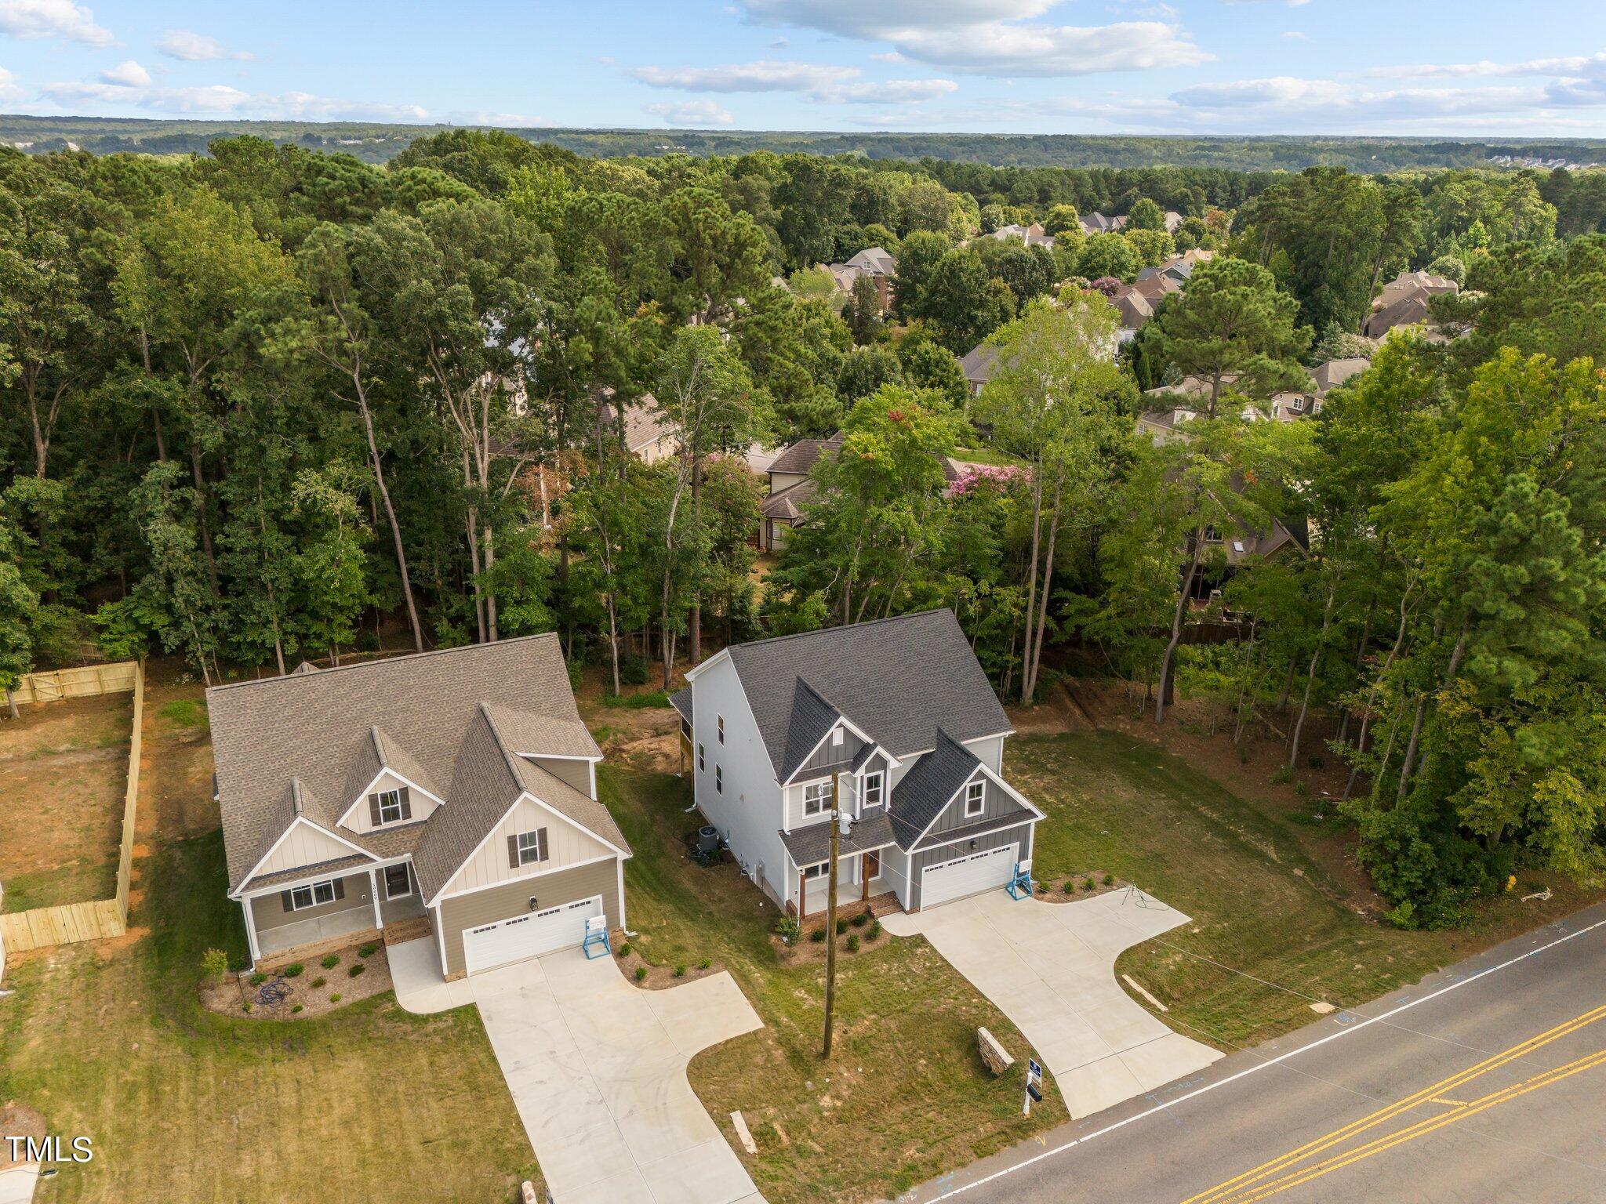
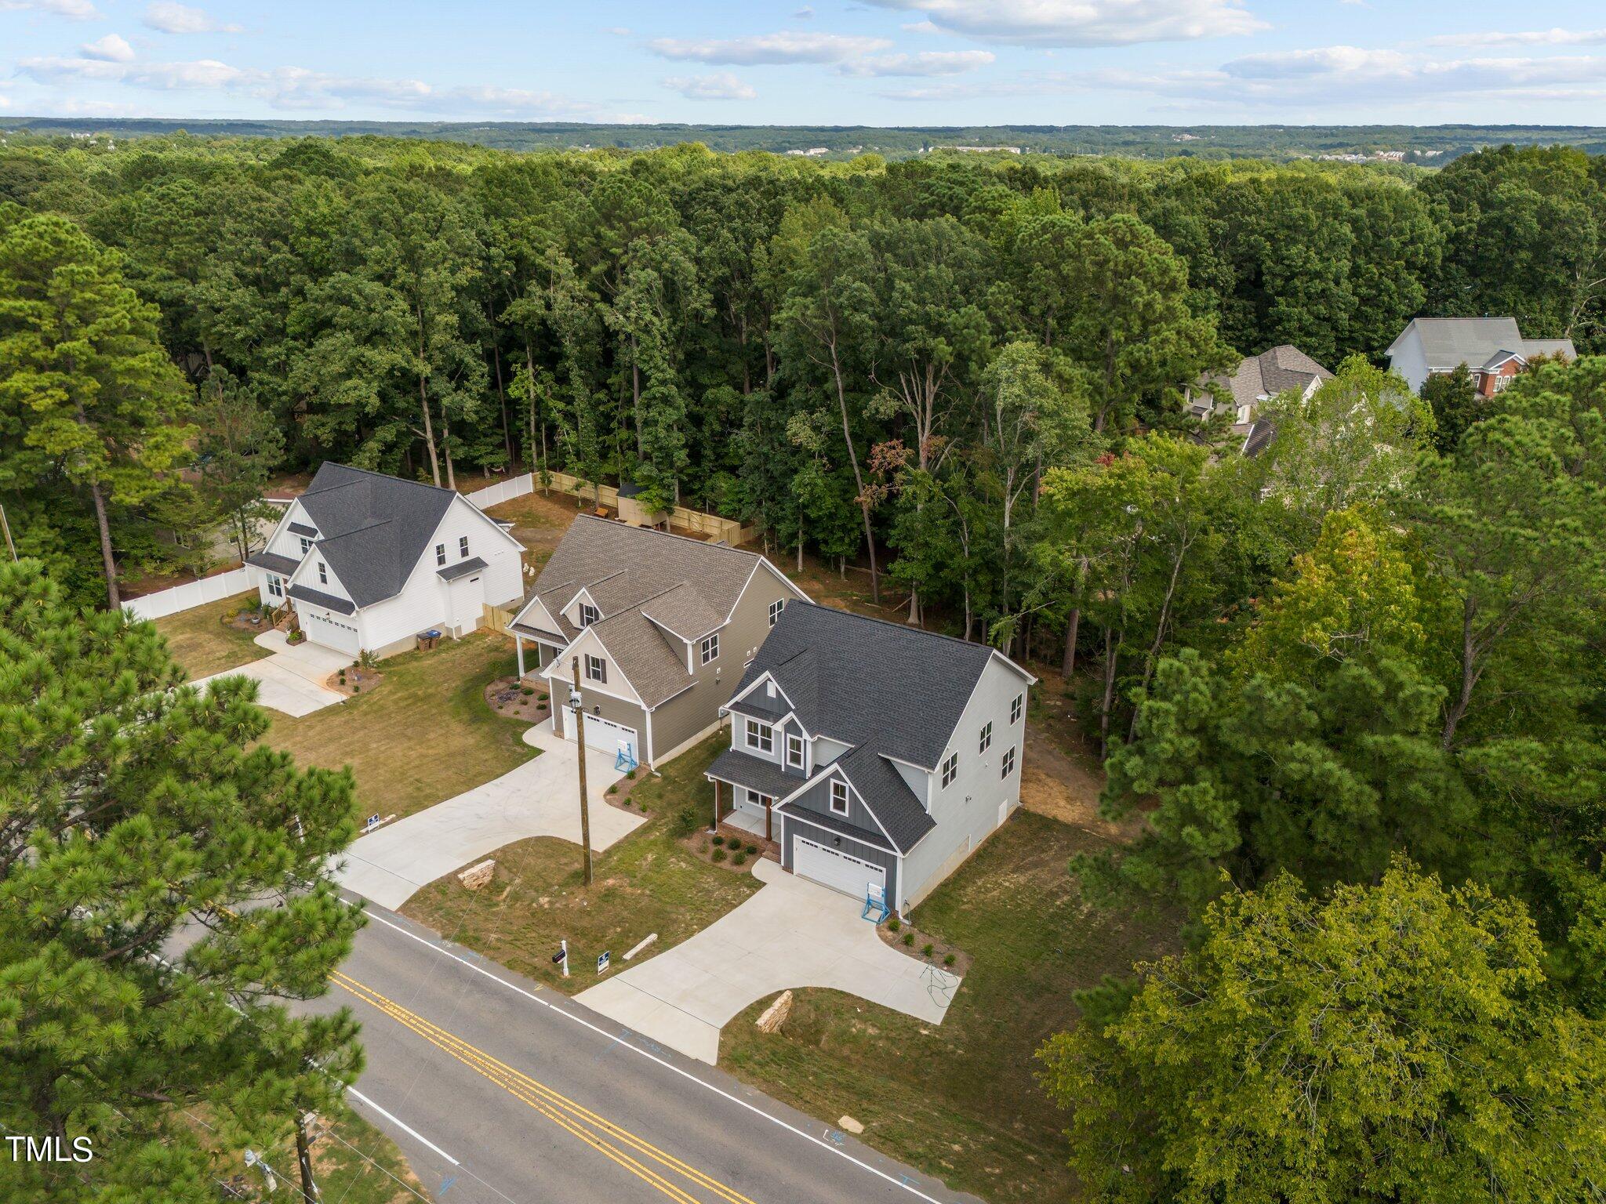
0.32 Acres lot

Features & Amenities

Interior

  • total bedrooms4
  • Total bathrooms3
  • full bathrooms3
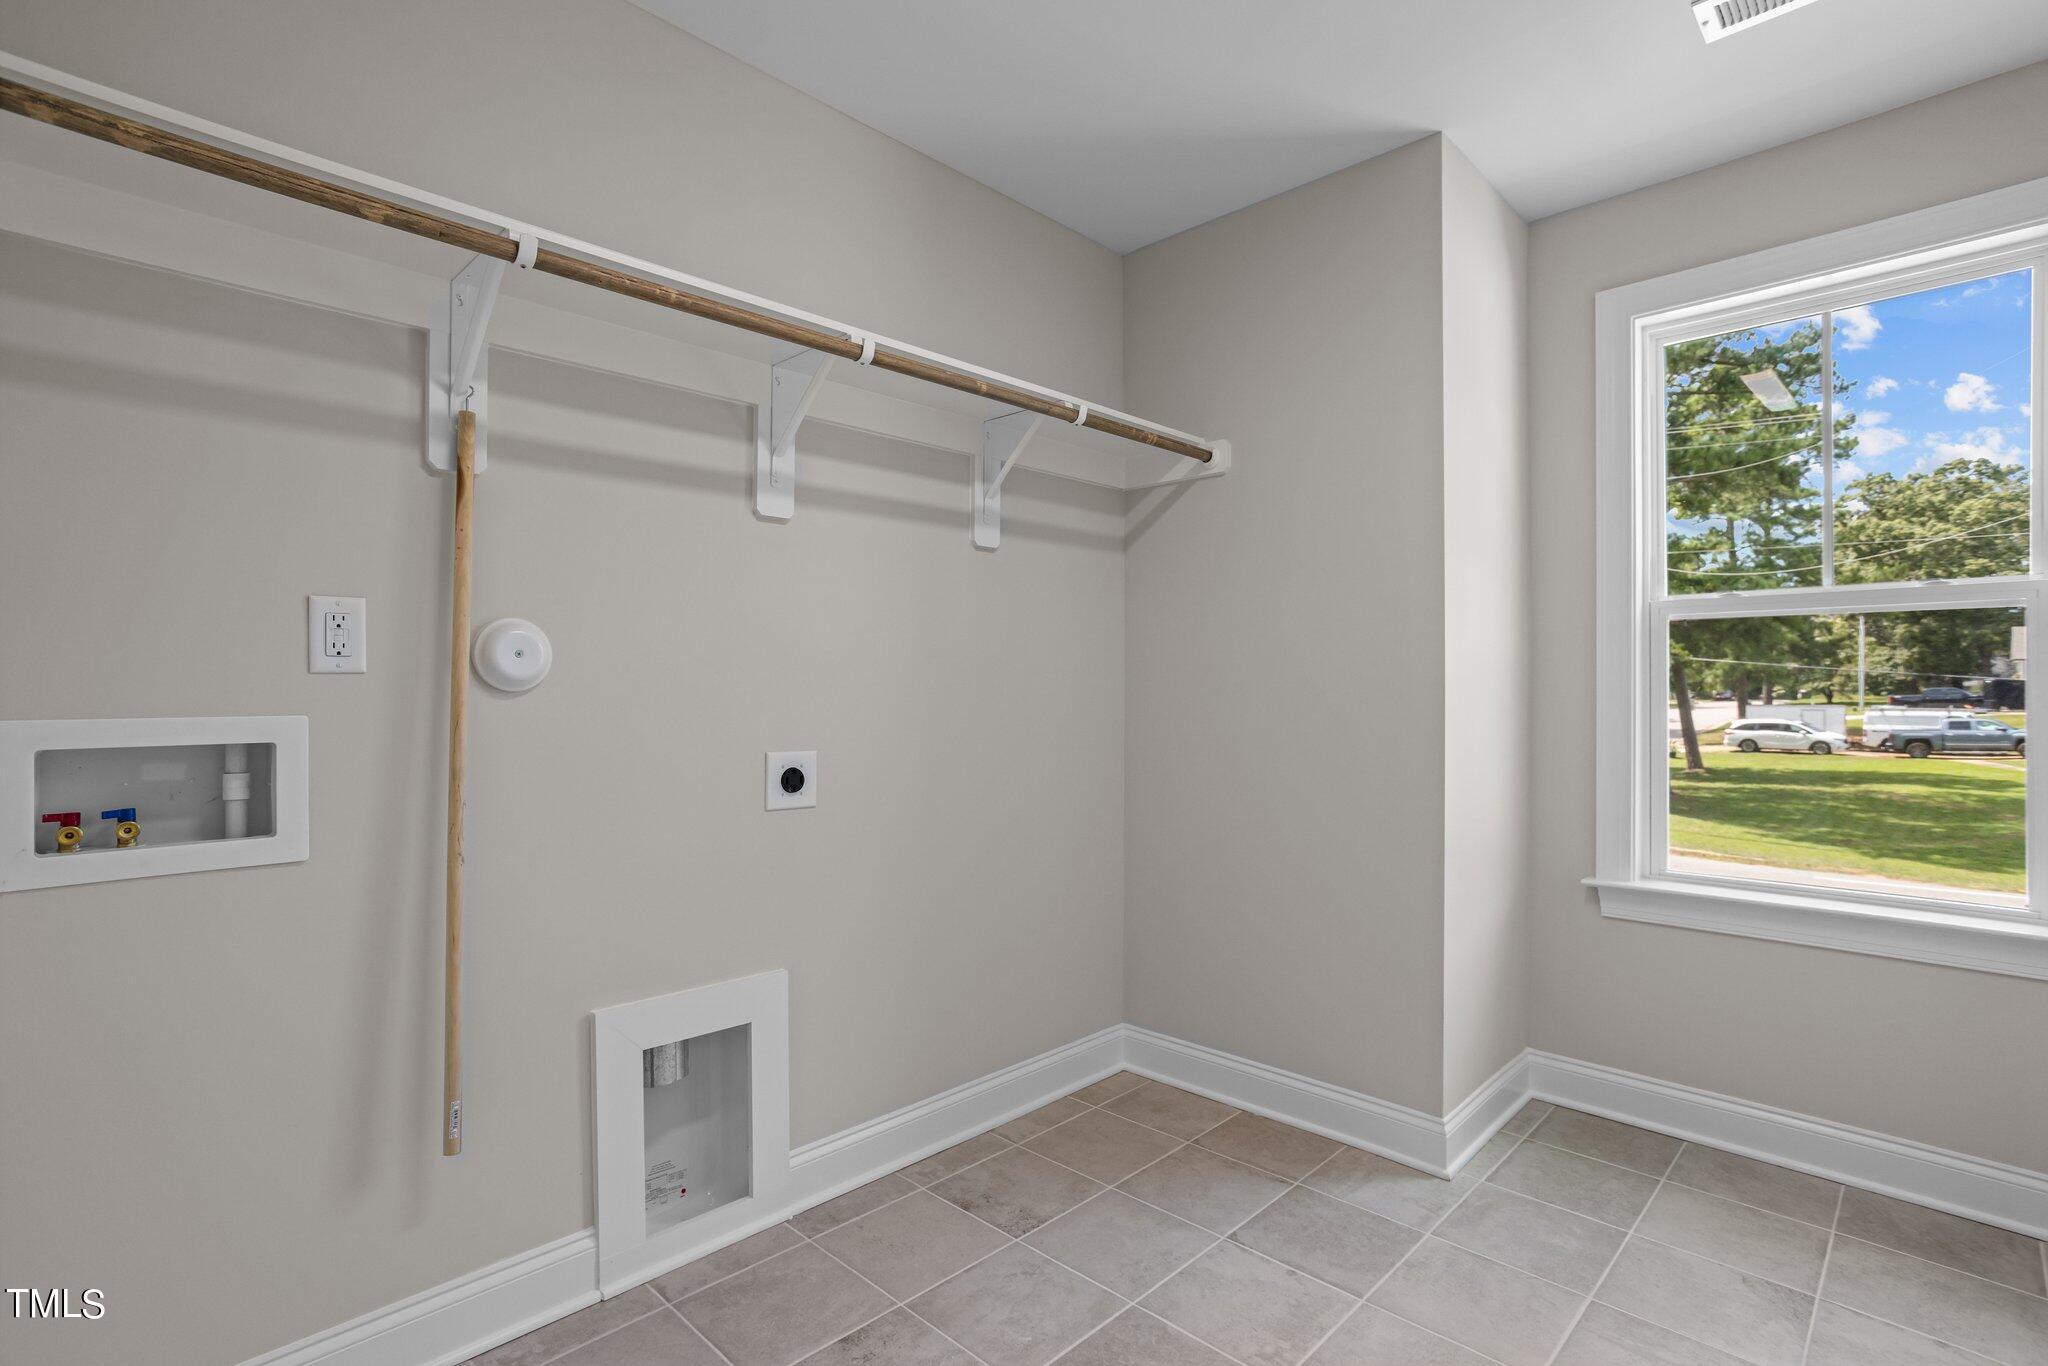
  • Laundry room Electric Dryer Hookup, Laundry Room, Upper Level
  • Flooring Carpet, Luxury Vinyl, Tile
  • Fireplace Family Room, Gas Log
  • APPLIANCES Dishwasher, Electric Range, Microwave, Plumbed For Ice Maker, Stainless Steel Appliance(s)
  • other interior Features Bathtub/Shower Combination, Breakfast Bar, Ceiling Fan(s), Double Vanity, Entrance Foyer, Kitchen Island, Pantry, Quartz Counters, Smooth Ceilings, Tray Ceiling(s), Walk-In Closet(s), Walk-In Shower, Water Closet

Area & Lot

  • Status Sold
  • Date Sold November 7, 2024
  • Living Area2,376 Sq.Ft.
  • Total Area2,376 Sq.Ft.
  • Lot Area0.32 Acres
  • MLS® ID10033531
  • TypeResidential
  • YEAR BUILT2024
  • NeighborhoodWexford Reserve
  • Architecture StylesTraditional, Transitional
  • Elementary SchoolWake - Forest Pines
  • Middle SchoolWake - Wake Forest
  • High SchoolWake - Heritage

Exterior

  • STORIES2
  • Garage Space2.0
  • water SourcePublic
  • utilitiesElectricity Connected, Septic Connected, Water Connected, Propane
  • roofShingle
  • lot featuresBack Yard, Front Yard, Landscaped
  • parkingAttached, Concrete, Driveway, Garage, Garage Faces Front
  • HEAT TYPEElectric, Heat Pump
  • AIR CONDITIONINGCentral Air, Electric
  • sewerPublic Sewer
  • SubstructureBlock
  • HOA AmenitiesNone
  • security FeaturesSmoke Detector(s)
  • other exterior FeaturesRain Gutters

Financial

  • Sales Price$500,000
  • Zoning GR3

Wexford Reserve

Explore

Work With Us

Get assistance in determining current property value, crafting a competitive offer, writing and negotiating a contract, and much more. Contact me today.

Follow Us on Instagram